With the end of 2024 merely days away, here at Design Dispatch we’re taking a look back at some marvellous homes designed by Maltese studios shared on our platform throughout the year. From architectural feats to creative spatial solutions, they’re nothing short of inspiring.
An architectural feat
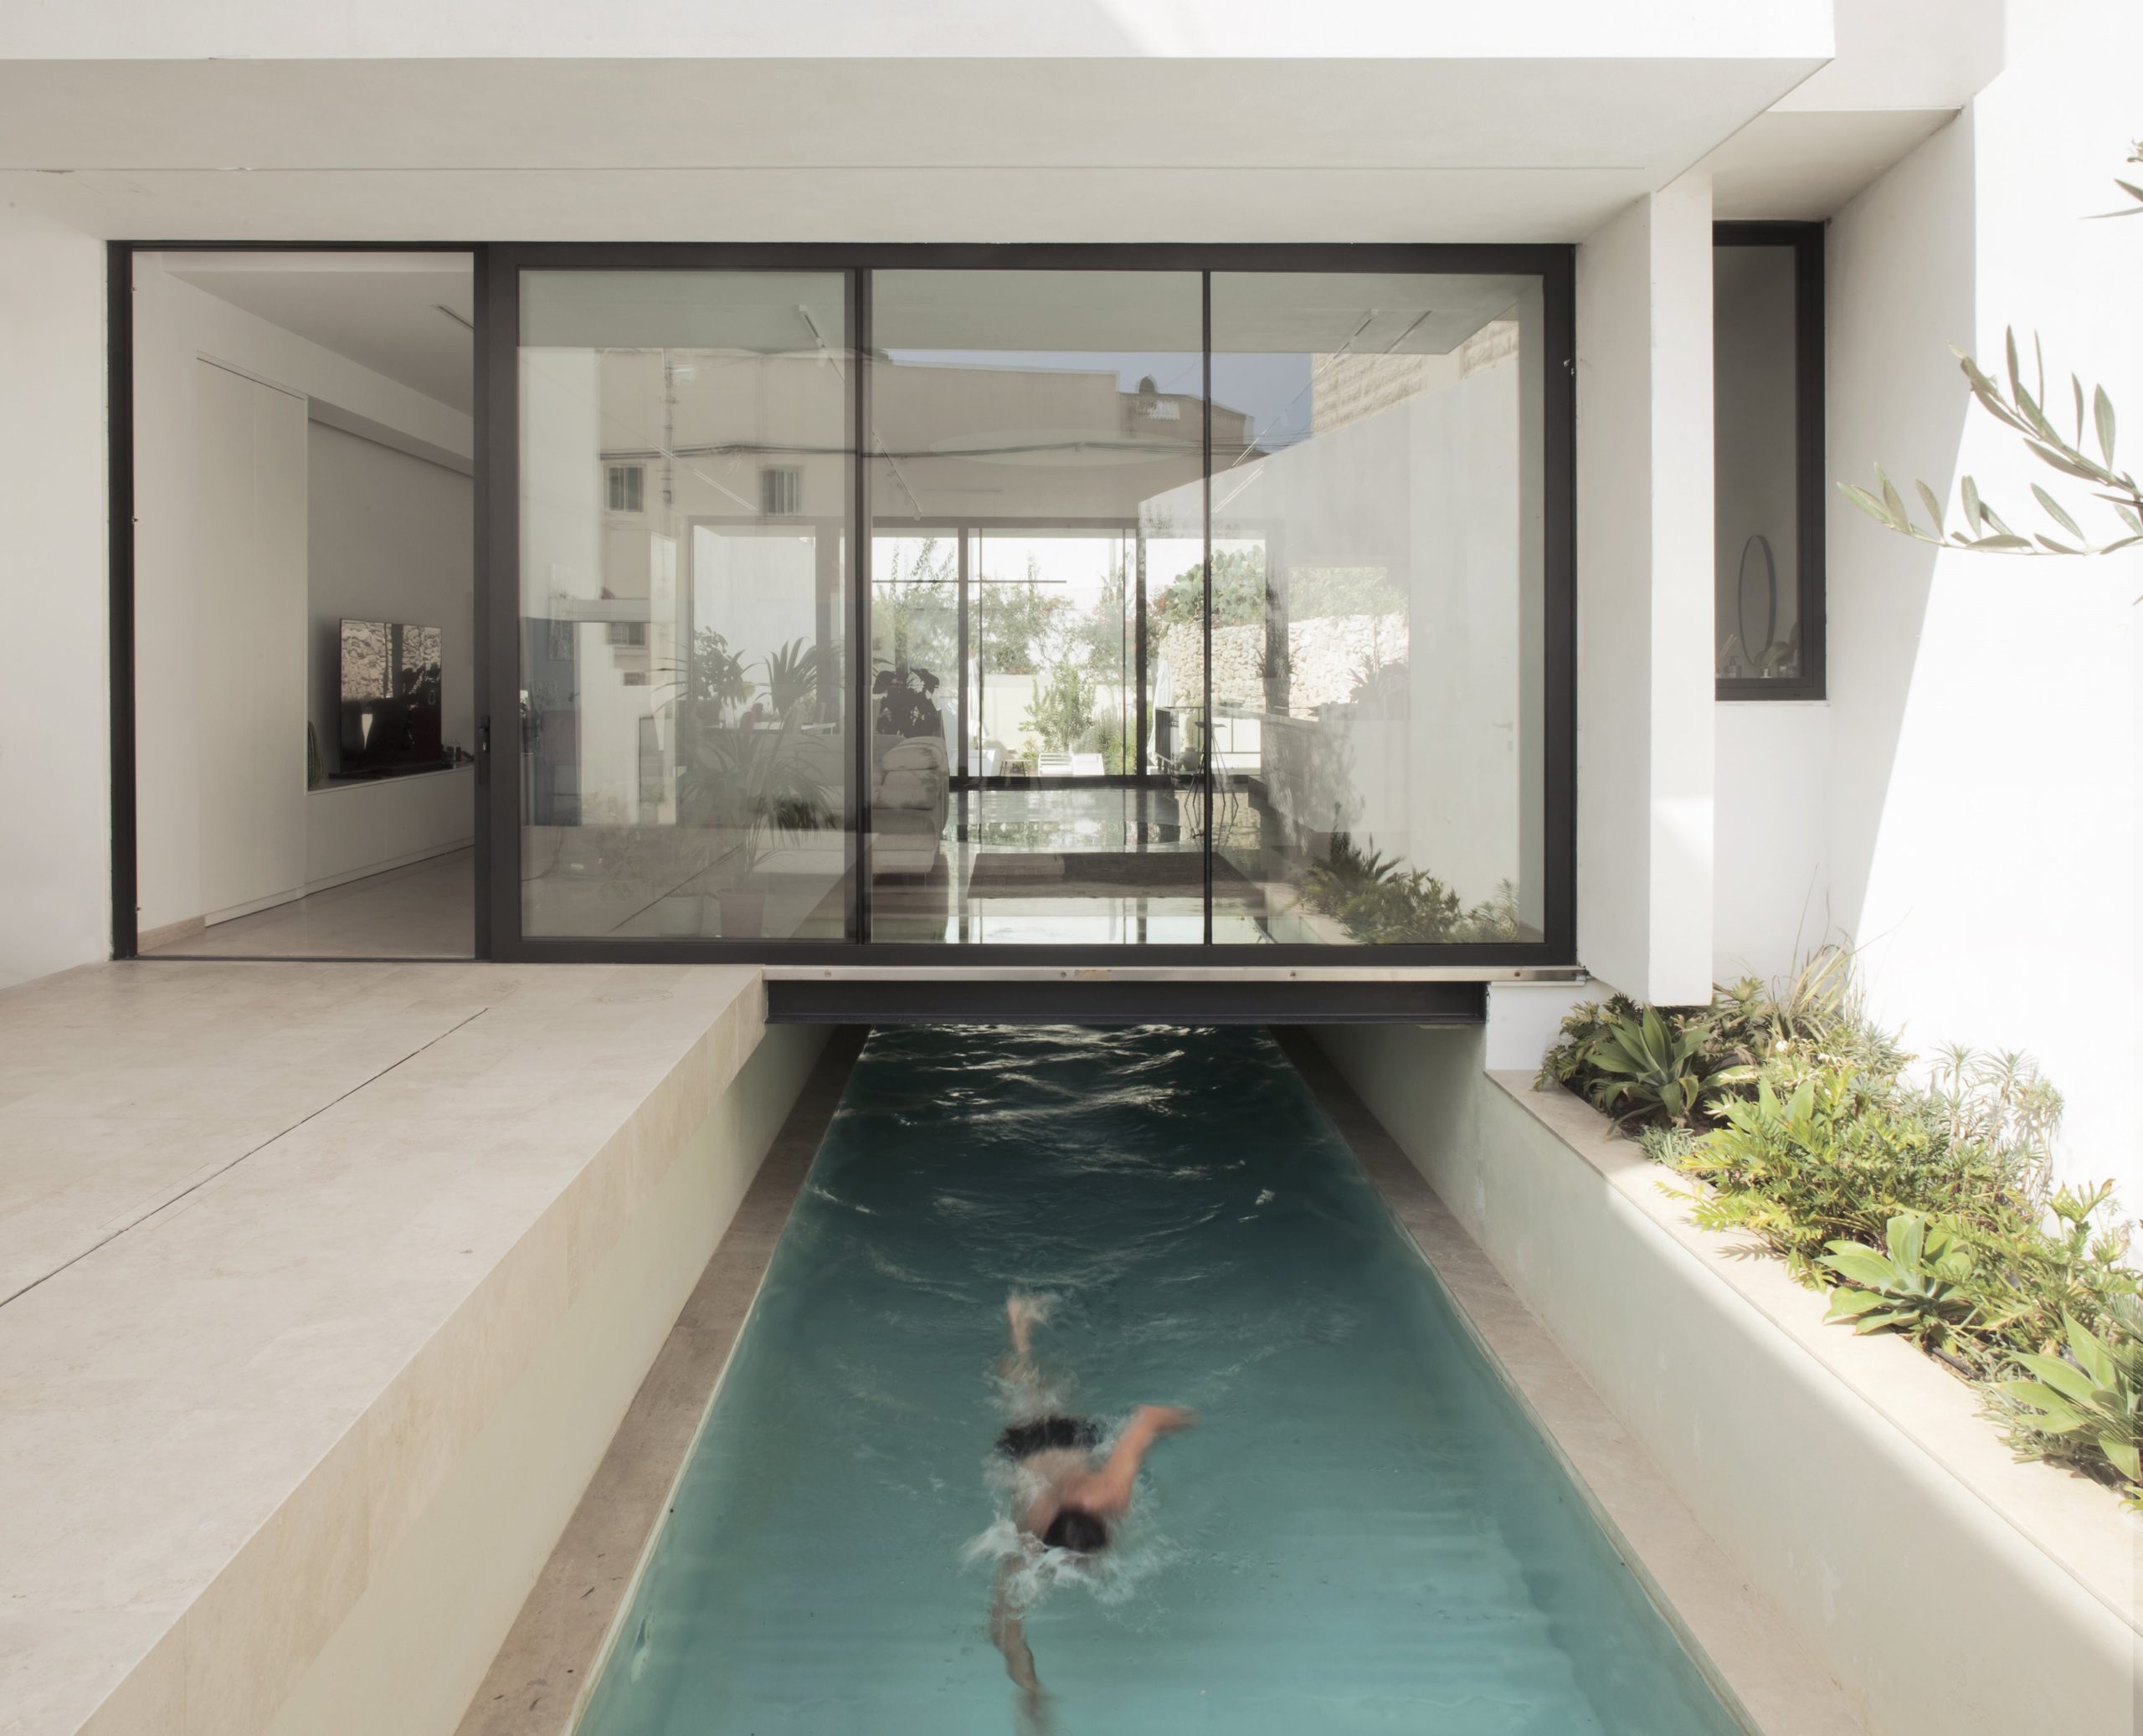
“Bothouse is a statement to artful living. A space where activity is framed by the prowess of absolute geometry.” This sums up the aesthetic force of this striking home, located in San Gwann, designed by Mark Peregin and Mark Sullivan, founders of studio SON Architects. At its core, Bothouse is defined by two stand-out design characteristics: a 25-metre lap pool that its architects describe as its spine, and a giant light-well, or rather its heart, that illuminates all levels of the house through round and centred glass plates. Read more here.
A tranquil summer home

Presented with a brief to transform a seafront apartment into a summer home for the family, the team at Studjurban used the apartment’s seemingly main drawback – its restricted width – to its advantage, creating a striking internal composition in the process. With a frontage of barely 3.7metres, architect and studio founder Dr Antoine Zammit says “rather than shying away from this reality, the design of this residence celebrates this verticality by creating a high void proportion along the entire vertical extent of its facade.” Read more here.
A refined space
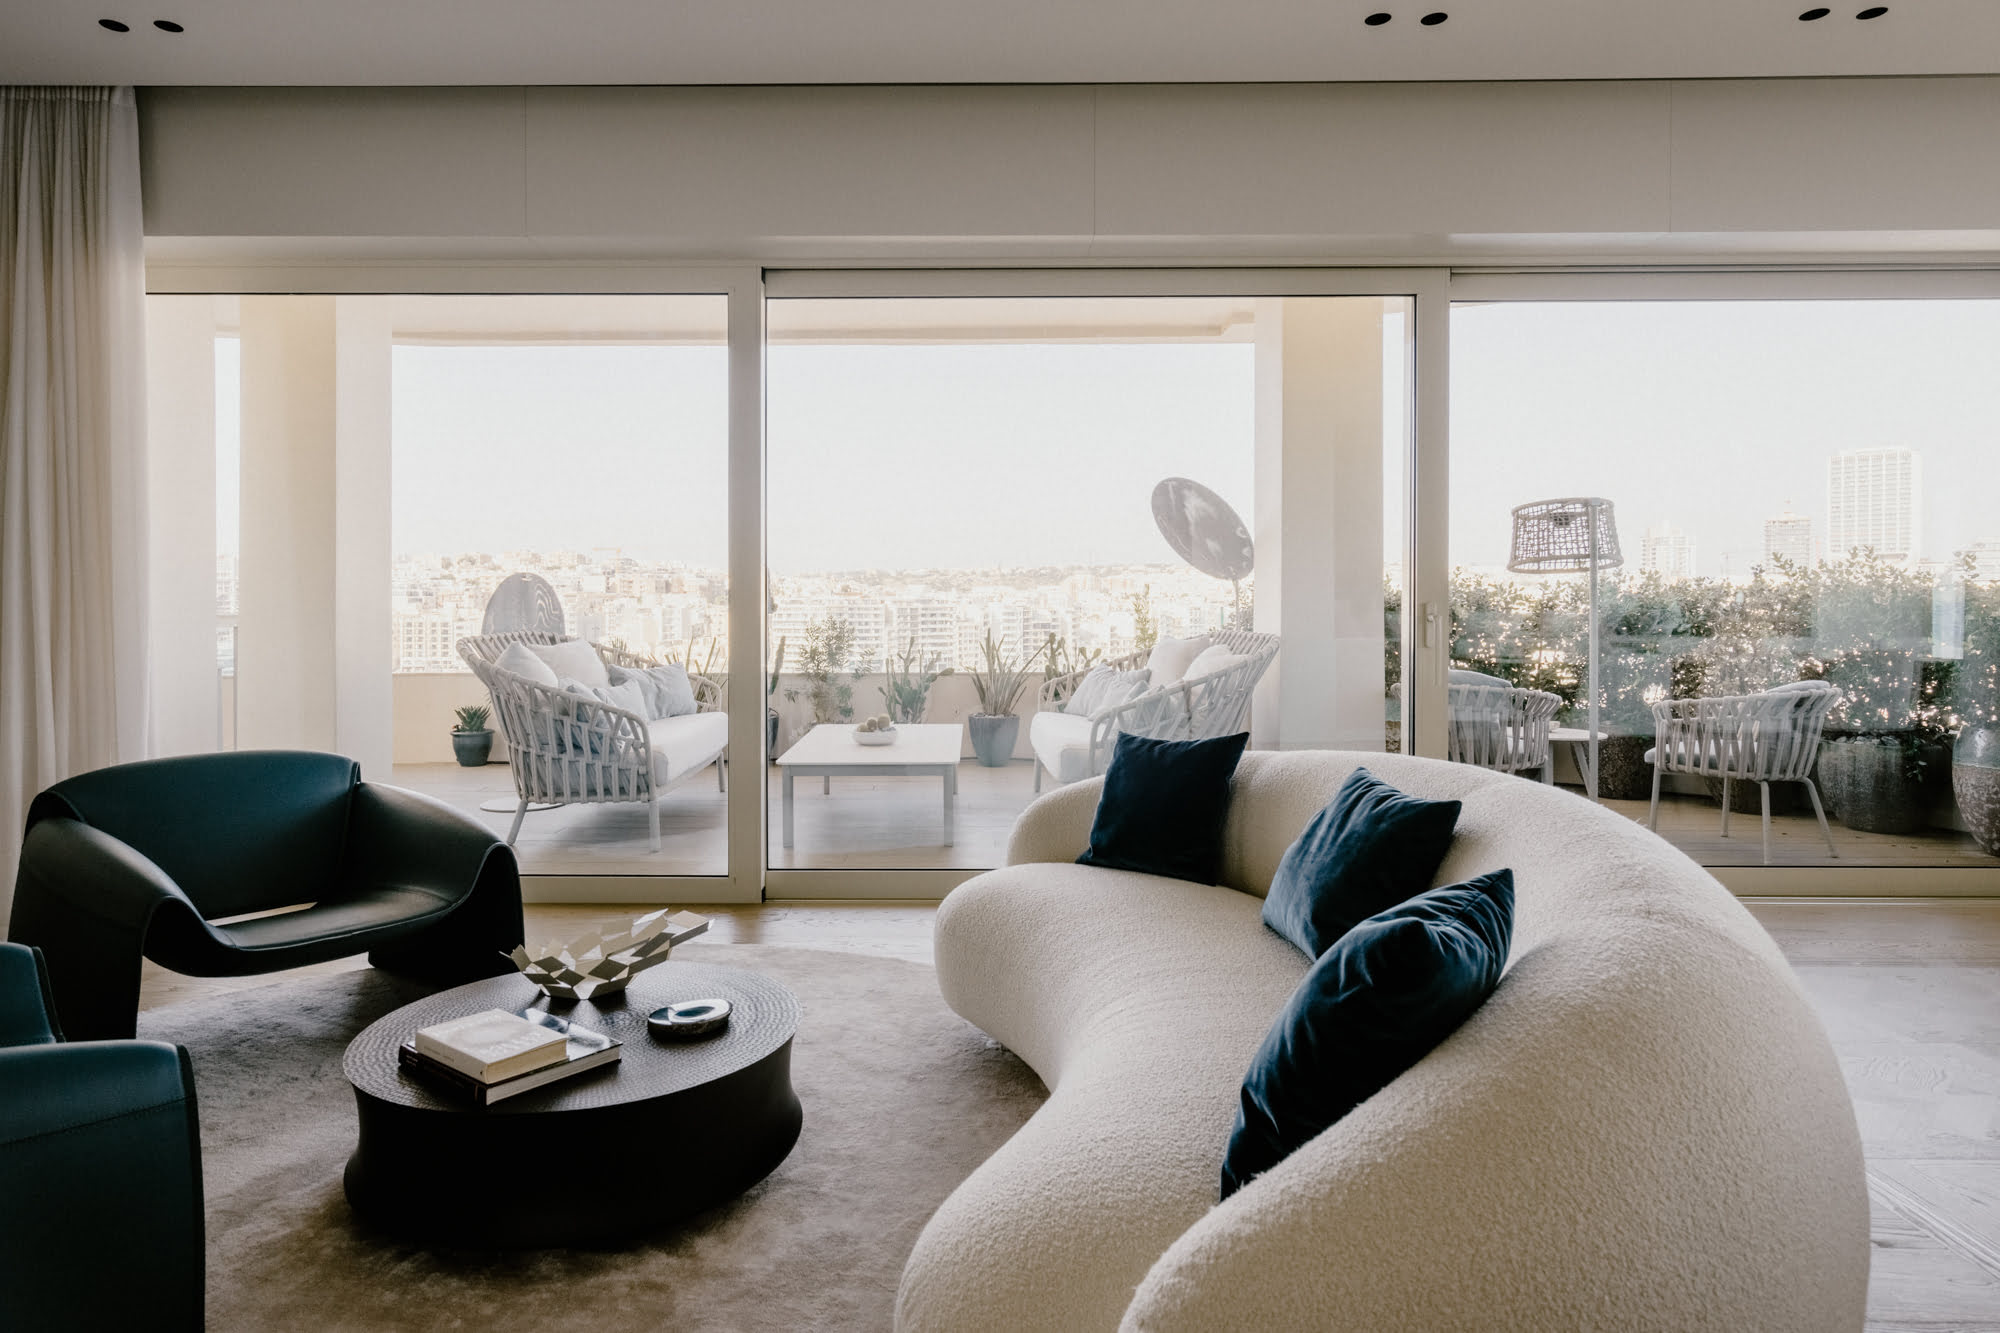
Located within the Seacliff development along Sliema’s Tower Road, this contemporary, four-bedroom corner seafront apartment was transformed by multi-disciplinary studio DAAA Haus to combine “opulence with modern functionality”. The studio explains that the desired aesthetic was achieved by paying acute attention to detail and craftmanship with the choice of every material and piece of furniture – from the bespoke marble bar to the real wood flooring. Read more here.

A playful house of character
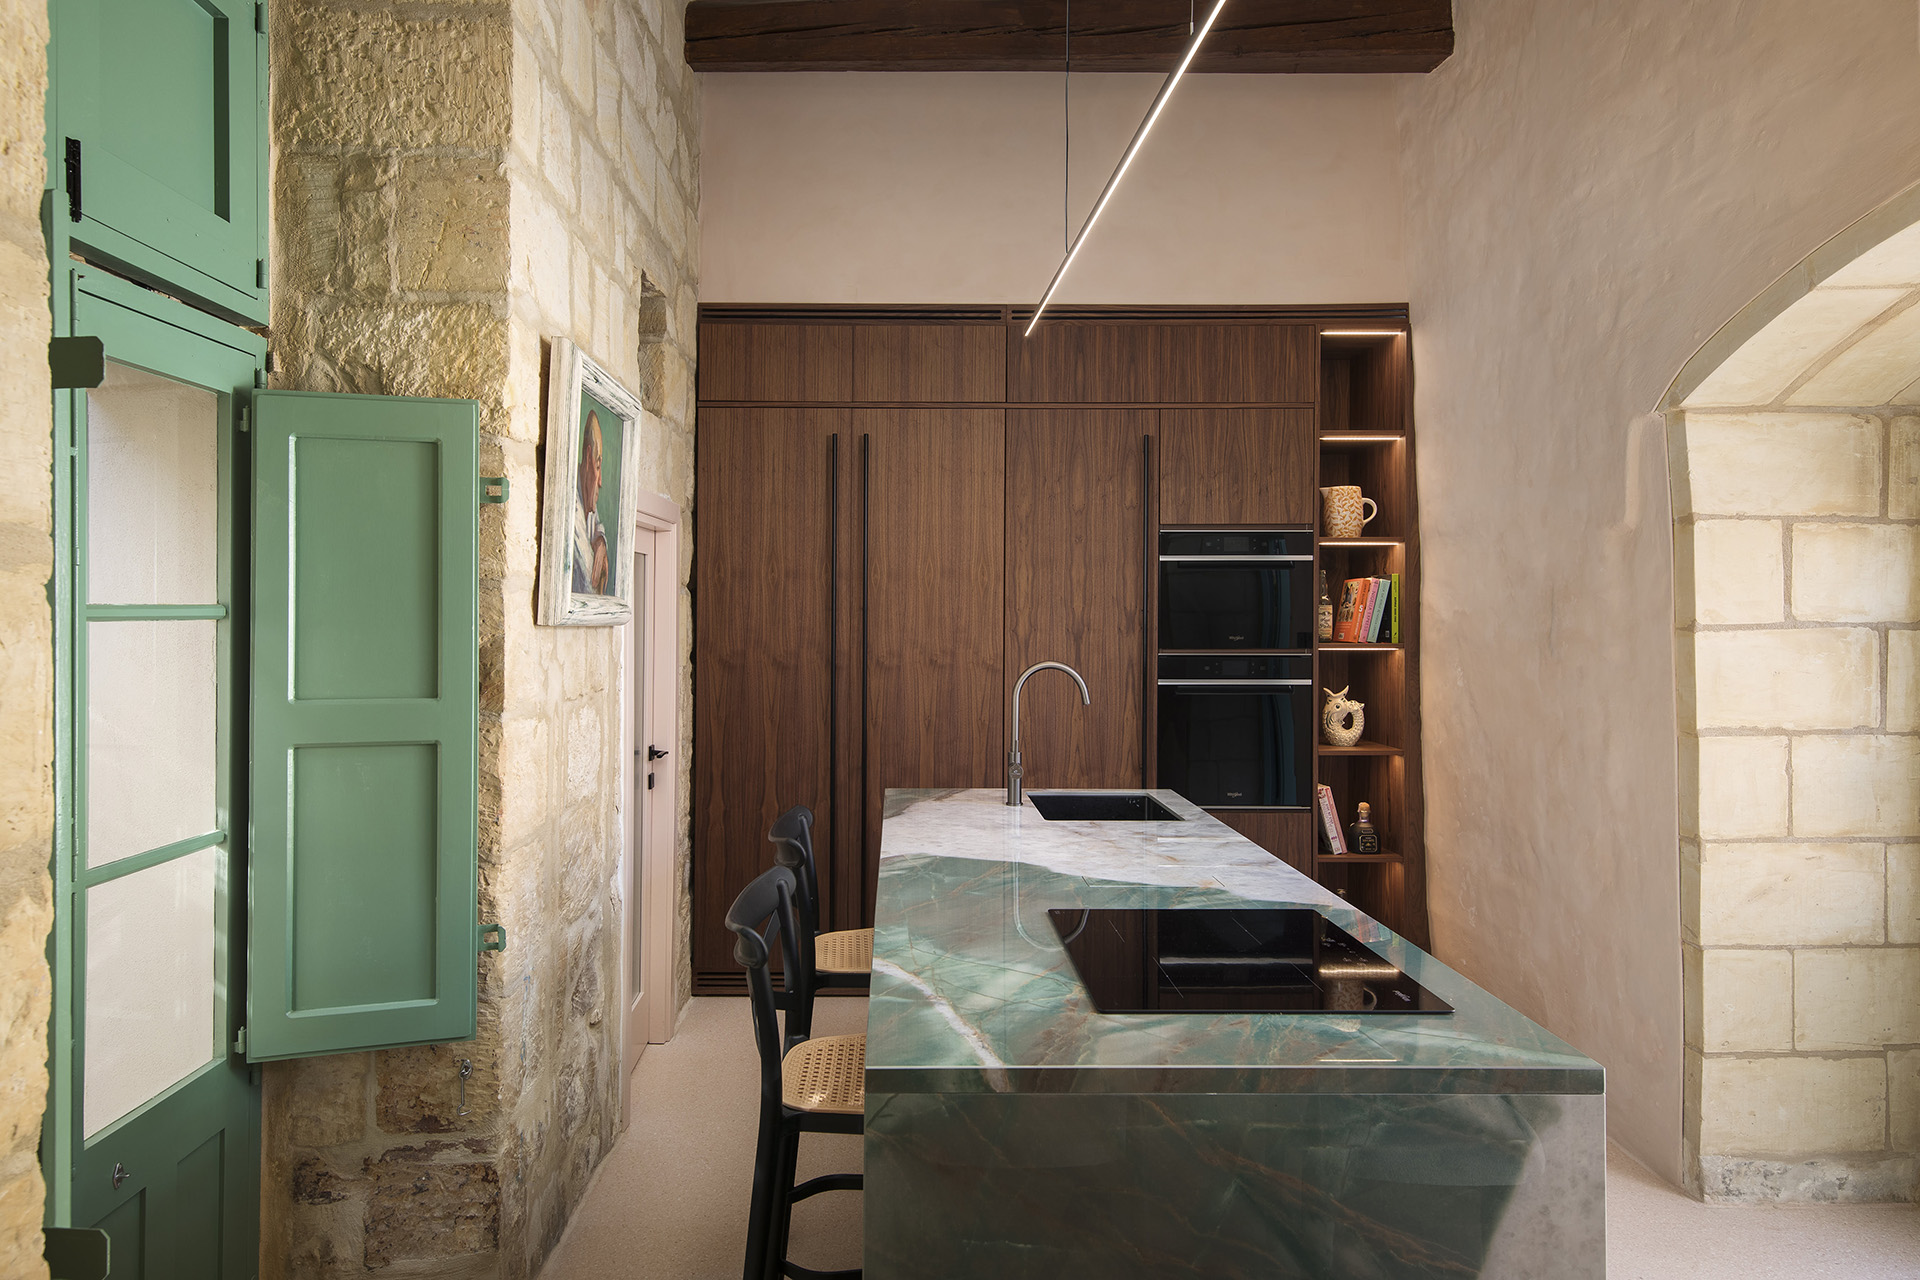
For this Zebbug house of character, Martina Fenech Adami, founder of Studio NiCHE, drew on her understanding of her client’s tastes to deliver a functional, warm and creatively-planned home featuring a fun palette of muted pink tones and punchy green that complement the old limestone walls. Balanced with sharp finishes, including architectural lighting and a sculptural kitchen island, the house’s old character blends with its new design, resulting in a charming, contemporary home. Read more here.
A stately home with a view
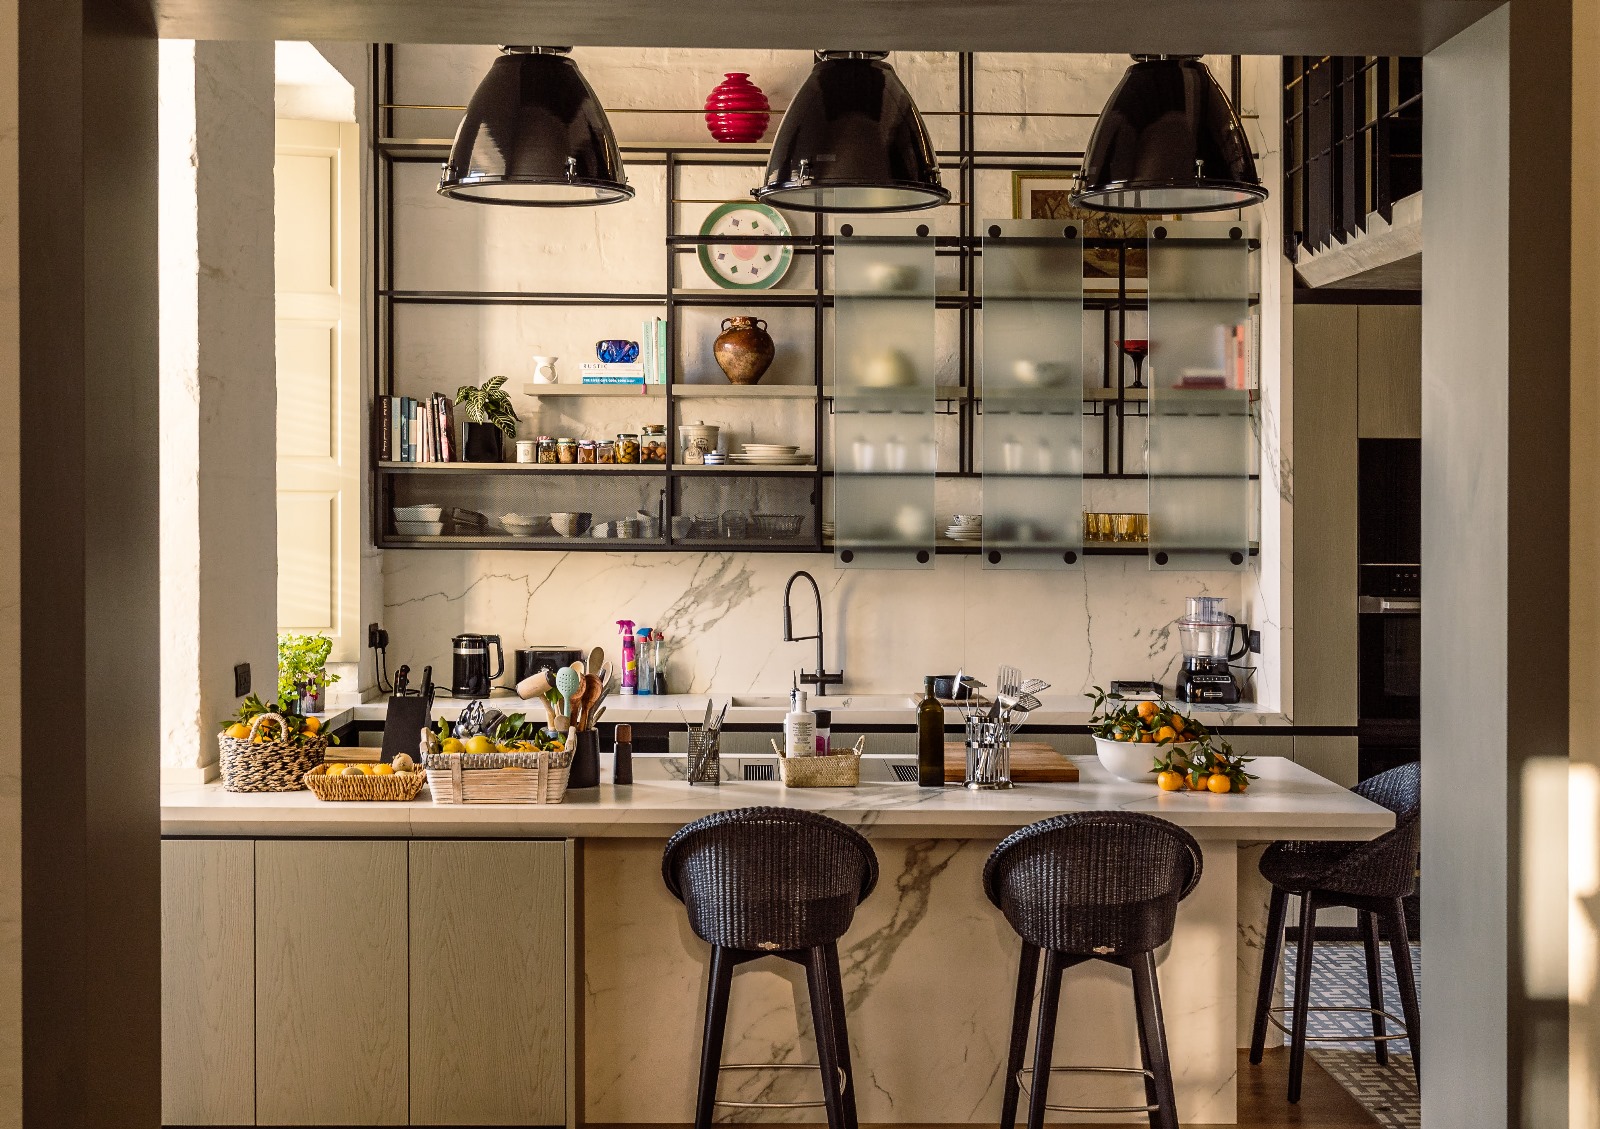
For this three-storey townhouse in the capital, AP Valletta worked with its owners to uncover “many hidden ‘treasures’ [that] were buried under debris.” The brief entailed the restoration of the existing building and a new roof extension that was sculpted to frame a spectacular panoramic view of the Grand Harbour. Inside, generous volumes allowed for the introduction of new layers – such as a compact mezzanine in the Piano Nobile built with fair-faced concrete, which hosts a library and study. Read more here.
A transformed townhouse
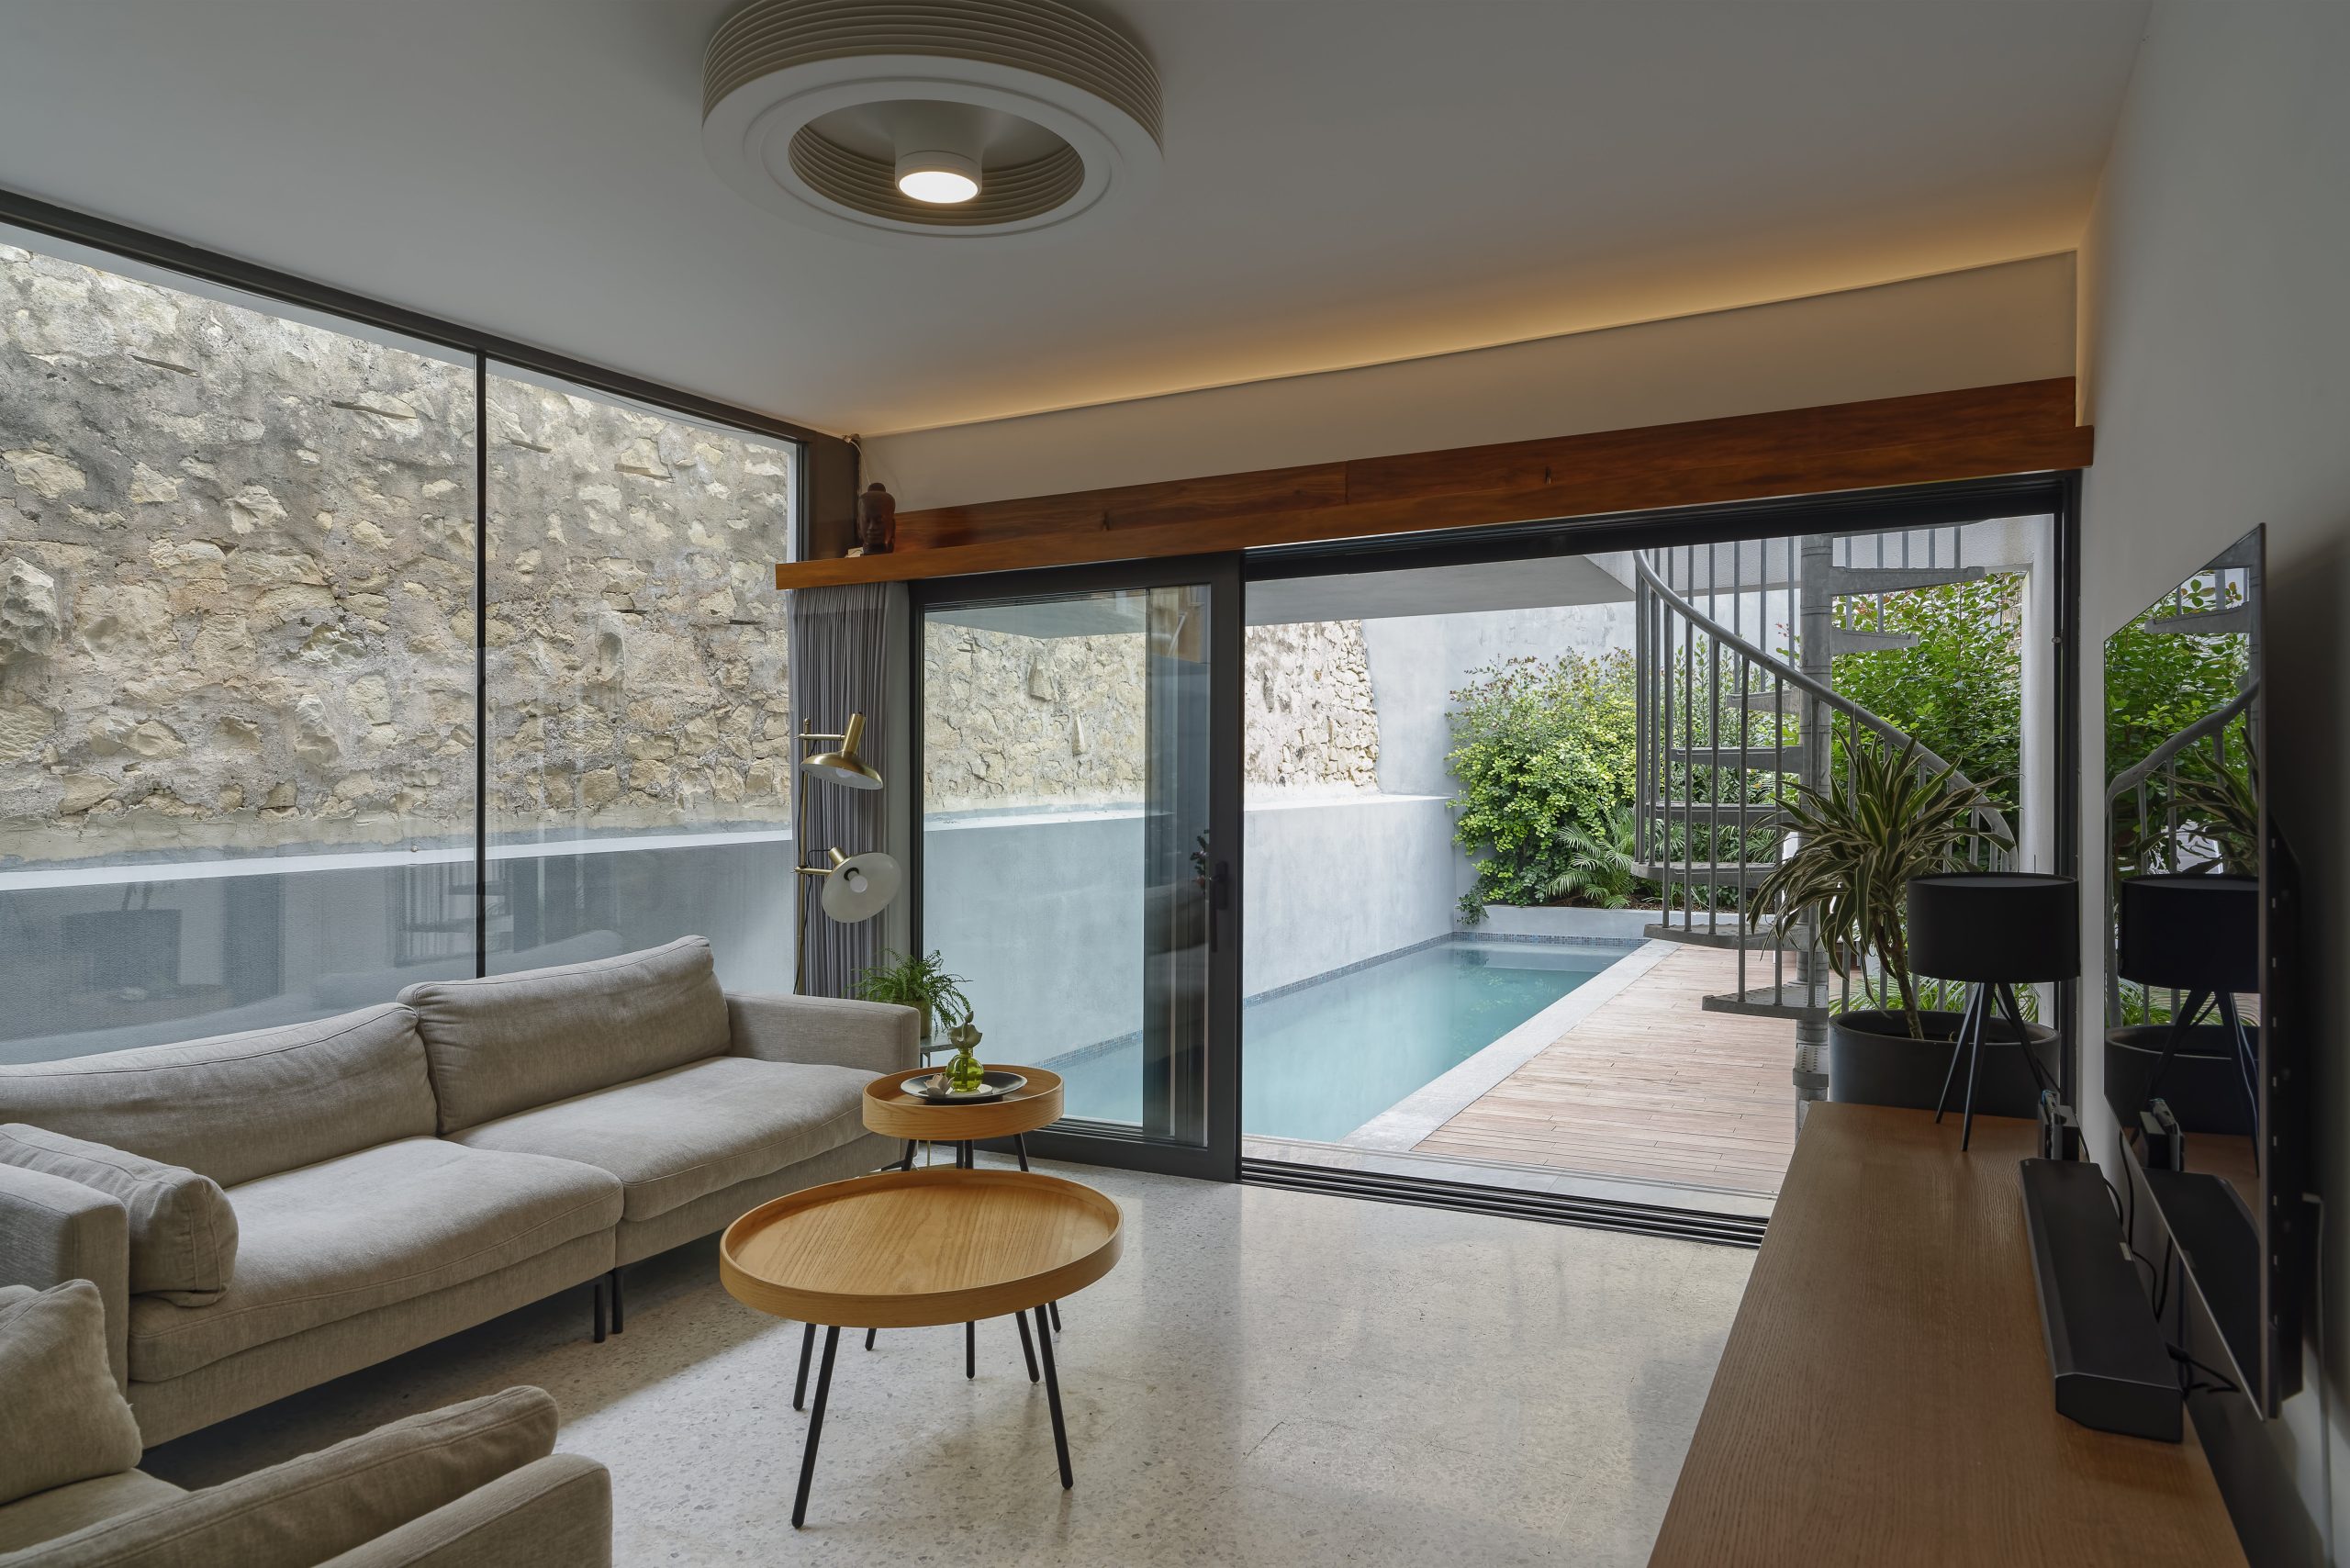
The owners of this two-storey property, located within Sliema’s Urban Conservation Area, were looking to embark on what the team of architects from MODEL studio describe as an ambitious plan to upgrade and extend the existing spaces, making their home more attuned to contemporary living. This included using an existing rubble wall as the transition point to create two distinct external spaces – an internal courtyard and a back garden – that provide natural light and ventilation, and a direct connection to nature. Read more here.
Main image: Julian Vassallo