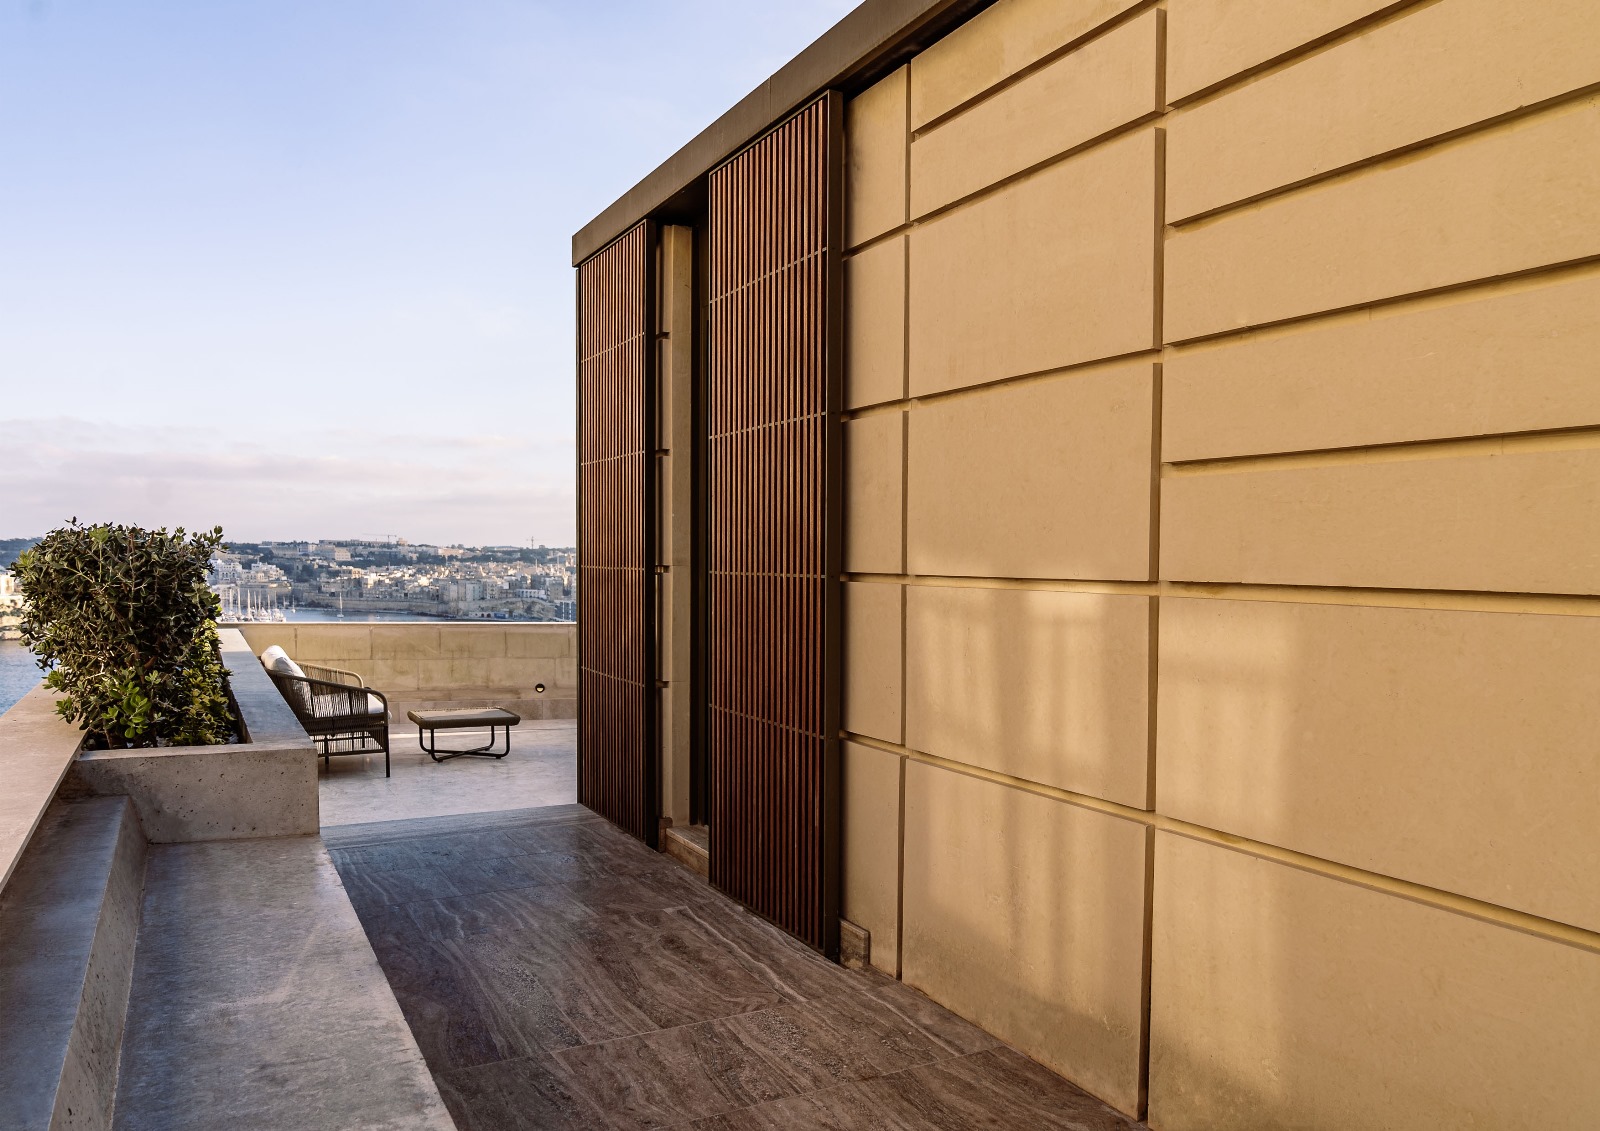
“This is the story of a townhouse in Valletta, in which many hidden ‘treasures’ were buried under debris, and which finally got the chance to rise from its own ashes, thanks to the efforts and vision of its new owners,” says architecture firm AP Valletta, whose team was entrusted with reviving this expansive dwelling in the capital.
Comprised of three storeys, the brief entailed the restoration of the existing building and a new roof extension that was sculpted to frame a spectacular panoramic view of the Grand Harbour.
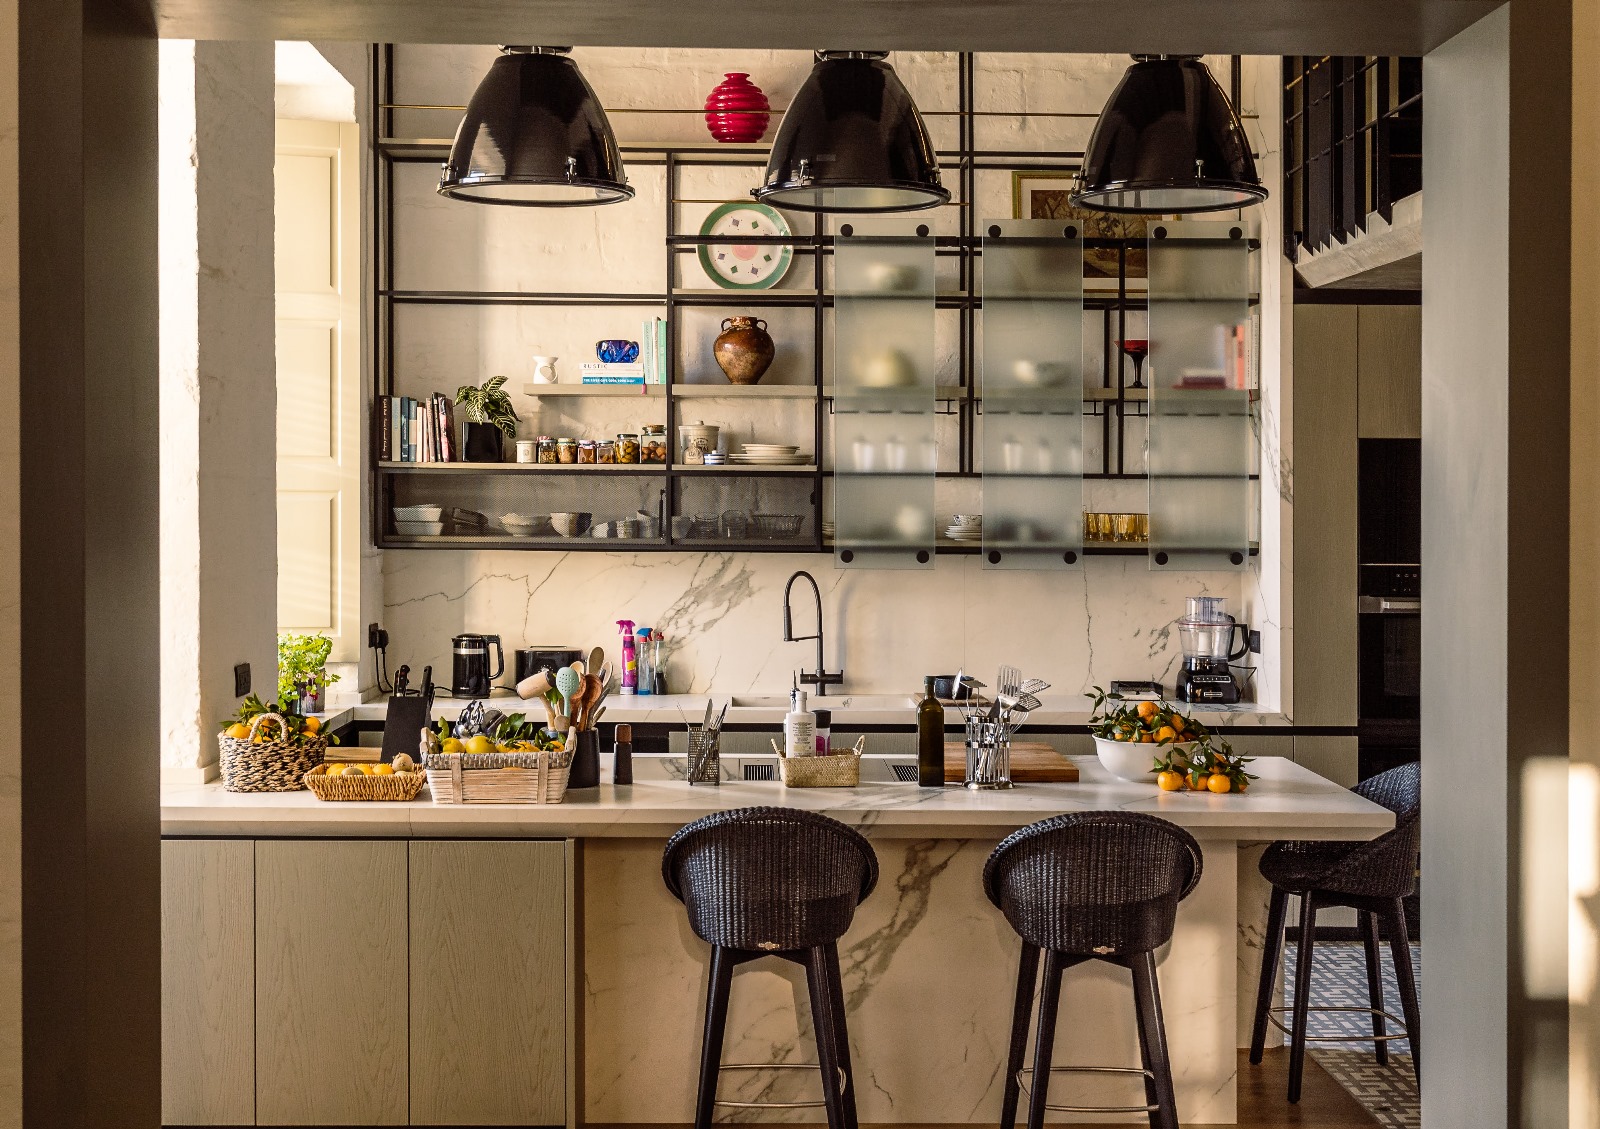
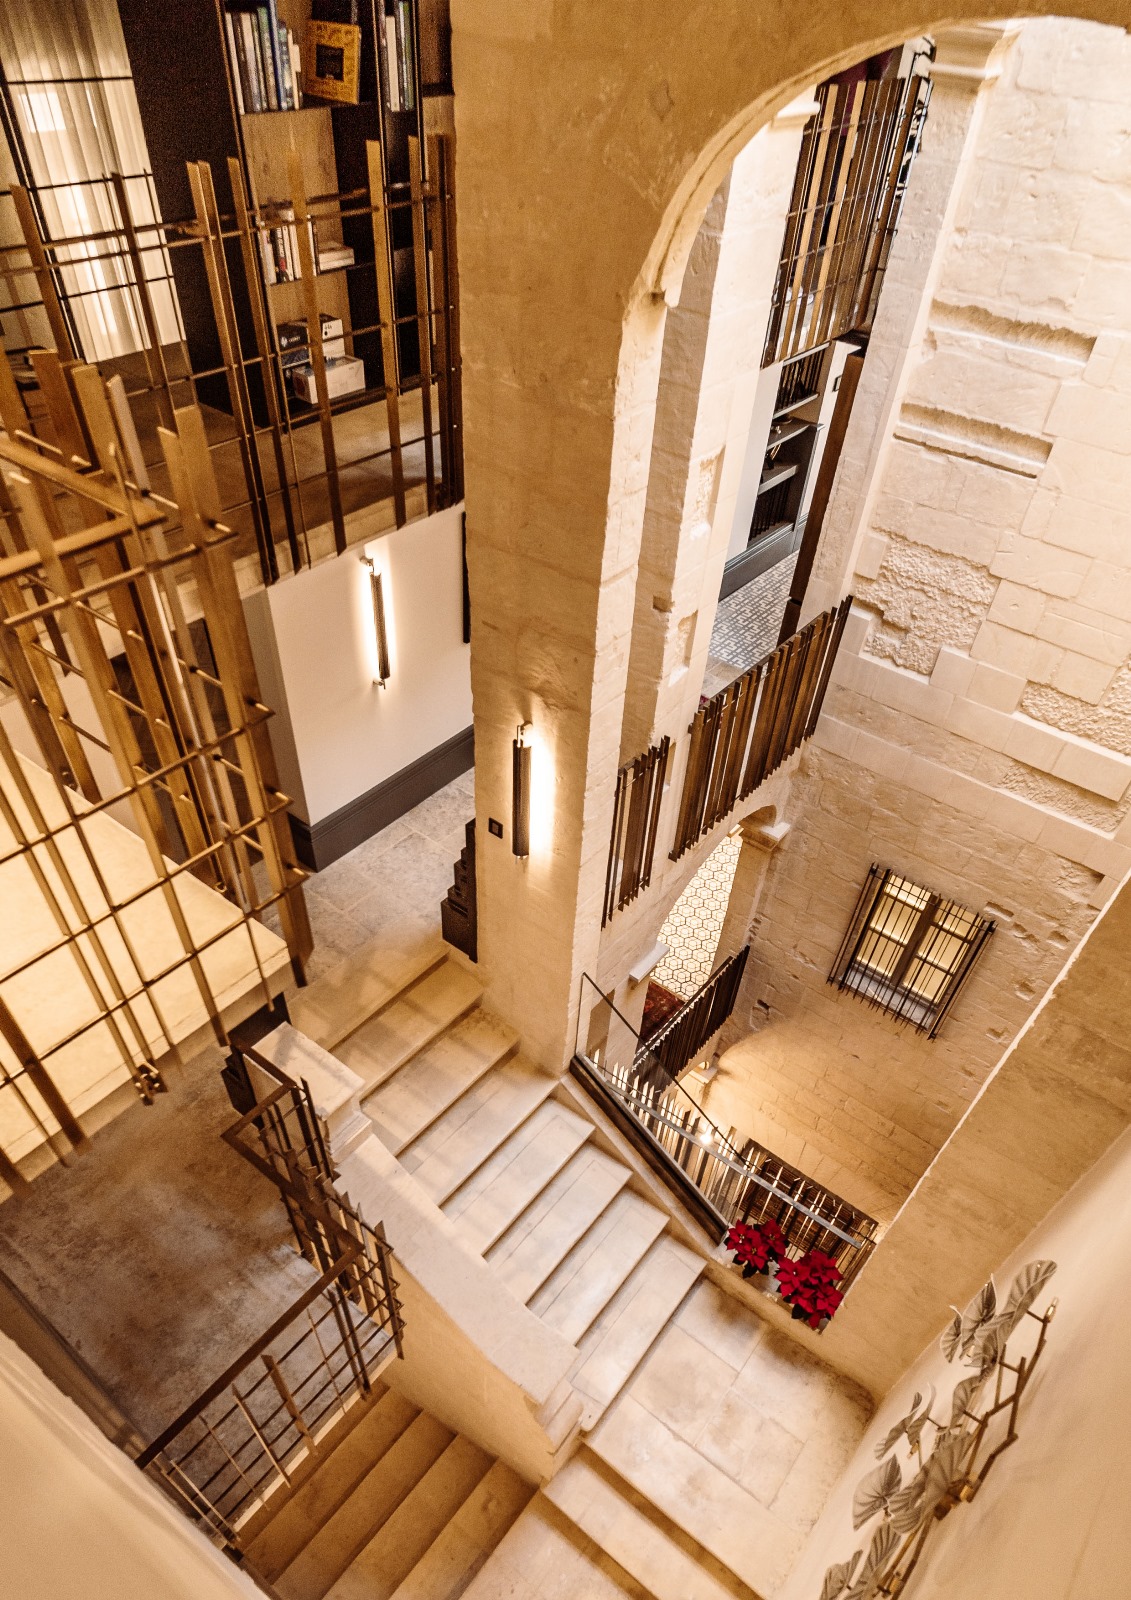
“On entering the hall, one is lured through to the central courtyard. The first floor then serves as a semi-independent flatlet comprising a bedroom along with its bathroom, as well as a living space,” says the architecture firm, who collaborated with MTGF Design Studio for its interior design.
“The latter is designed as a multifunctional area also containing a kitchenette as well as a desk area that occupies the traditional box balcony. In this intimate space, one can gaze for hours on end without ever tiring of the captivating sight of the Three Cities across the water.”
On the Piano Nobile, a number of rooms spill into each other towards the enchanting view. With its double height, this floor was able to accommodate a compact and unobtrusive mezzanine level, built with fair-faced concrete, which hosts a library and adjacent study.
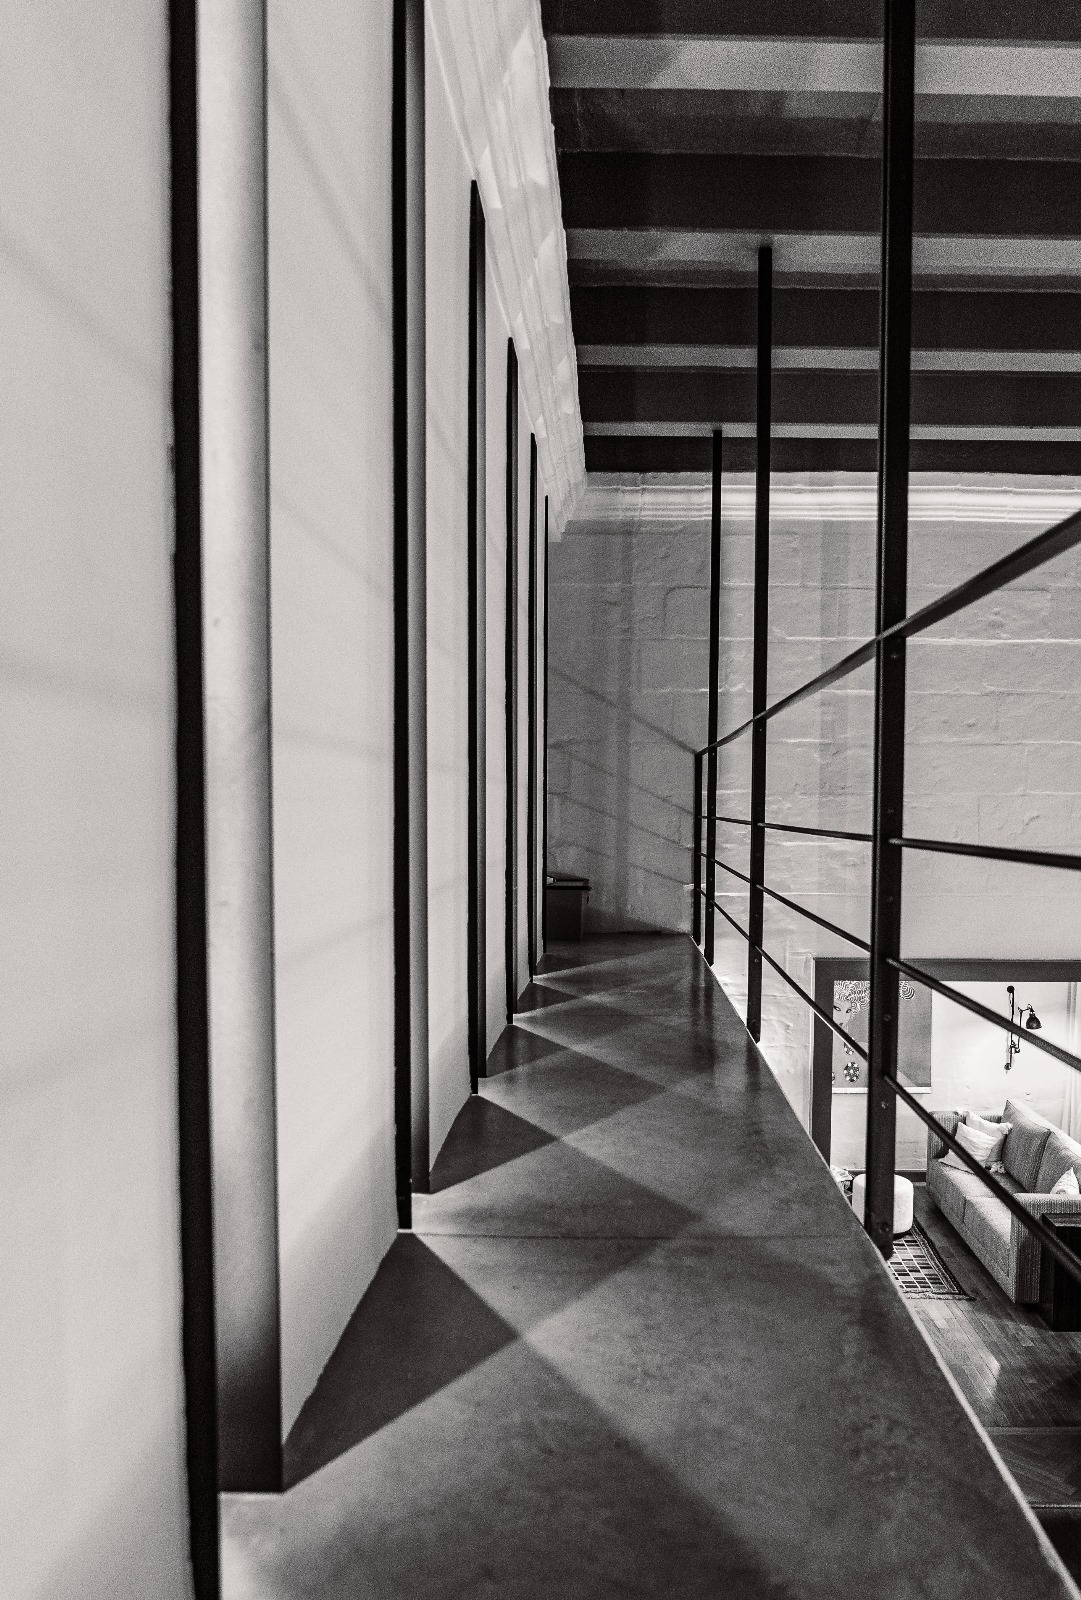
“The wall above the mezzanine slab has been paired to the ceiling through vertical cut-outs which follow the rhythm of the traditional timber beams. The dining room’s pièce de resistance is a genuine Parisian art deco marble table, surrounded by a set of bespoke chairs, fashioned to complement the table’s grace and boldness,” the architects explain.


“Other features in the house testify to the art deco period, such as the reclaimed crystal light fittings, the brass framed sofa as well as the ‘nero marquina’ end-cappings to define the termination of the main staircase. Progressing to the extension, one may access the master bedroom along with its walk-through wardrobe and ensuite shower room.”
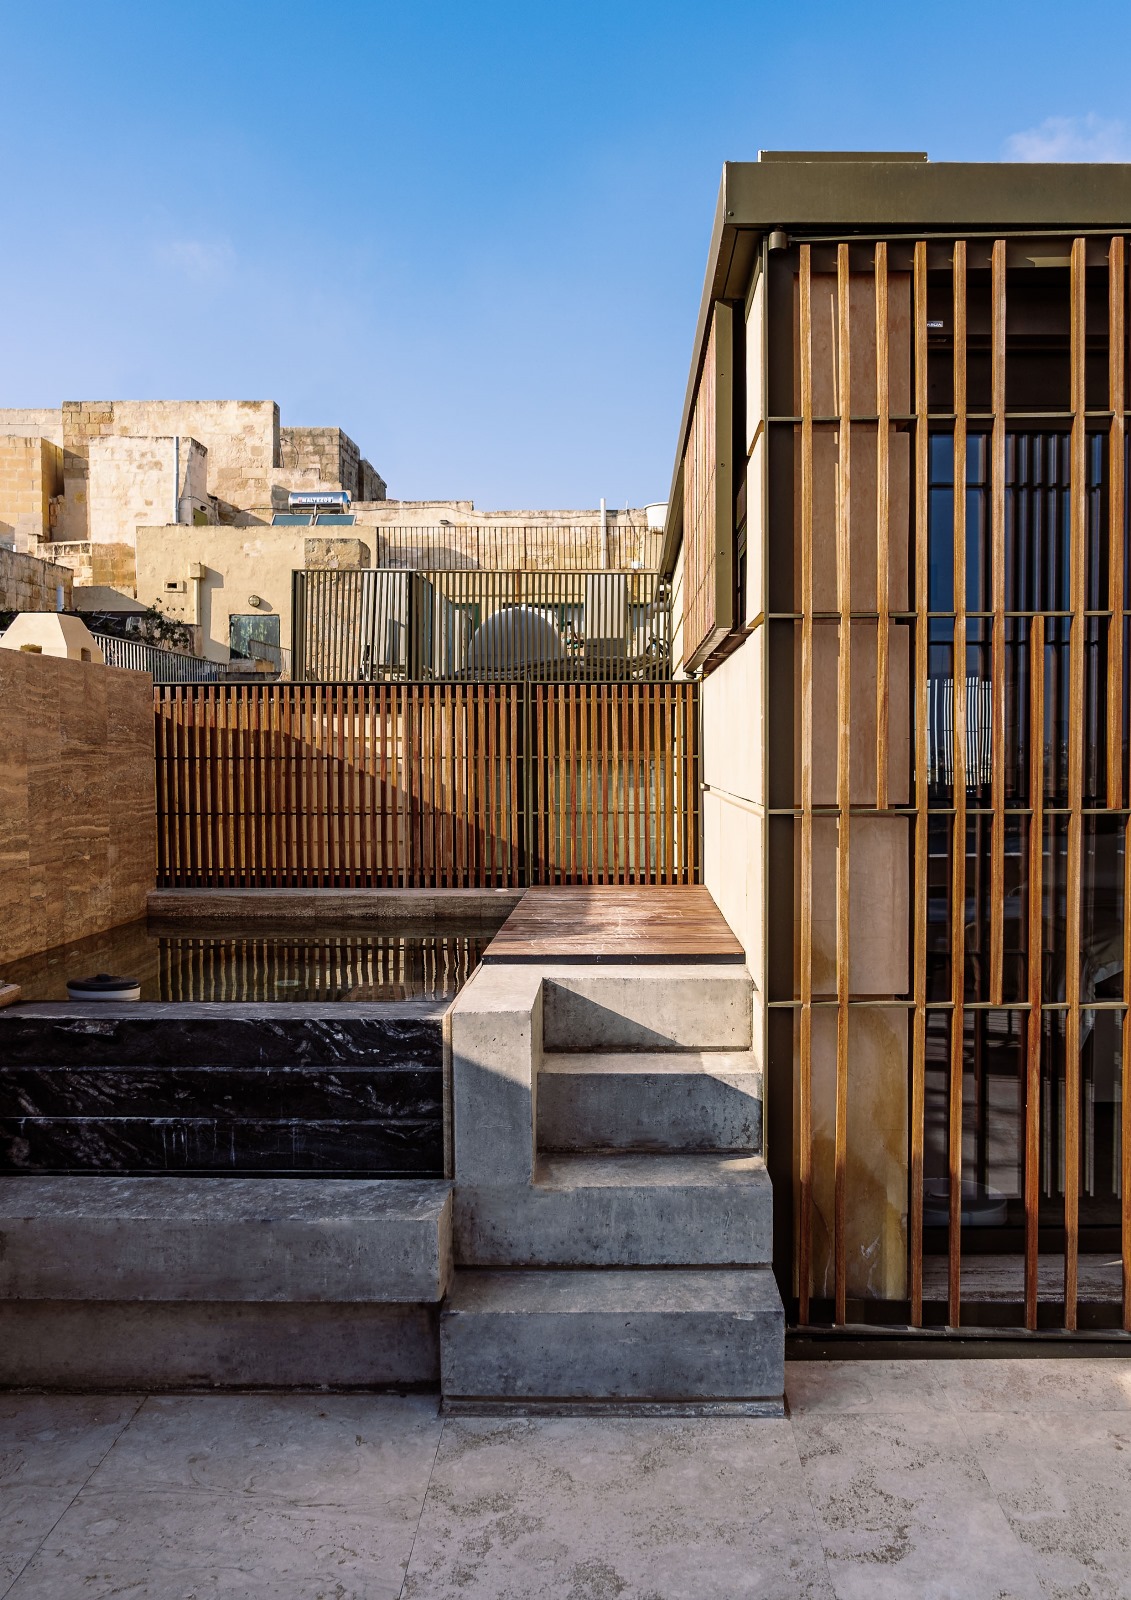
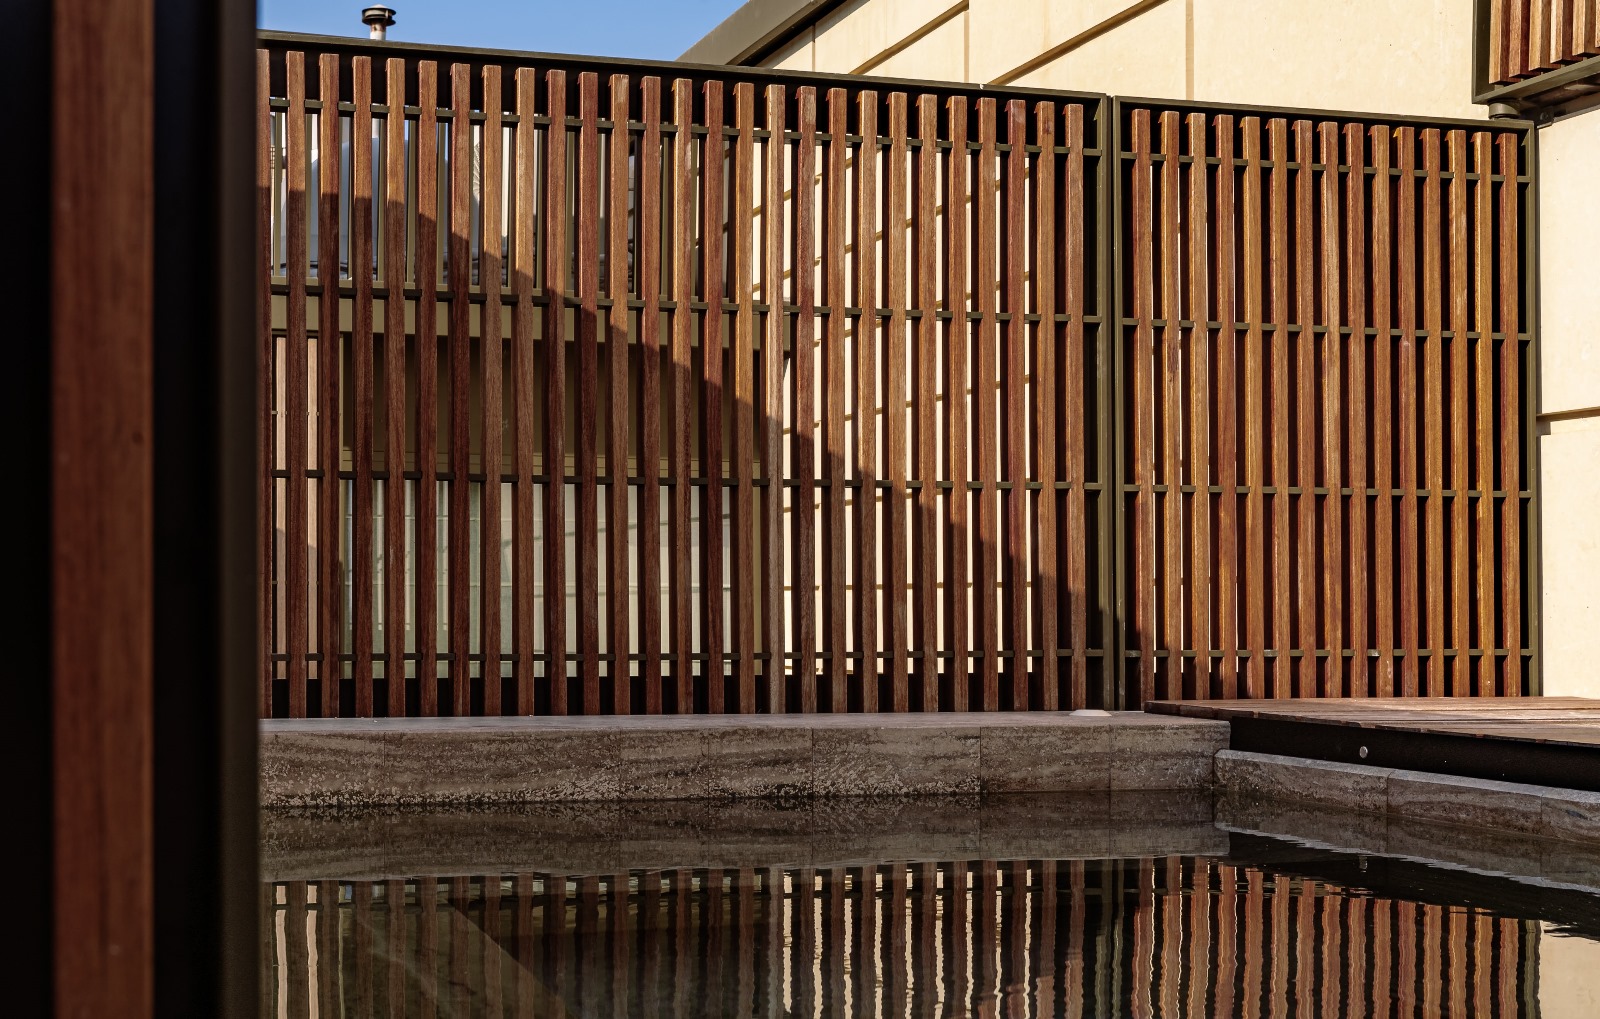
On the roof, space was allocated to a barbecue area and a concealed jacuzzi, the latter crafted from local stone and timber, the proportions of which reflect its contemporary nature. The surrounding timber louvers contribute towards a seamless integration of indoor and outdoor spaces.

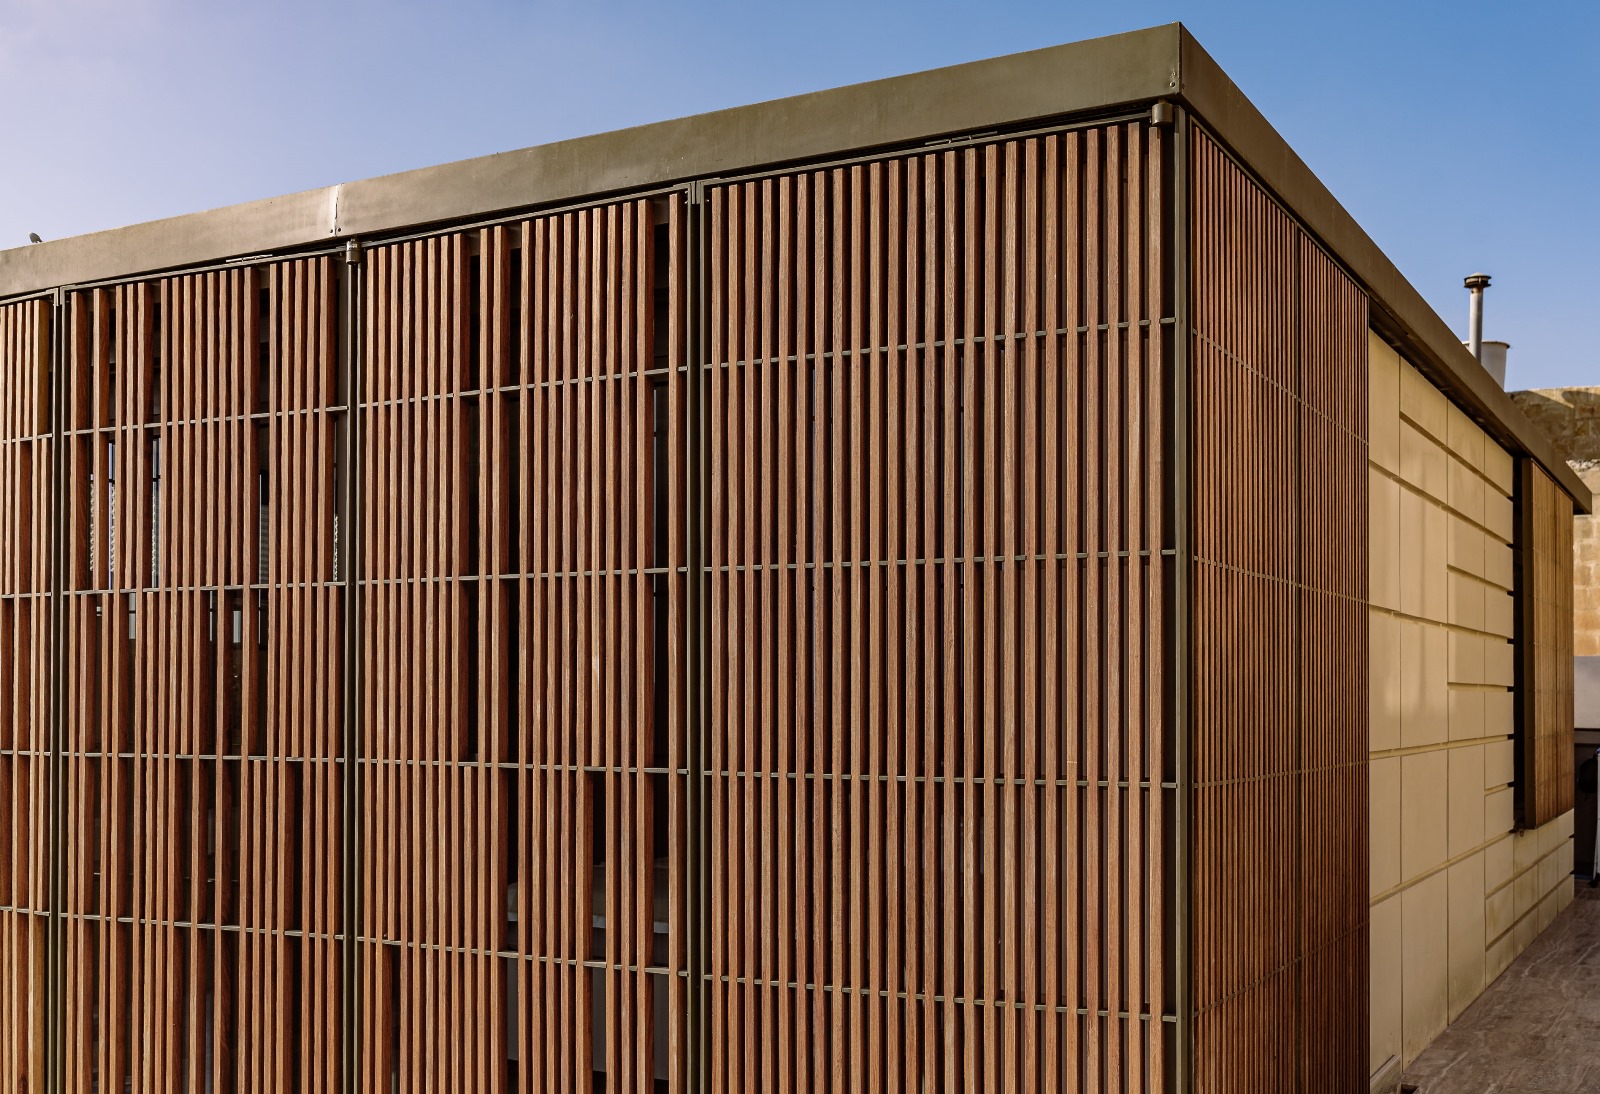
“This adaptation is accentuated by means of a playful use of rusticated course lines, which are further enhanced by the corresponding alignment of the timber louvred screens. On the roof terrace one can appreciate the construction methods applied to the recessed facades,” the team explains. “The vernacular ‘Imbroll’ technique (rusticated course lines) was implemented in a contemporary way, while the construction includes specially quarried local stone of double the standard height.”
A crucial feature of this residential project was the introduction of a skylight, which enabled the architects to eliminate the courtyard apertures and restore the building’s original qualities, whilst allowing unobstructed vistas diagonally and across the courtyard, as well as for better air circulation.
“The manner in which the abundance of natural light pours in through the courtyard and penetrates the different levels, is a warming feature of the home, and serves to welcome as if it were an old occupant.”
Photography: Andrew Mizzi
If you enjoyed reading this article, you might also be interested in: Six ways vertical tiles could add height – and a little fun – to various areas of the home