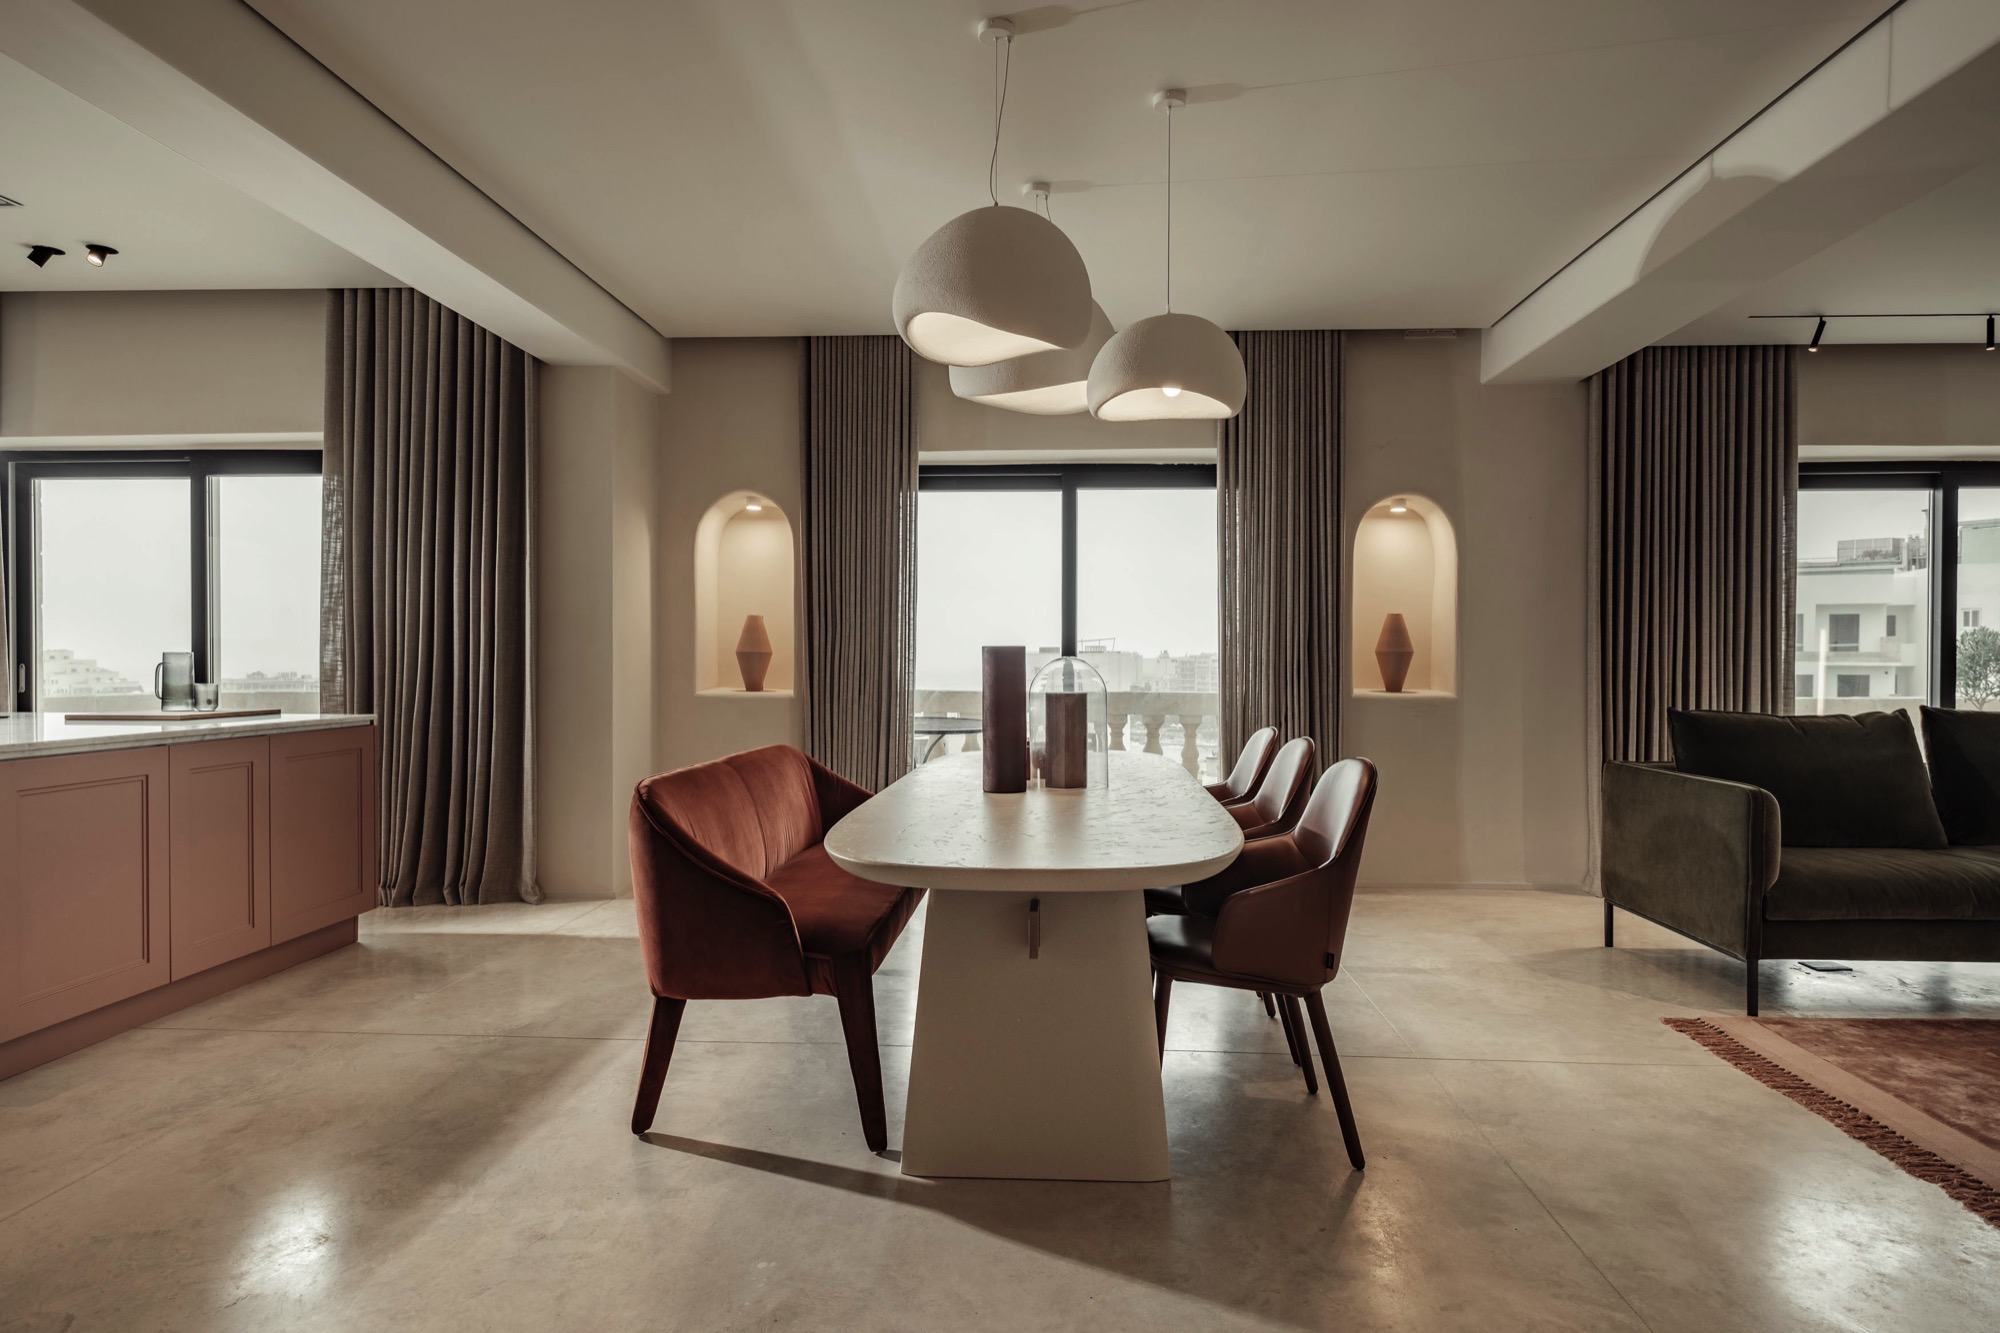
Within a 1960s modernist block in St Julian’s, old layers of this previously dark and dilapidated apartment were peeled back to create a new space designed with imagination and restraint, resulting in a functional and visually mellow home that achieves impact through detail and aesthetic harmony.
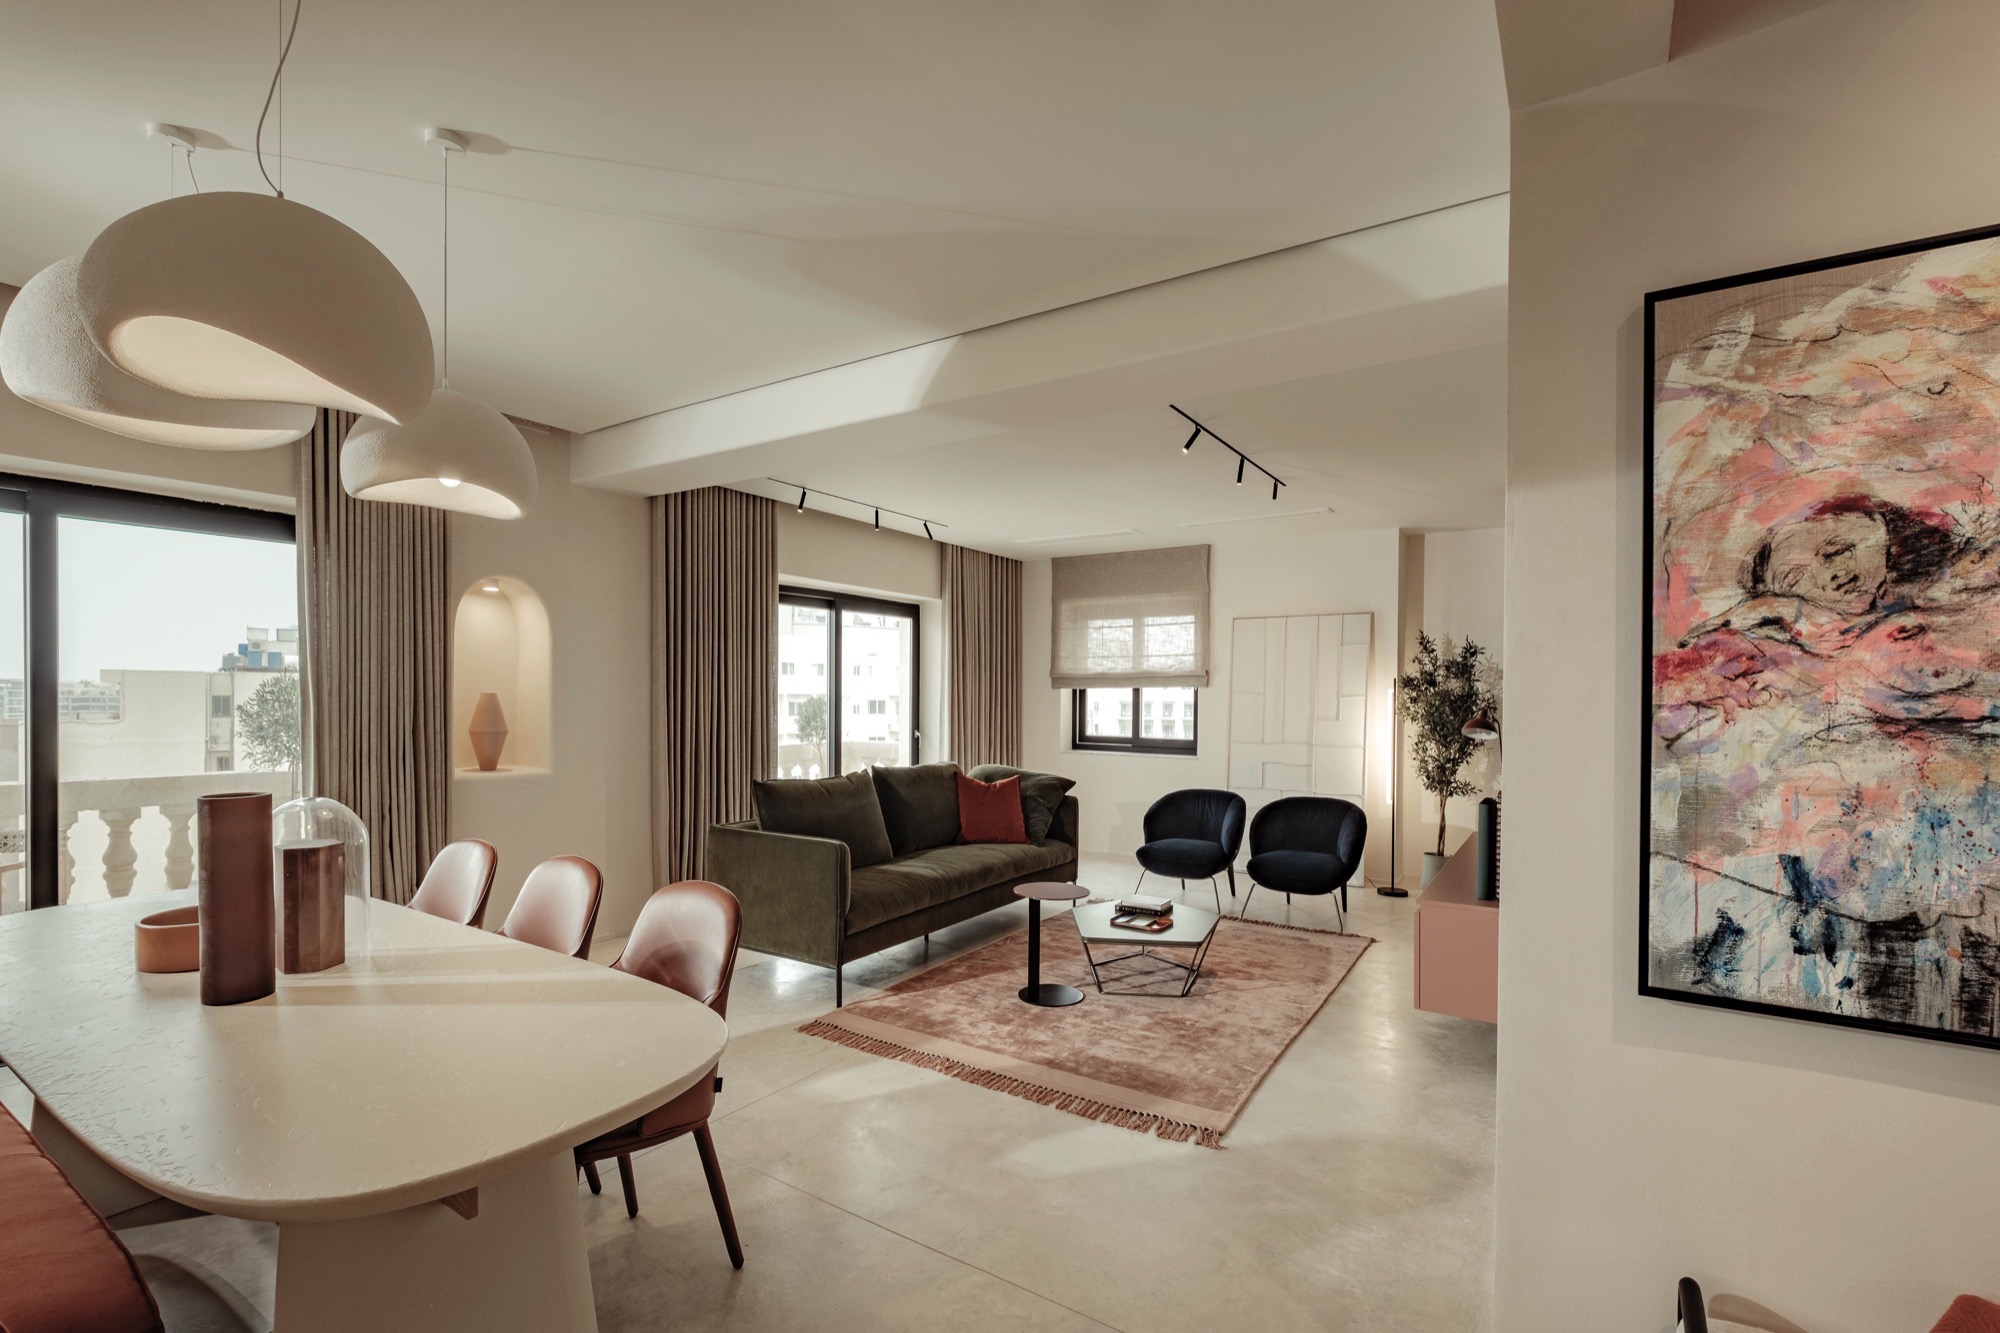
The 250sqm apartment was re-configurated and designed by Draw Studio, who were commissioned by a young graphic designer to upgrade its layout, functionality, and atmosphere while remaining sensitive to the architectural language of the building.
“The original configuration included a disconnected kitchen, long dark corridors, and uneven distribution of amenities,” says Perit Joe Galea, “with only a few salvageable features such as terrazzo flooring and select vintage furniture.”
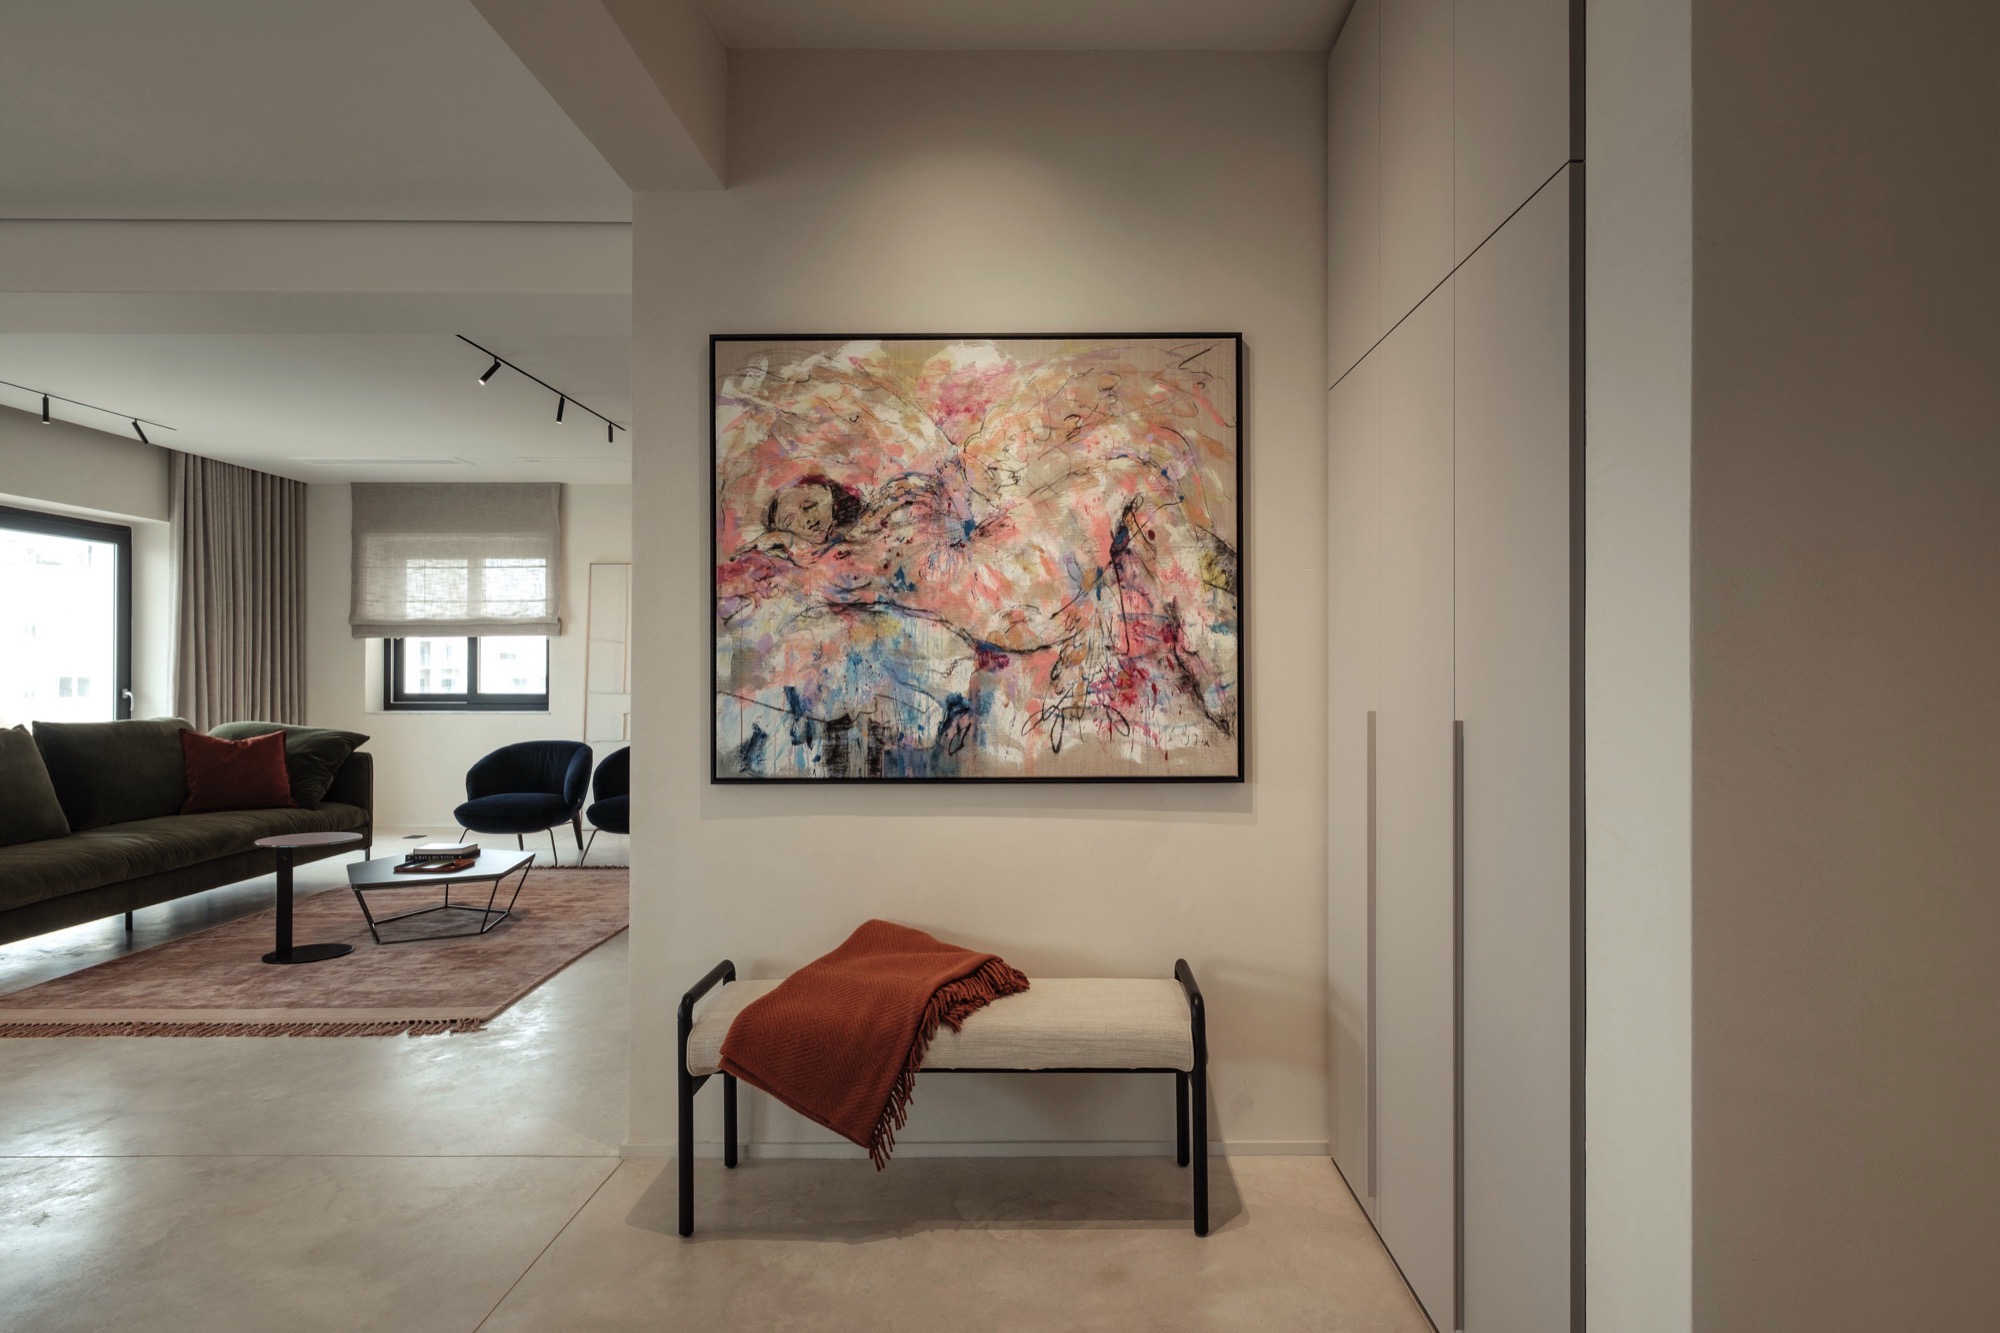
“The new layout repositioned the kitchen into a bright, open-plan hub that connects with the living and dining areas, upgraded all bedrooms with en-suite bathrooms and carved out a flexible study nook using fluted sliding doors to bring light and flow into the circulation spaces.”
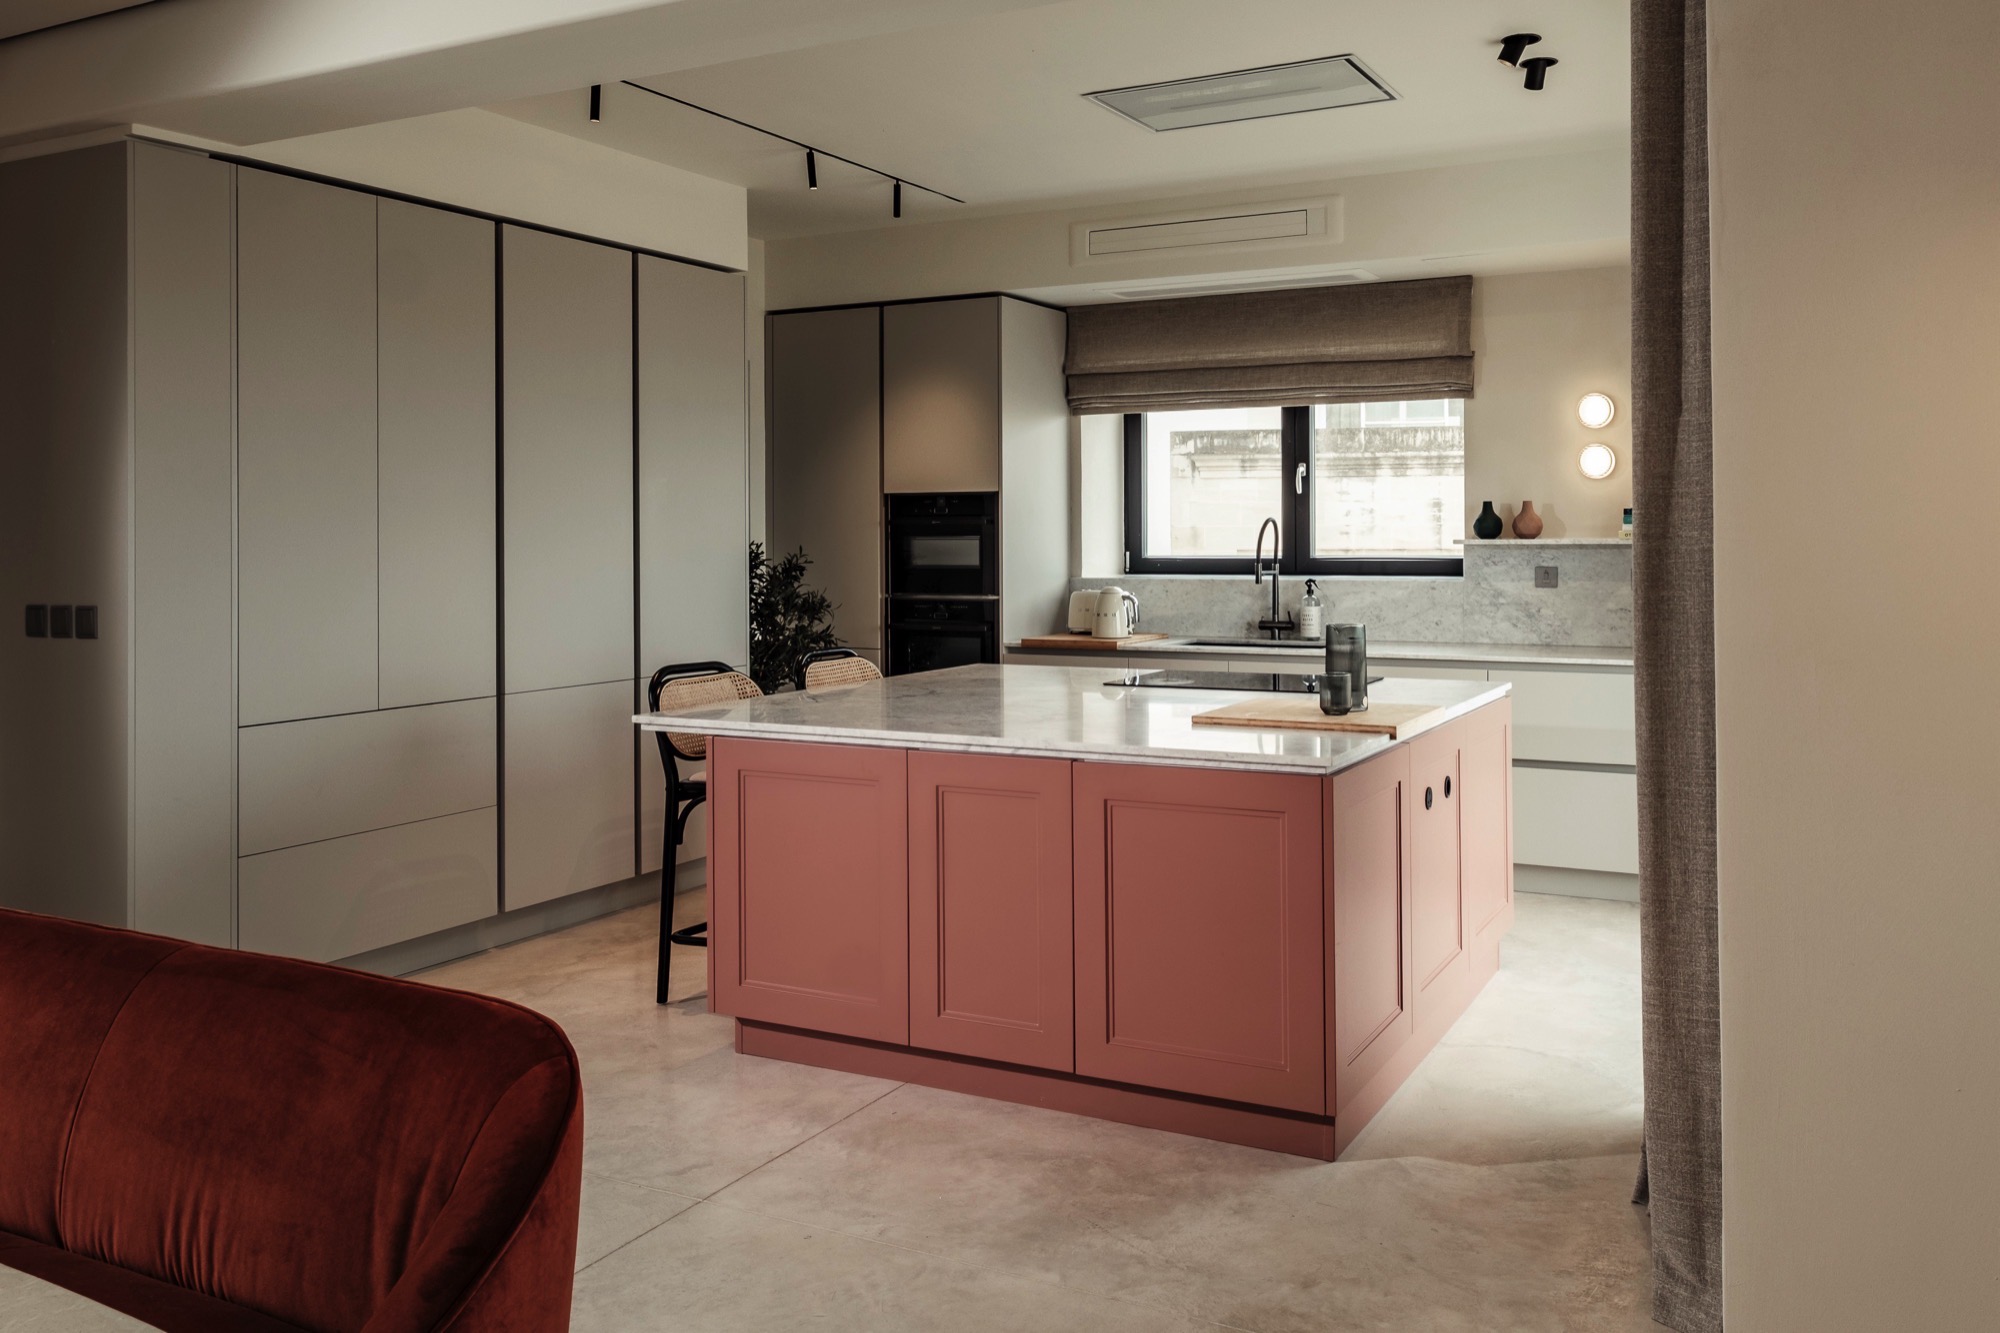


Once the walls were opened, he noticed that the ceilings had different levels which presented an opportunity to use shadow gaps to detach from the beams – an architectural detail that creates a recessed channel between the wall and ceiling, producing an effect of floating planes in contrast to the rounded beams.
“Design-wise, the studio drew on the couple’s preferences for soft edges, monochromes and found Bauhaus objects such as Marcel Breur chairs,” says Joe.
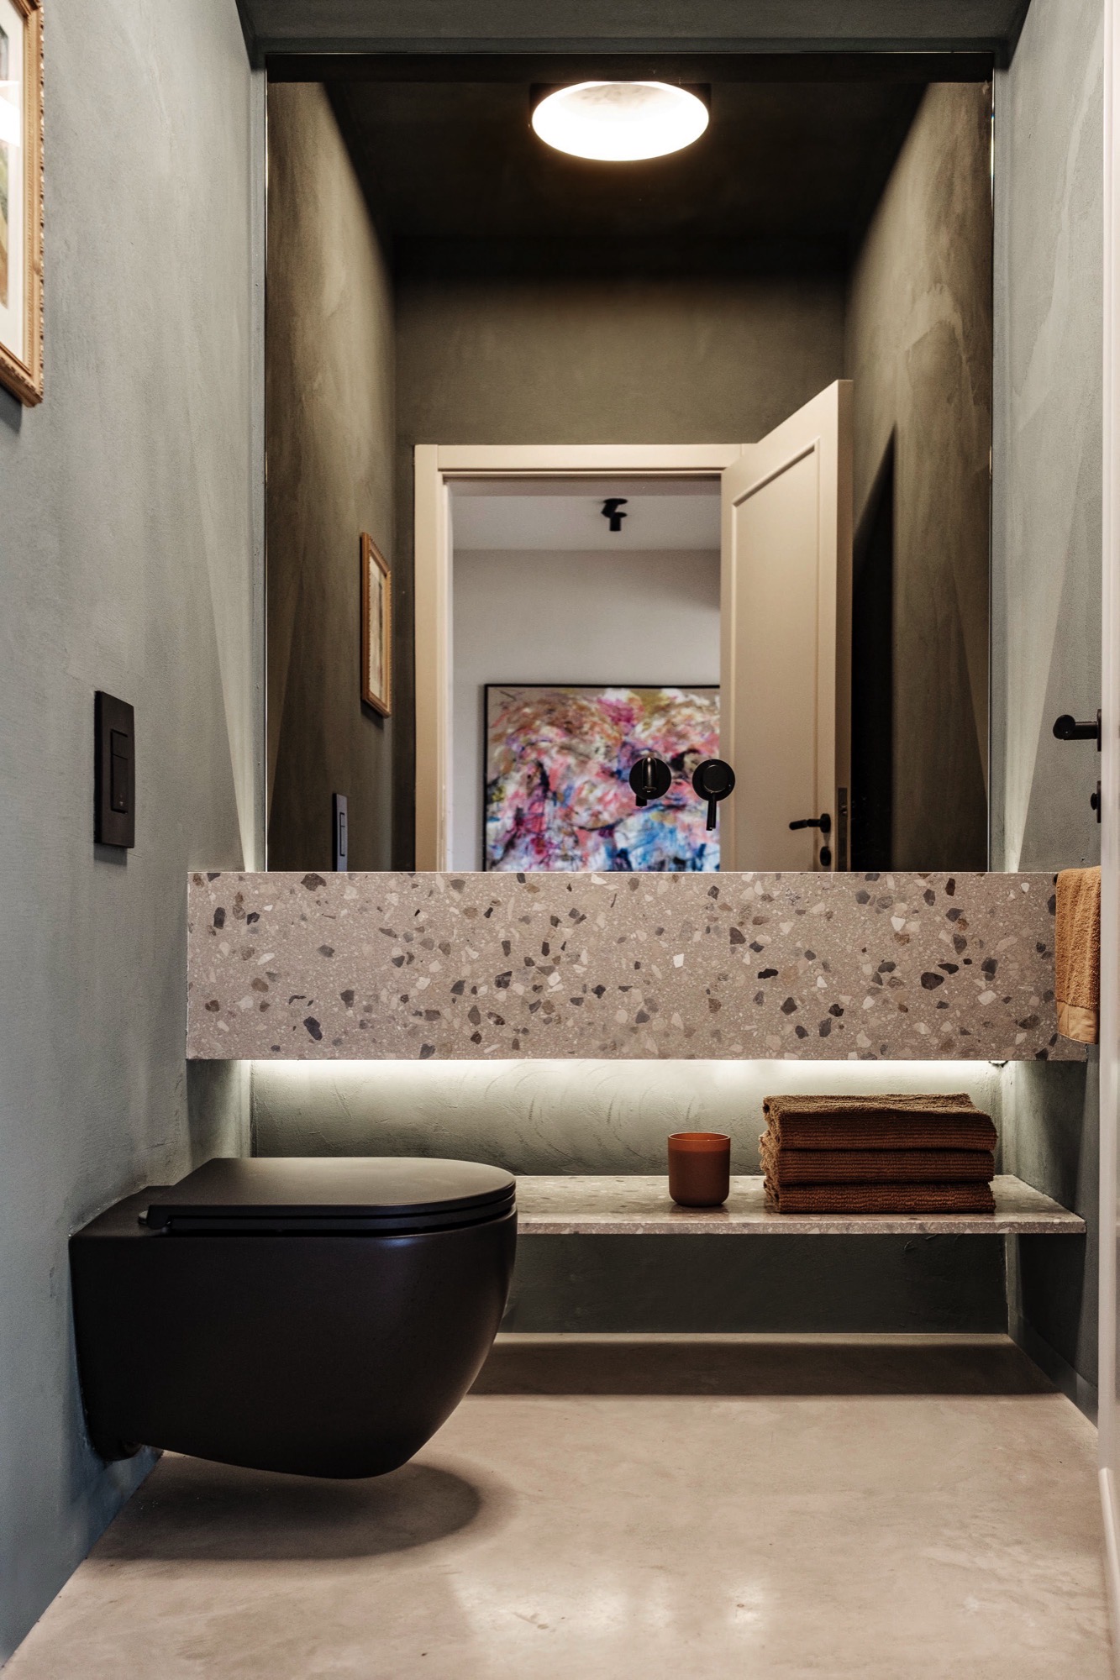
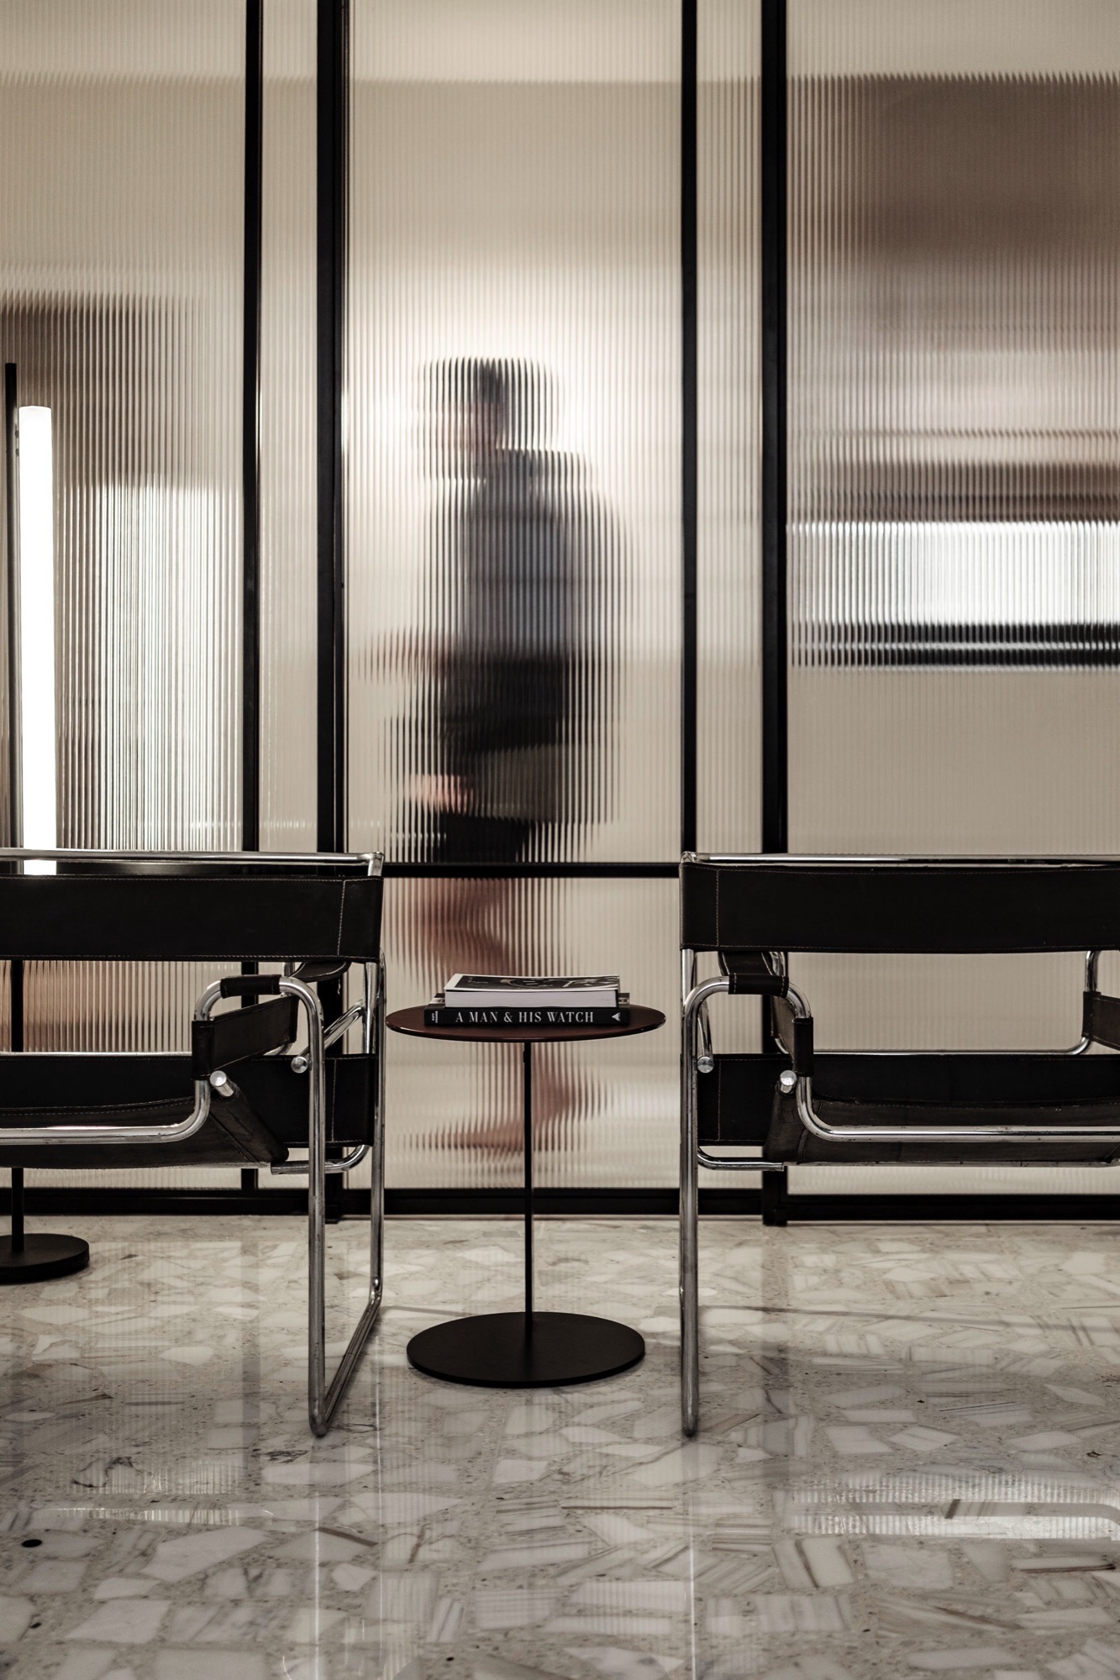
“Signature additions include the sculptural Marcel Wanders table by Natuzzi, custom and off-the-shelf furnishings, and a carefully crafted lighting strategy balancing natural and artificial sources.”
Particularly in the open-plan area, layered shades of white and grey achieve a subtle, monochromatic look, where trawled textured walls and pigmented polished concrete floors establish a soothing canvas.
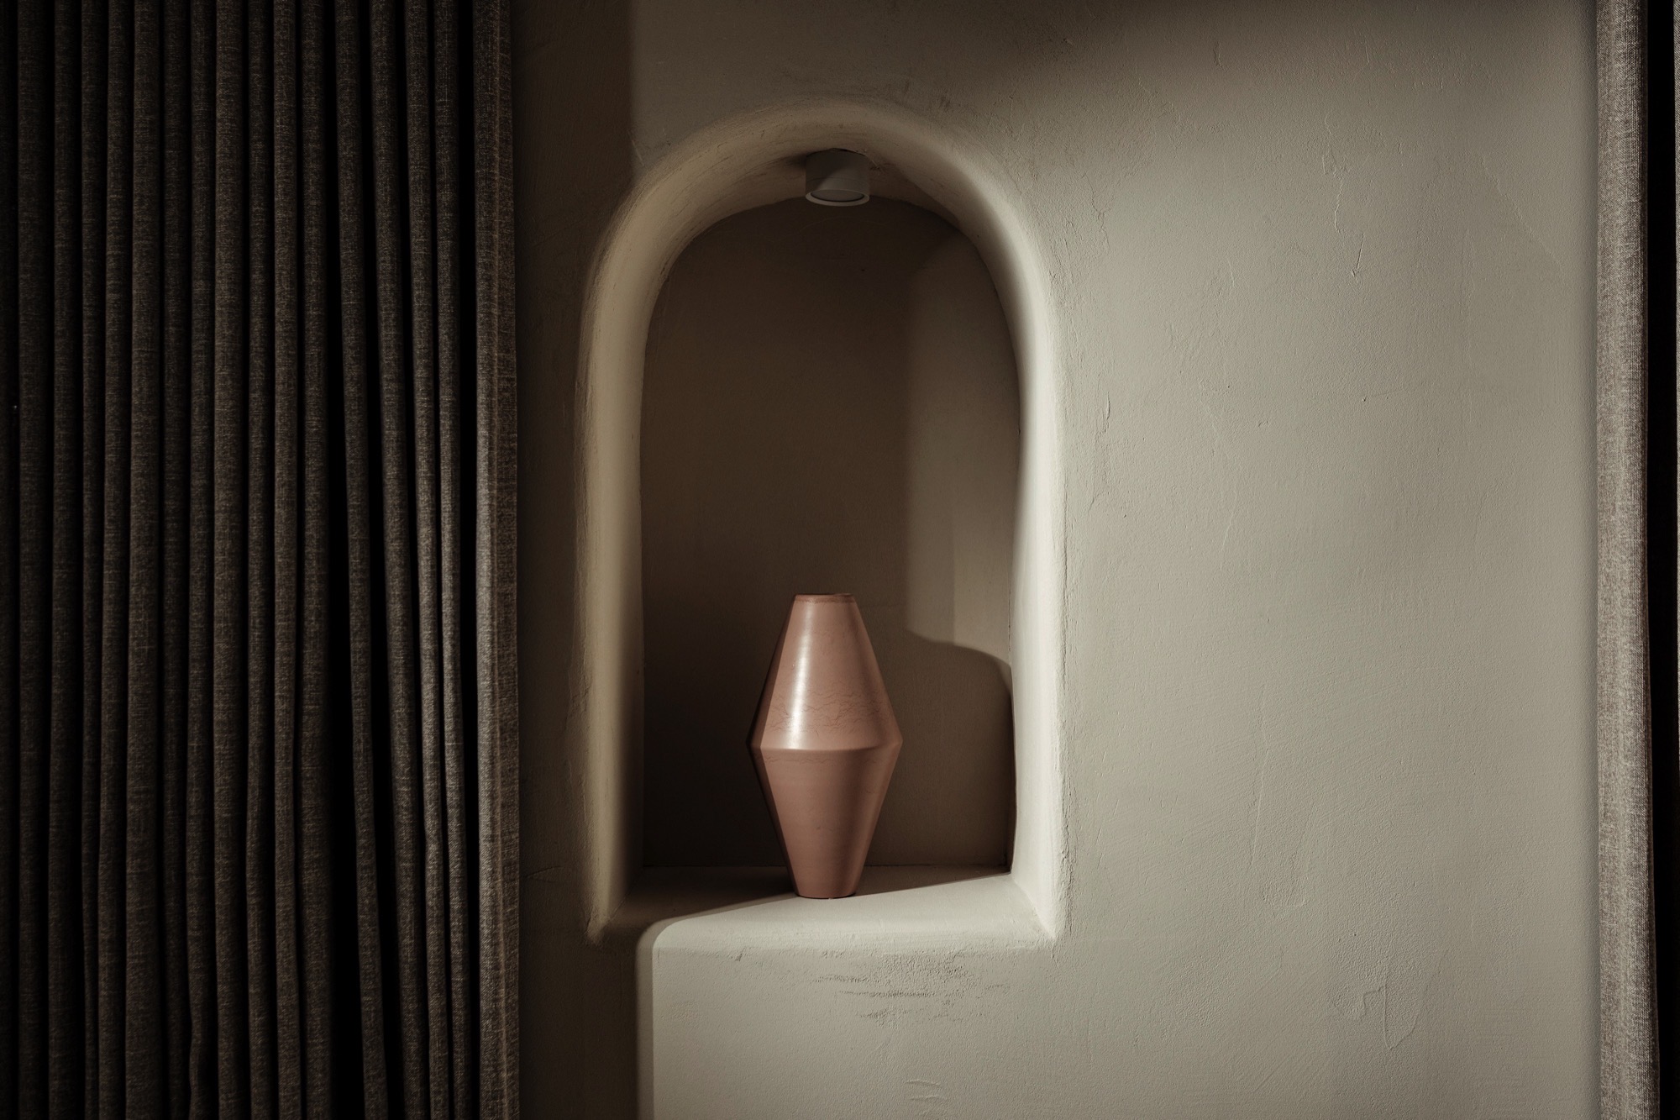
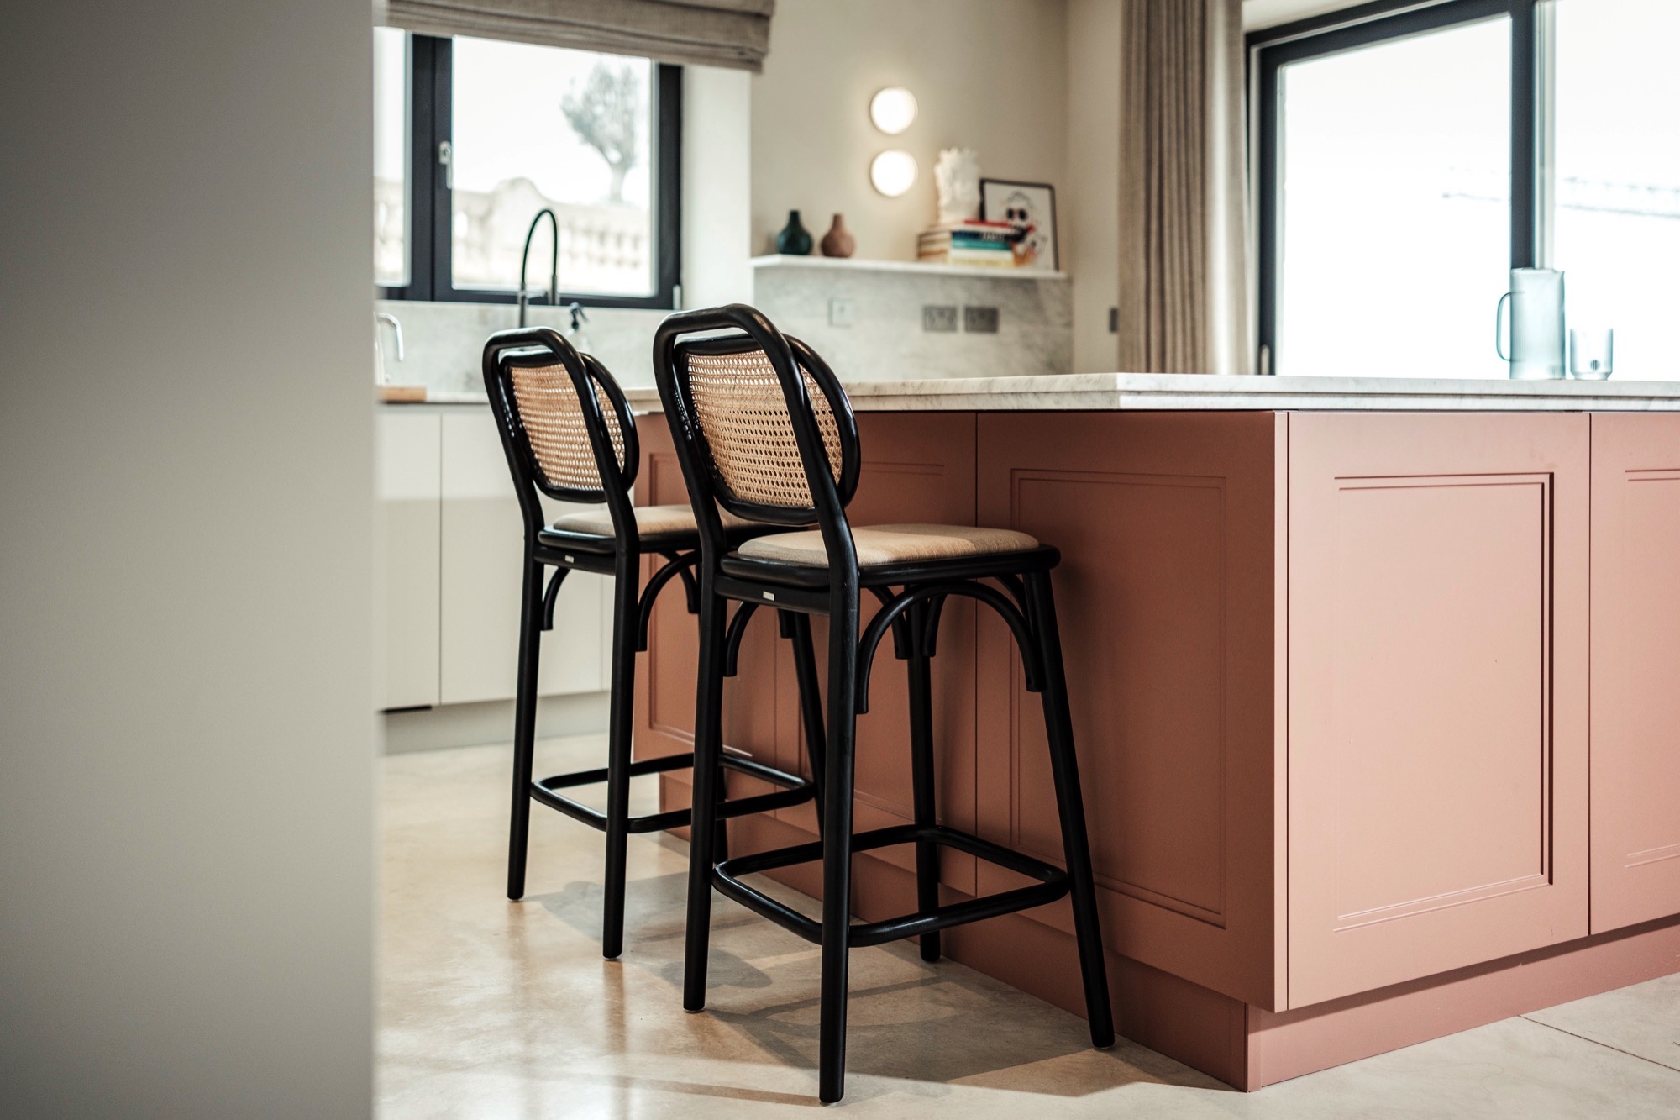
Contrast is created with a choice of warm or neutral colours selected for furniture pieces, soft furnishings, artwork as well as the stand-out pink kitchen island, complemented by black and rattan bar stools.
“From spatial planning to furnishing, Draw Studio delivered a cohesive, tactile environment,” says Joe, “transforming a run-down apartment into a warm, personal home that respects its mid-century context while confidently looking forward.”
Photography: Brian Grech