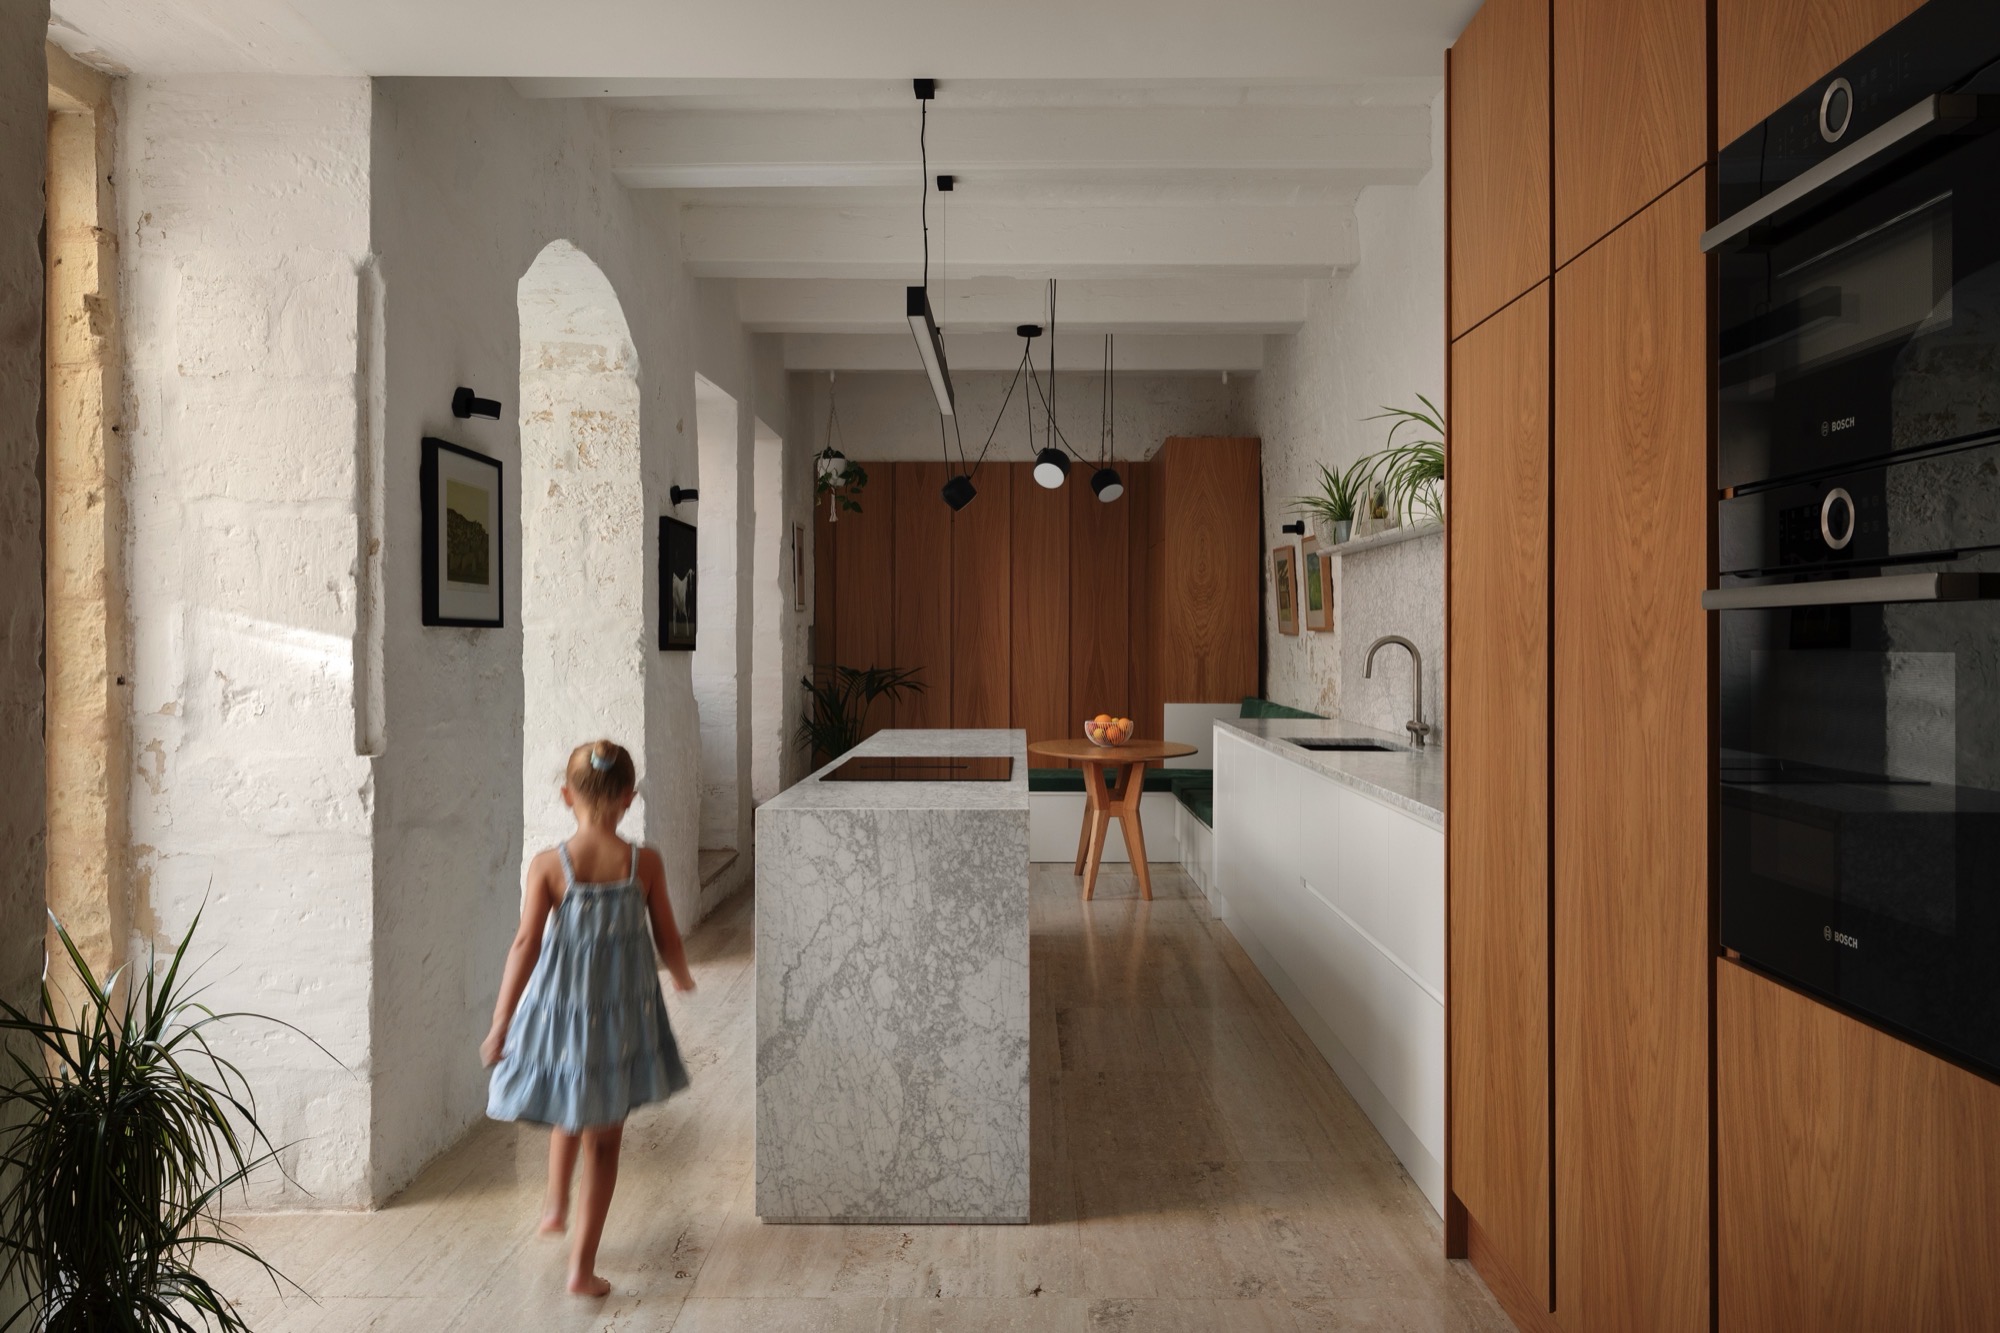
Despite its poor condition and abandonment for over 50 years, this 18th-century vernacular farmhouse located within Naxxar’s old core was brimming with potential in the eyes of its prospective owner, who could envision its transformation from a dilapidated former farm and dwelling on the brink of ruin to a practical and characterful home adapted for modern family life.
Led by Perit Kenneth Rausi, Associate Partner at Periti Studio, the project is a particularly meaningful one to him.
“It’s actually my own home. When I bought the house in 2022, I saw the potential to create a space that would evolve and grow together with my family,” he explains.
“From the very beginning, the vision was to design a home that reflects our way of living – functional yet full of character, contemporary yet rooted in the existing fabric of the building. Every design decision carries a personal story, making the process both professionally rewarding and deeply meaningful.”
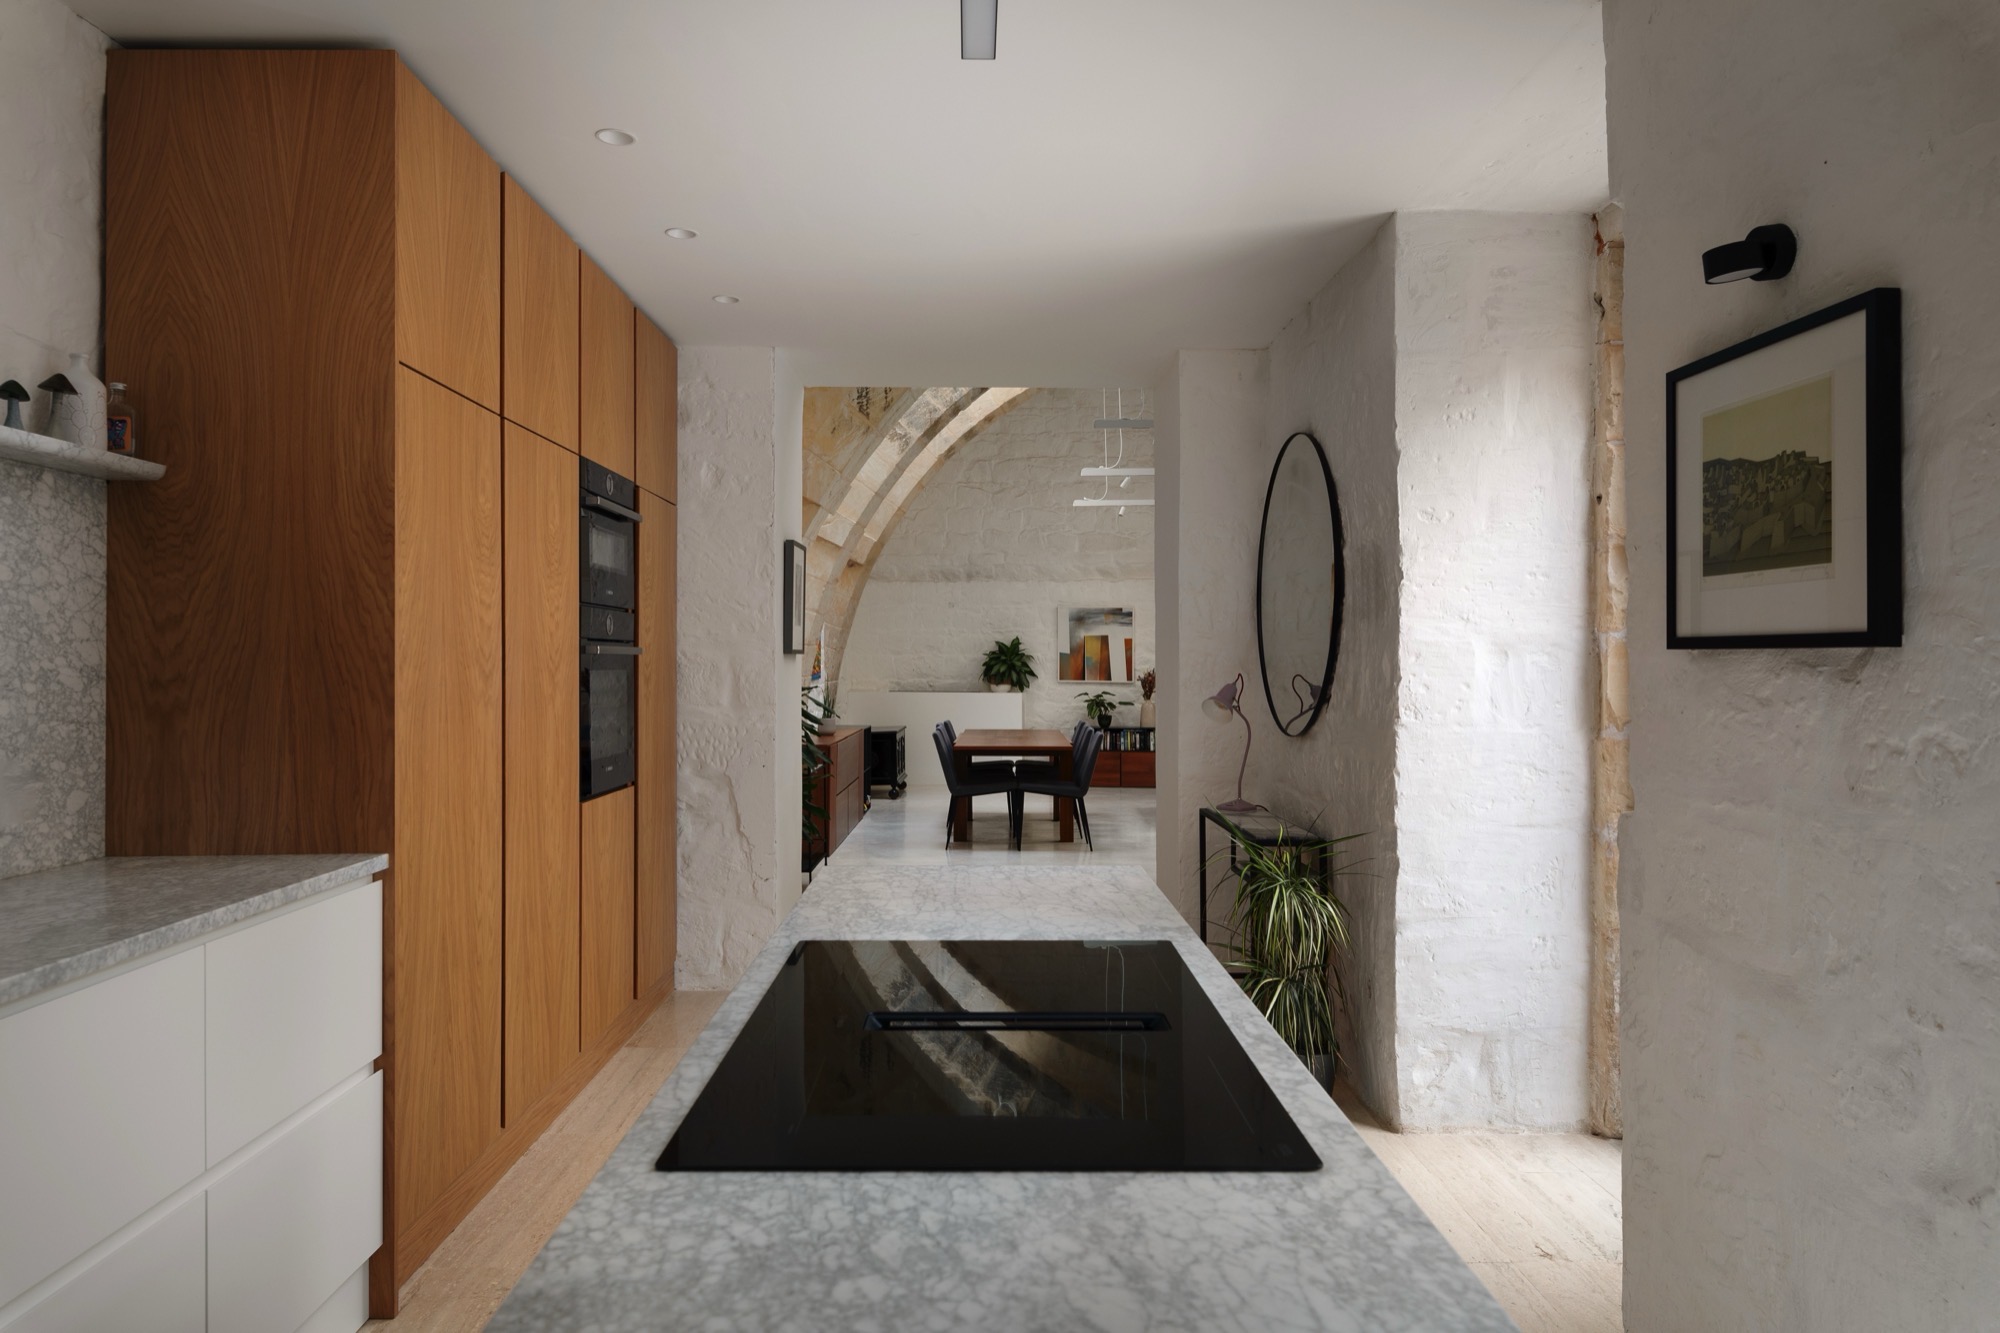
The design concept for Dar It-Tarag was to unify its three wings, organised around a central courtyard, into a cohesive residence.
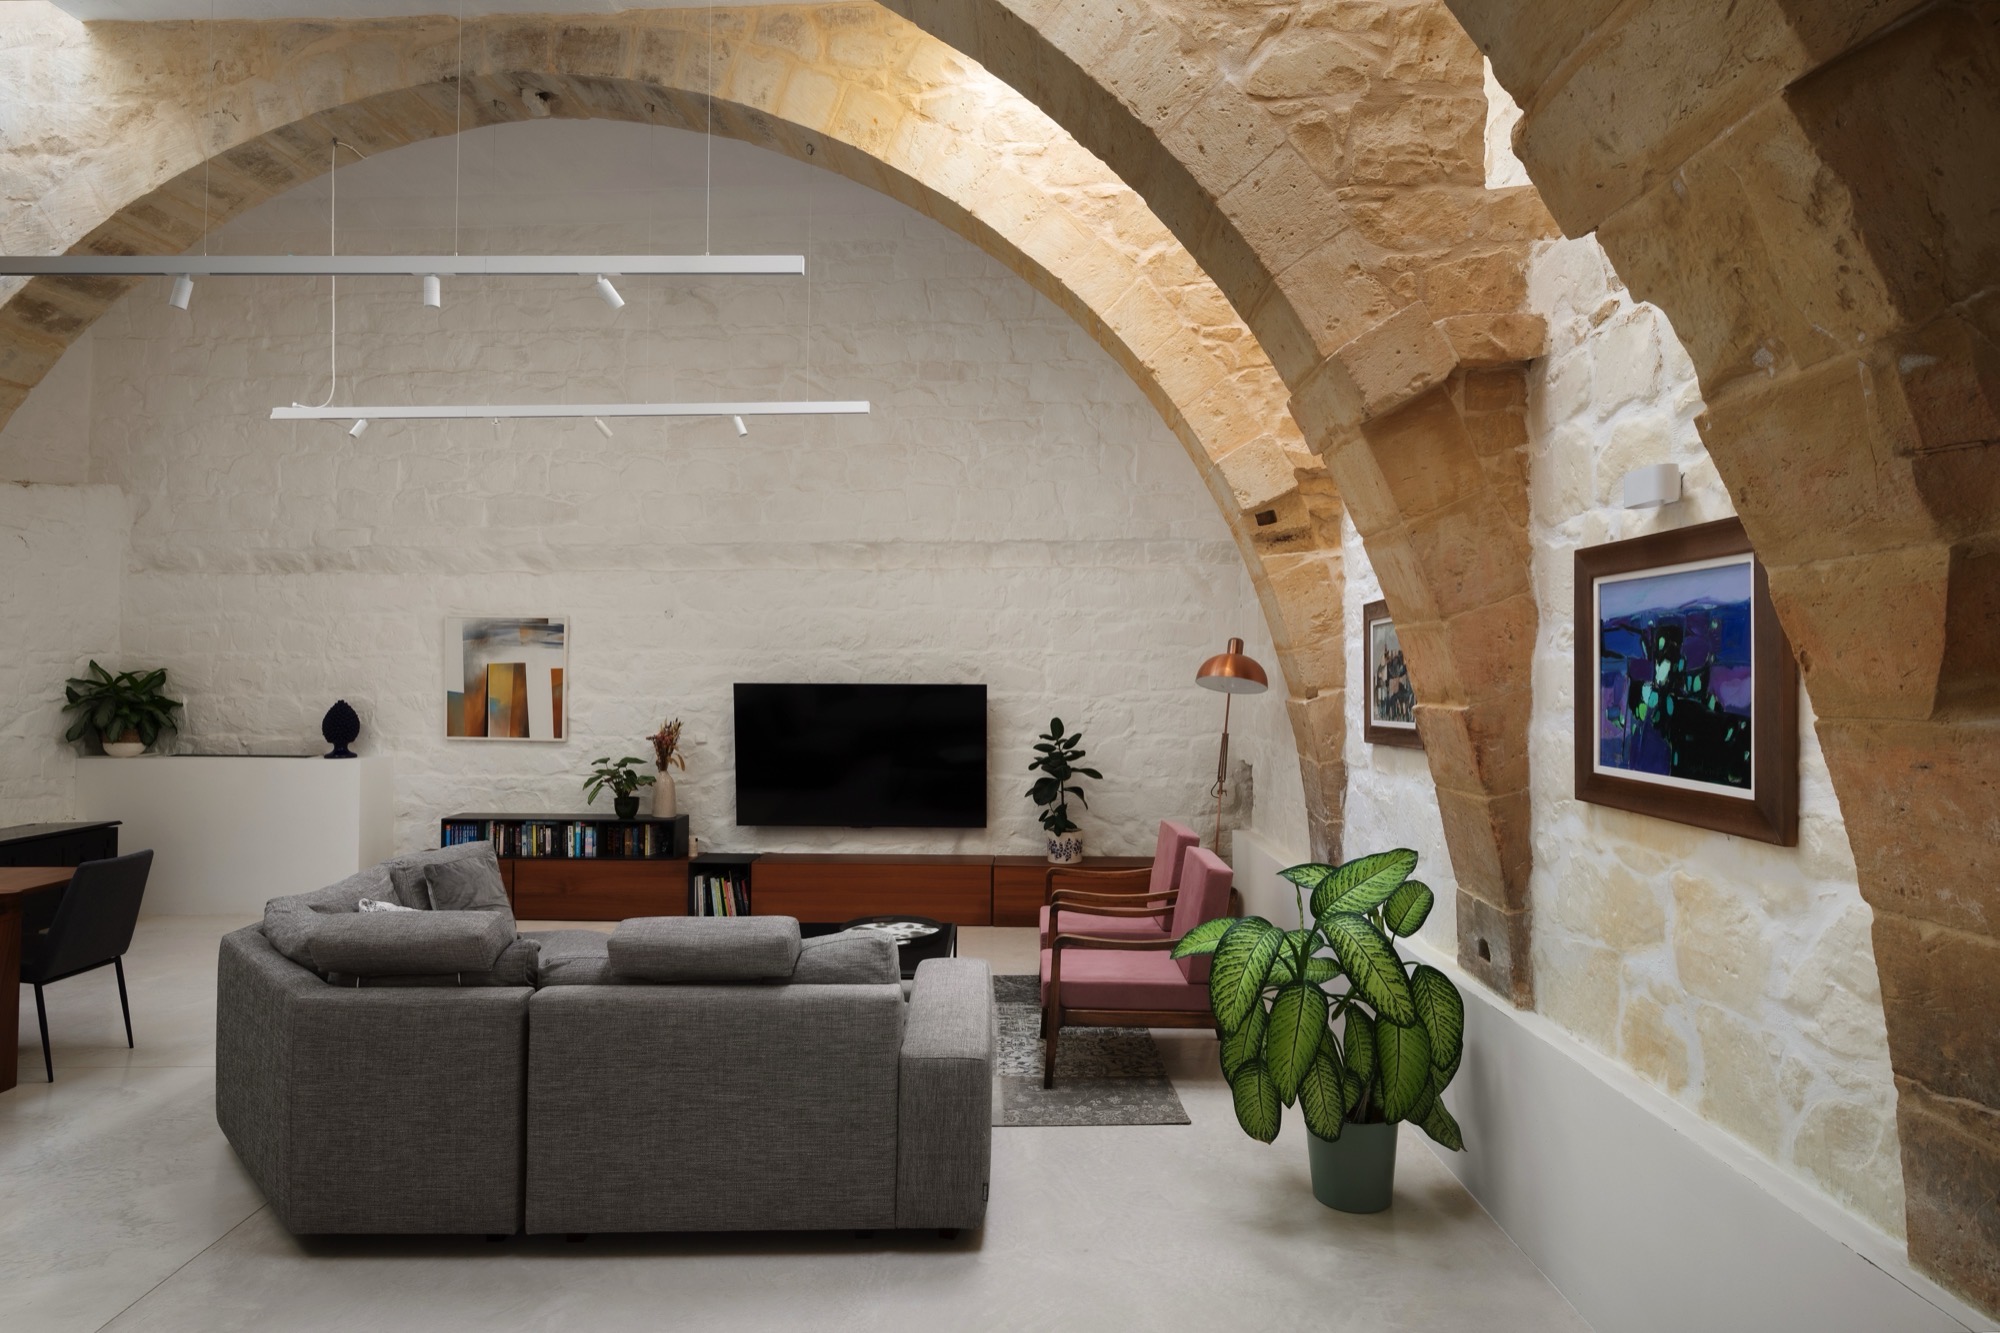
“The property retained significant heritage features – stone slab ceilings, timber beams, xulliel walls, arches, and a large mill room – but its fragmentation and poor condition made it unsuitable for modern family life,” says Kenneth.
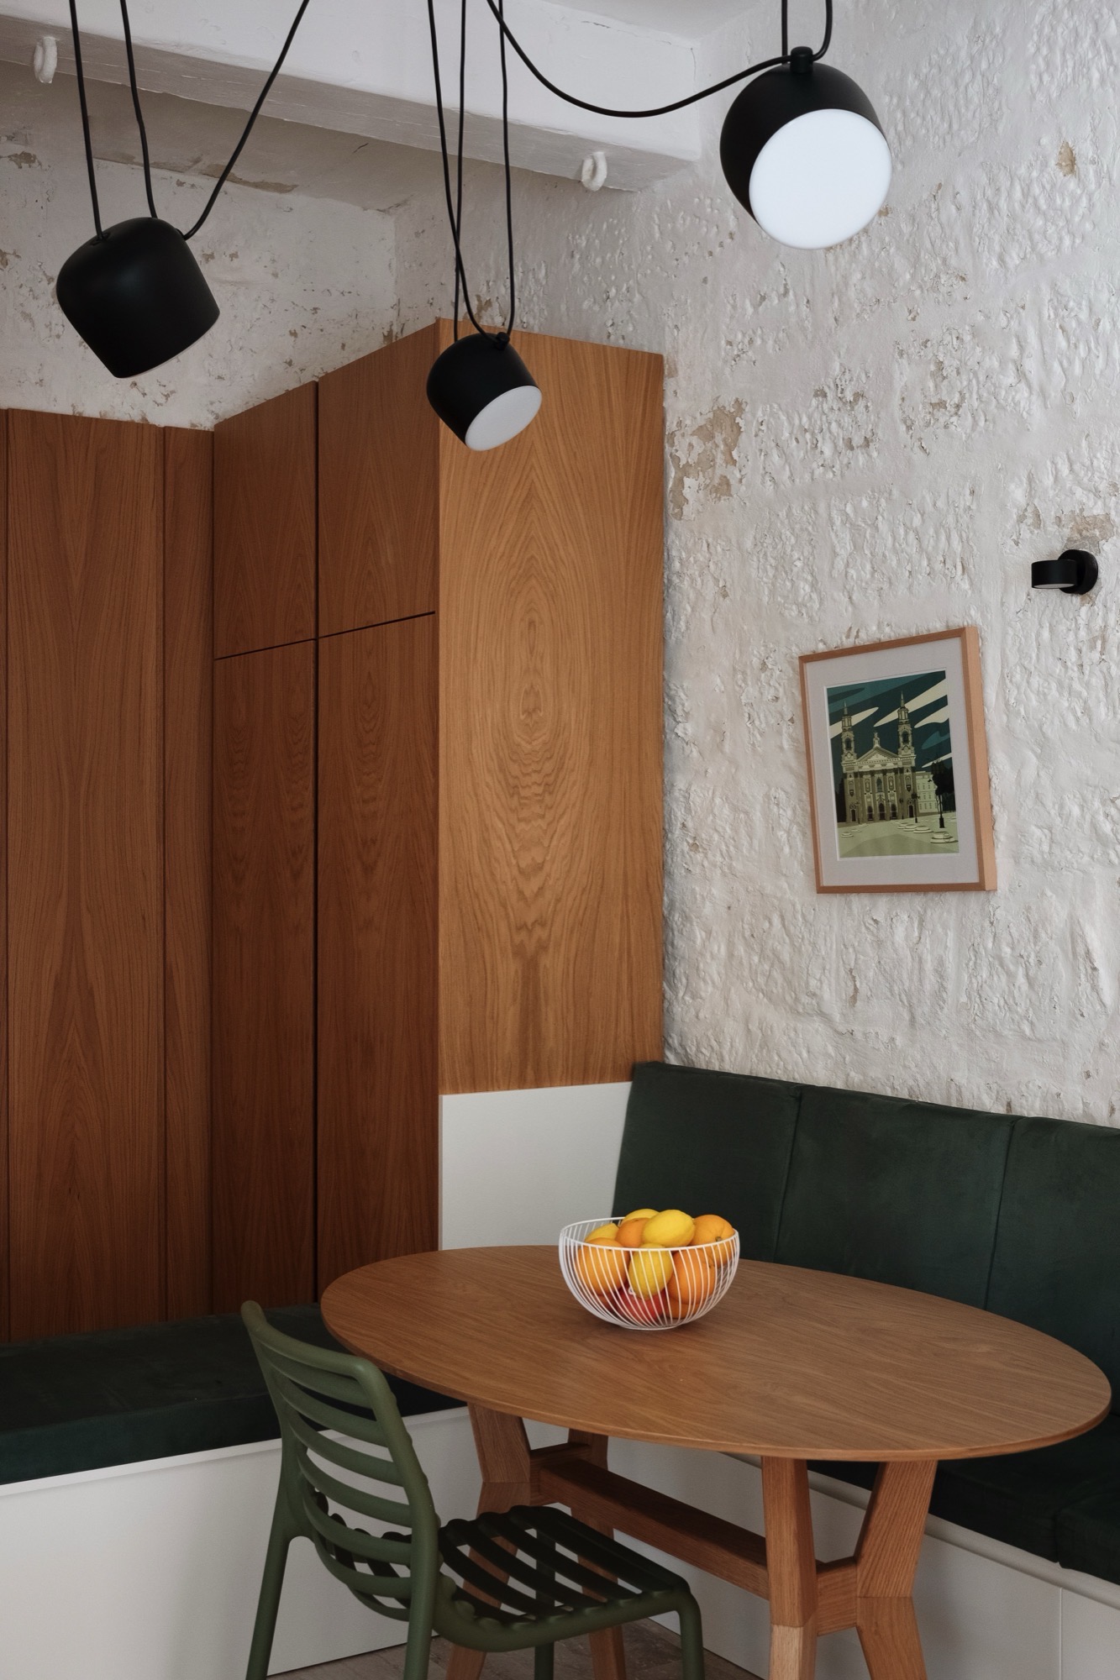
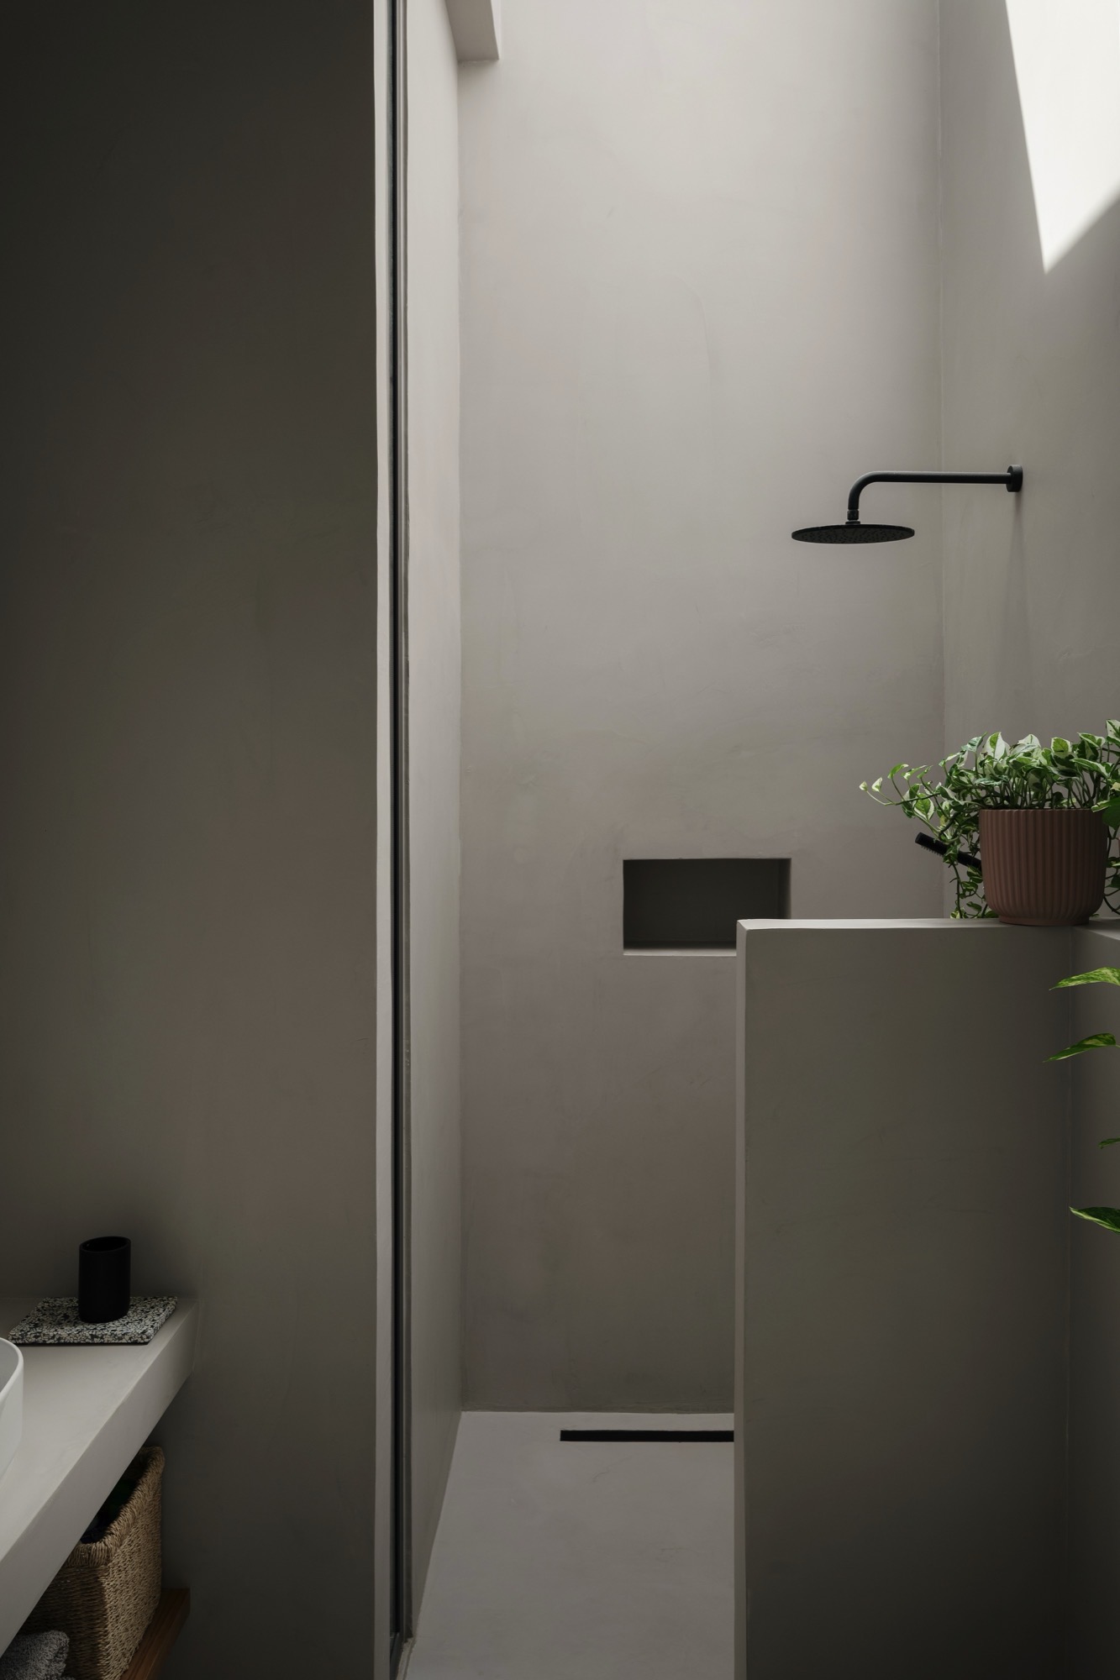
“The challenge was clear: conserve the historic fabric while transforming the house into a practical, flowing, and welcoming home.”
The studio applied conservation best practices at every stage: restoring walls and beams, retaining important spaces, and introducing new interventions that are legible and reversible.


“Skylights were added to bring natural light deep into the interiors, complementing the property’s southward orientation, which maximises winter solar gains. The result is a home that honours its past while offering clear circulation, outdoor connections, and contemporary comfort.”
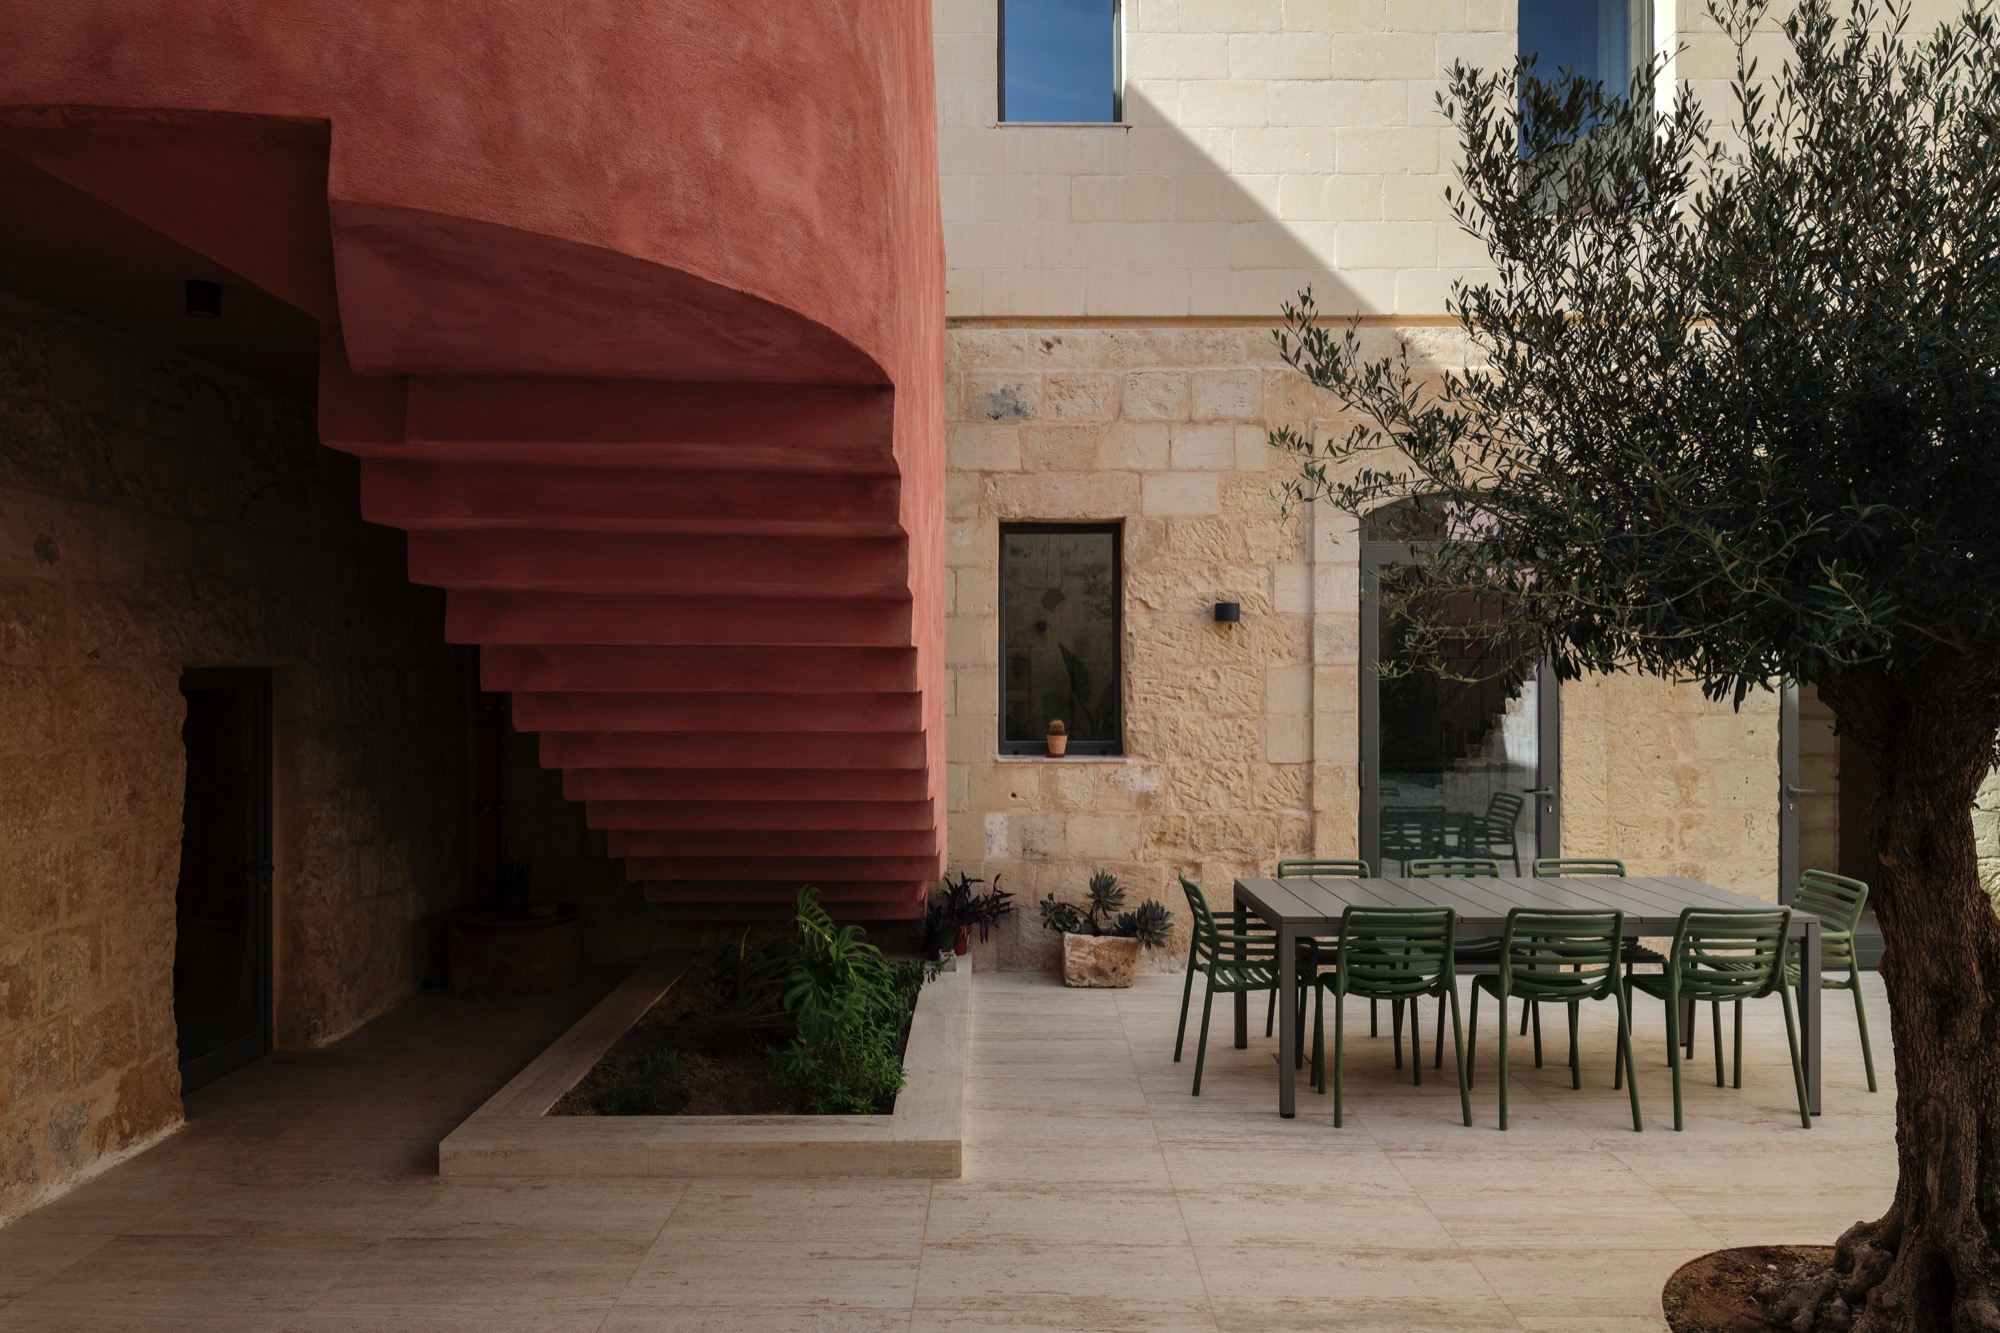
The defining intervention is a sculptural concrete staircase which, beyond connecting floors, also links the two upper wings, serves as a bold architectural statement, and frees previously used space in the courtyard.
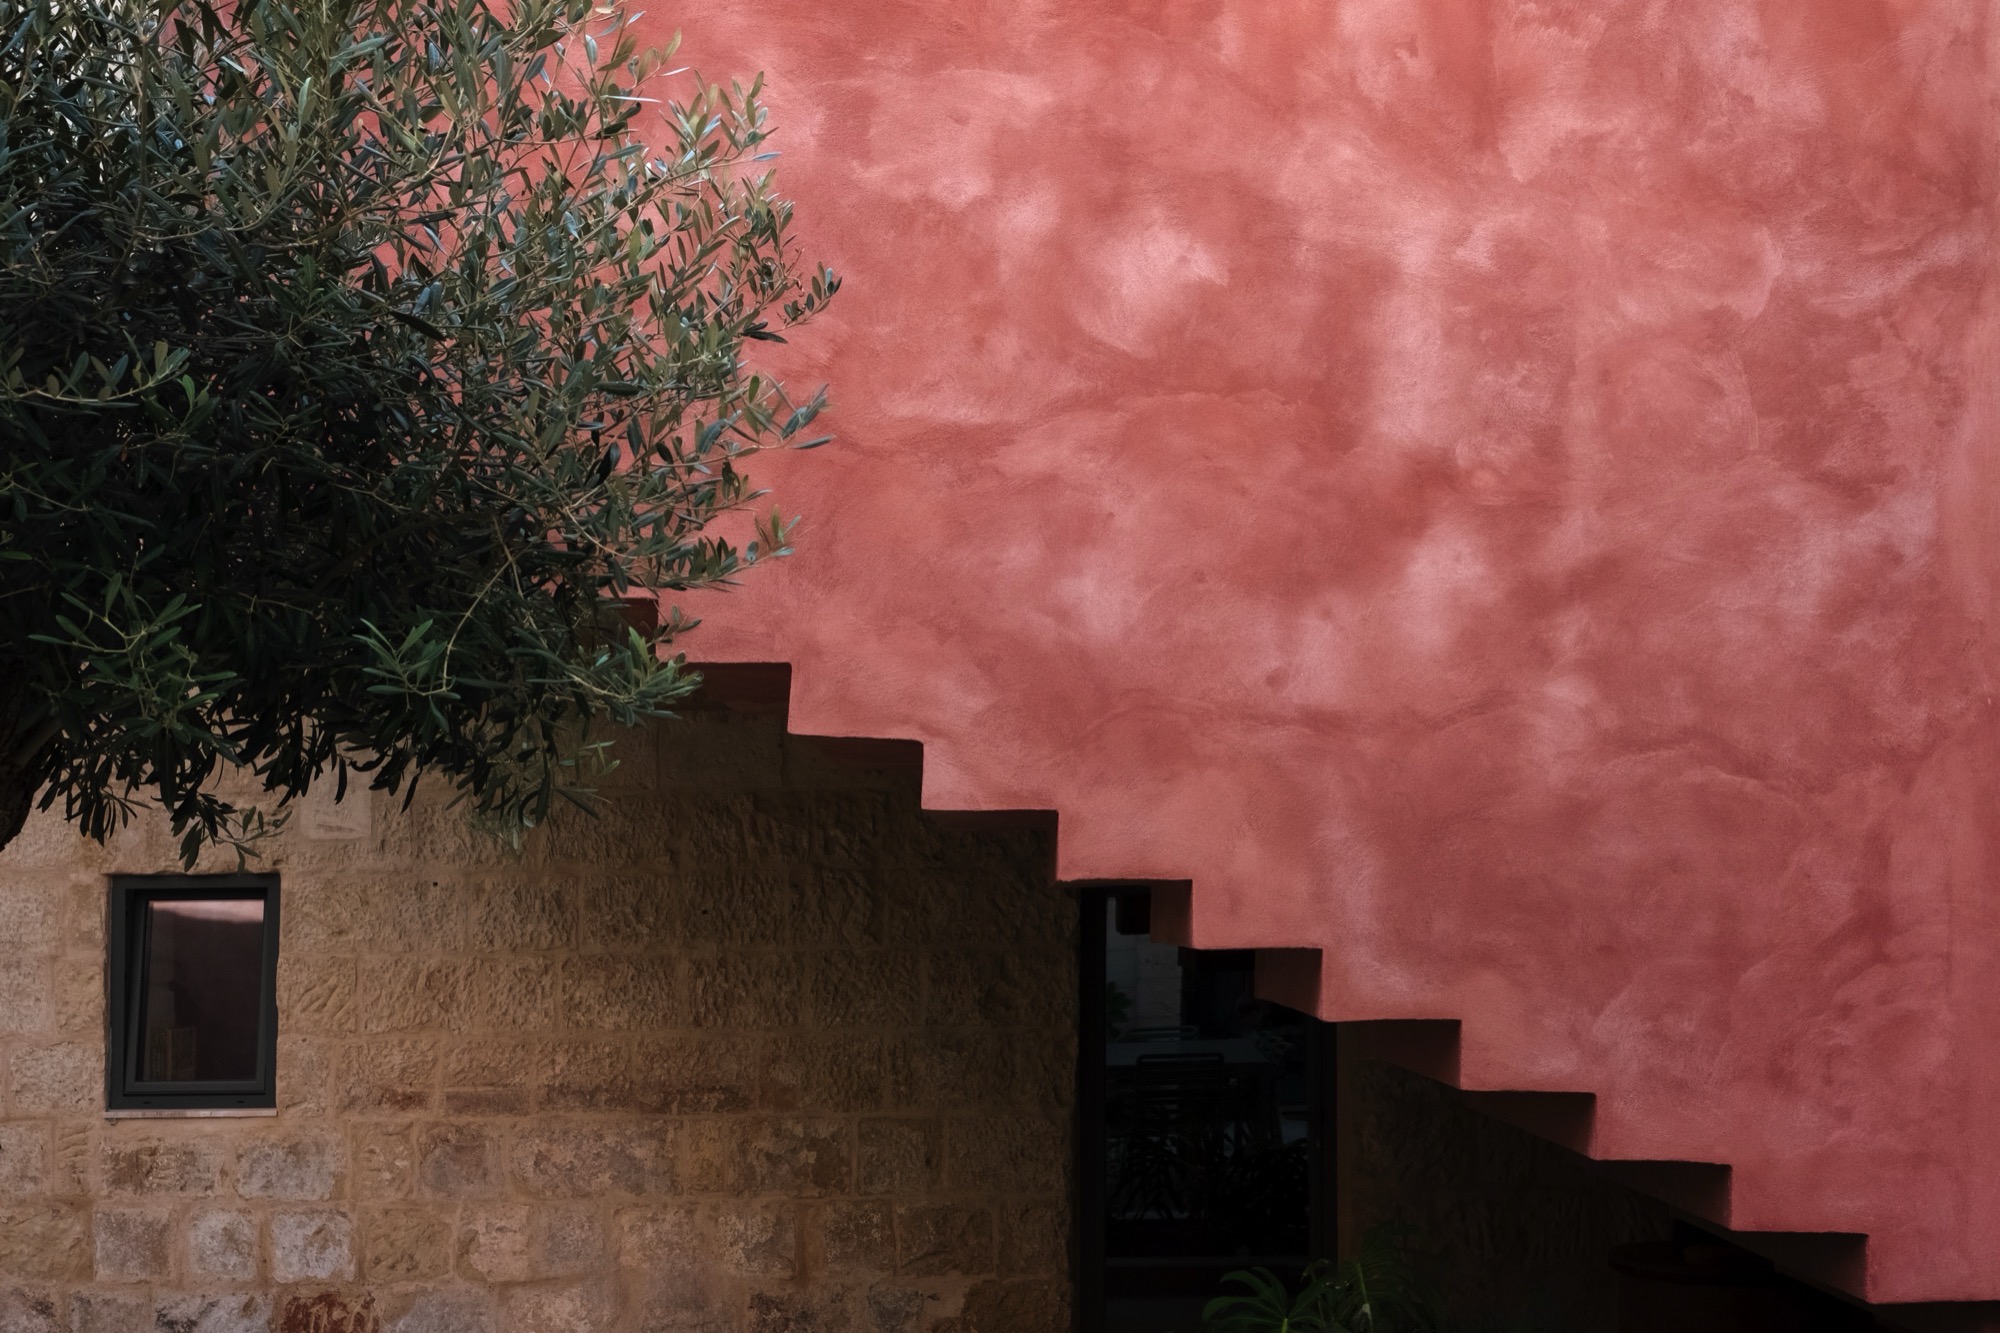
“Its contemporary form deliberately contrasts with the traditional shell, highlighting the dialogue between past and present. Attention to detail was crucial where historic and new elements meet. Local stone, restored timber, and original masonry sit comfortably alongside plastered concrete, glass and clean finishes.”
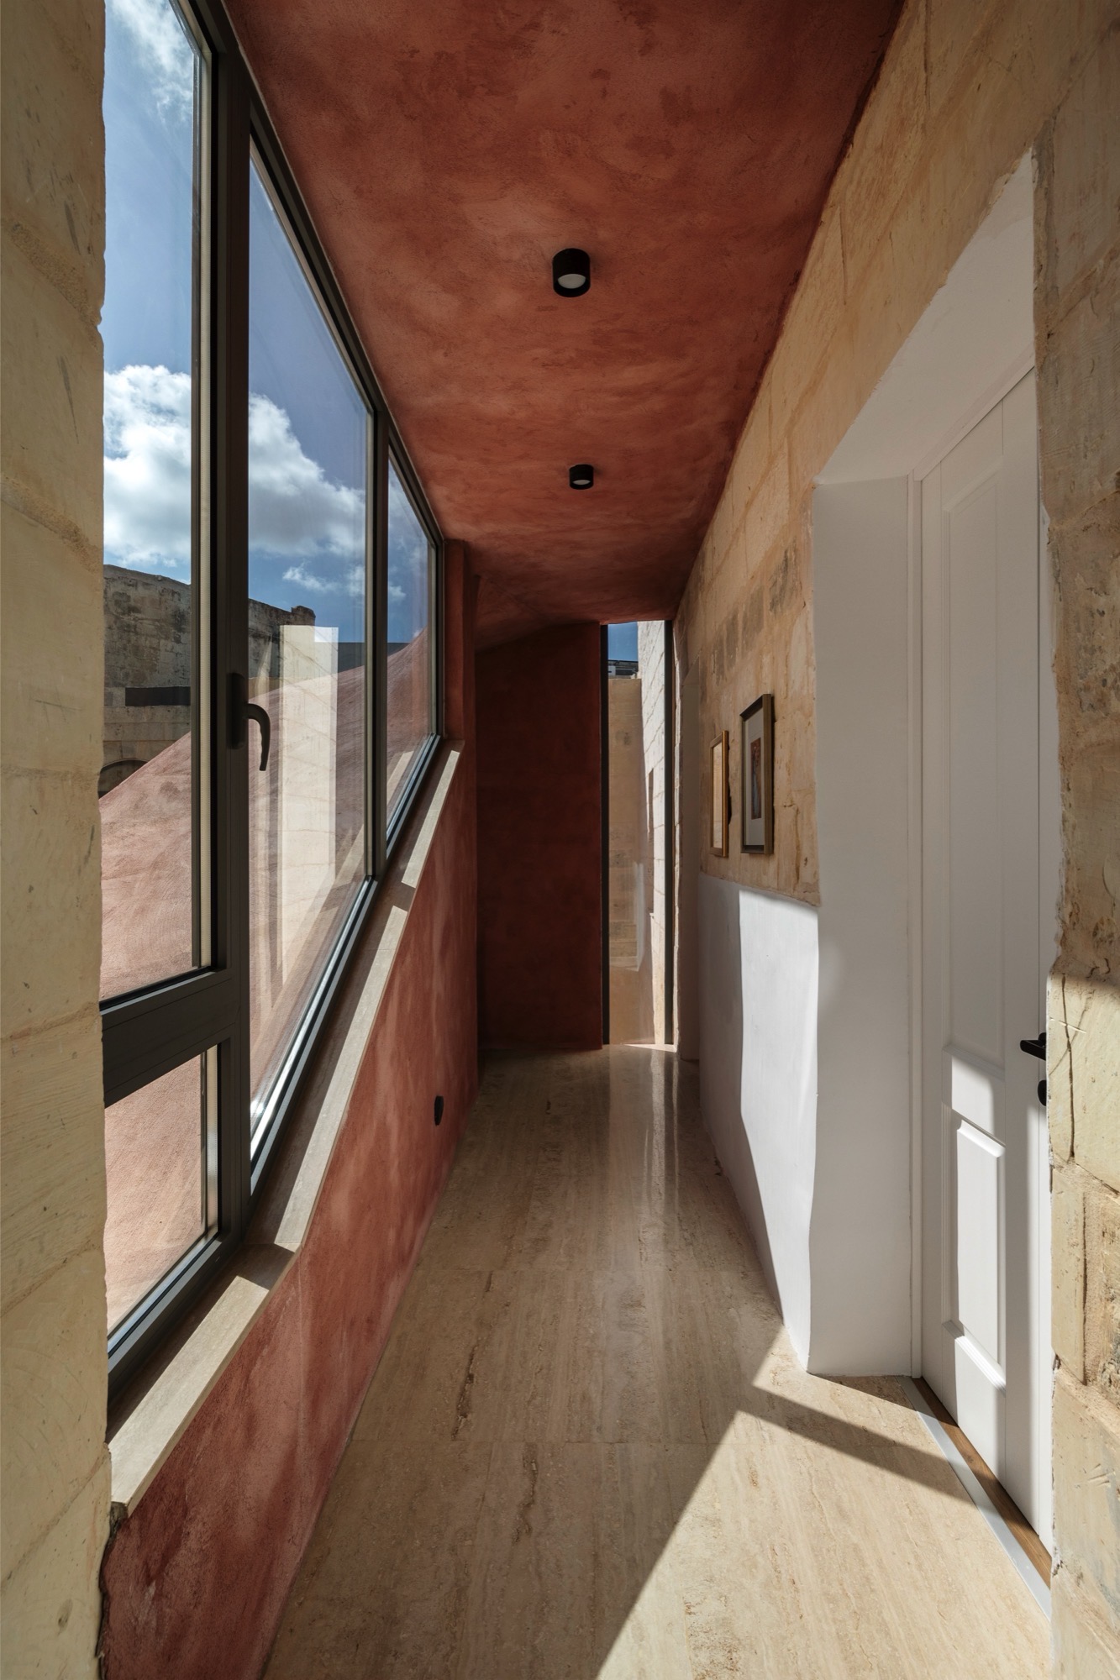
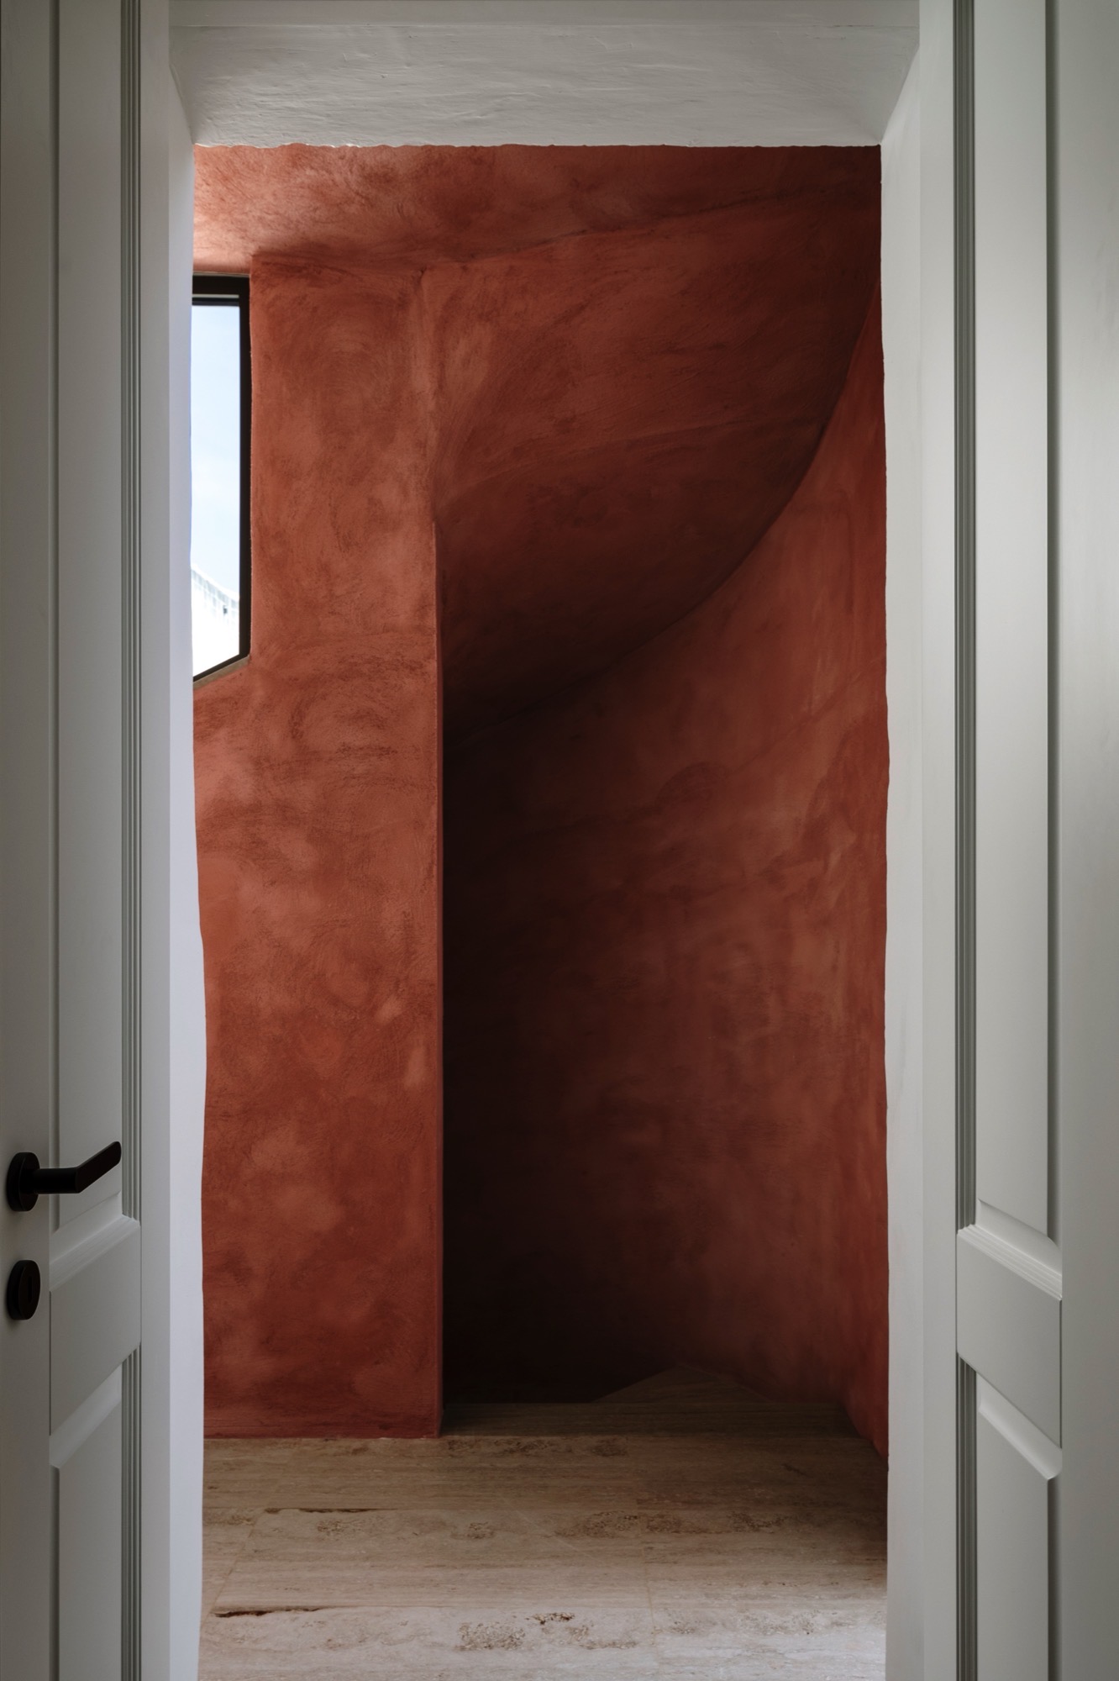
The re-imagined courtyard and staircase, encountered repeatedly throughout the day, is central to the house, functioning as a daily threshold and integrating outdoor space into everyday family routines.
Beyond its improved design, the studio sought to demonstrate how Malta’s architectural heritage can be conserved while being reshaped for contemporary domestic living. “By merging careful restoration with spatial invention and thoughtful design, it sets a benchmark for adaptive reuse and reaffirms the role of architecture in shaping lived experience.”
Photography: Ramon Portelli