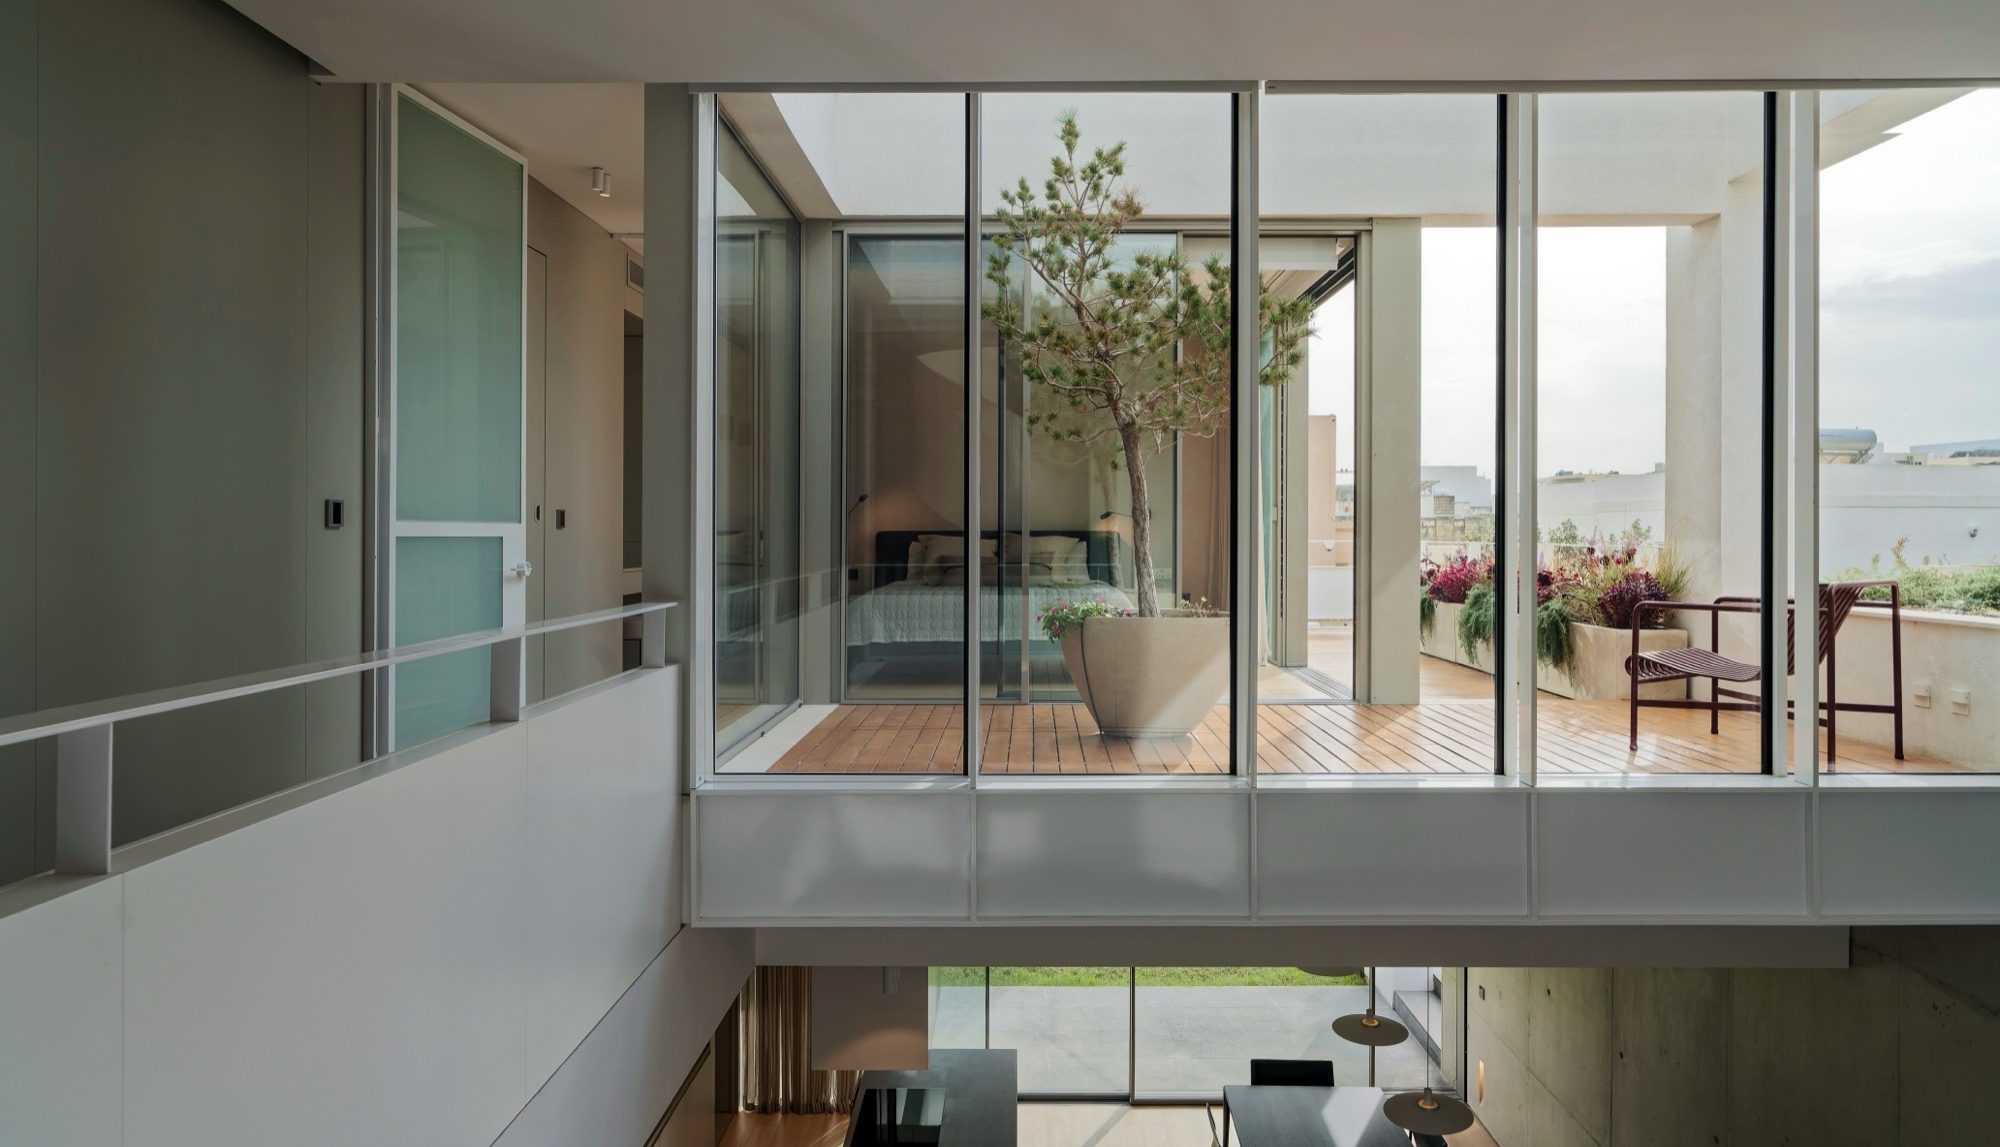
Visible upon entering Villa Kola and from several vantage points throughout this striking home is a dramatic internal courtyard that, plainly put, is not your average internal courtyard. It’s the metaphorical heart of this home, washing its interiors with natural light while inspiring a sense of restrained grandeur within its walls.
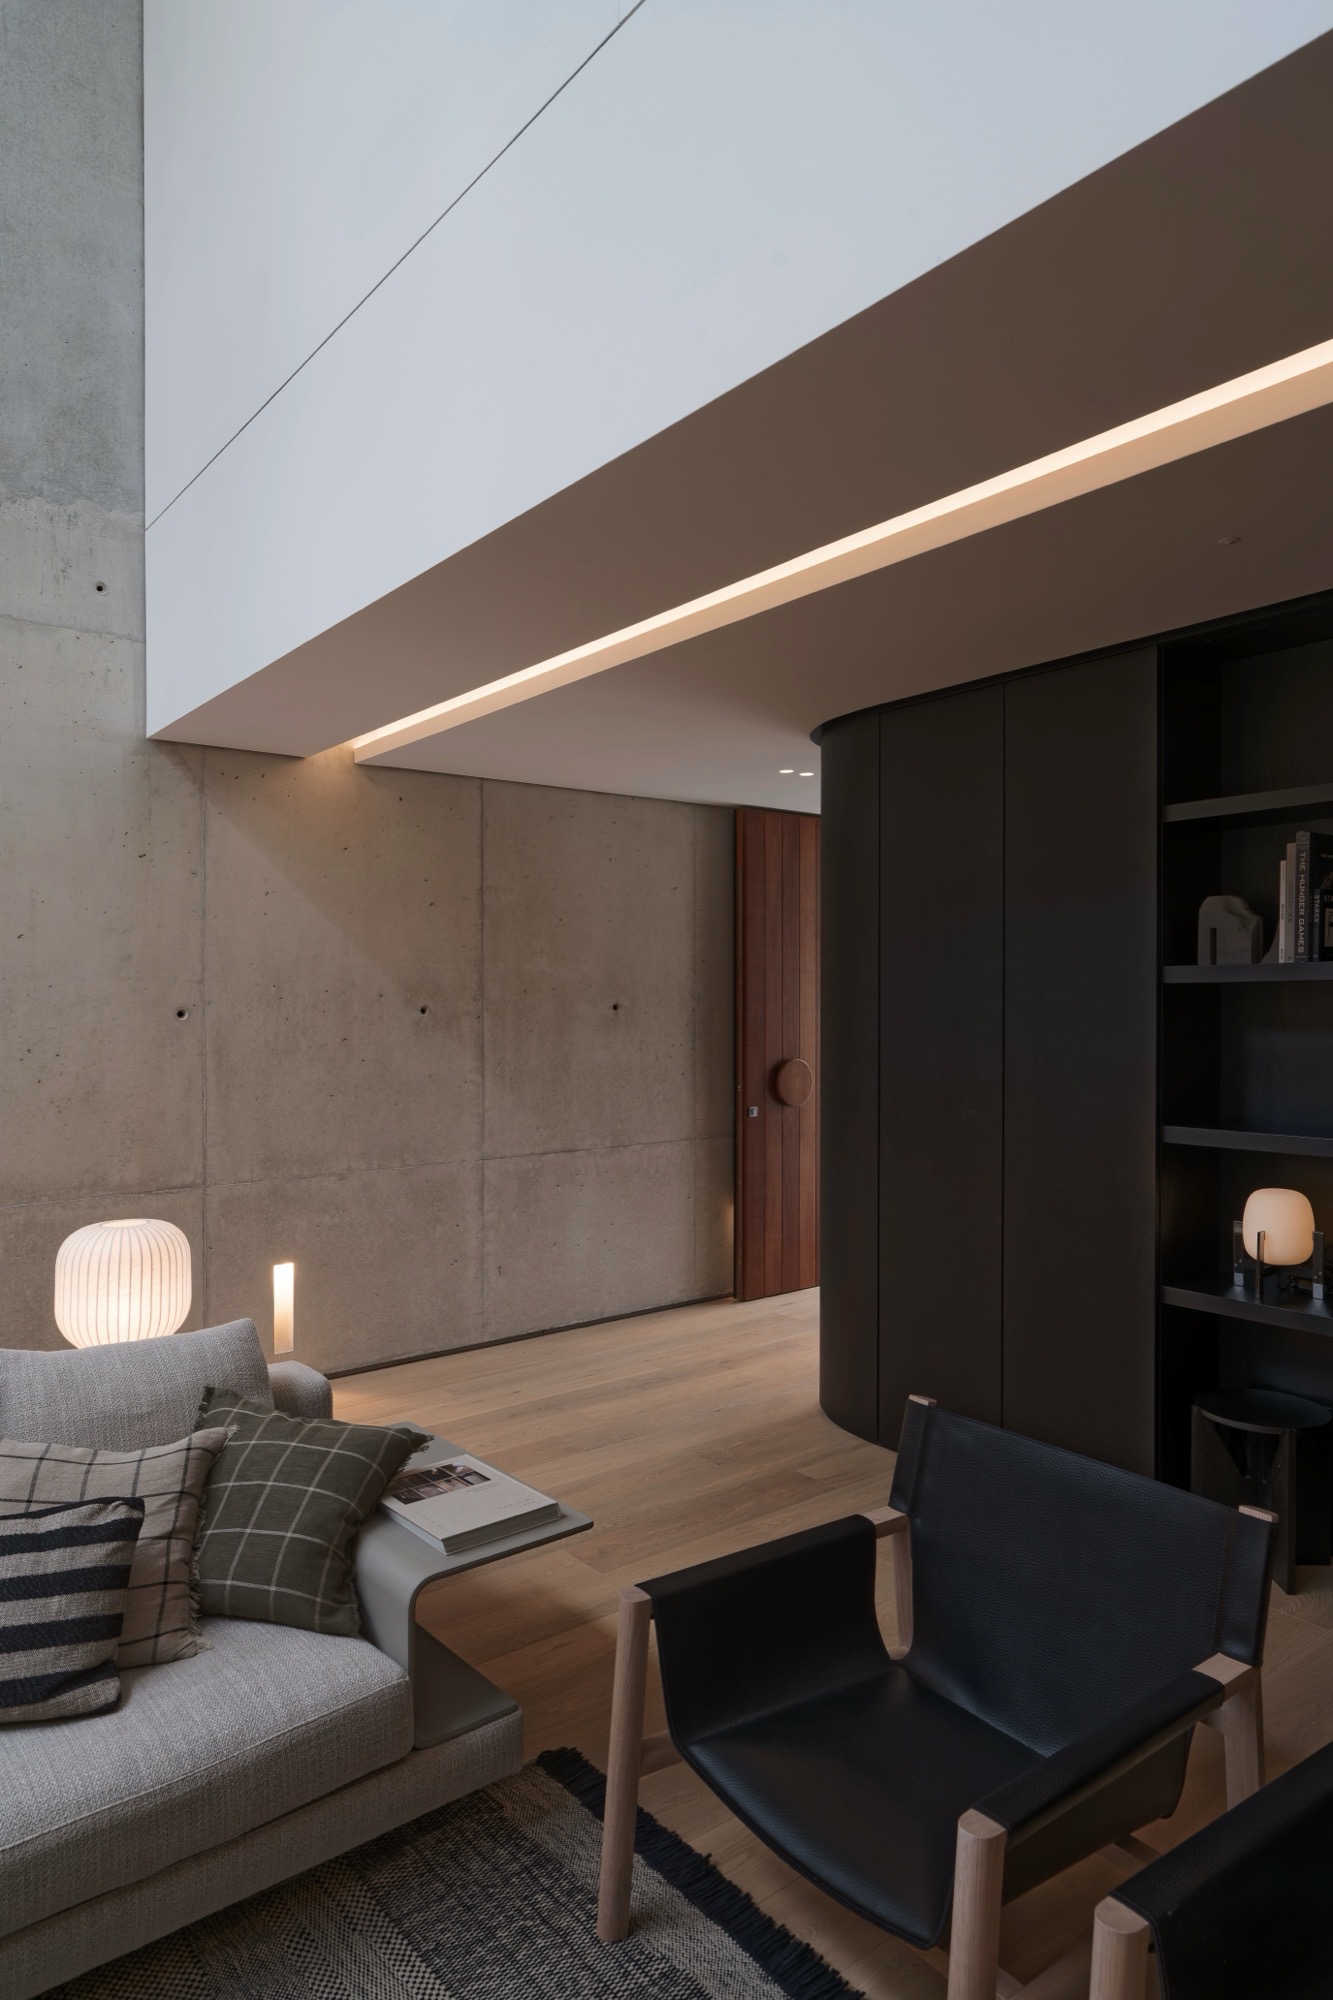
Melissa Giordimaina, Partner and Architect at MMK Studio, led the creation of Villa Kola, previously a 1980s semi-detached villa that gave way for this new accommodation designed for a family of five. Located within an urban context in the central region of the island, the architect says privacy was a primary consideration from the outset.
“To address this, natural light is drawn deep into the core of the home through an internal courtyard positioned at first-floor level,” says Melissa. “Suspended above a double-height volume at ground floor, this courtyard not only illuminates the main living spaces but also acts as a spatial buffer, separating the principal bedroom from the remaining sleeping quarters.”
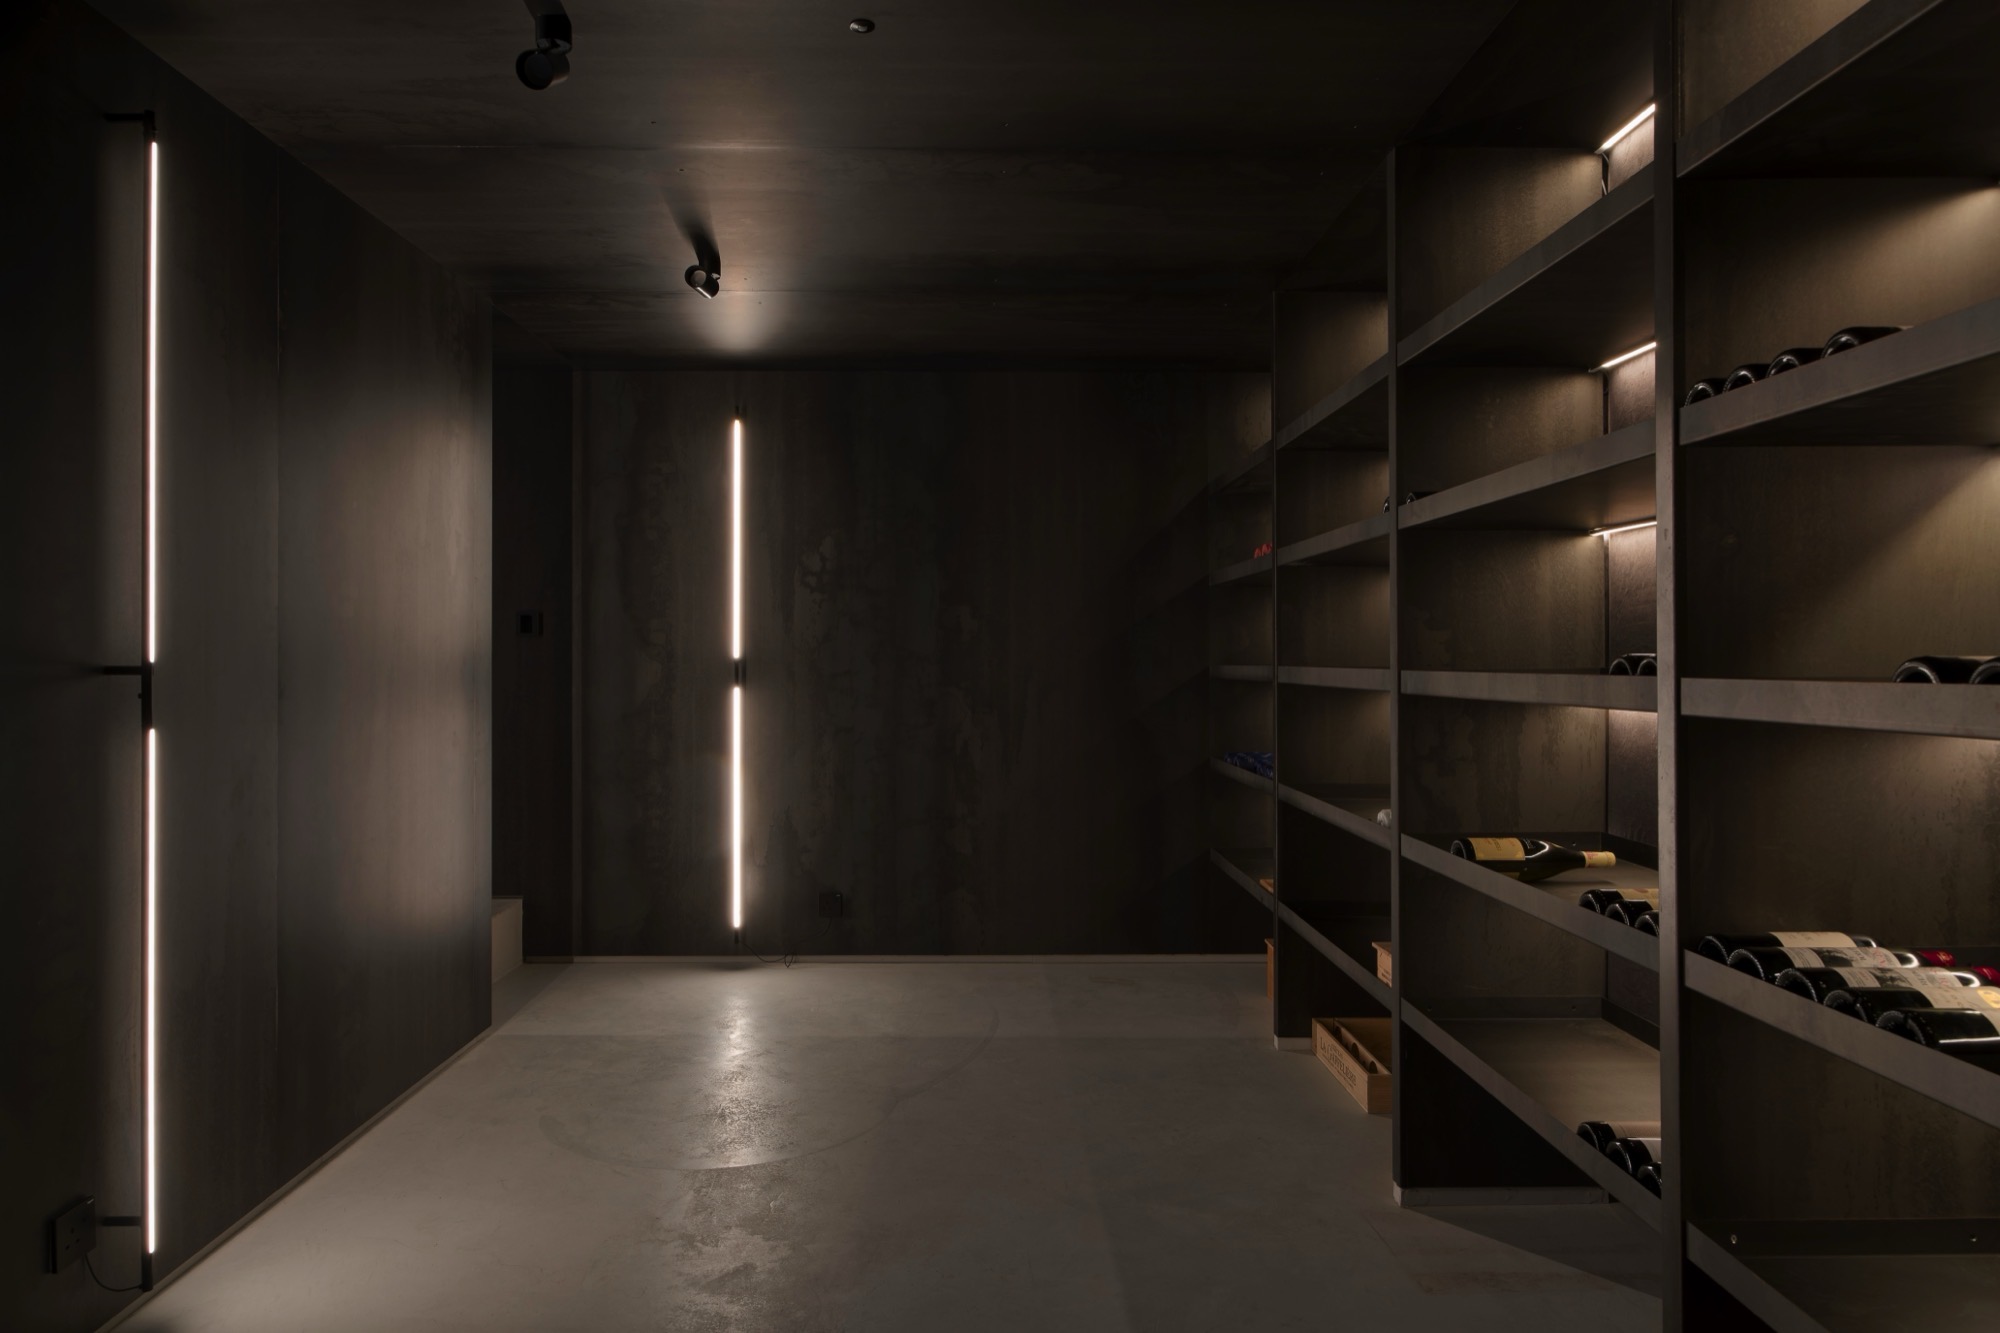
Visually, it is a constant point of reference – revealed upon entering the house and perceptible from multiple points around it. A secondary, sunken courtyard introduces light and ventilation to the basement level, which houses a steel-clad wine cellar.
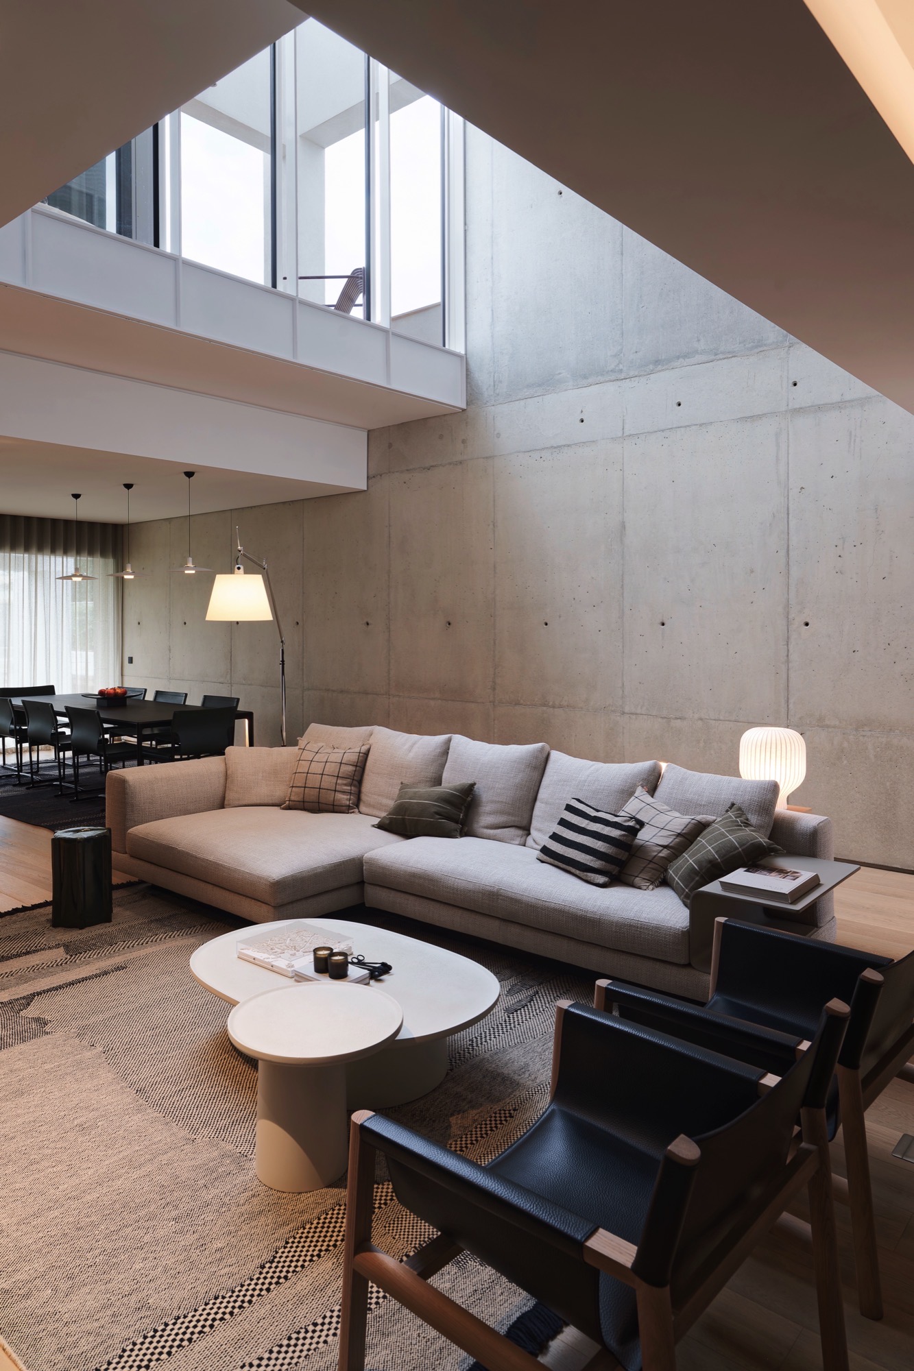
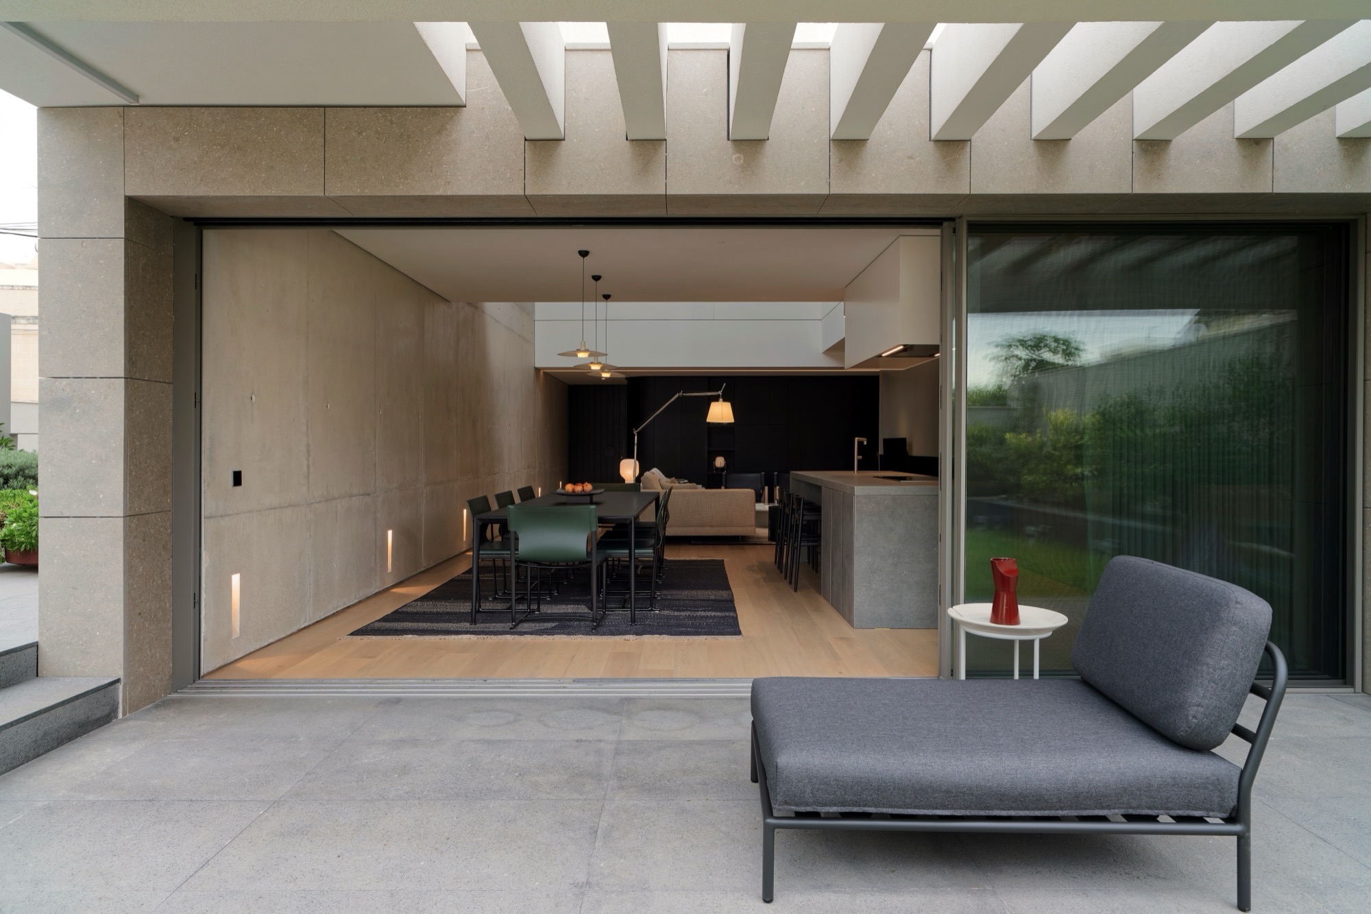
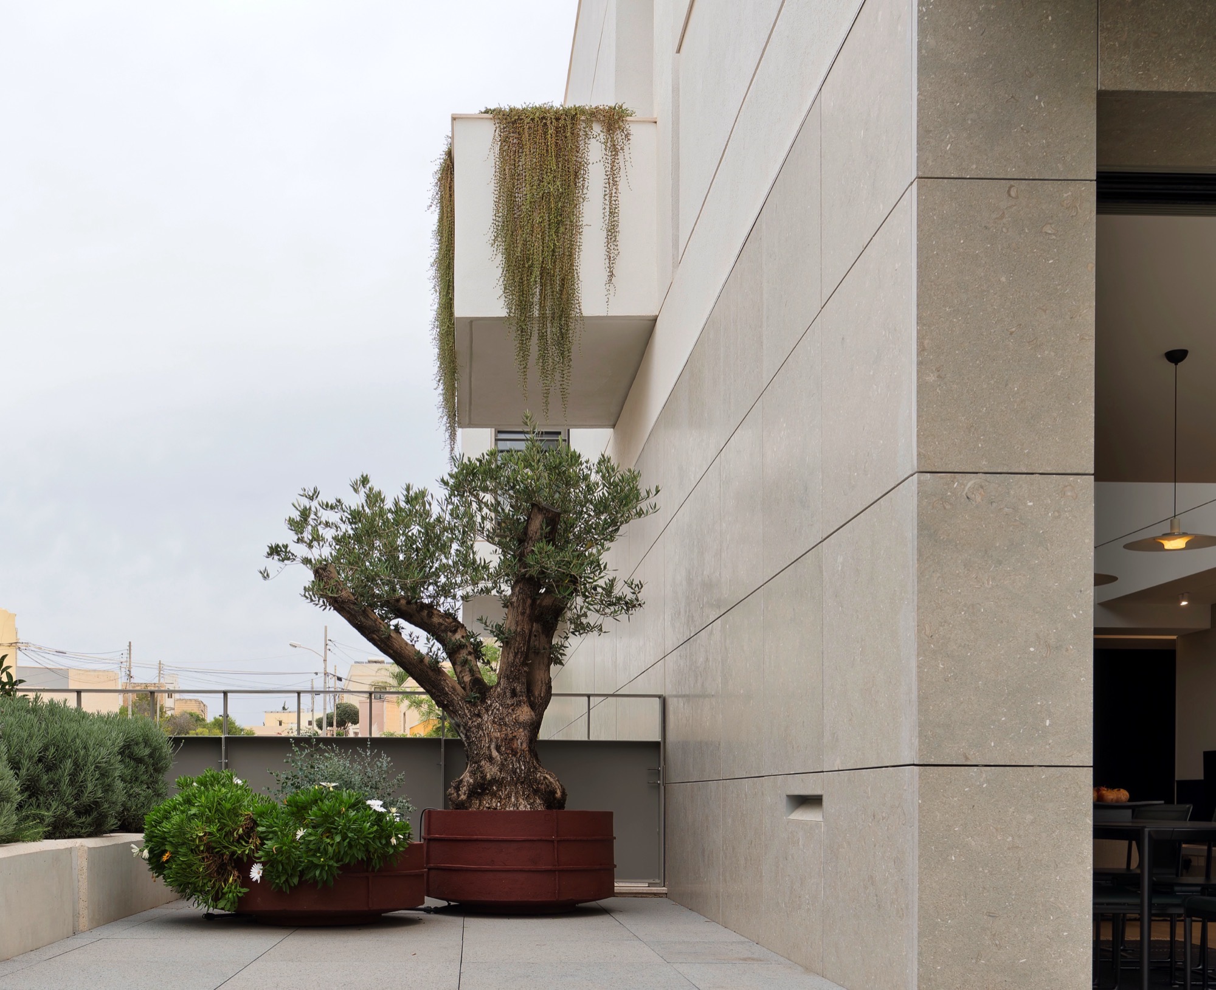
“The ground floor is conceived as the social heart of the home, with living spaces extending across the full footprint and opening onto a rear garden anchored by a mature olive tree,” says Melissa.
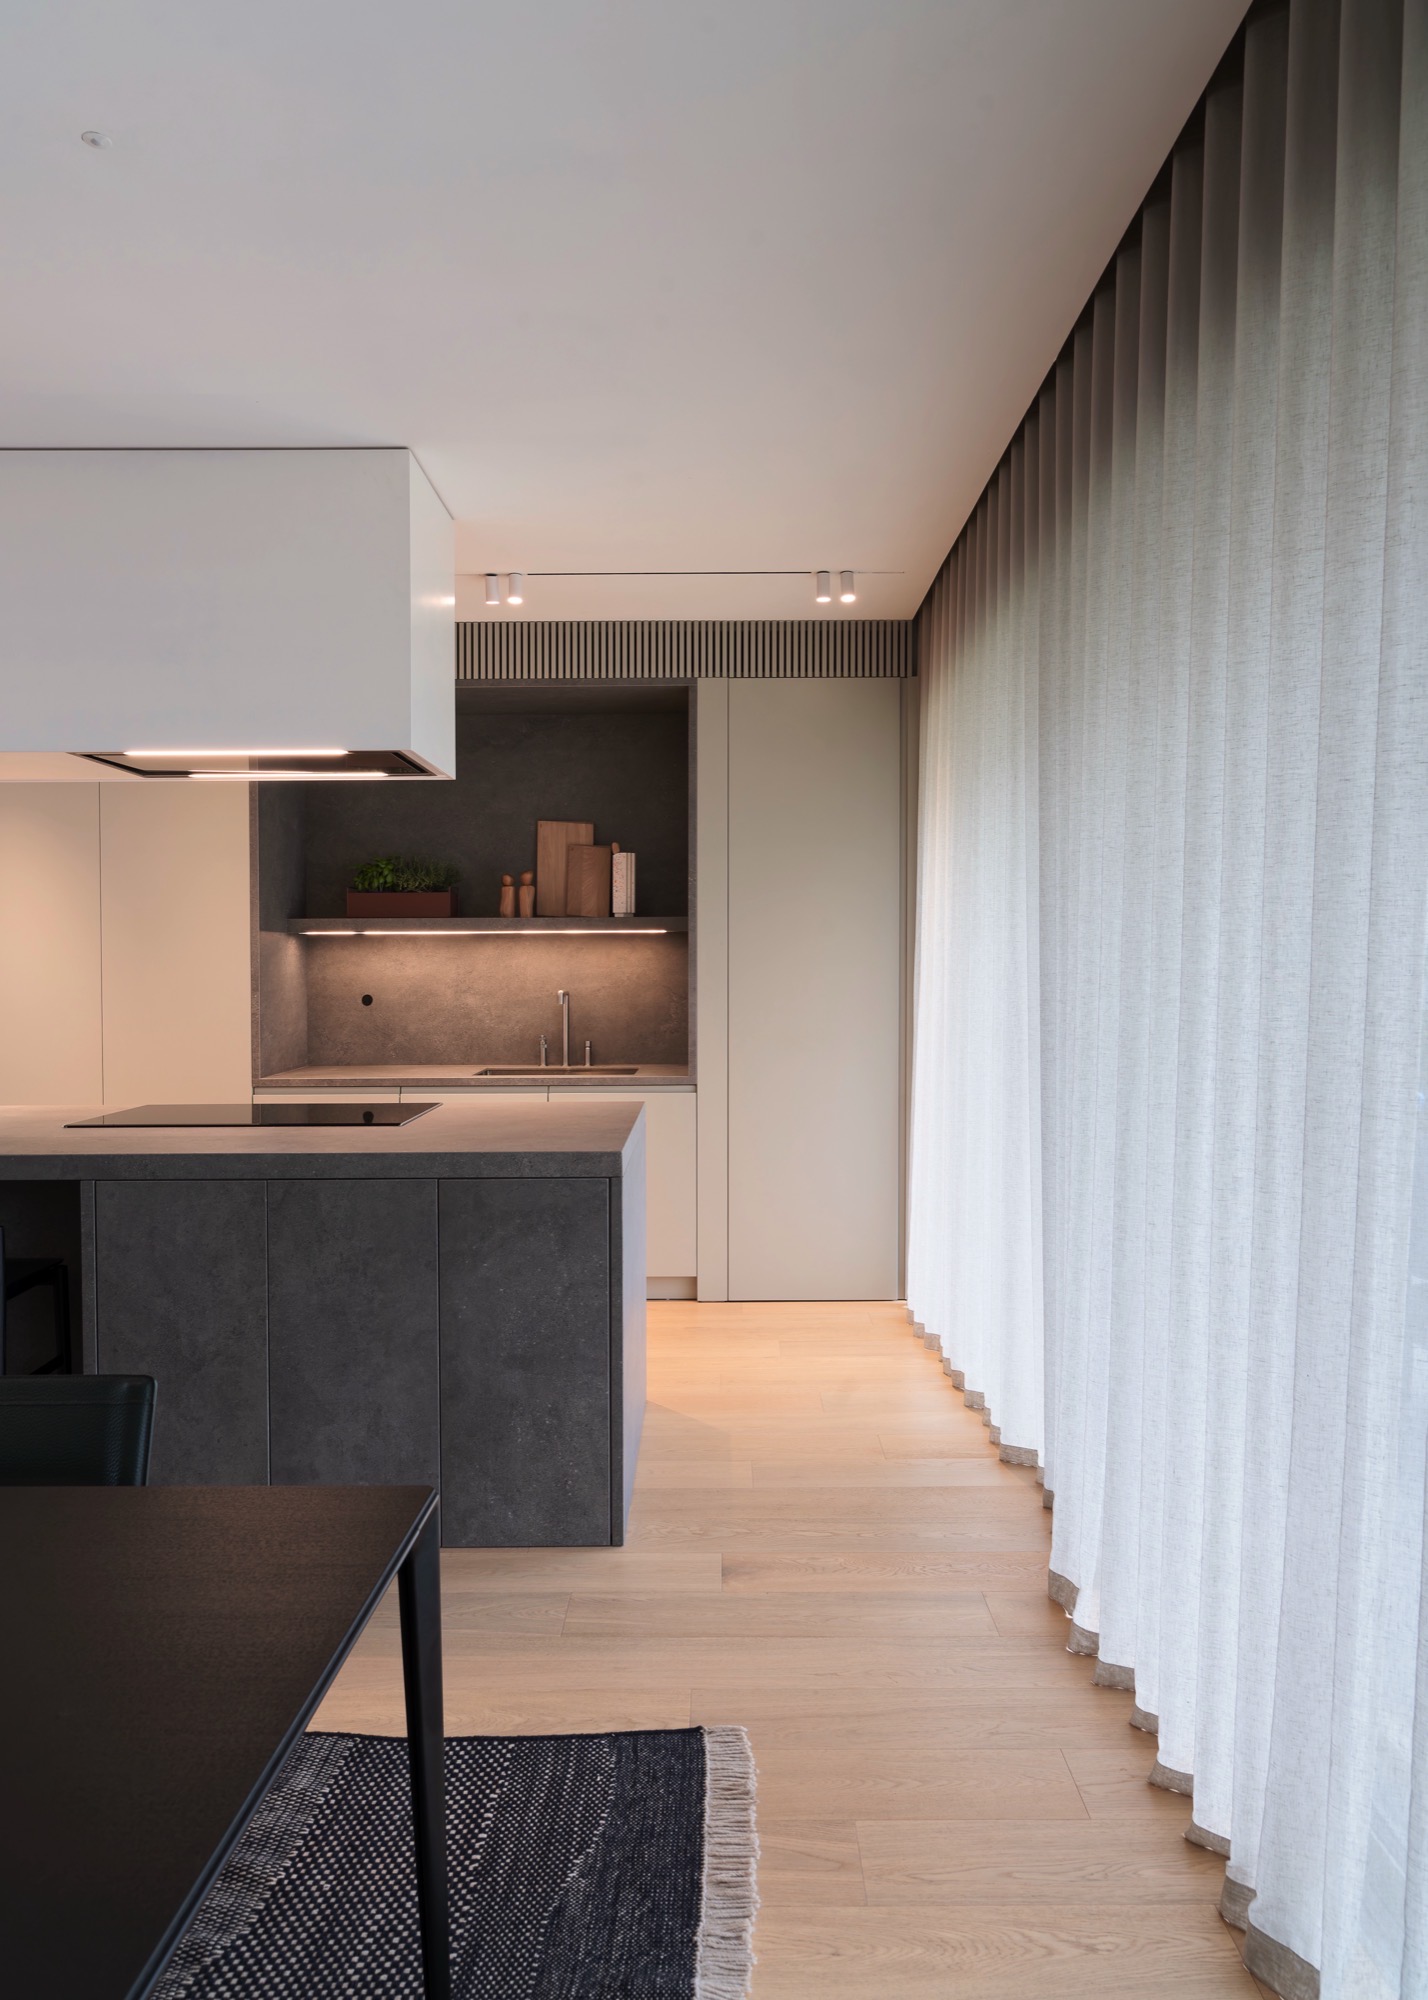
Functional areas are discreetly integrated along one side, concealed behind bespoke kitchen cabinets that maintain a sense of visual clarity. Yet what dominates the space is a double-height fair-faced concrete wall, which, set against the transparency of full-height glazing, frames the suspended courtyard above.

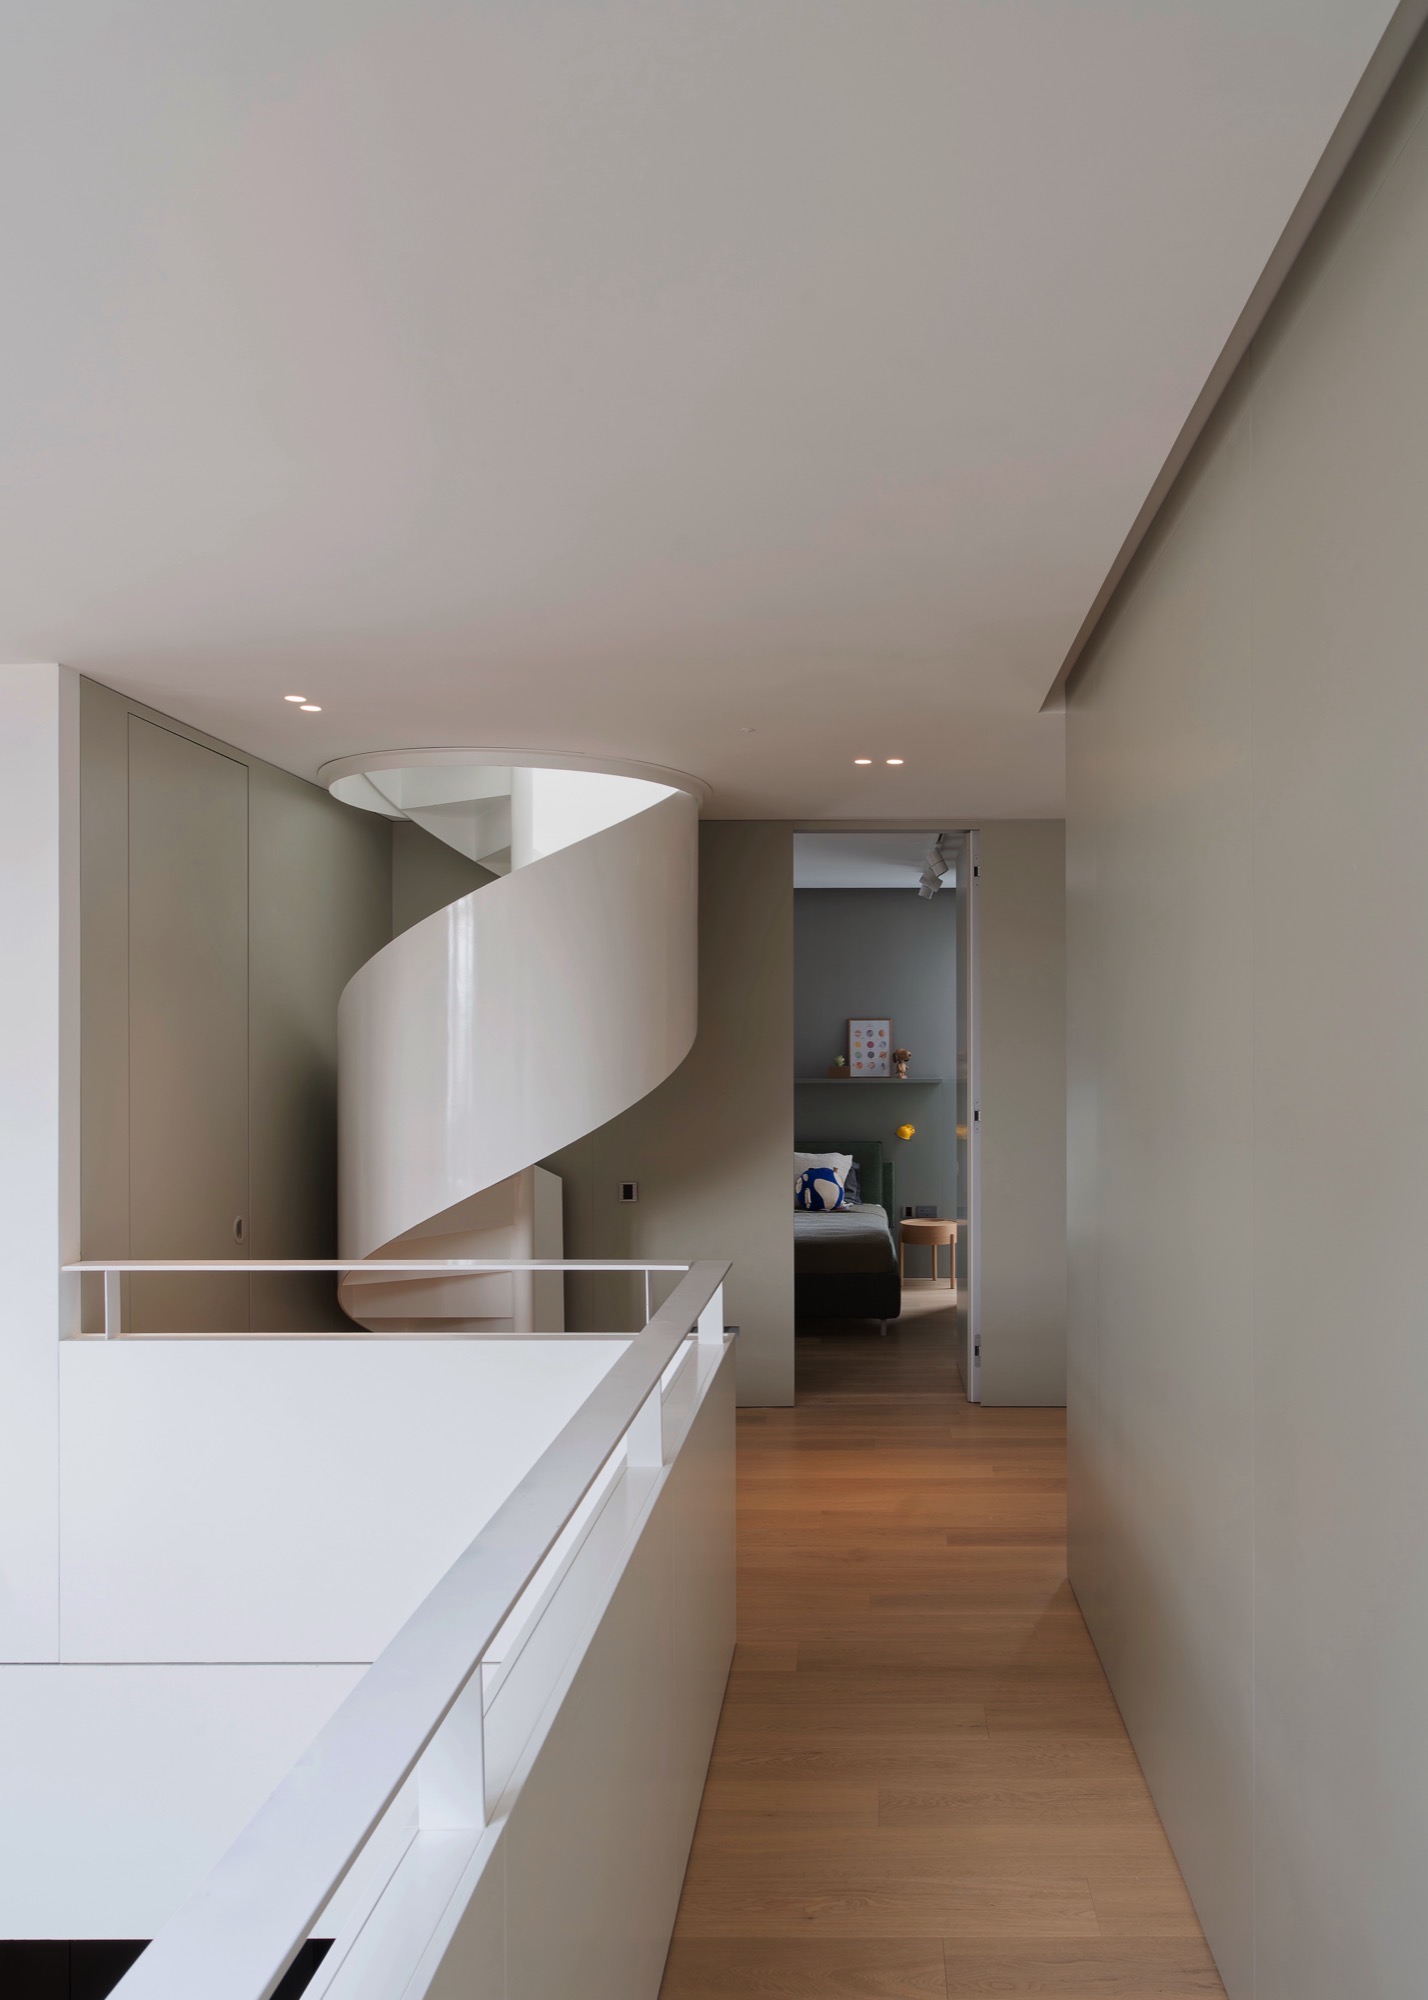
Up on the first floor is the main bedroom that opens onto an internal yard, which in turn connects to a side terrace – both bringing in natural light through a glazed corner. A clean, sculptural spiral staircase connects the first floor to the roof level that also houses bedrooms.
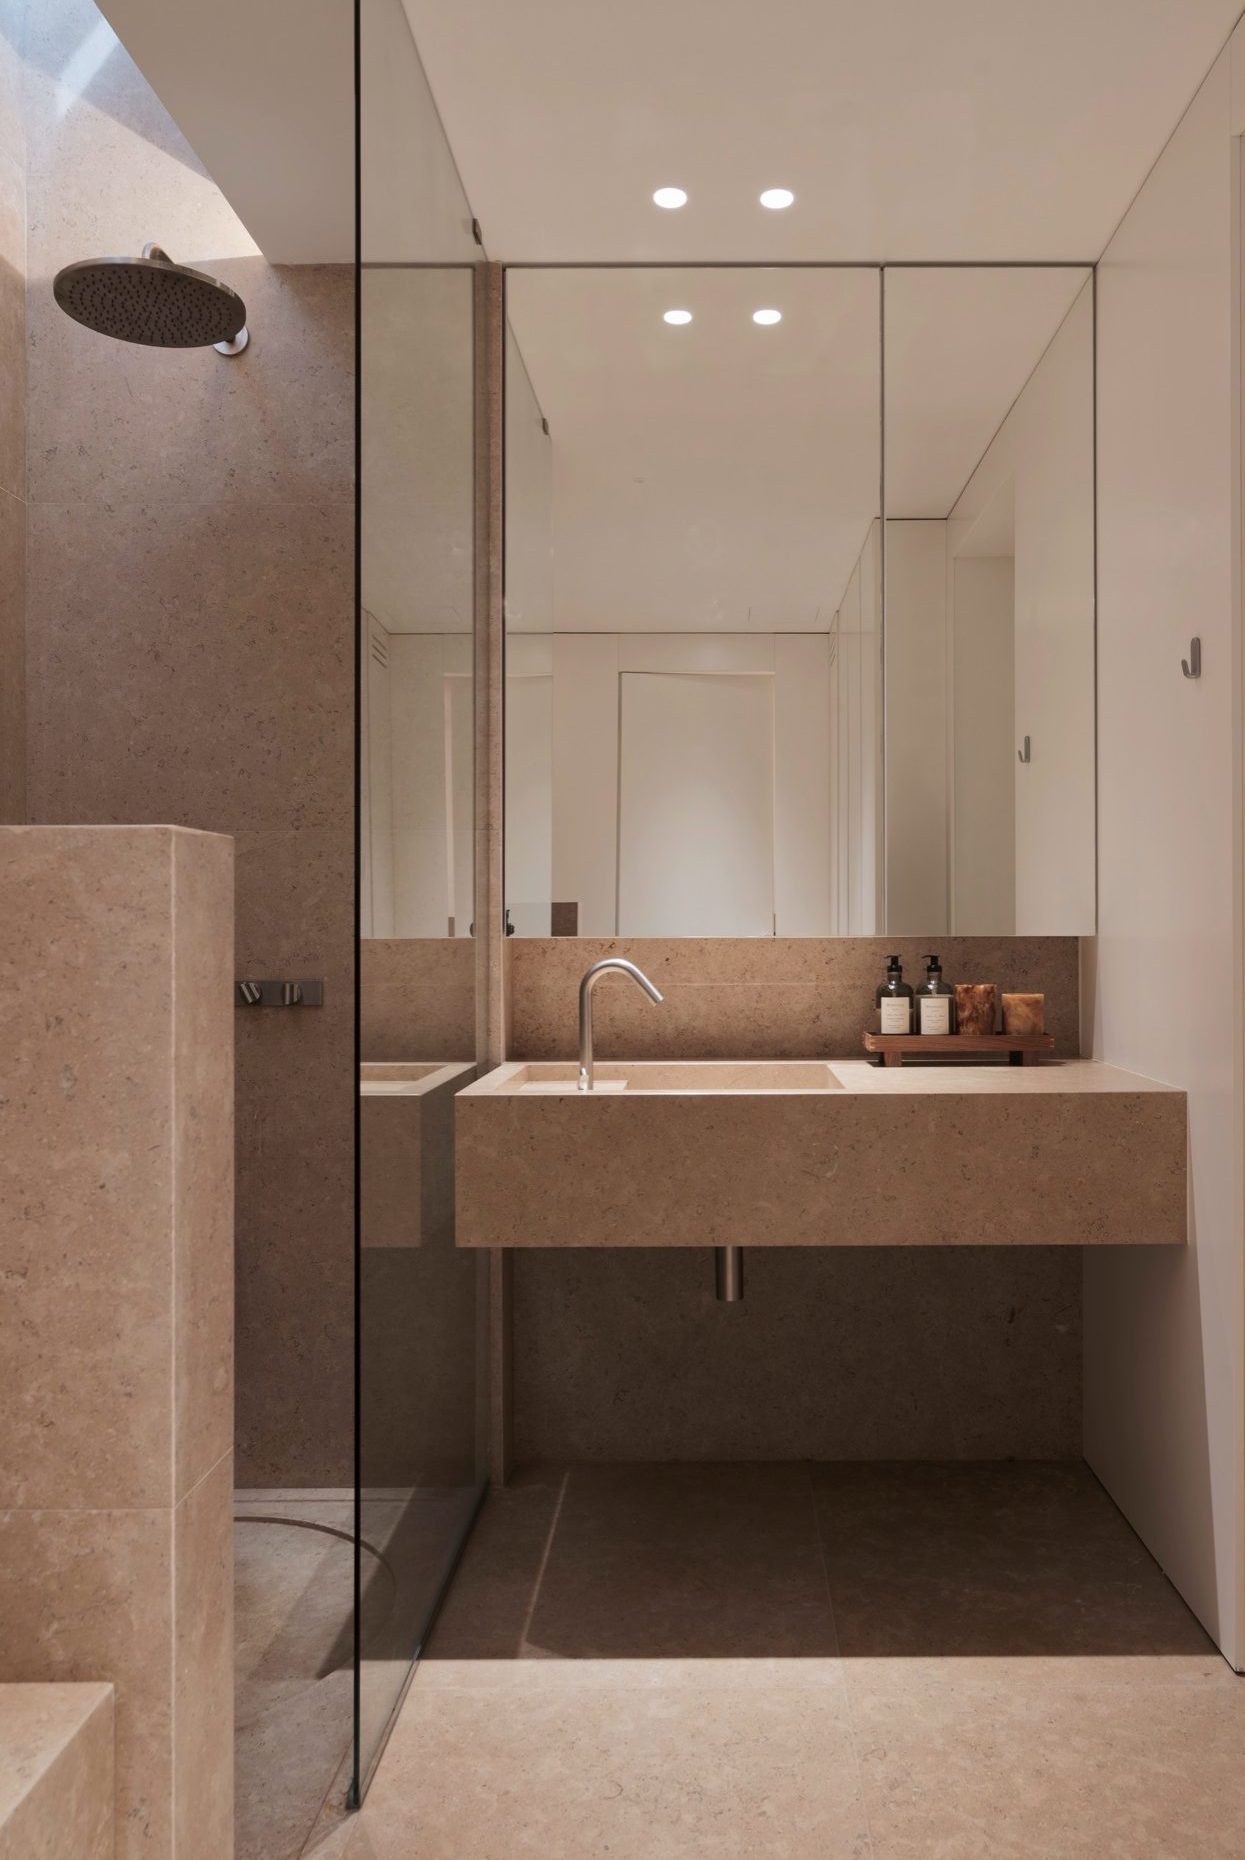
Melissa explains that the material palette is deliberately restrained, prioritising authenticity and tactility through the use of natural timber, exposed concrete, steel, and soft linen textiles.
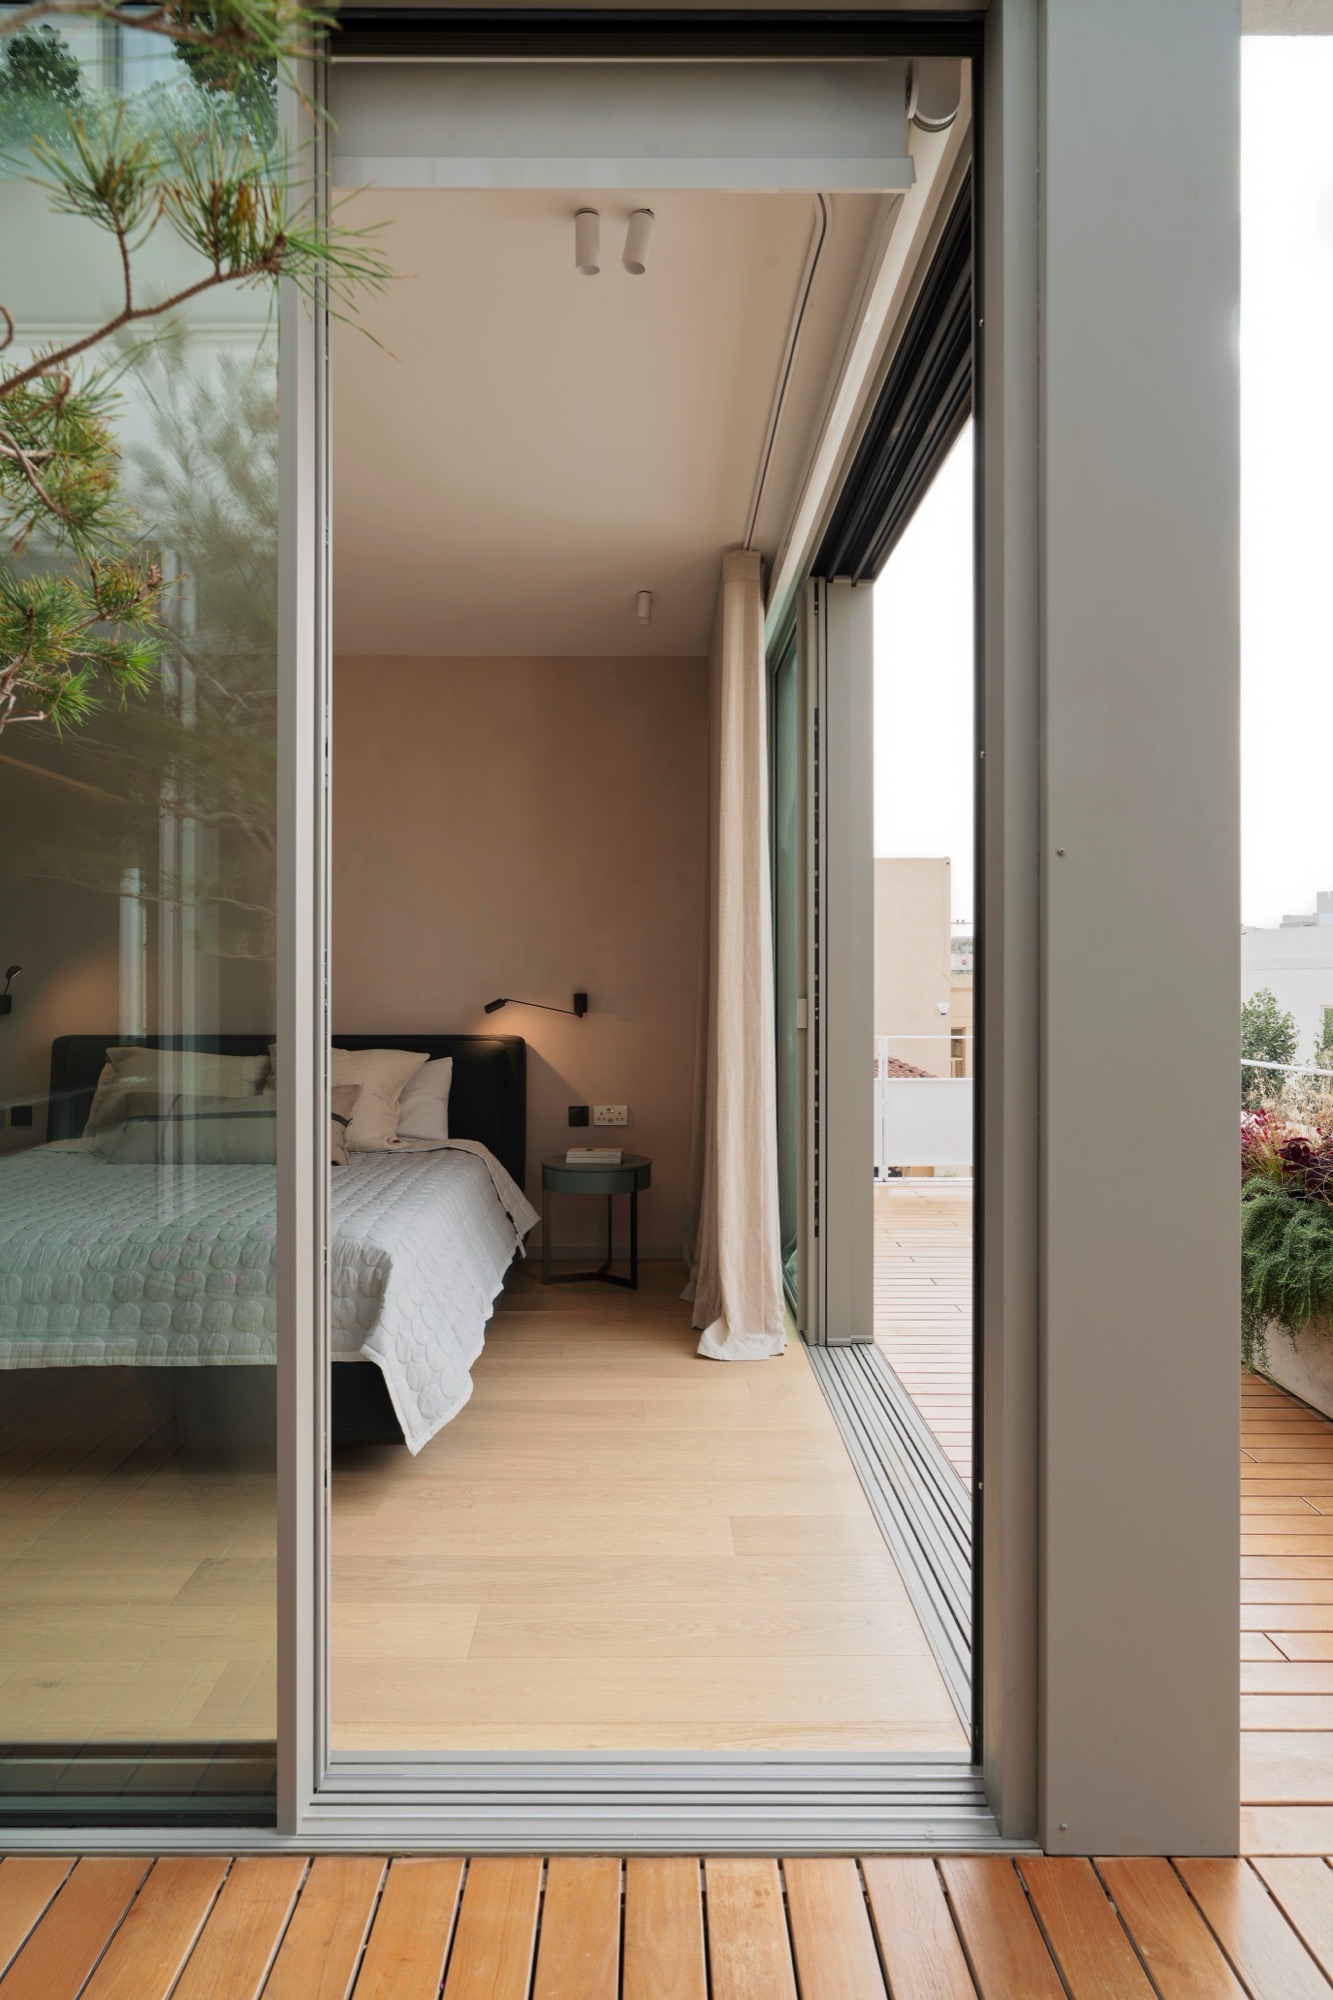
“Externally, the architecture is expressed through a combination of natural stone cladding and silicate plaster, reinforcing a timeless and understated character. Carefully curated planting softens the architectural rigor, offering both privacy and a green backdrop to the home’s glazed openings.”
Commenting on the final outcome of Villa Kola, Melissa, whose work focuses on high-end residential design, considers how the project navigates the complexities of creating a refined family home within the spatial and regulatory constraints typical of Malta.
“The result is a cohesive and considered dwelling that balances functional living with a clear architectural language – made possible through a collaborative process and the trust placed in the design team by the client.”
Photography: Alex Attard / Styling: Eclecticist