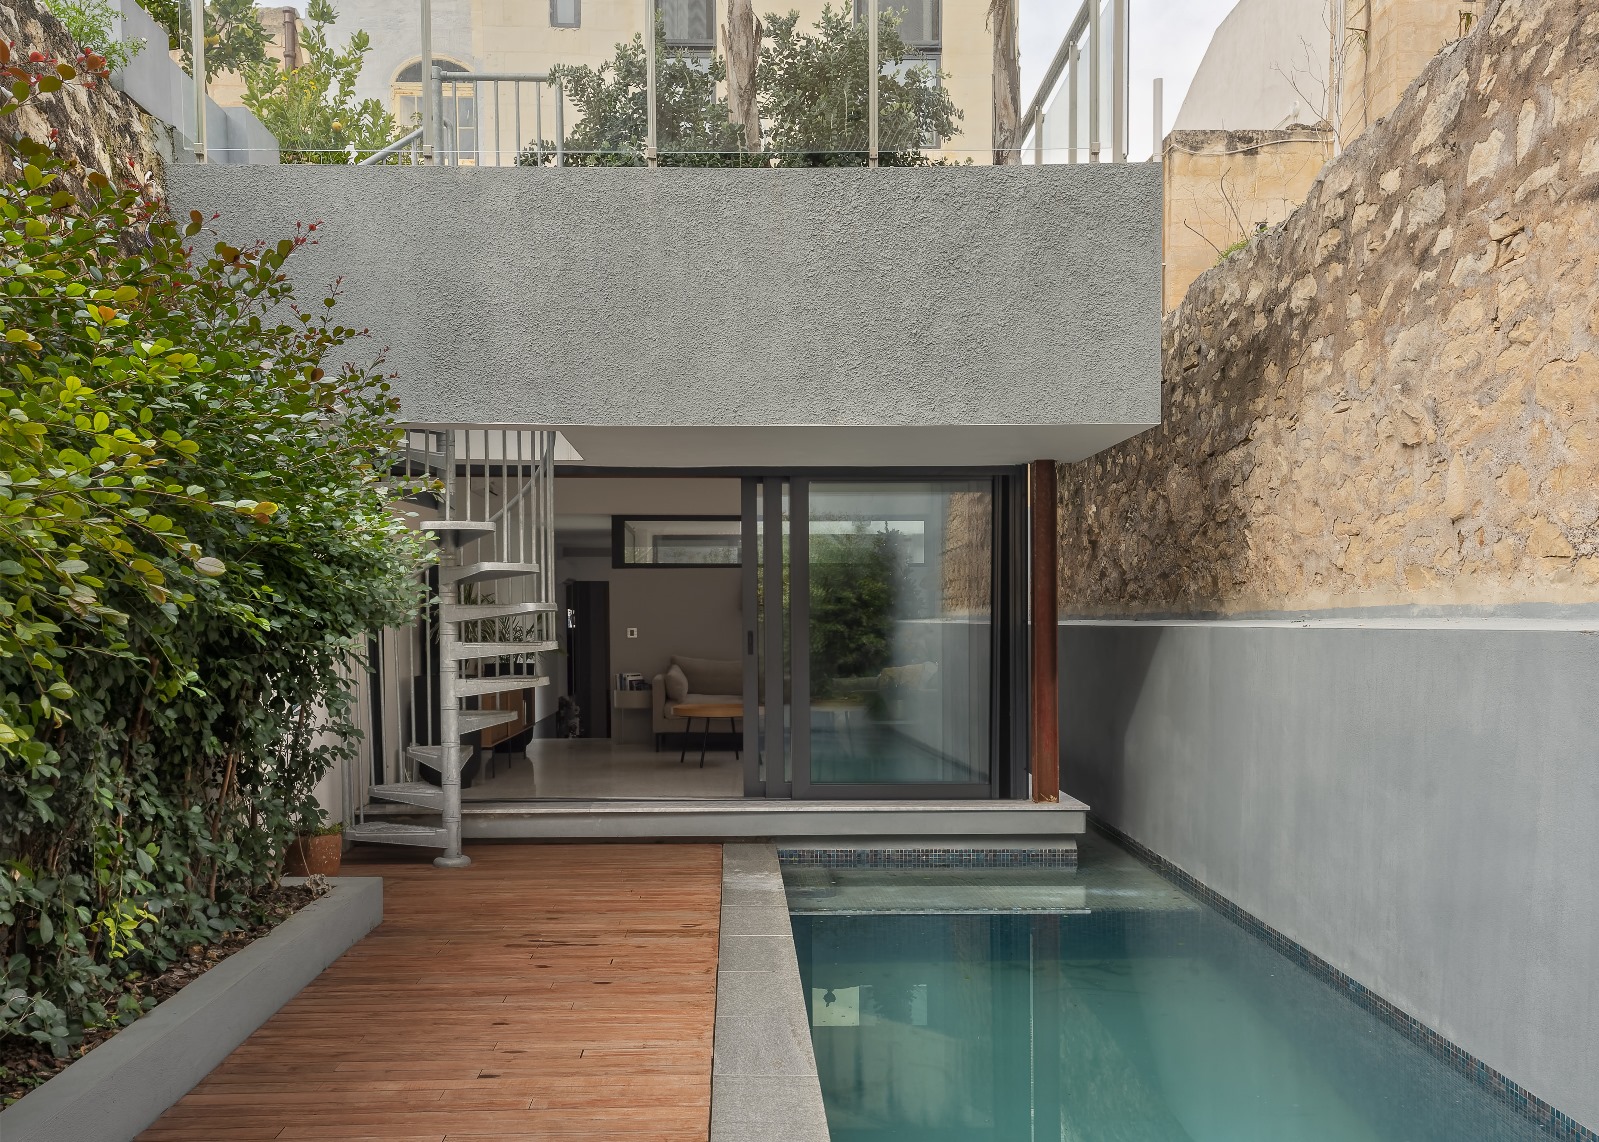
A traditional Maltese townhouse with an equally typical long and narrow footprint was ushered into a new chapter through sensitive interventions that suited the needs of a young family of four, designed and executed by architecture firm Model.
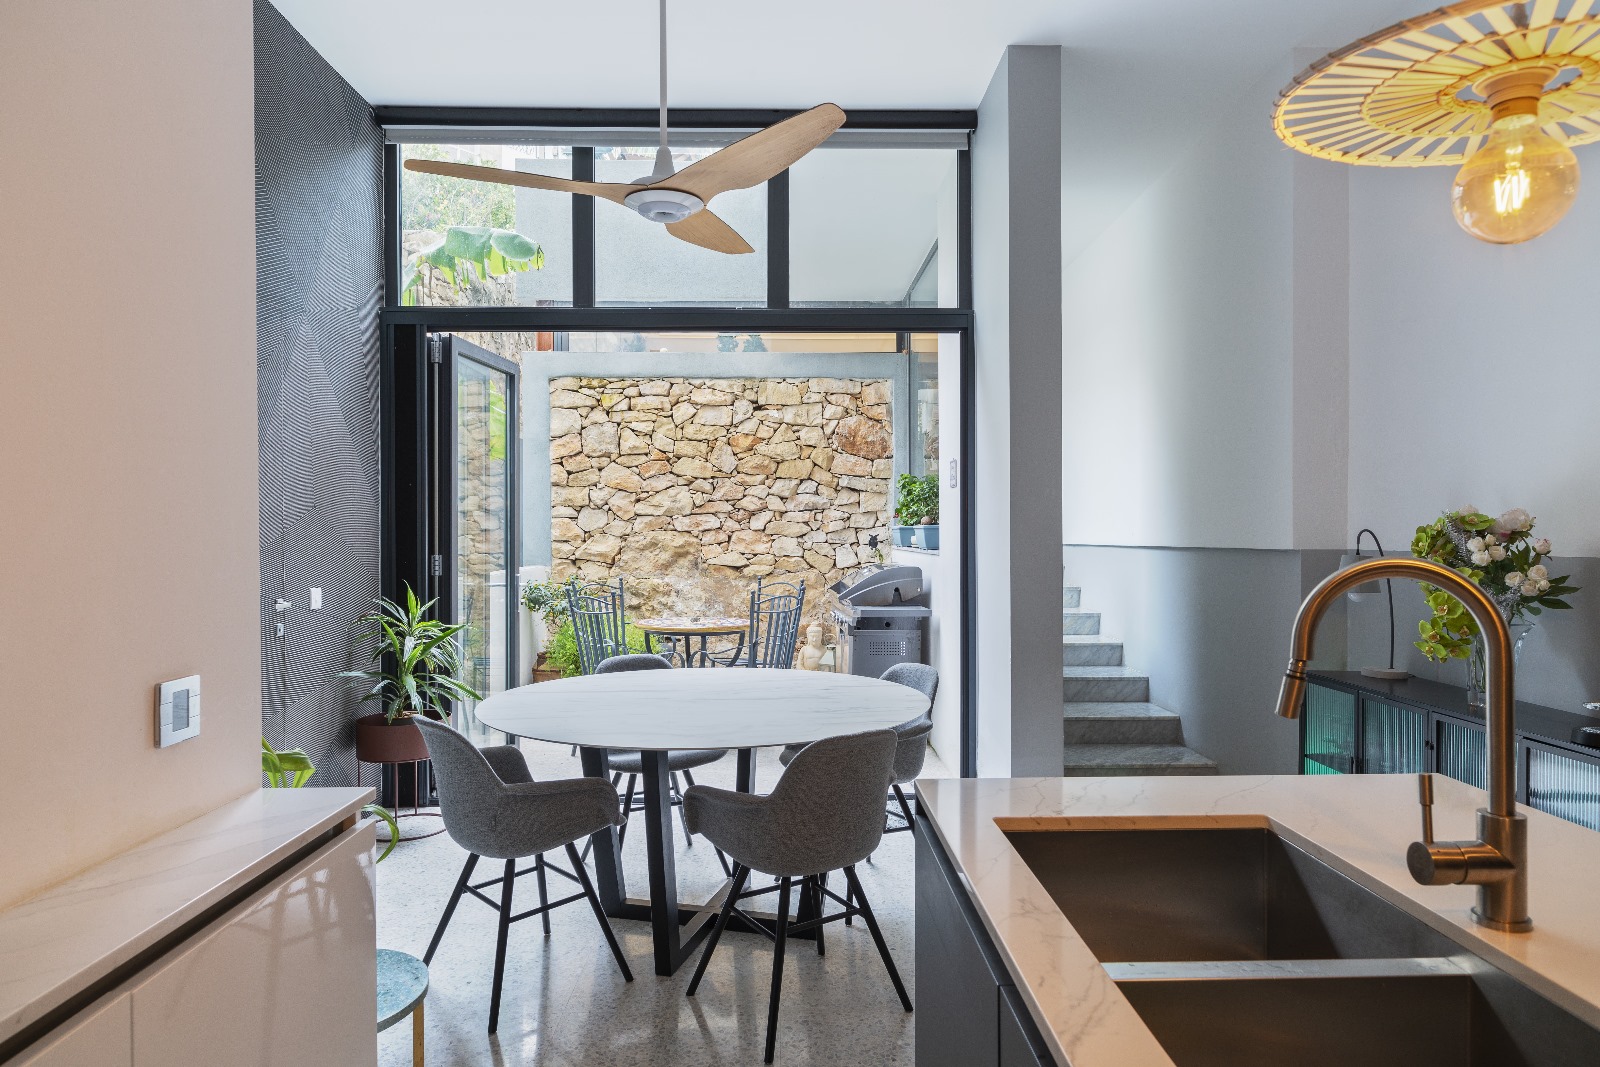
The owners of this two-storey property, which is located within Sliema’s Urban Conservation Area, were looking to embark on what the architects describe as an ambitious plan to upgrade and extend the existing spaces, making their home more attuned to contemporary living.
“Sliema is a town that is undergoing rapid development and change. This comes with its positives and negatives with the challenge for the co-existence between old and new being especially evident,” the team at Model explains.
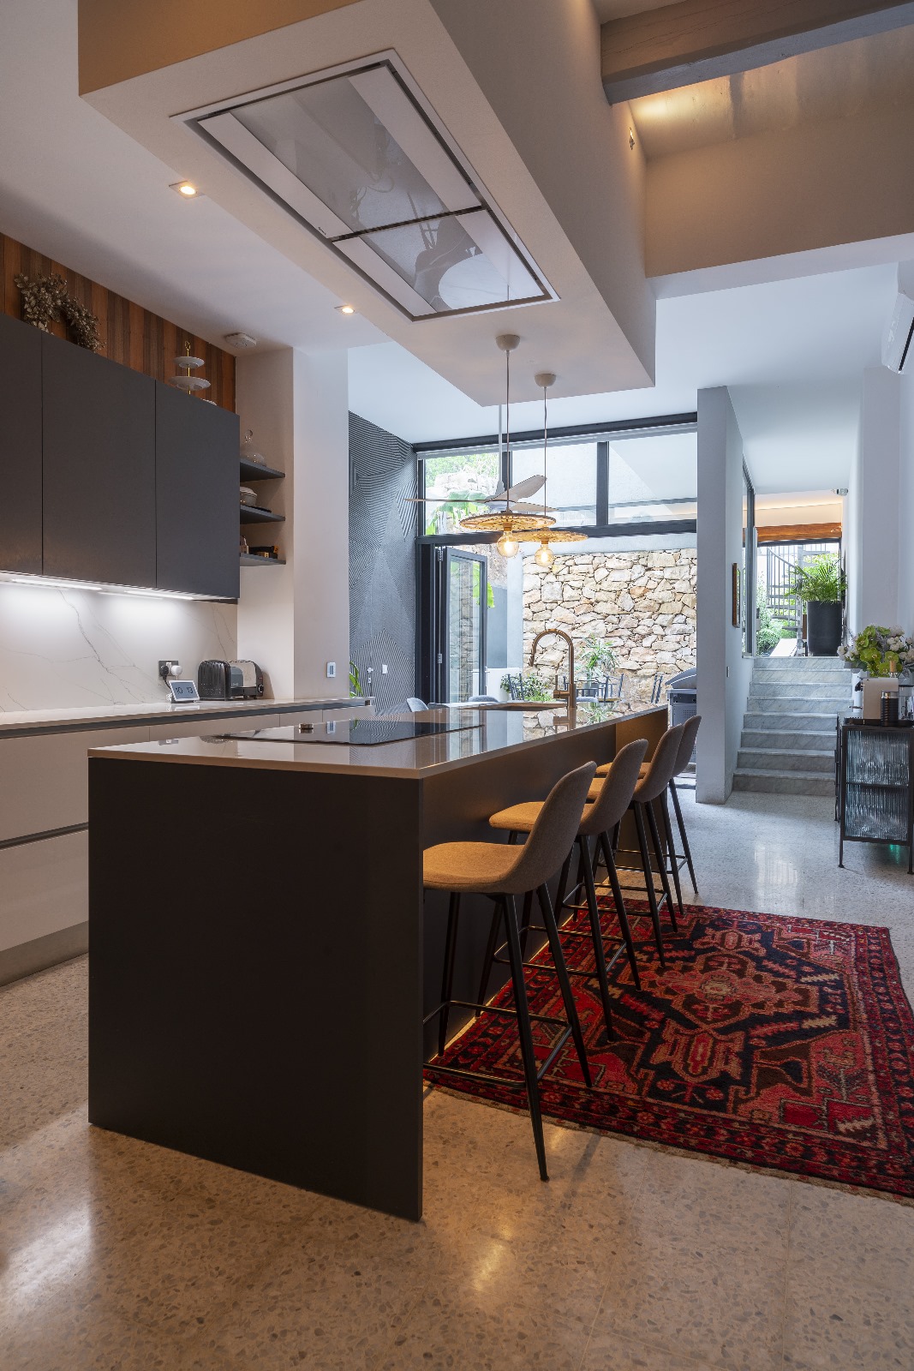
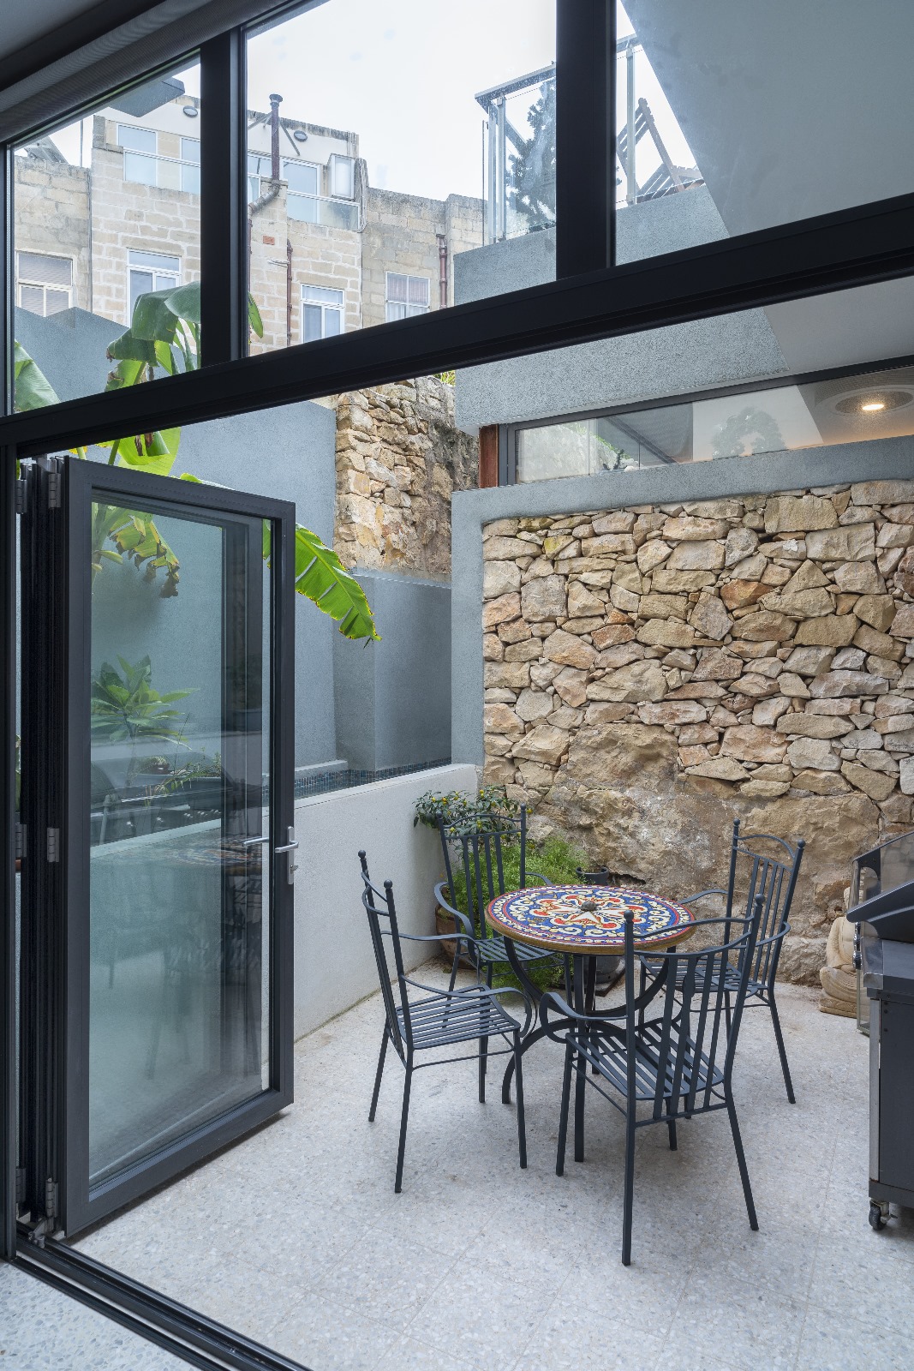
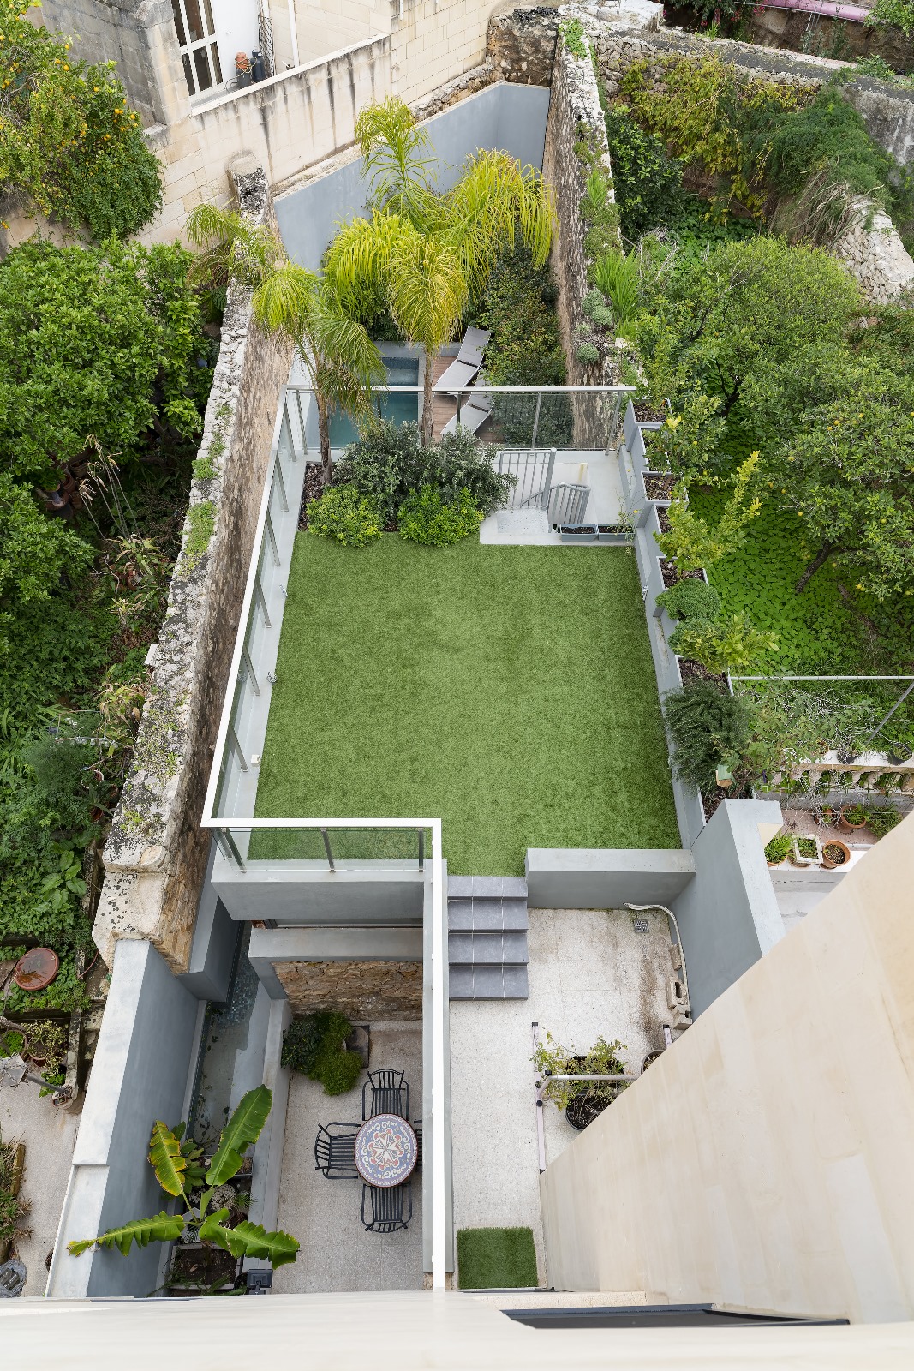
“This townhouse has a very deep and narrow garden with a change in level separated by a rubble wall. The challenge was to use this context and conceptualise a design that would strongly and harmoniously connect the interior to nature and use the existing topography to create a sense of space and an enhanced living experience.”
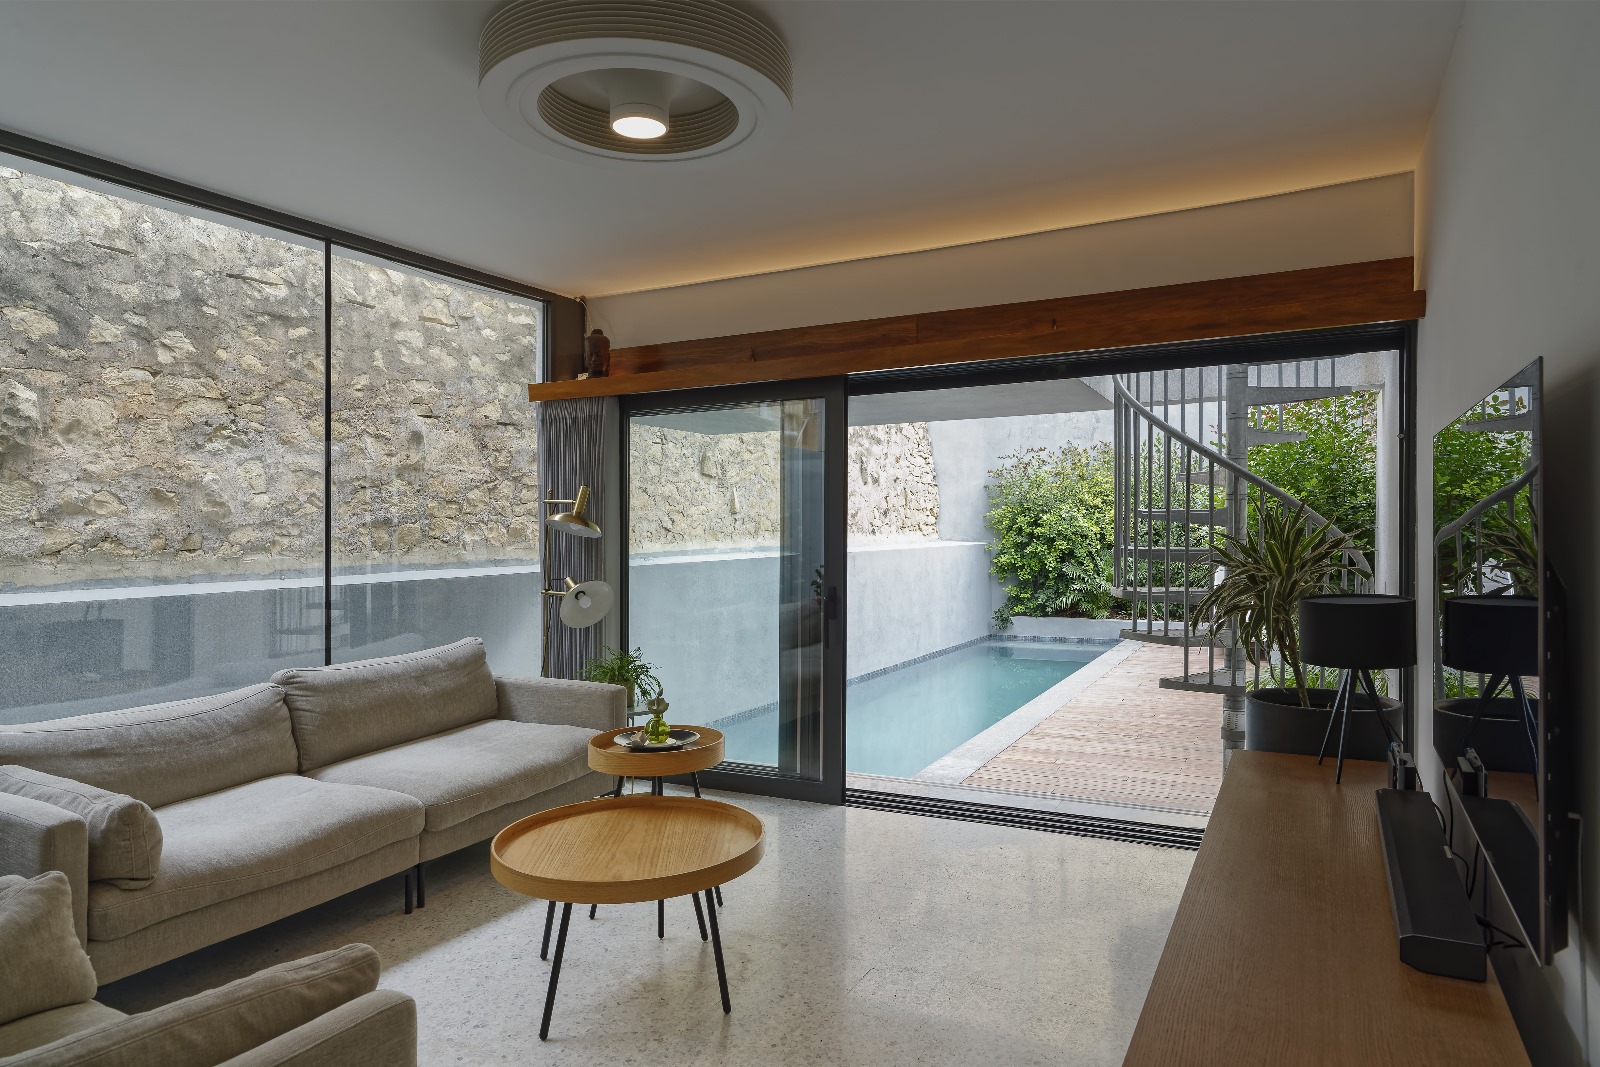
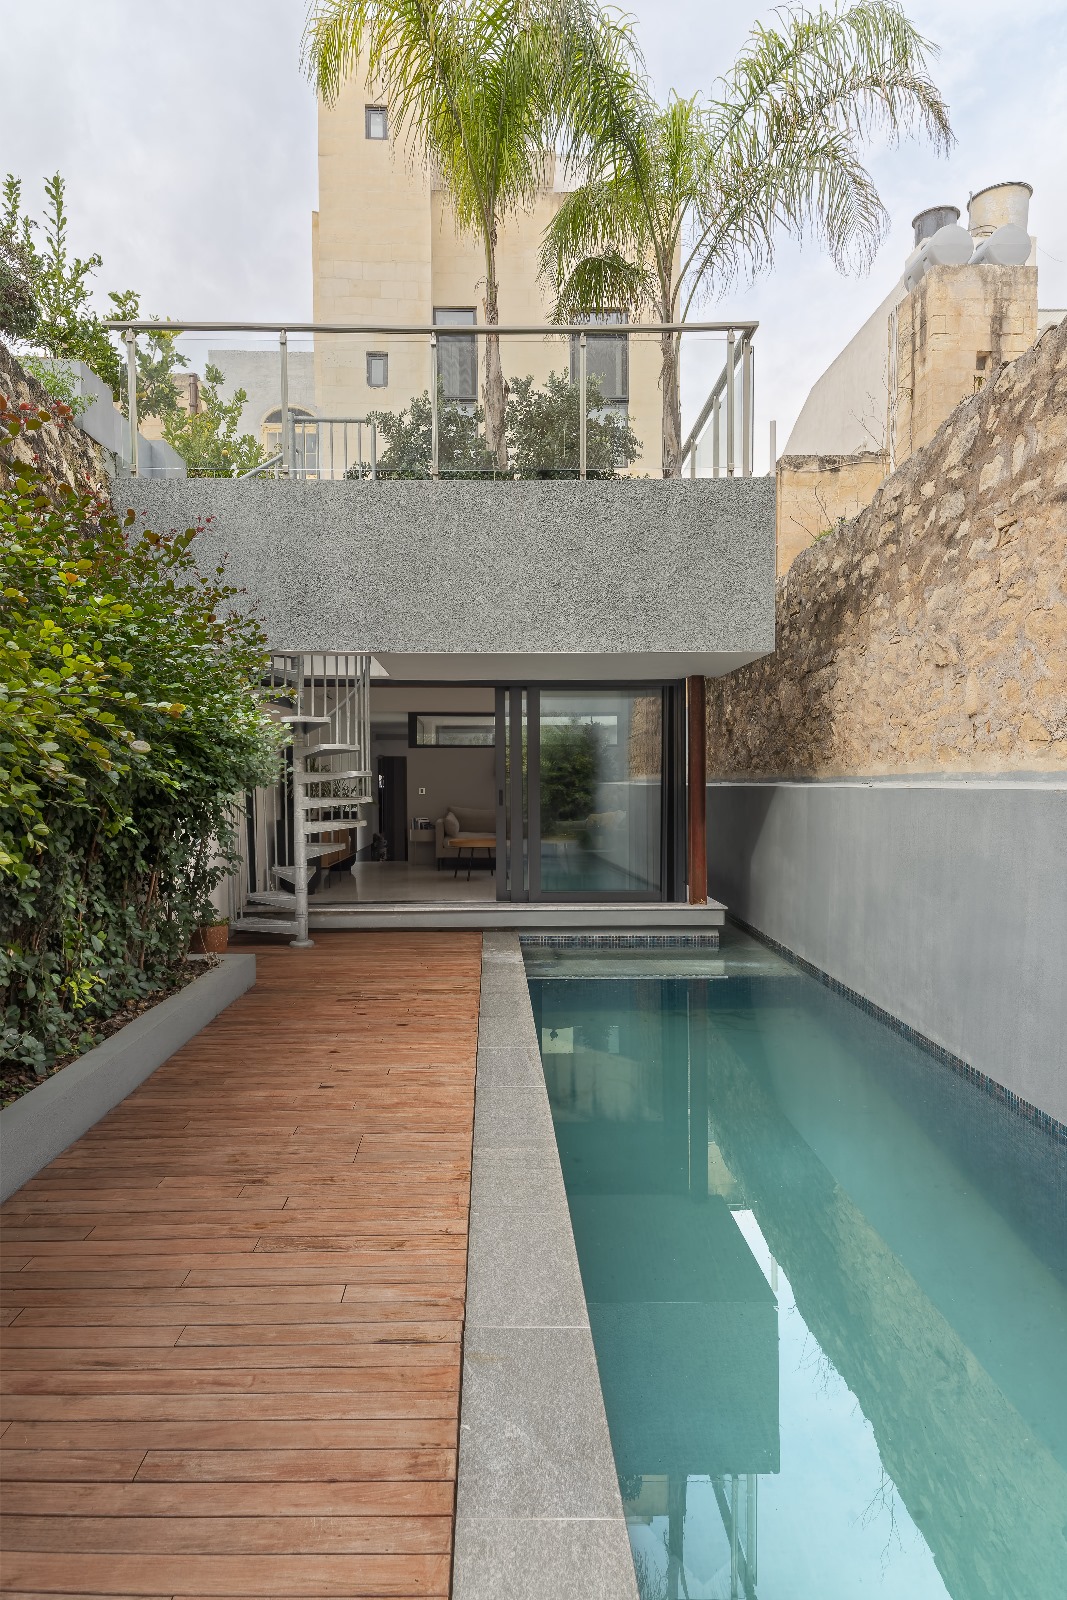
The team of architects, led by Model co-founders Simon Grech and Alan Galea, as well as Elisa Camilleri, Dawn Fearne and Andrea Zerafa, approached their design concept by using the rubble wall as the transition point to create two distinct external spaces, each with their own identity and serving their own purpose.
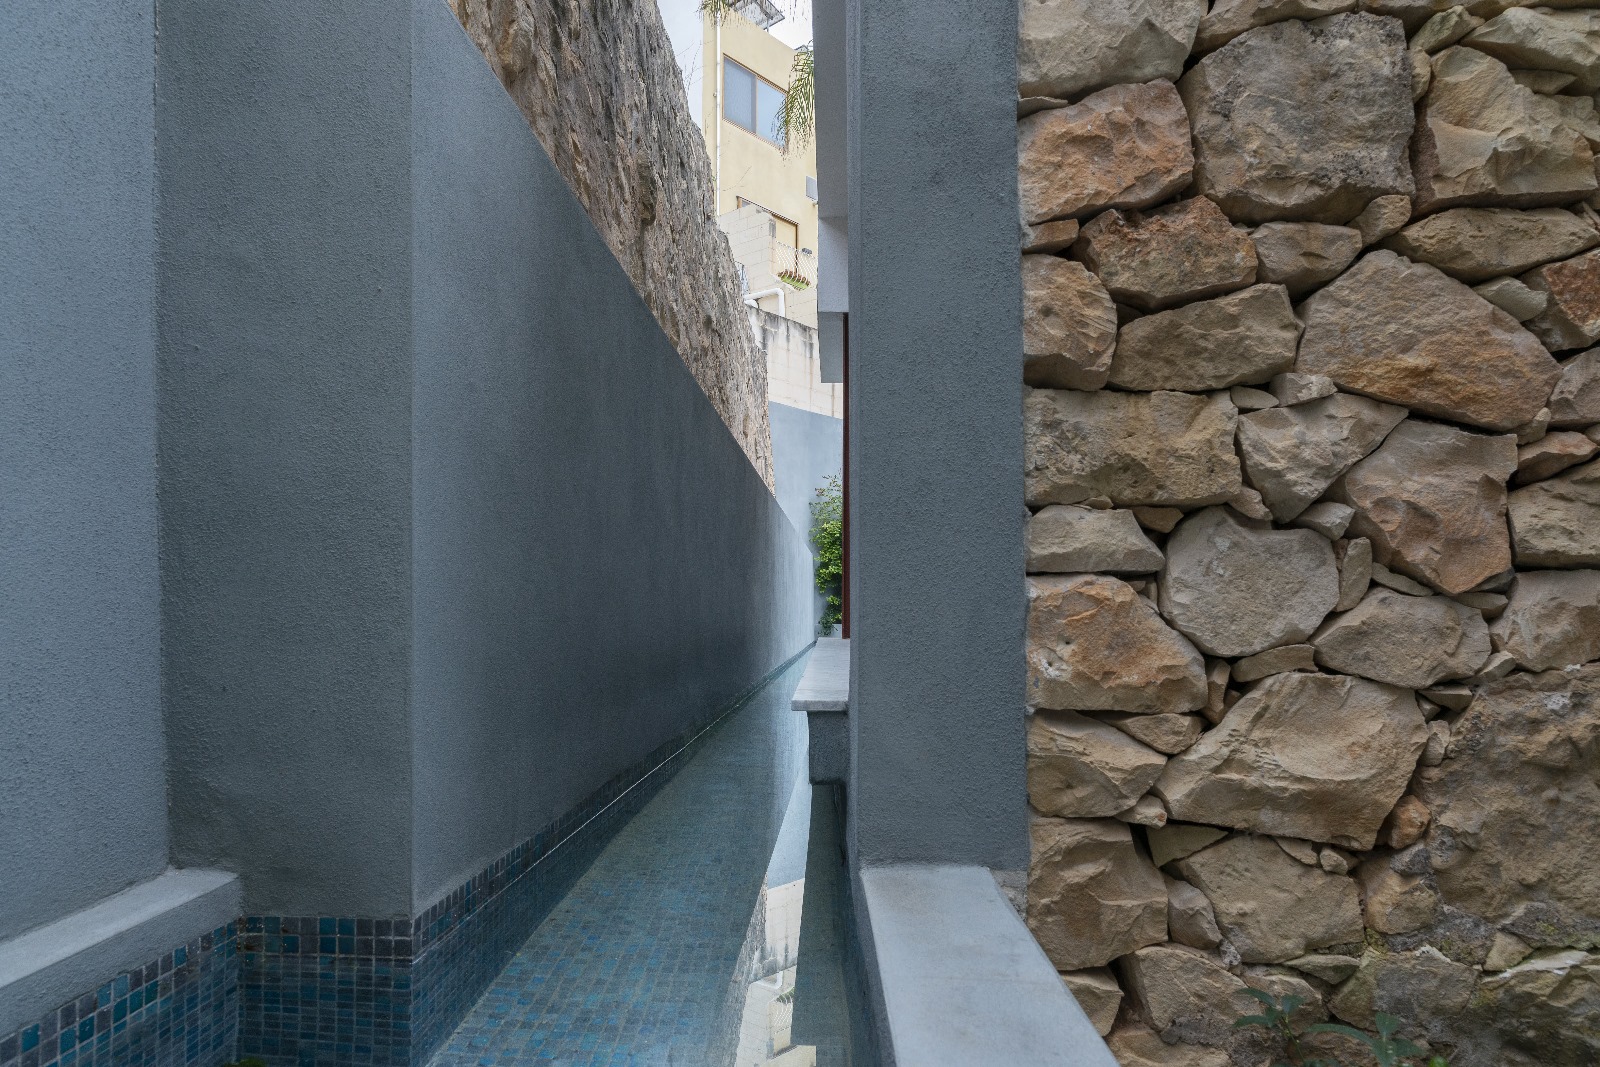
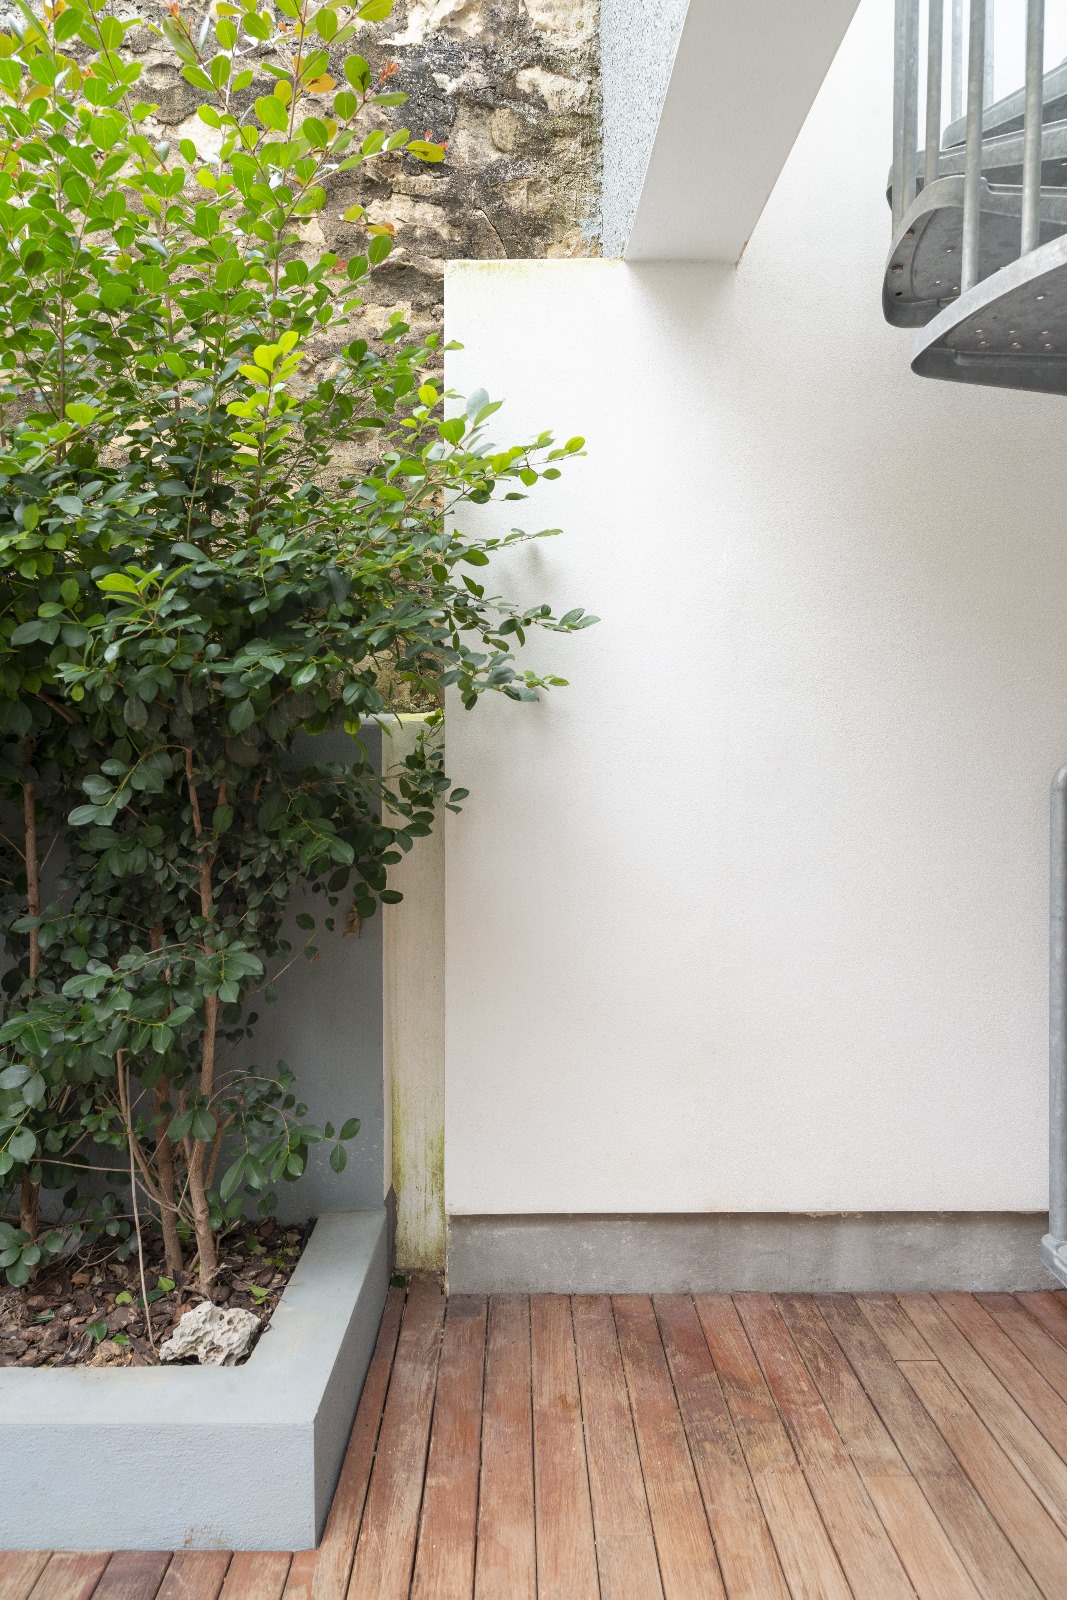
“The internal courtyard provides natural light and ventilation as well as an external space to the kitchen and dining area, while a back garden gives natural light and ventilation to the new pavilion which is born out of and extends from the rubble wall,” they explain.
The newly-constructed pavilion hovers above the pool – with the latter standing out as a striking design feature in the way it flows through the entire length of the garden – creating a strong and playful connection between the two levels.
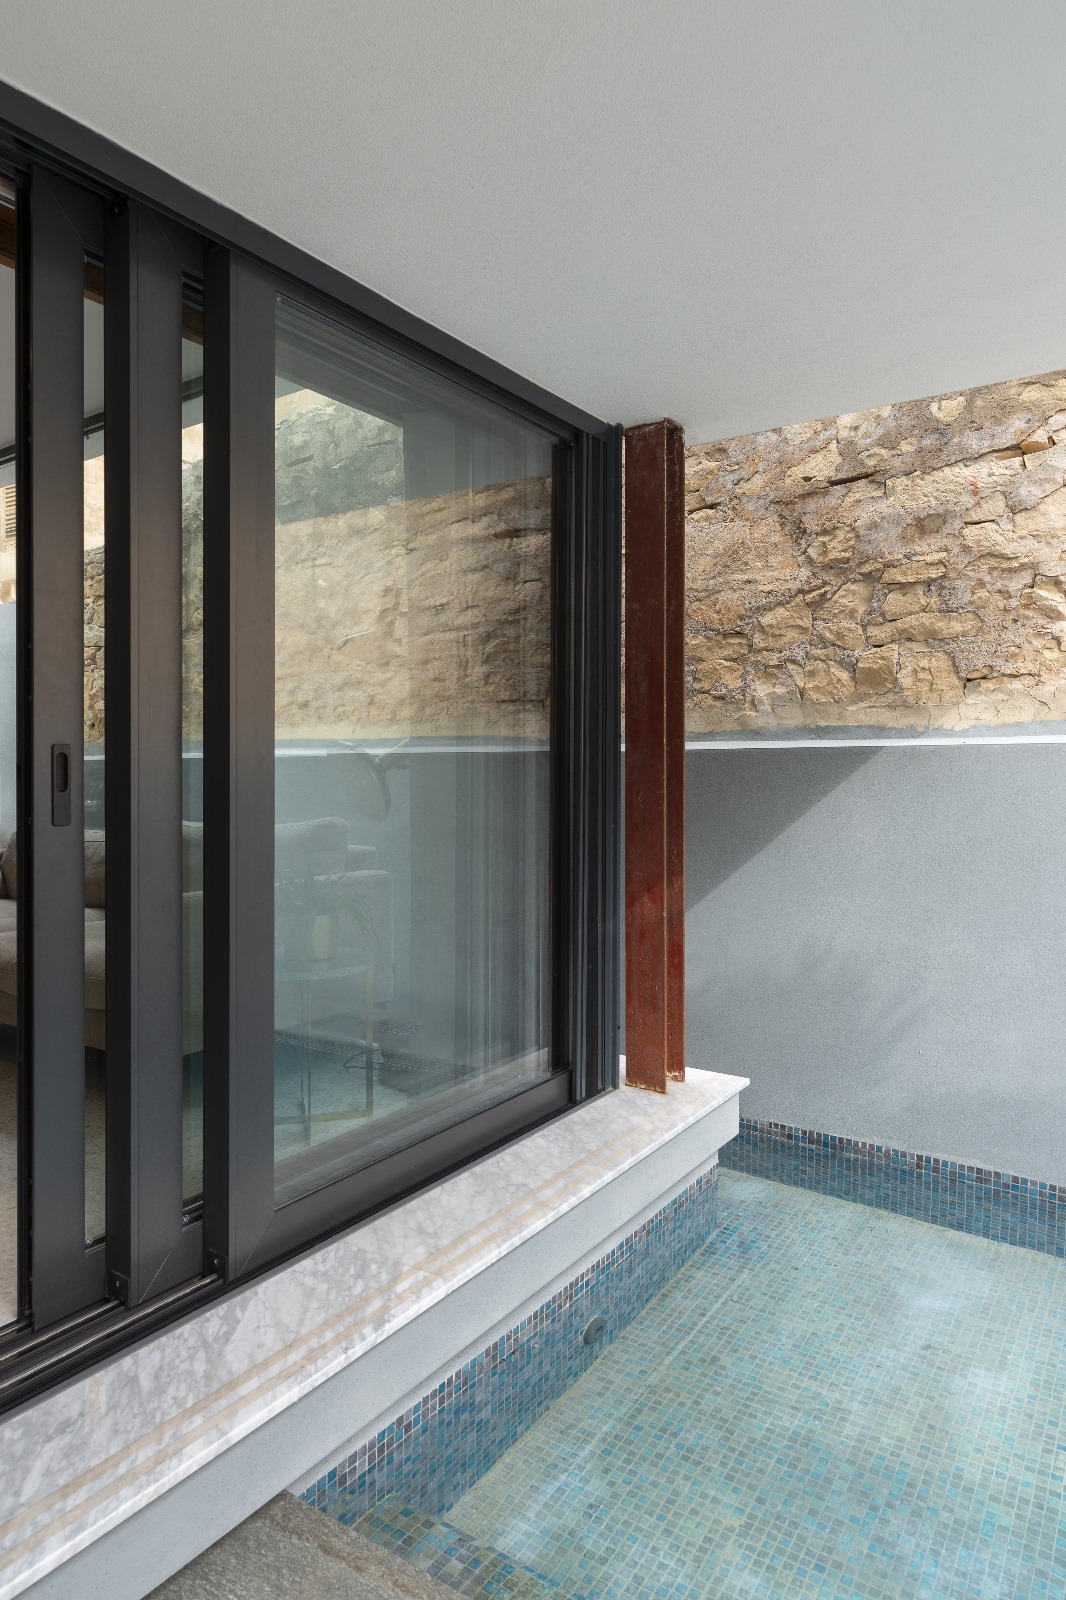
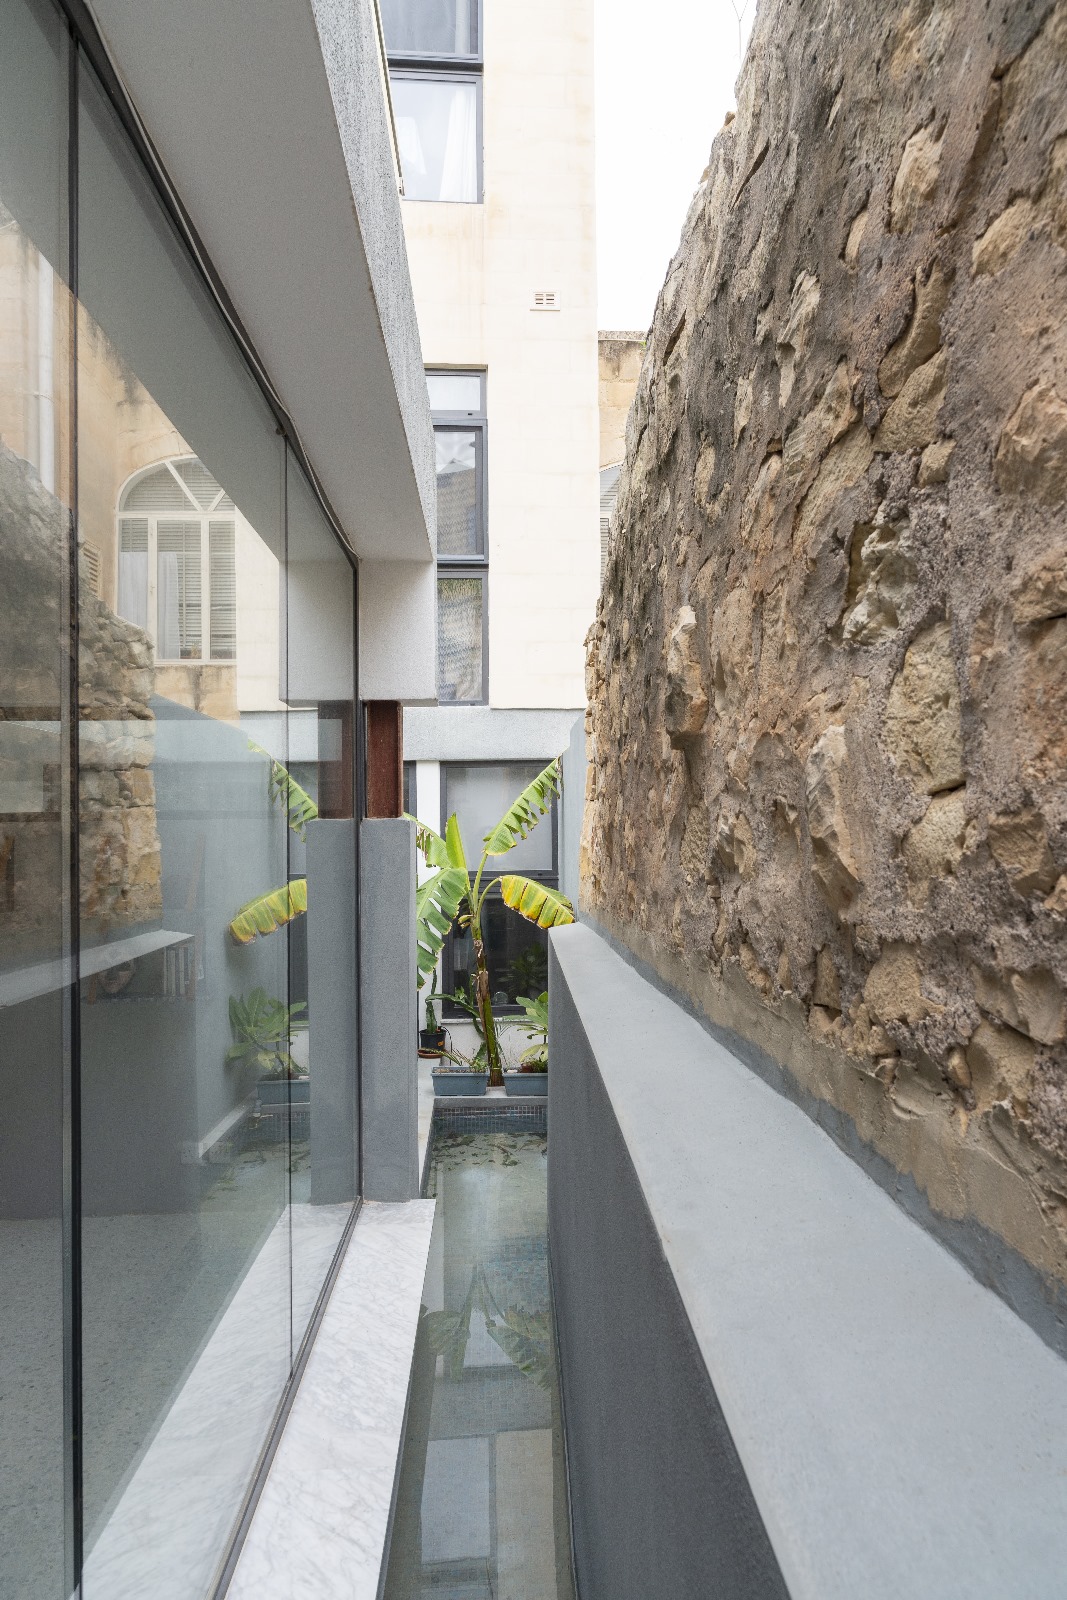

“The roof of the pavilion is designed to hold a large planter acting as an extension of the garden. It provides a third external space, allowing for further connectivity to nature whilst giving the family privacy from the busy surroundings. A sculptural spiral staircase skewers the pavilion to create vertical access to the new level.”
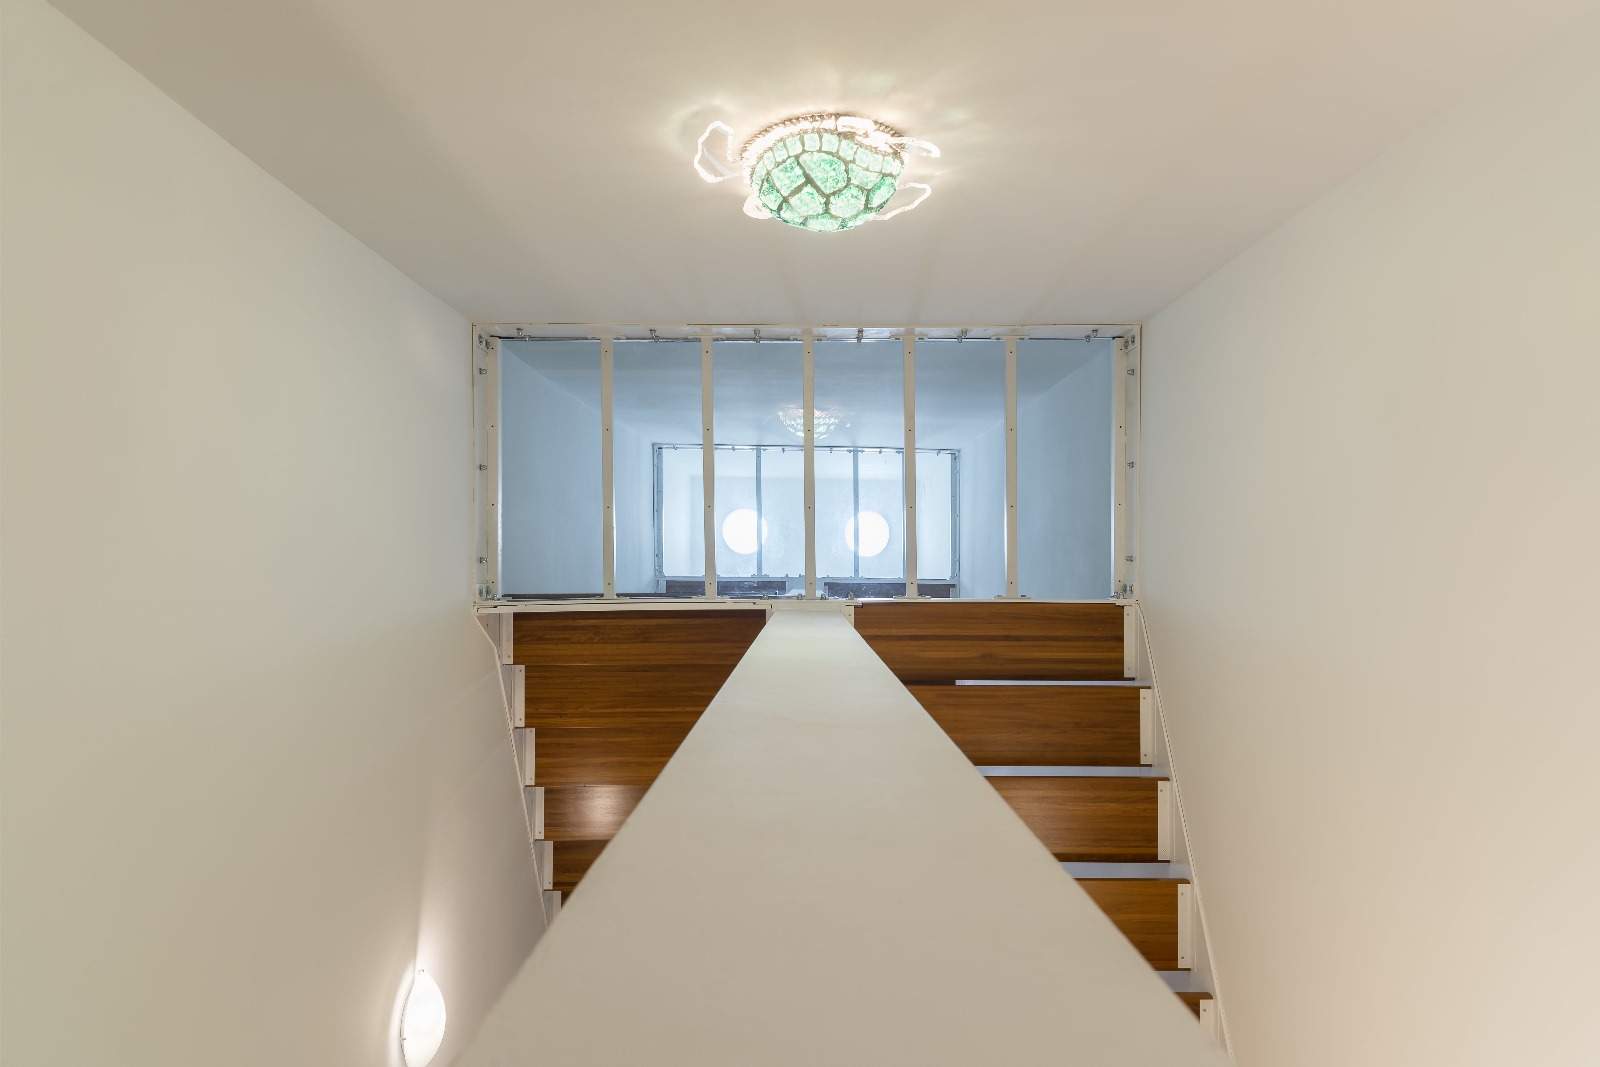
The architects explain that the house was also extended vertically, receded from the facade and connected through a staircase composed of lightweight timber and glass. Circular skylights integrated into the roof of the top floor bring in ample natural light, which illuminate the stair core beneath.
“In general, the contrast between openness and intimacy is reflected in the choice of materials, where each interior space is paired with its own landscape moment, allowing architecture and nature to flow into each other. Throughout the home, earthy materials, neutral colours and unfussy decor create a feeling of calm. Generous windows bring in soft daylight that adds to the serene atmosphere,” the architects assert.
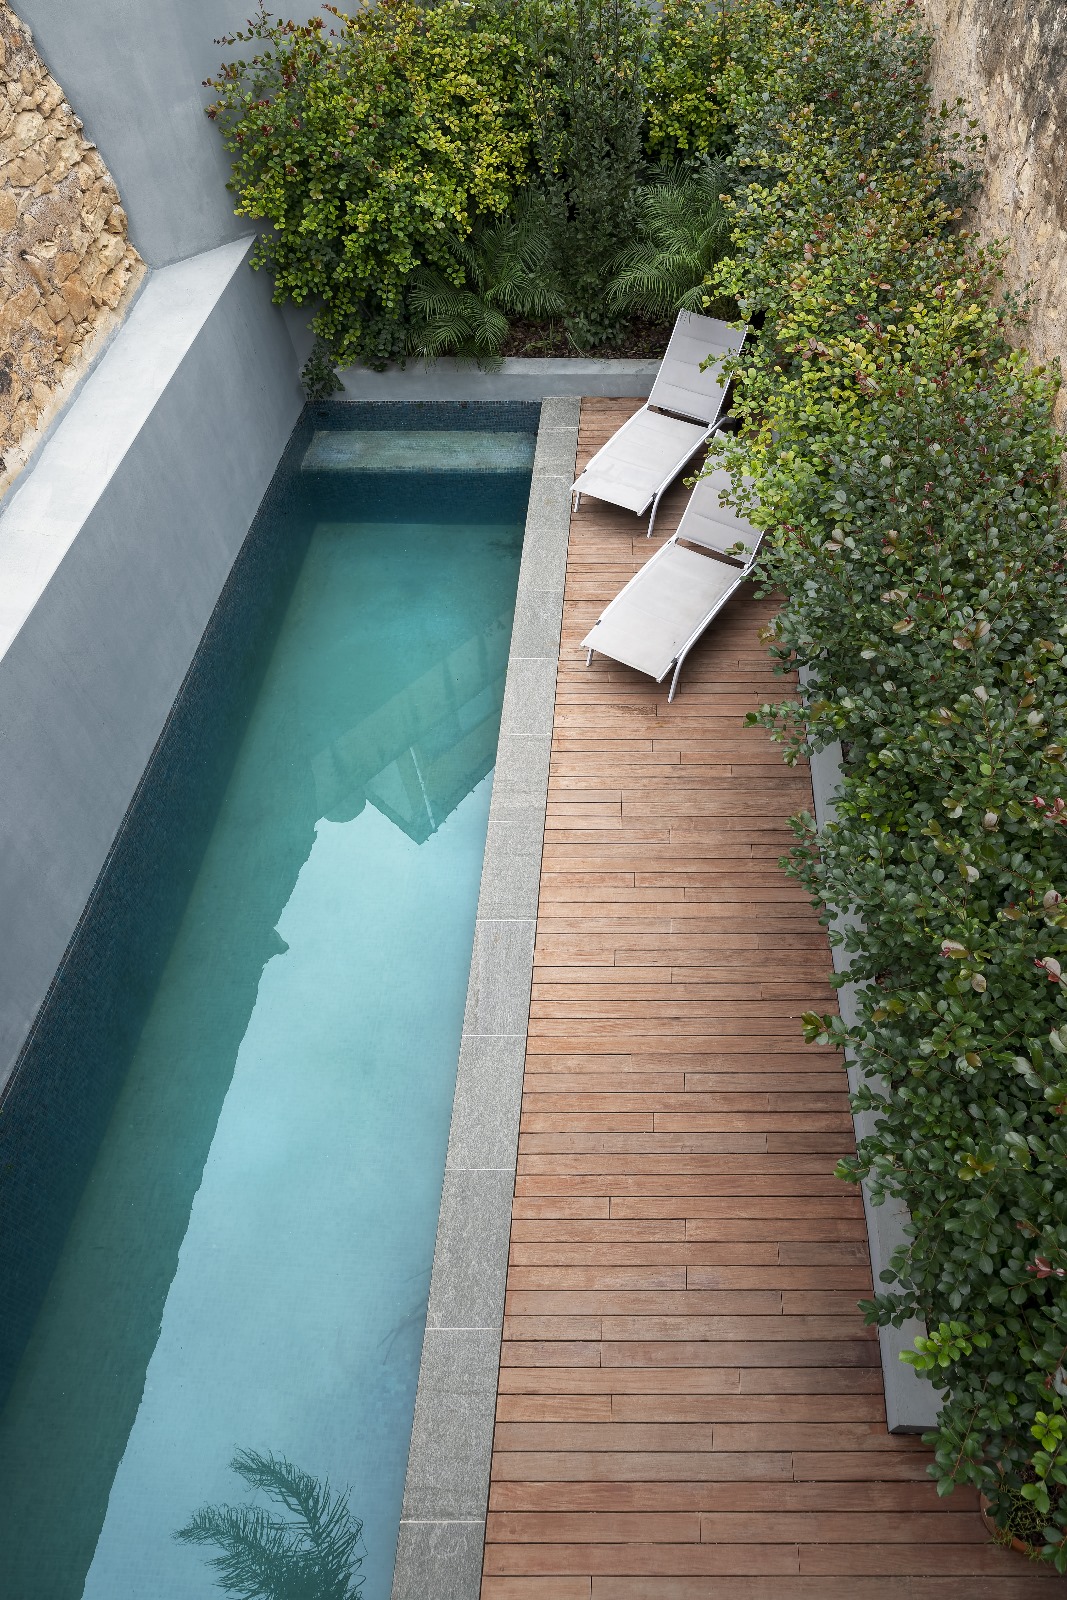
“The extensions, with particular focus on the pavilion, were constructed as a modern house that allows nature to speak first. The design welcomes guests to experience the same sense of wonder that first drew the family to this urban setting”
Photography: Alex Attard