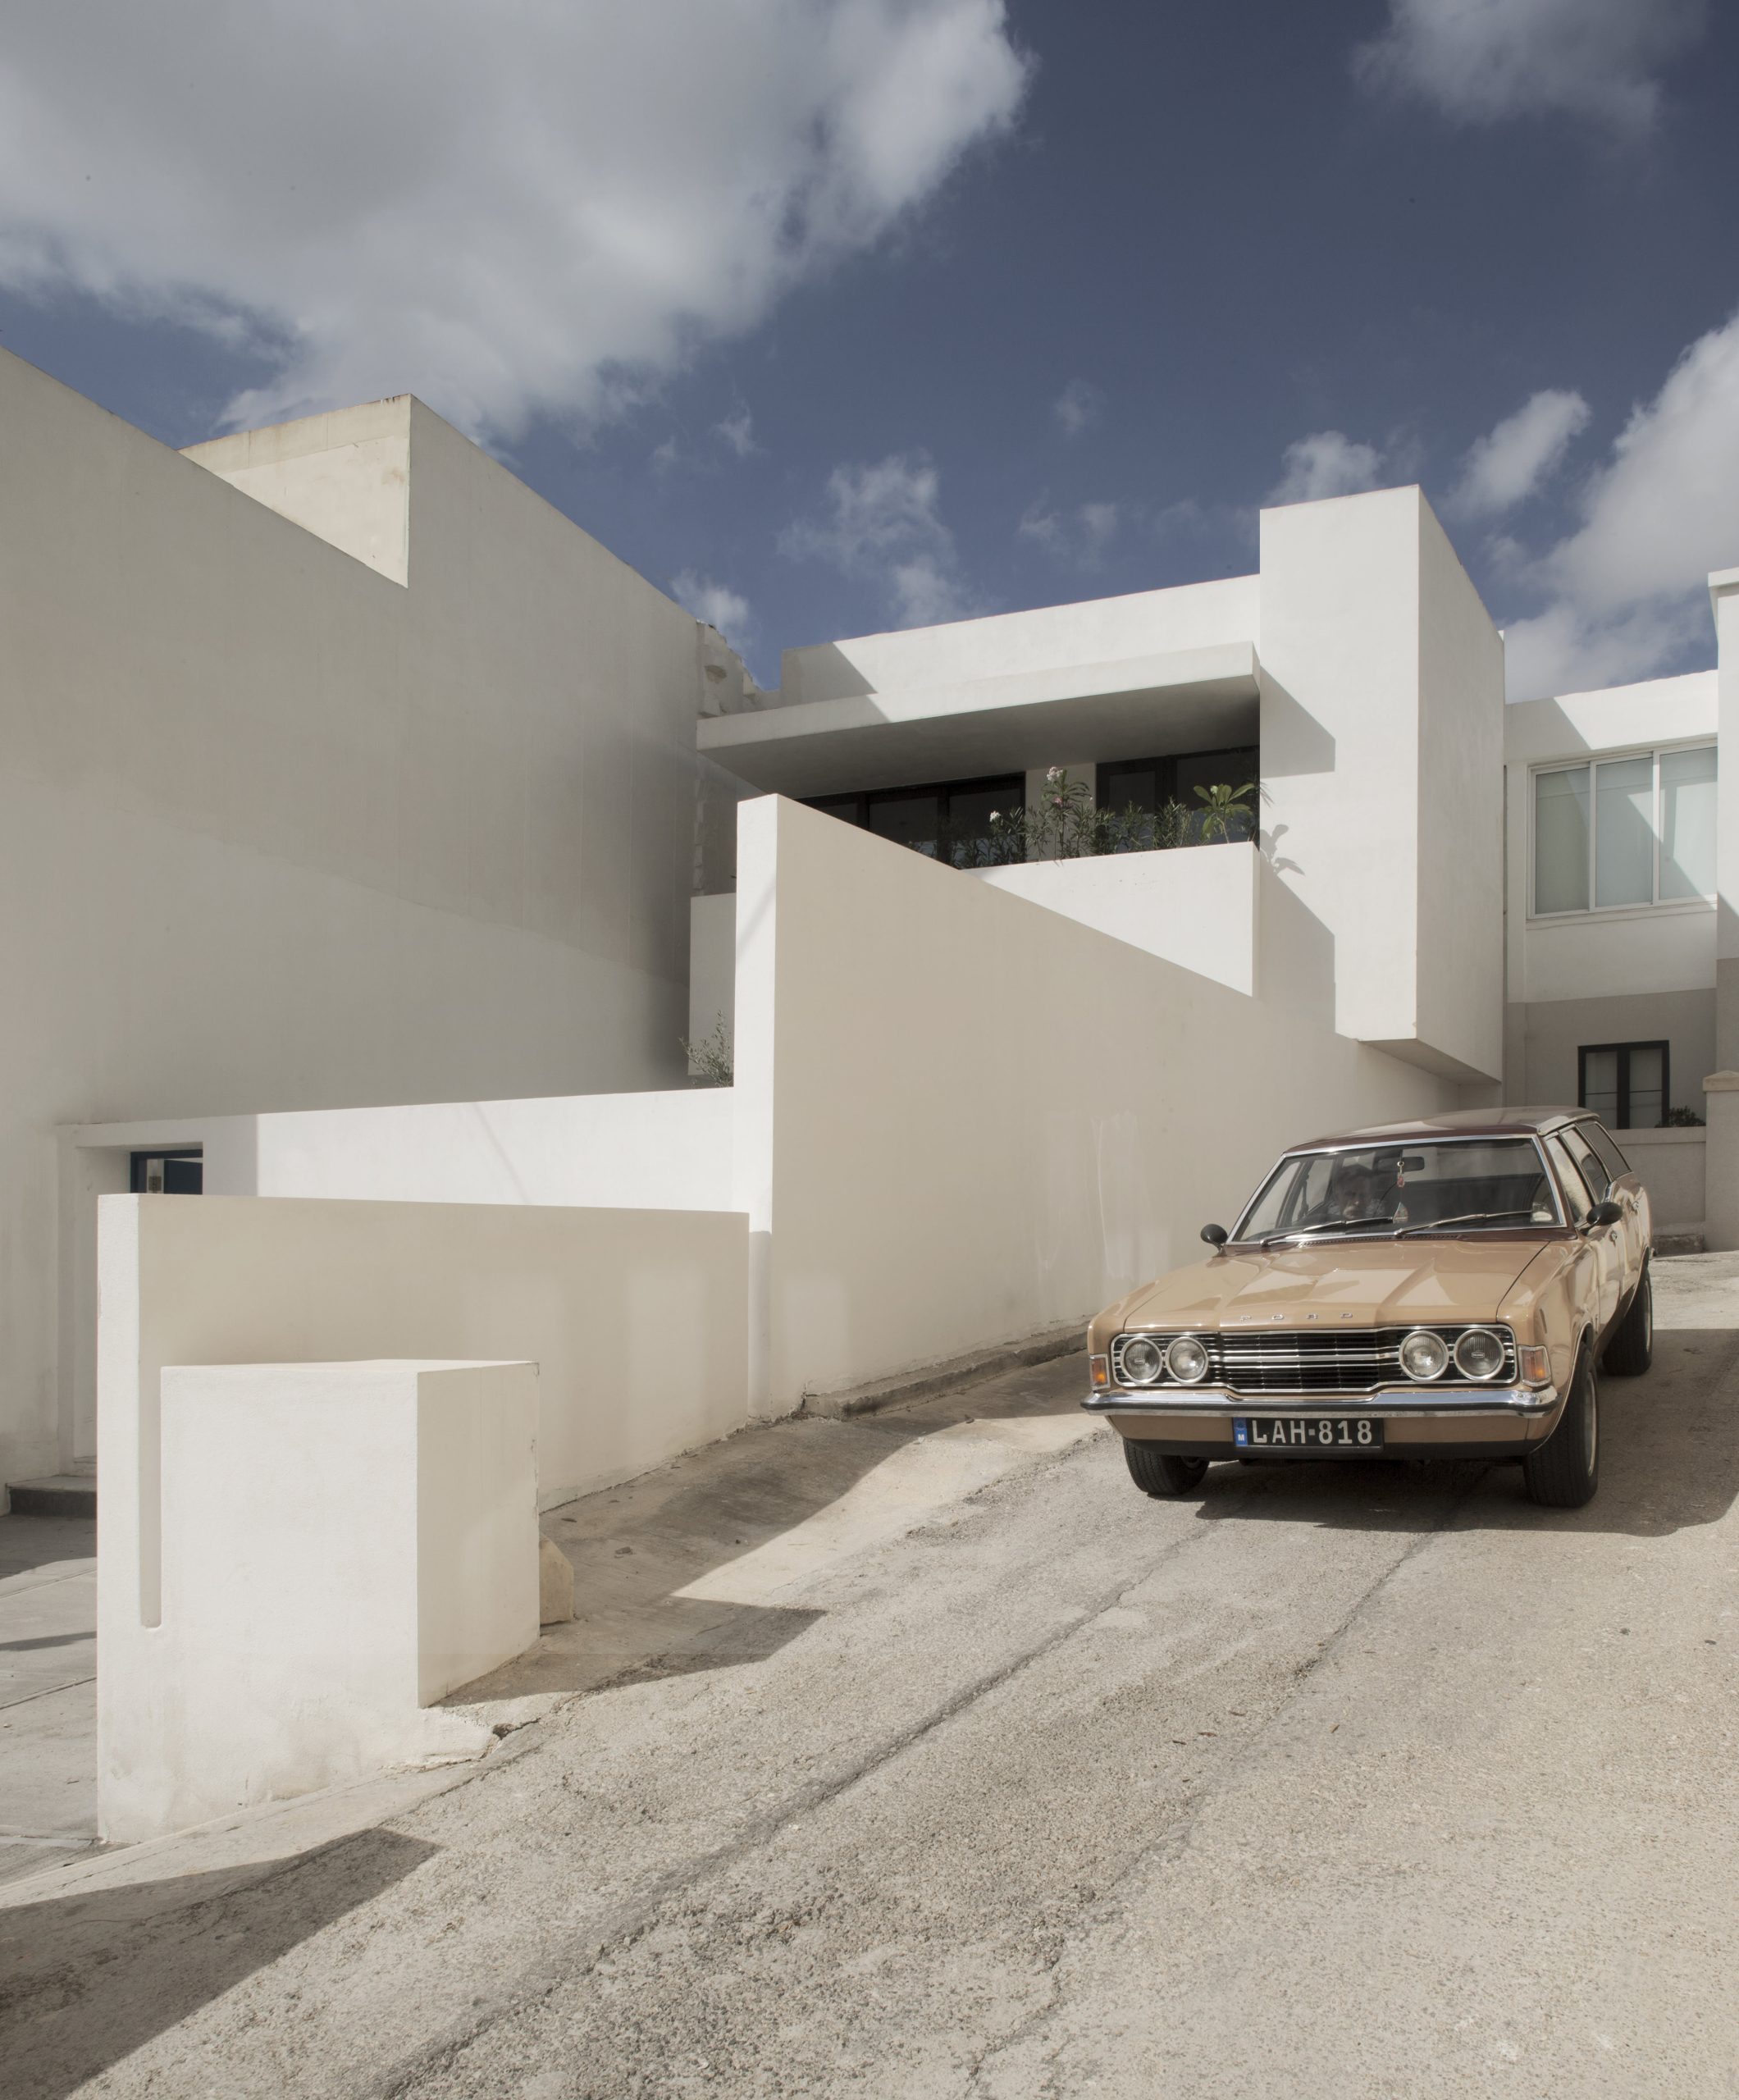
“Bothouse is a statement to artful living. A space where activity is framed by the prowess of absolute geometry.” This sums up the aesthetic force of this striking home, located in San Gwann, designed by Mark Peregin and Mark Sullivan, founders of studio SON Architects.
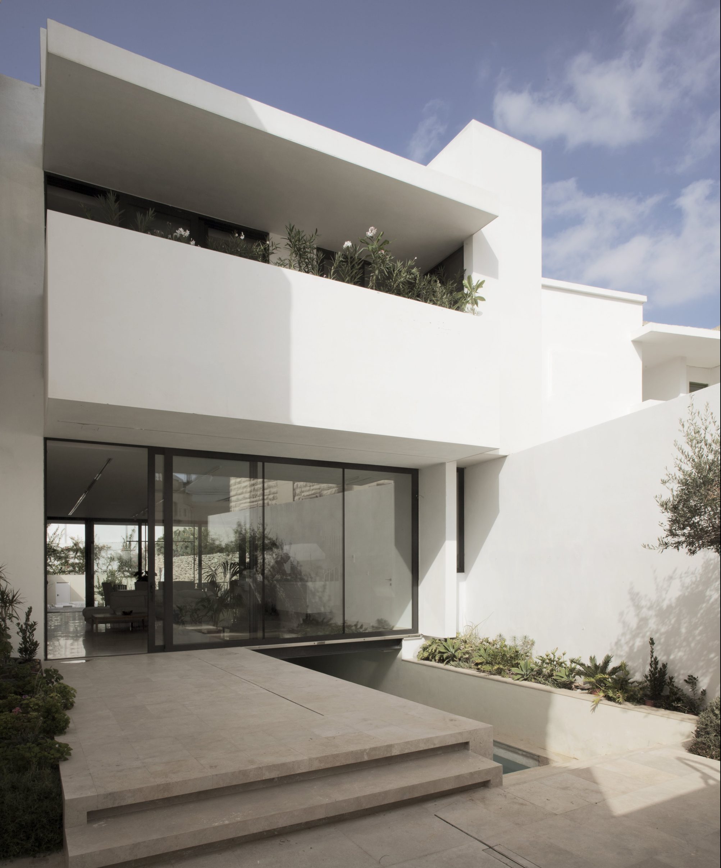
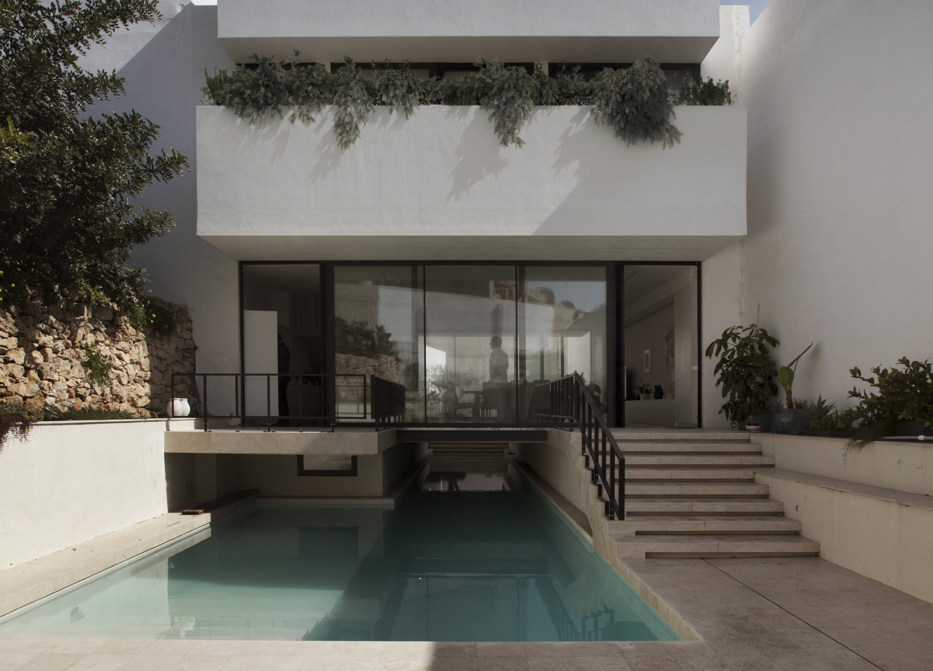
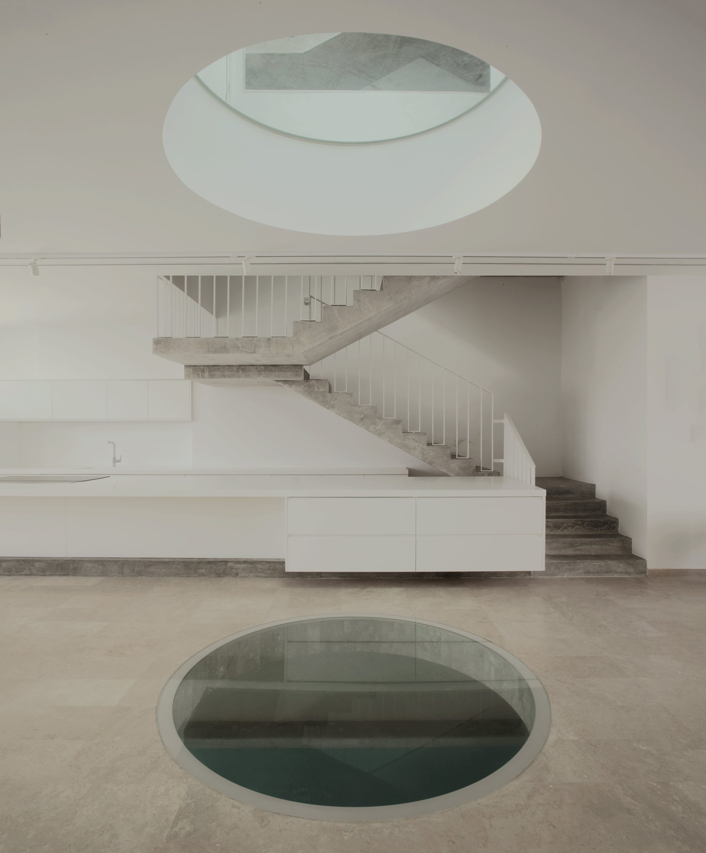
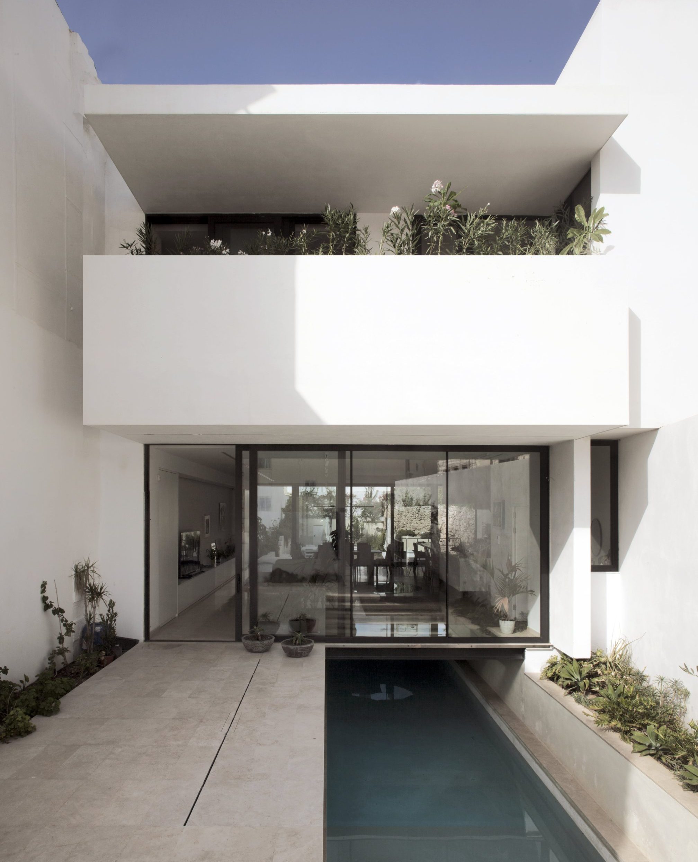
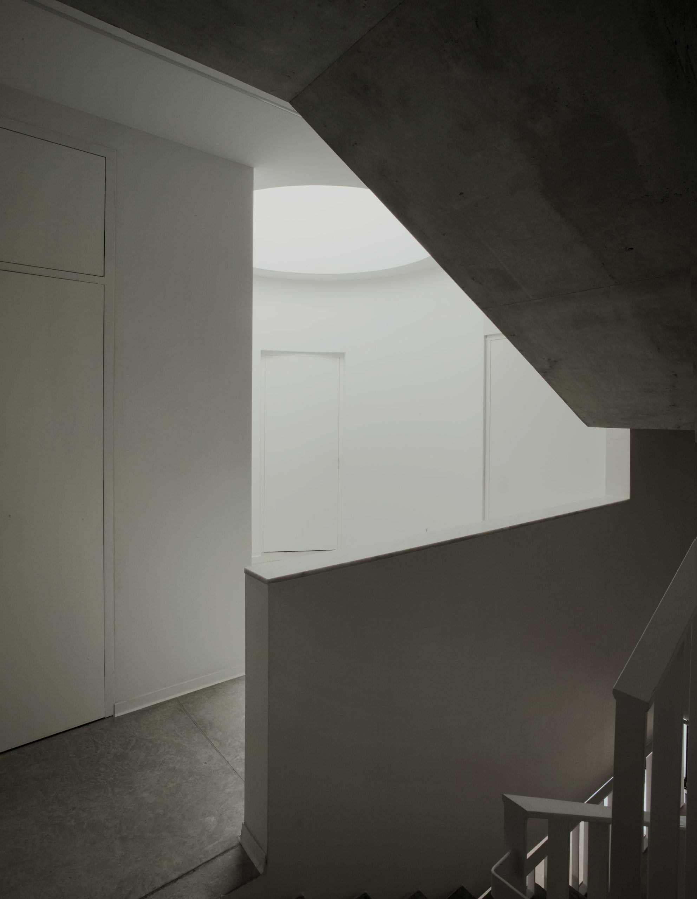
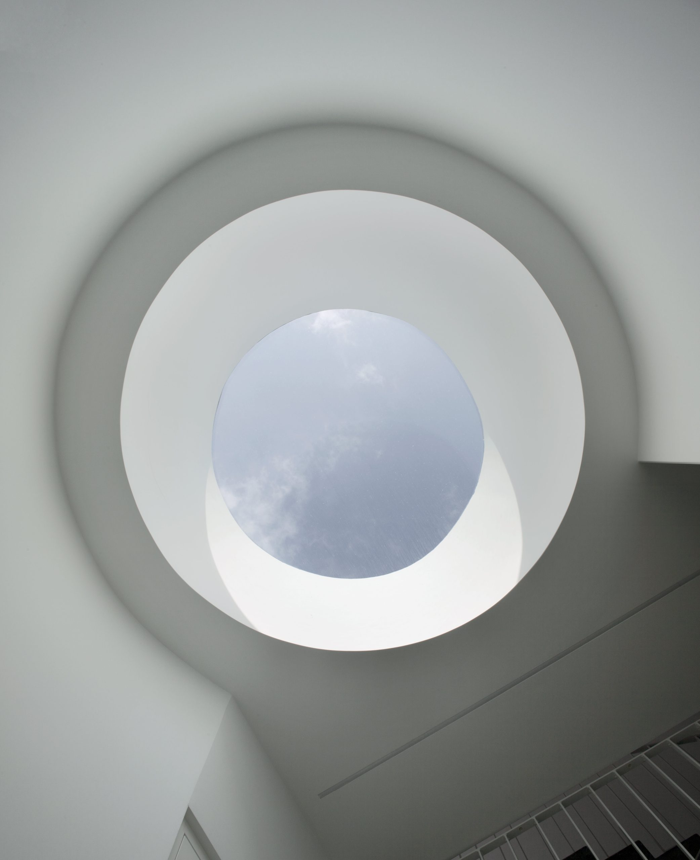
At its core, Bothouse is defined by two stand-out design characteristics: a 25-metre lap pool that its architects describe as its spine, and a giant light-well, or rather its heart, that illuminates all levels of the house through round and centred glass plates.
The plot, which was originally used as a kindergarten, belongs to a couple who wished to convert it into a family home. “It abutted an industrial estate. Its proximity to industrial space seemingly blighted its potential as a desirable home, but its owners were resolute to conversion,” the architects explain, who worked with MA Architects for the building’s structure.
“The Bothouse is a new intervention replacing former learning spaces – unremarkable in organisation or design. The project’s design ambition was to create communal space that united bold, sculptural geometry with pragmatic use. A lengthy central pool was integrated for exertion and entertainment, but became one of a pair of the home’s strongest design elements.”
The generous lap-pool connects the front and back gardens of the property without interruption, while the elevated kitchen and living-dining spaces hover overhead, looking onto a communal garden. Sleeping quarters can be found on the upper floor, which is connected to the lower level in two ways – through vertical circulation and light.
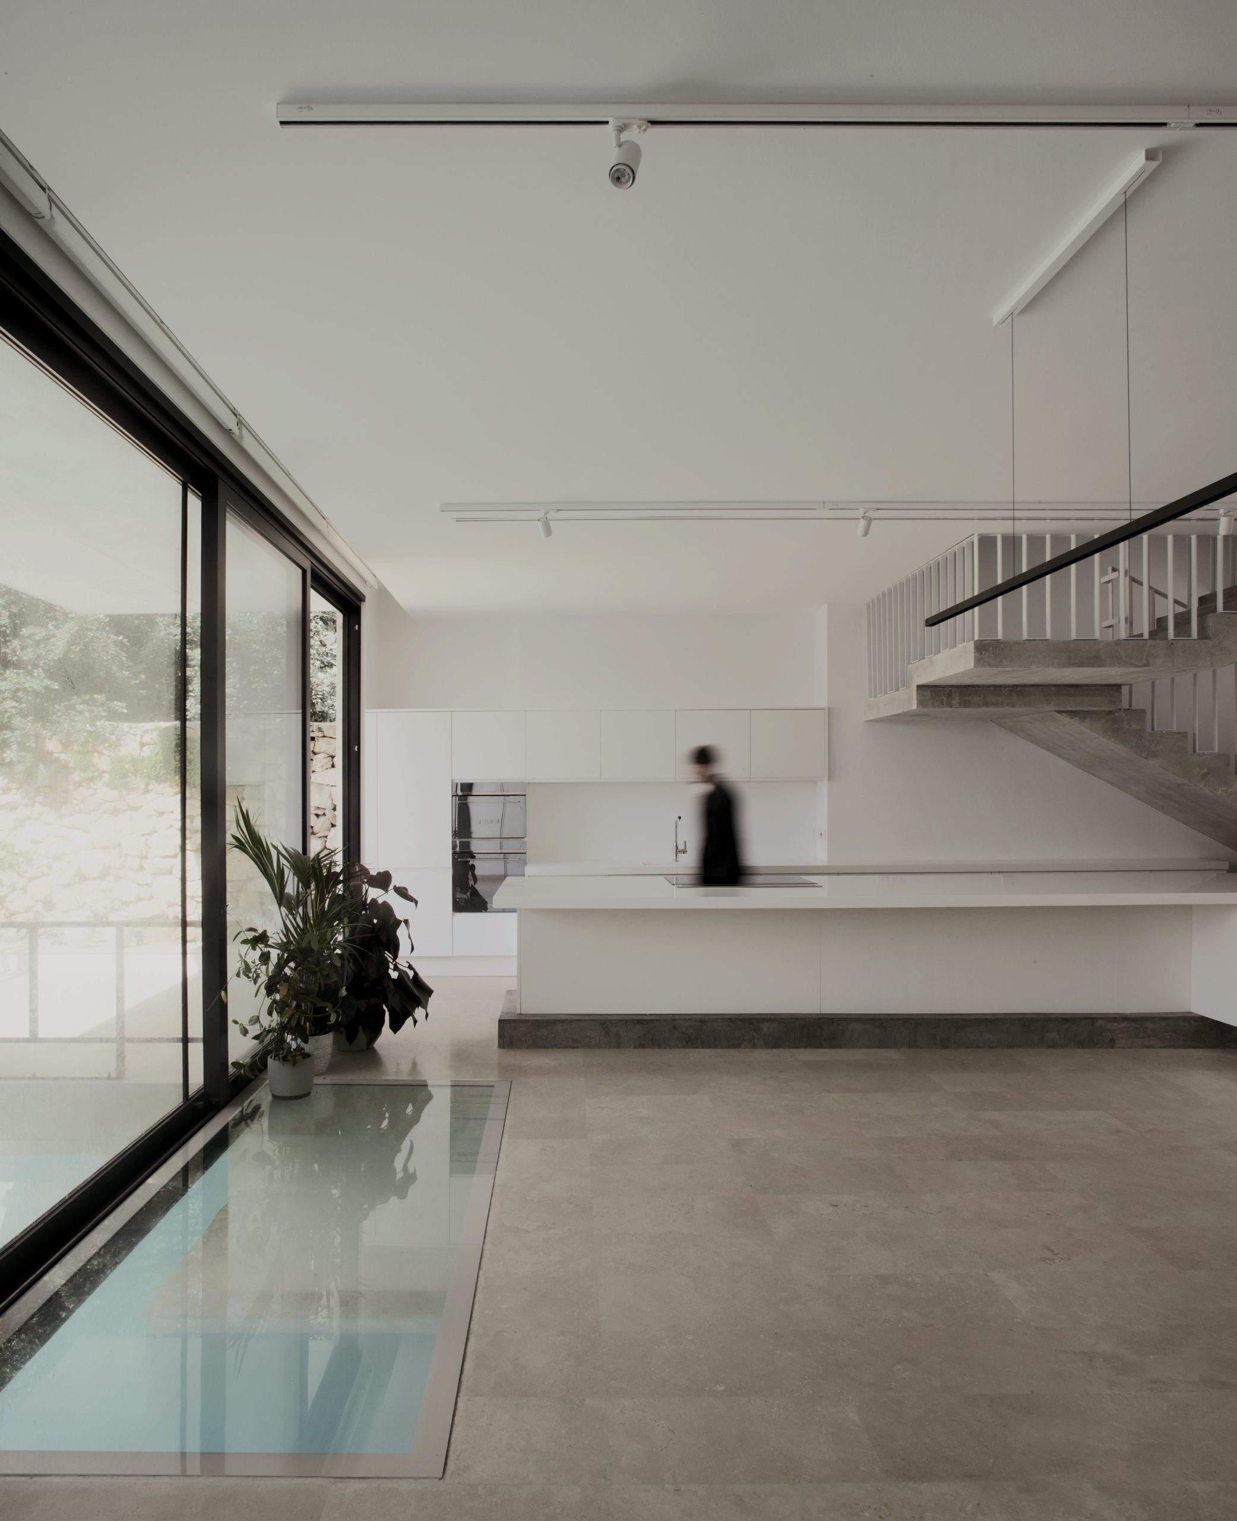
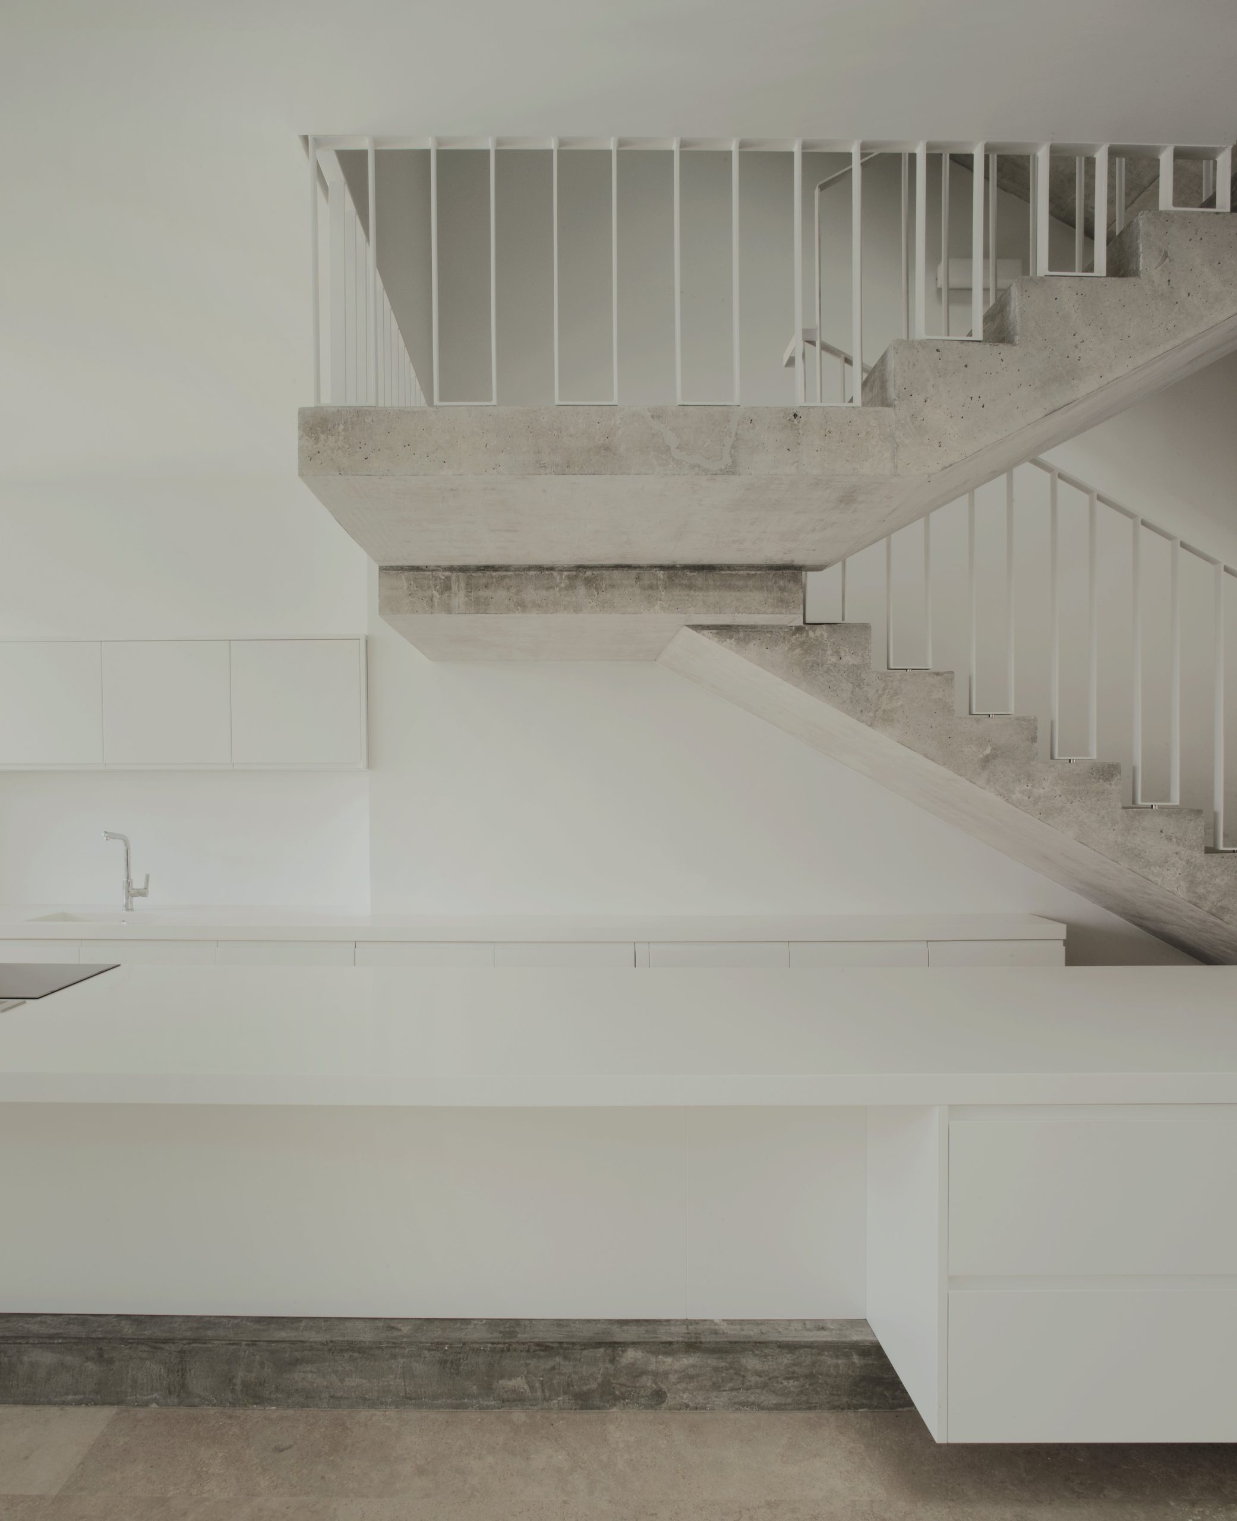
“In the first instance, an off-shutter concrete staircase is suspended above the kitchen, with an extended plinth and foot resting beneath a large kitchen island. Light connects the lower living levels with ascending bedroom floors via a punctured light-well, sealed with three over-sized, triple-glazed discs cutting through the middle of the house,” the architects explain.

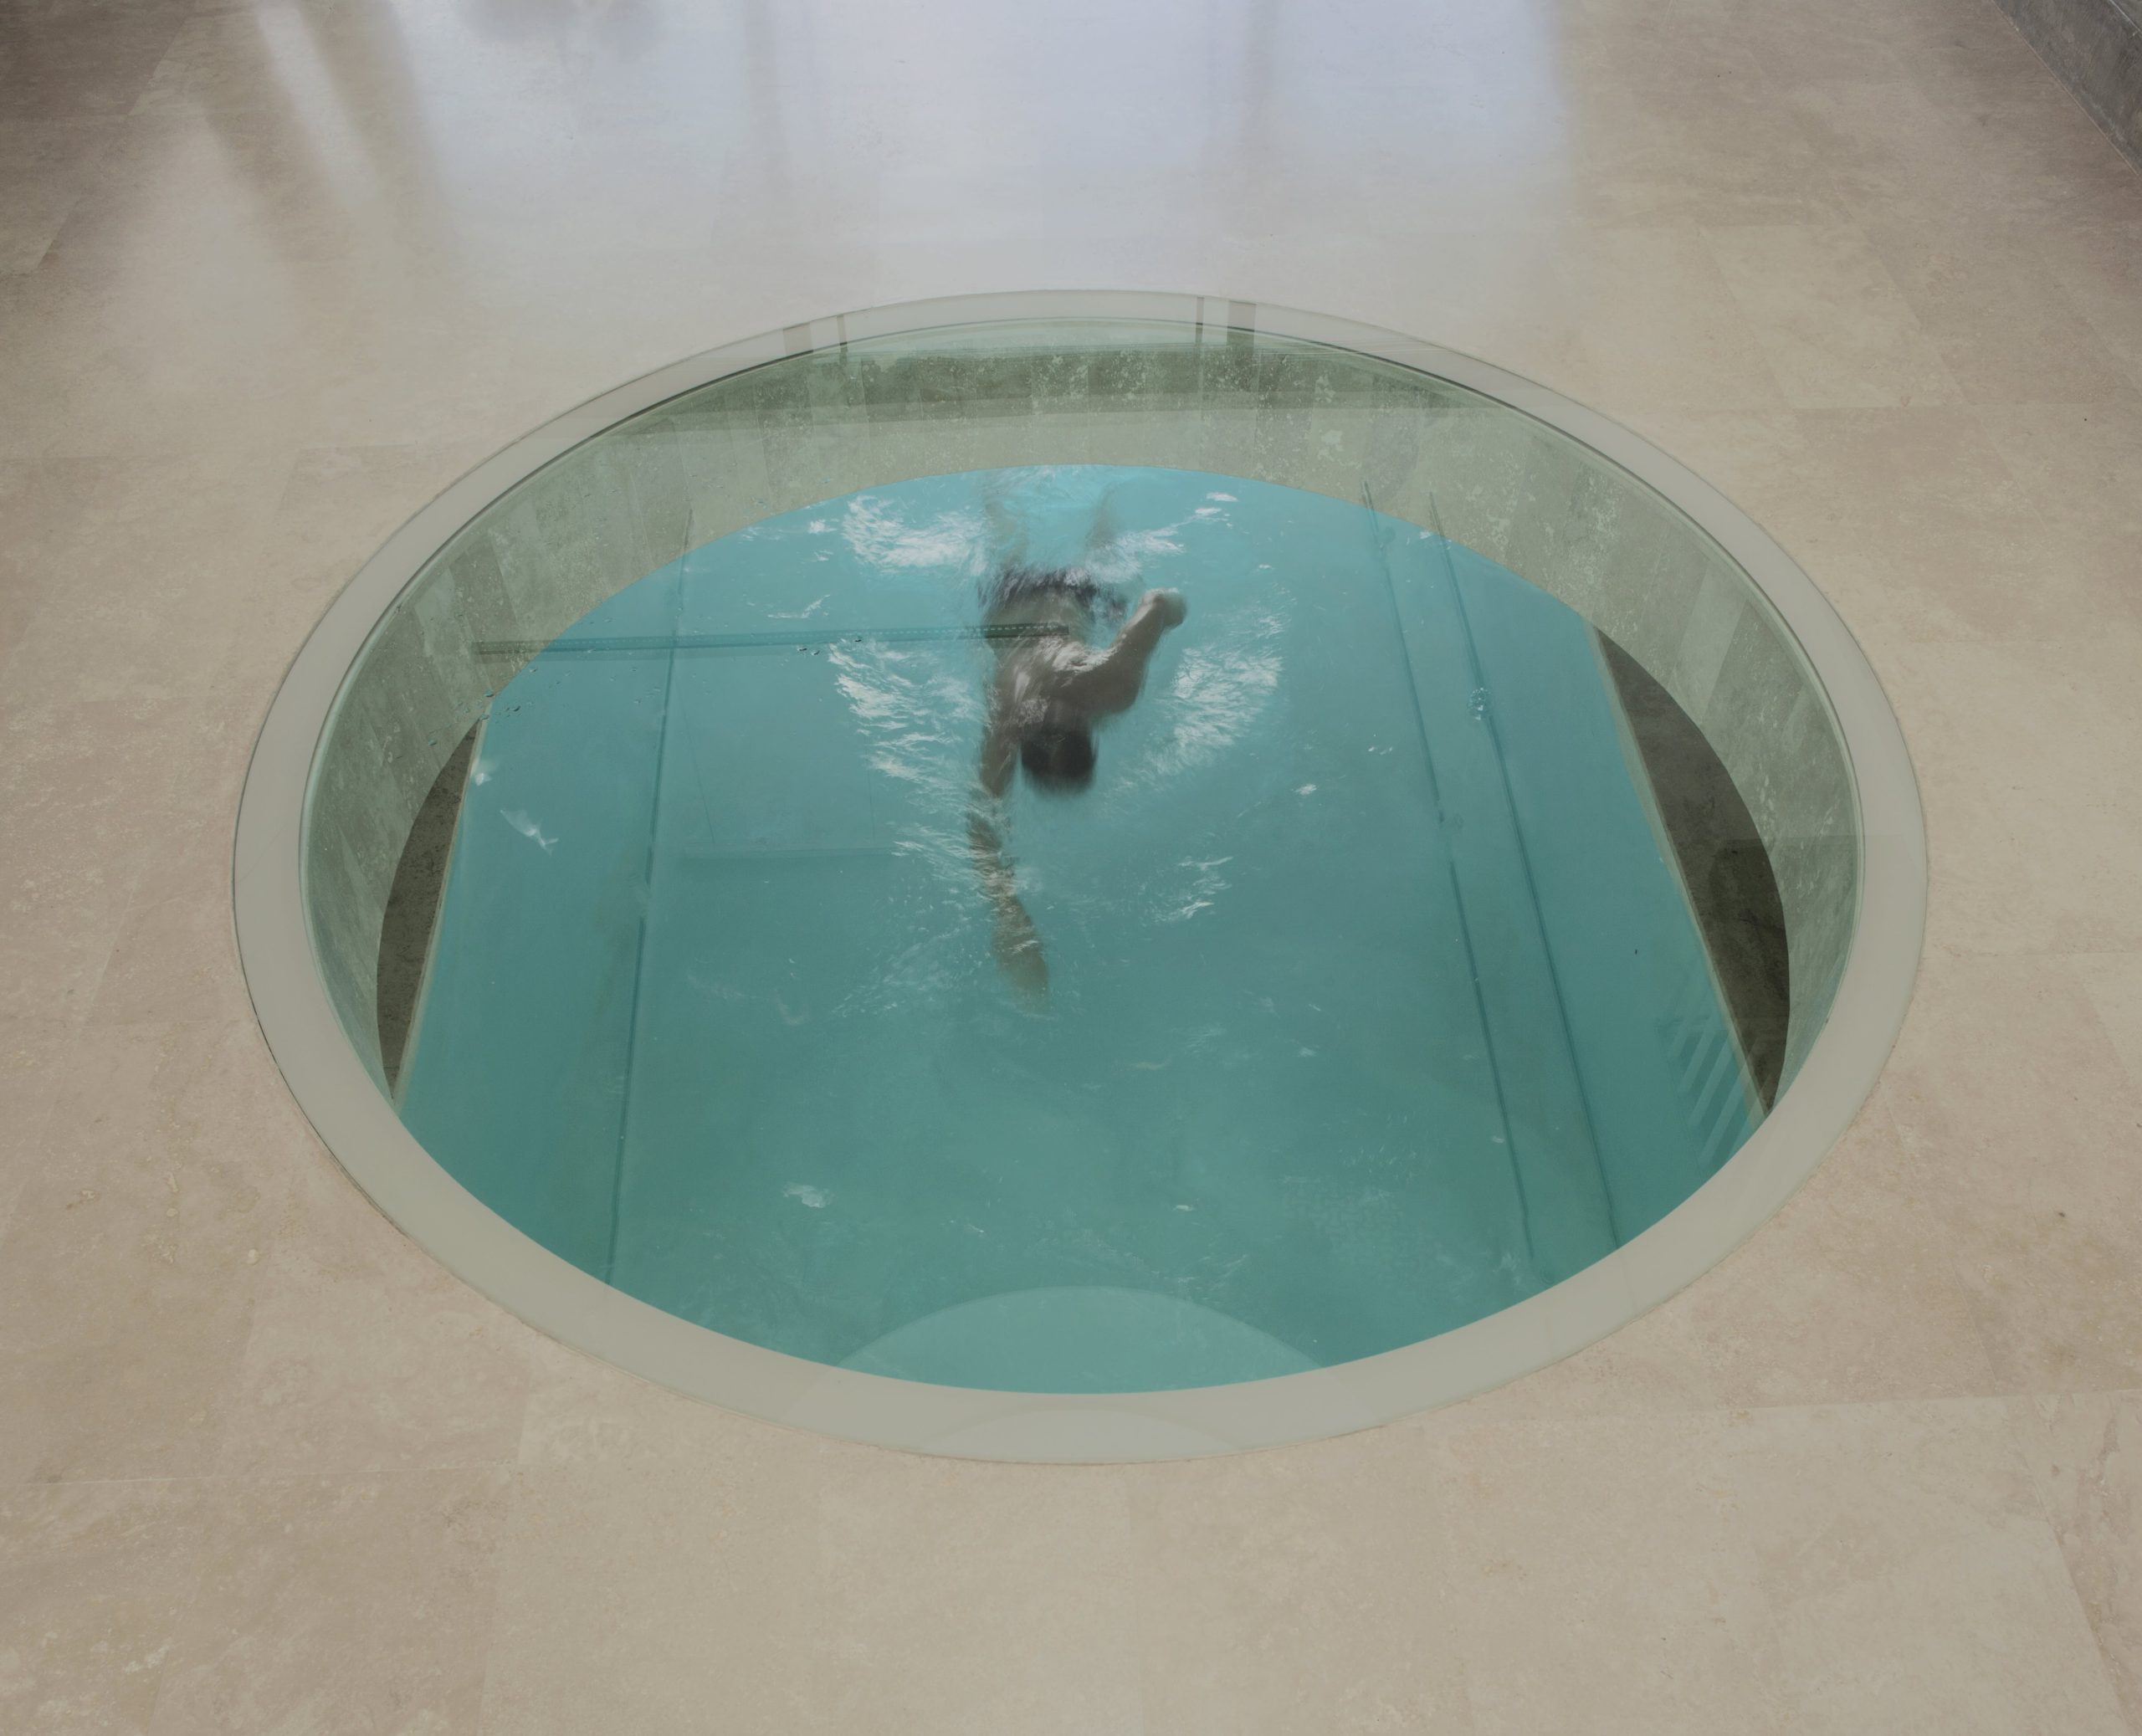
“A puits de lumière sits at the top of the skylight. This oculus is truncated towards the north, preventing solar gain from the south and homogenising the cool light floating into the generous interior.” The addition of two square glass floor inserts maximises light penetration through to the pool beneath the house.
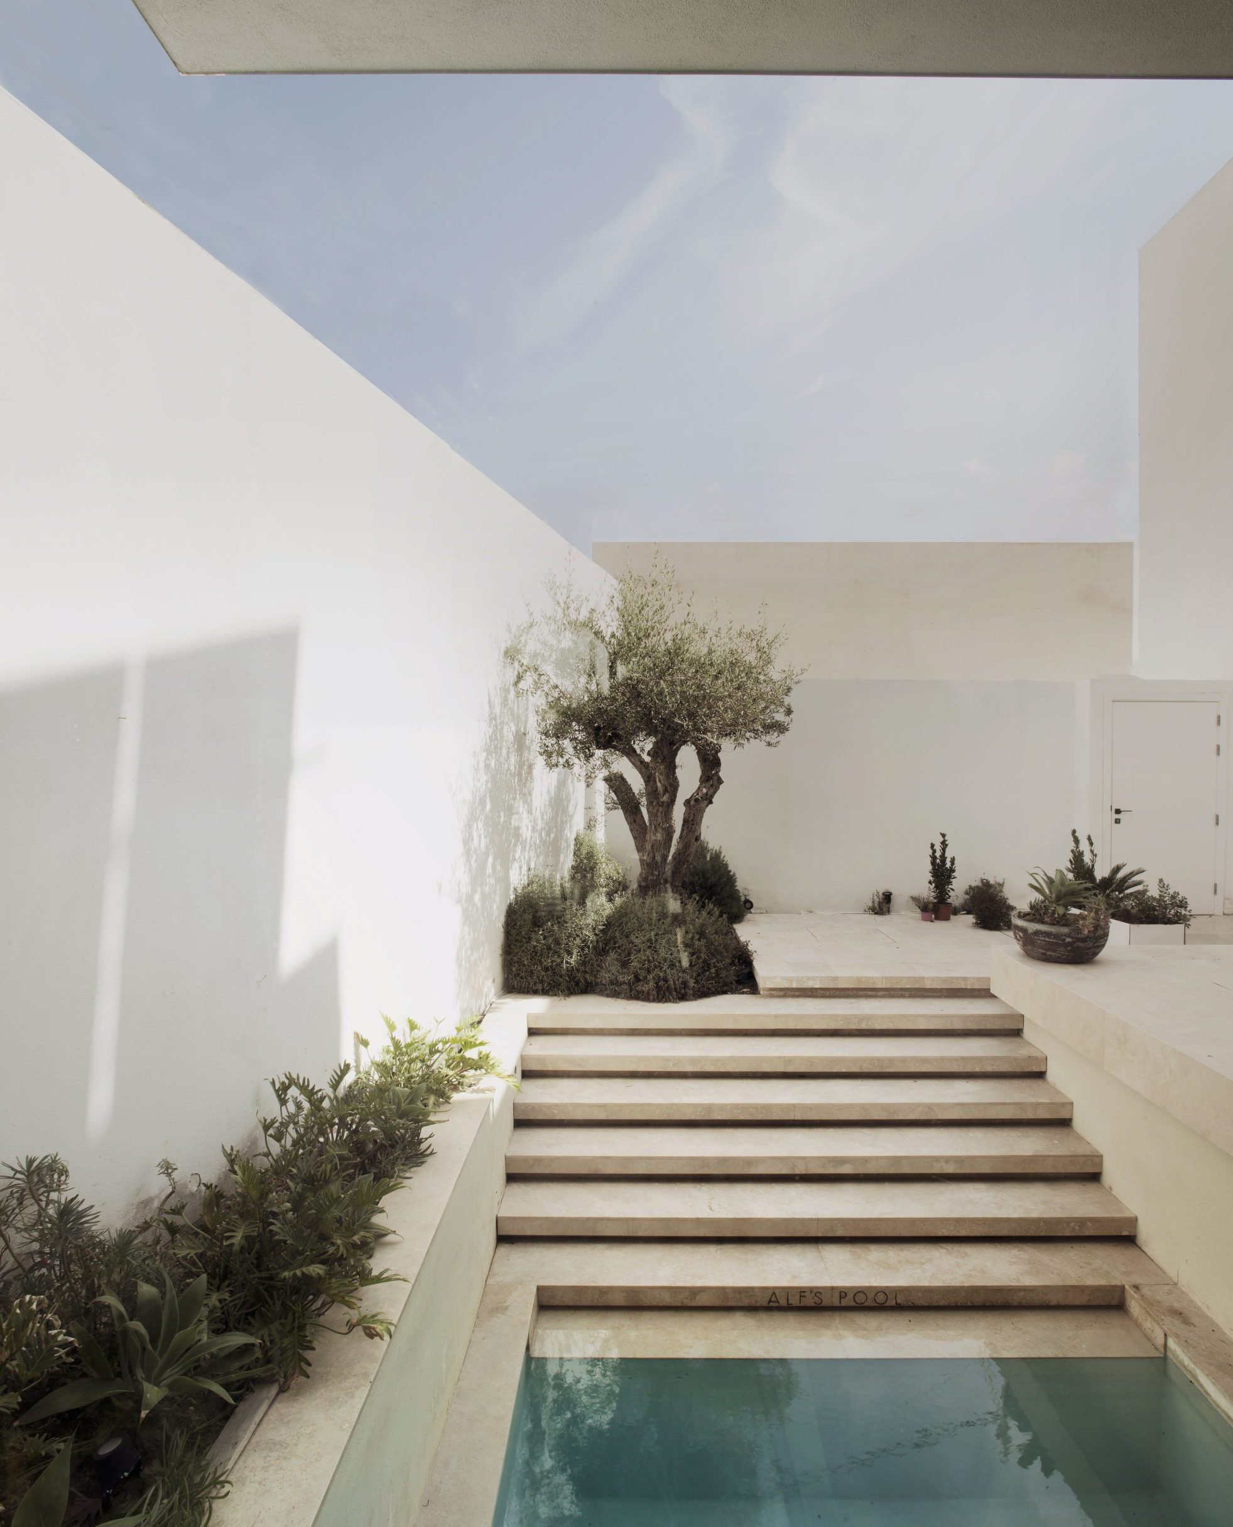
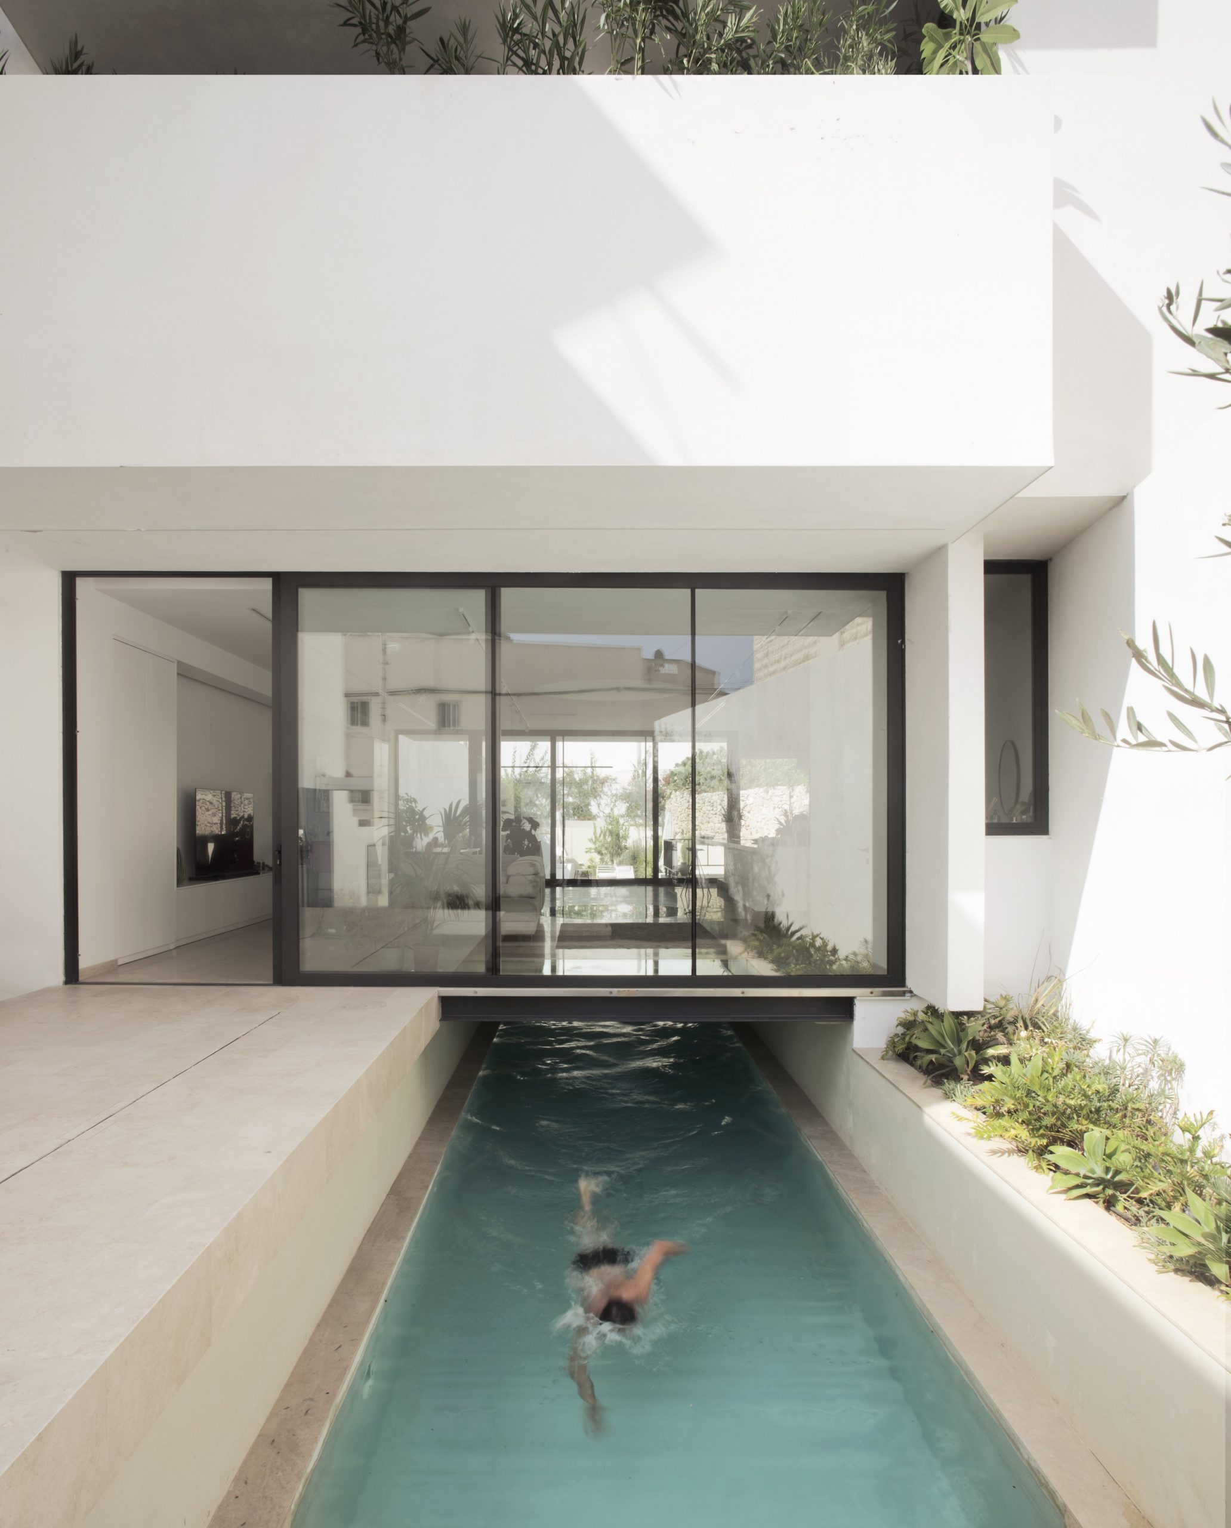
The lap pool, itself a bold architectural move that gives the house its unique aesthetic, also serves as a defining element to the shape of Bothouse. “It addresses the site’s unique characteristics – the length of the plot and the way in which the house straddles its urban position.”
Throughout the ground floor, all the way from the front garden to the back and through the interior spaces, travertine brings a sense of understated luxury, timelessness, as well as material consistency which the architects say breeds cohesiveness and highlights their commitment to a unified design language.
“The brief for this project was straightforward, easily addressed through conventional design decisions to maximise usable, liveable space on a slim plot,” say the SON Architects co-founders. “Instead, its design challenges traditional residential defaults and treats the living space as a sculptural object – a tome of geometric volumes that rationally come together to funnel light, space and amenity into a sequence that looks like an art object but acts like a home.”
Photography: Julian Vassallo