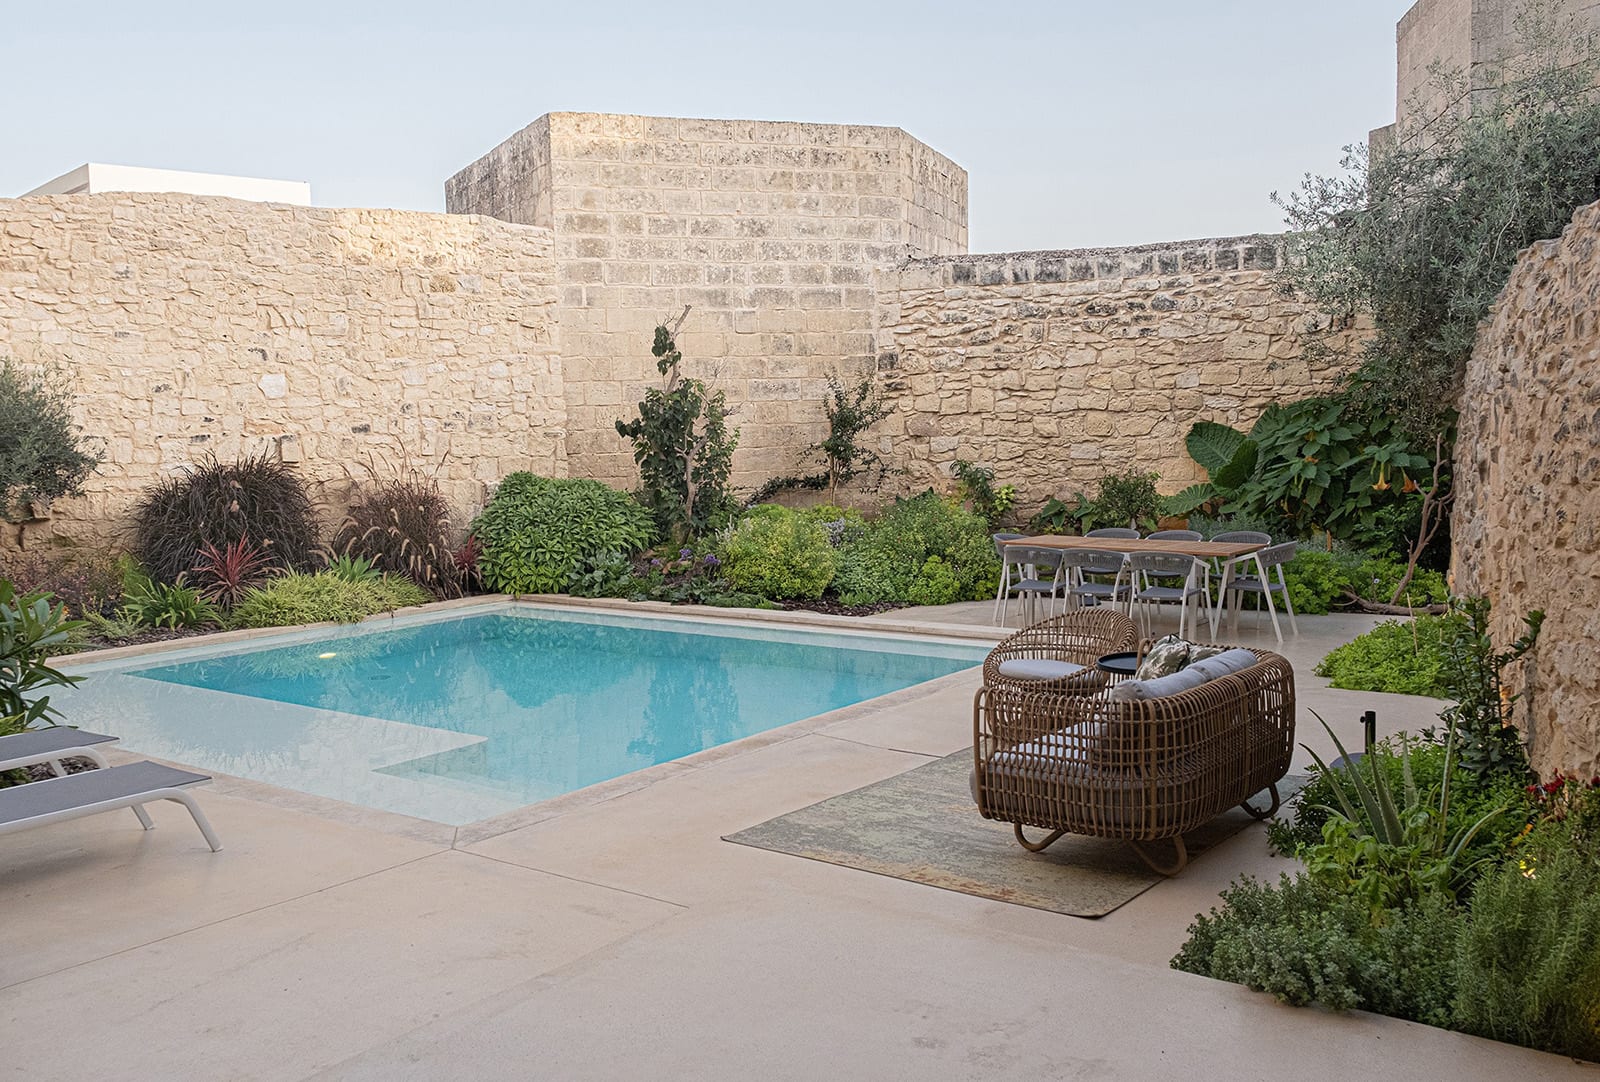
Scandi meets Mediterranean
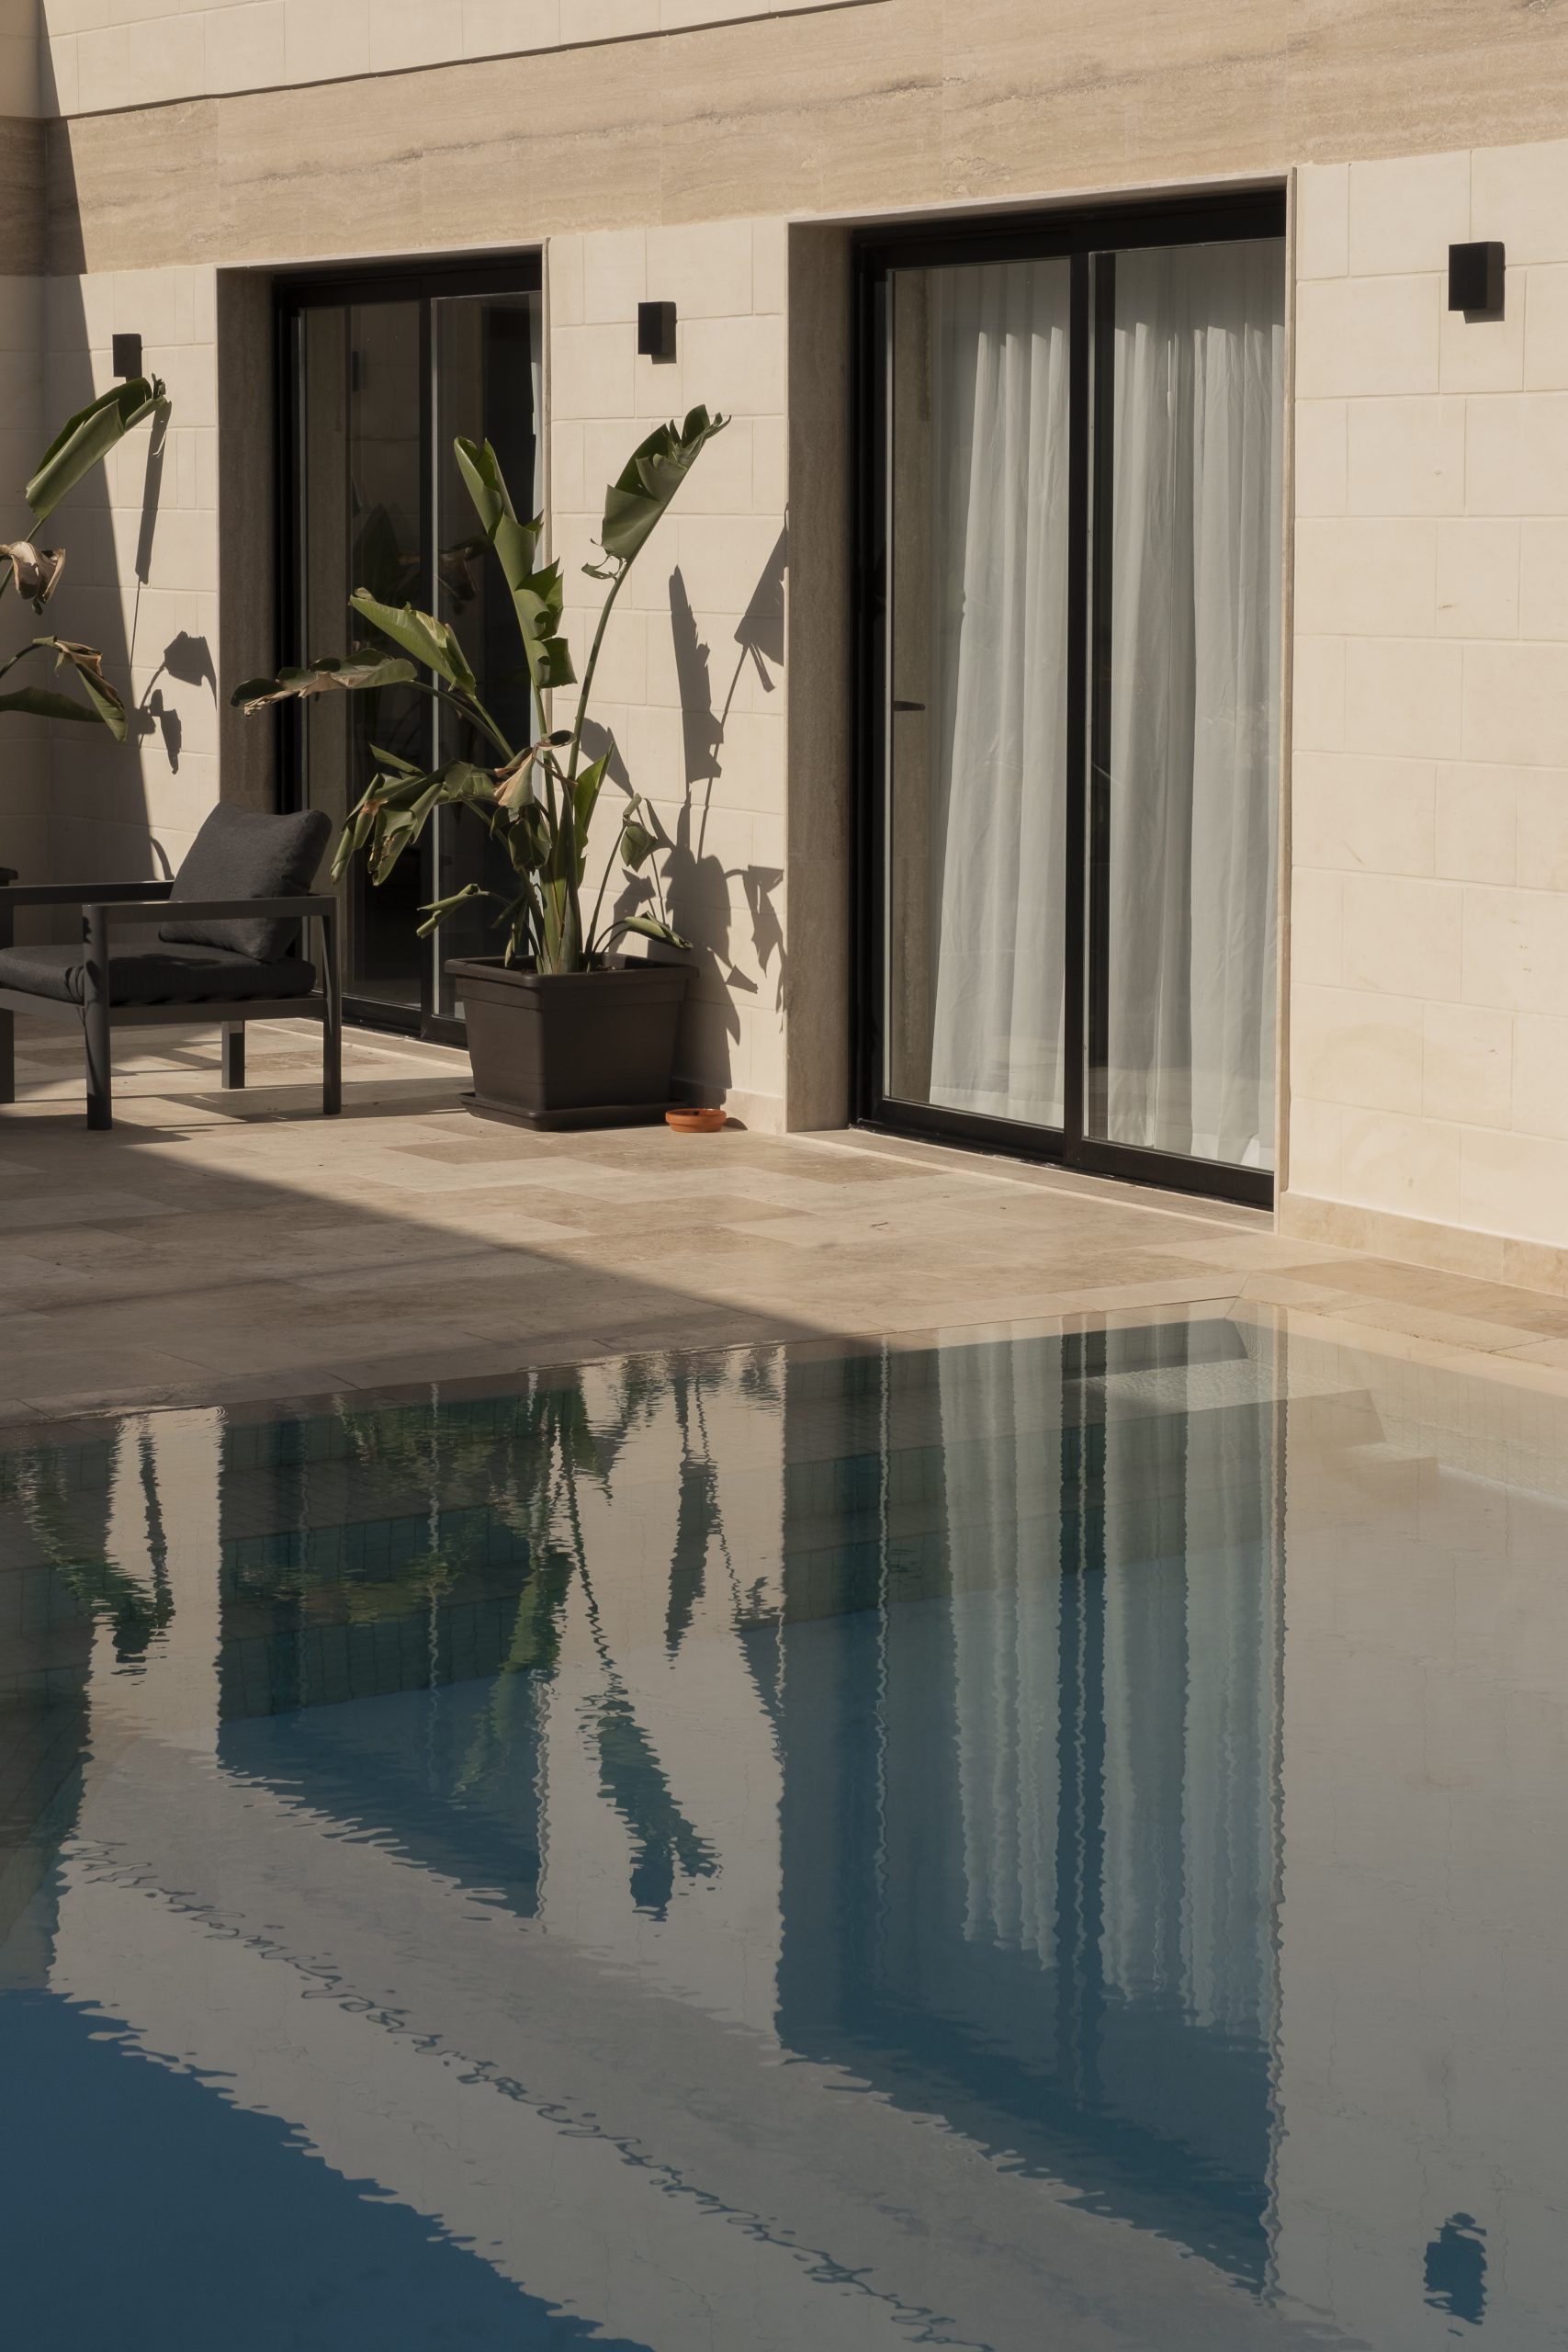
With its striking U-shaped design, the layout of the charismatic Villa Ortigia in Gharghur, by design studio DAAA Haus, revolves around its ample outdoor area, composed of a generous pool, deck and surrounding gardens. The travertine flooring and limestone walls create a harmonious aesthetic, while the neutral interior palette emphasises the blurring of boundaries between indoor and outdoor spaces. Read more here.
A striking pavilion
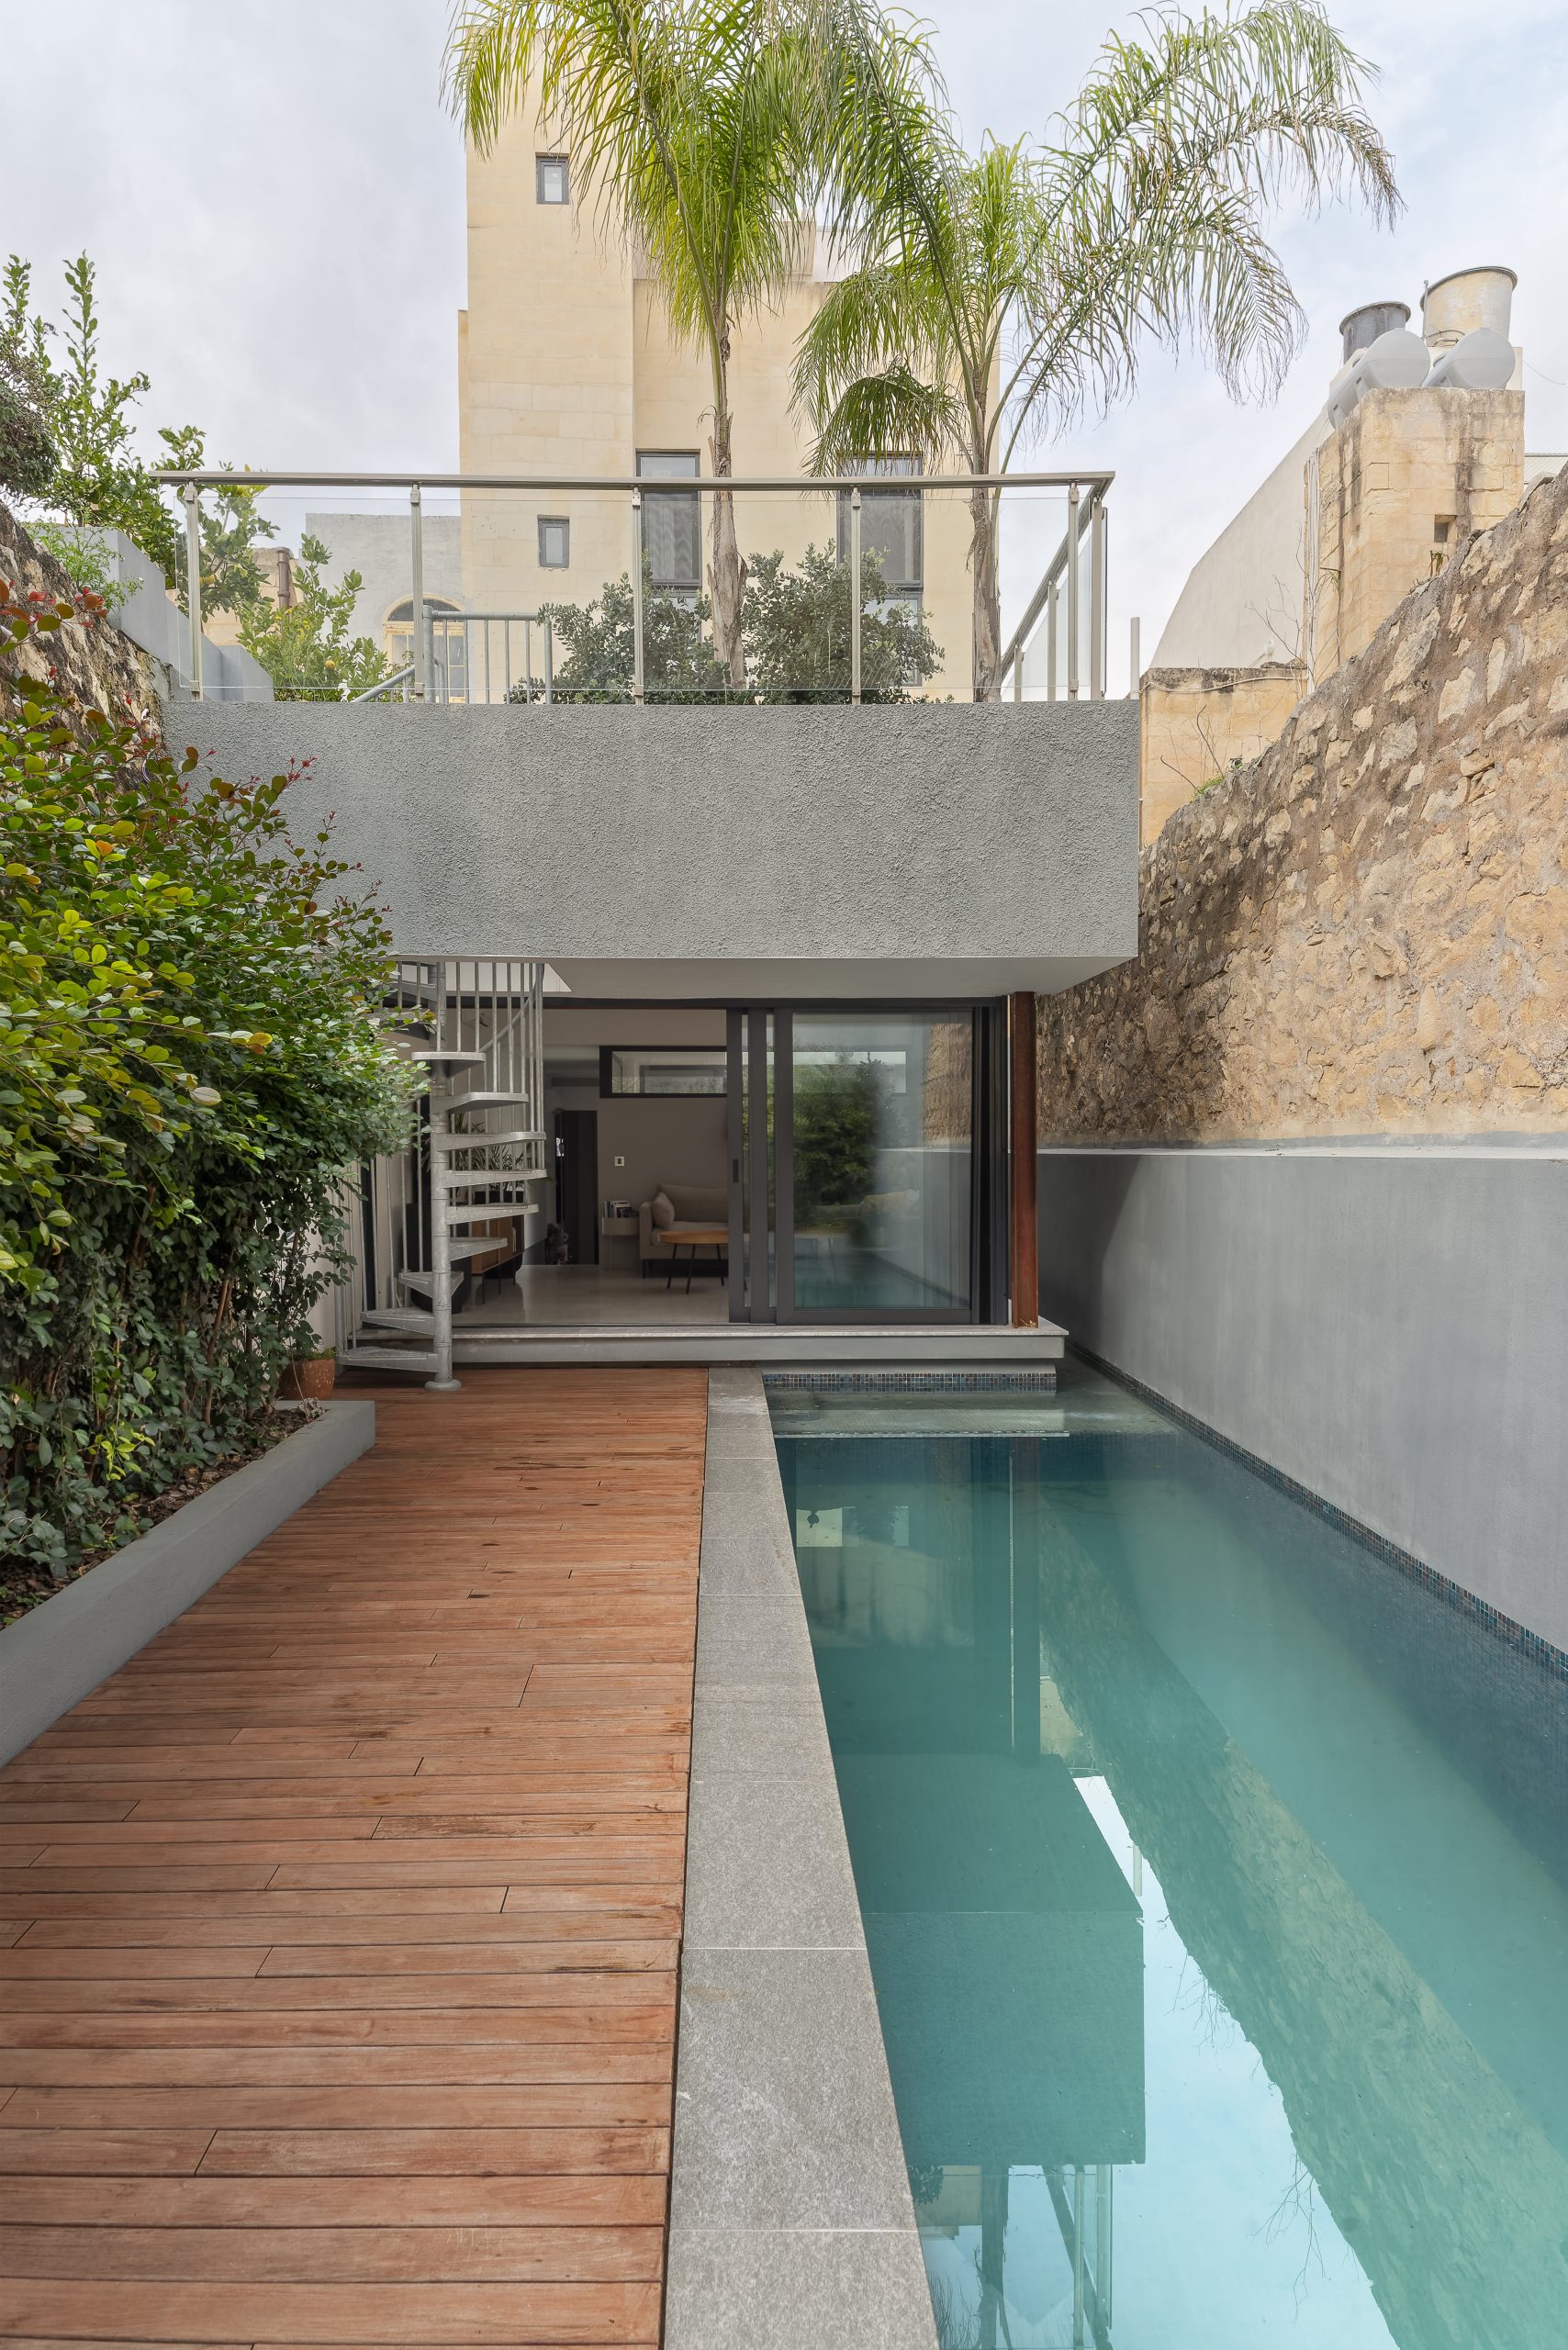
The owners of this two-storey property located within Sliema’s Urban Conservation Area called on architecture studio MODEL to upgrade and extend the building’s existing spaces, making their home more attuned to contemporary living. Interventions included the construction of a new pavilion that connects to the back garden, which hovers above the pool – a stand-out design feature in the way it flows through the entire length of the garden. Read more here.
Colour and character
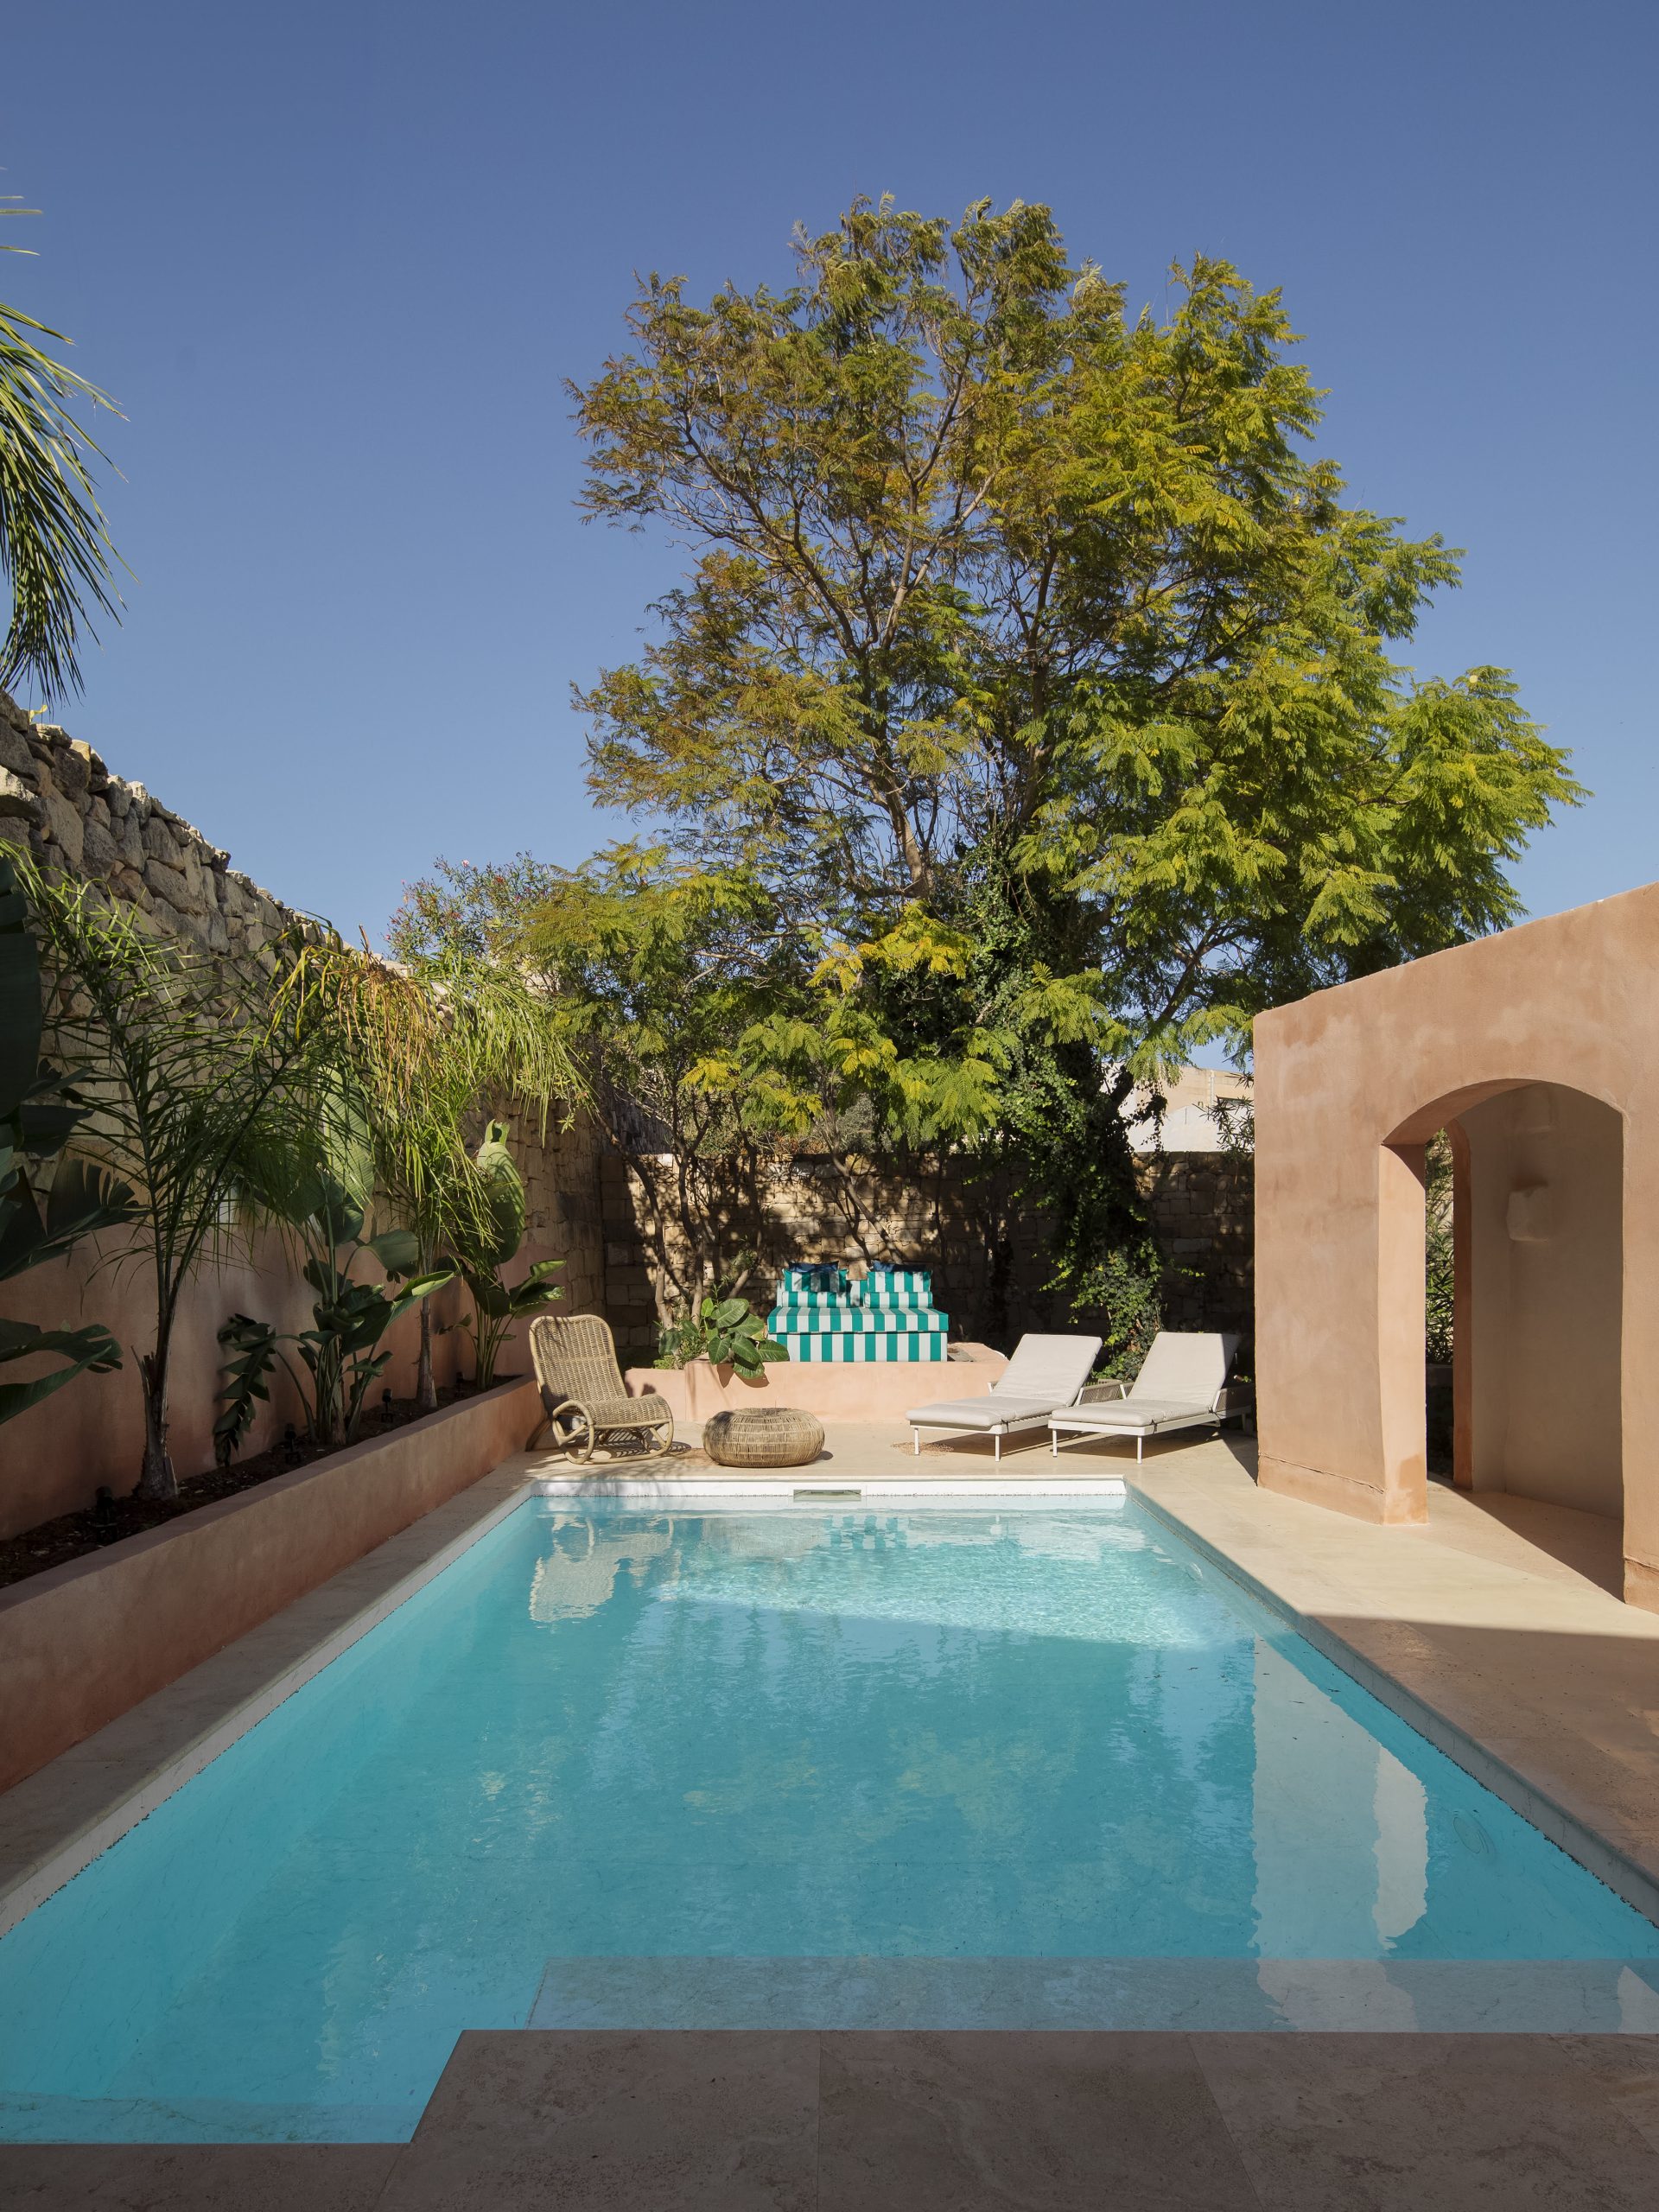
Lime-washed walls, exposed limestone and a cohesive yet adventurous colour palette created an idyllic, Mediterranean-style atmosphere in this Zebbug home, designed by NiCHE studio. For the outdoor space, around which the house is wrapped, a harmony of nature-inspired colours come together, culminating in a perfectly-placed daybed beneath a tree, cleverly positioned to conceal an existing platform that hides the pool pump room beneath. Read more here.

Imposing verticality
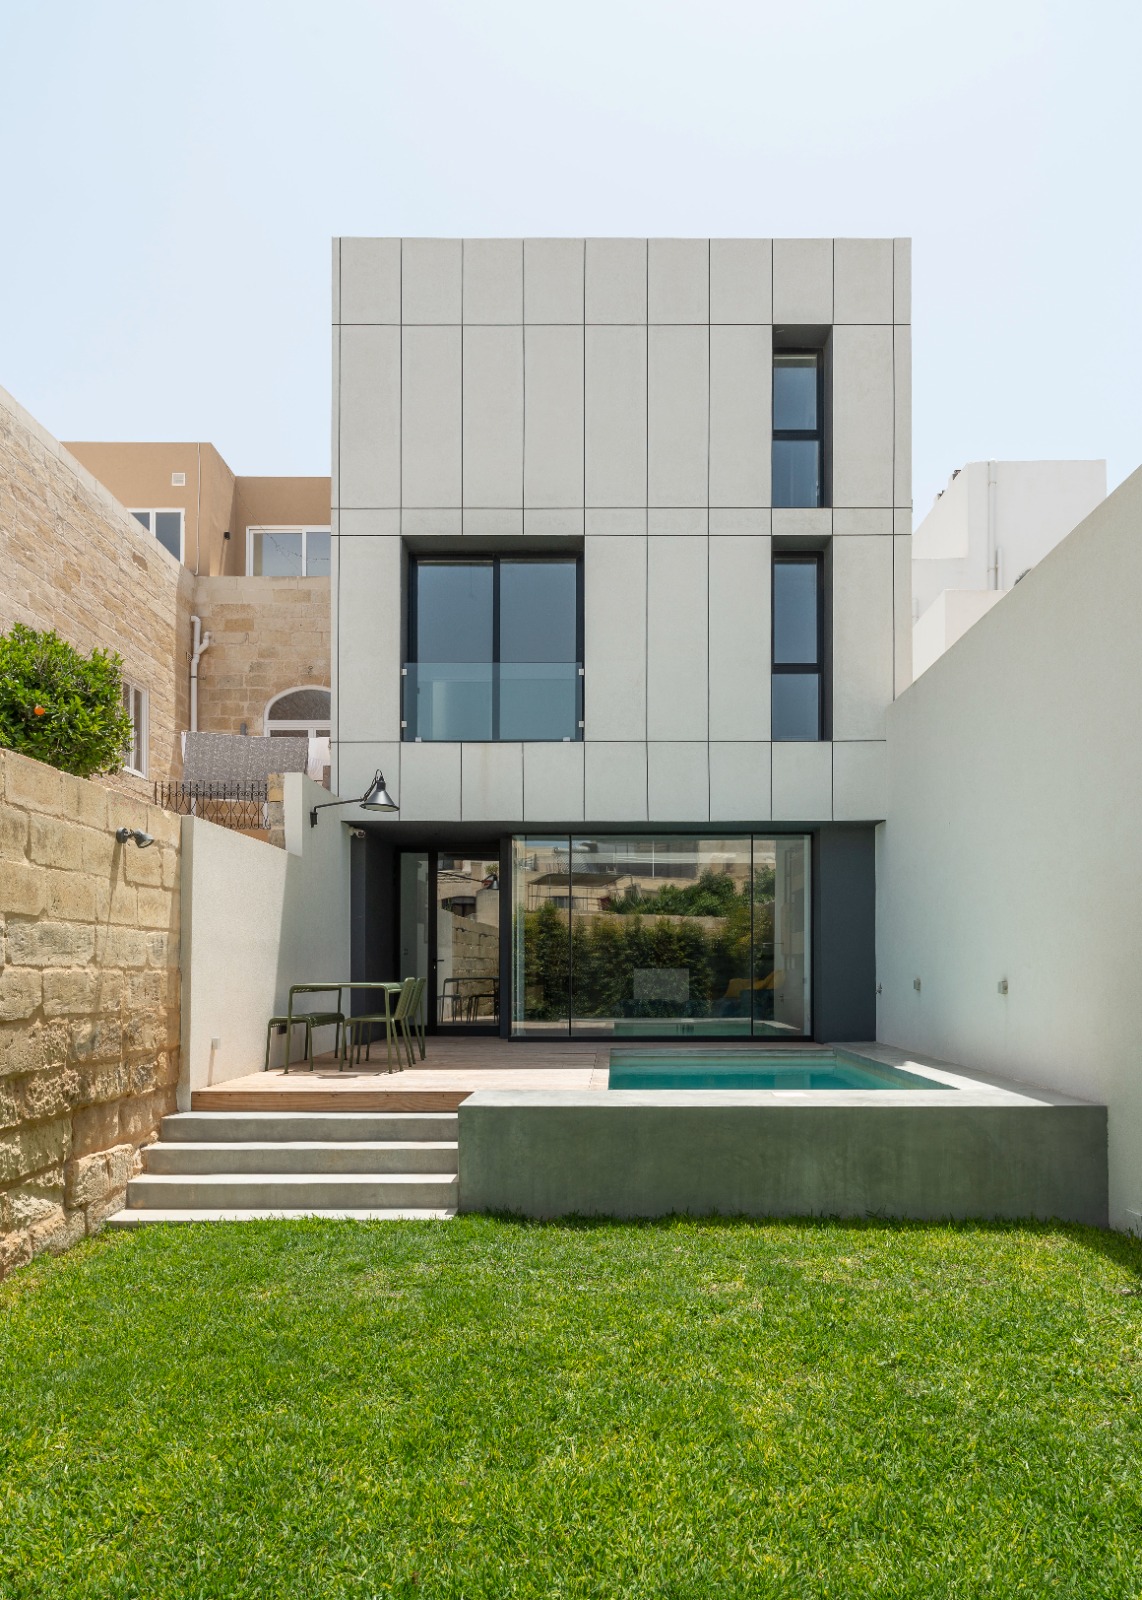
Located within an Urban Conservation Area in Rabat, this contemporary home designed by architecture studio Archi+ involved the extension of the existing building and reorganisation of its architectural volumes – including work on the back of the house where a garden that forms part of a green enclave existed already. The new design introduced real lawn, a pool and a carefully planned outdoor space that integrated an experimental finish for the back façade of the building. Read more here.
A quaint-turns-contemporary farmhouse
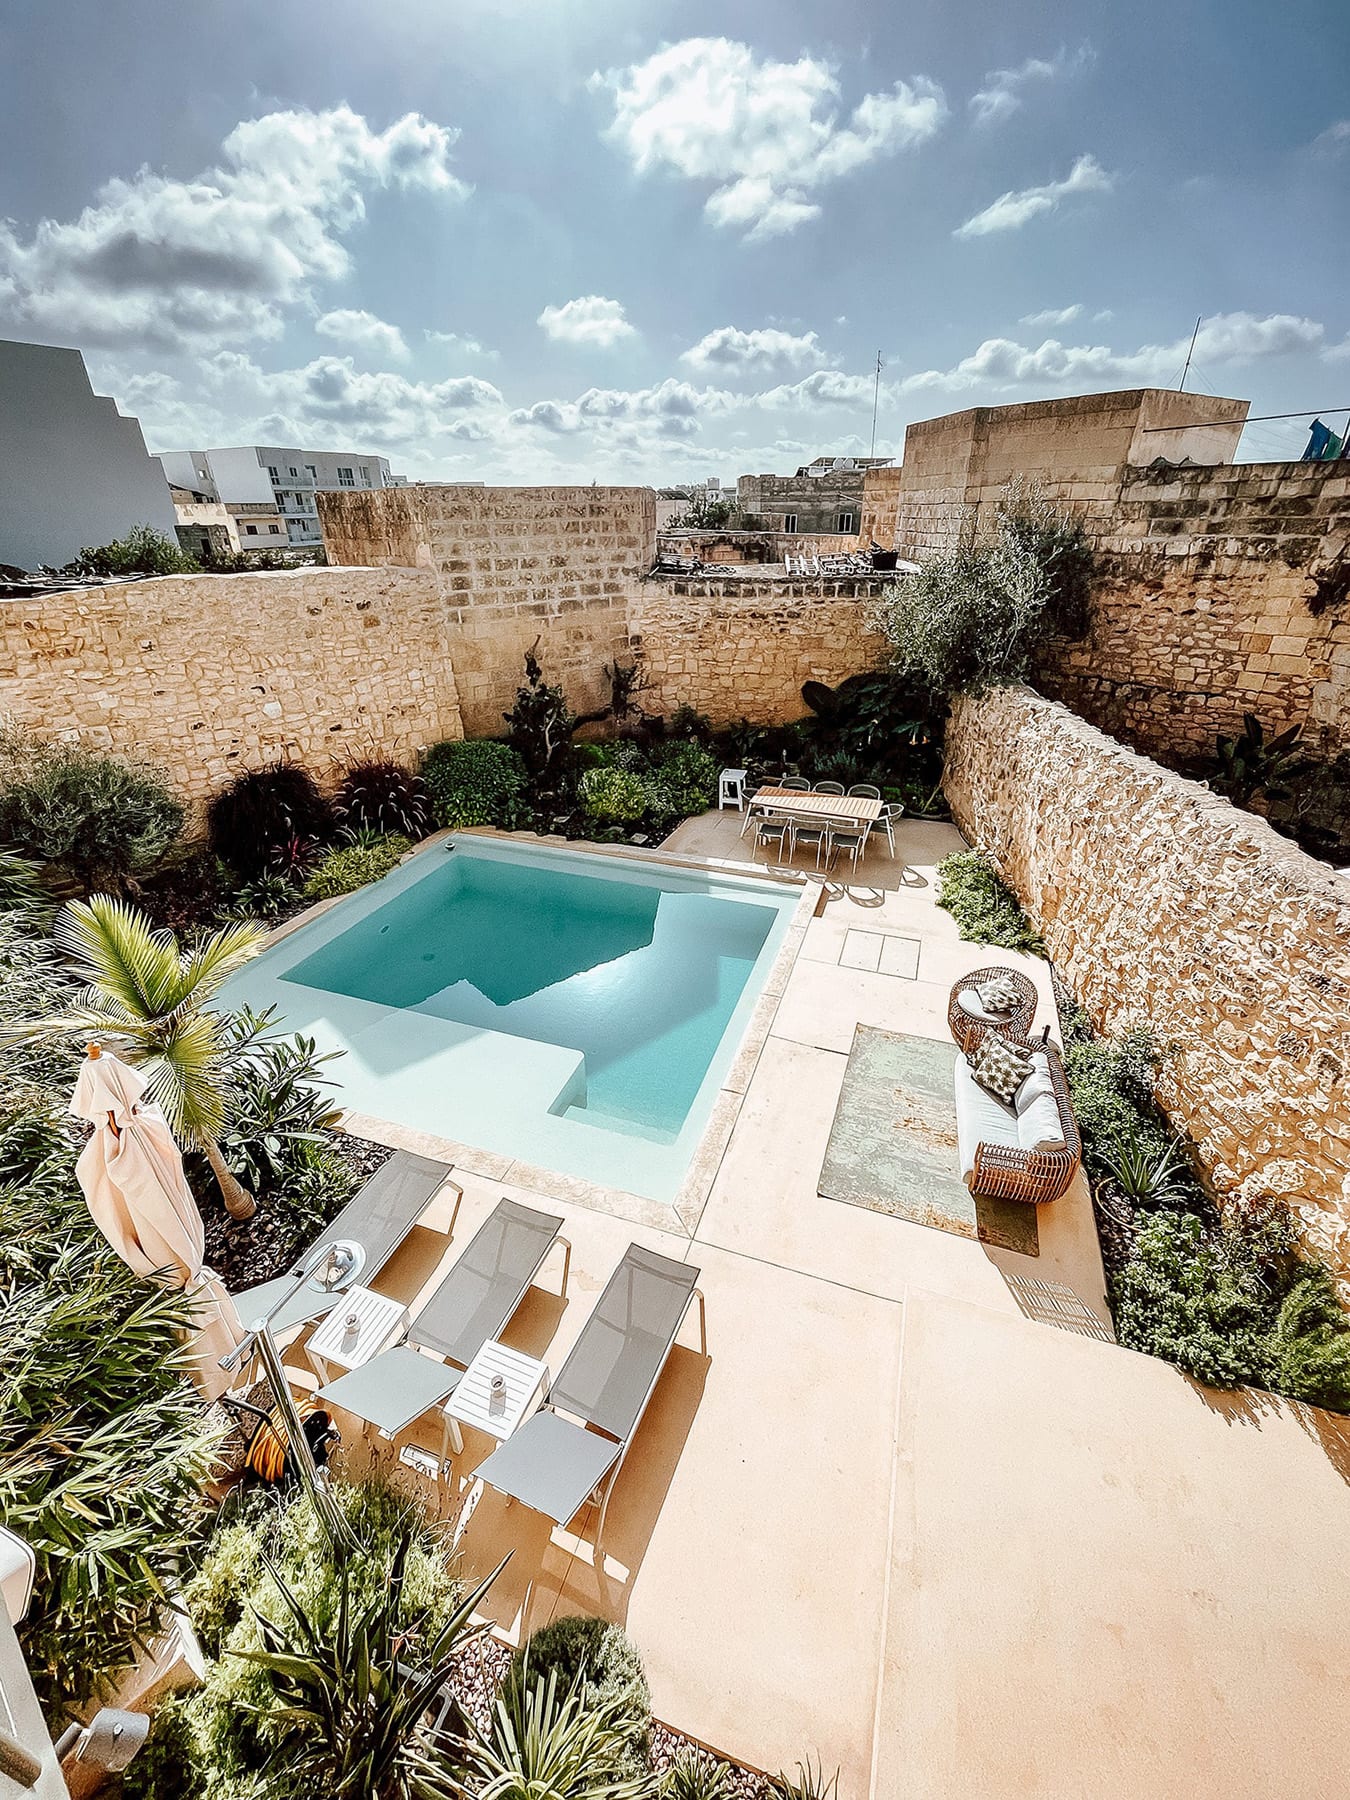
In this residential project by studio Form.Draw, the original fabric of the farmhouse in Zebbug was embraced and used to maximise the building’s potential as a contemporary home for a young family with generous spaces for entertaining – including outside. The design of this house, which harvests its own energy and water, incorporated a pool with its own balance tank and a Mediterranean garden for harvesting fruit, vegetables, and herbs. Read more here.
An iconic view
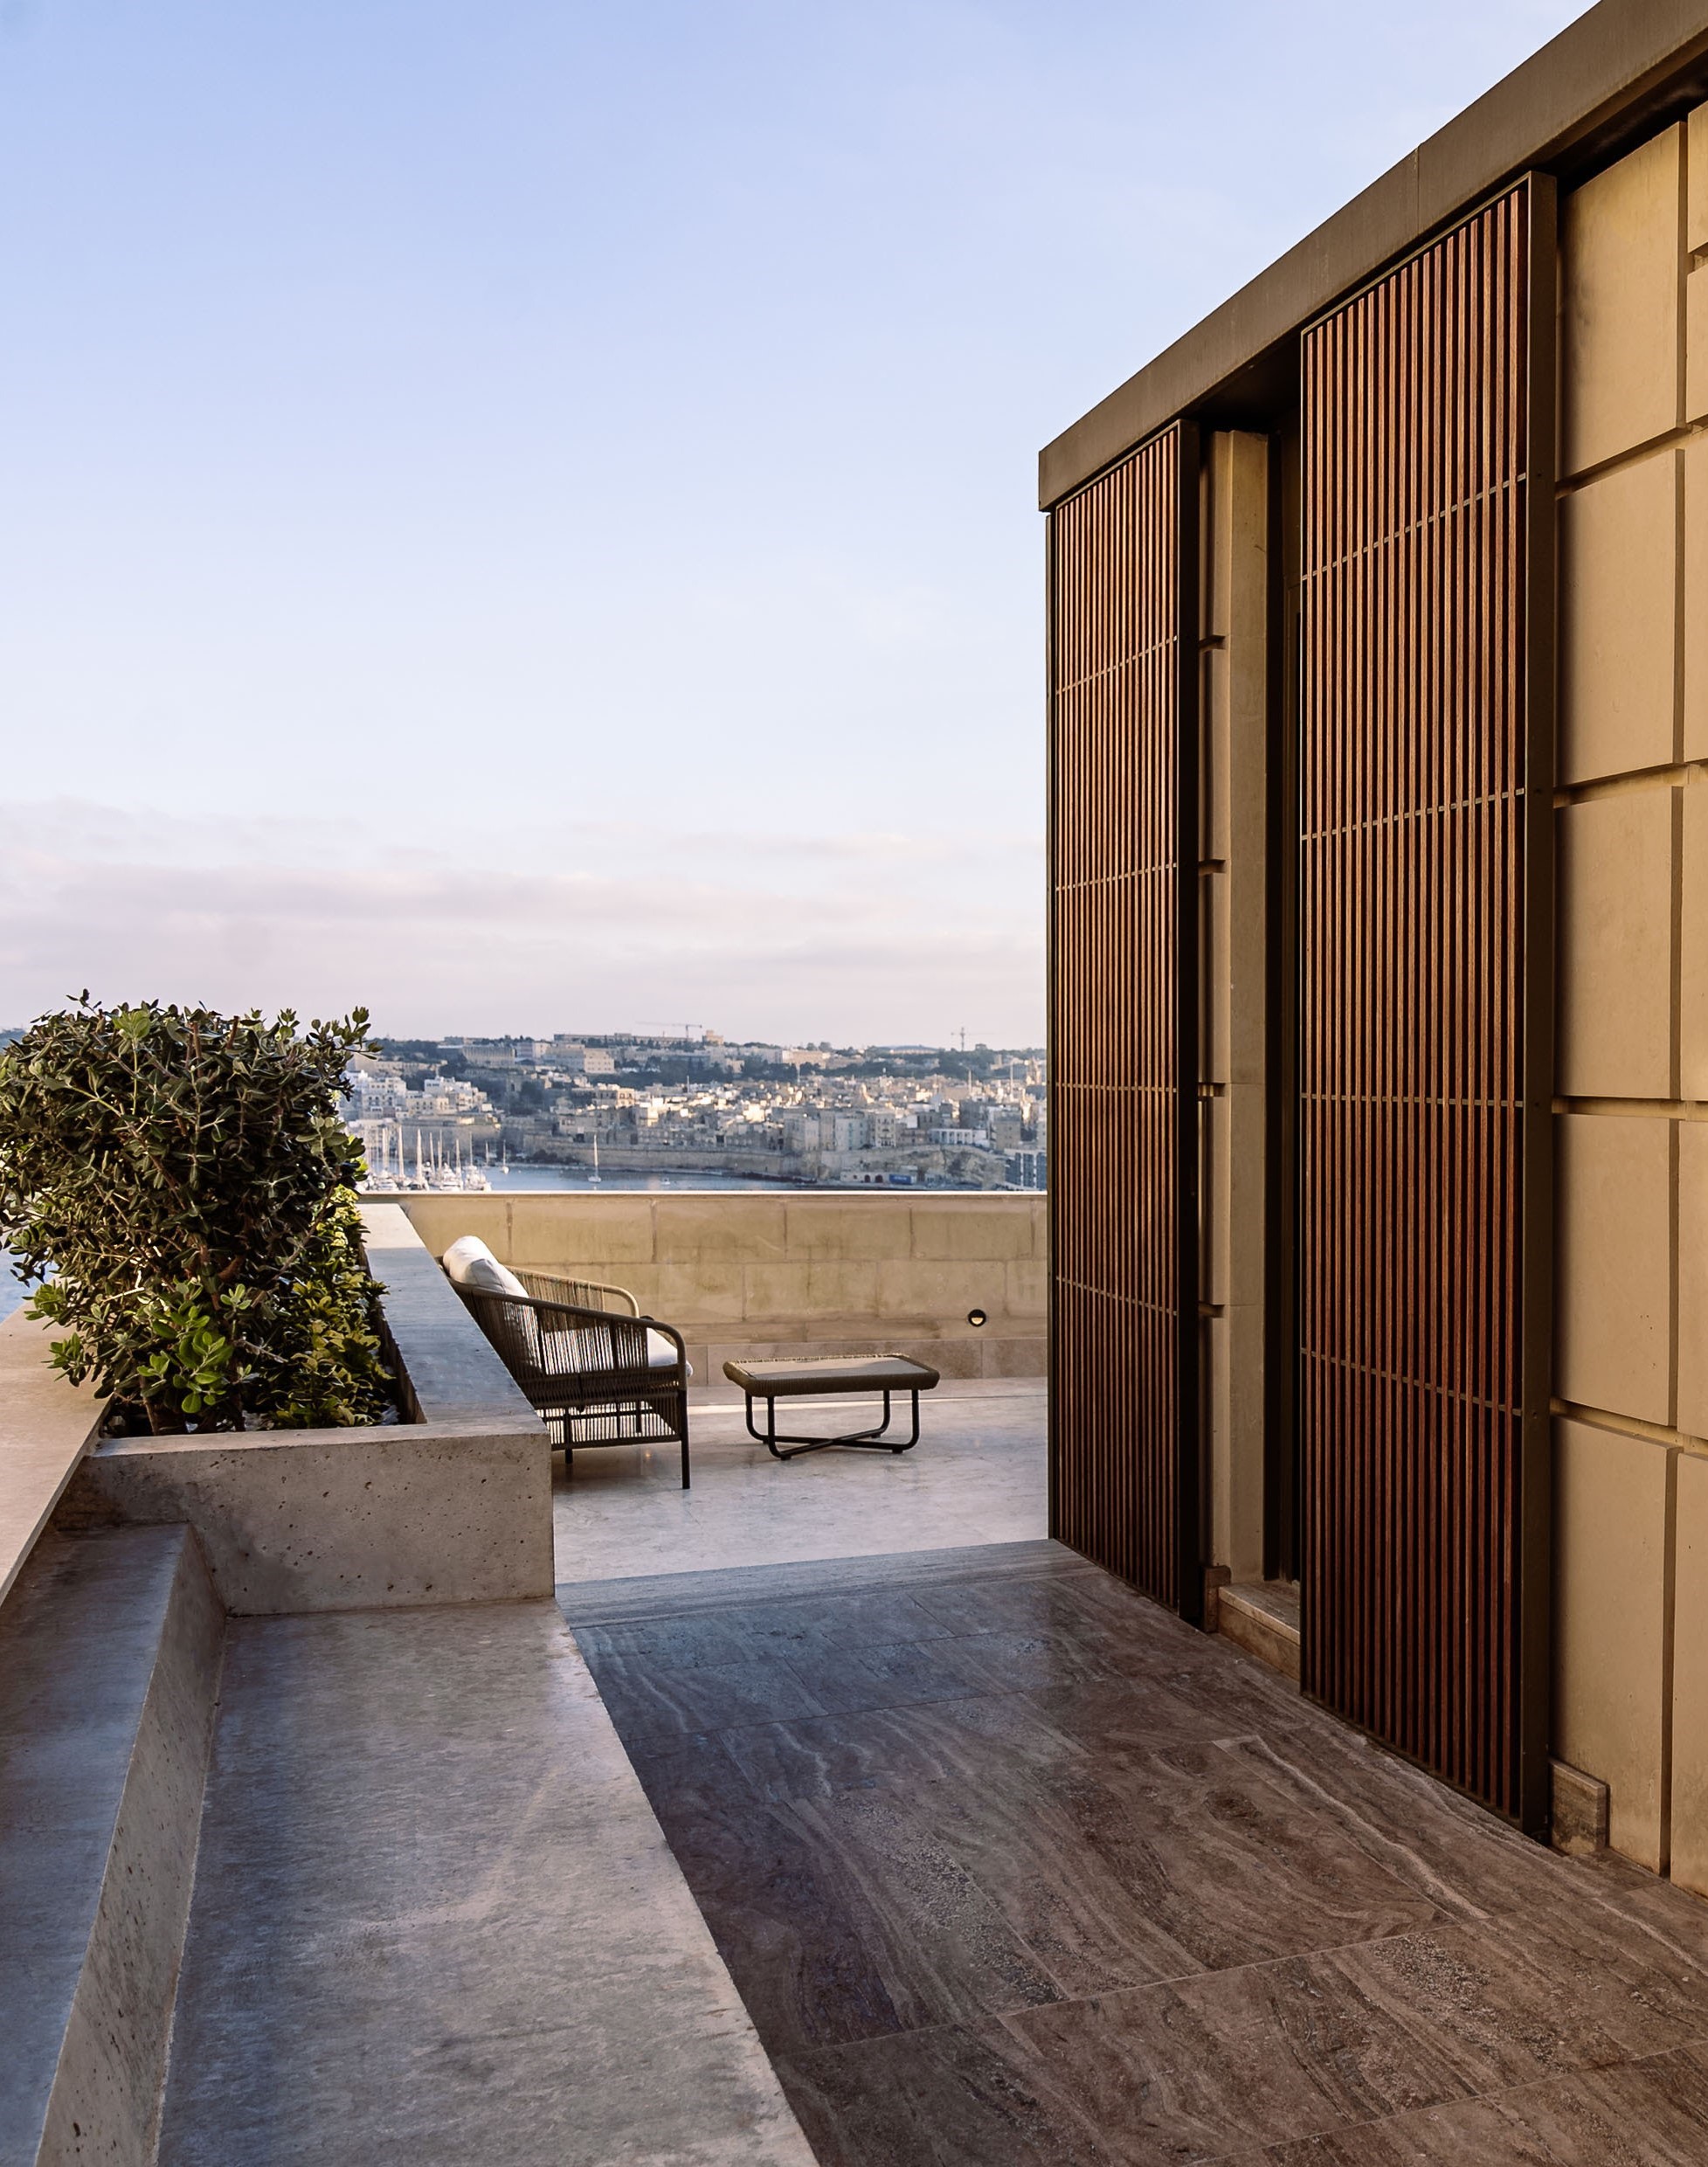
Through AP Valletta’s sensitive interventions and with the efforts and vision of its owners, this townhouse in Valletta was ushered into a new age with its authentic character intact. Comprised of three storeys, the brief entailed the restoration of the existing building and a new roof extension that was sculpted to frame a spectacular panoramic view of the Grand Harbour, with outdoor space allocated to a barbecue area and a concealed jacuzzi, the latter crafted from local stone and timber, the proportions of which reflect its contemporary nature. Read more here.
Main image: Project by Form.Draw / photo by David Zammit
If you enjoyed this article, you might also be interested in: What’s in a daybed? A look at this multifunctional piece that could serve you well at home