

Located within an Urban Conservation Area in Rabat, this contemporary home designed by architecture studio Archi+, named Hover House, involved the extension of the existing building and reorganisation of its architectural volumes.
Daphné Bugeja, Senior Architect at Archi+ and lead design architect on this project, says the house, owned by a young family, had a significantly large footprint, with more space than they needed spread over the floors. “That gave us more flexibility.”
The existing fabric of the house was made up of rooms on different levels with no direct connection. Through just enough intervention, the architects sought to outline the idea of connecting the separate spatial masses, which developed into an architectural plan where different volumes are linked, while respecting the existing fabric and spatiality of the building.
The architectural design pivoted on the creation of floating volumes, and a double-height space now marks the transition from the original house to the extension at the back.

Connecting the floating volumes is a black, steel-railed bridge, which simultaneously separates the master bedroom from the other bedrooms and marks a clear shift between the two volumes with its stark contrast against the white walls.
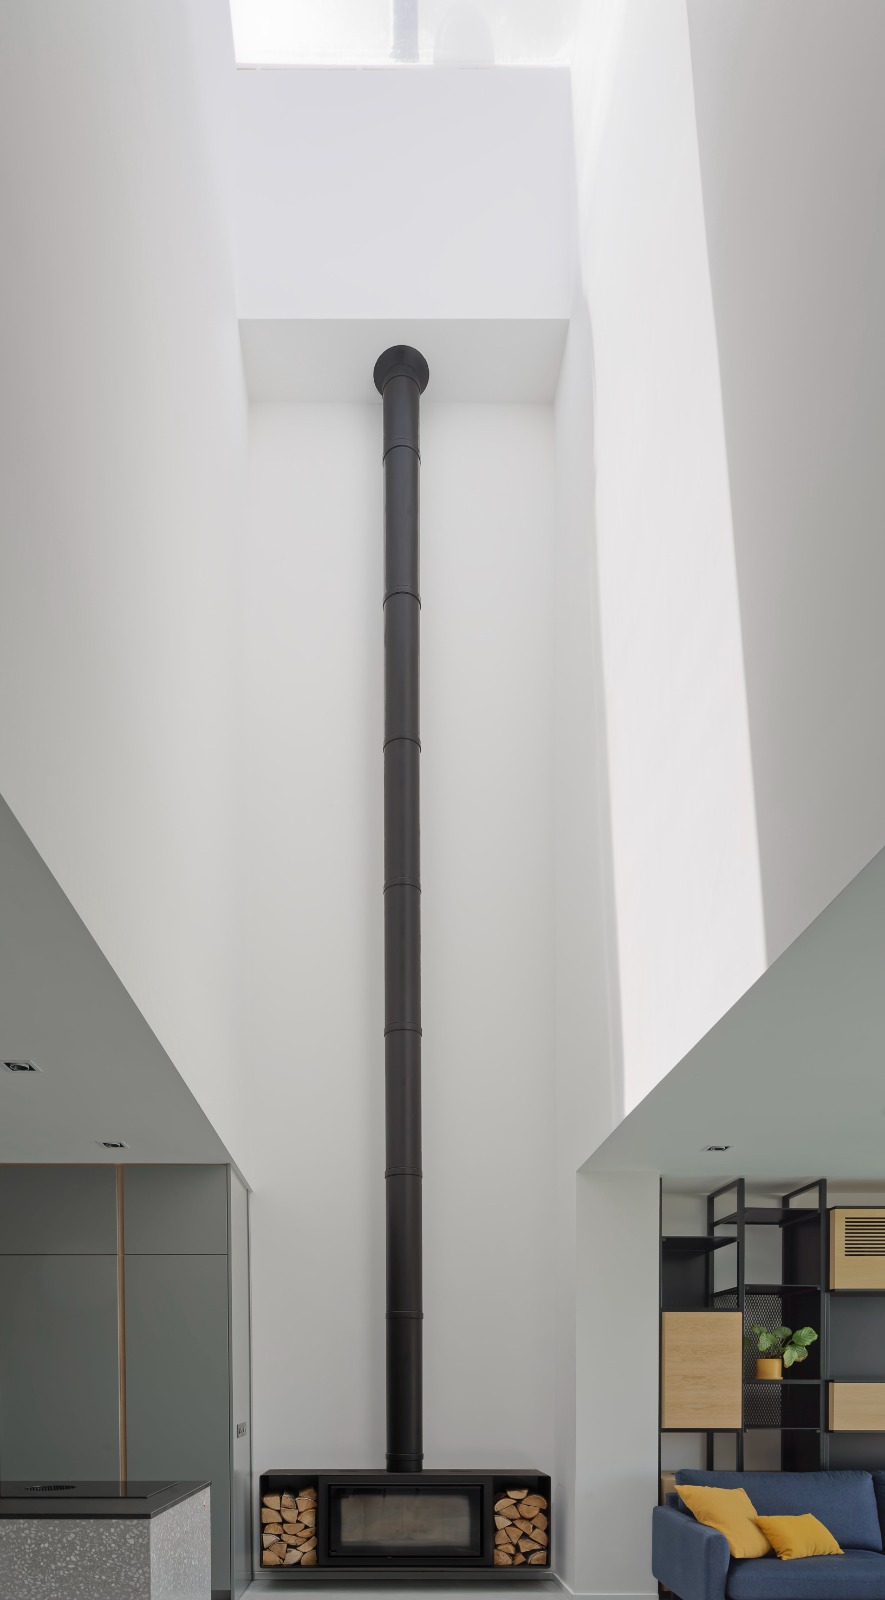
A striking design element that emphasises the house’s verticality is the black flue – connected to the wood-burning fireplace at ground floor – that runs all the way up the double-height space. A skylight set into the ceiling above the fireplace creates a dramatic play of light and shadow which shifts throughout the day.
“Many of the interior walls are white,” says Daphné. “It is the ideal colour to reflect light and make a space look as open as possible.” It is also the ideal backdrop for displaying colourful artwork that line the walls, similar to an art gallery.
Anthea Huber, Partner and Head of Design at Archi+ says there’s a lot going for this house. “Our client is a keen art collector and very creative. He understood what the space is going to give back. We designed and finished the house, and once the art moved in, it all came together.”
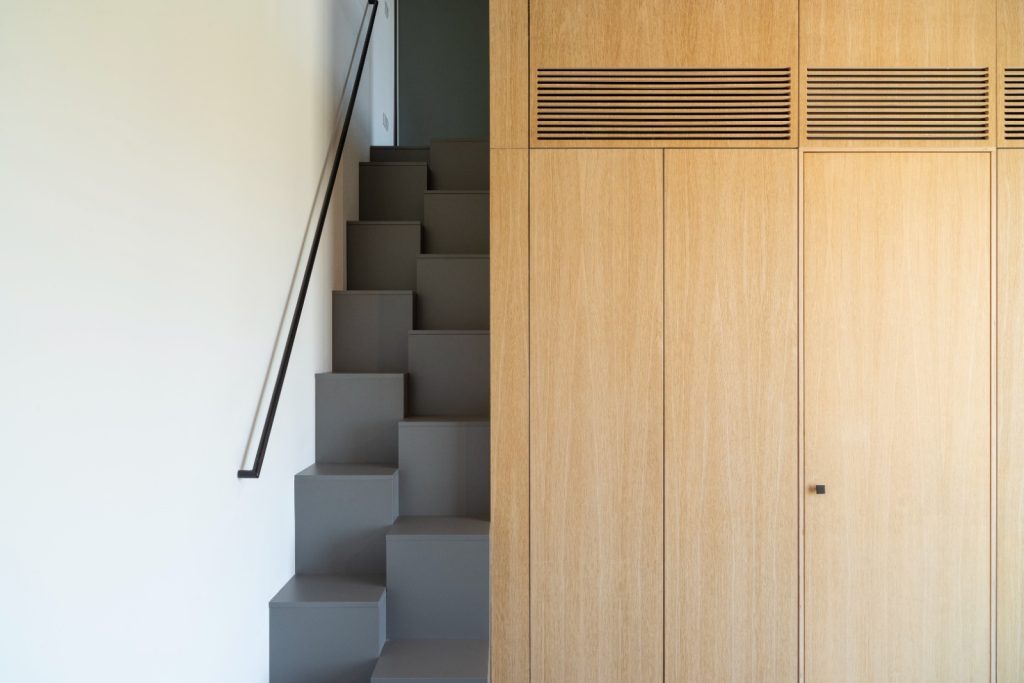
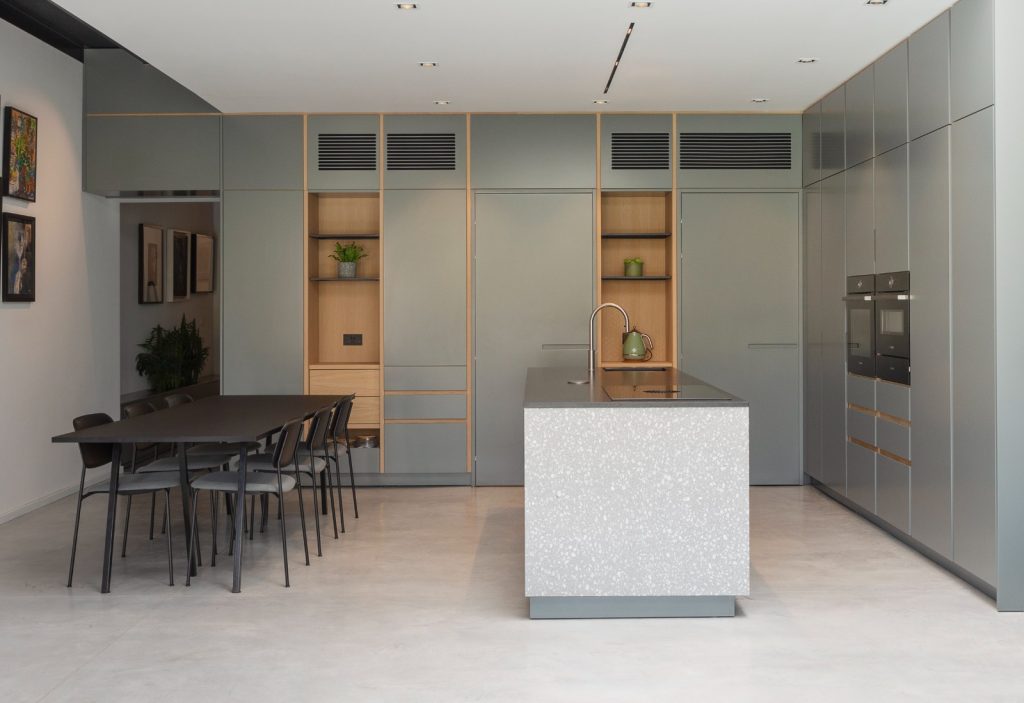
The architects worked hand-in-hand with the clients for the entire process of the project, including the design of the kitchen and other bespoke furniture, the railing of the main stairwell, and light fittings in the master bedroom.
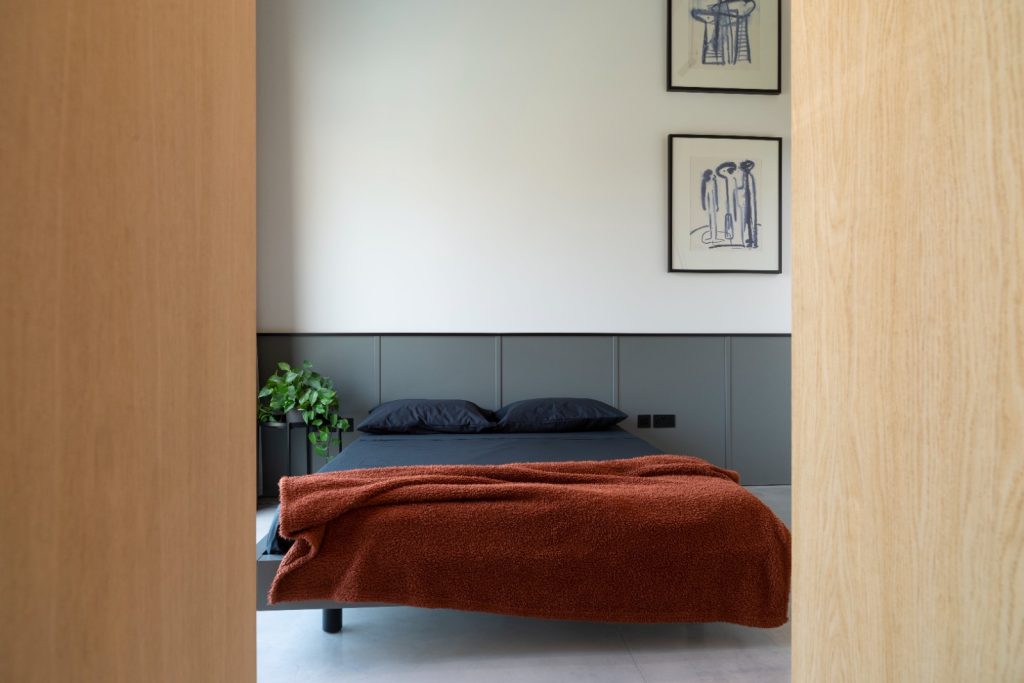
“We wanted to recreate the floating effect in the main bedroom, a similar approach to that which inspired the spatial volumes over the ground floor,” says Daphné. “The bedroom is double-height and we wanted to emphasise that by closely collaborating with the lighting supplier and the iron-tradesman through our client. Starting from a sketch to seeing it all installed is rewarding.”
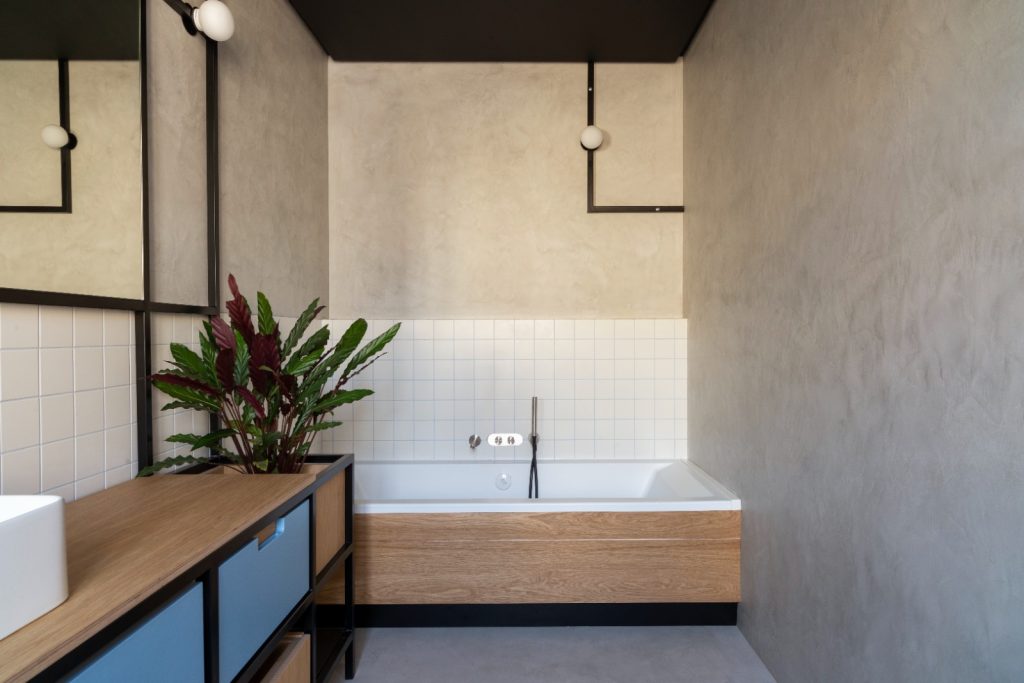
For the bathrooms, the team applied the same design principles used for the living room and bedrooms, with ample detailing and a design that resonates with the tiling effect and the steel parameters created and used in the living area. Storage space is maximised and each bathroom is themed to complement the associated bedroom or living space.
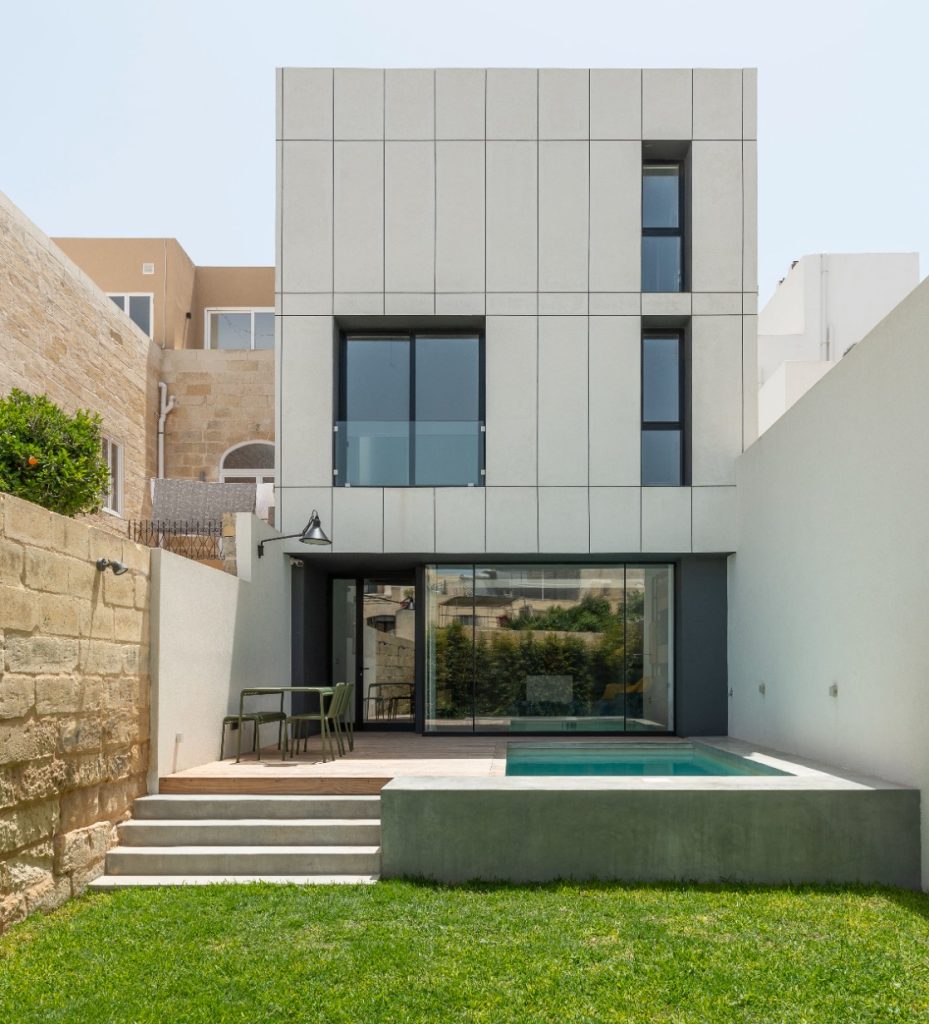
At the back of the house is a garden which is part of a green enclave, and was a priority for the clients to retain. It features a real lawn and a carefully planned design, particularly as it connects to the back façade of the building, and is a space that the clients intended to make full use of.
While the house’s location dictated that the traditional design of the front façade is retained, the back façade offered scope for experimental design. The team wanted to emphasise the building’s verticality with a panel effect, without using marble or a similar material.

“This was a design experiment where we replicated proportions but in a contemporary style,” says Daphné. “The solution was to use insulation boards separated by U-channels, creating linearity in an energy-efficient and cost-effective manner, a key consideration when working within a budget. The solution was creative but realistic for this project. It was a rewarding achievement, as it makes good design accessible to more people, which after all is our goal.”
Photos: Alex Attard






