

Originally built as an intimate home with large open spaces for farming, this residential farmhouse in Zebbug was converted into a contemporary home for a young family with generous spaces for entertaining.
Joe Galea, whose firm Form.Draw was in charge of the architecture and interior design, says for this conversion, the team carefully studied the value of its vernacular, including the environmental benefits of the existing structure, with the intention of analysing how this could be developed further to satisfy the new brief.
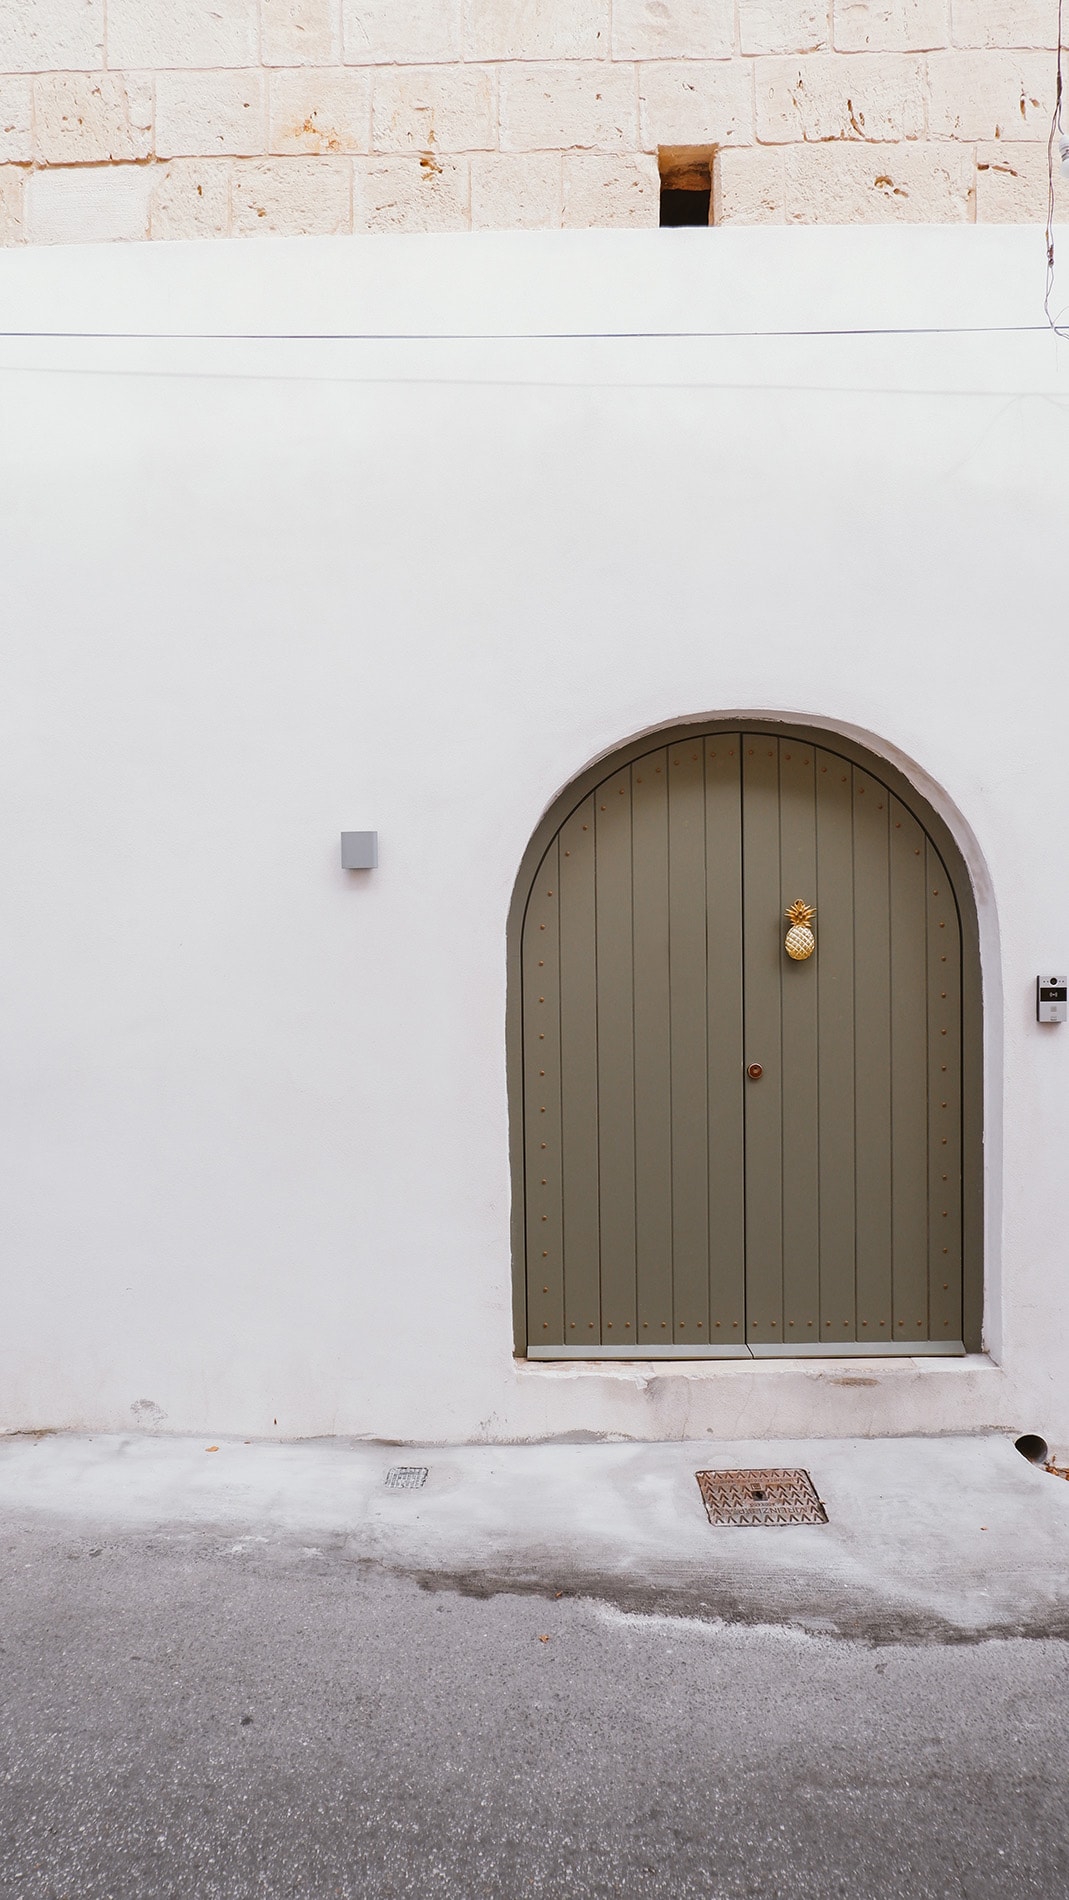

“The property was originally built with intimate, cosy spaces; past the thick boundary walls that would allow for the protected living areas and larger open spaces for farming. We realised that for the conversion, this logic still applies as a benefit for living areas,” says the architect. “We then optimised the larger open spaces to work as both indoor and outdoor social areas.”
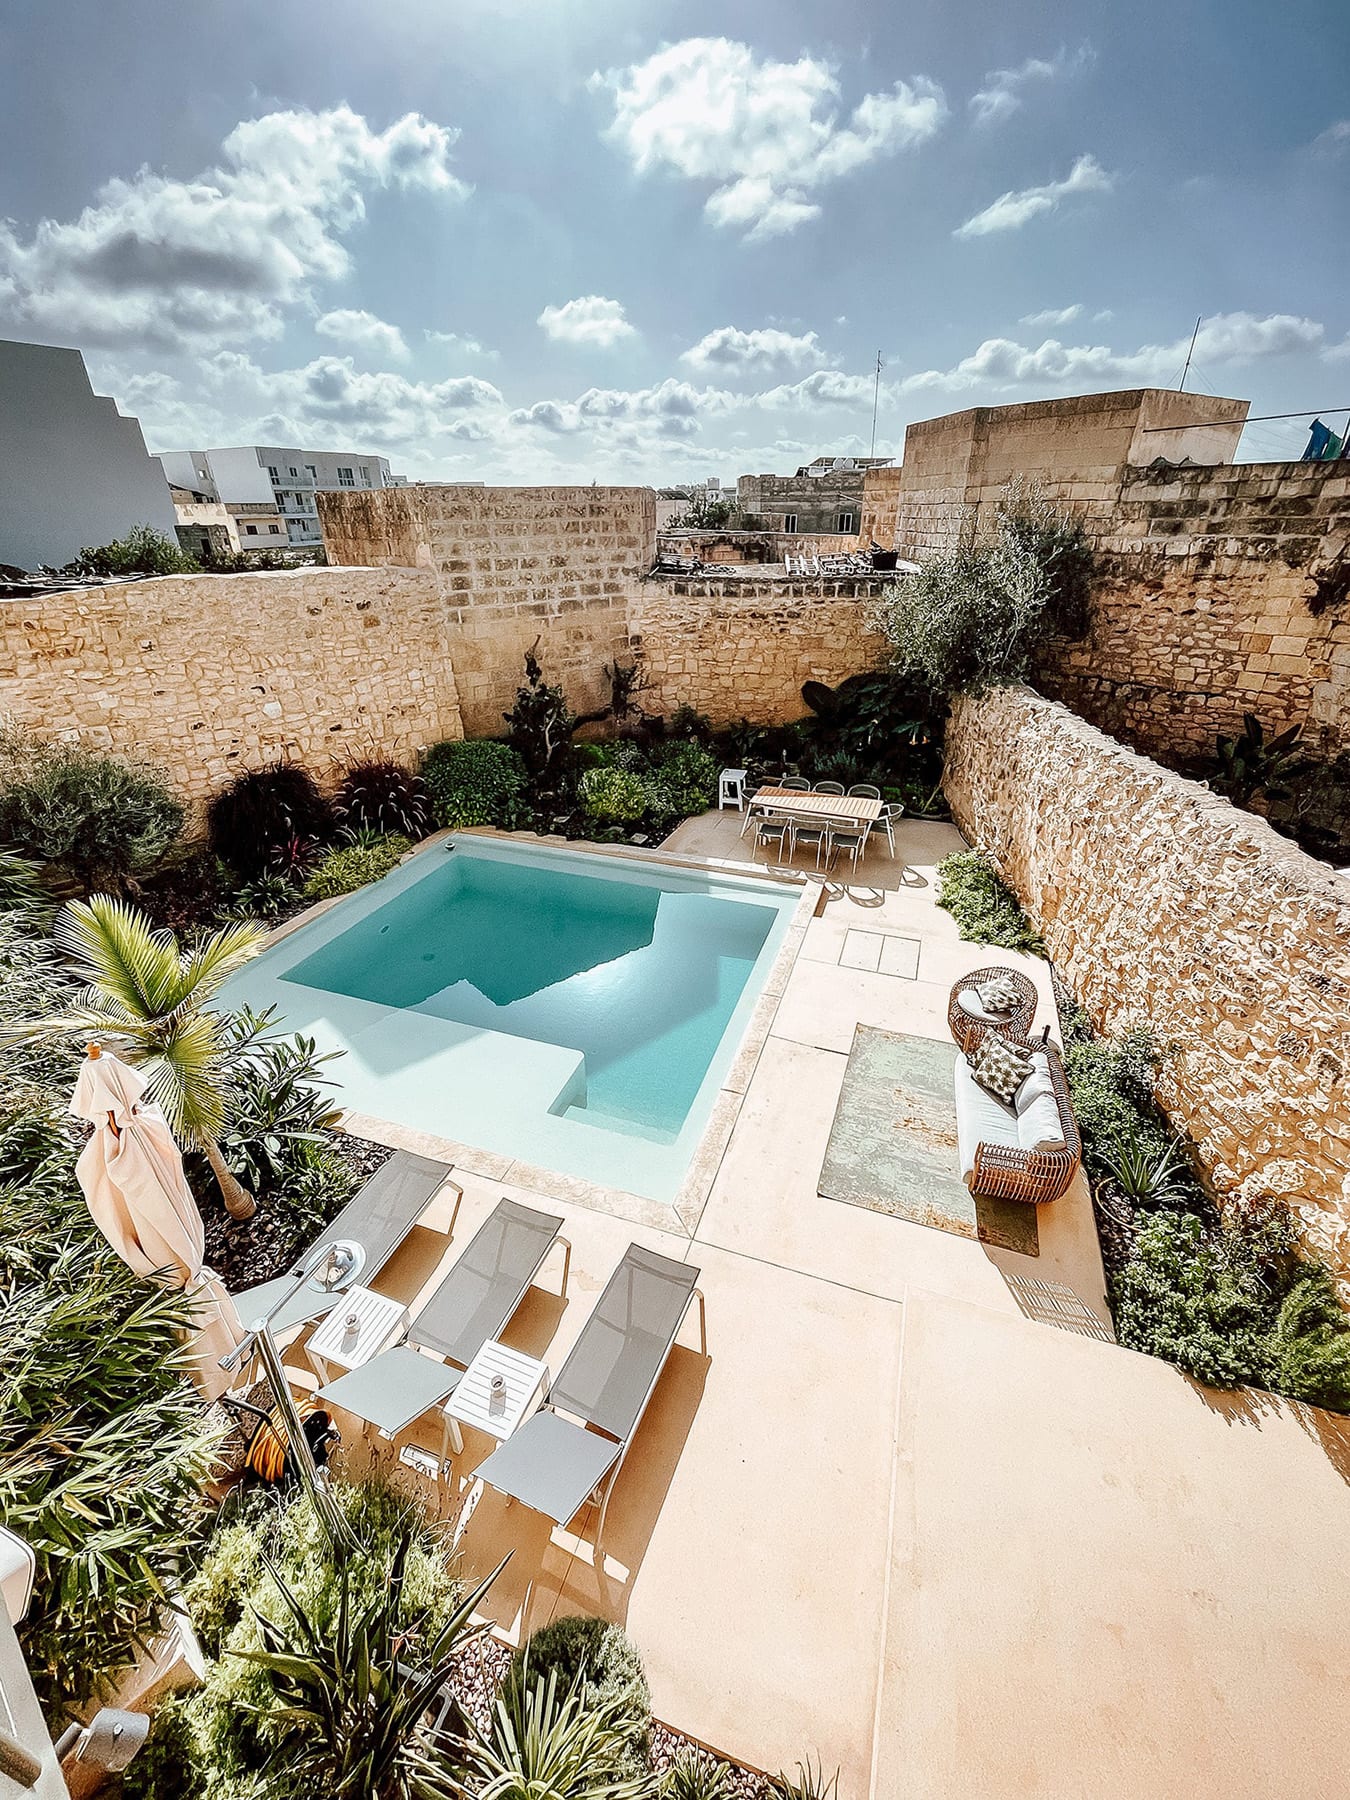
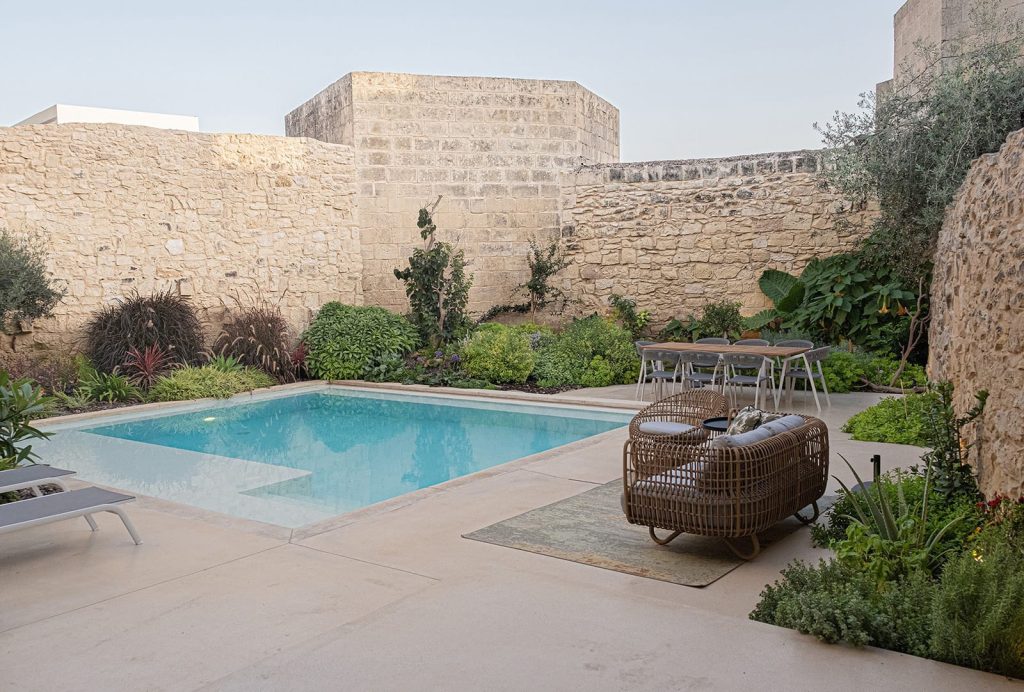
By preserving the large existing water wells and maximising rooftops, including that of the courtyard, the house harvests its own energy and water. “The clients also benefit from a pool with its own balance tank and a Mediterranean garden for harvesting fruit, vegetables, and herbs.”
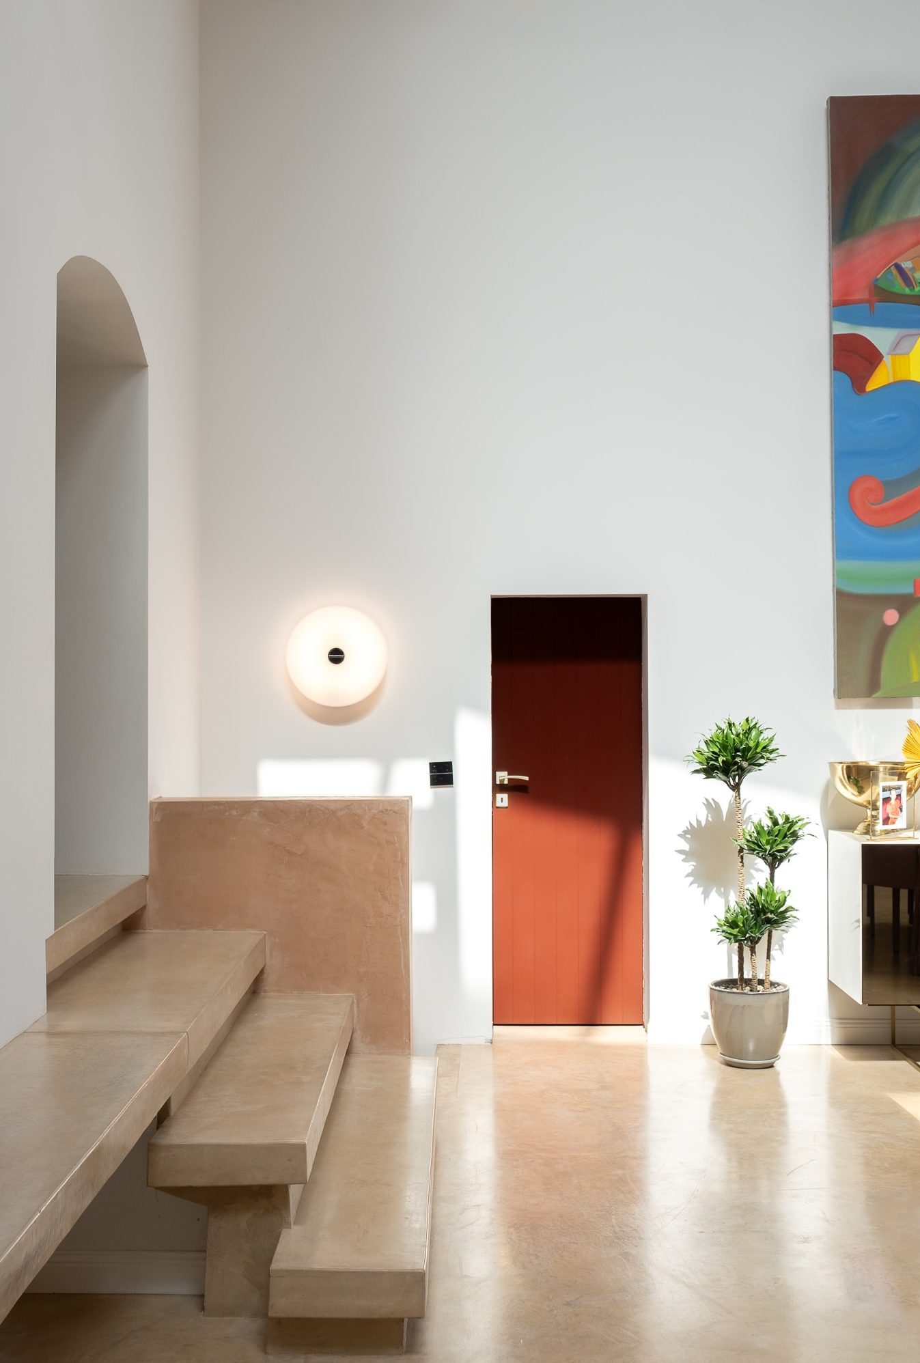
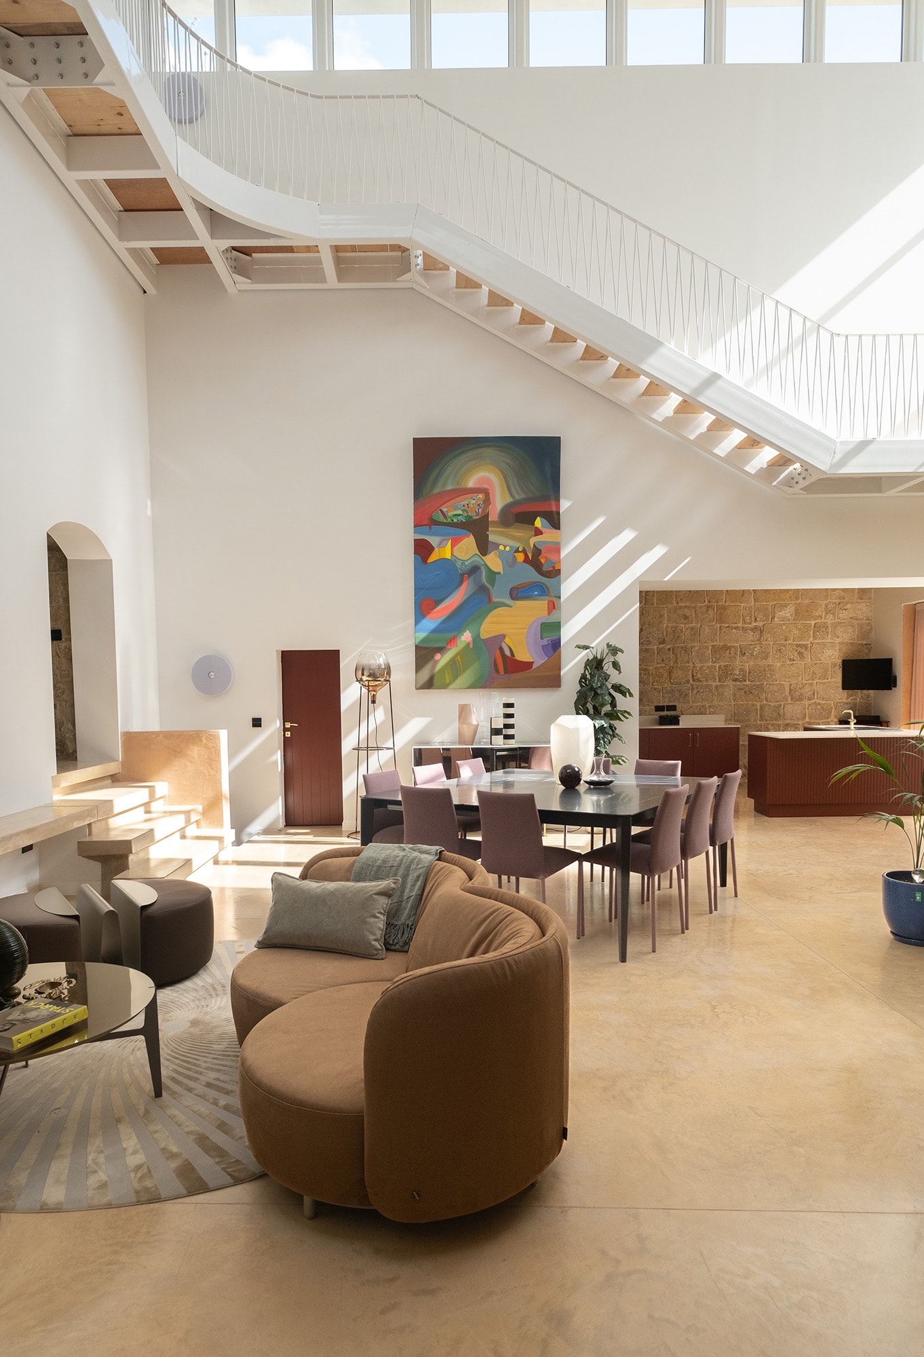
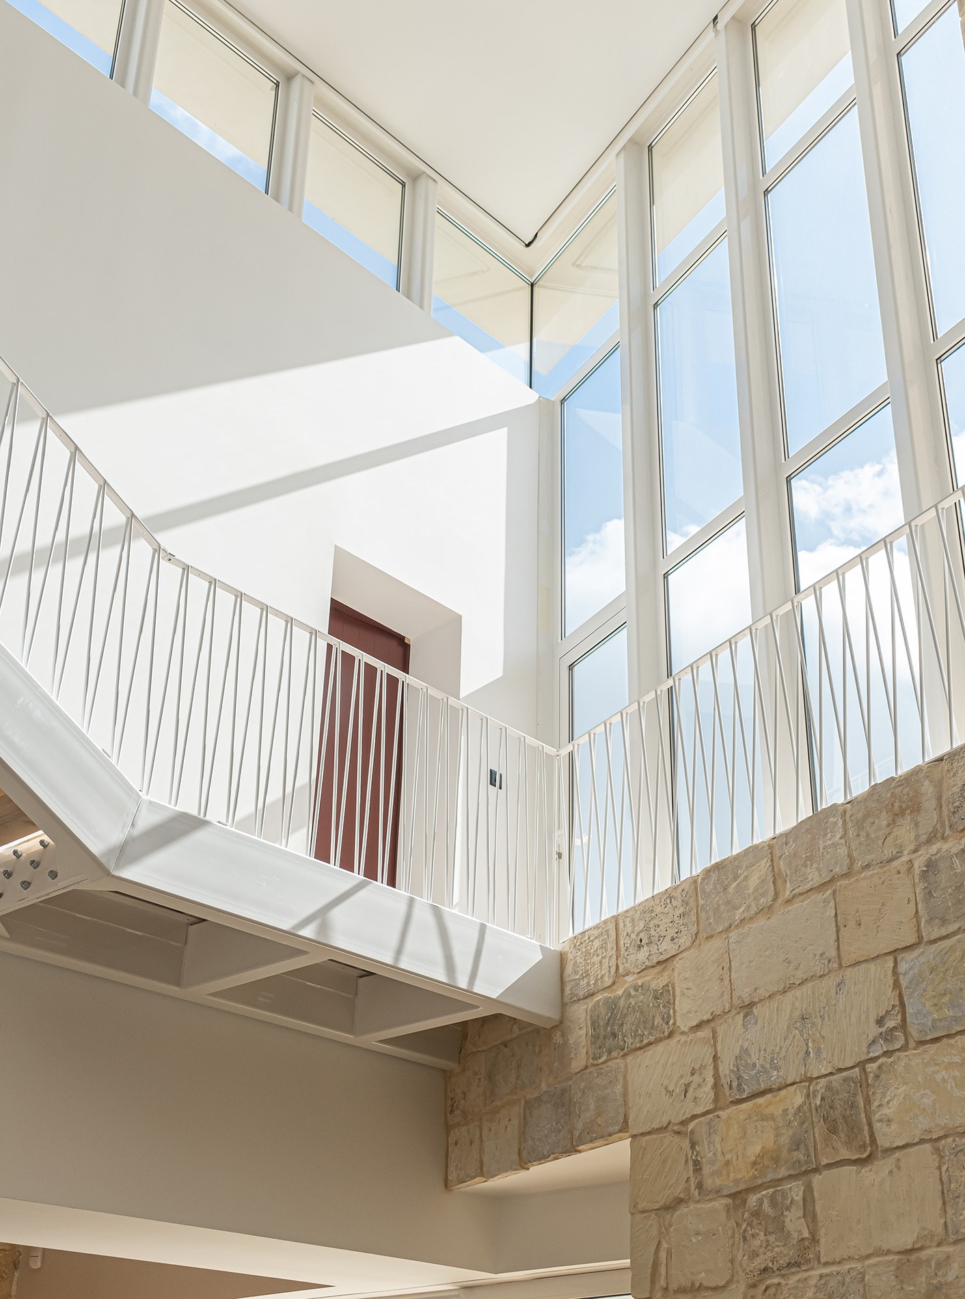
The client’s expertise in steel and aluminium contributed to the fabrication of connections, in the form of bridges and staircases, to link levels together. “This coincidently became one of the most important visual elements of the project,” says Joe, while for the outdoor area, the team created a geometric terraced landscape that surrounds the pool and contrasts with the surrounding organic rubble walls.
The entrance of the renovated farmhouse is via a restored anti-room which leads to the open-plan lounge area, measuring over seven metres high, and that connects its inhabitants to the outdoors through large curtain walls that flood the space with natural light.
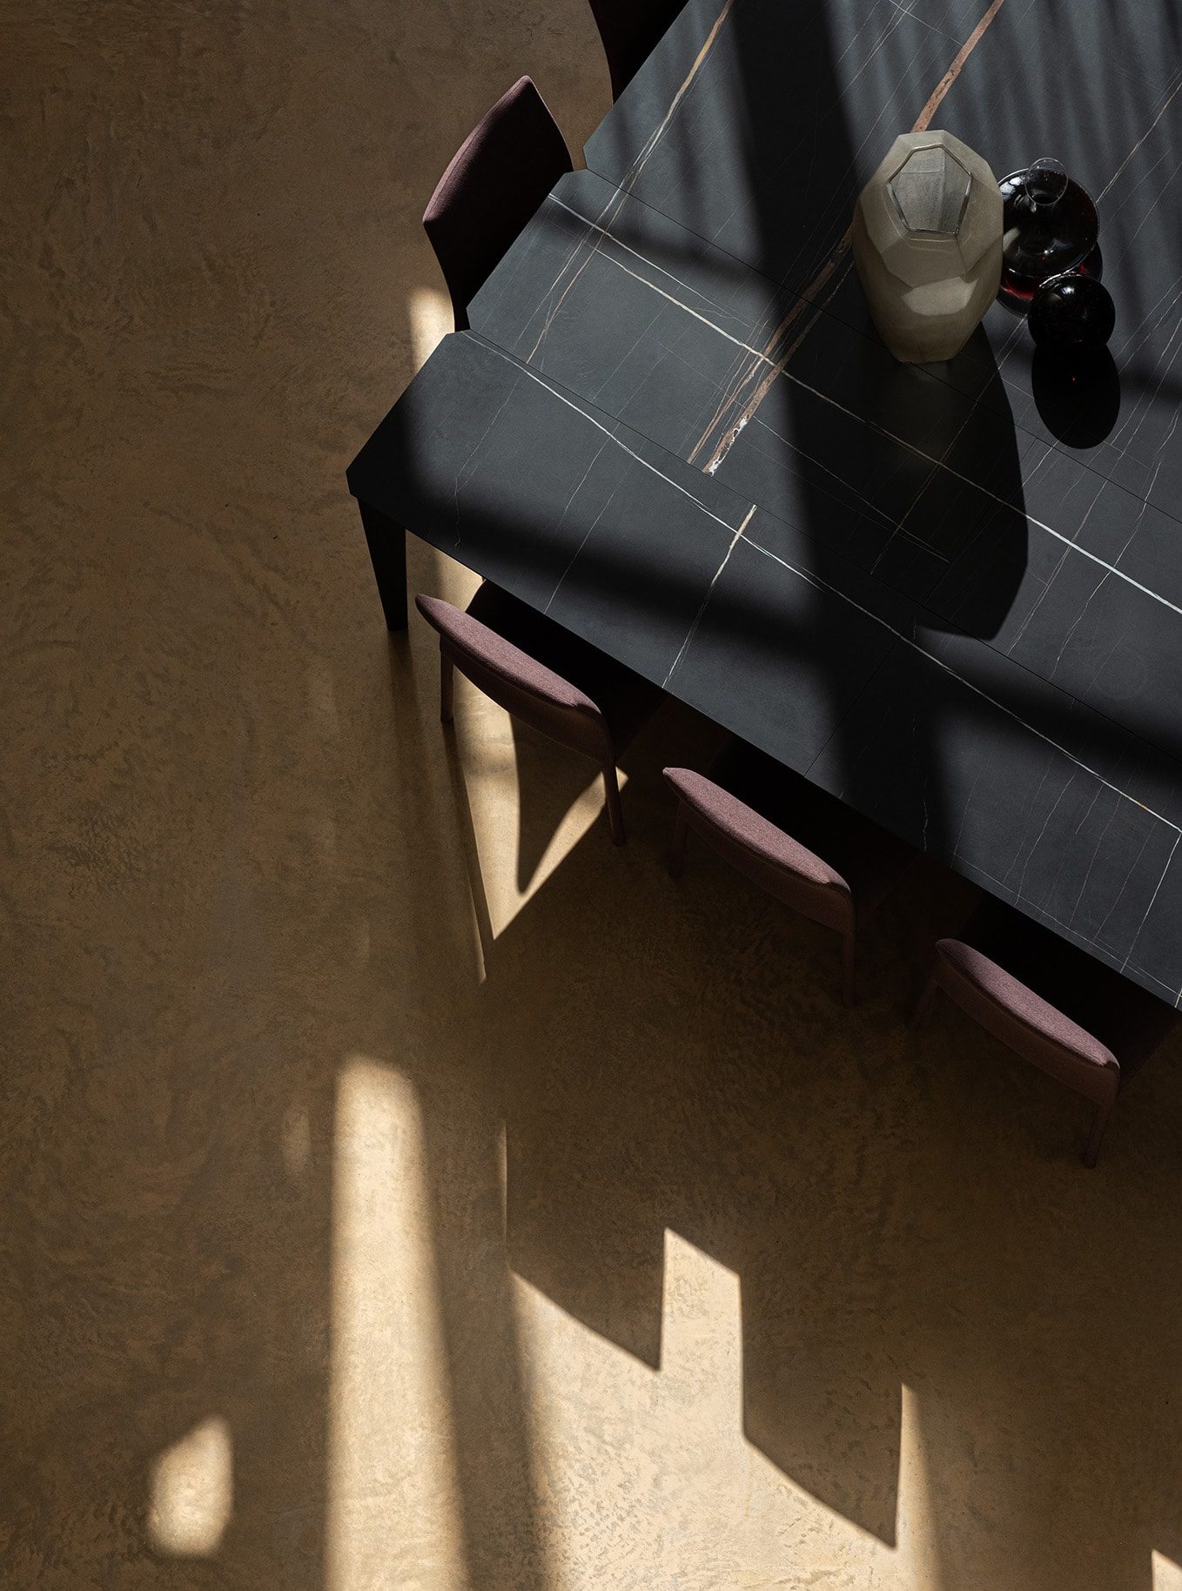


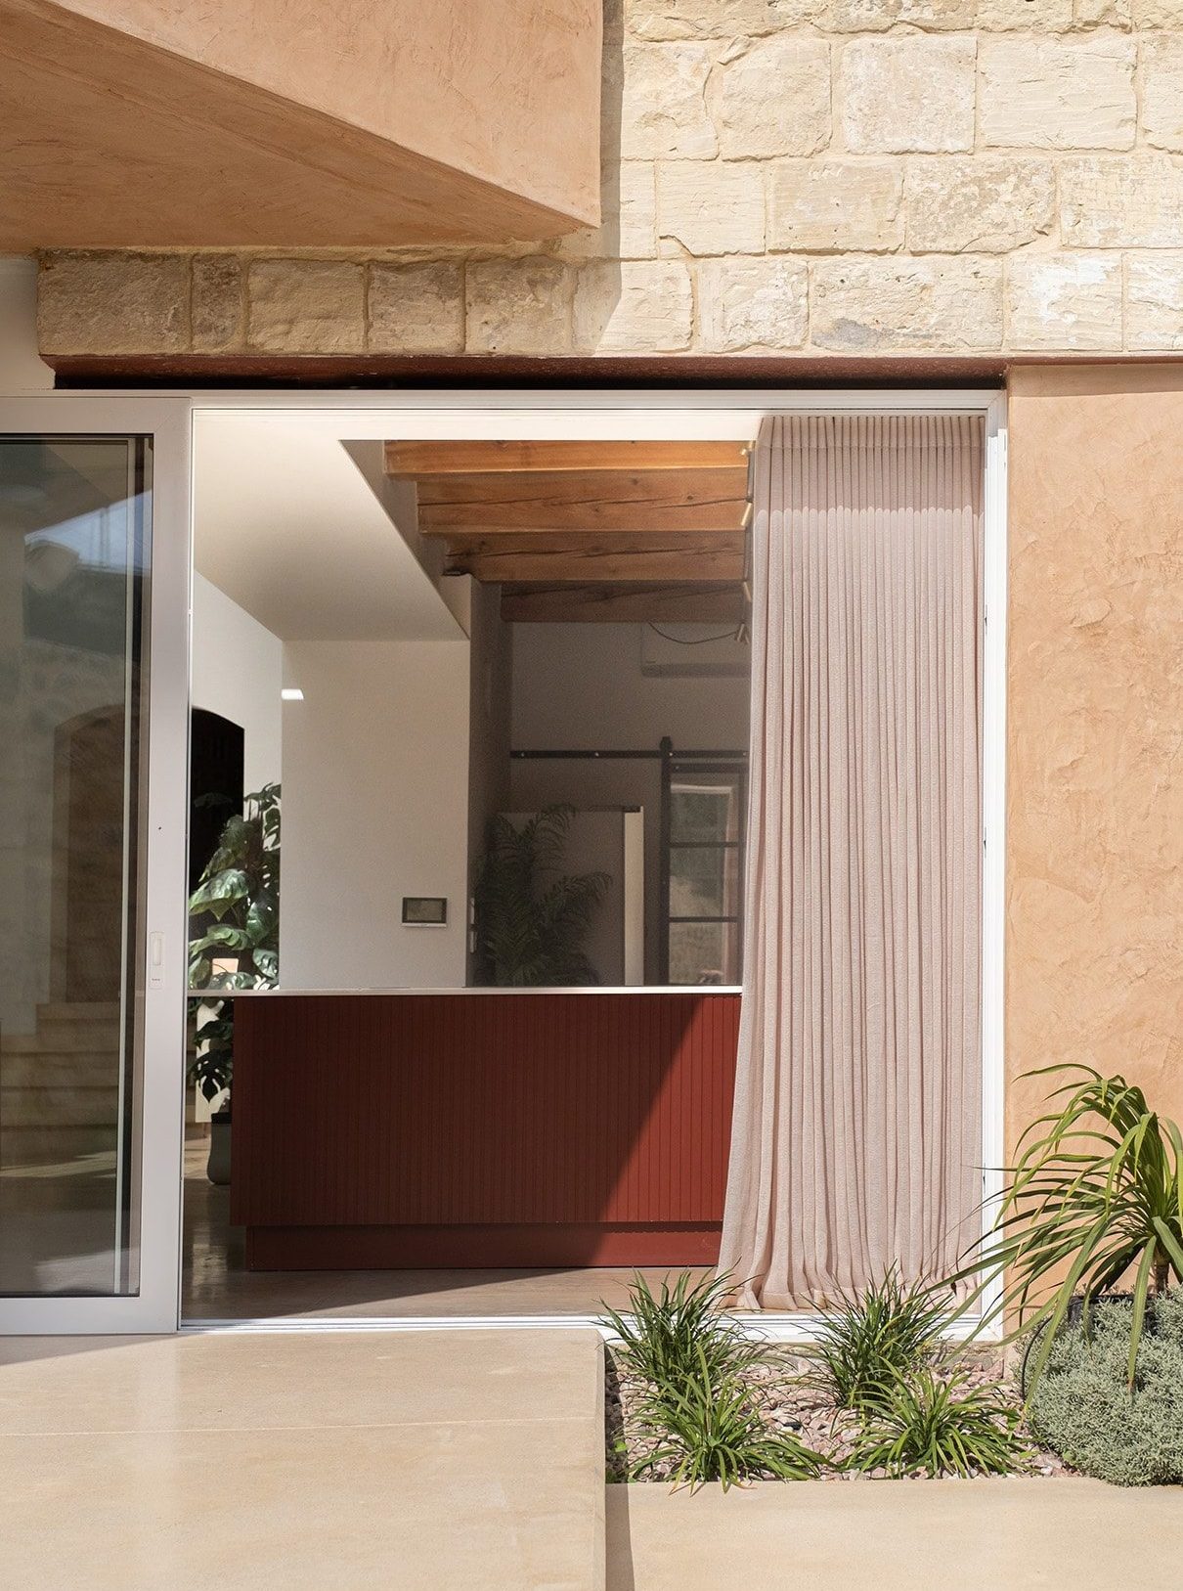
“We decided to create a flow of surfaces between restored walls, flagstones, and new concrete floors indoors and outdoors at the ground floor, which strengthened the relationship between the external and internal spaces. Newly painted surfaces were used to create contrasts with the help of artificial lighting and textures,” says Joe.
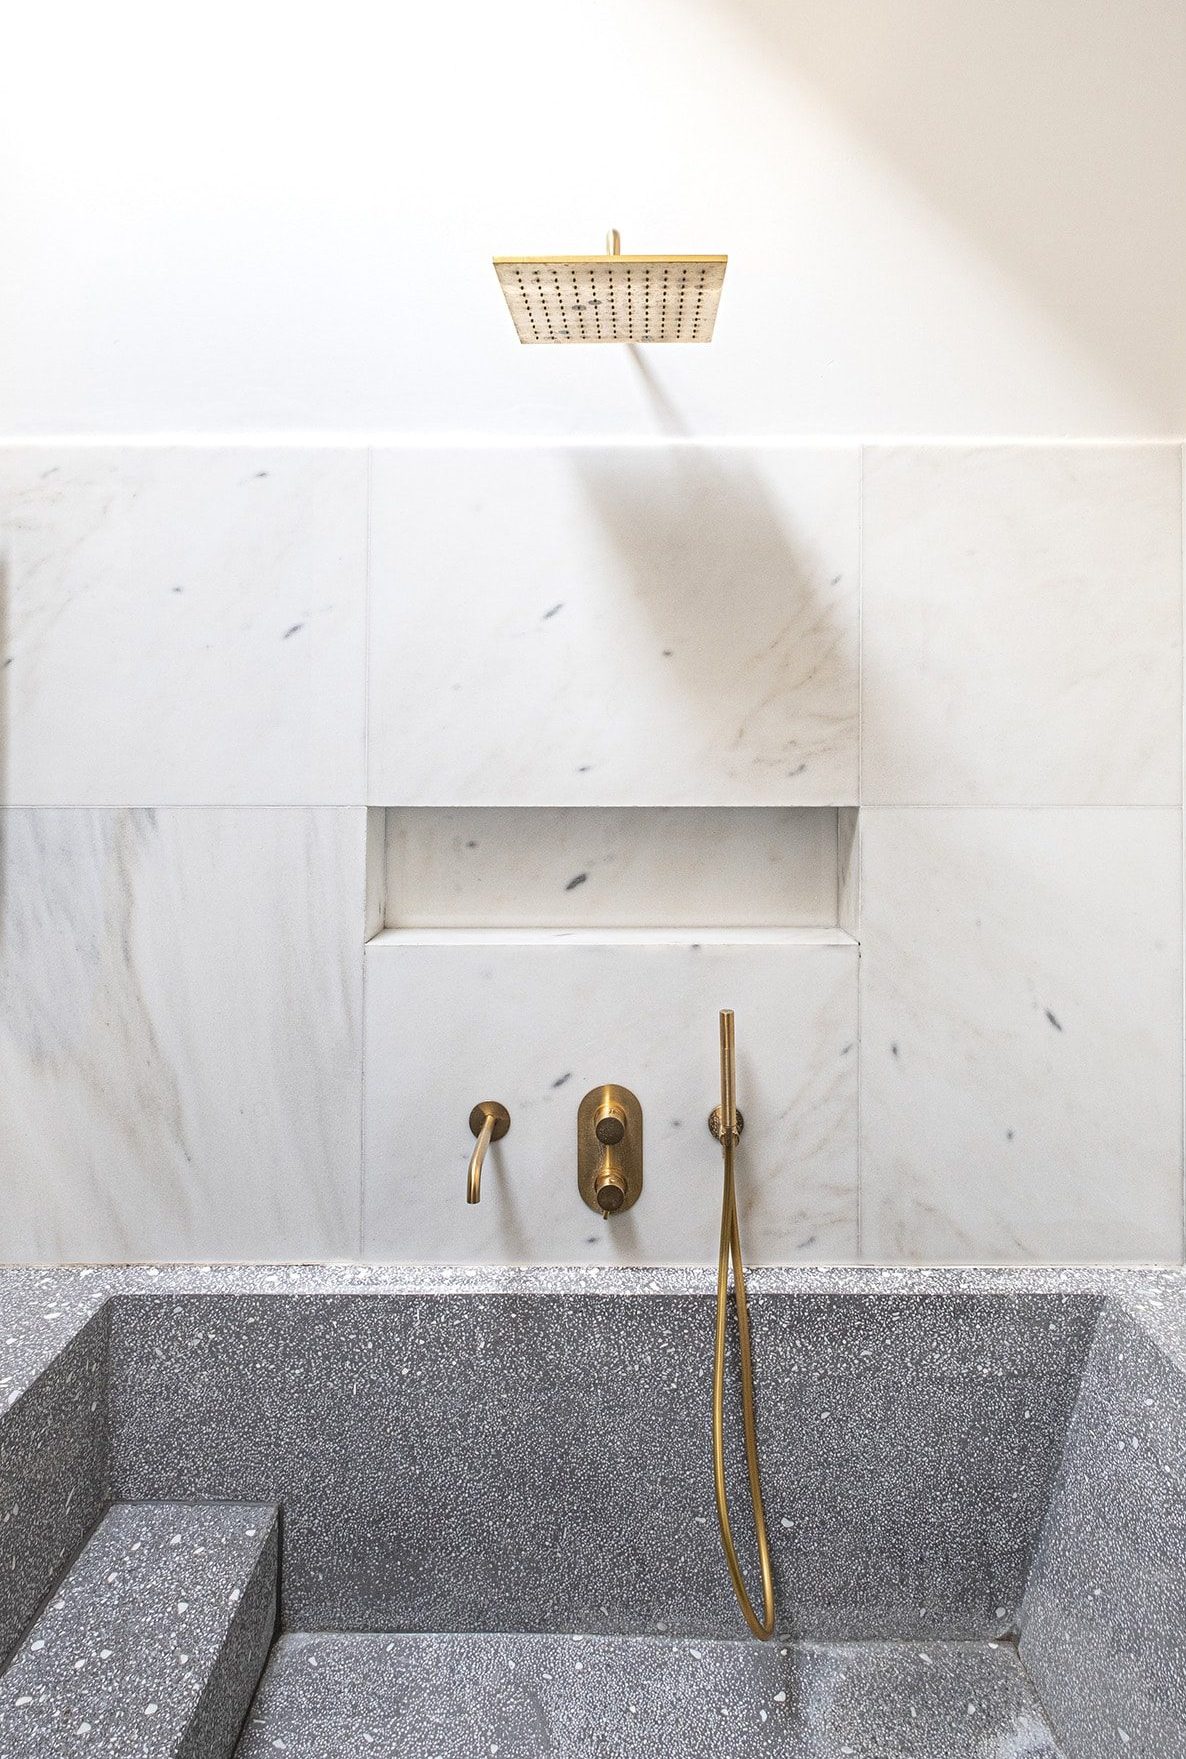
Above the bridges are the bedrooms, which form part of the original fabric of the house. “In these spaces, we designed custom lighting, storage, and furniture. The bath in the main bedroom’s ensuite was also cast out of concrete, using recycled marble.”
The floor was modified to fit flush with the bath, creating more space and doubling as a shower. A skylight above the bath also floods through the walk-in wardrobe, past the translucent doors.
In the daughter’s bedroom, artificial light was used to tie in the different planes, while the custom bed features continuous ribbing details that were used elsewhere throughout the project, and which contrasts with the handmade Maltese tiles in a palette of her favourite colours.
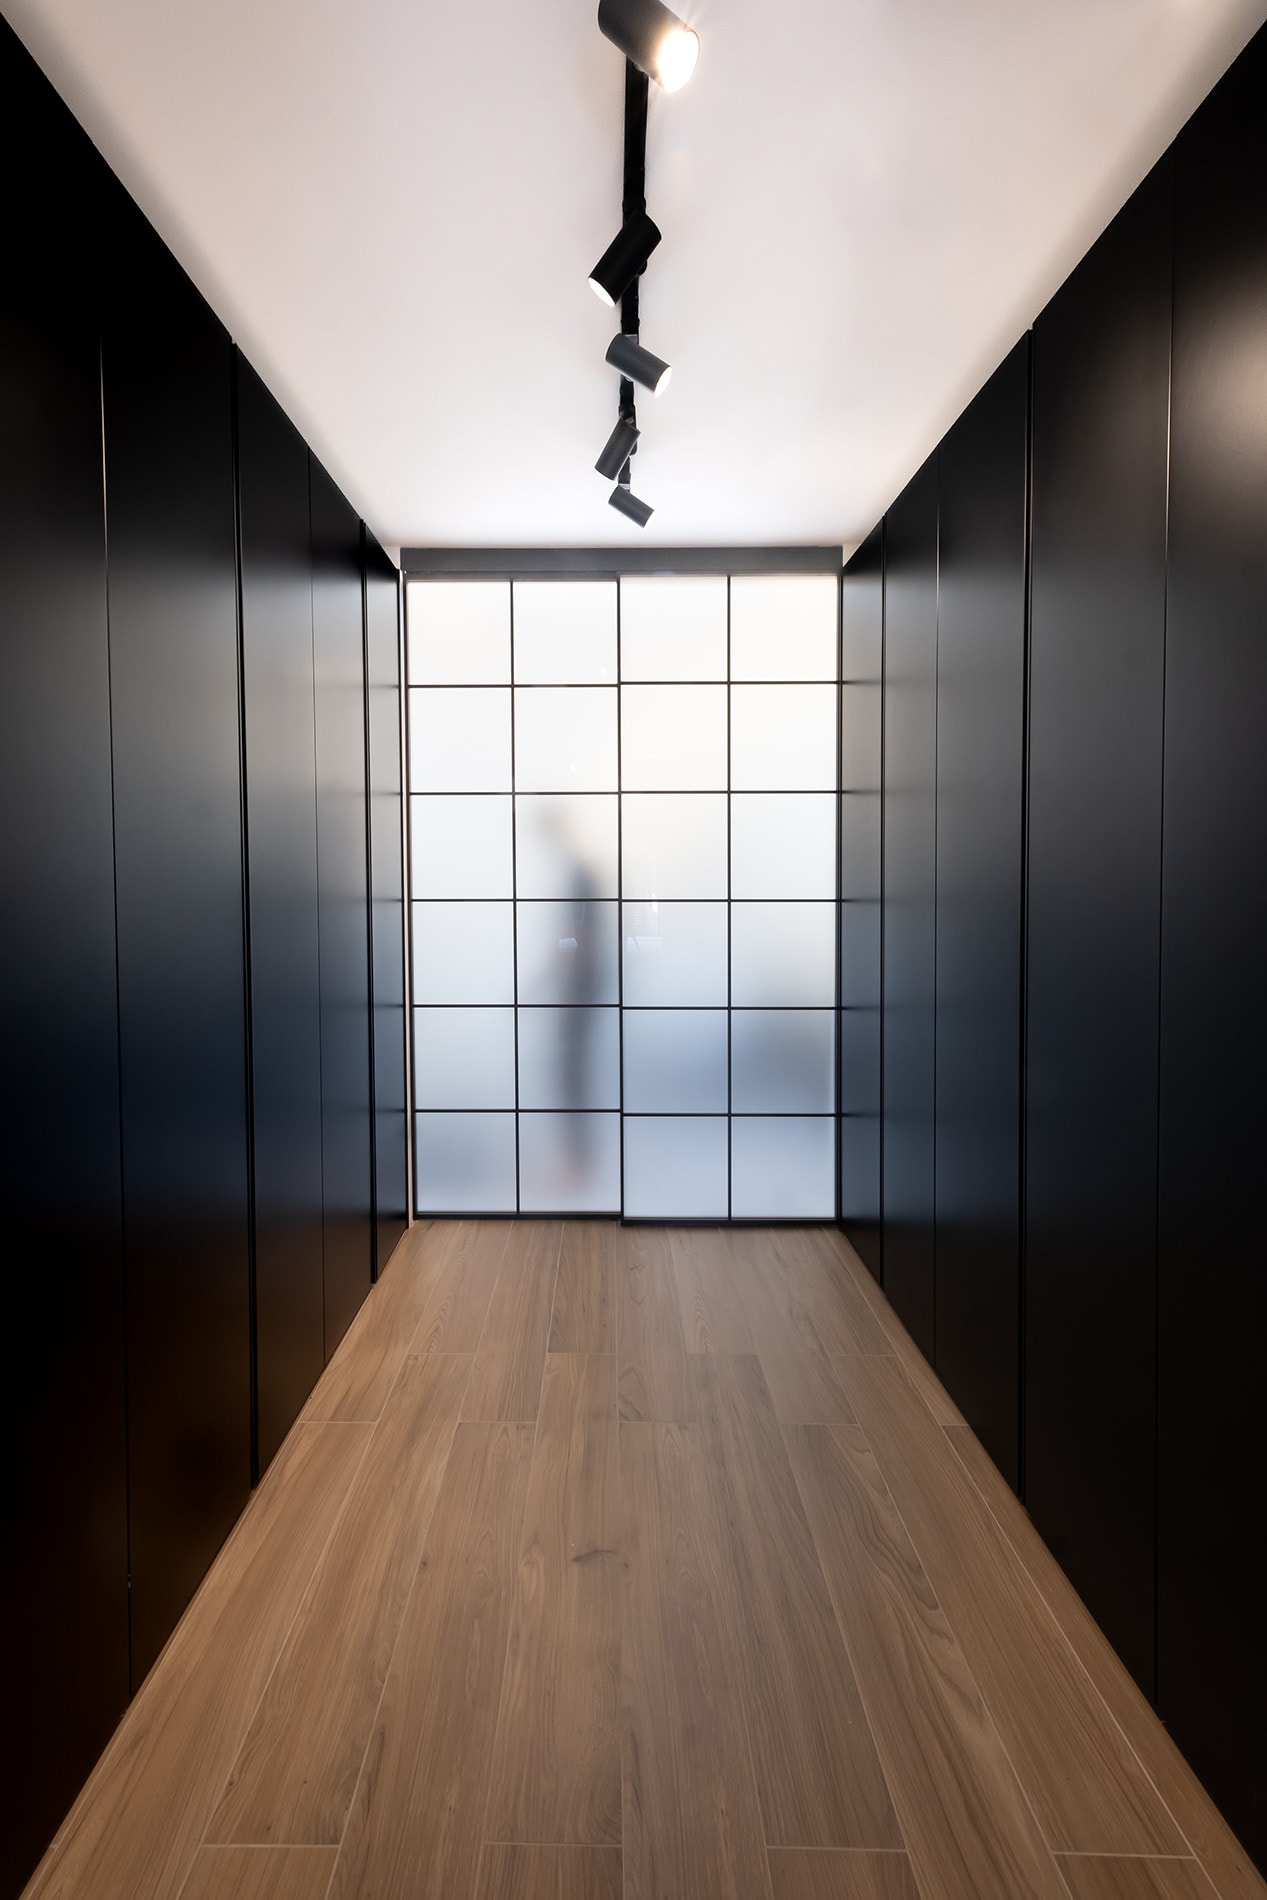
The project, which won an Interior Architecture Award for Residential Projects and Design Award for Good Architecture, Building and Structure by the MASP, is also notable for its self-sufficiency. “We deeply believe in the conservation and reuse of historic buildings that already benefit from many passive systems due to their historically frugally-designed nature. As architects, we have new opportunities to study the existing volumes in relation to the proposal of extensions and the treatment of their surfaces.”
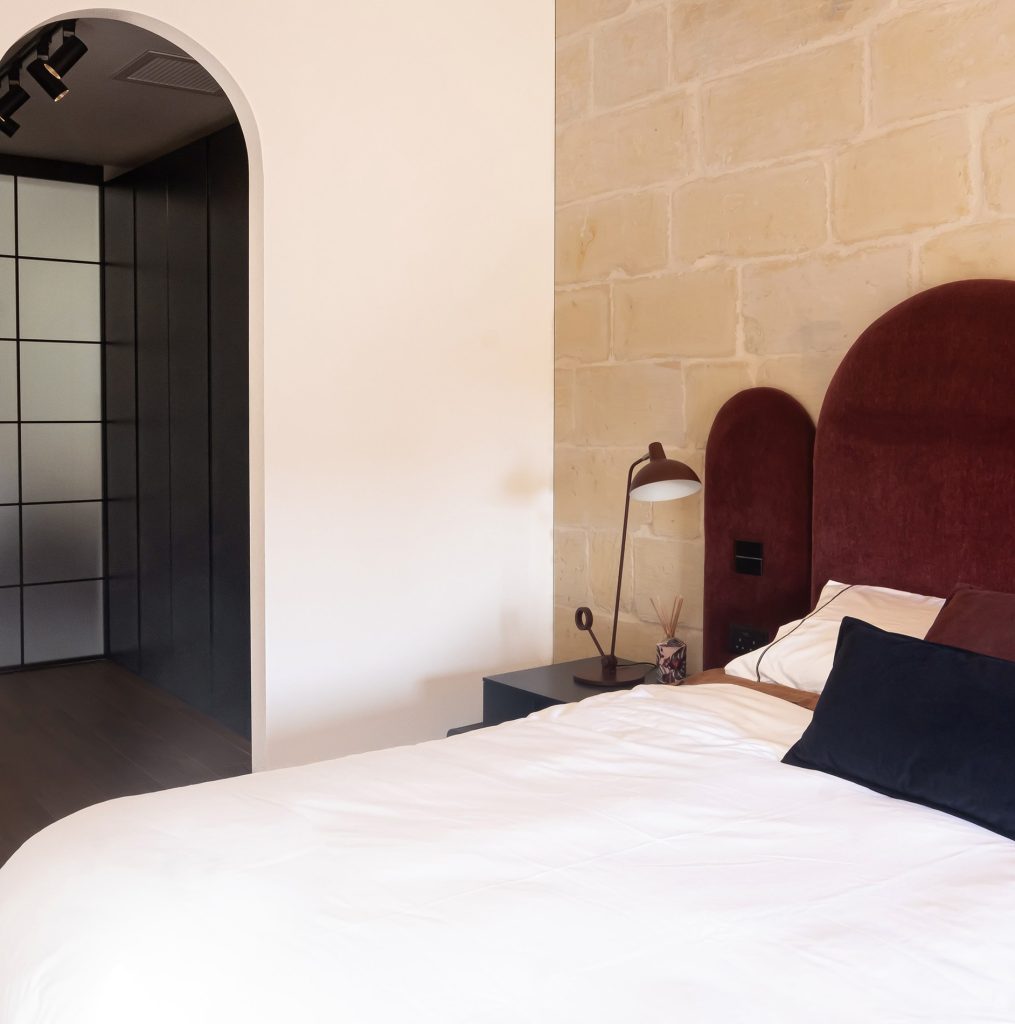
For this project, using solar analysis tools, the team found that it would be more efficient to roof the courtyard and control light from vertical glazing, thereby capturing radiation through solar panels where the sun is most intense on rooftops.
“We also advised on smart systems for lighting and energy control. With such systems, lighting can be controlled according to lux levels, and heating can be better controlled through thermostats, intelligently.”
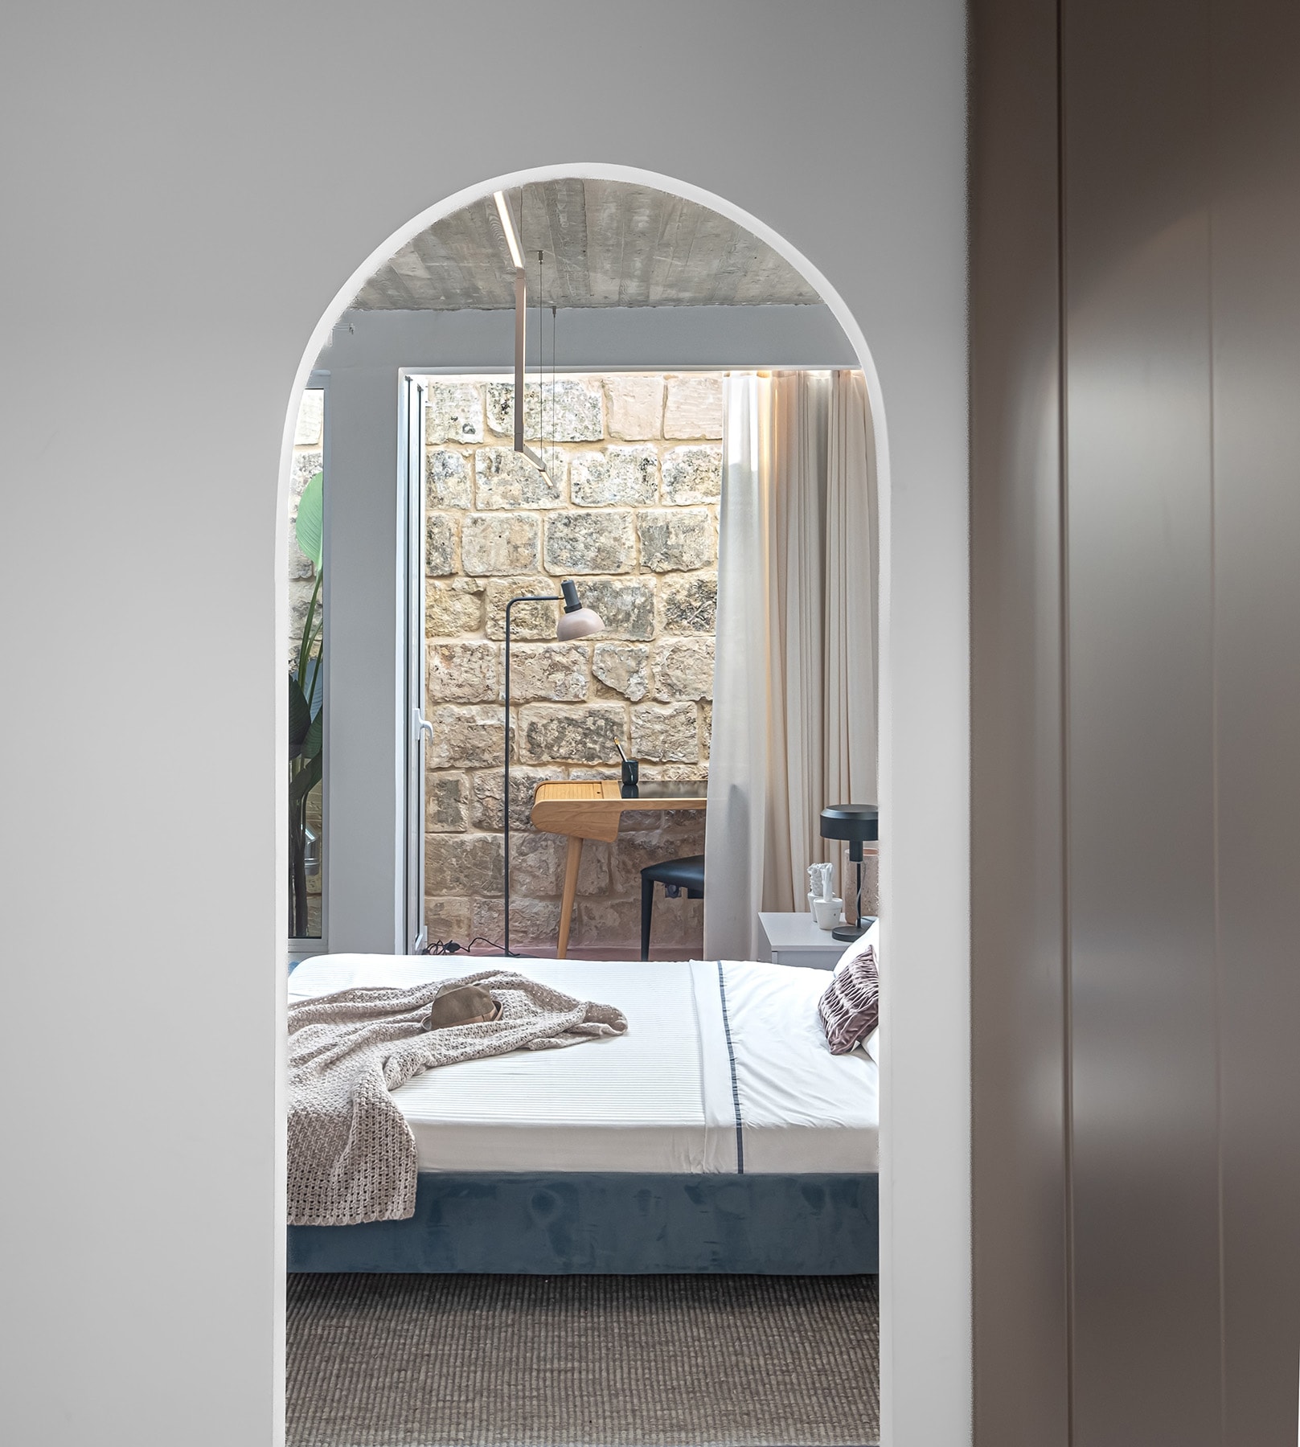
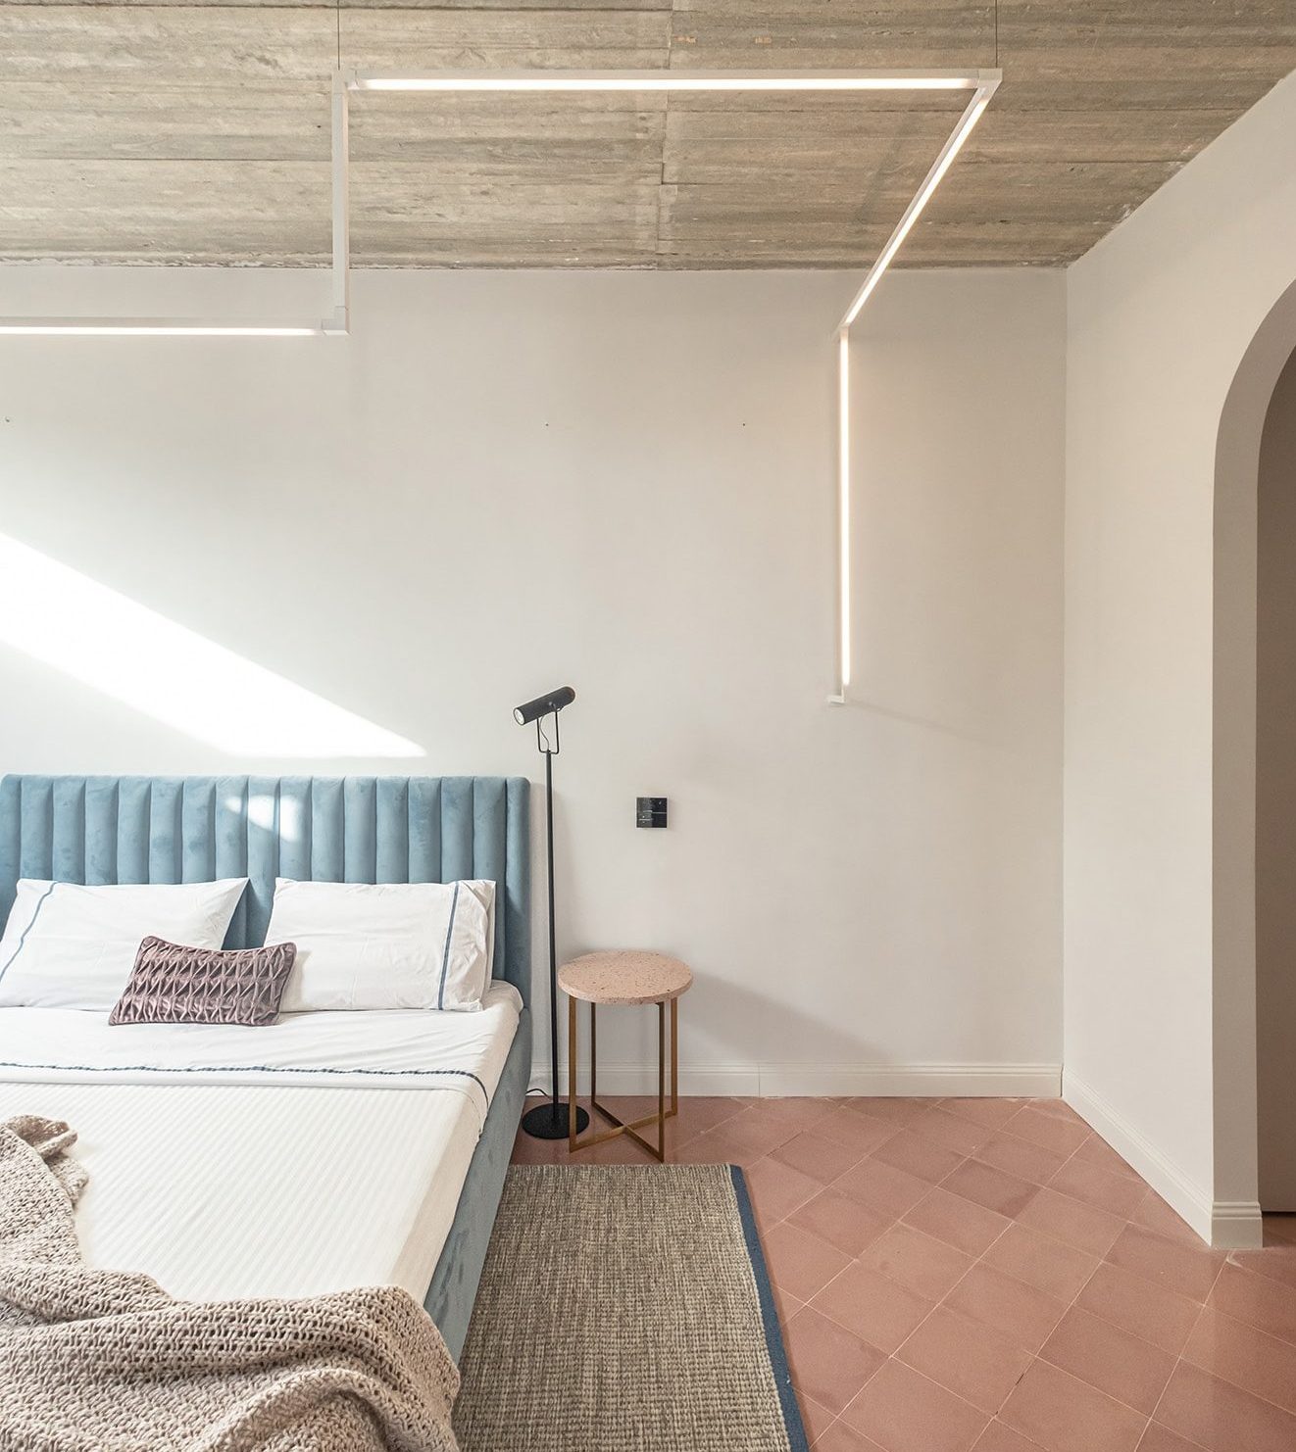
The team worked closely with the clients to develop their home to the last detail, ensuring a holistic project in terms of restoration, restructuring – with the contribution of structural engineer Michael Anastasi – as well as carefully designing the landscaping, lighting and most furniture within the home.
“For us, understanding the existing building was key, however, moving it into the future was also important. This is why we worked in layers and dialogues between old and new,” says Joe.
“Working with the concept of lightness, in contrast to the solid nature of the building and traditional materials used, helped us achieve such dialogue. This relationship was particularly enriched by the client’s skills as an aluminium and steel fabricator, which added a personal element of craftsmanship through design.”
This project features product placement, carried out by Sara Brincat.
Photos: David Zammit
If you enjoyed this article, you might also be interested in: Early 20th century Pembroke building regenerated into multi-use space Pjazza1902






