As the end of 2025 draws closer, here at Design Dispatch we’re taking a look back at marvellous homes and interiors designed by Maltese studios shared on our platform throughout the year. From architectural achievements to creative solutions, they’re nothing short of inspiring.
A playful townhouse
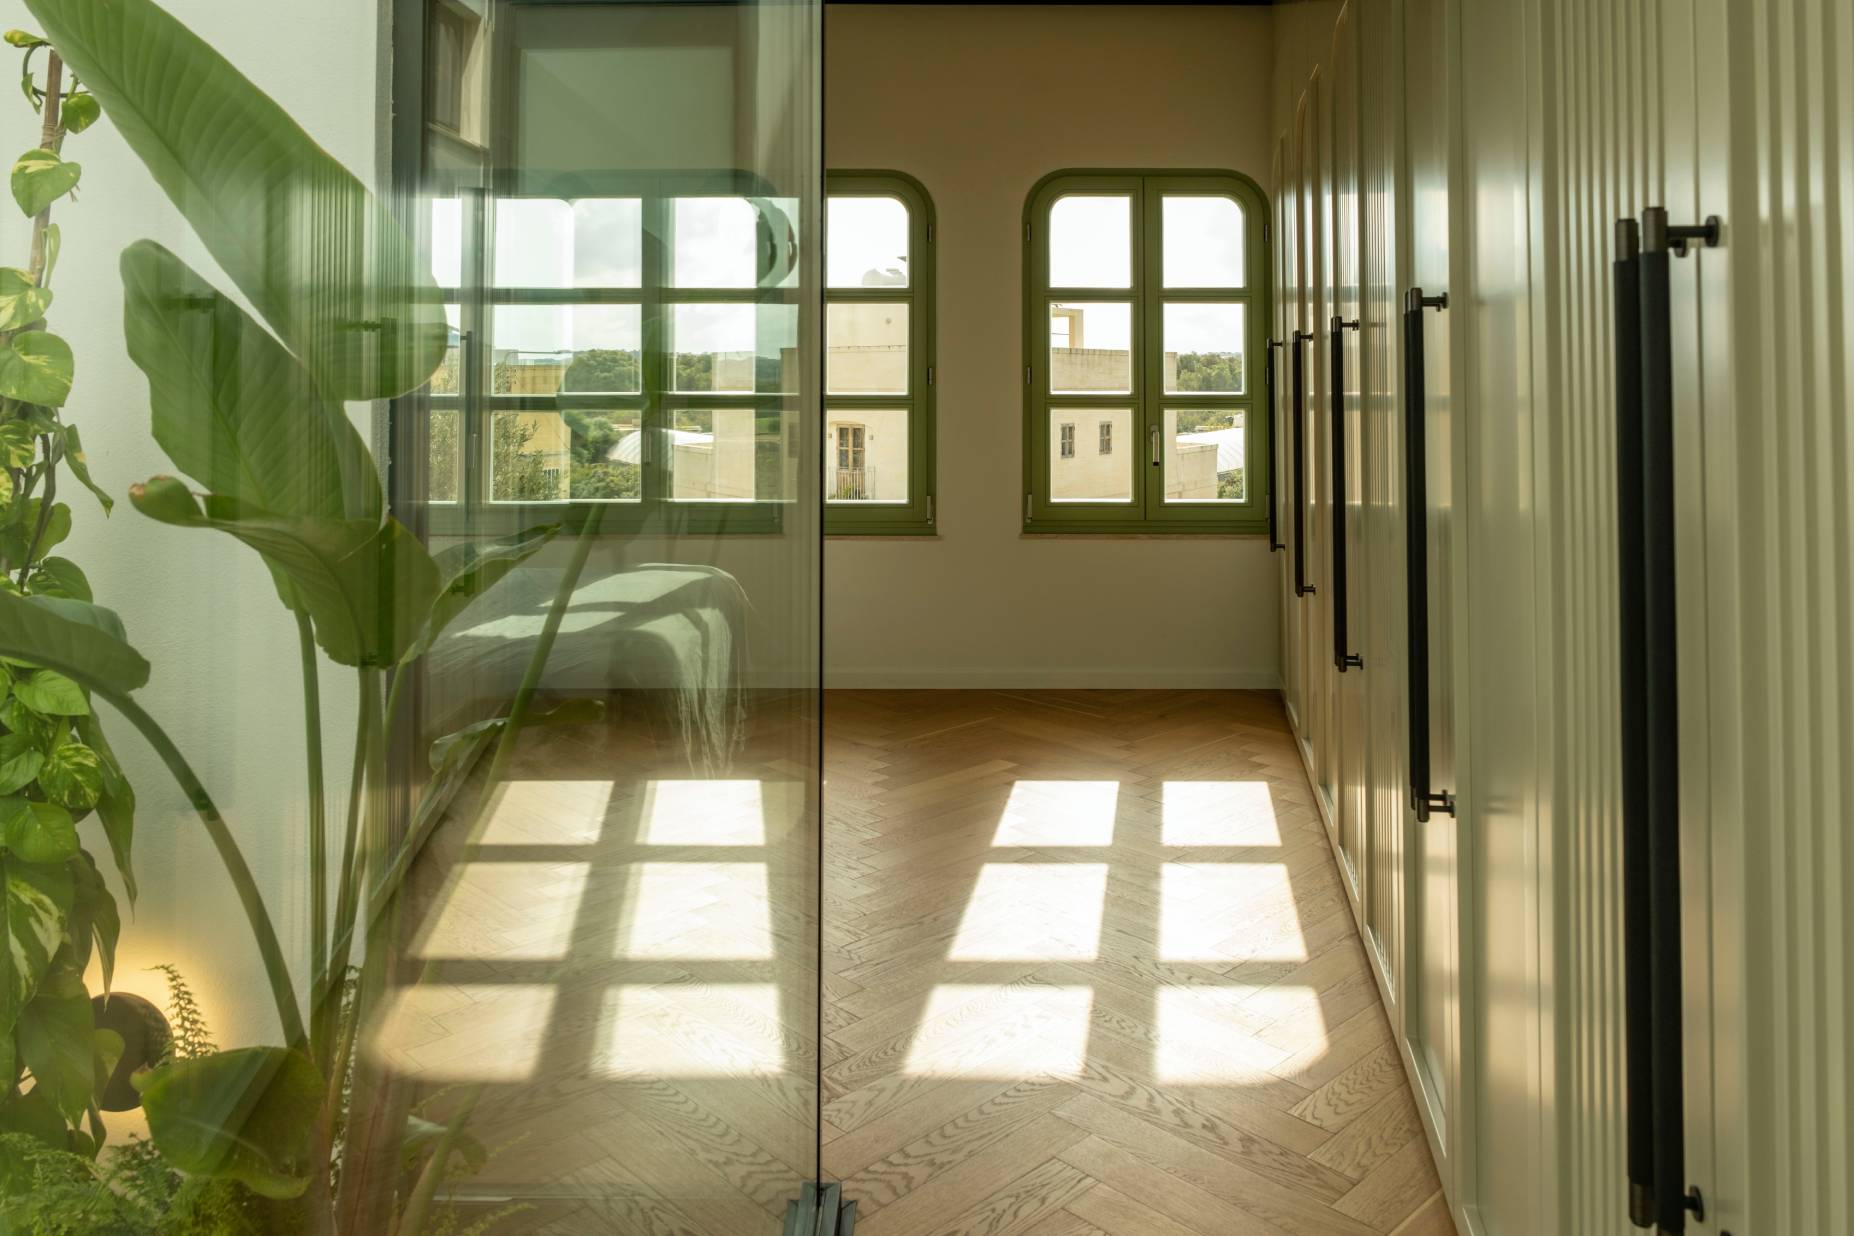
Nestled in a tranquil part of a quiet Maltese town, Winnow, designed by Anthea Huber, Partner and Director at Archi+, is a skilful marriage of Maltese character and contemporary design. The concept stemmed from the transformation of a narrow site and modest façade into a warm and welcoming family home that blends comfort, functionality and connection to nature. Its interiors are no less engaging – from the olive-green book case to the burgundy rails and terracotta bathroom, the detailing is adventurous and playful, giving the space a jovial character. Read more here.
Timeless and tranquil
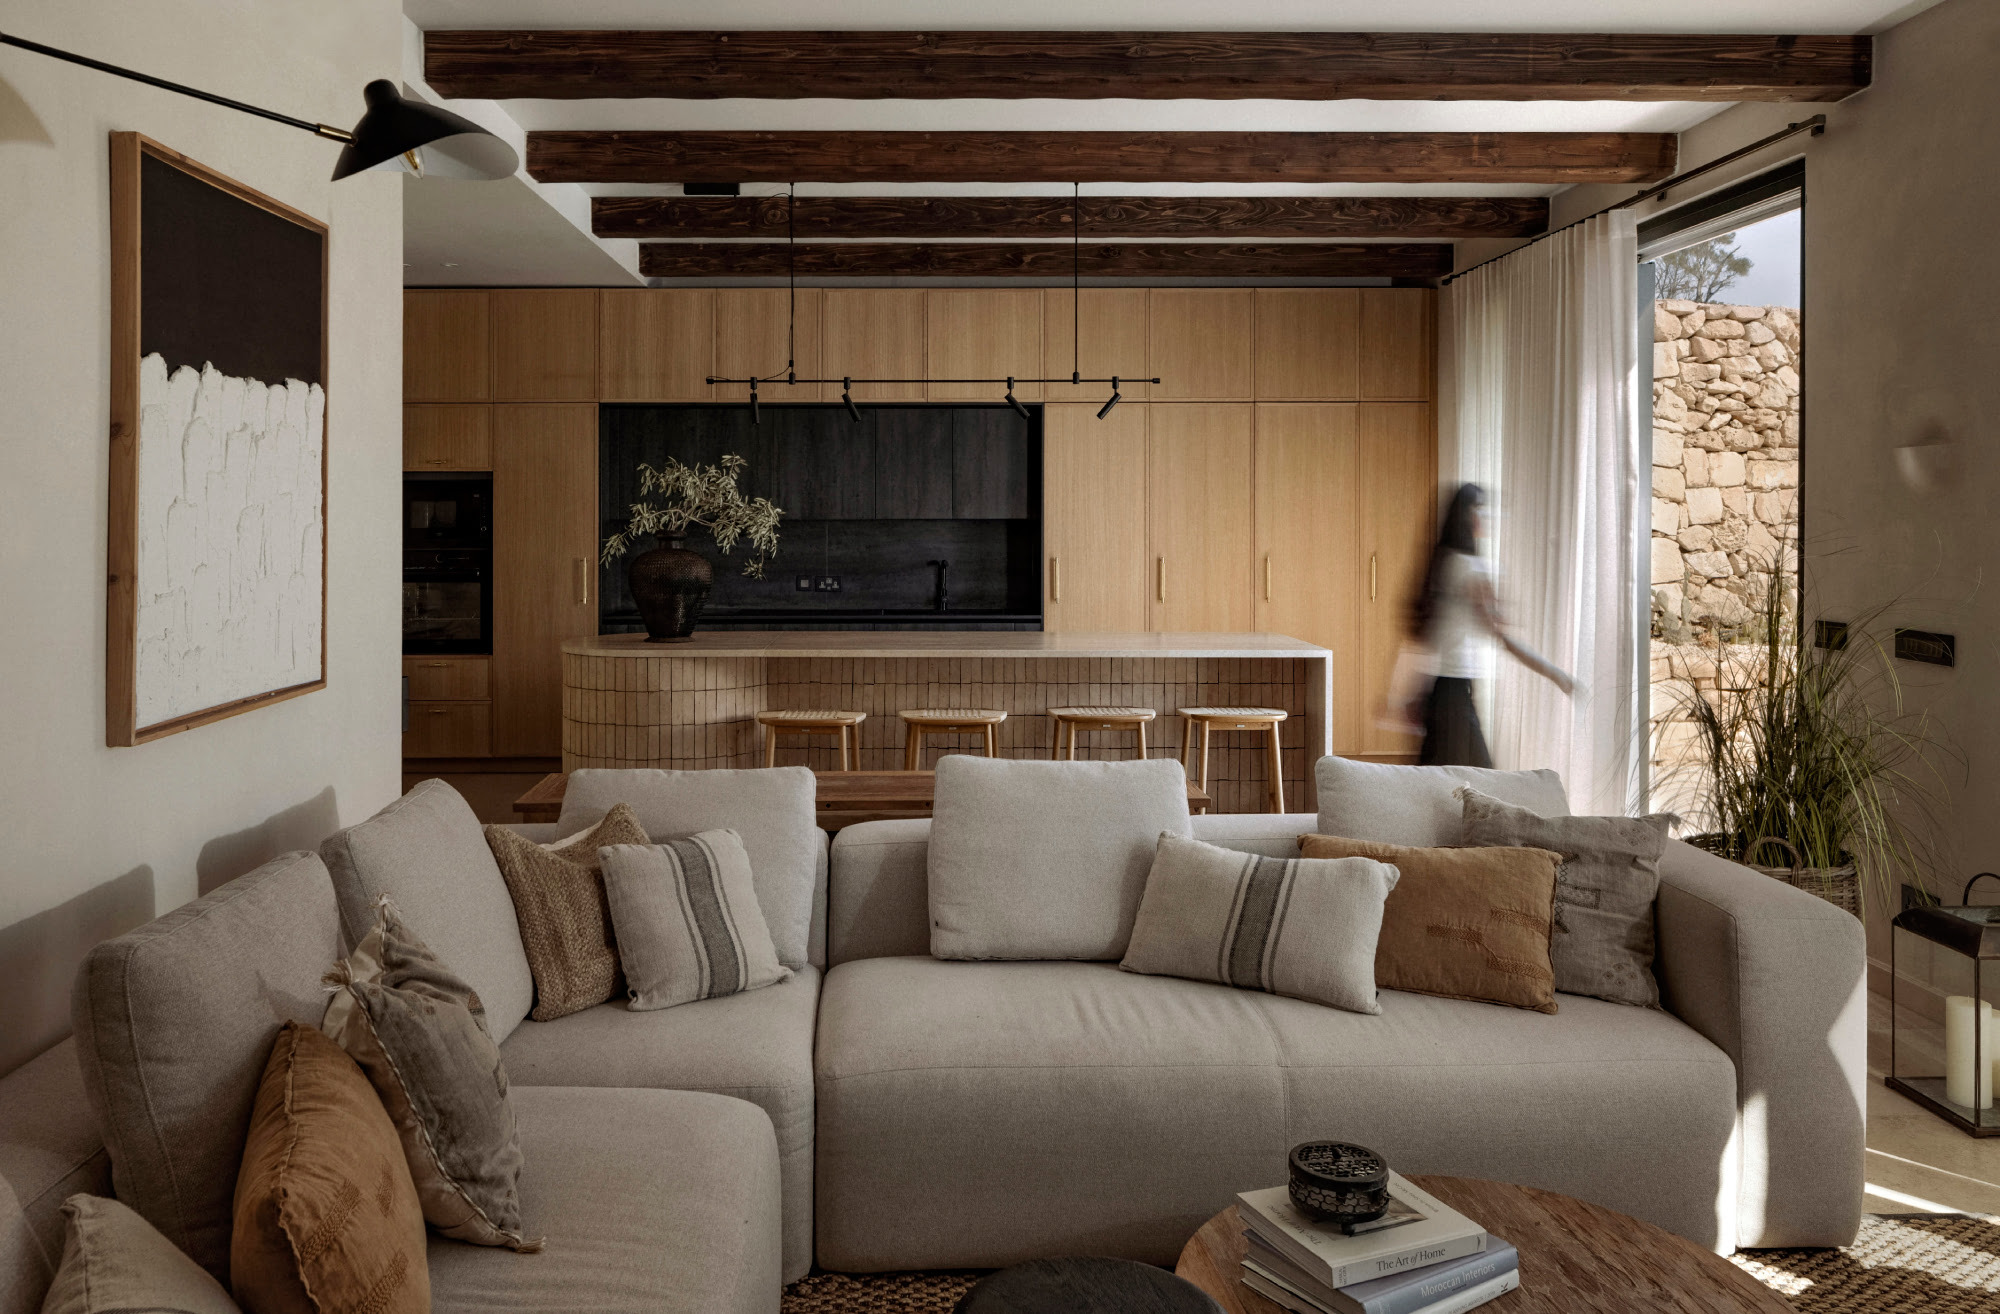
With views that stretch over Marsaskala’s countryside and a single-storey structure that oozed potential, this property was transformed from a disjointed dwelling to an elegant and pared-back residence by Eliza Costabel, Director of Studio Nomad Interiors, who sought to infuse character into the new sections of the house, ensuring they harmonised with the beautiful stone walls of the old part to create a cohesive, seamless design rooted in the Japanese wabi-sabi concept. Read more here.
A modern statement
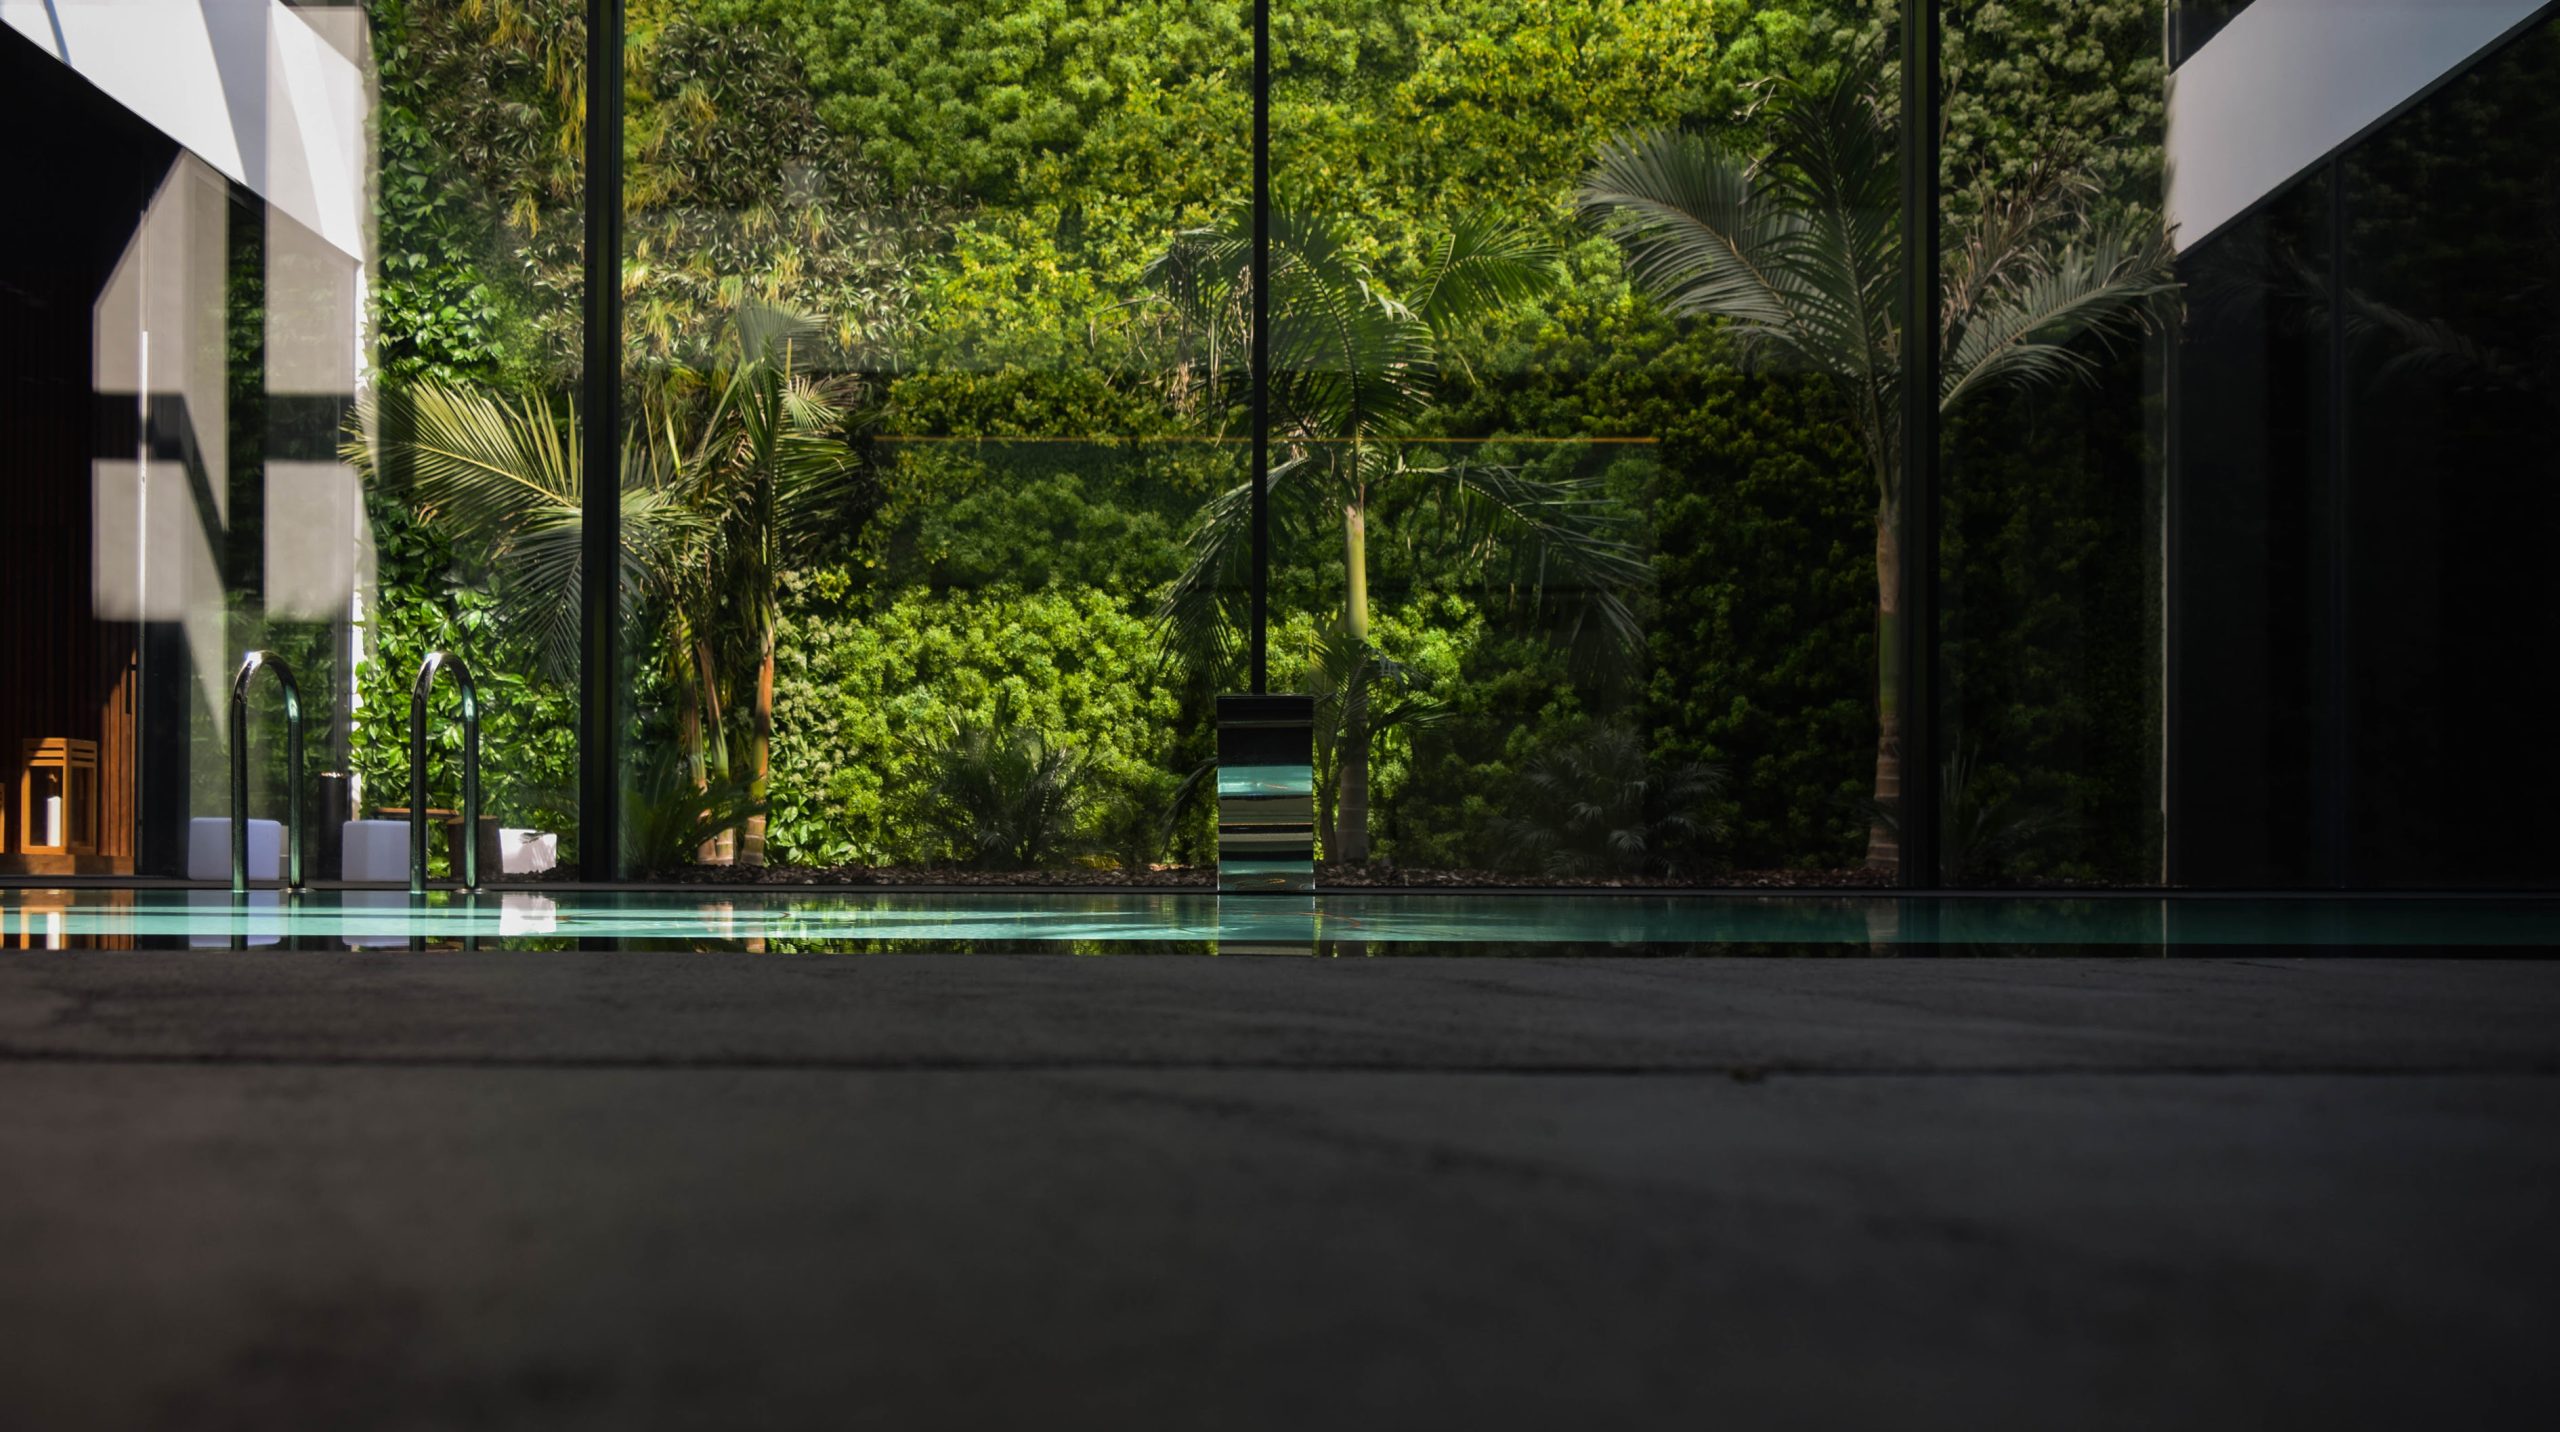
Set in Madliena’s hillside, the design concept of this modern villa by 3DM Architecture was anchored in the purity of form and as a direct response to the site’s topography – an approach that was equally aesthetic and experiential. On the ground floor, floor-to-ceiling openings blur the boundary between interior and exterior, while two vertical courtyards puncture the volume, inviting daylight to reach all four levels and allowing for passive ventilation. A double-height green wall becomes a central living element that further weaves nature into the domestic realm. Read more here.

A timeless palazzino
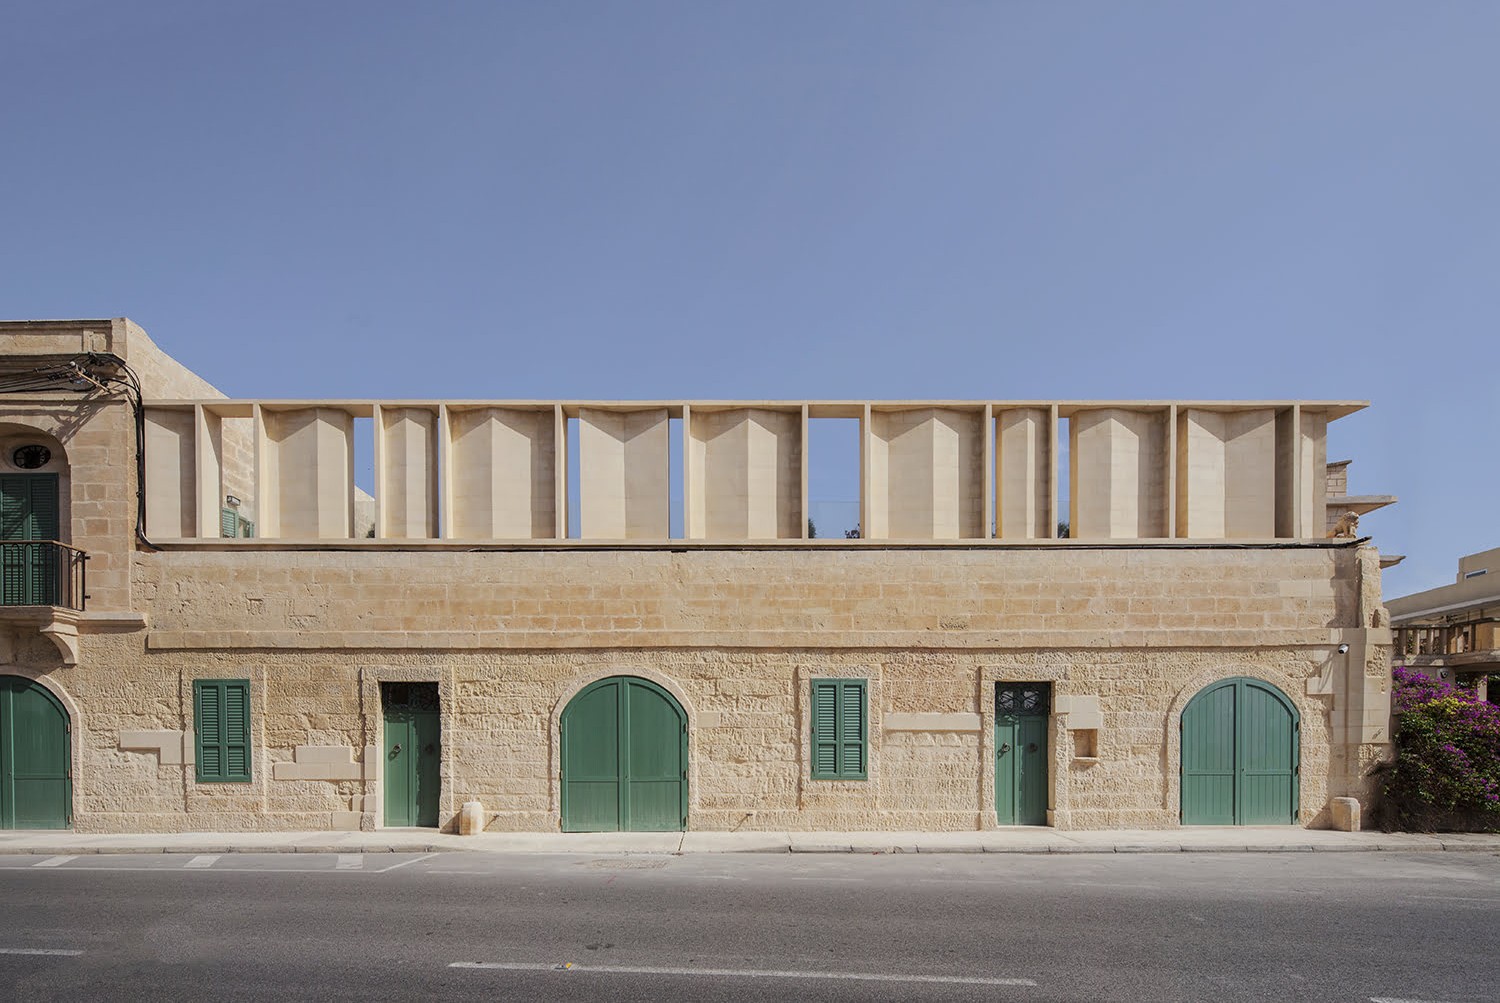
The sensitive renovation of this 18th-century palazzino in Naxxar, carried out by AP Valletta, included a distinct architectural feature visible from street level that has become a stand-out element of this project – a sculptural, folded stone screen that provides privacy from a nearby apartment block and which echoes the rhythm of solids and voids on the ground floor. Internally, spaces were also reconfigured to better connect with the property’s gardens. A former loggia, originally used to shelter animals, is now the central living space, seamlessly linked to the outdoor dining area and pool. Read more here.
Preserving the past
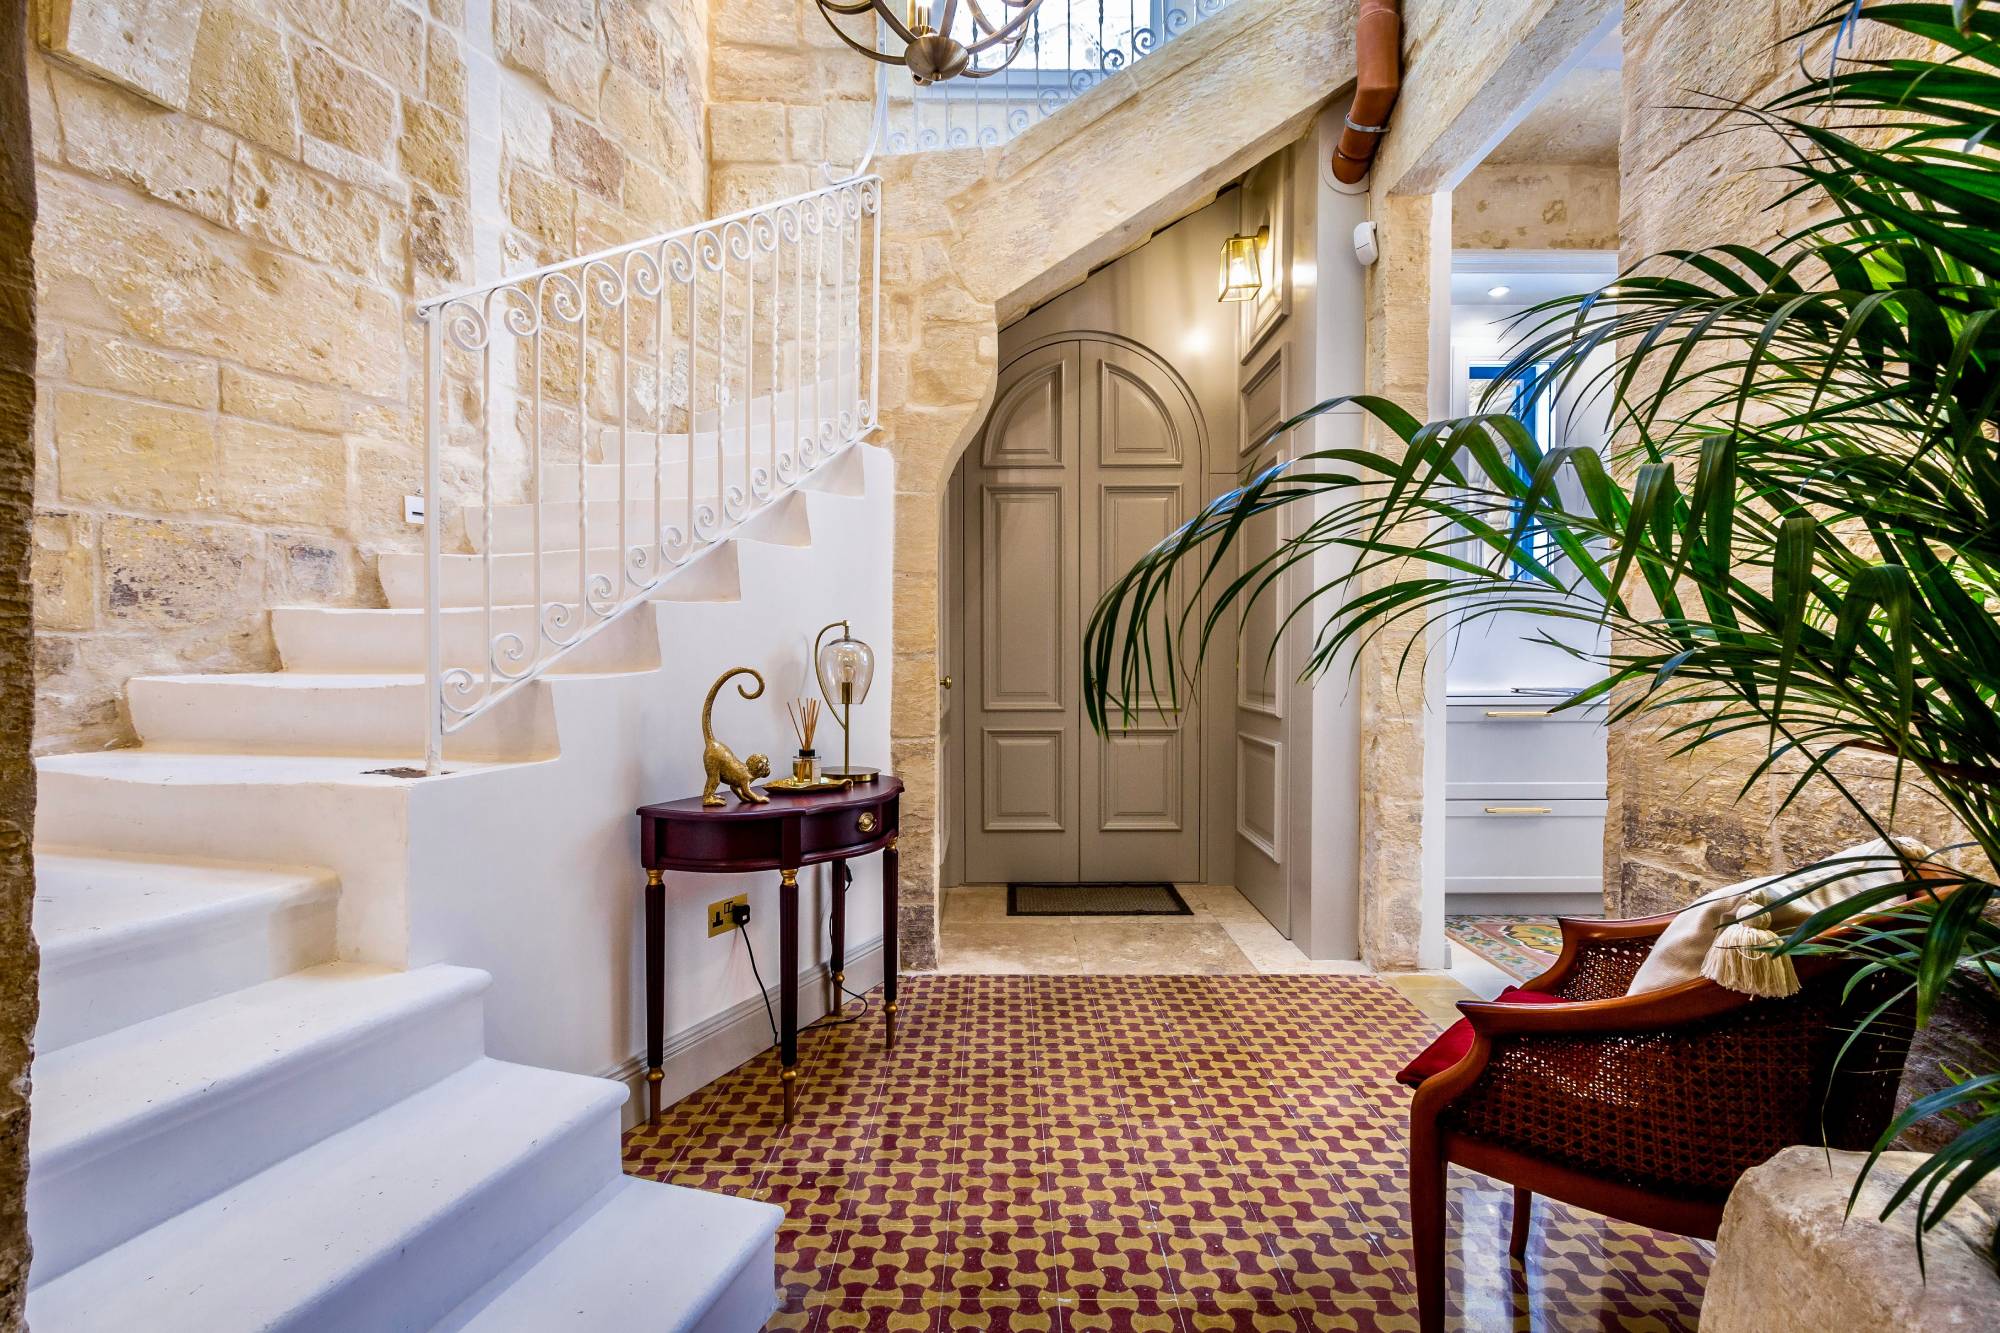
Originally built around 1781, this house of character in the heart of Siggiewi’s main square exudes a sense of history, nostalgia and tradition. Interior designer Louisa De Cesare, founder of Louisa De Cesare Interior Design Studio, approached the project as one of conservation, restoring what could be saved while creating a living space fit for modern life. Several discoveries early on, including boarded-up niches and an imposing two-metre window on the staircase, not only informed the design direction but anchored it in the architectural language of the building itself. Read more here.
Minimalism meets heritage
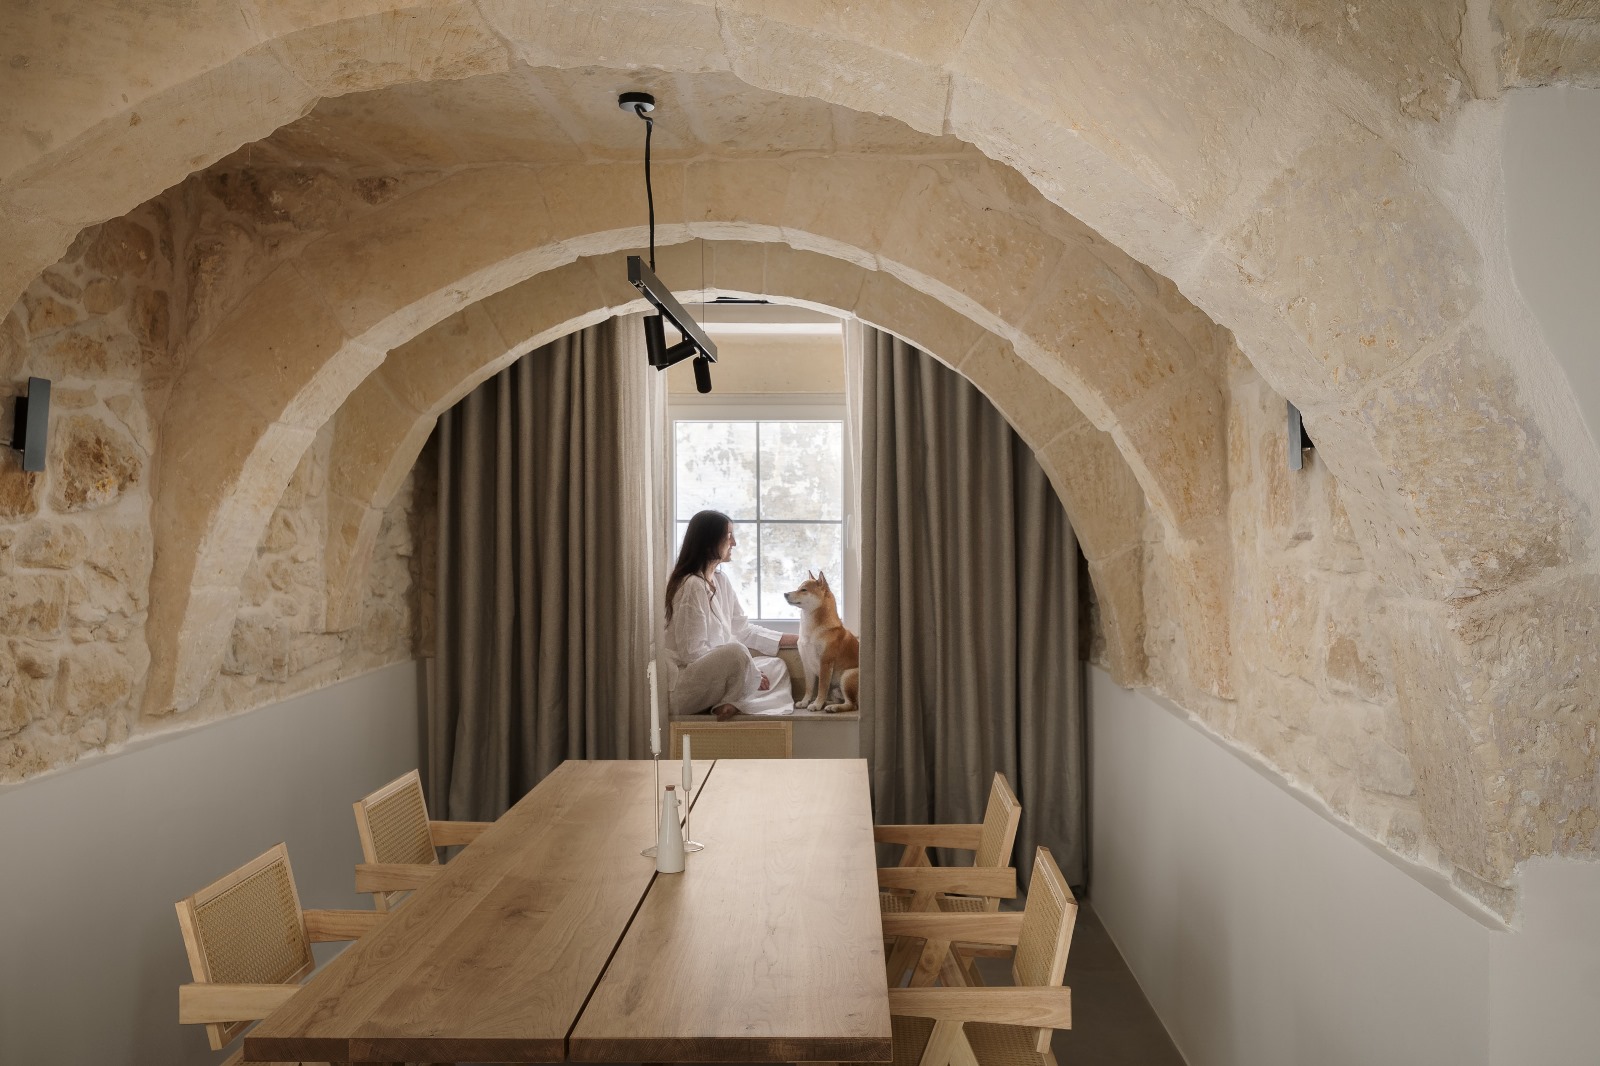
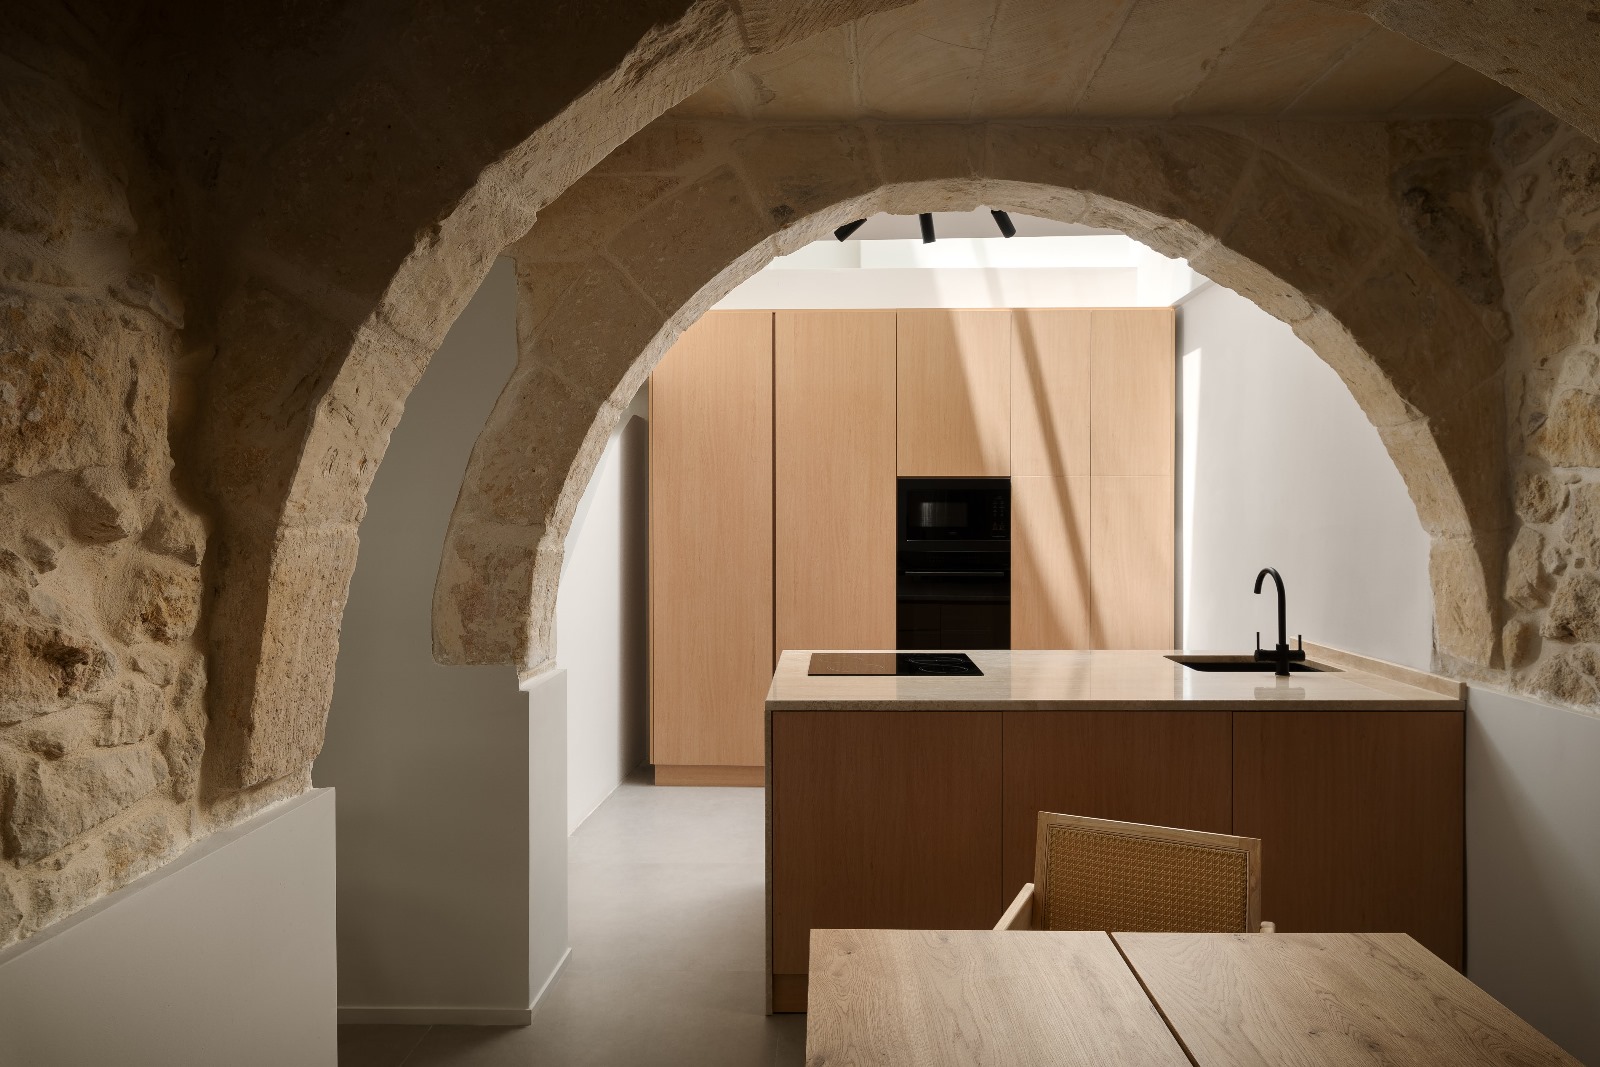
Located along a quiet road within an Urban Conservation Area (UCA) in Gozo, this pre-WWII townhouse had a lot going for it, even in its unrenovated state. The townhouse boasts a double-fronted facade, adorned with two south-facing loggias on either side. Marienica Haber, founder of Forma Design Studio who was entrusted with its interior design, reimagined the internal layout, creating a better flow between rooms and a greater sense of openness throughout the home, while combining modern minimalism with the property’s existing rustic elements. Read more here.
Main image: Ramon Portelli for Forma Design Studio