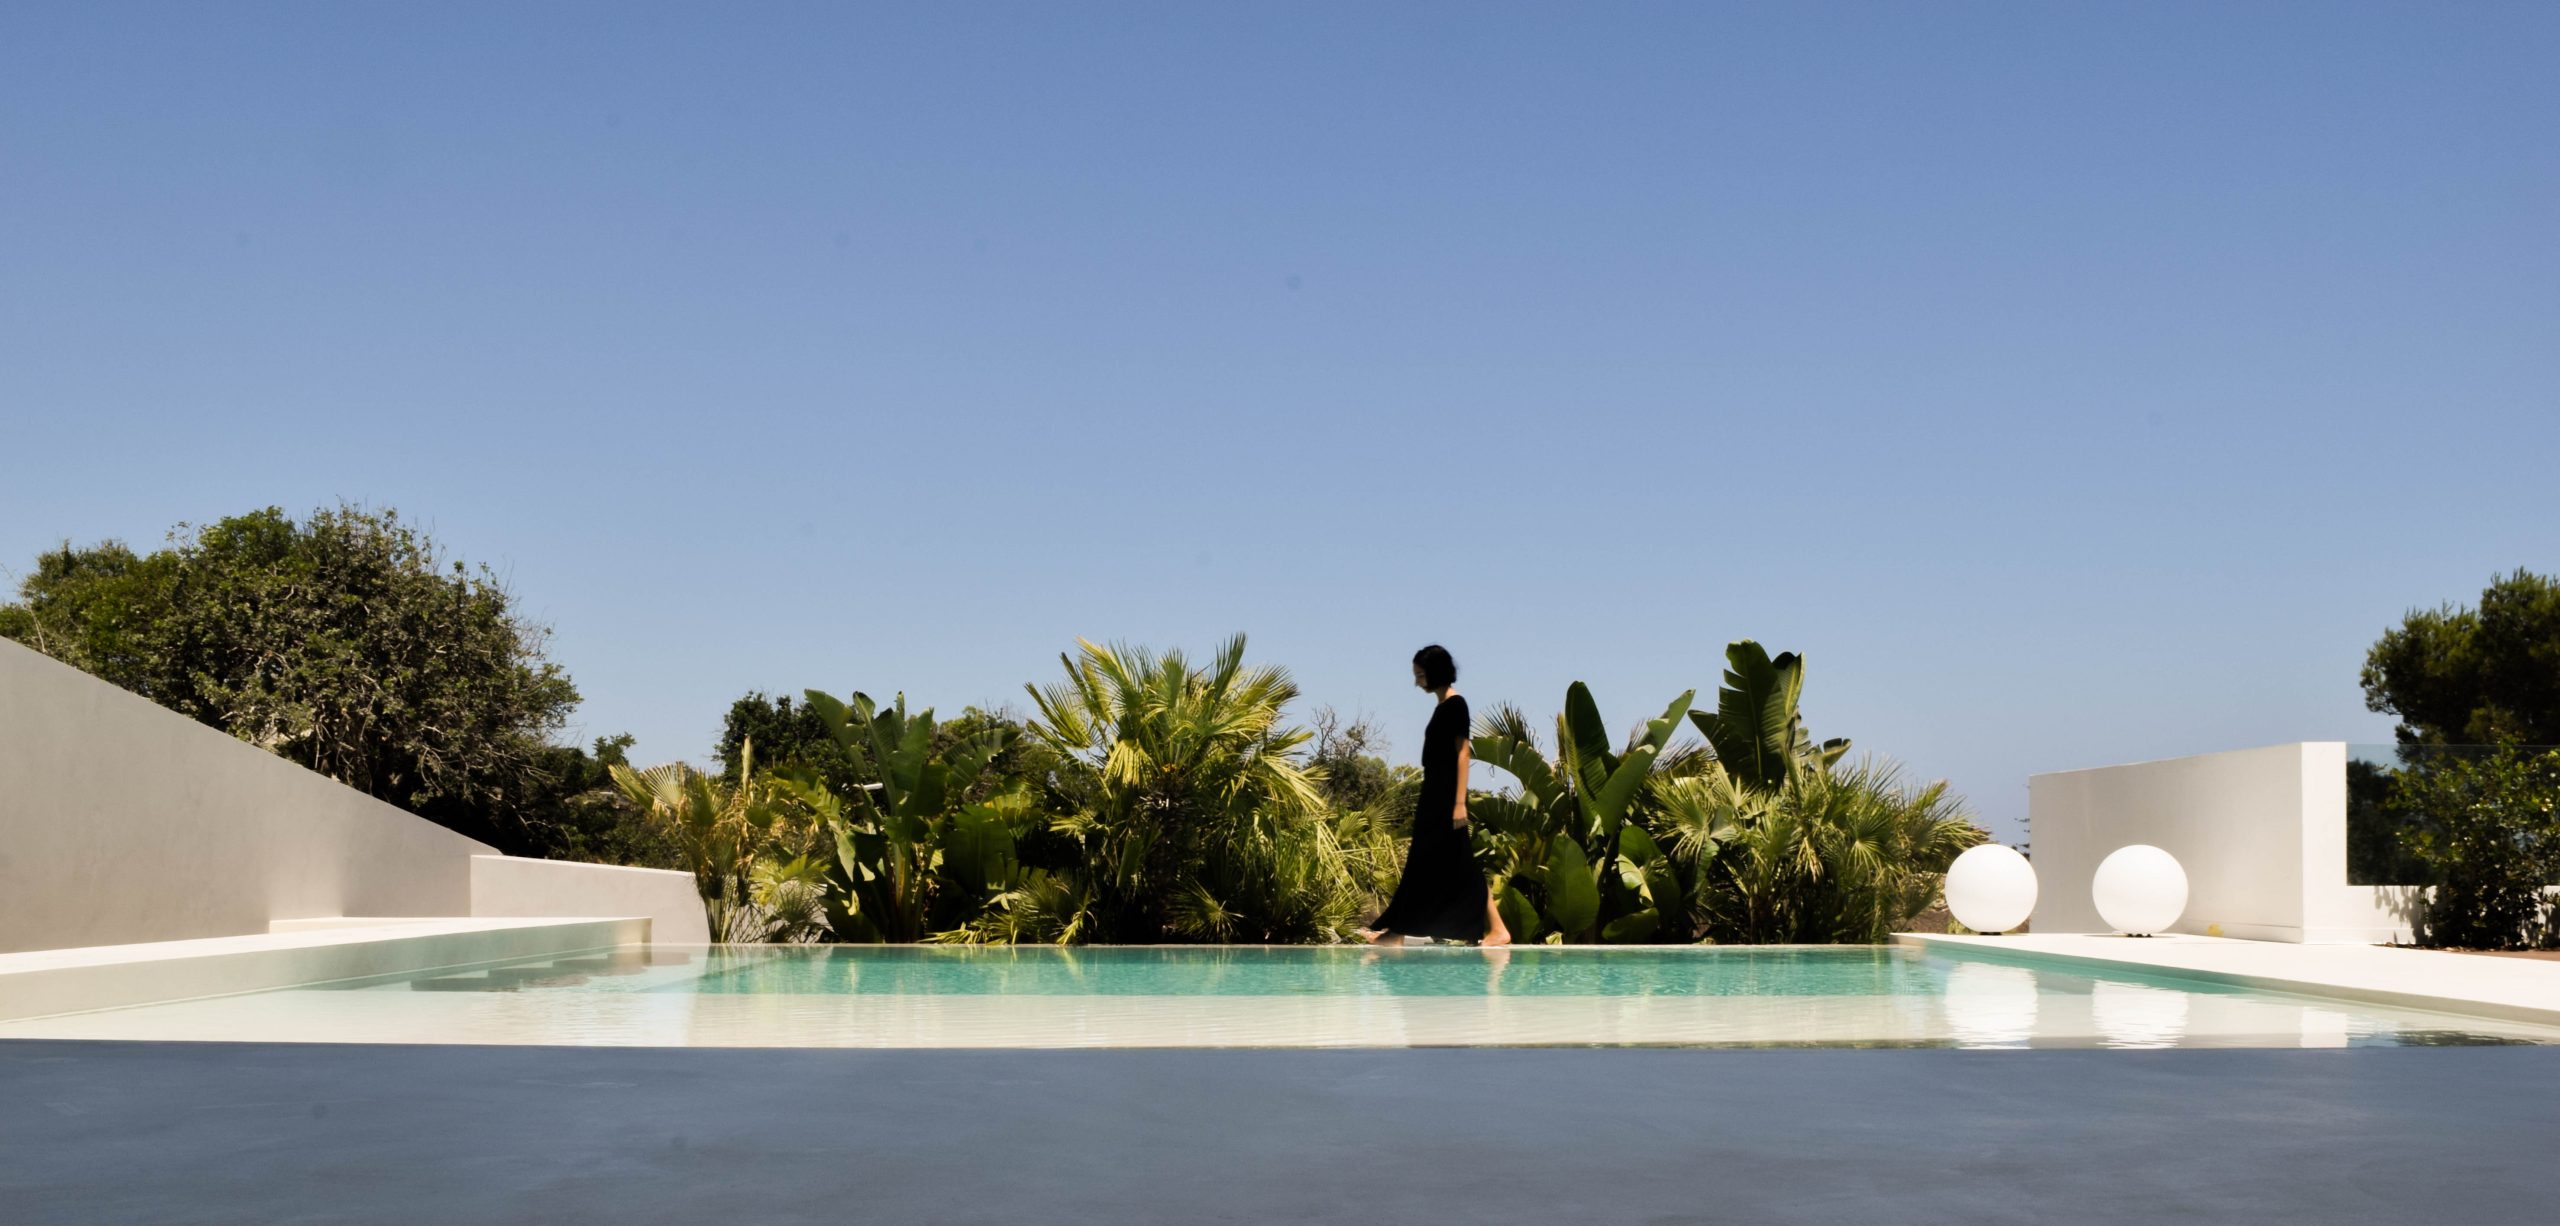
Set in the hillside of Madliena, this home belongs to a young couple and their two children – an open-minded family willing to embrace innovation and challenge the expected. Their vision, brought to life by 3DM Architecture, was clear from the outset – a space that was more than simply functional.
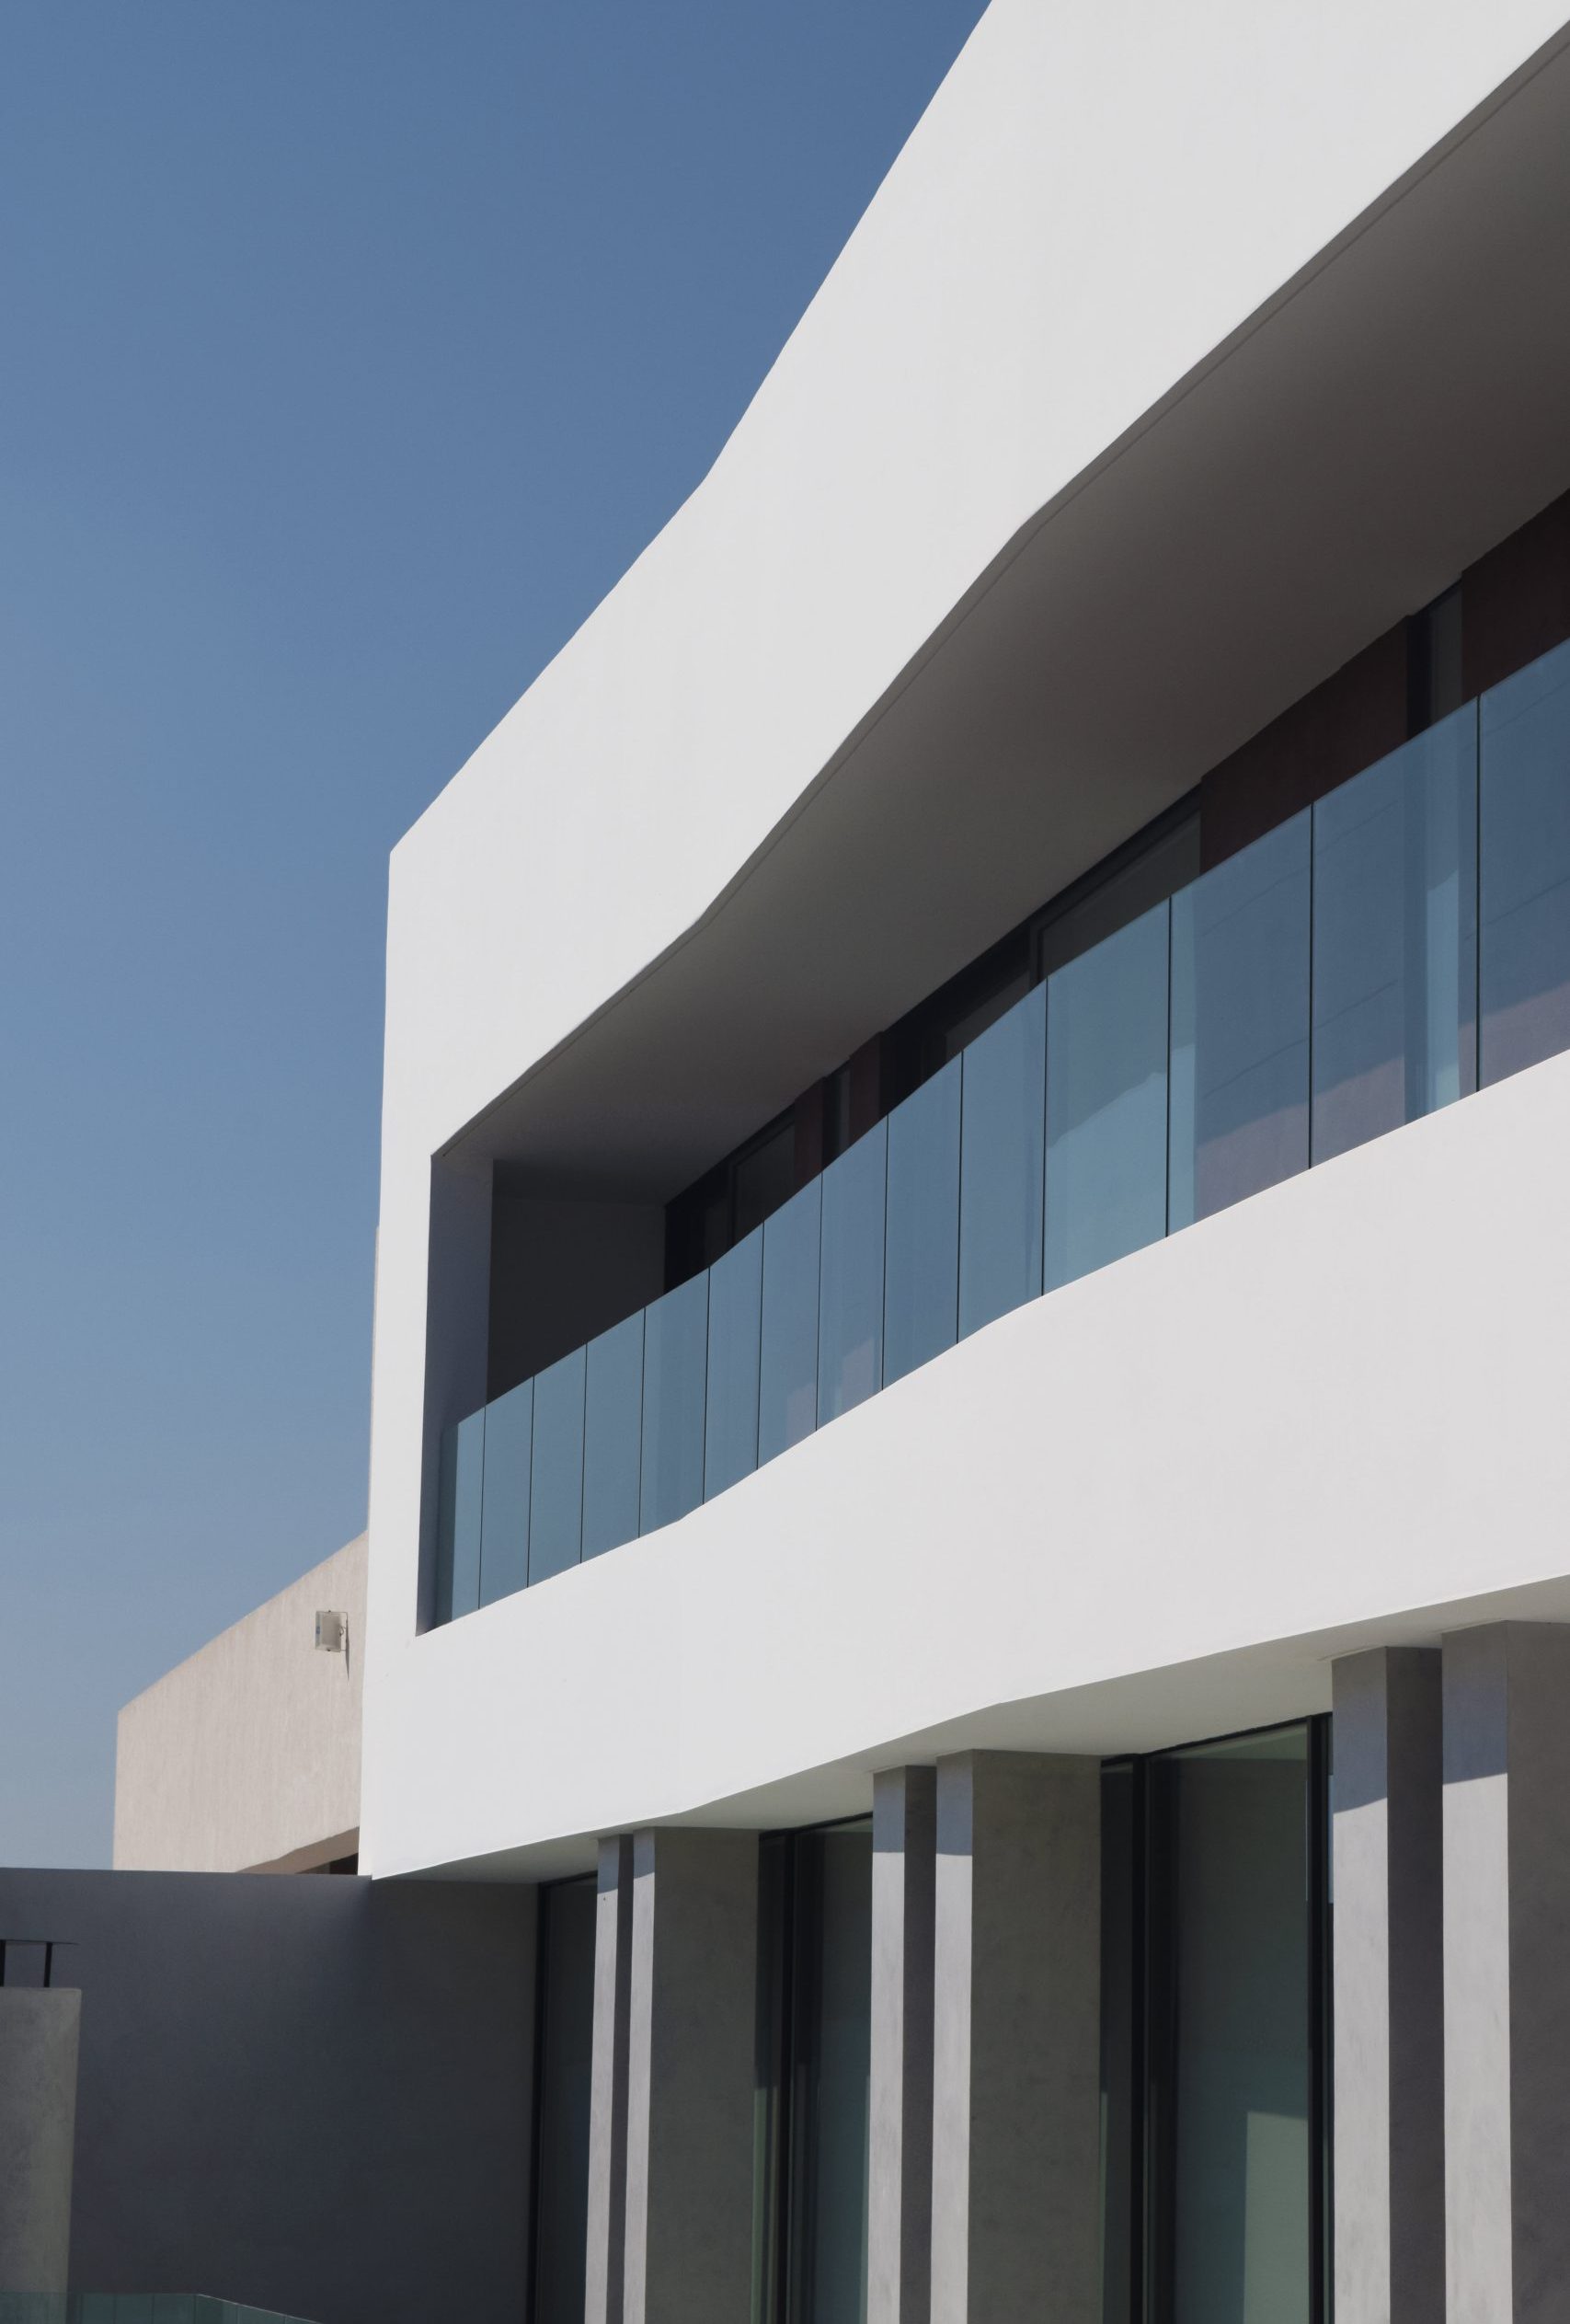
“It needed to express personality, enhance everyday rituals, and articulate a refined architectural vision that pushes the boundaries of domestic living,” says Maurizio Ascione, architect and co-founder of 3DM Architecture.
“Being one of our earliest completed projects, Madliena House marked a turning point in the way we approached detailing and spatial narrative. It became the foundation upon which we built our design identity – a benchmark for quality, clarity, and craftsmanship.”
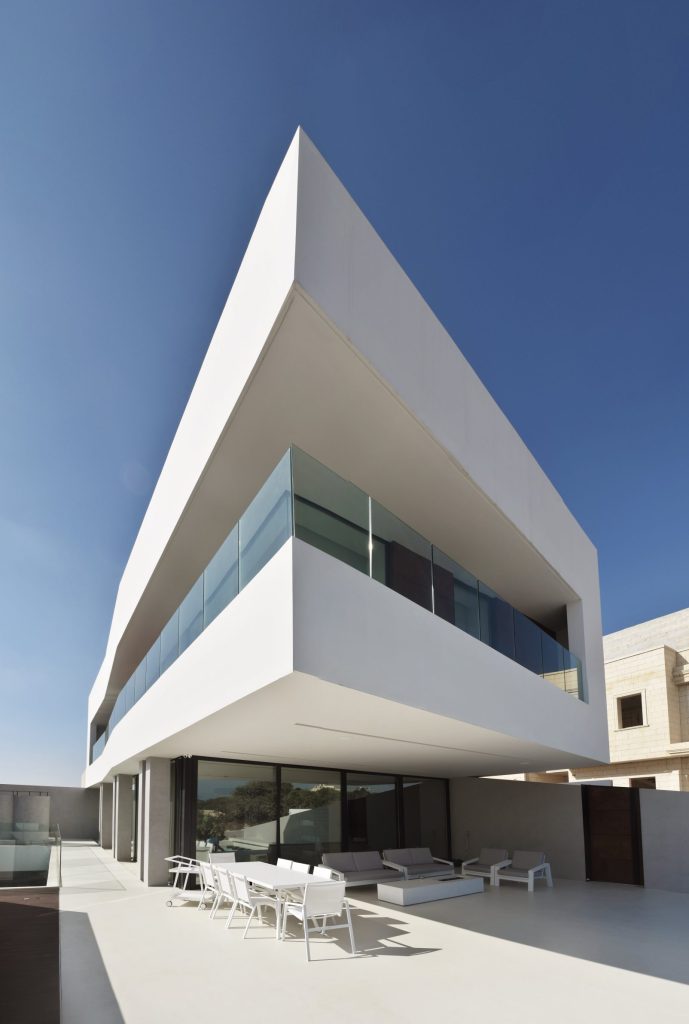
The architectural concept was anchored in the purity of form. Through intersecting diagonals, the massing responds directly to the site’s topography – an approach that was not only aesthetic, but also experiential.
“It sets up an internal choreography of movement and light, allowing every space to react purposefully to its orientation and program.”
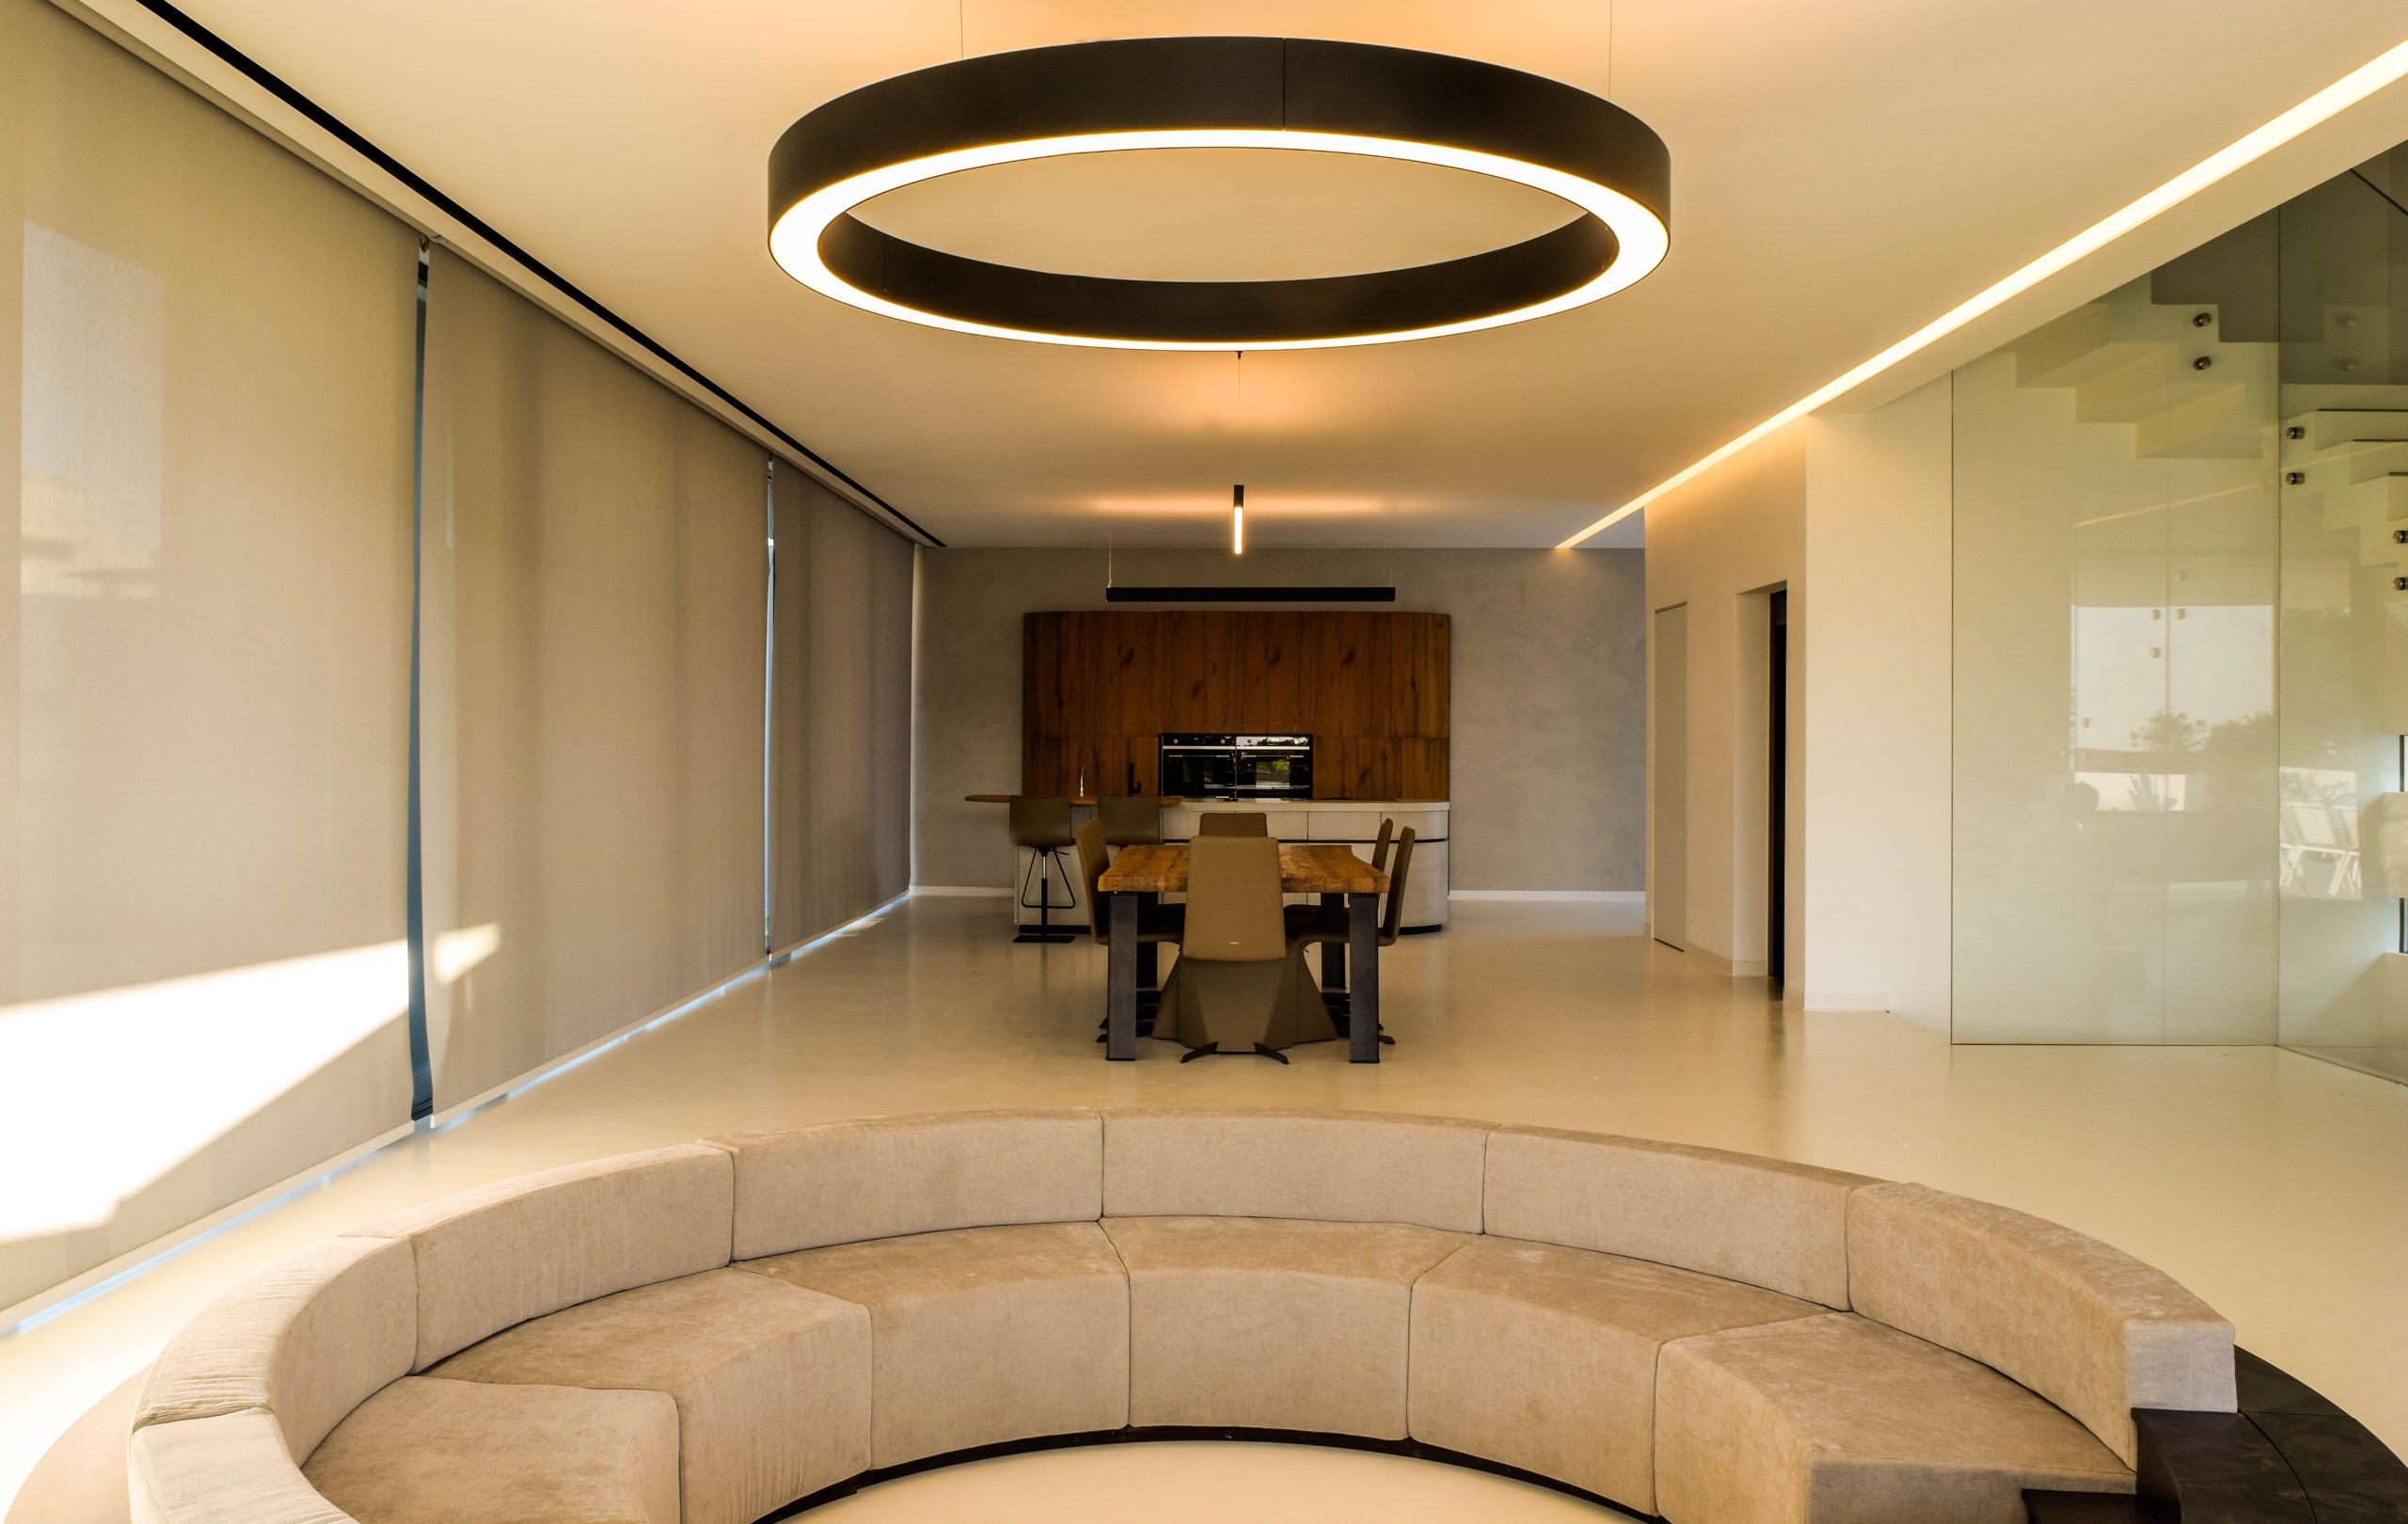
The design explores how natural elements, particularly light and shadow, can shape the spatial character. “We looked to chiaroscuro and the drama of Baroque compositions,” Maurizio explains. “These principles were not referenced for their ornamentation but for their atmospheric contrast.”
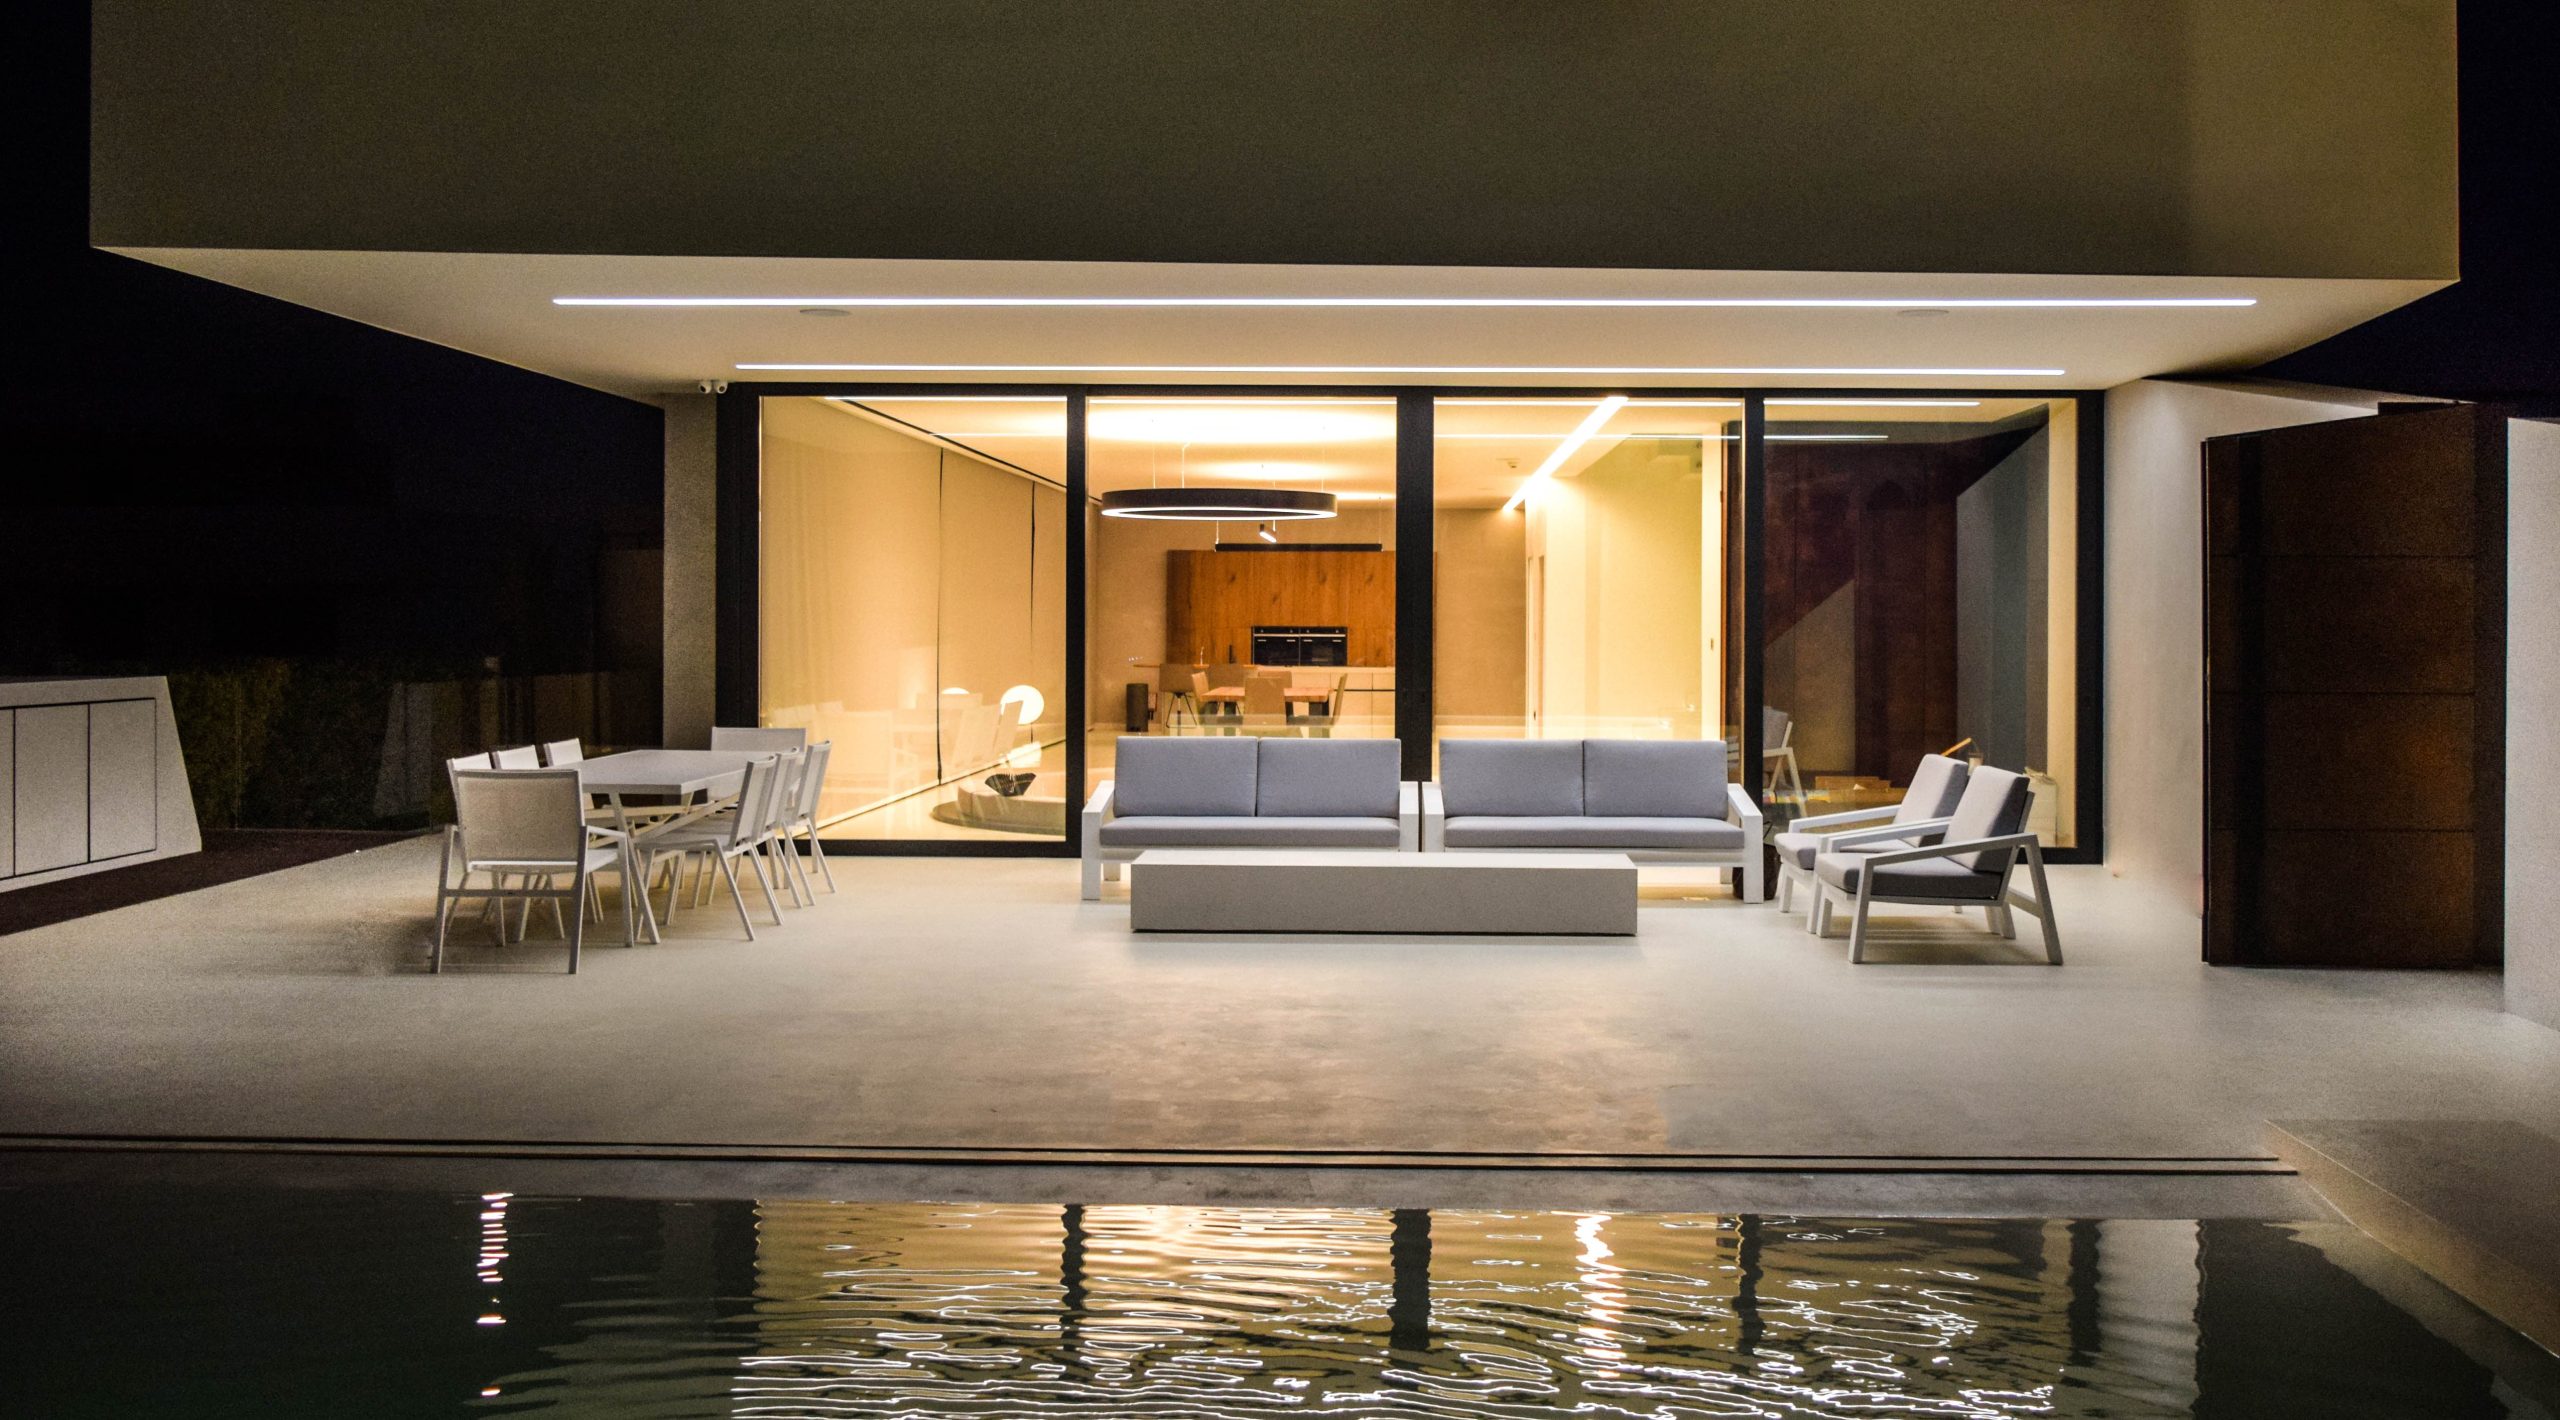
This dynamic interplay is most evident on the ground floor, where floor-to-ceiling openings blur the boundary between interior and exterior. When the sheer fabric screens are lowered, the space transforms, becoming intimate and introspective. It’s an architecture of adaptability.
Two vertical courtyards puncture the volume, inviting daylight to reach all four levels and allowing for passive ventilation. A double-height green wall becomes a central living element, a quiet yet bold gesture that further weaves nature into the domestic realm.
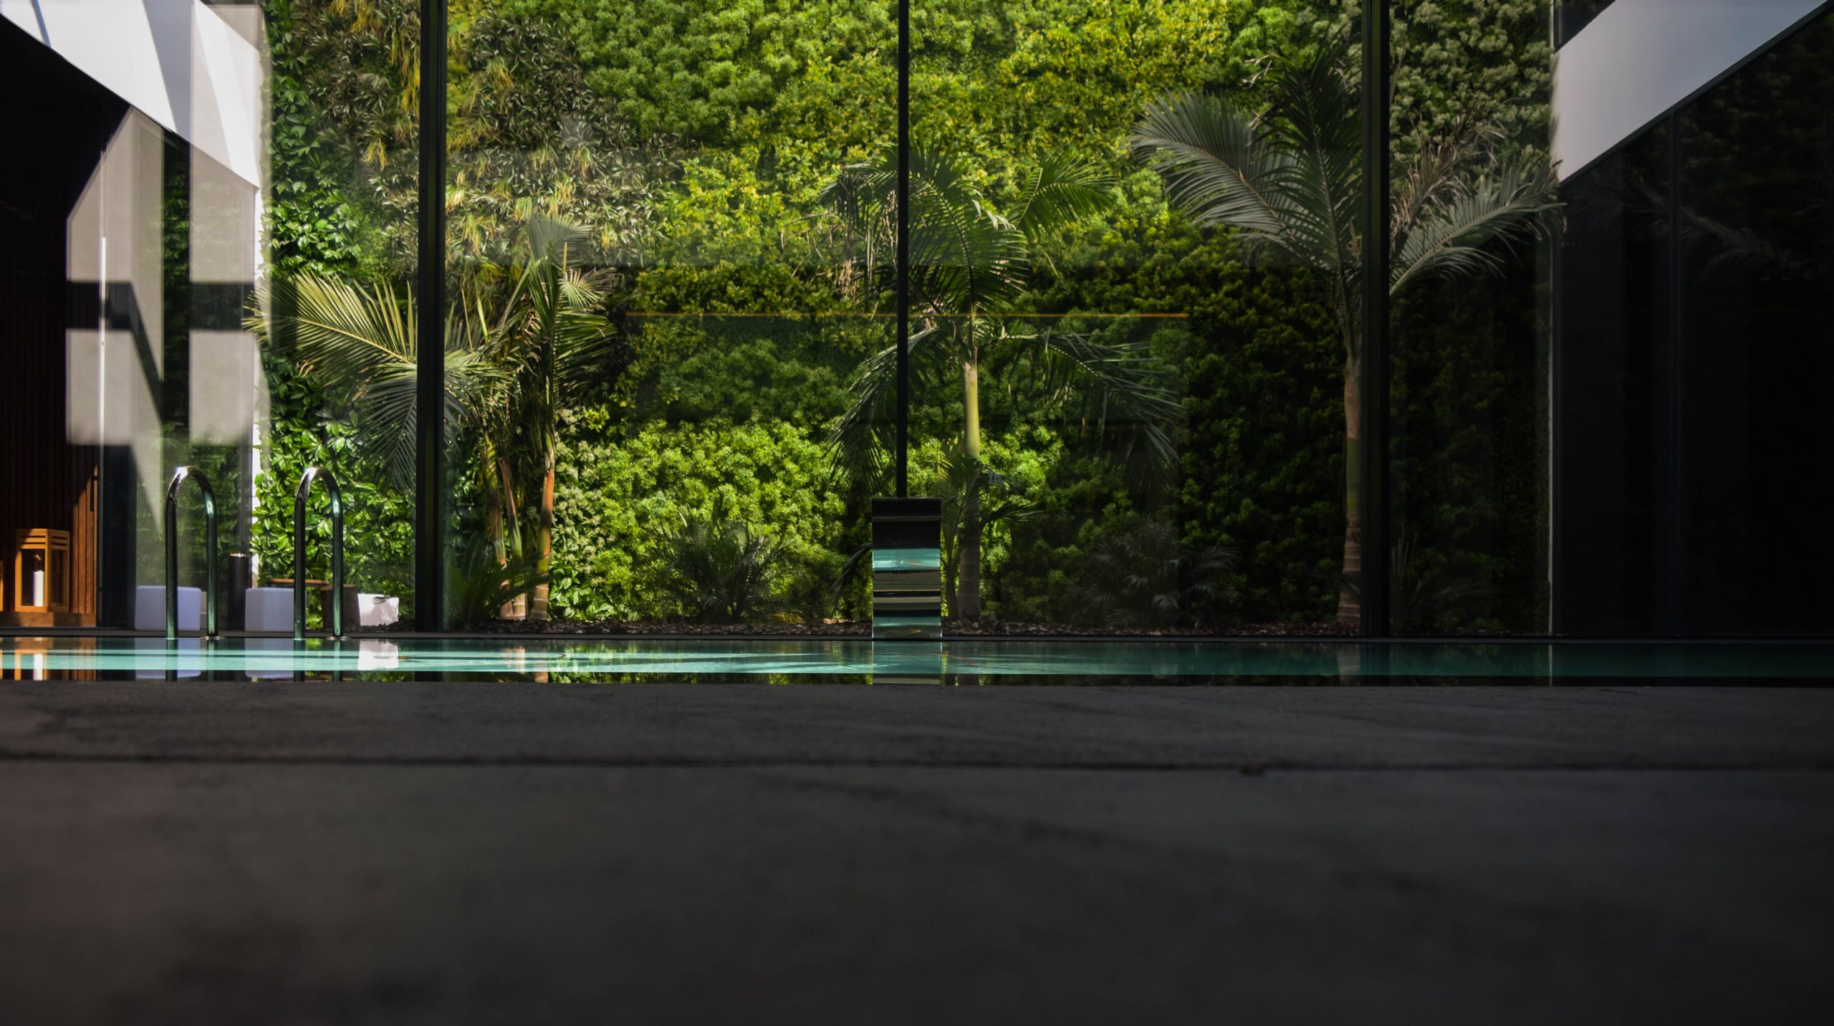
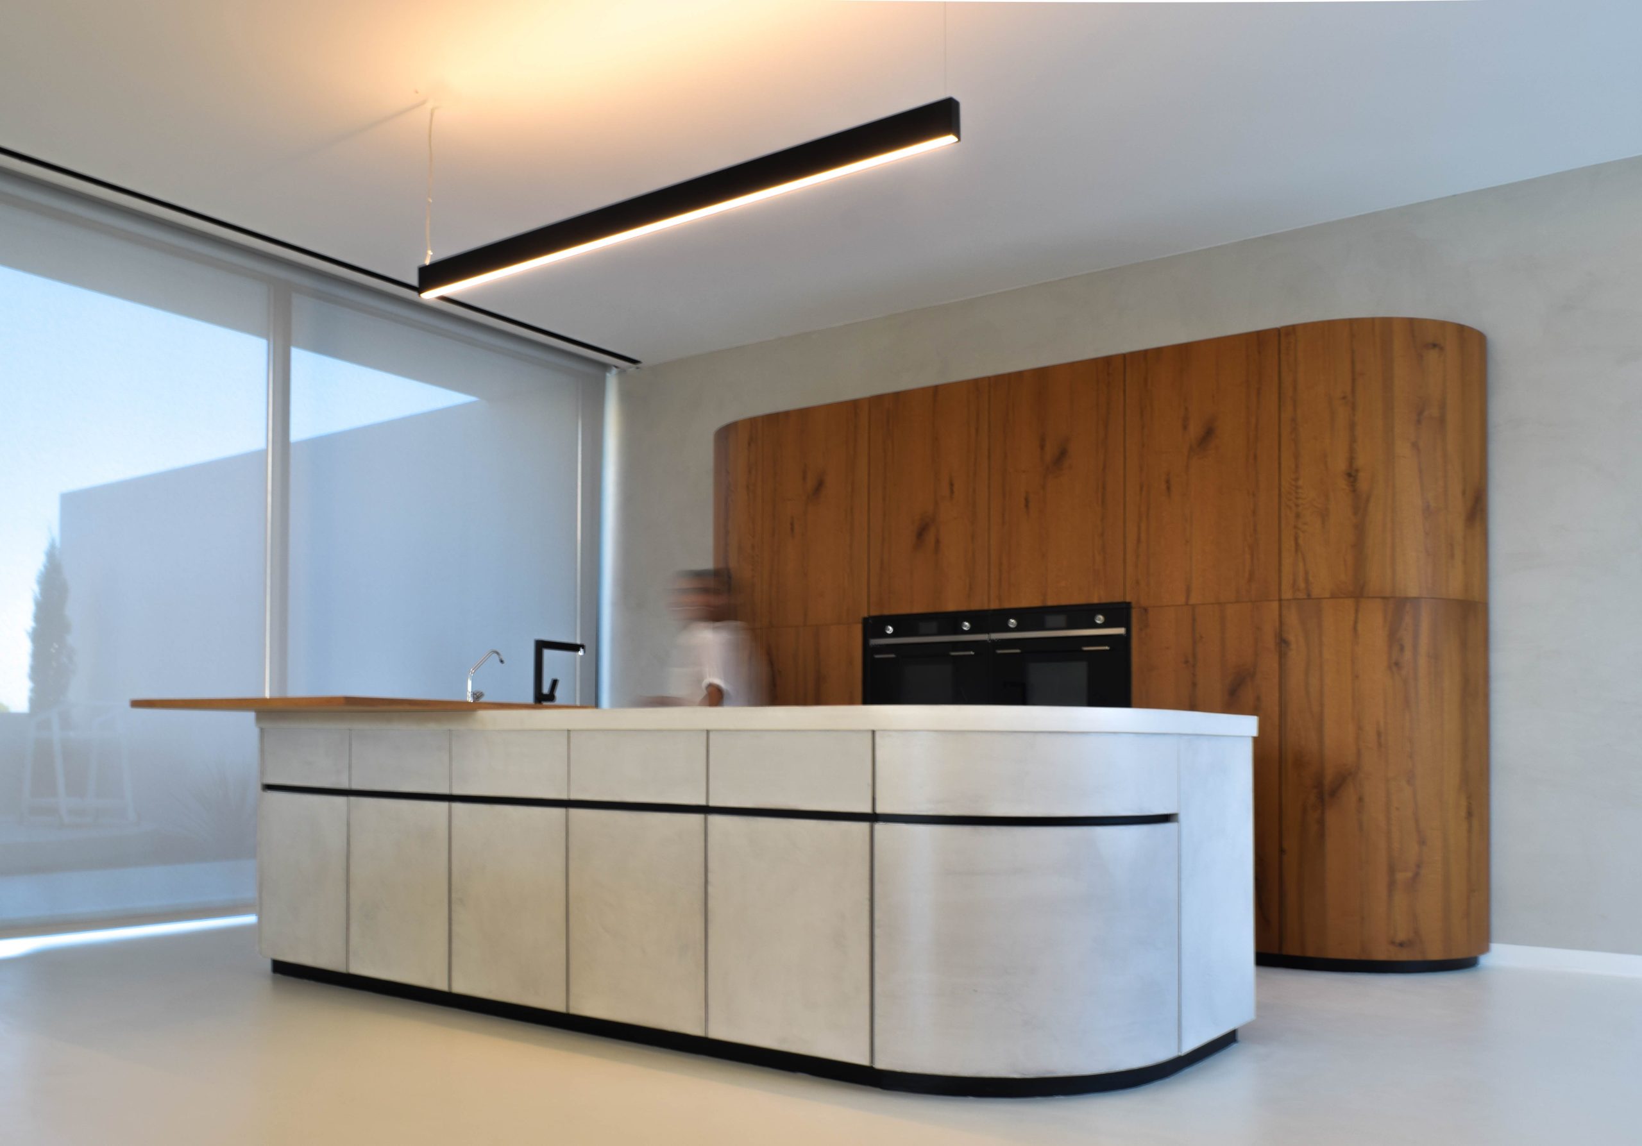
“Every detail was designed not to be seen, but to be felt,” says Maurizio. “From transitions between materials to the layering of light and texture, the house is a study in subtle orchestration. The architecture guides how people move and interact, not through instruction, but through atmosphere and tone.”
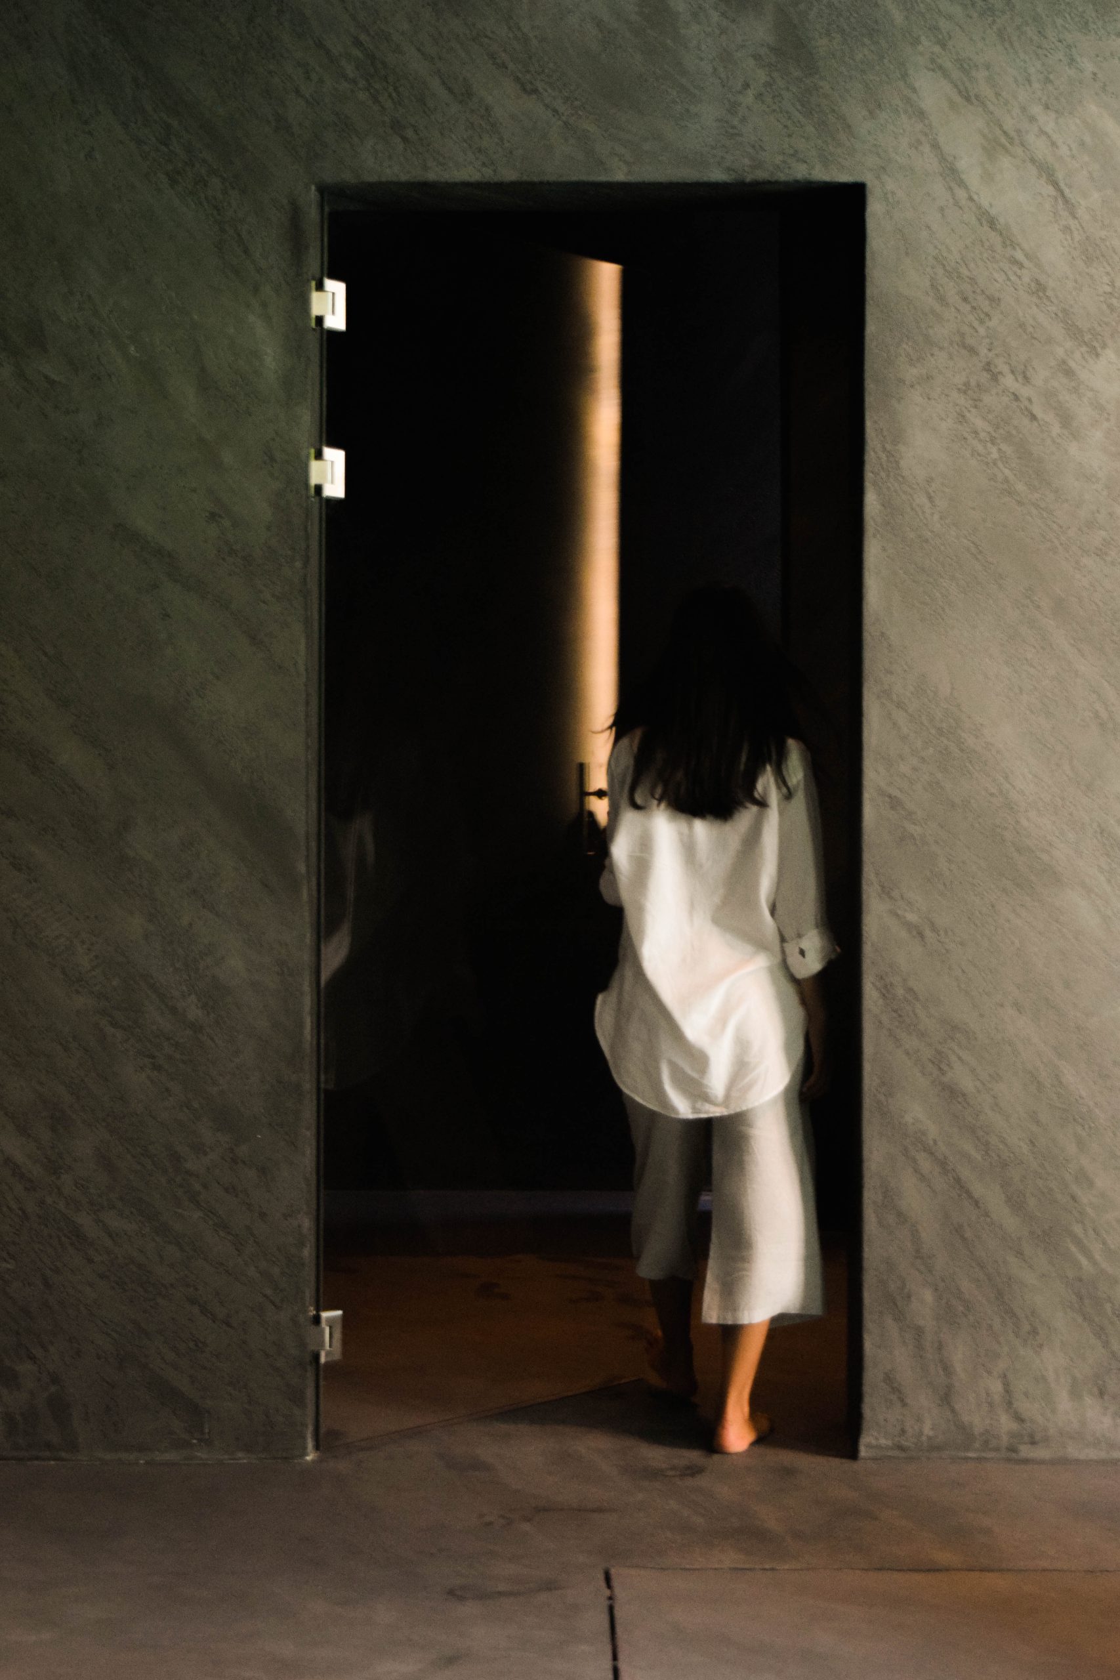
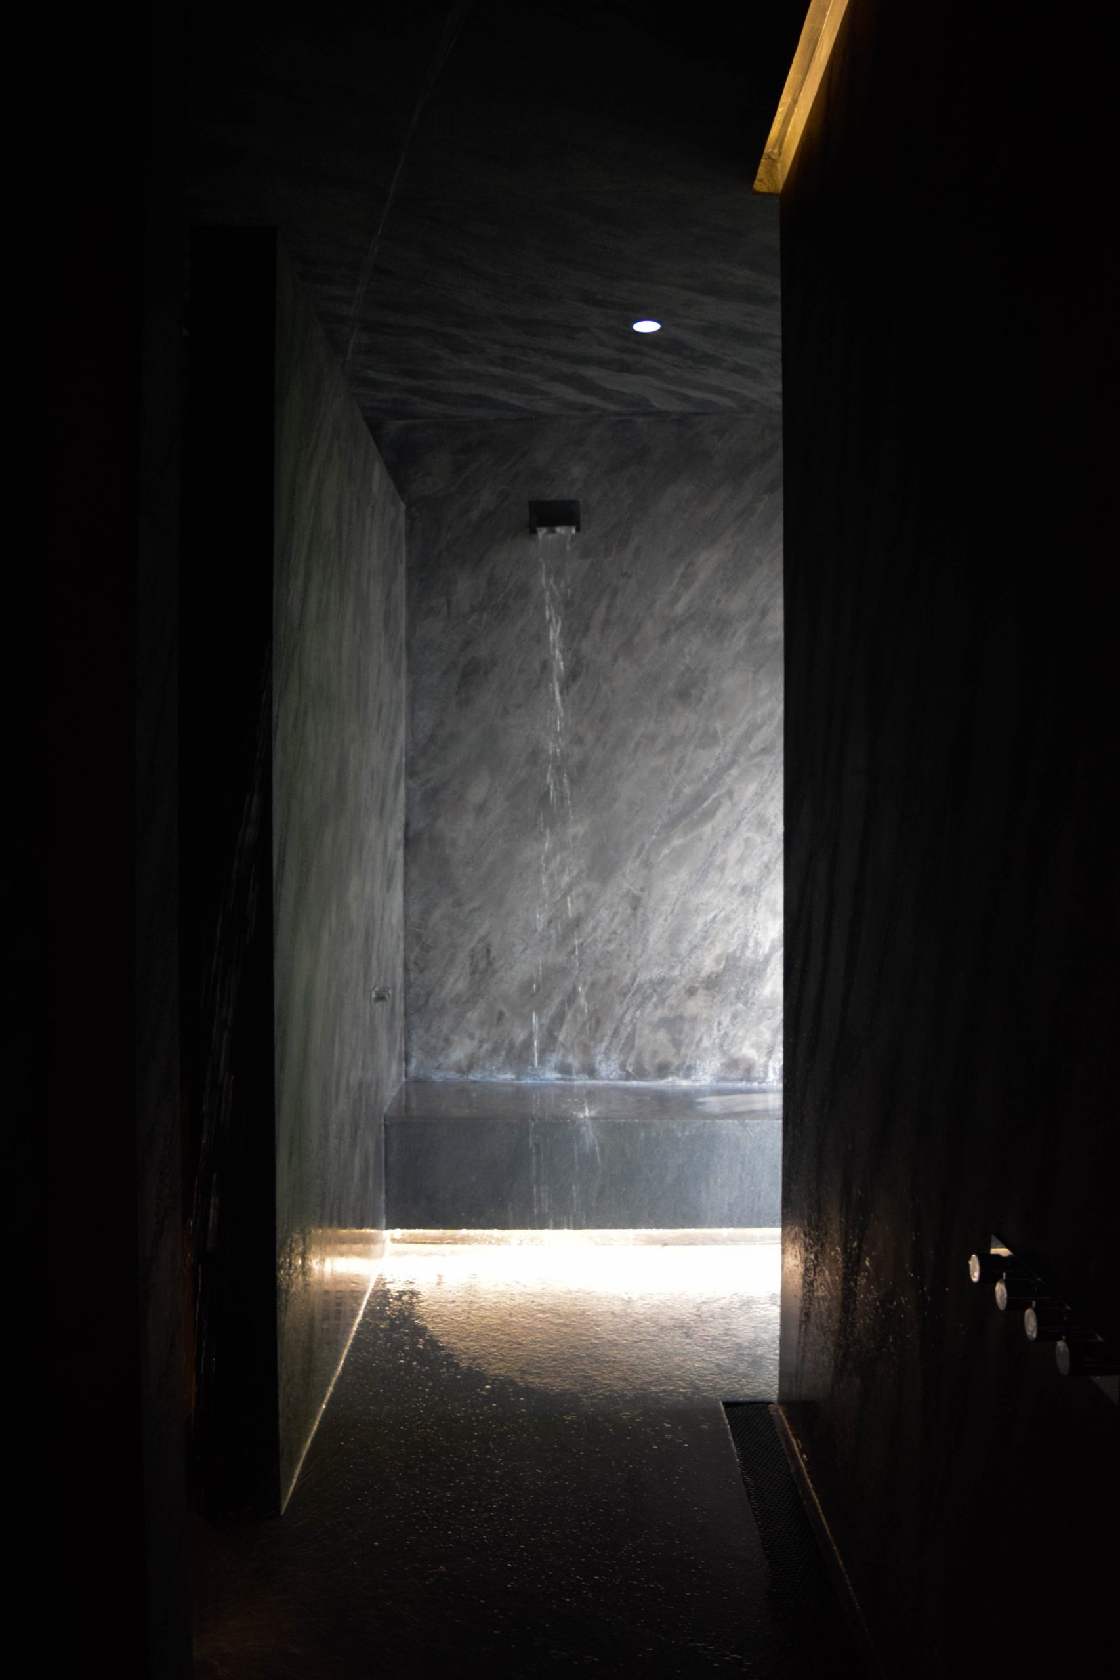
The internal layout was developed in close collaboration with the clients, ensuring the home resonates with their specific lifestyle and daily rhythms. Material choices and lighting schemes were curated to define zones without disrupting spatial cohesion. Throughout, the language remains coherent: a balance of form and function, simplicity and sensuality.
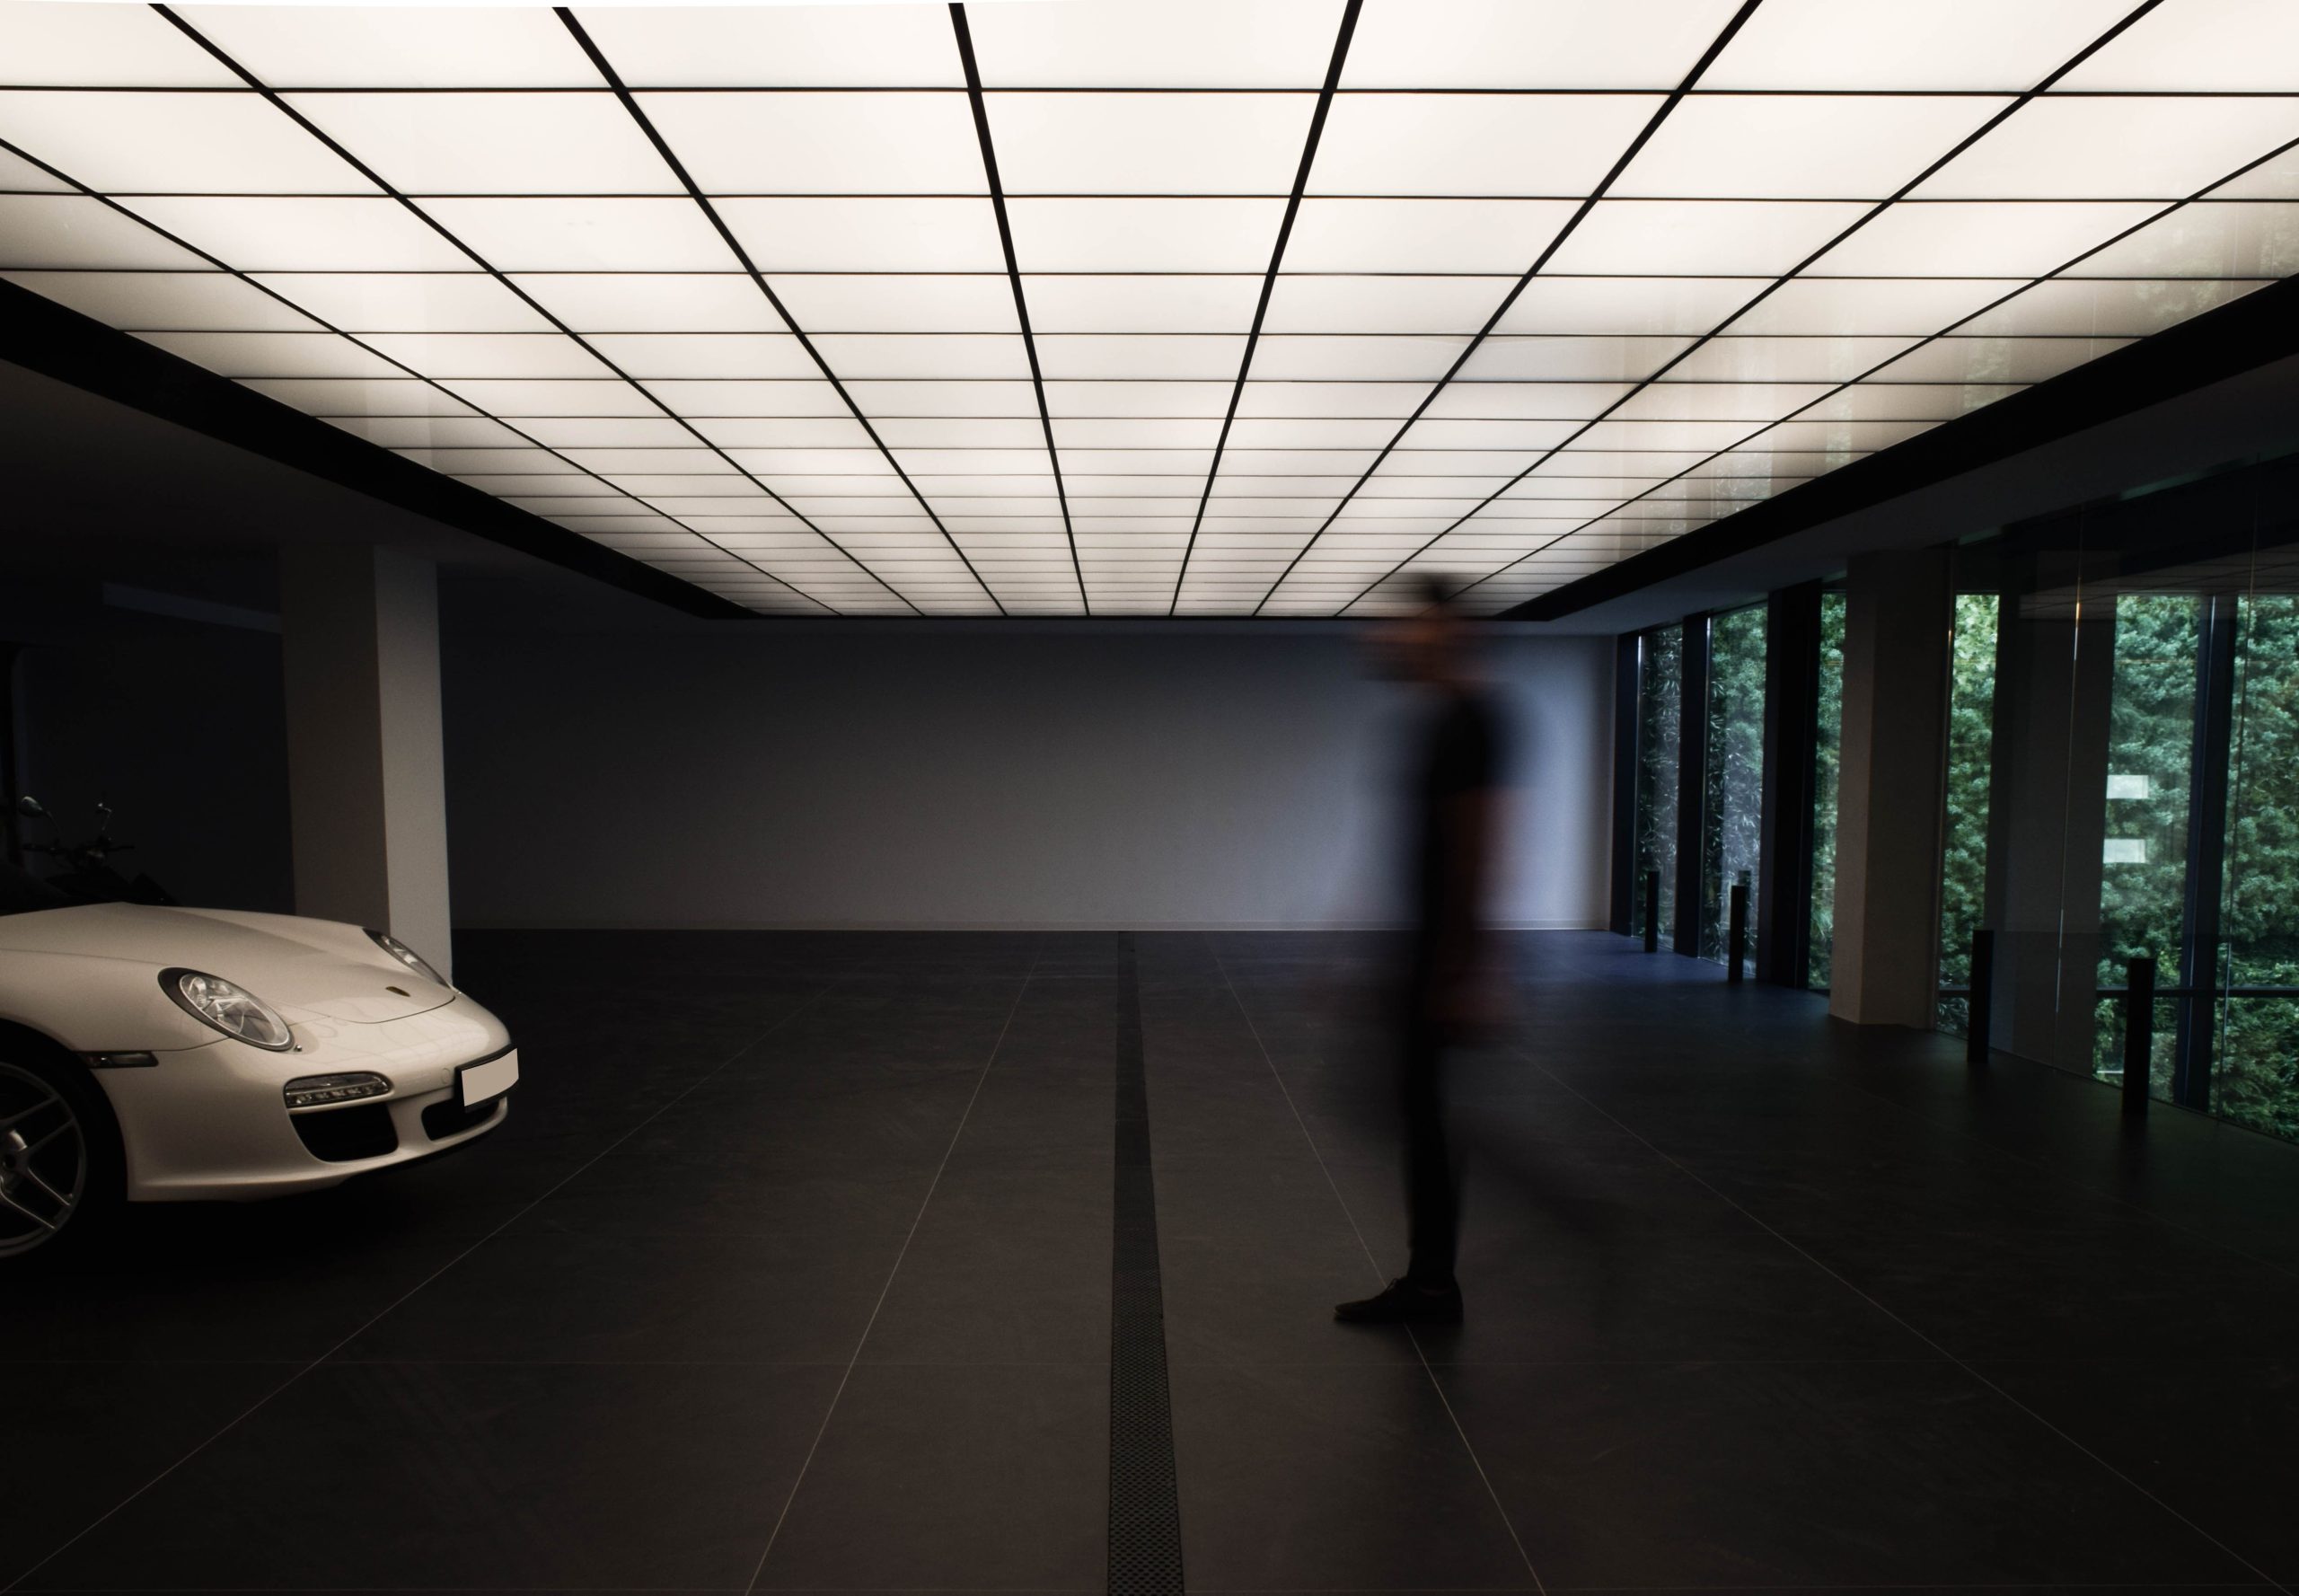
Privacy was also key. The western façade closes in on itself, shielding from overlooking neighbours, while the north and east elevations open toward distant sea views. Here too a sense of balance prevails – between exposure and retreat, transparency and solidity.
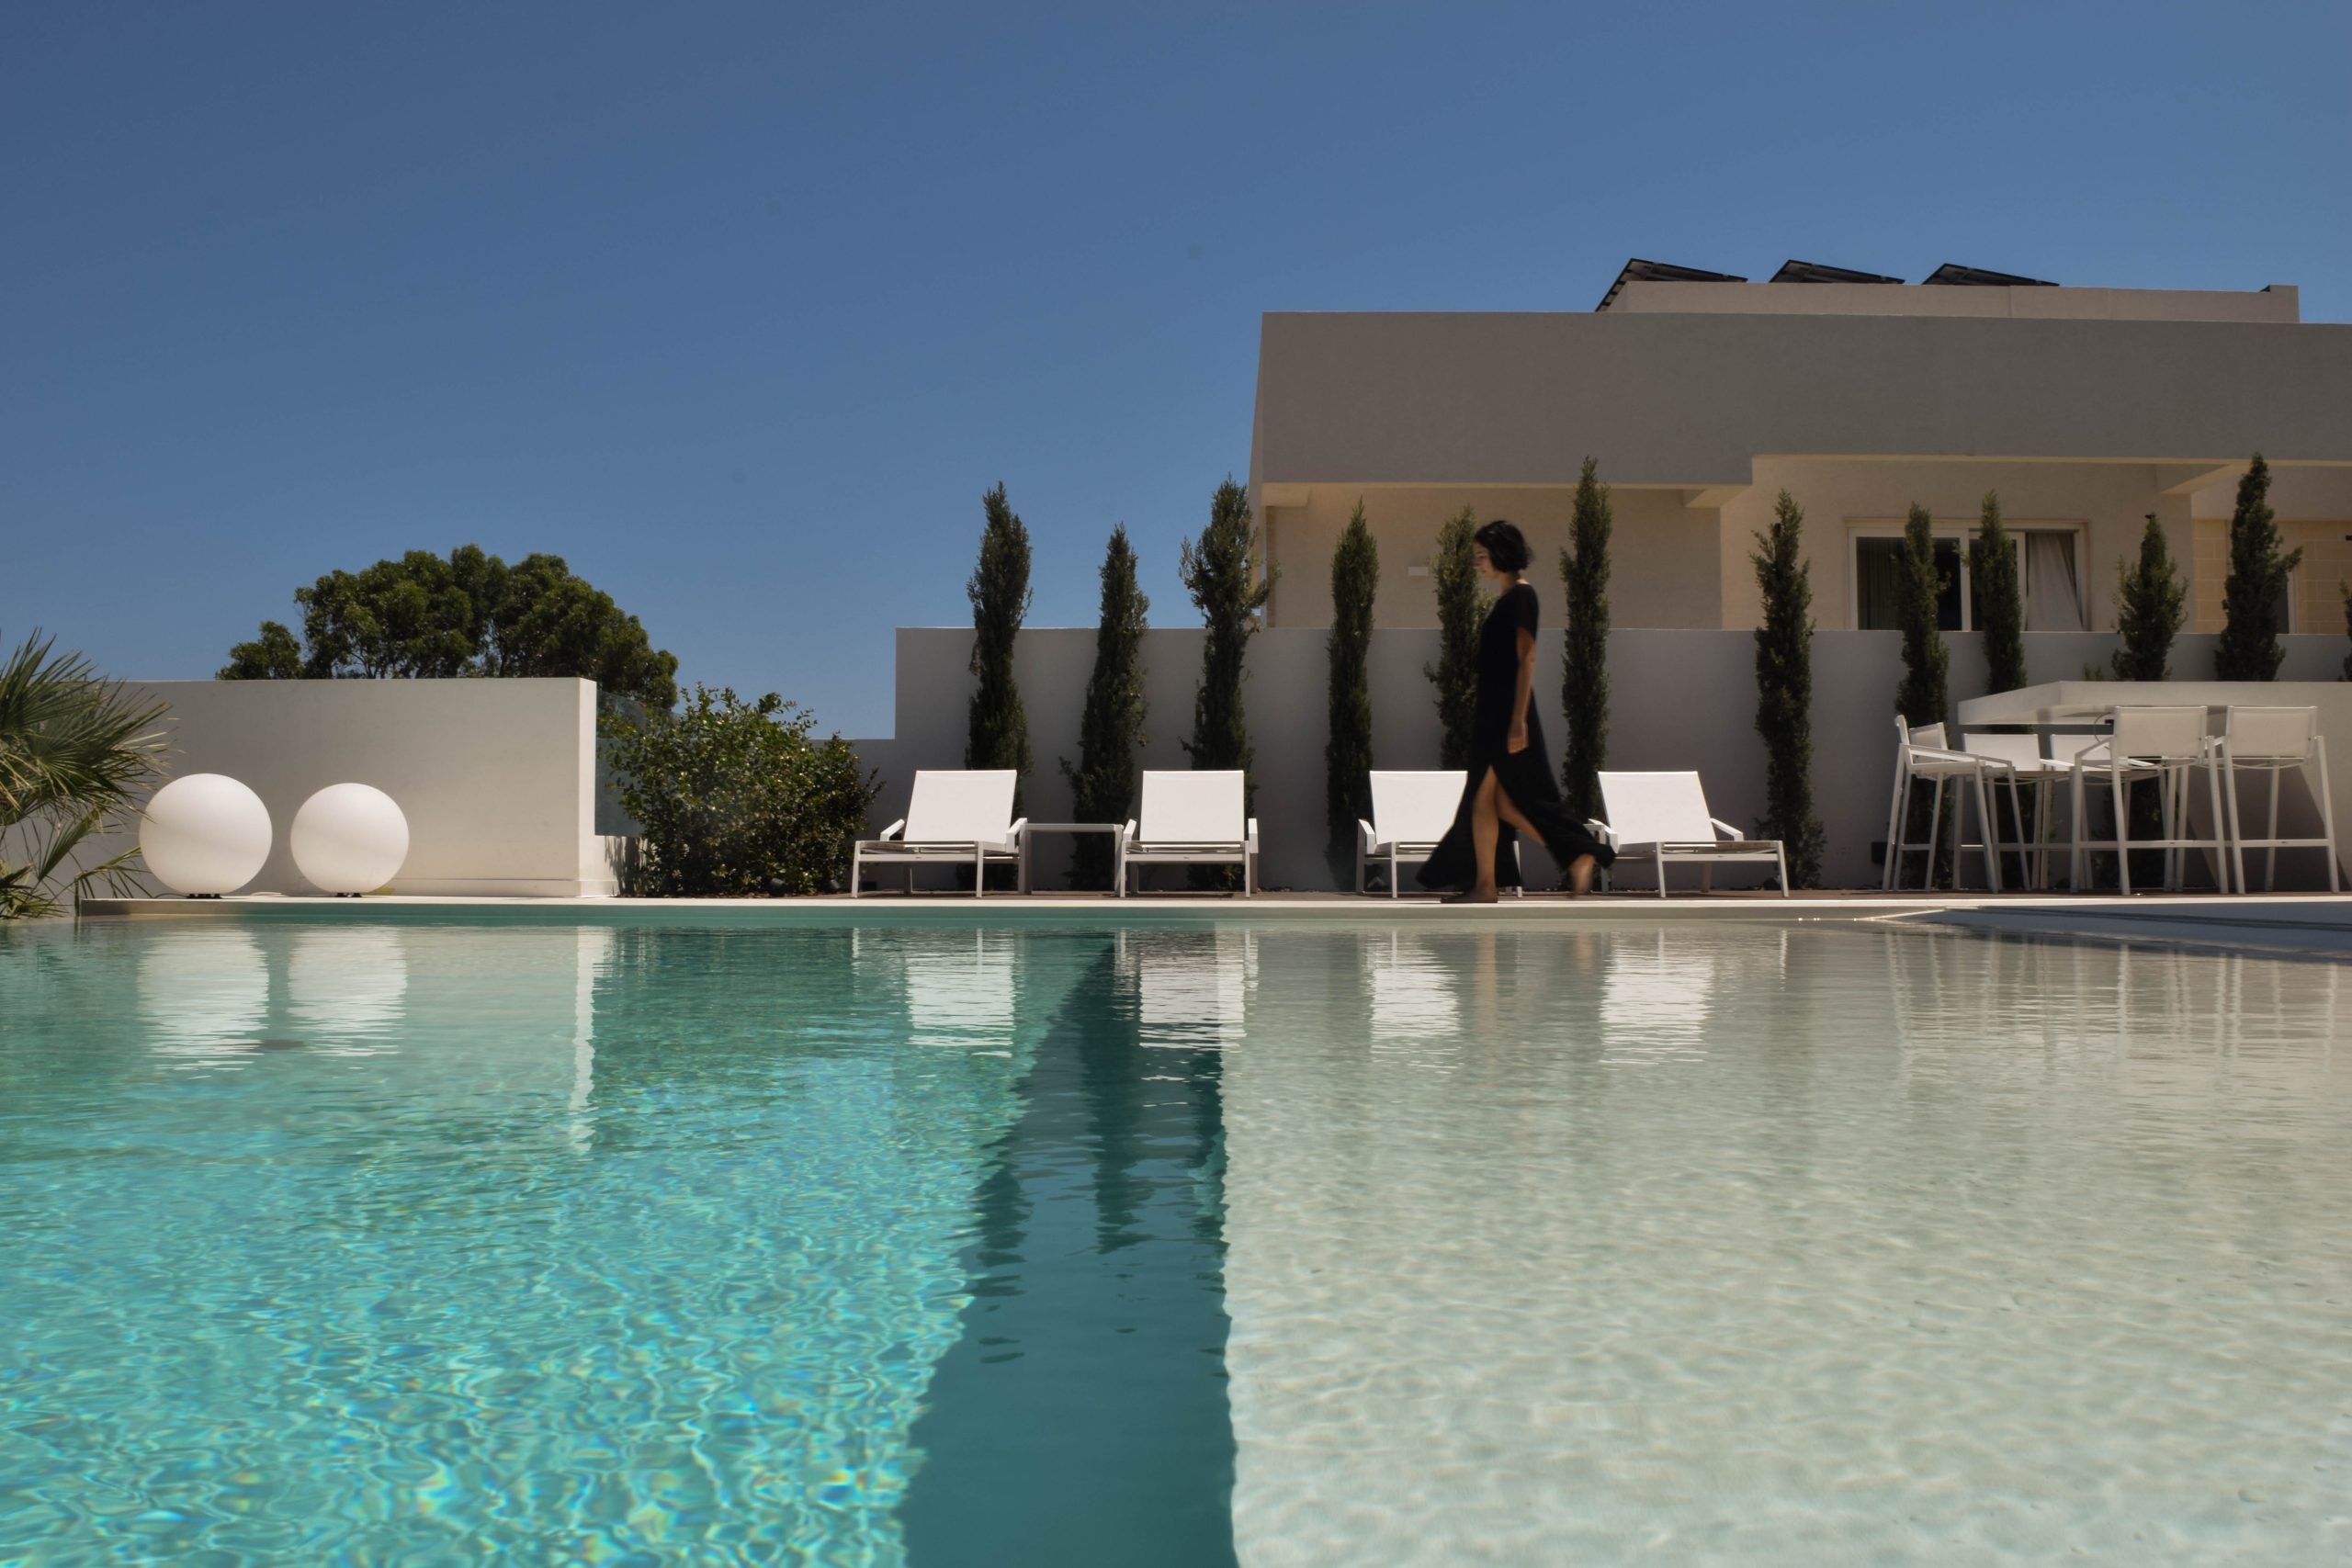
“Ultimately, Madliena House is a case study in how architectural integrity can emerge from restraint. It’s a home defined by discipline, but one that still breathes,” says Maurizio. “Architecture should be permanent in thought, even if not in matter. It’s not just about solving problems. It’s about creating experiences – seductions of the senses.”
Photography: 3DM Architecture