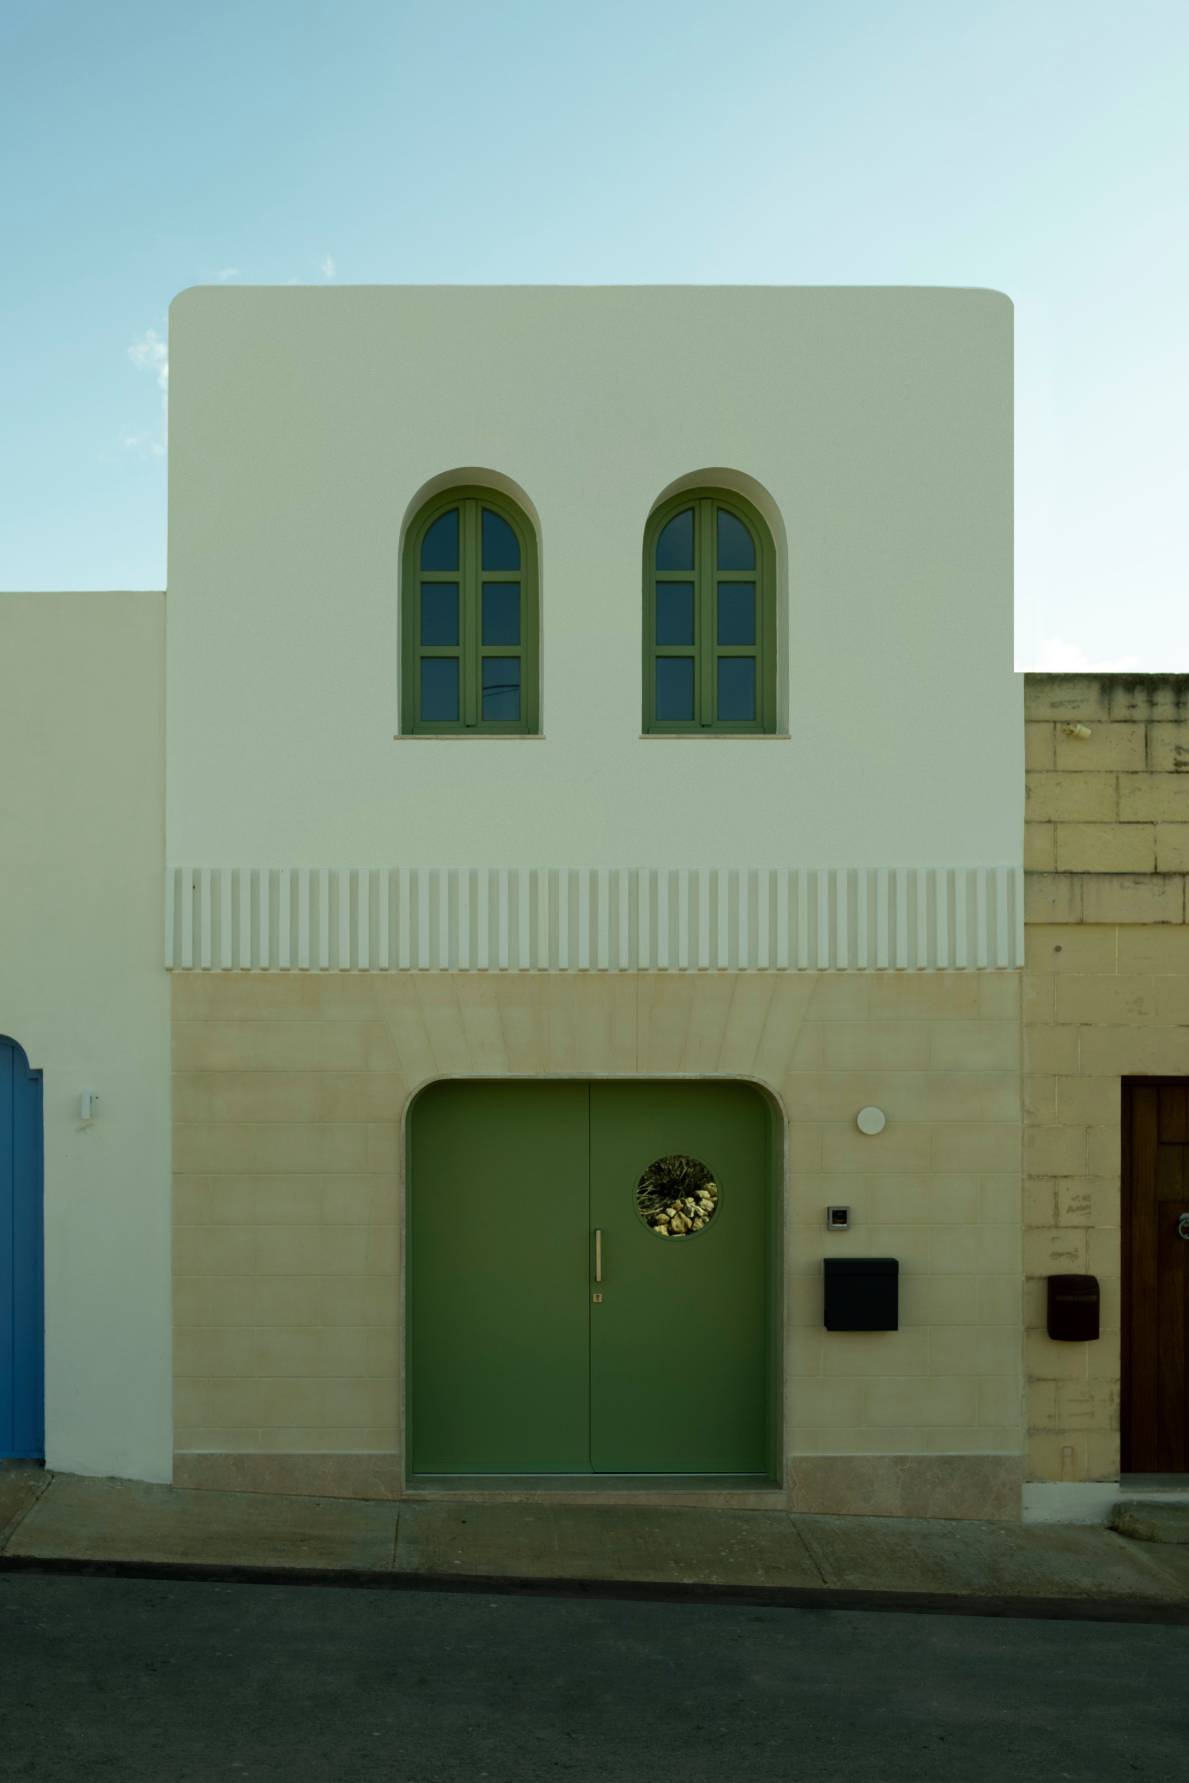
Nestled in a tranquil part of a quiet and history-steeped Maltese town, Winnow, as it was endearingly named, is likely to stop anyone who passes by it right in their tracks. Without much grandeur and fanfare, Winnow catches the eye for its form, discreet details, and skilful marriage of Maltese character with contemporary design.
Soft curves visible all over the facade, from the rounded stone edges to the curved door and arch-like windows, offer a hint of the design approach adopted for this project.
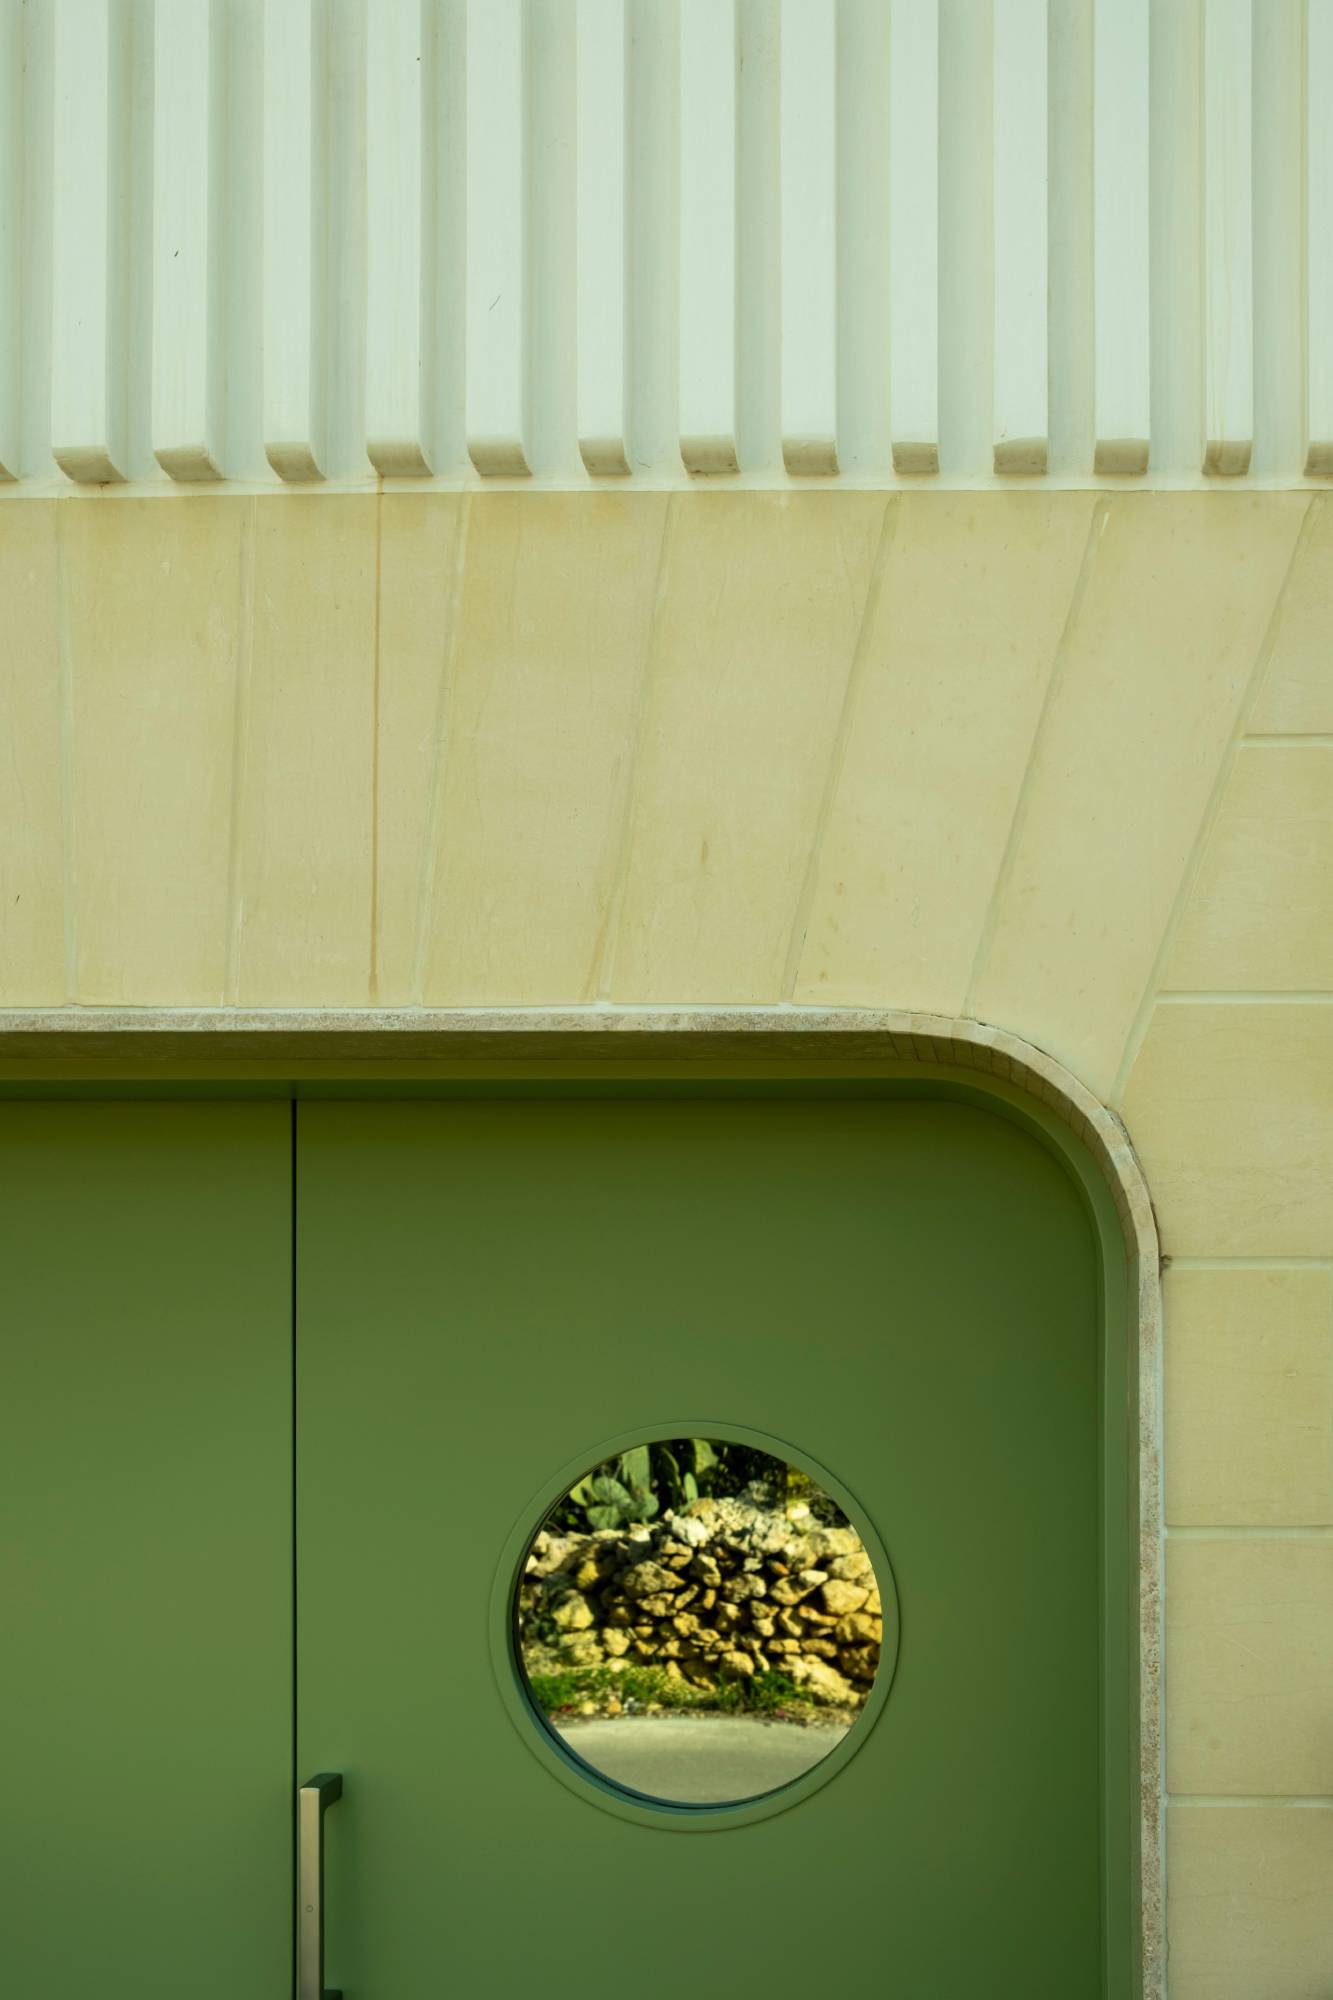
Anthea Huber, Partner and Director at Archi+, explains her concept for Winnow, beginning with the transformation of a narrow site and modest façade into a warm and welcoming sanctuary.
“The front façade pays homage to Maltese architectural tradition with its warm tones and timeless detailing, embodying the home’s balanced approach to design. Its understated elegance sets the tone for what lies within: a thoughtful blend of comfort, functionality, and connection to nature,” says Anthea.
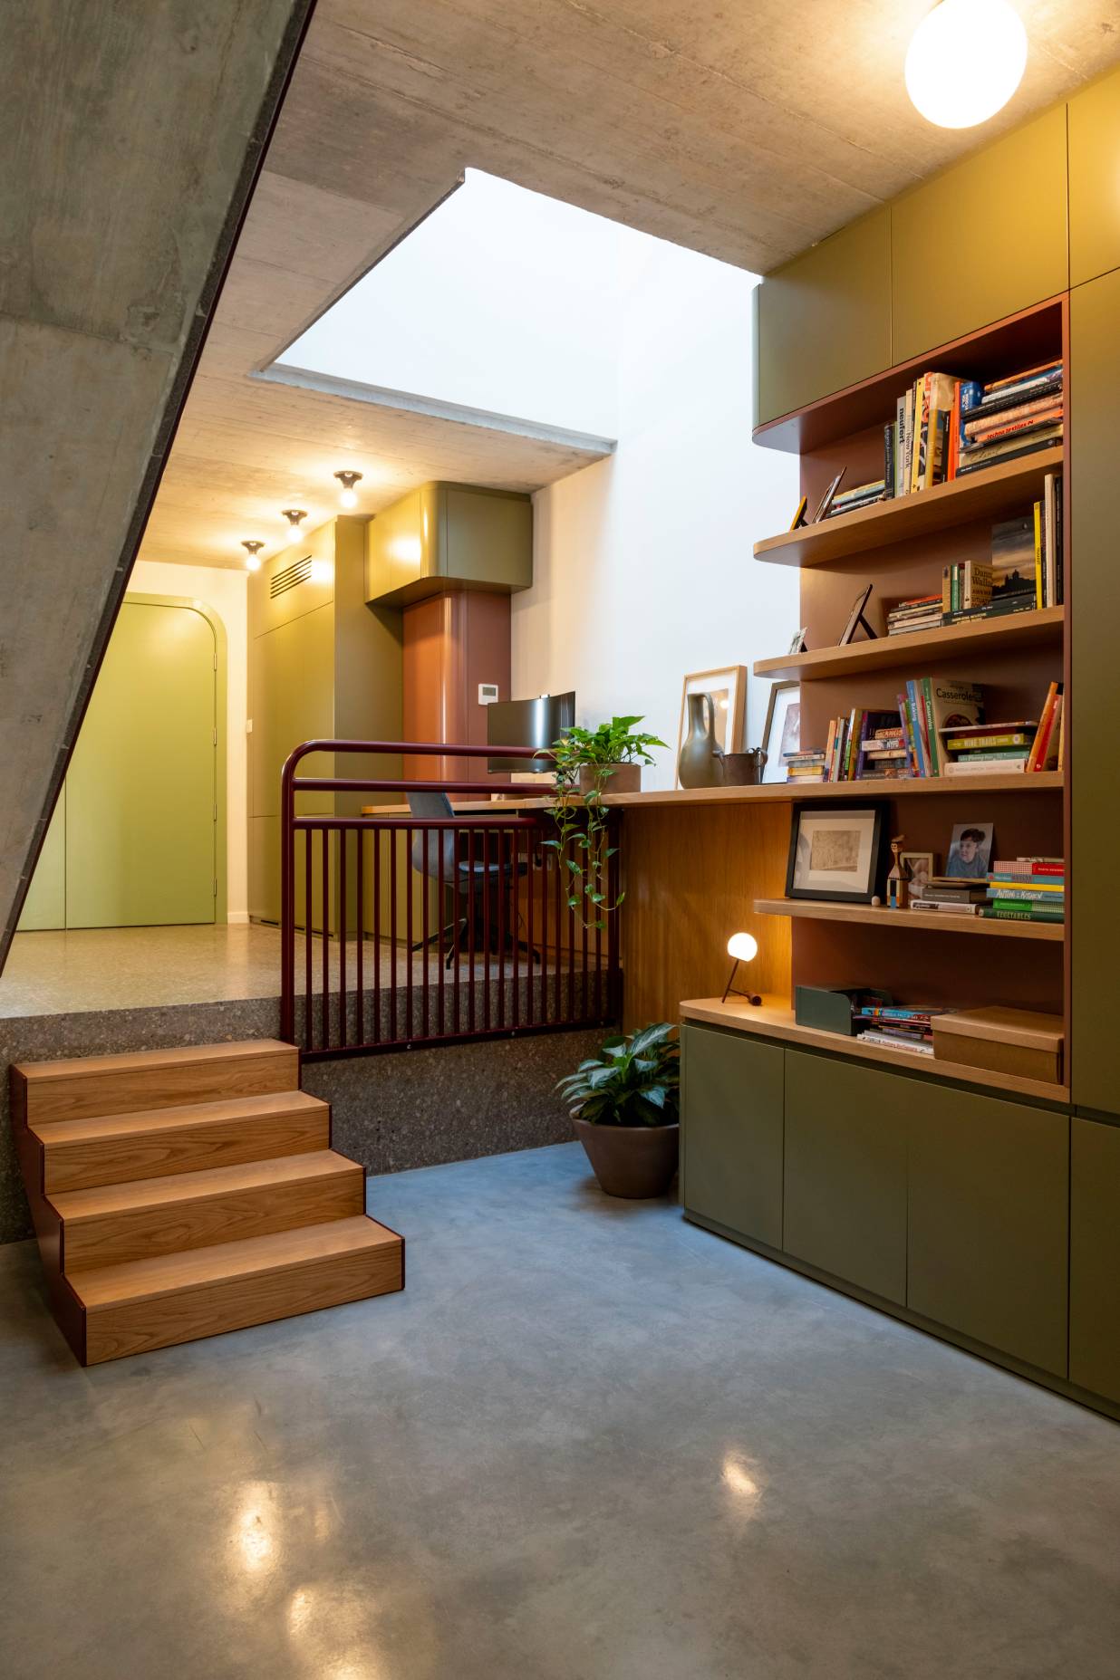
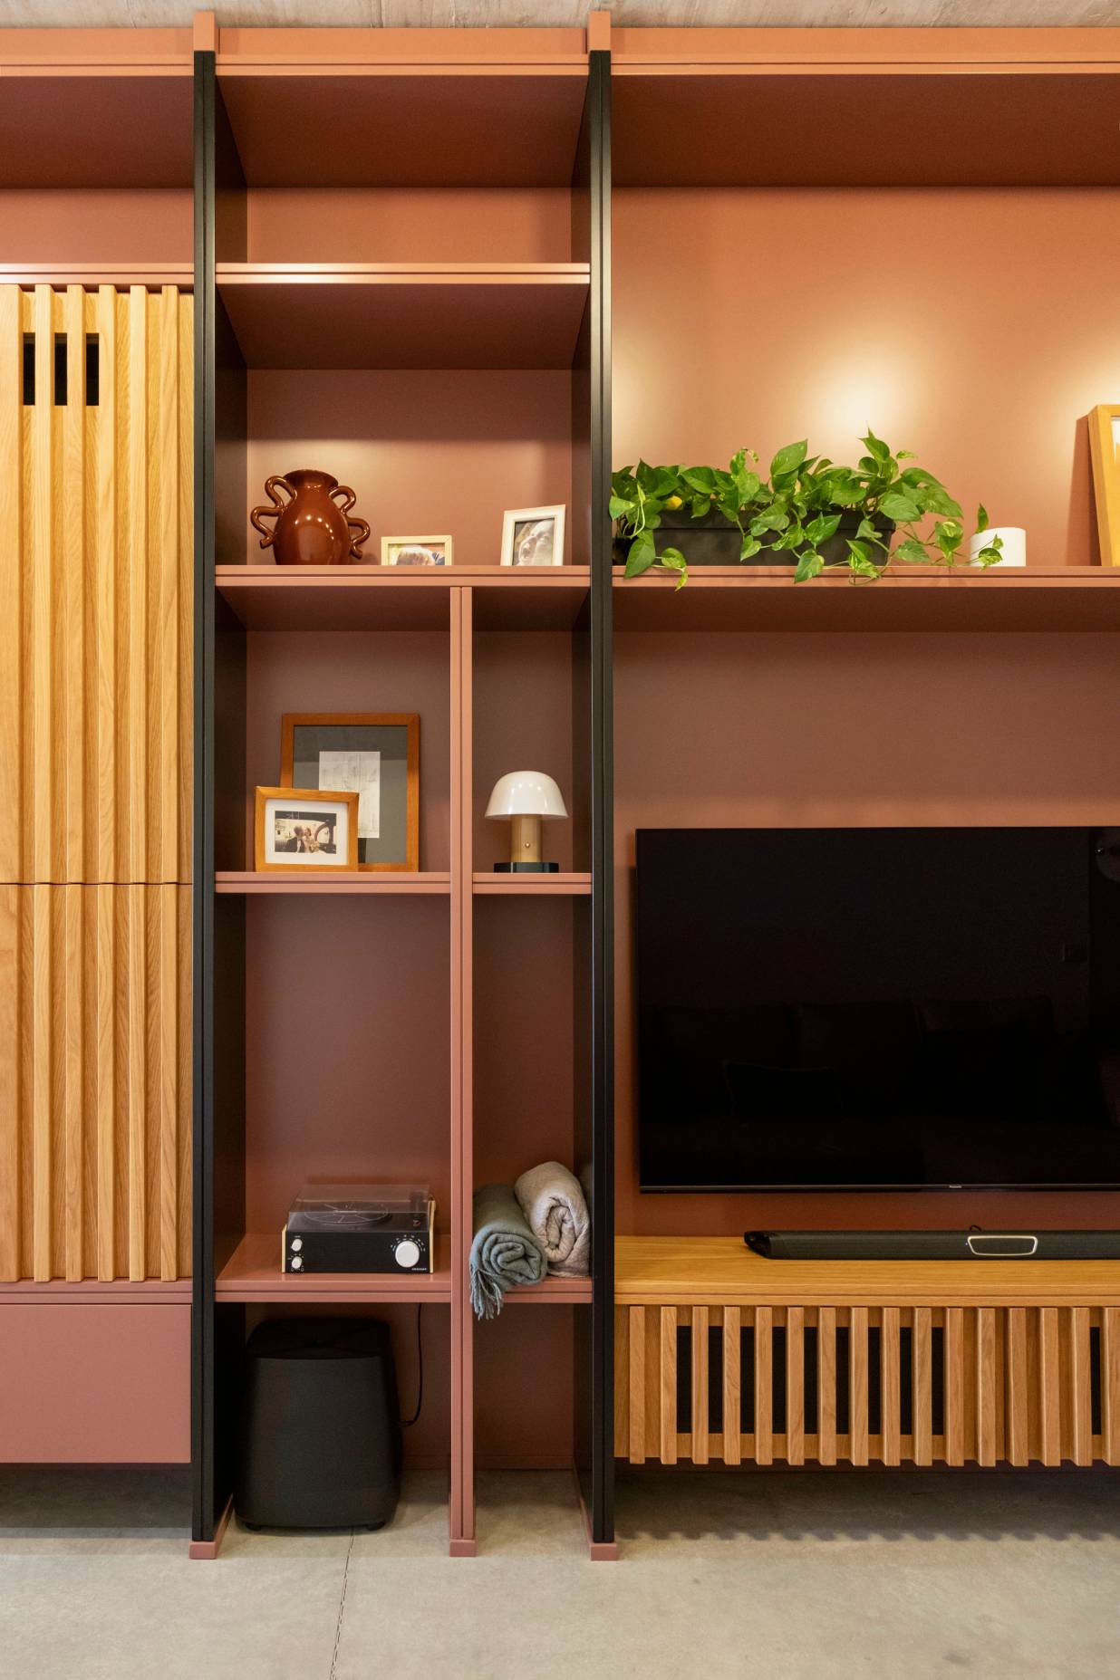
Sustainability is at the heart of the design, exemplified by the south-facing back garden that was planned to enhance the family’s everyday life while celebrating passive design principles.
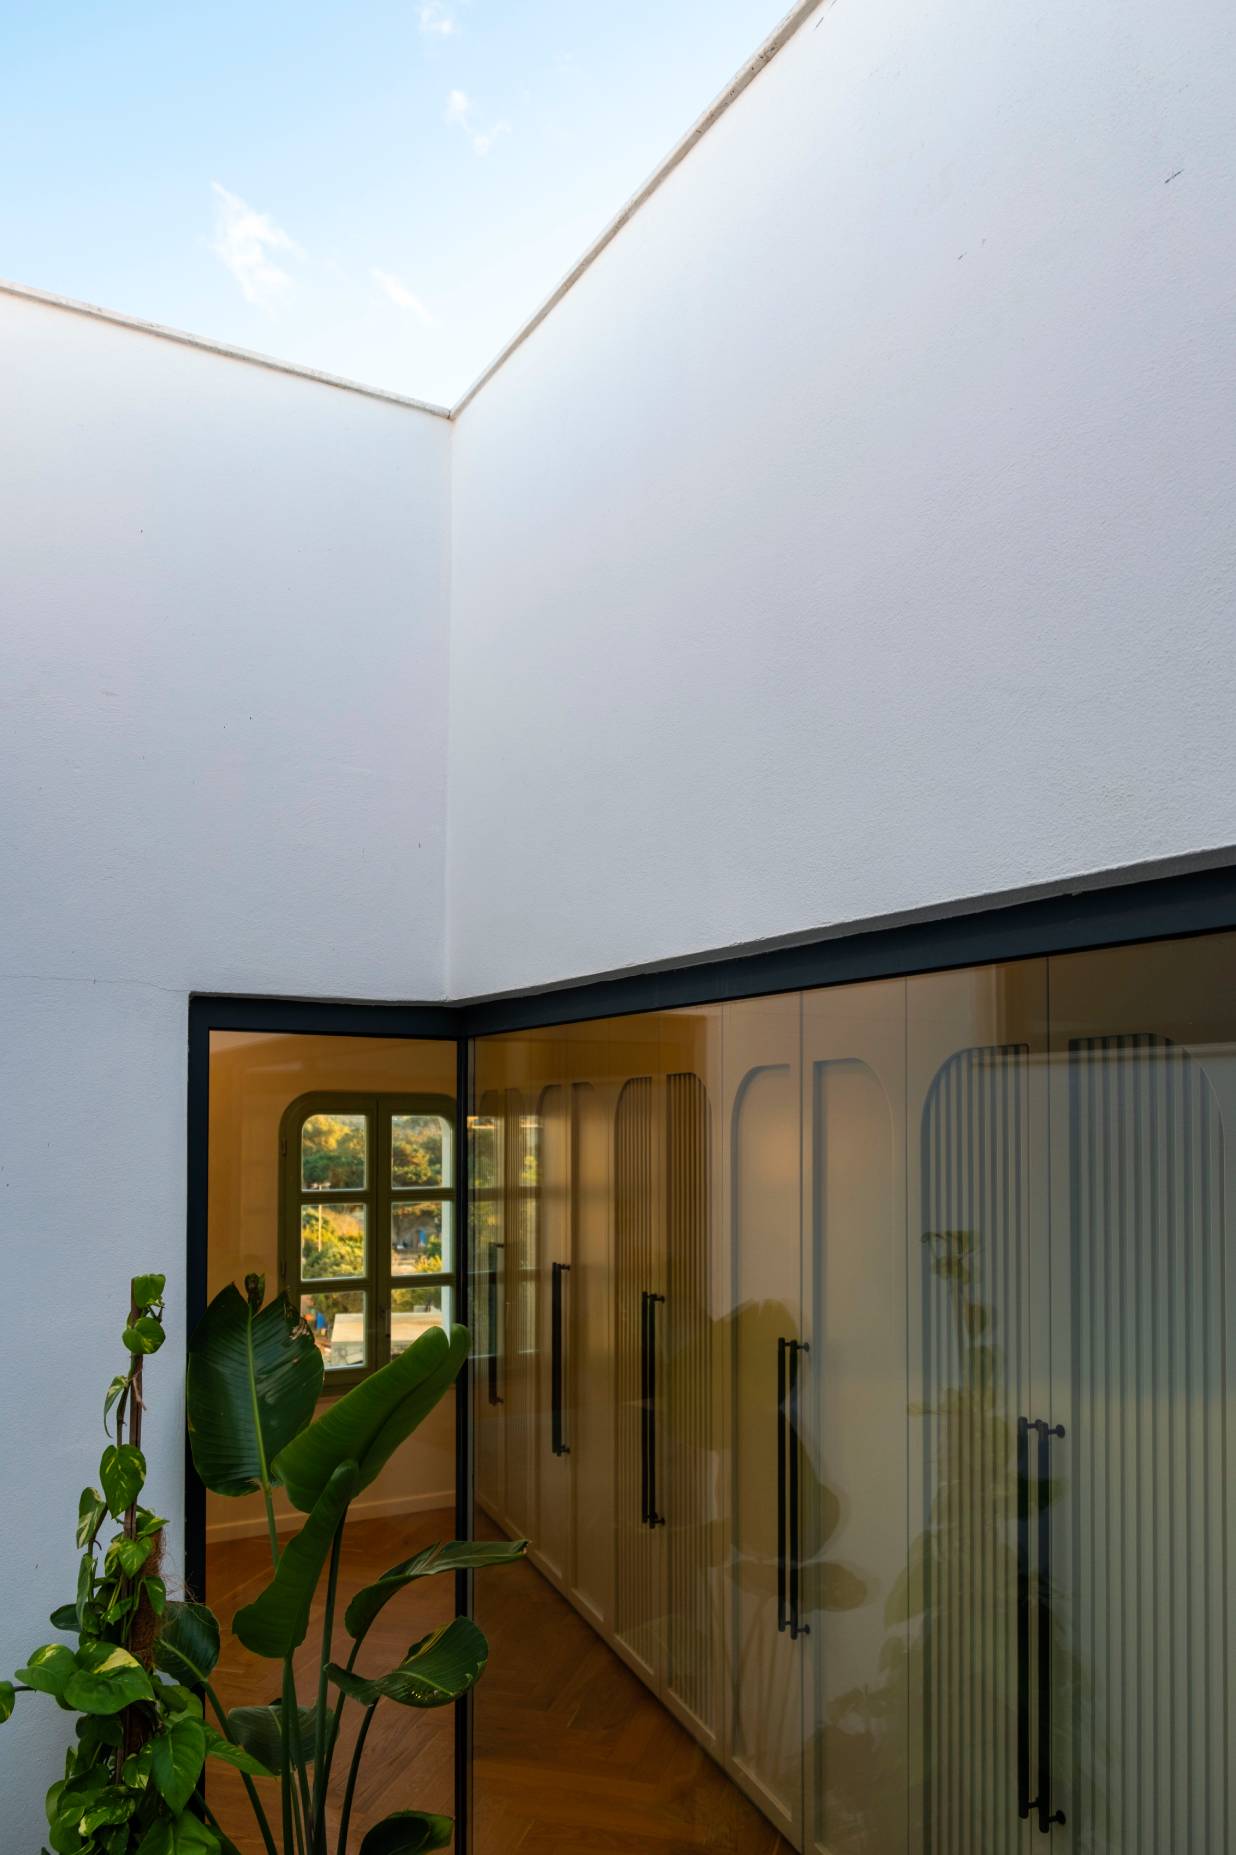
“A carefully positioned overhang minimises heat gains in summer while allowing the lower winter sun to flood the interiors. A central skylight enhances this approach, bringing natural light deep into the home and offering the option for cross-ventilation, ensuring a comfortable indoor environment year-round,” says Anthea.
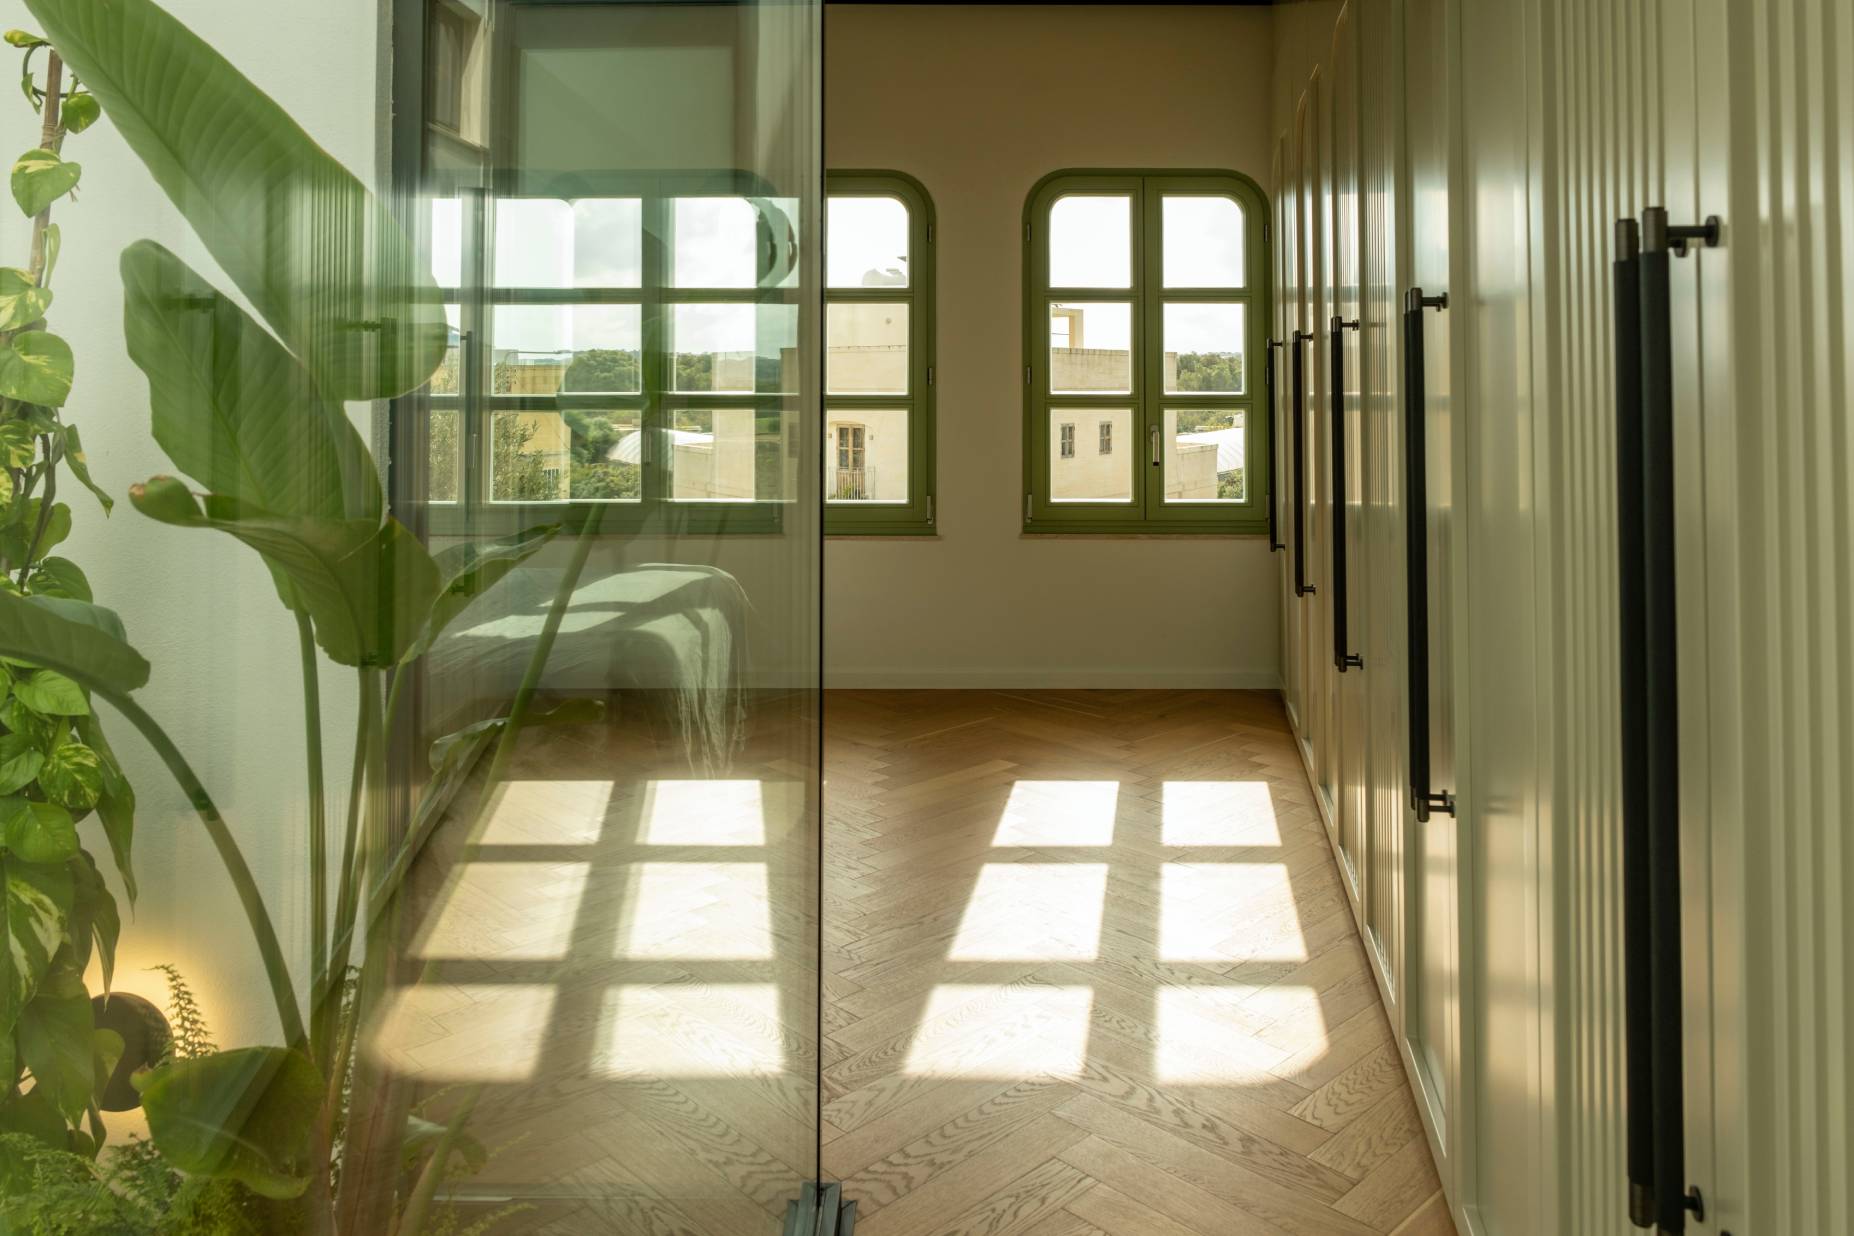
“On the first floor, an internal yard further elevates the home’s connection to nature, introducing landscaping into the bedrooms that fosters a sense of well-being.”
The open-plan layout of the main living spaces, which includes the kitchen, dining and living areas, was intended to foster togetherness and ease of movement, all the while balancing shared spaces with quieter zones for focused work with a dedicated work-from-home area that ensures productivity while remaining connected to the family.


“A wood-burning fireplace anchors the living and dining spaces, adding warmth and creating a cozy gathering point,” the architect explains. “Natural light floods the interior through large windows, while subtle material accents add warmth and cohesion.”
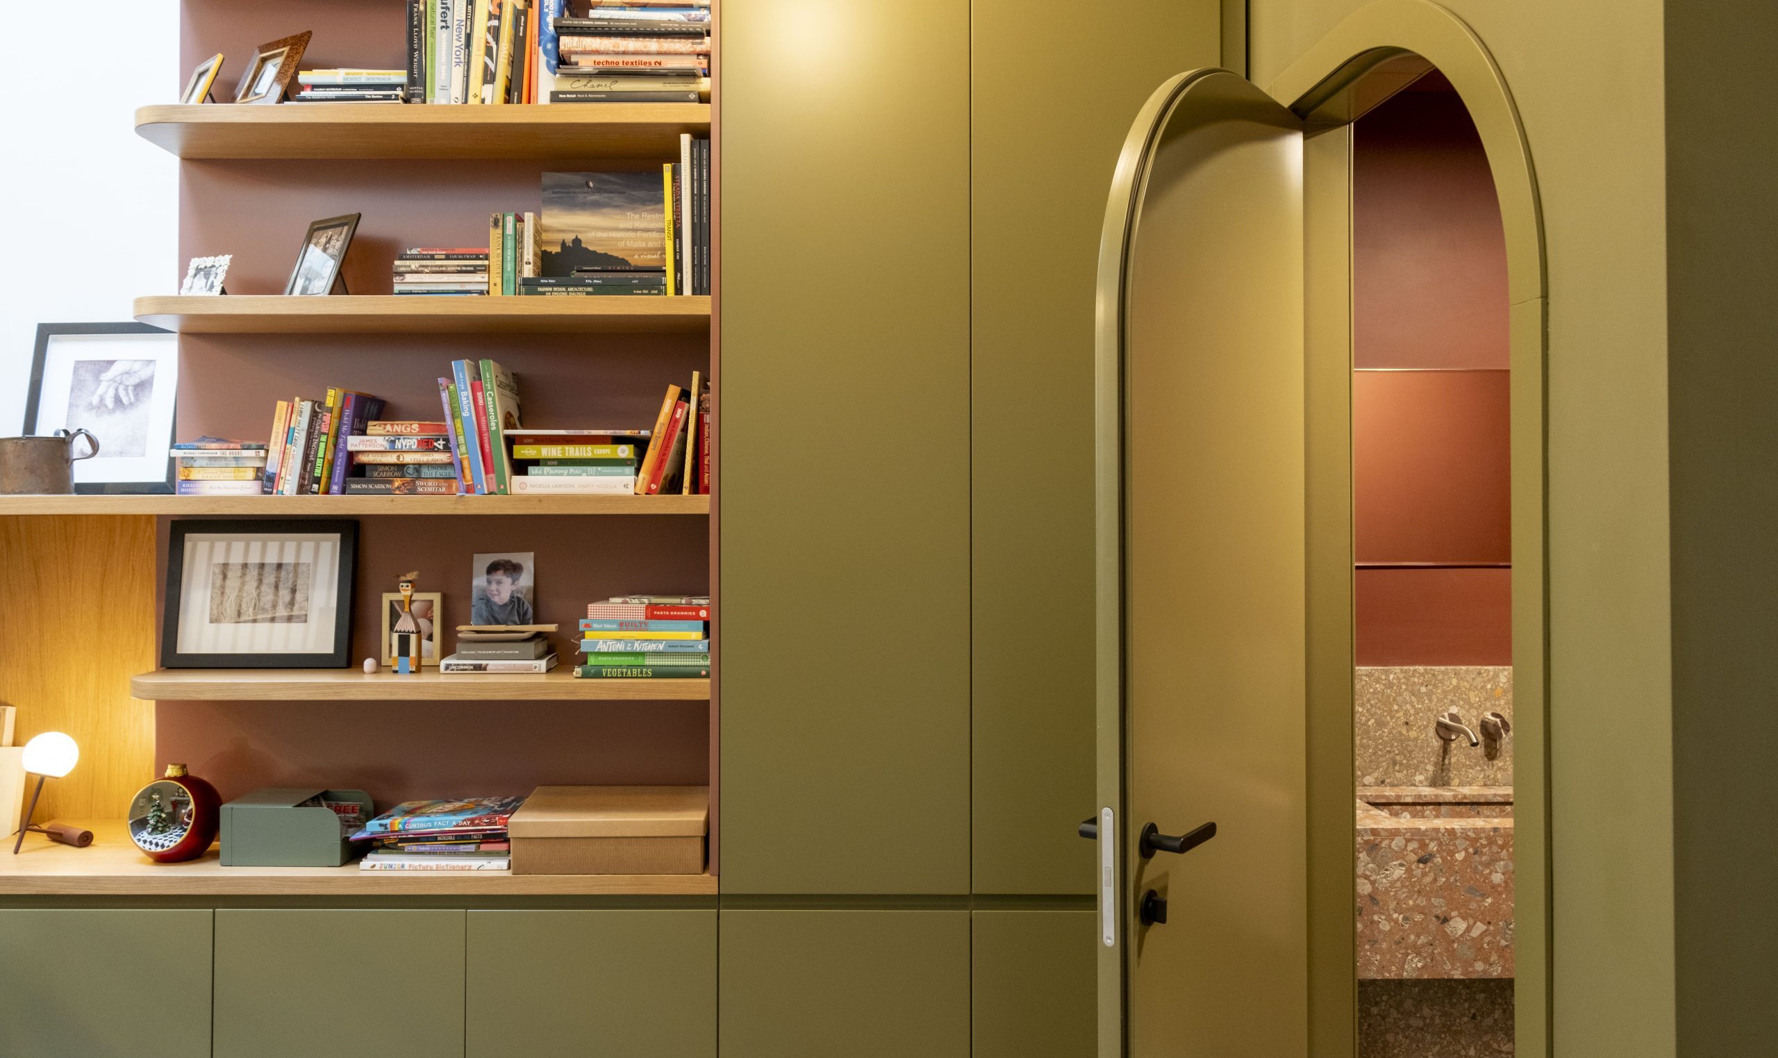
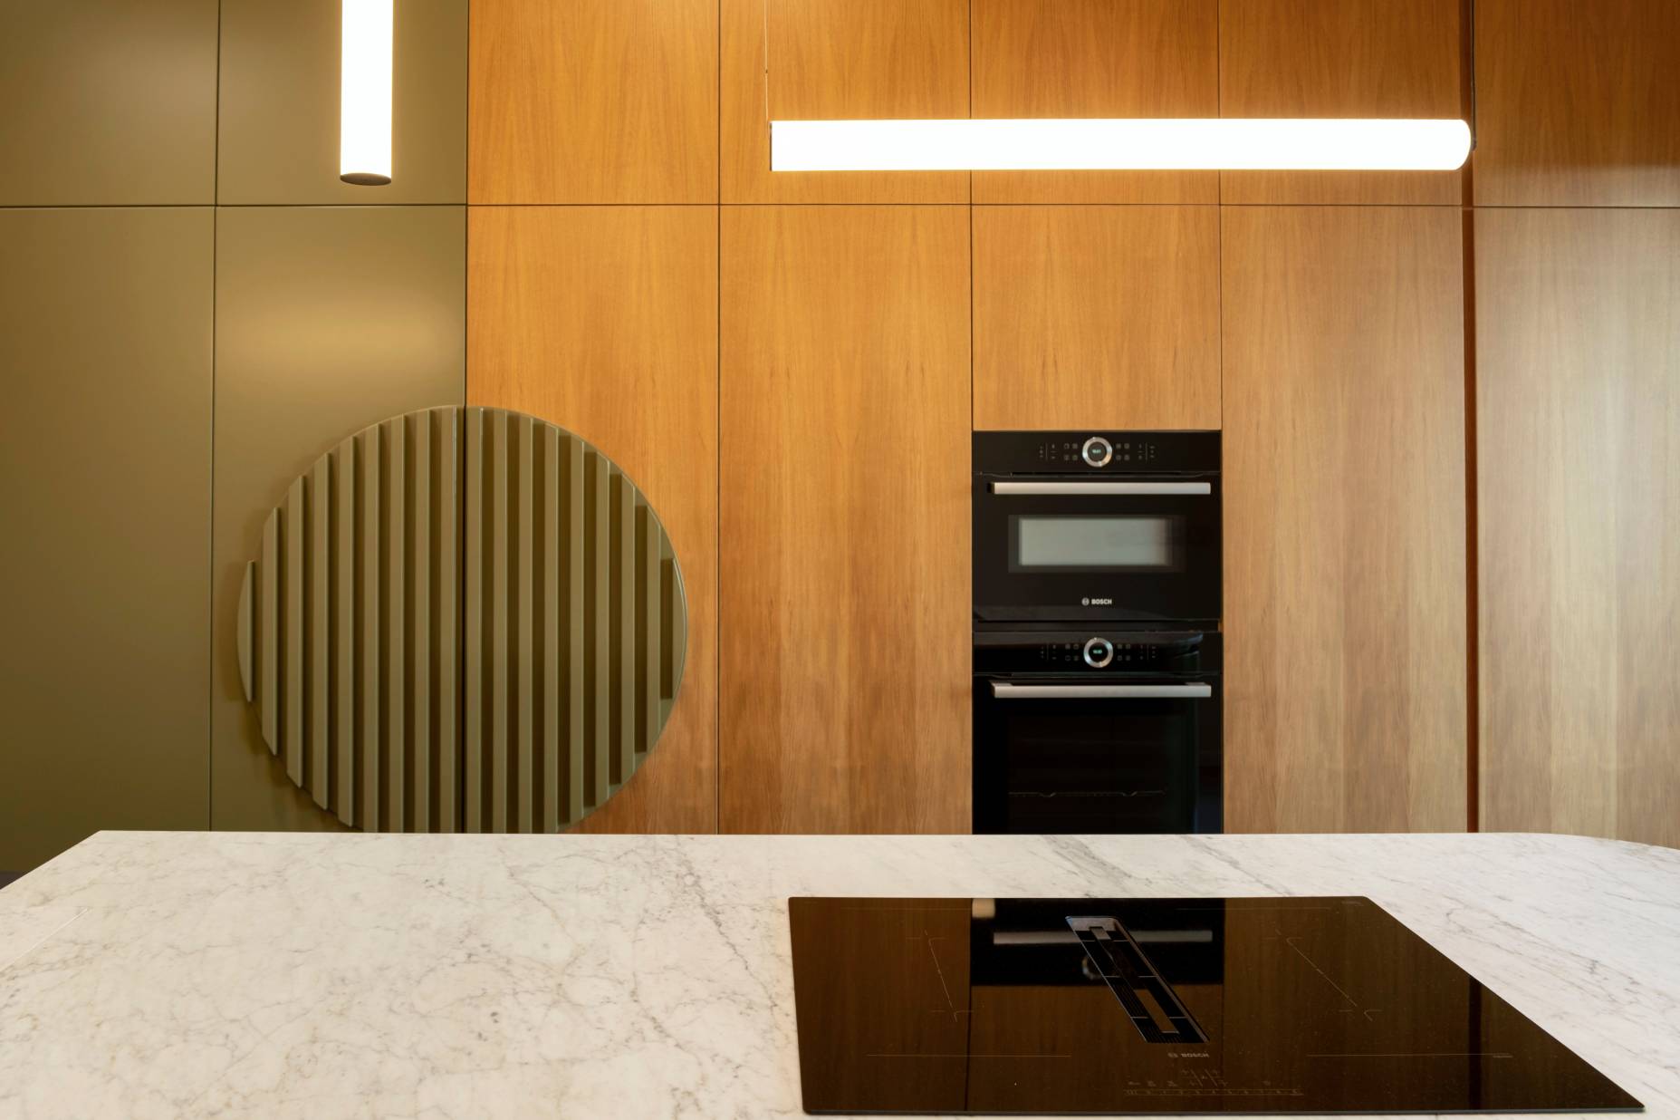
From the olive green book case to the burgundy rails, terracotta bathroom and coloured fixtures, the detailing in this family home is adventurous and playful without being loud, giving the space a jovial character.
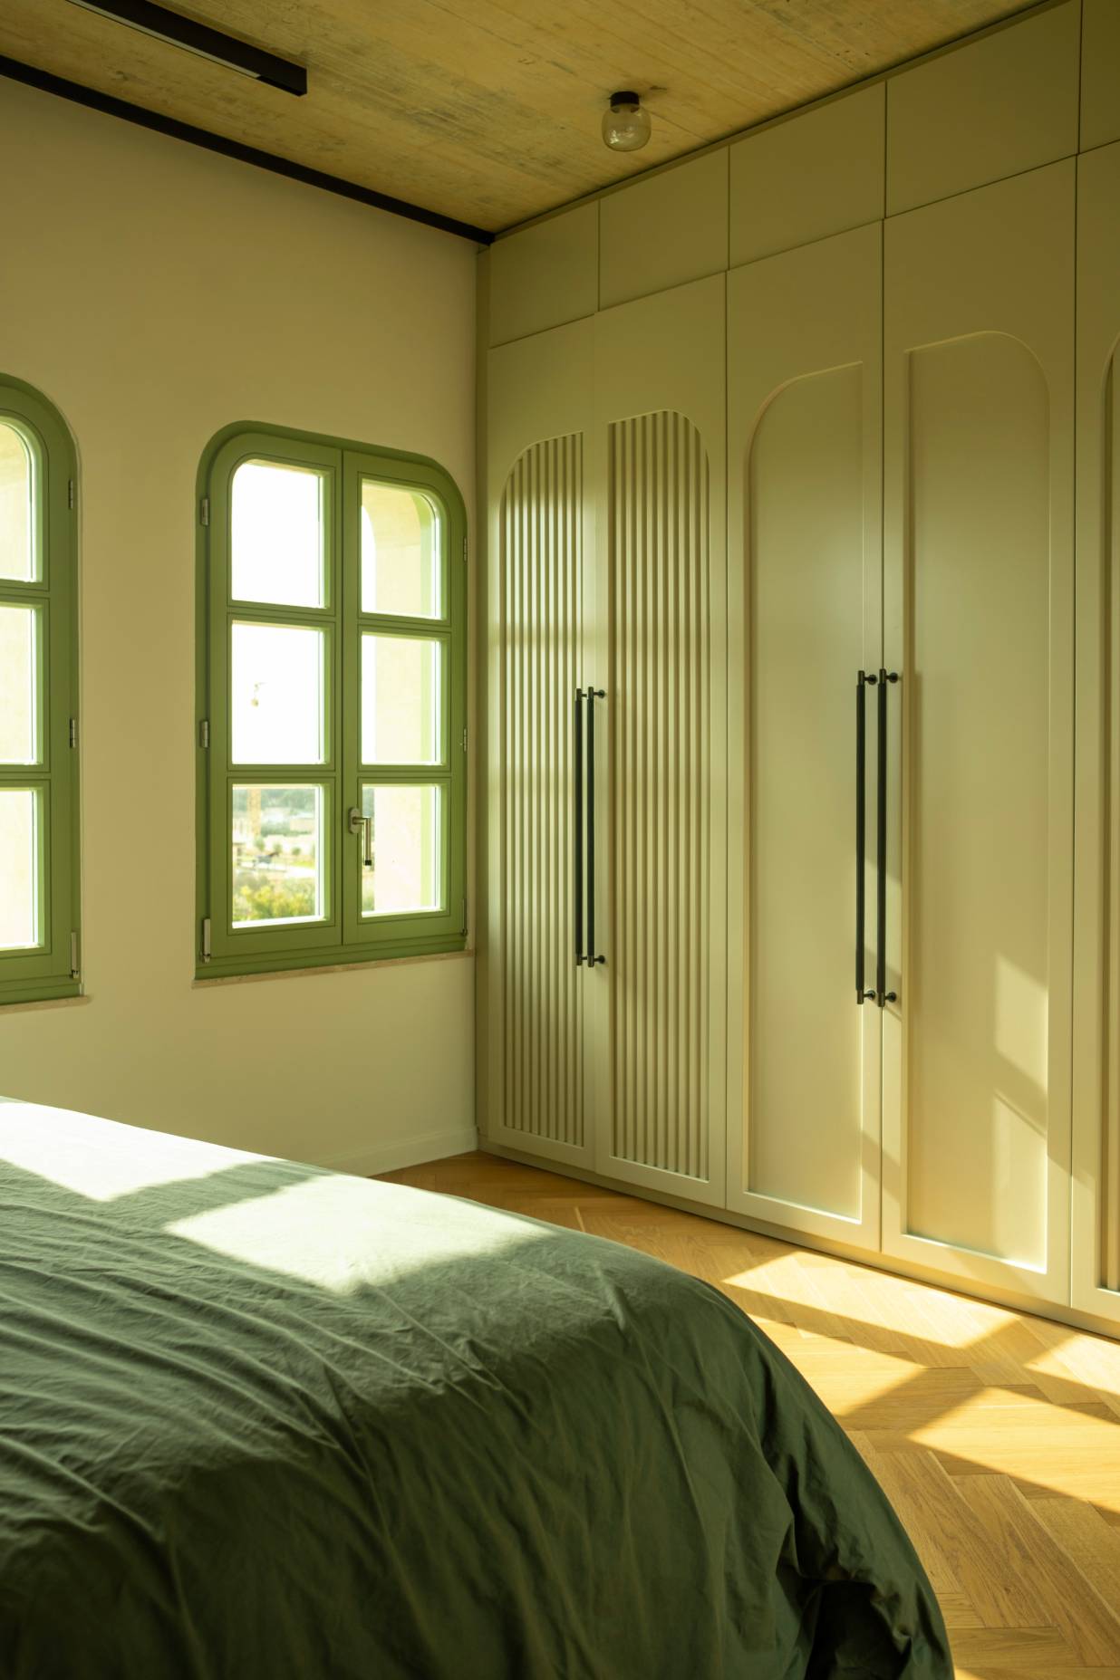
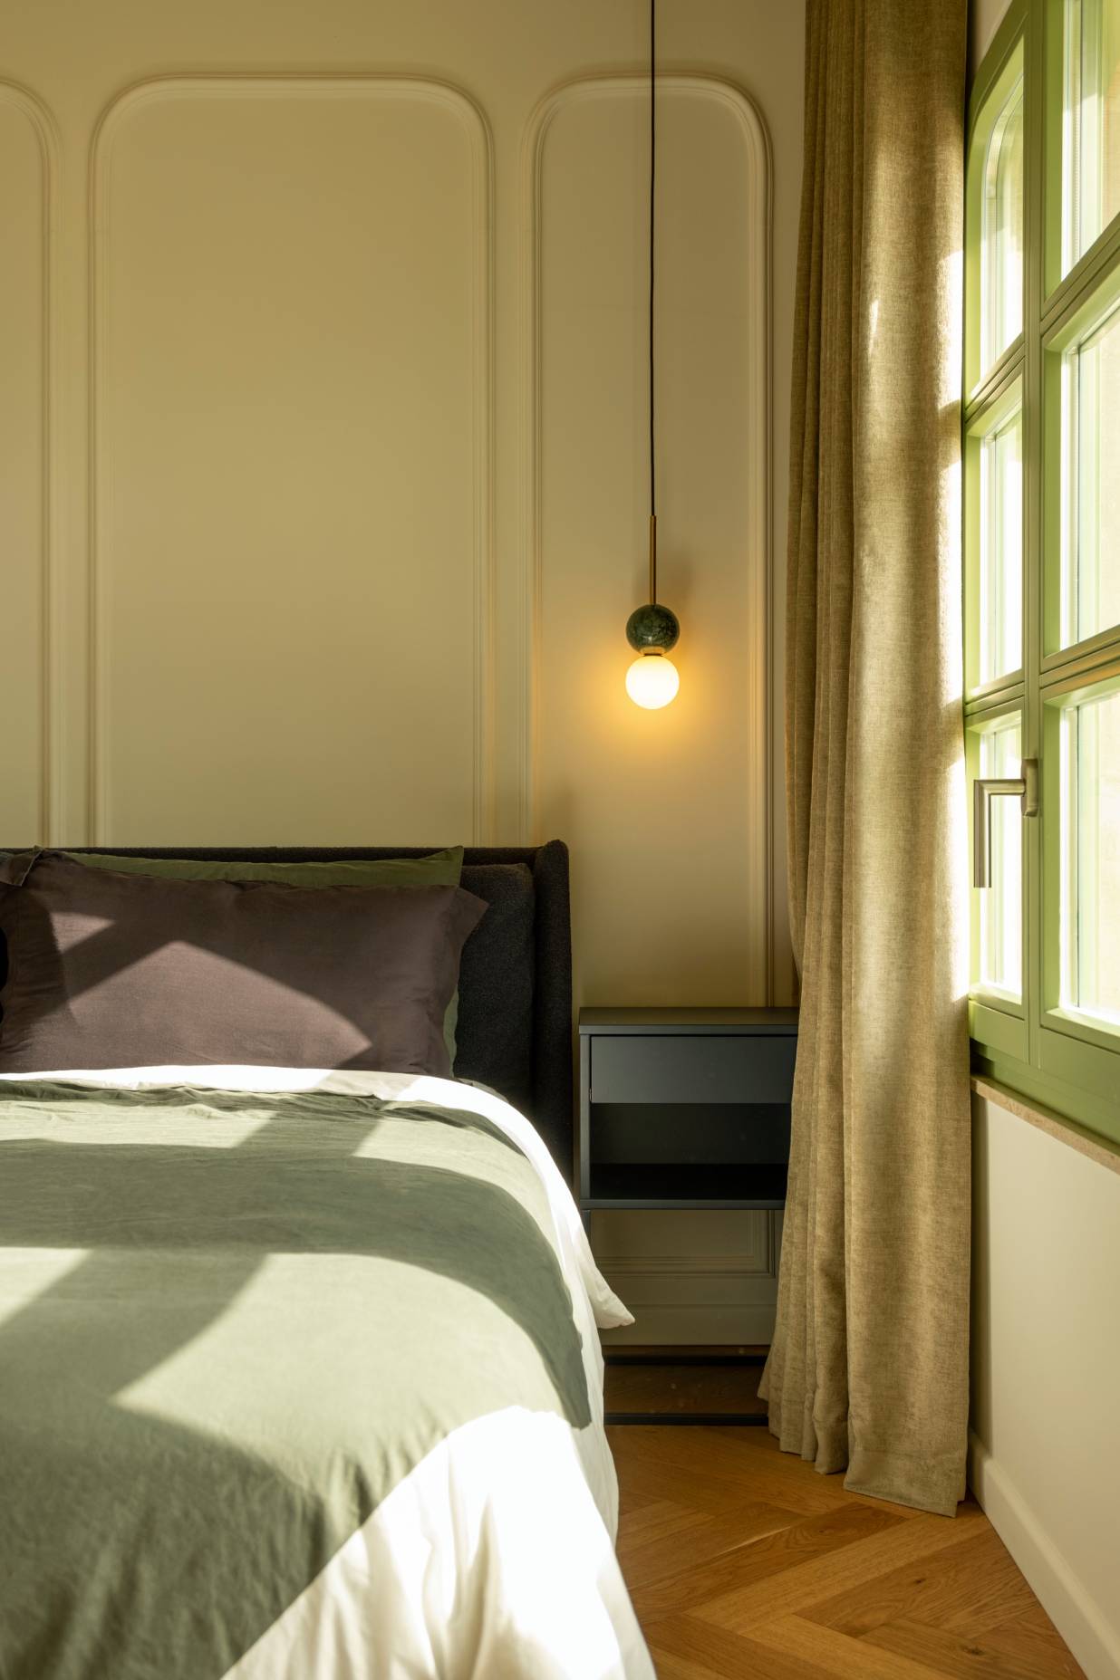
“The material palette draws heavily on traditional Maltese tones, yet challenges convention with modern interpretations. Simple cuts, curves, and detailing elevate the design, blending timeless tradition with contemporary flair.”
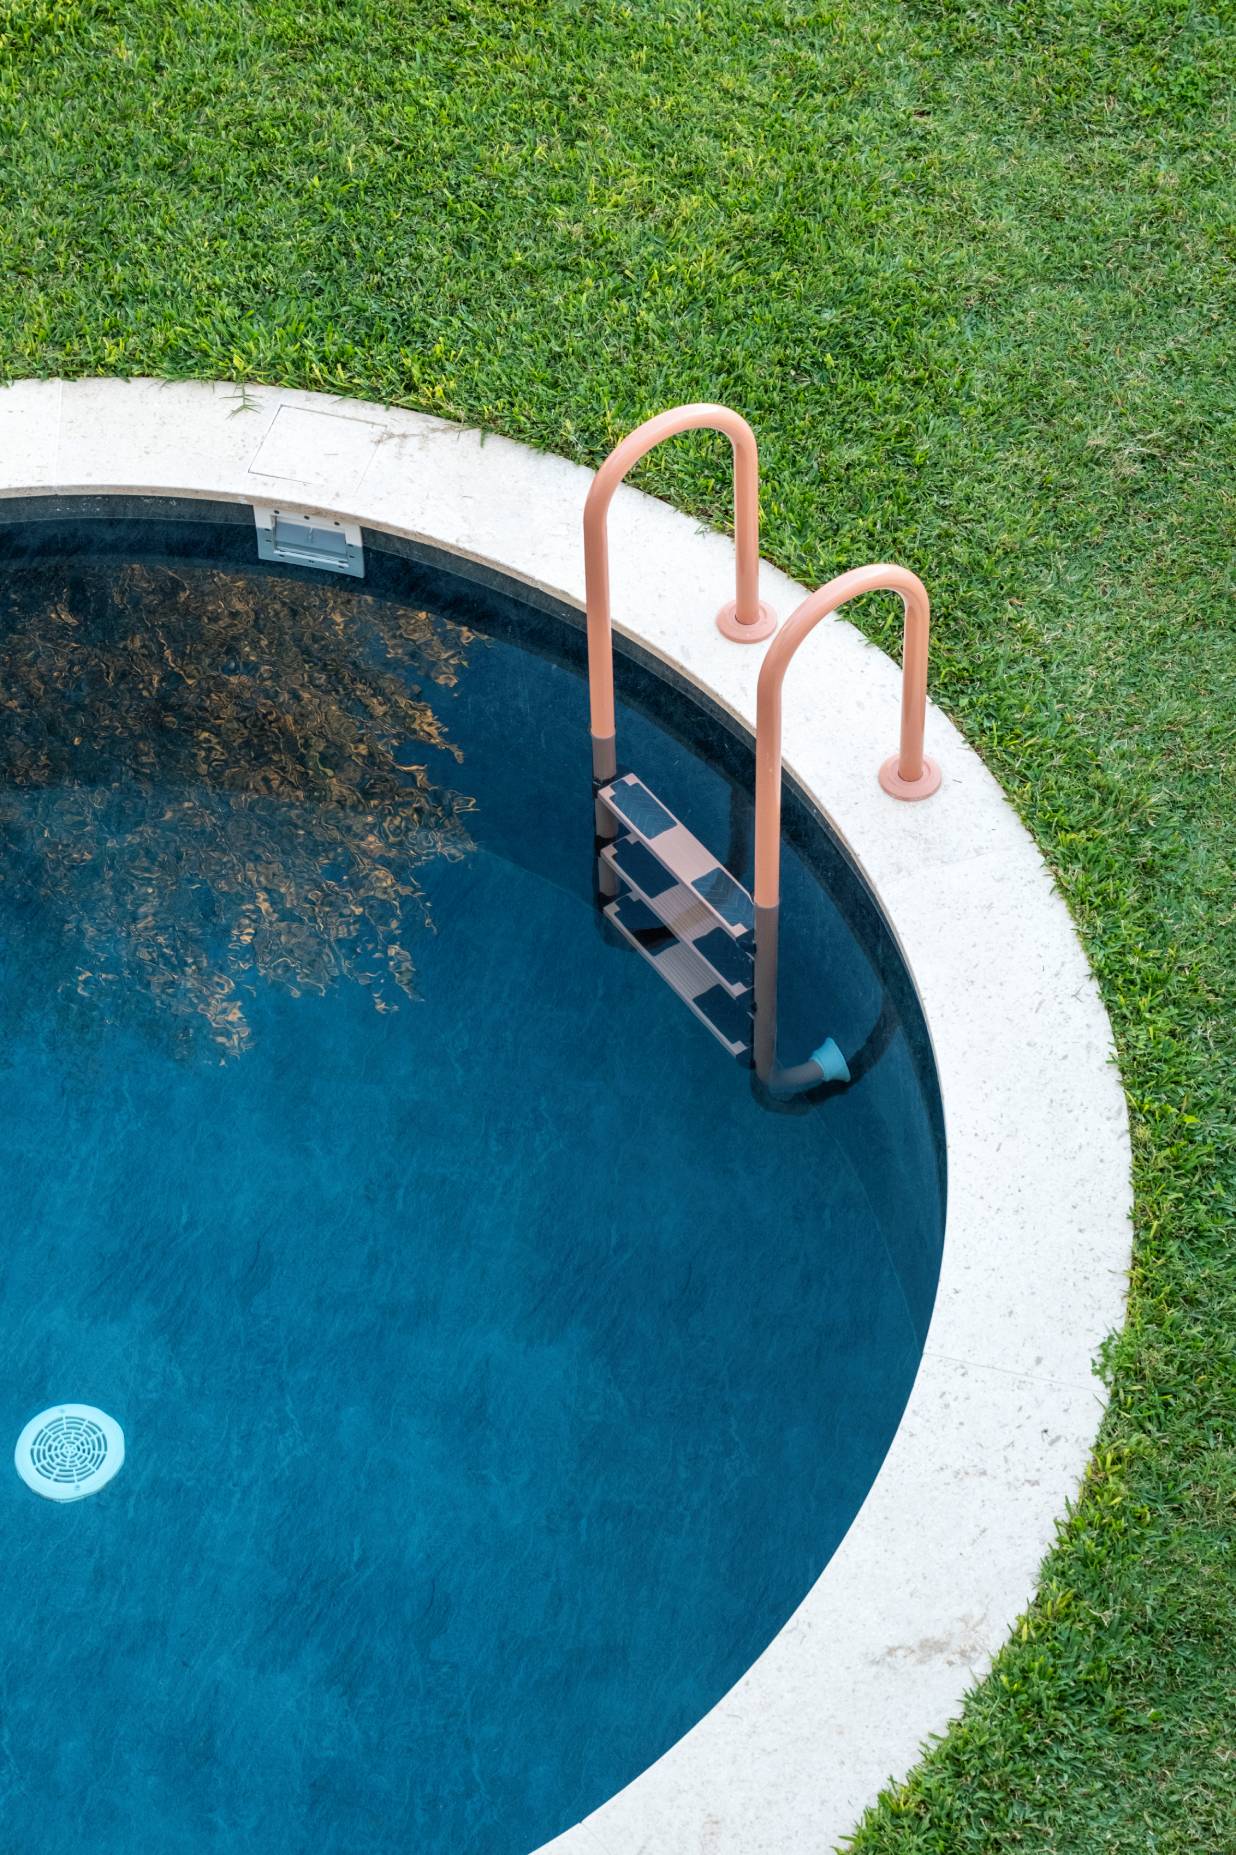
Ample glazing overlooking the south-facing garden and pool area allows for seamless connections between indoor and outdoor spaces.
The architect adds that the back façade was also thoroughly thought out to blend modern design with local tradition, “creating a tranquil sanctuary where light and space are choreographed to enhance relaxation and functionality.”
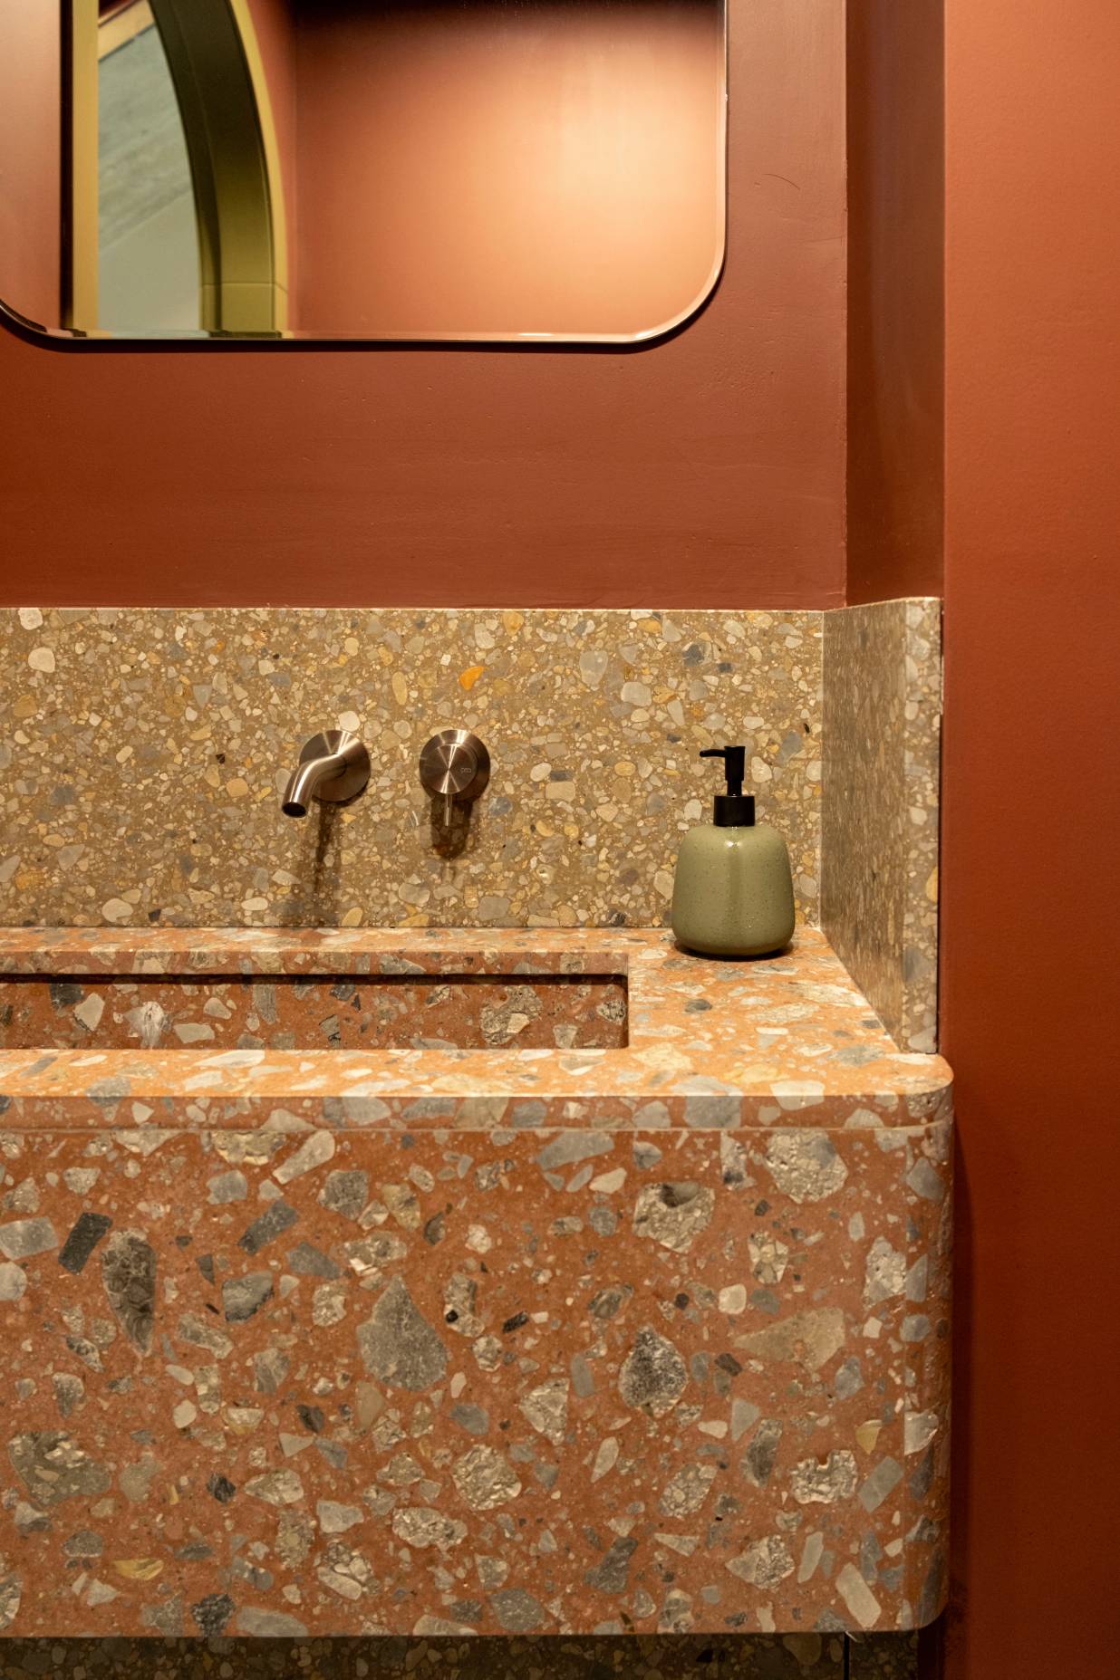
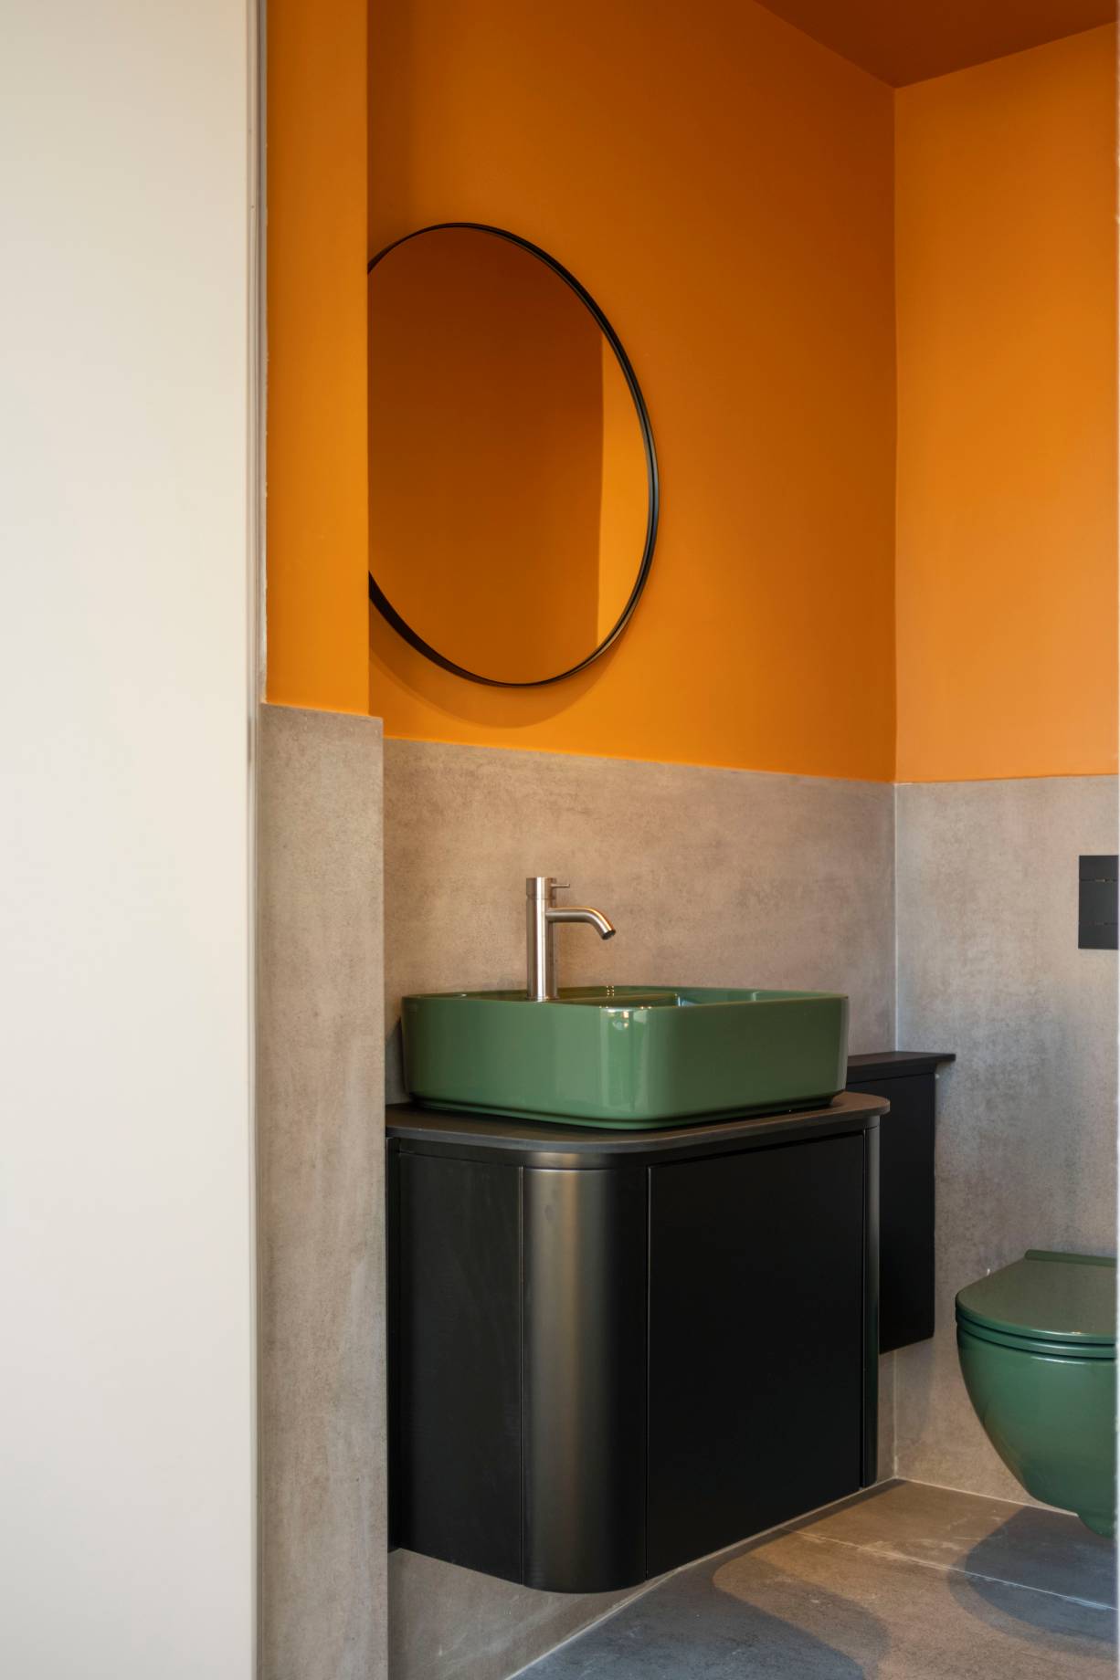
Anthea says this home is more than just a place for its occupants to live – it’s a celebration of thoughtful design that enriches the family’s well-being.
“From the purposeful introduction of natural elements to the focus on family life, it demonstrates how beautiful, considered spaces can positively impact our daily lives. The result is a timeless, harmonious retreat where tradition and modernity coexist effortlessly.”
Photography: Matthew Grech