Located along a quiet road within an Urban Conservation Area (UCA) in Gozo, this pre-WWII townhouse had a lot going for it, even in its unrenovated state, having been a vacant property since 2013 before being bought by its current owners five years later.
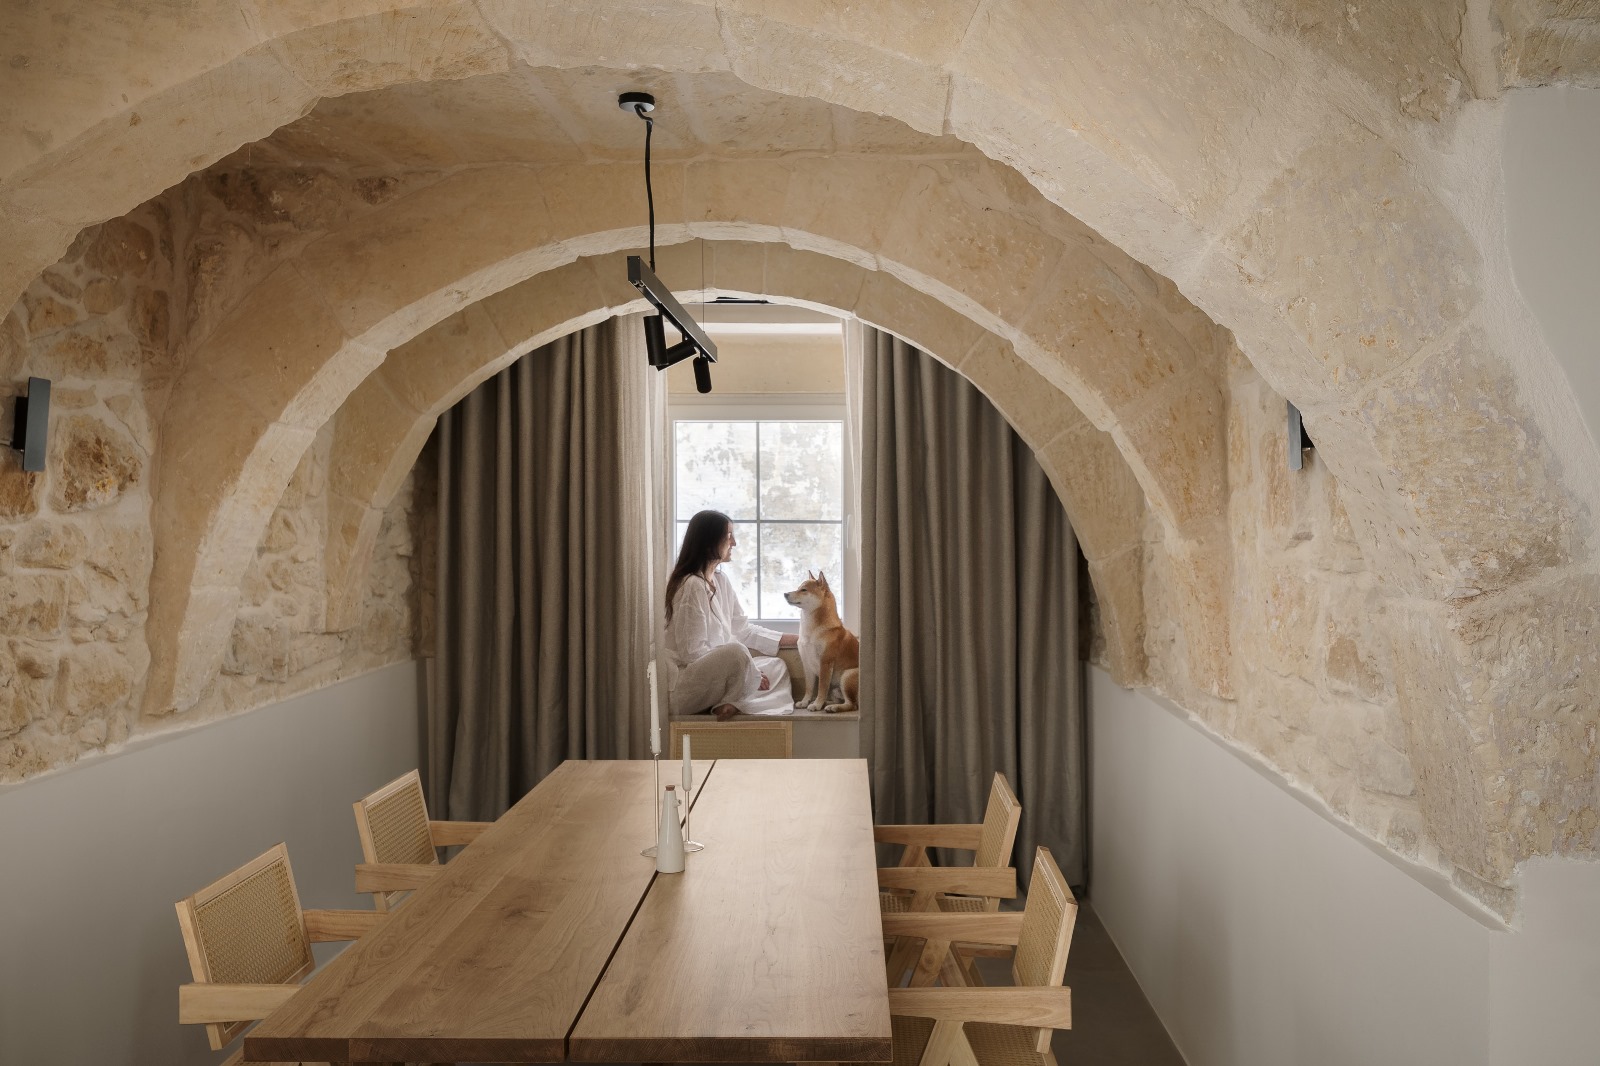
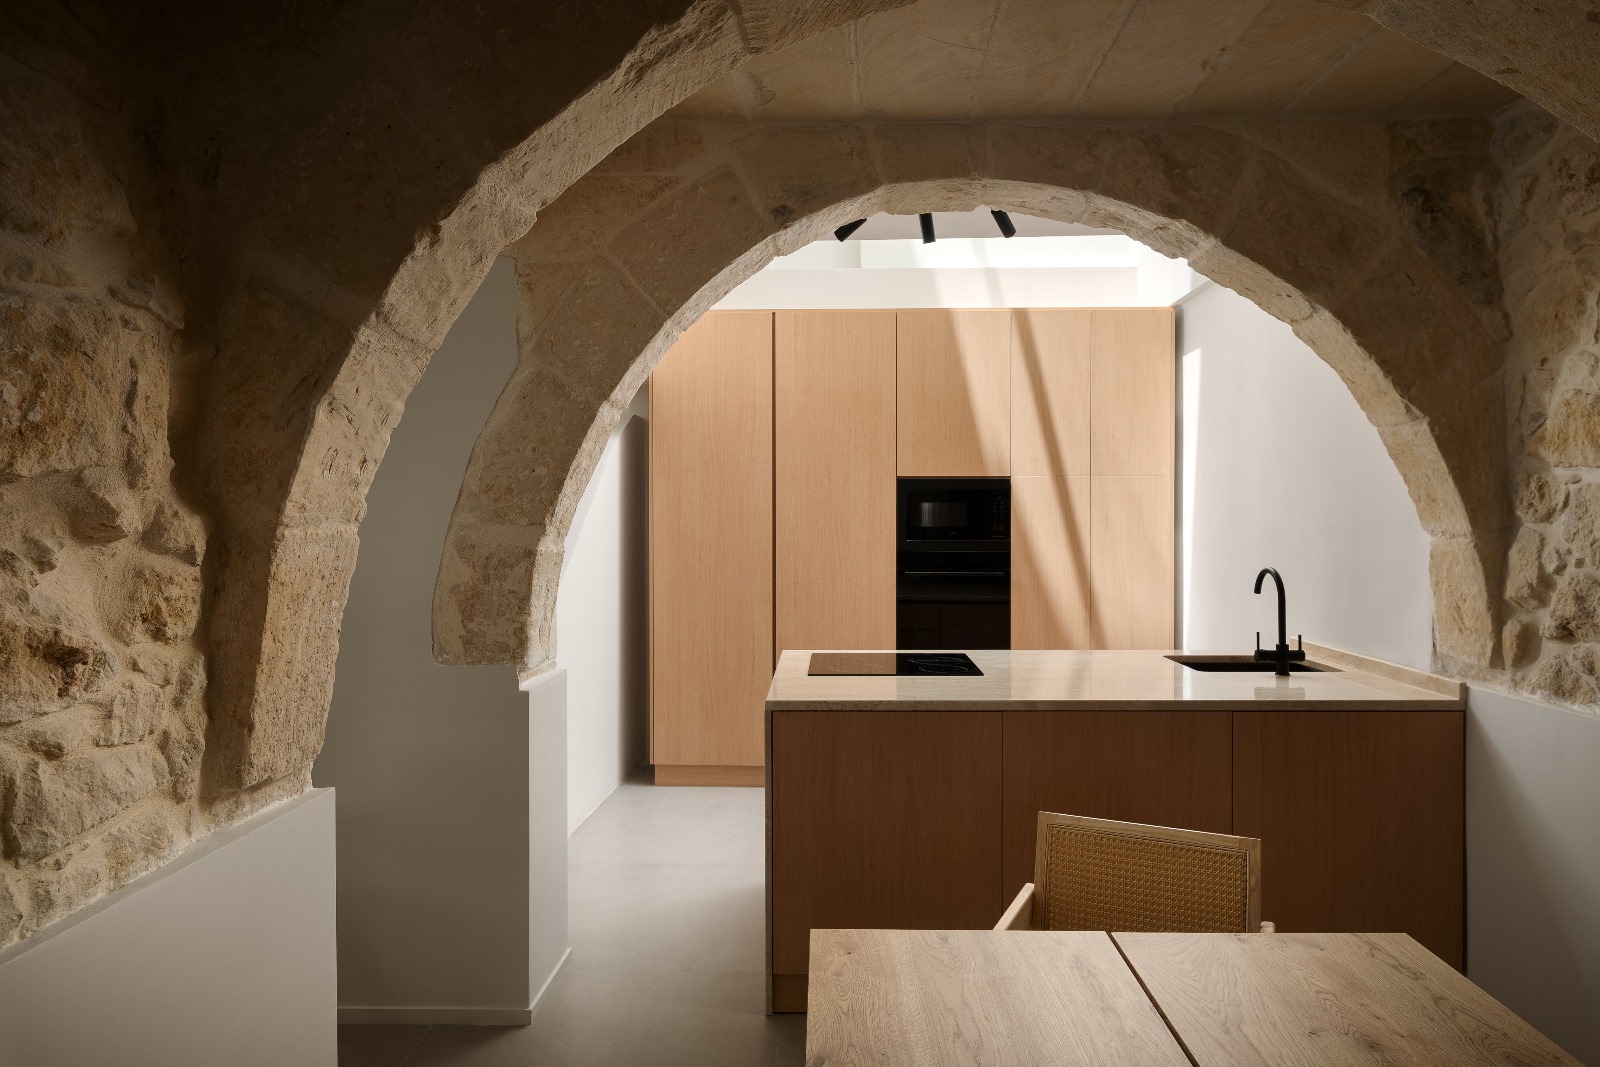
Marienica Haber, founder of Forma Design Studios who was entrusted with its interior design, says the property’s south-facing orientation positioned it to receive substantial natural light, while notable architectural elements, such as elegant arches in the dining room, traditional stone slabs and niches required a sensitive approach that would respect the building’s architectural identity and historical context.
“Our aim is to safeguard and celebrate Maltese heritage while repurposing the space for modern use,” says Marienica. “The demolition phase of the project was approached with great care, recognising the importance of preserving certain elements and spaces.”
The townhouse boasts a double-fronted facade, adorned with two, south-facing loggias on either side. “To optimise natural light, we made significant alterations to the aperture openings in the courtyard, allowing more sunlight to filter inside, and integrated a skylight into the design to create a bright and inviting atmosphere,” she explains.
The internal layout was completely reimagined, resulting in a better flow between rooms and a greater sense of openness throughout the home. “Originally a two-floor building, the new owners added another floor that offers stunning views of the Rotunda of Xewkija in Gozo. This new level not only elevates the architectural profile of the home but also enriches the living experience with breathtaking views.”
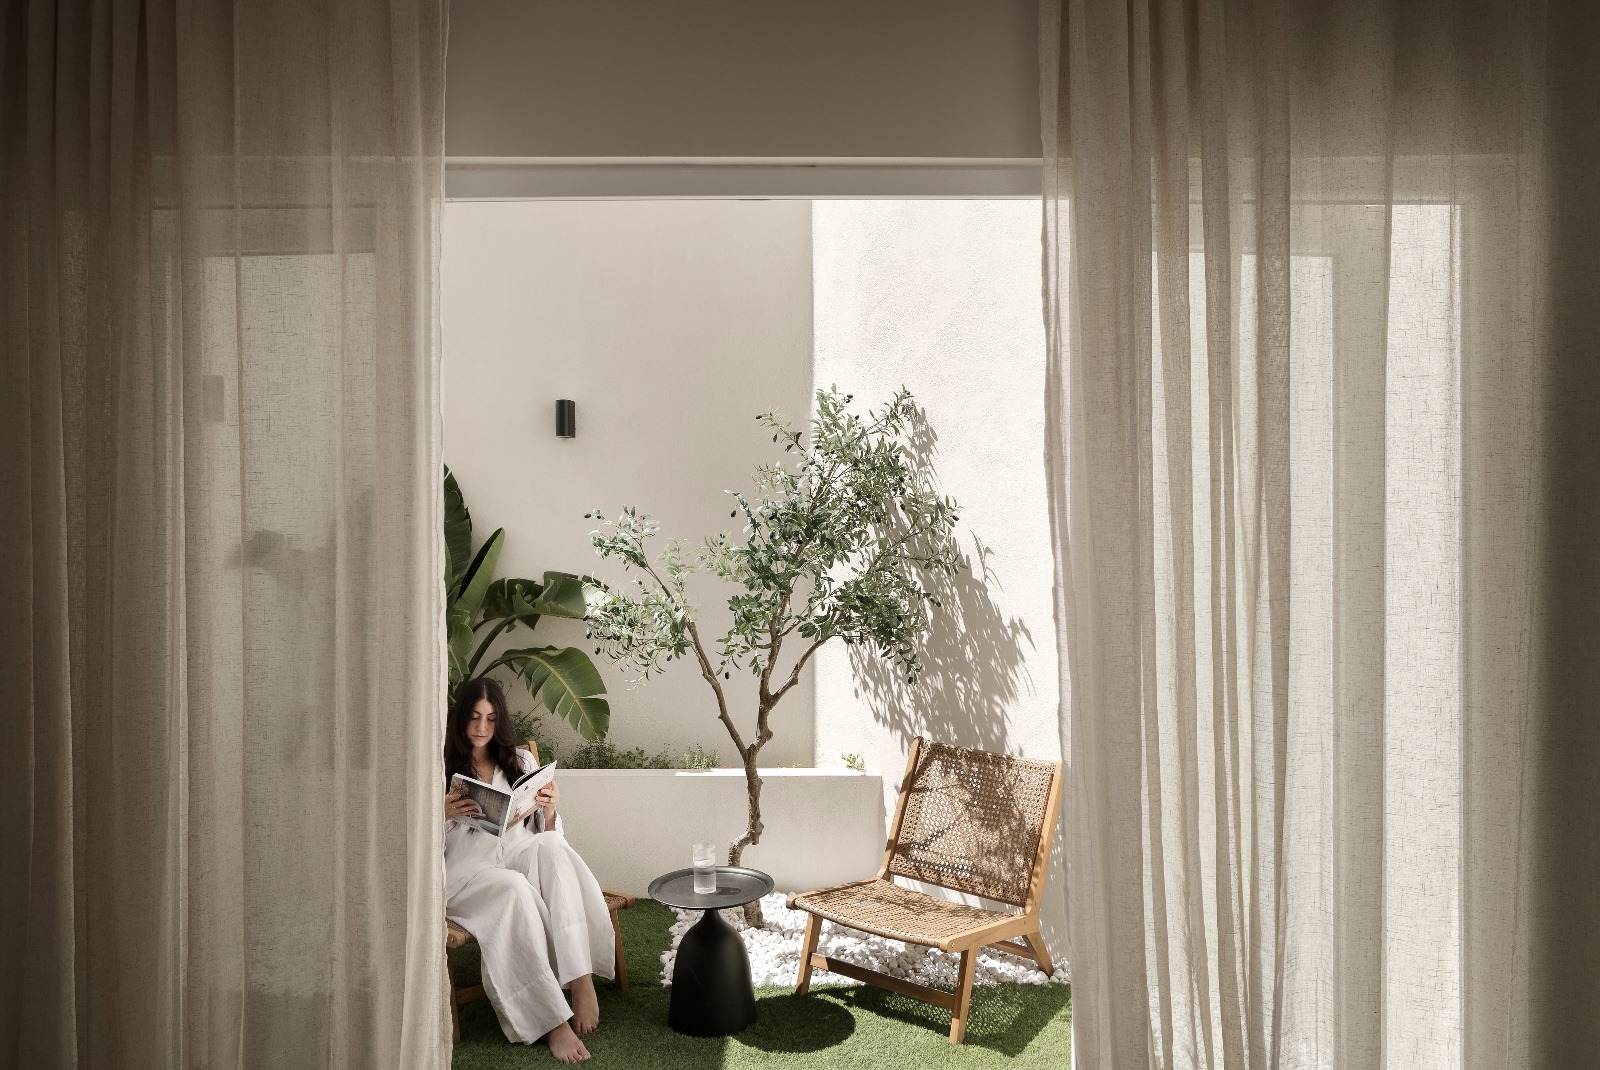
Within the old limestone walls, the brief was to combine modern minimalism with the property’s existing rustic elements, “creating a space that feels both contemporary and timeless. The design revolves around the careful juxtaposition of clean lines, curves and natural textures,” she explains.
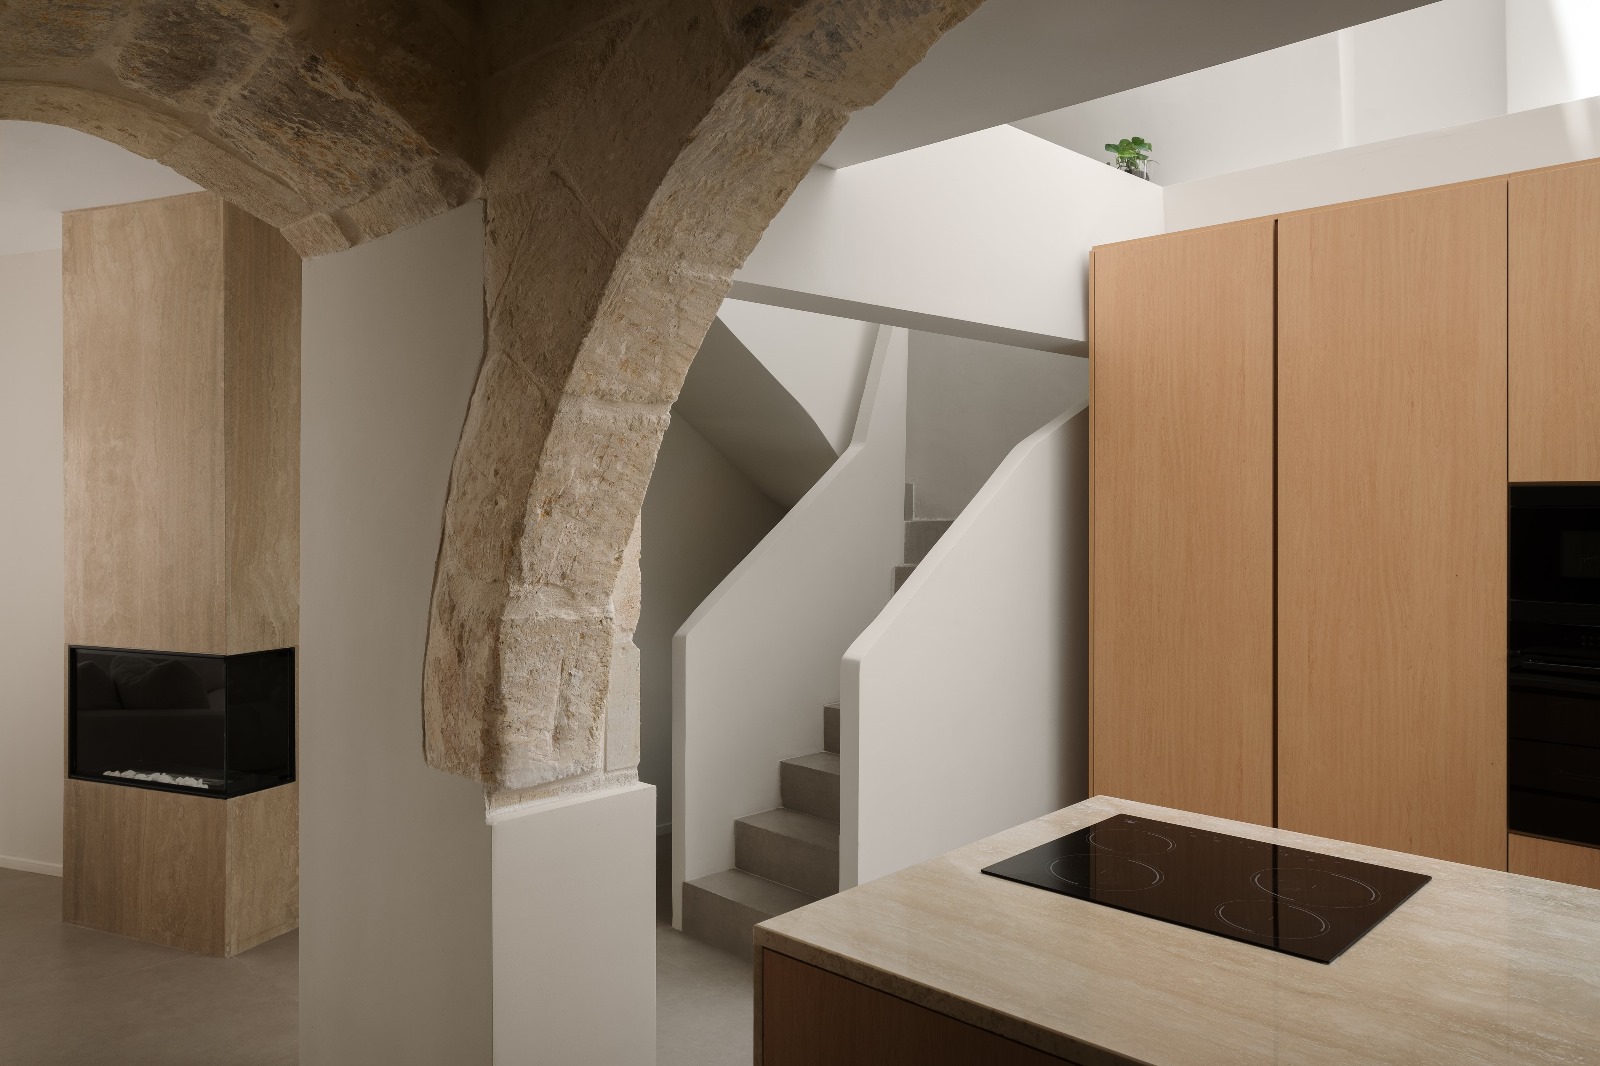
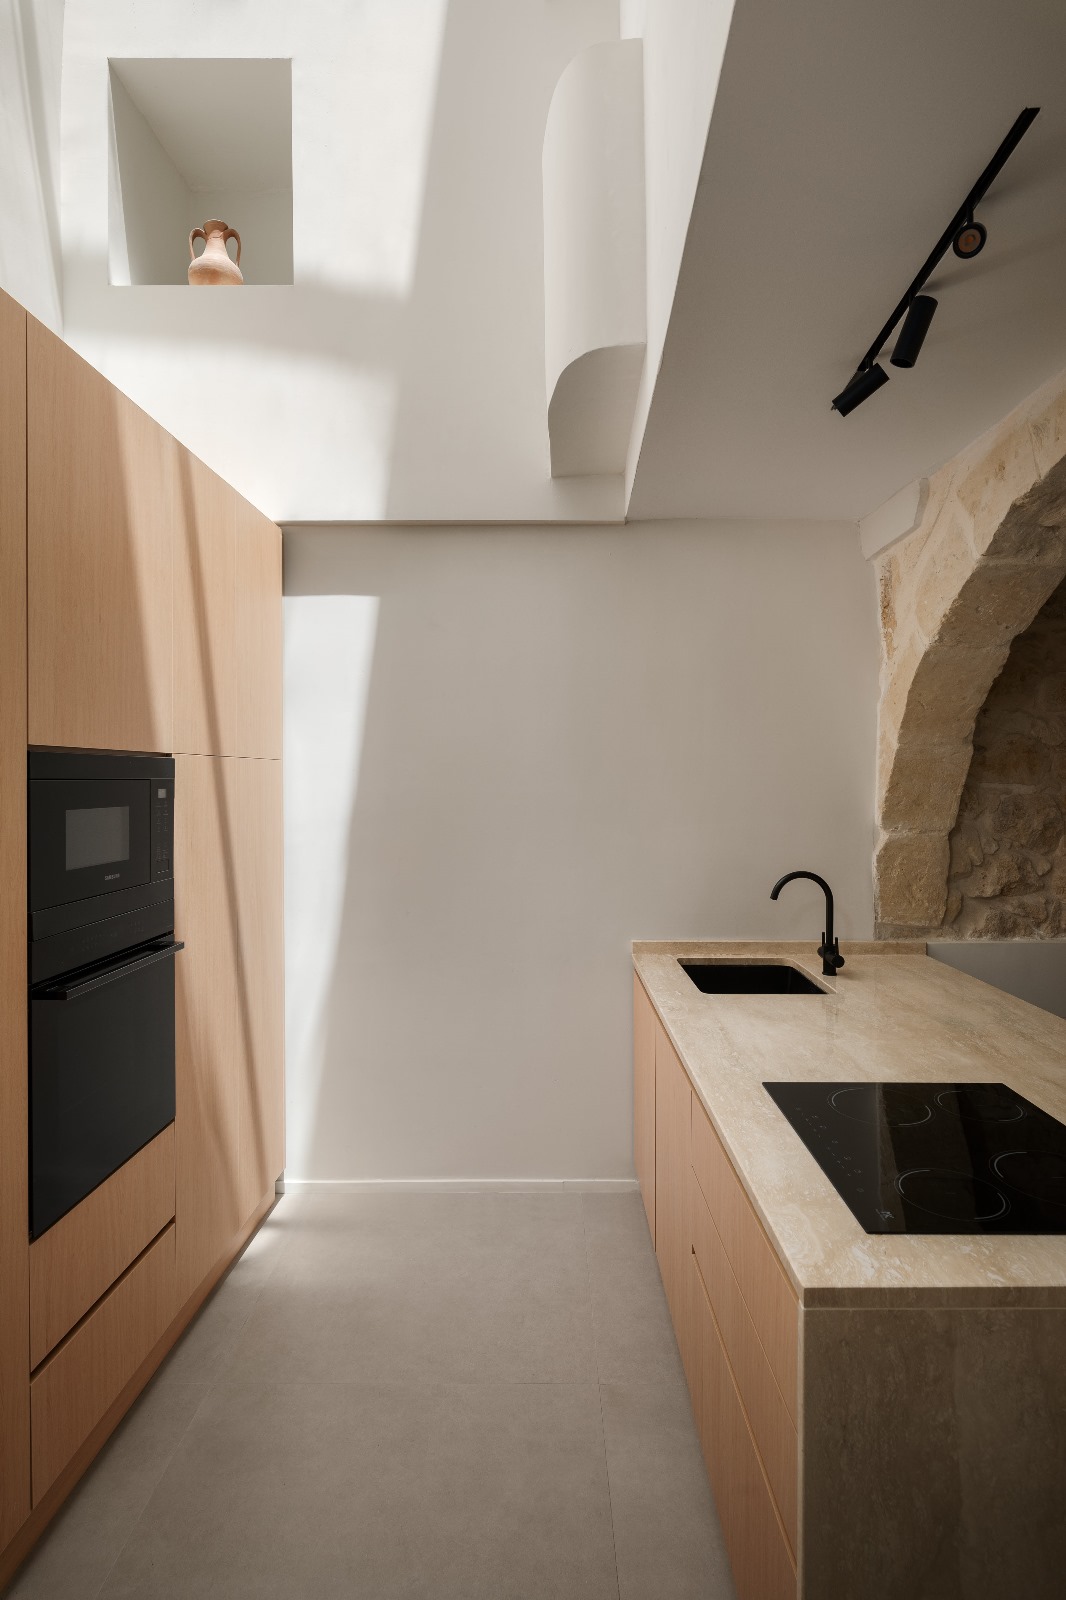
In the kitchen area, the stone archways give the space its character, complemented by modern elements and a neutral colour palette that contributes to the calm and uncluttered environment the client sought.

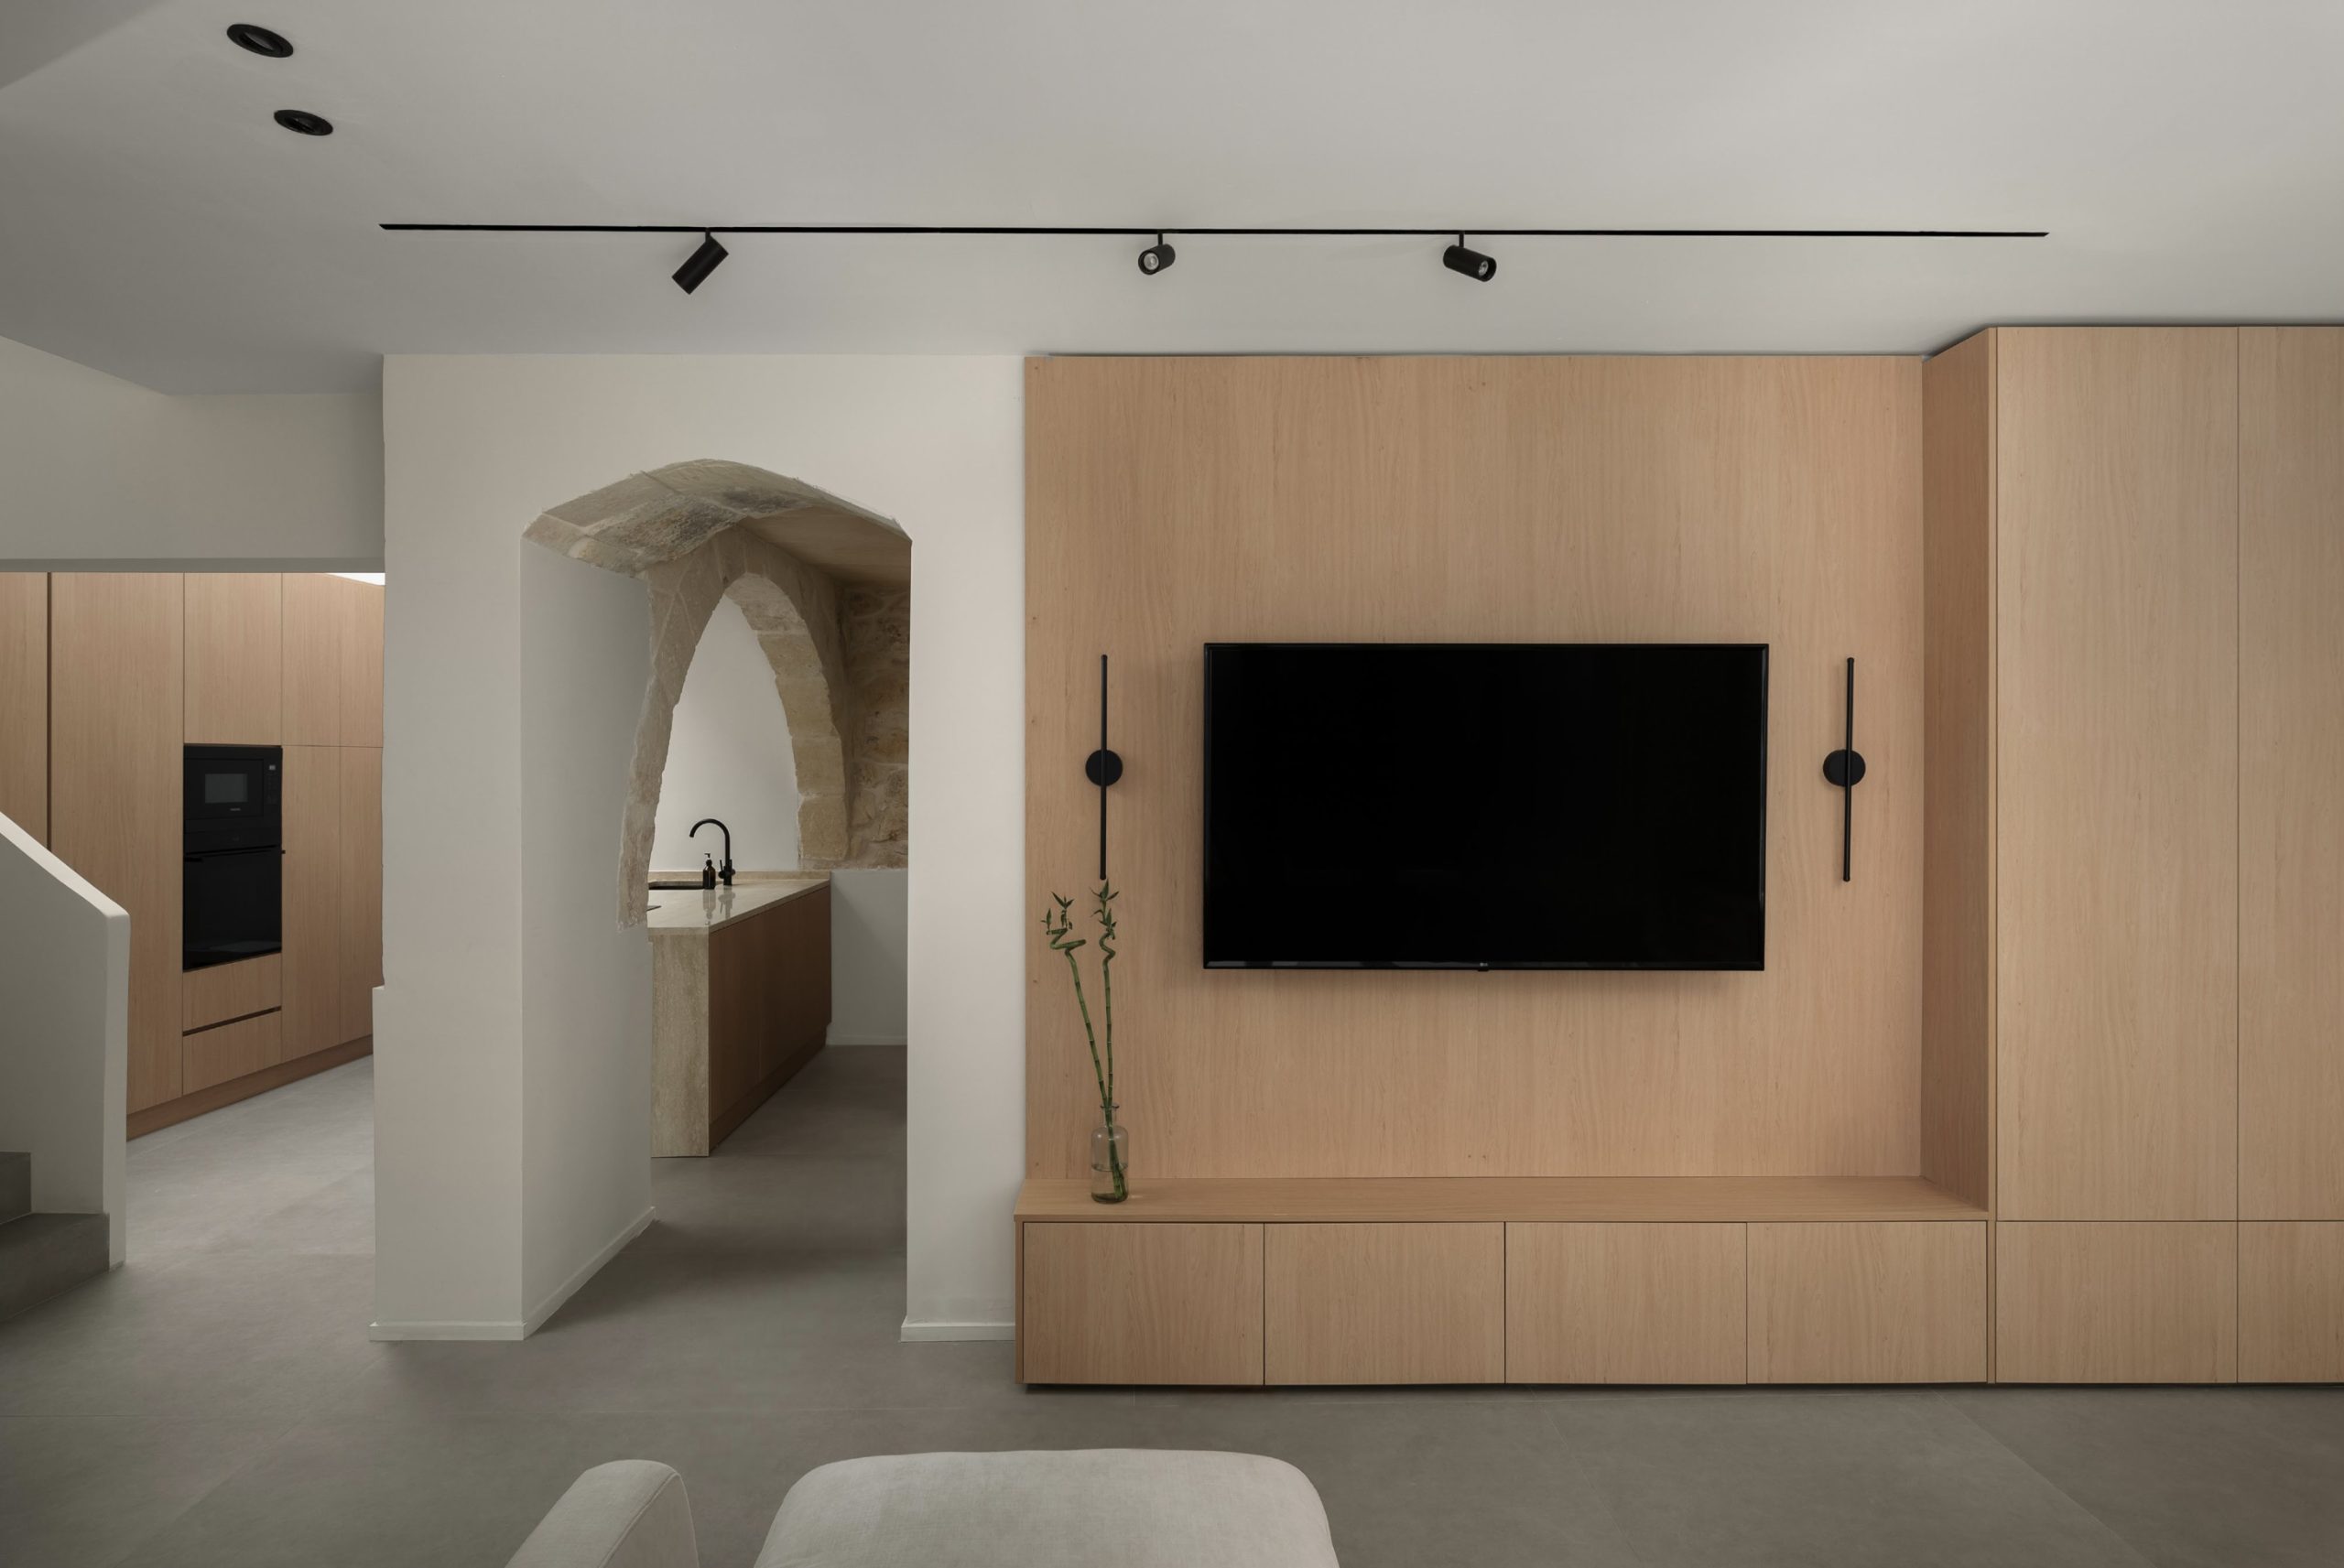
Material continuity is evident in the surrounding rooms, namely the living room, where a wood-panelled feature wall serves as the focal point, incorporating a mounted television and storage cabinet below. Black linear fixtures on either side of the TV provide subtle contrast that enhance the home’s overall clean aesthetic, while the modern fireplace encased in travertine cladding creates a focal point in the space.
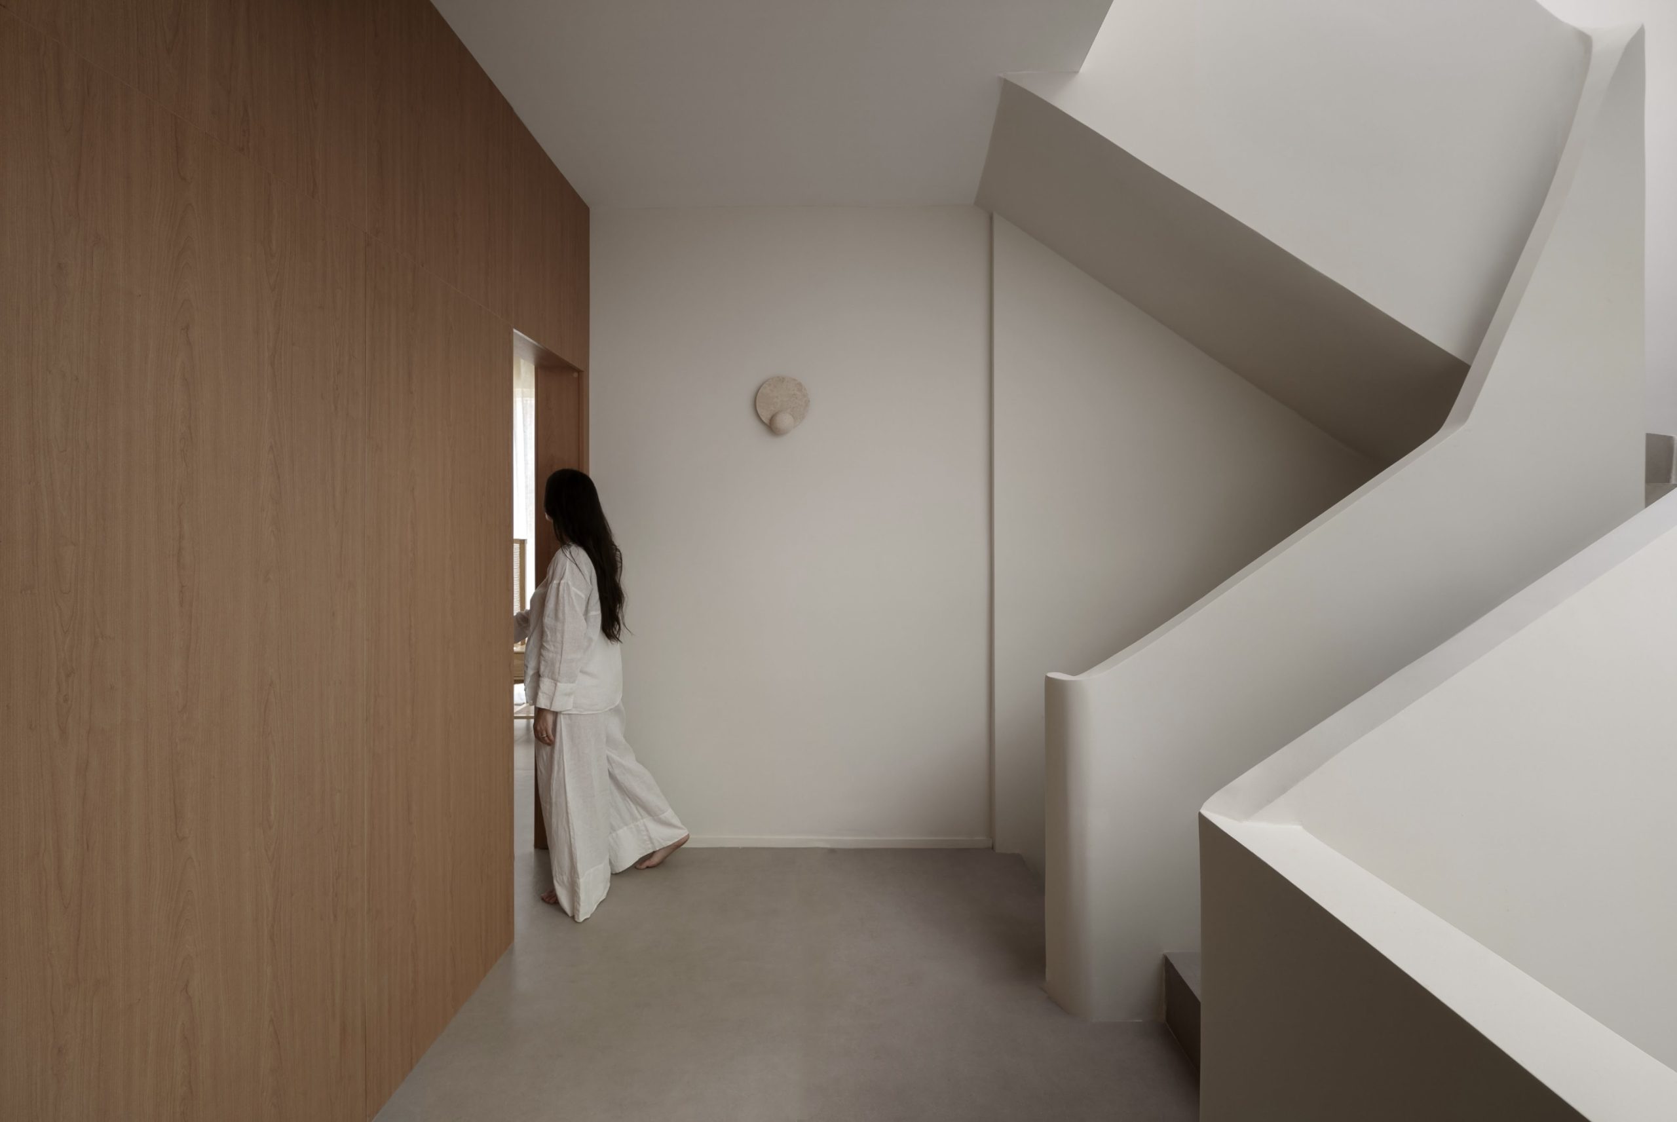
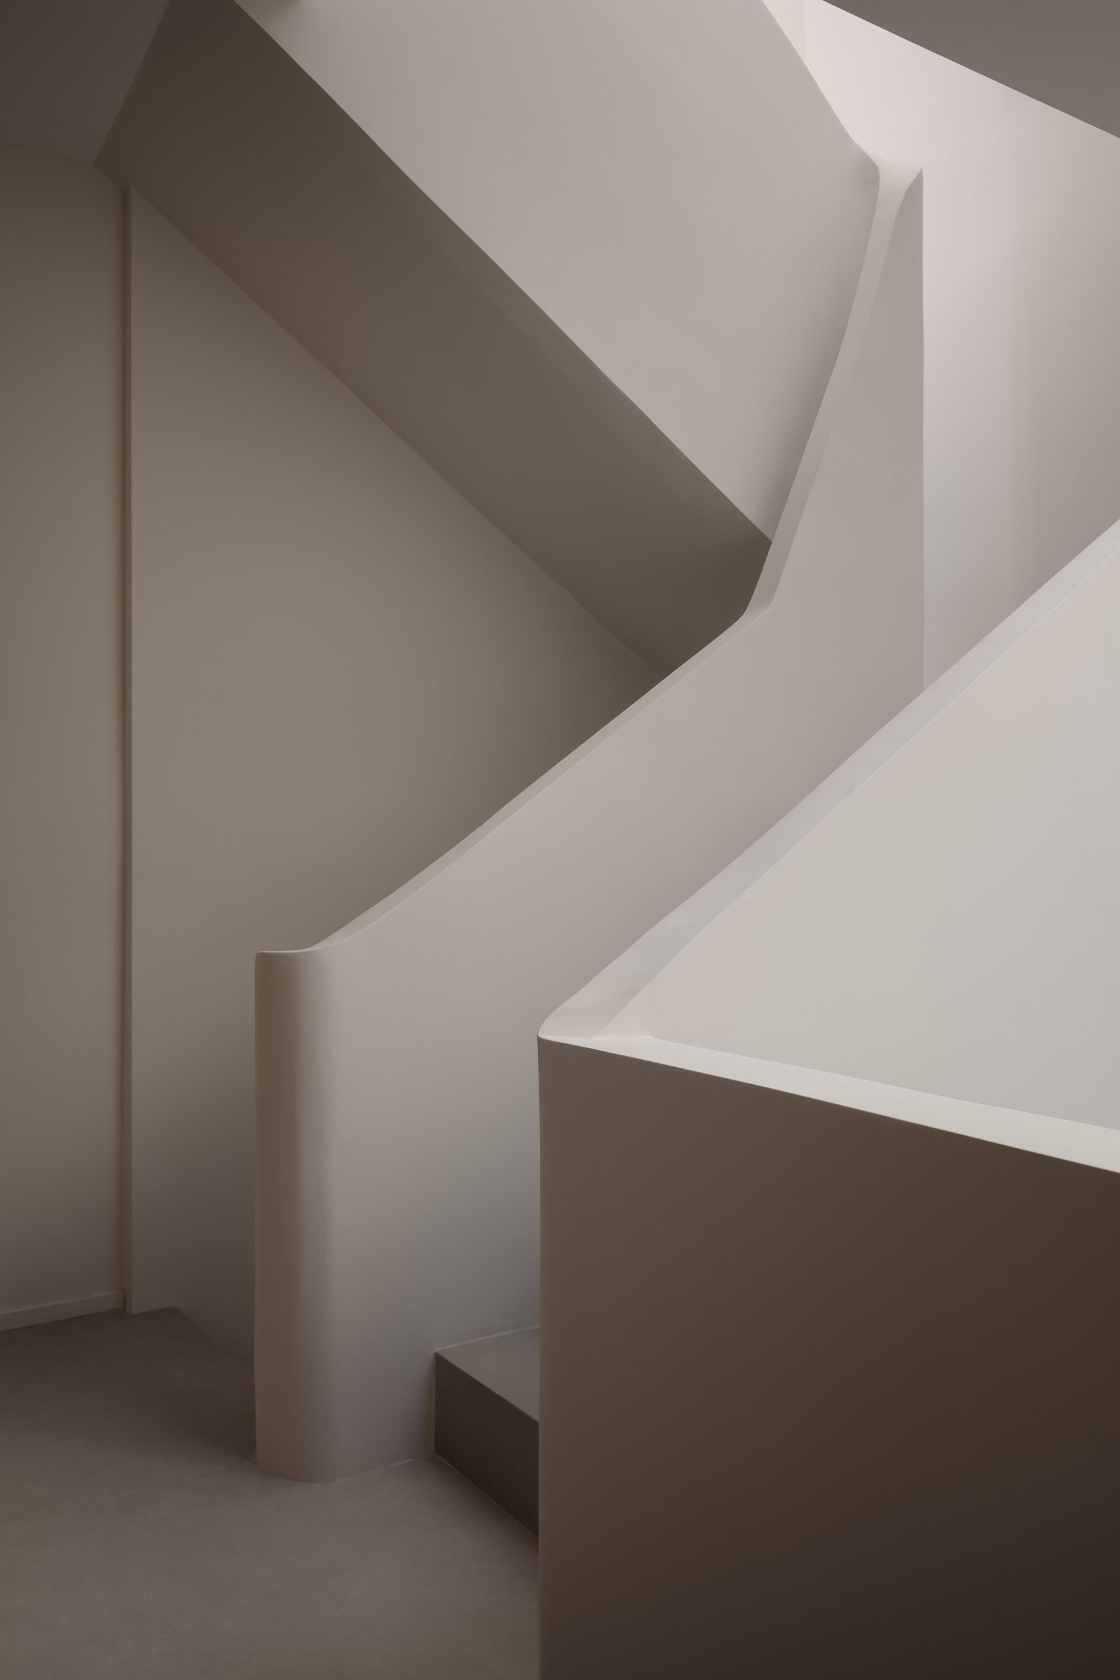
“The staircase, with its sculptural, flowing lines, stands out as a key design element, creating visual interest through its smooth curves and modern simplicity,” says Marienica. “Its form contrasts elegantly with the wall to the left, which is made from natural wood panels, adding a sense of cosiness while grounding the modern aesthetic.”
With a choice of materials limited to wood, stone, rattan, travertine and linen, the interior designer sought to focus on detail and form, while the muted and earthy tones contribute towards fostering a soothing ambiance. “I aimed to create a sense of linearity and curves throughout the design, evident in elements such as the gypsum staircase, the curved bed design, and the layout of the kitchen cabinets.”
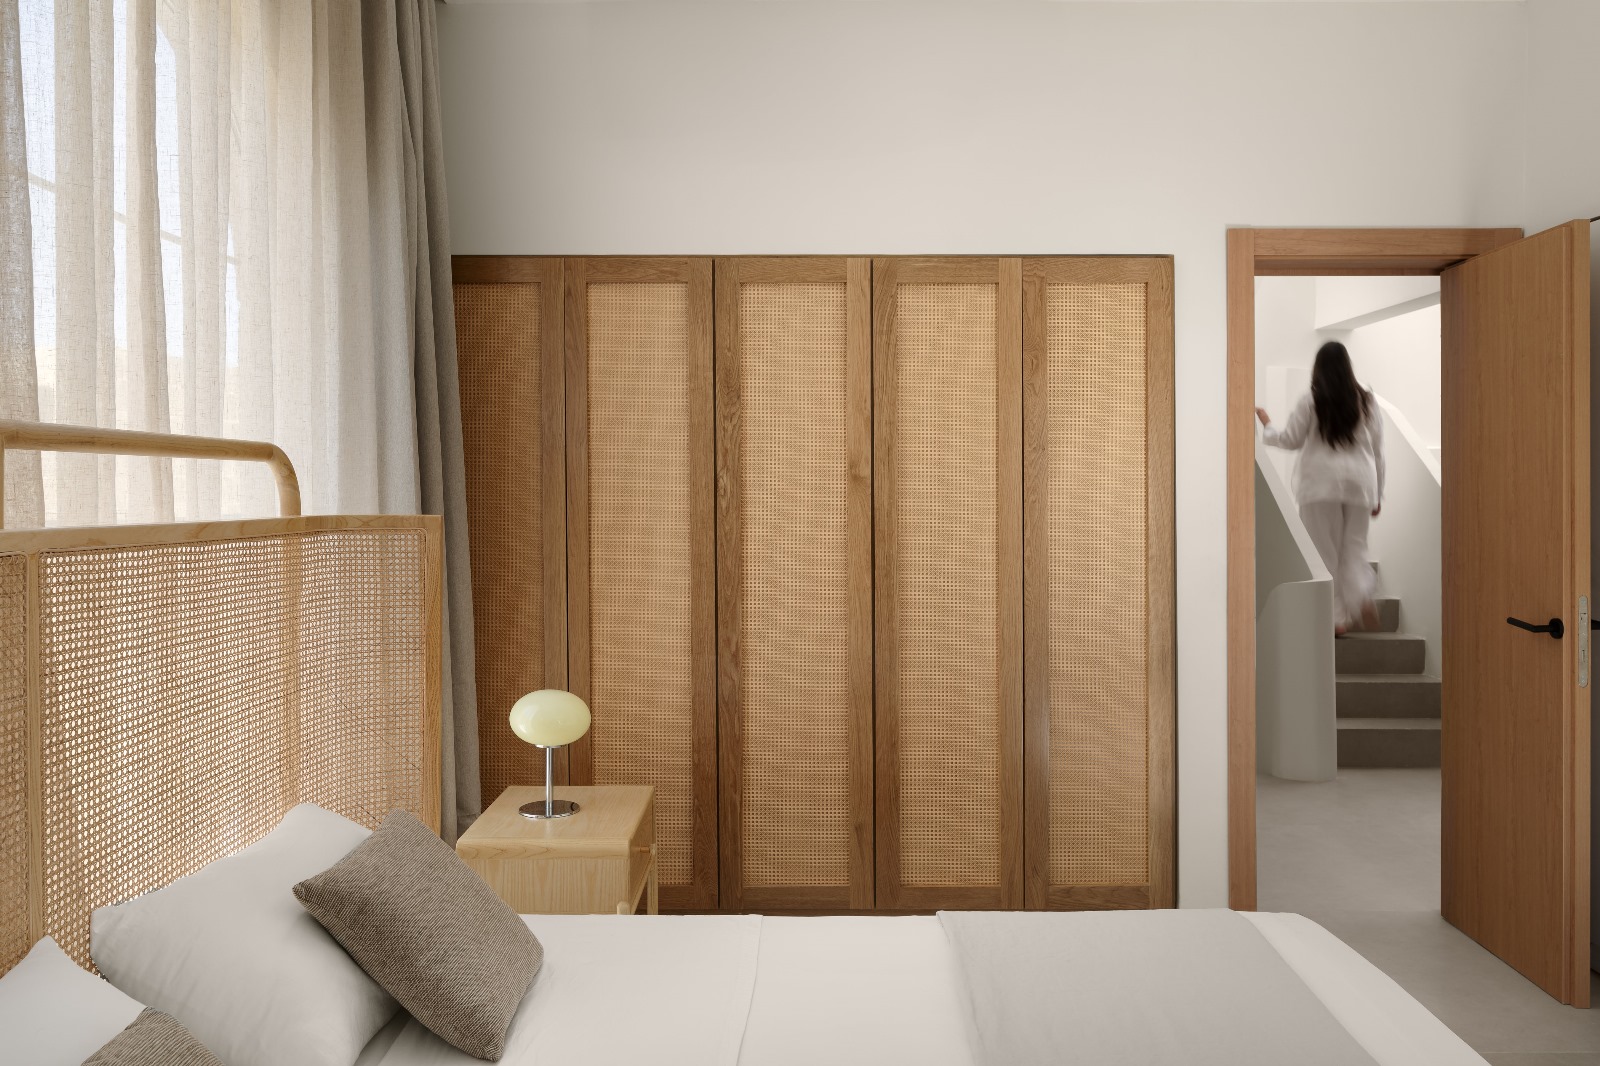
Angular lighting was chosen to highlight specific areas, creating shadows and ambiance, while floor-to-ceiling doors draw the eye upward, contributing to the feeling of spaciousness throughout the home.
“The project represents a remarkable transformation of a townhouse, skilfully blending old and new elements into a timeless and minimalist home,” says Marienica.
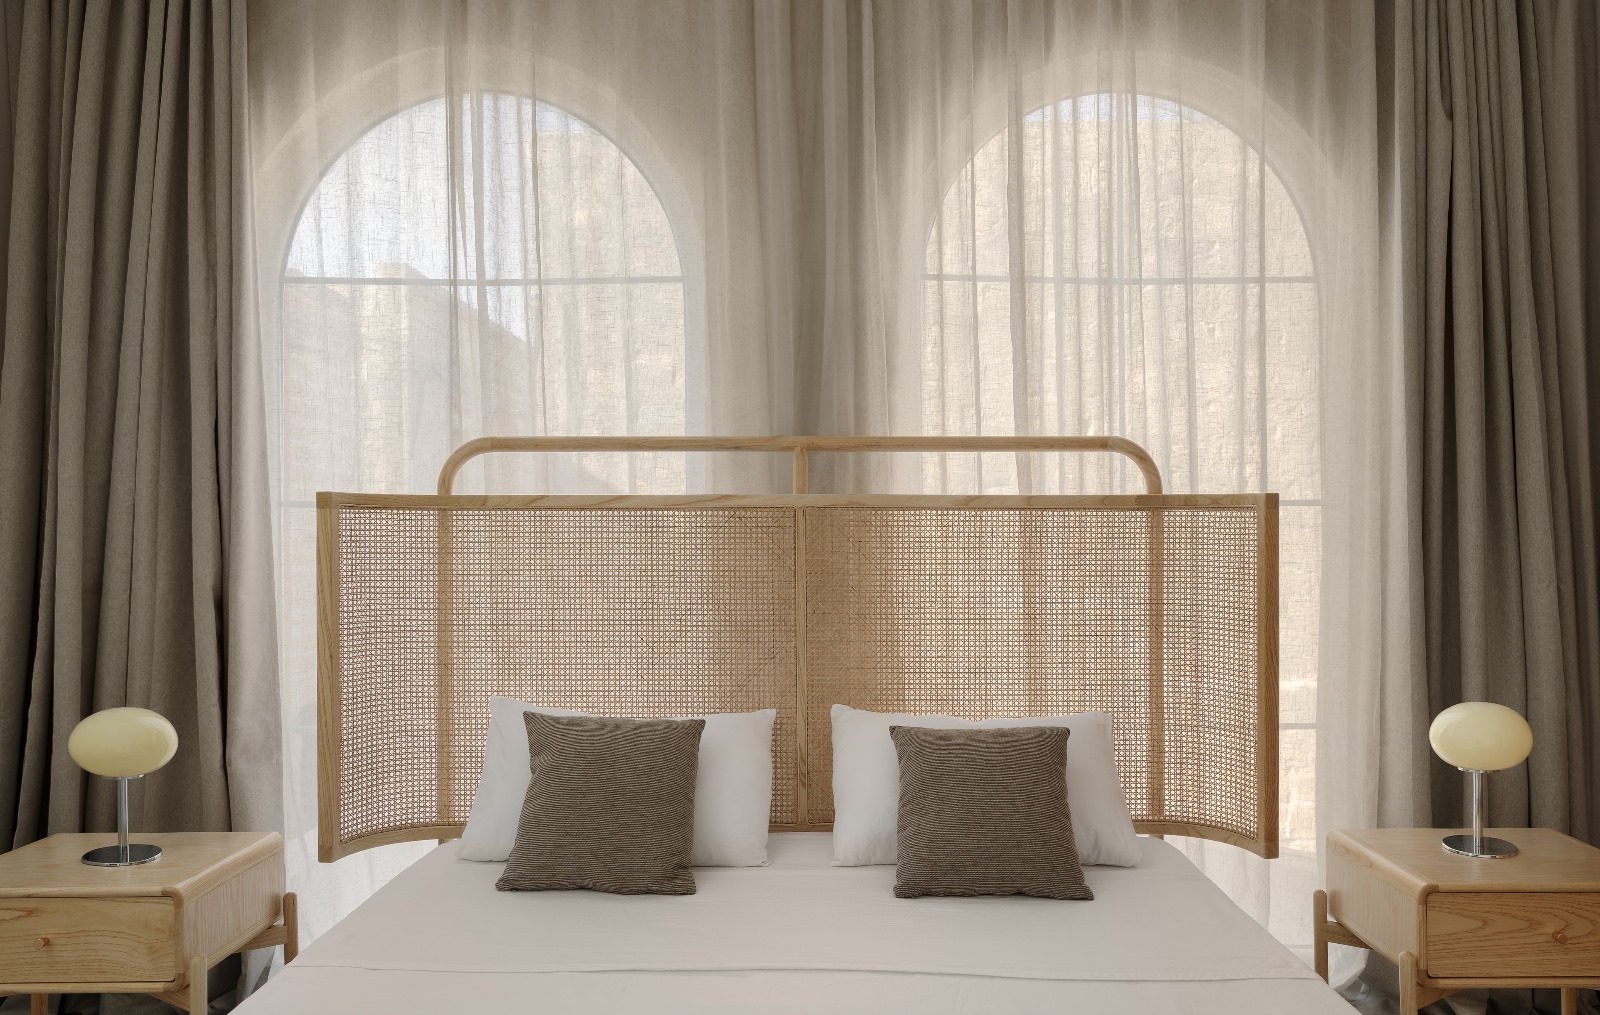
“Reflecting on the journey, I am truly delighted with the result. The space we created invites serenity and relaxation, allowing the occupants to fully enjoy their surroundings. This project not only enhances the architectural identity of the original structure, but also fosters a living environment that beautifully balances heritage with modern design.”
Photography: Ramon Portelli