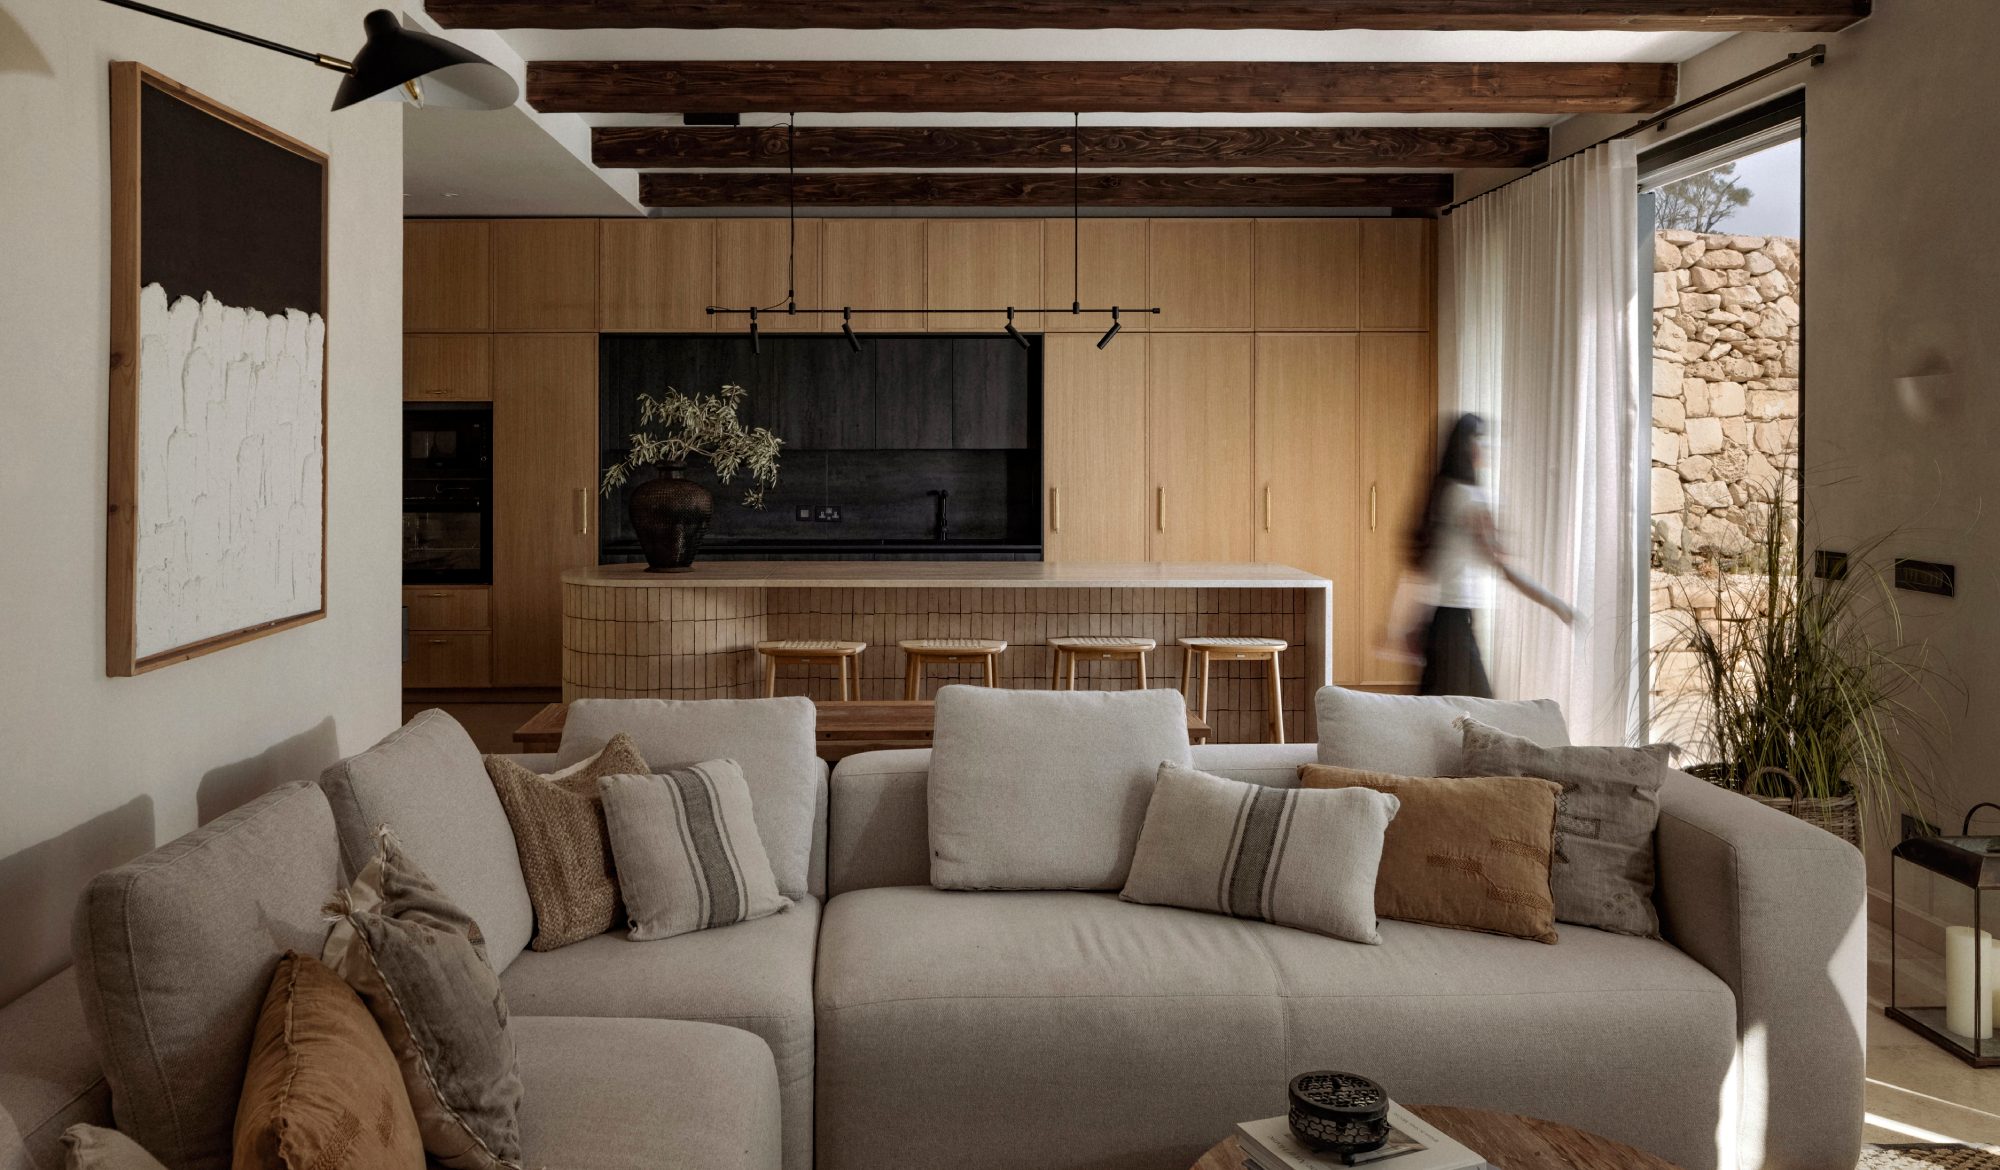
With views that stretch over Marsaskala’s countryside, terraced fields and valleys, a garden that offers ample greenery of its own, and a single-storey structure that oozed potential, the transformation of this building from a disjointed dwelling to an elegant and pared-back residence proved to be the perfect challenge for Eliza Costabel, Director of Studio Nomad Interiors.
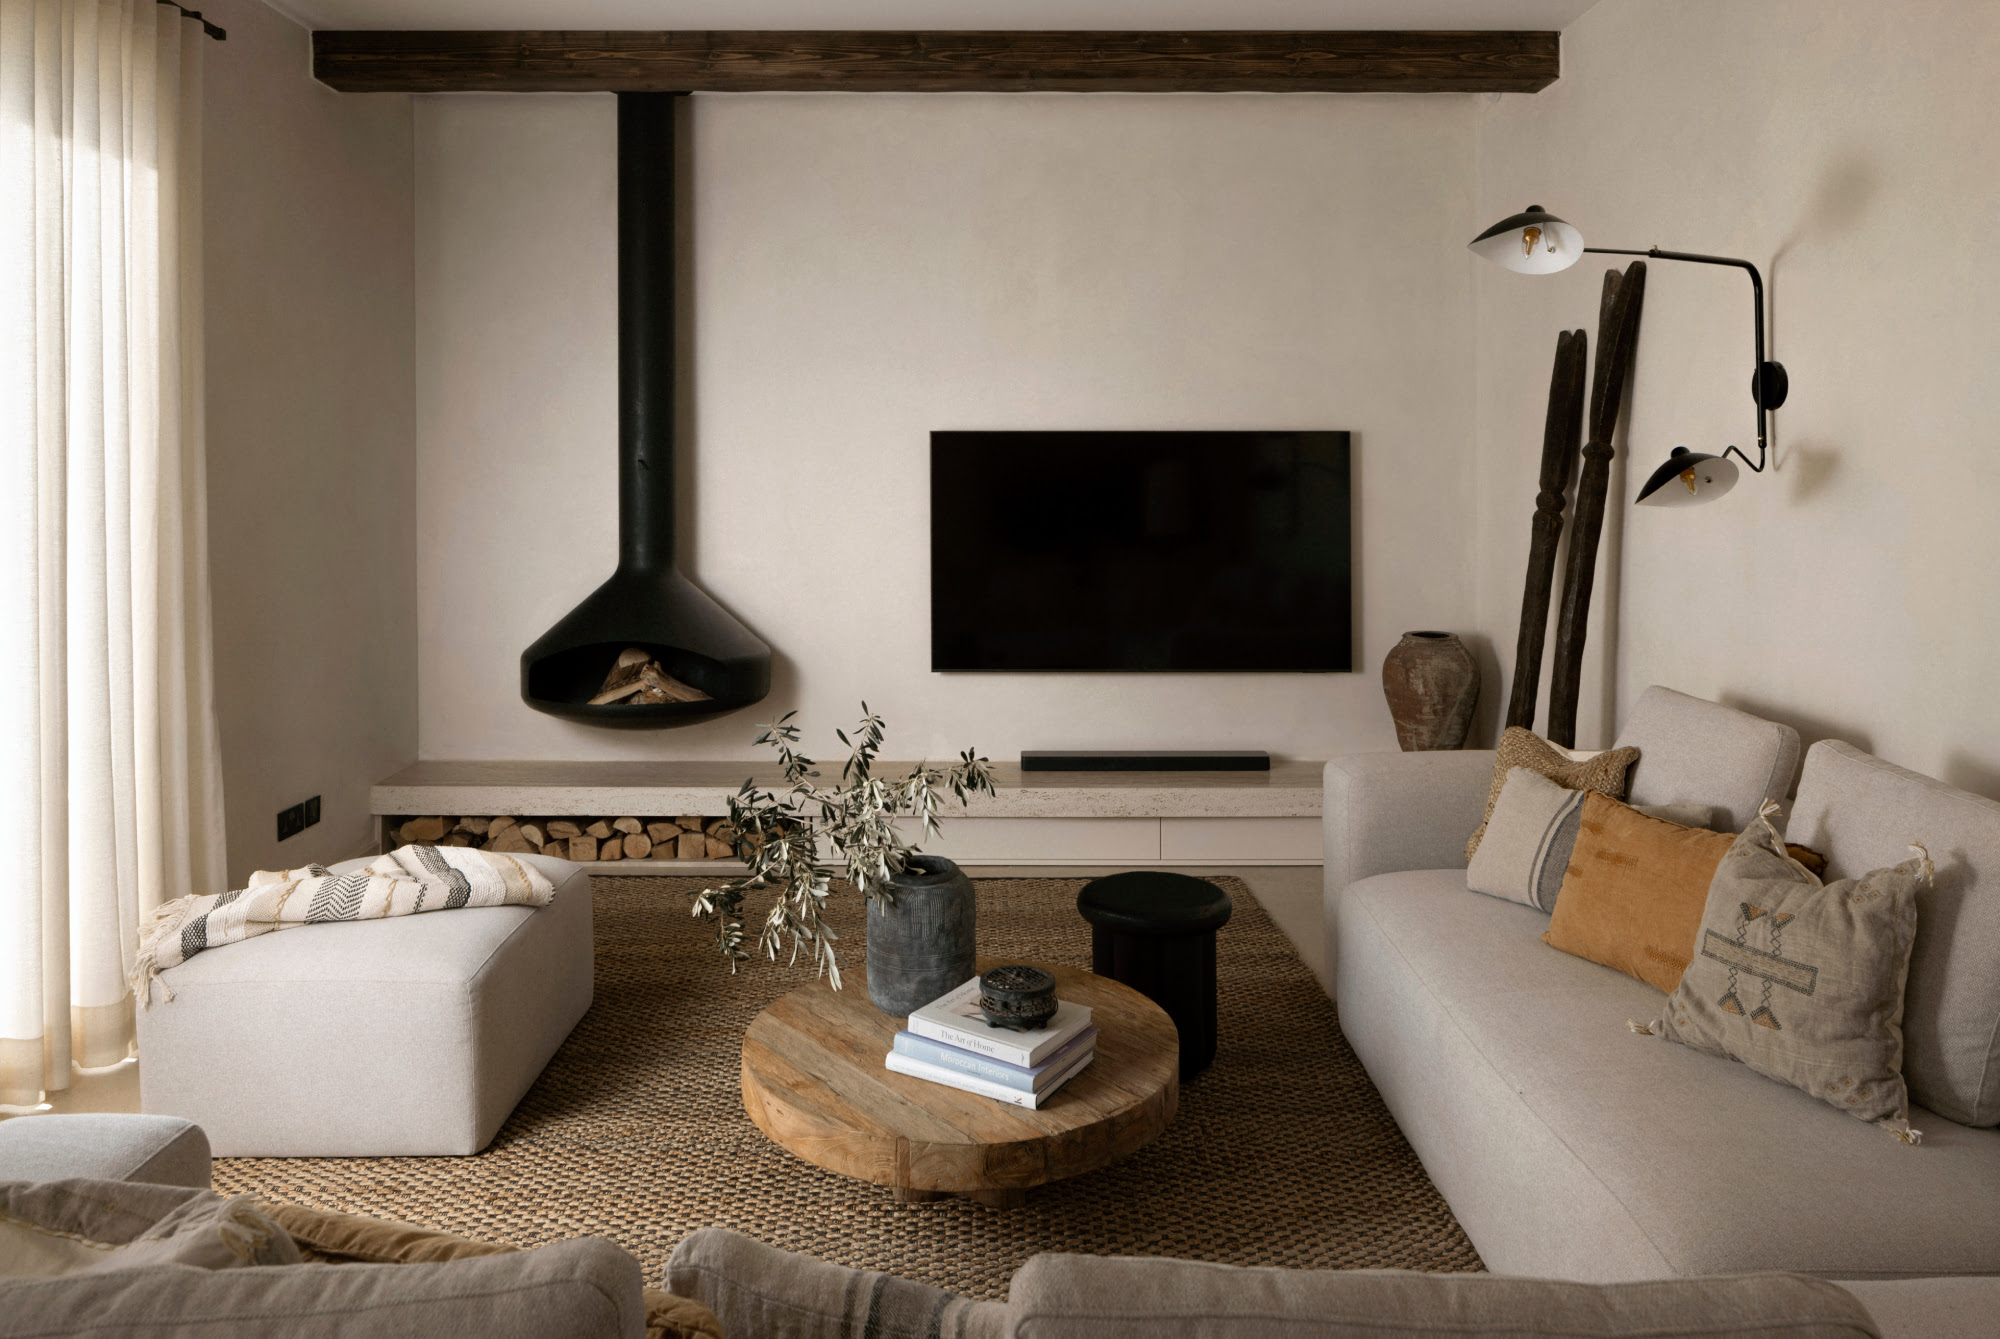
The home’s transformation and that of its owner seem delicately intertwined – while starting from entirely different places, the end goal was to move towards a space rooted in tranquillity and simplicity.
“When I first met the client, a well-known music composer and producer both locally and internationally, it was at his previous residence,” says Eliza, who had completed the design of her client’s rental penthouse.
“I was surprised to learn that he wanted to sell and embark on a new project, since his house was beautifully designed. However, it was a high-tech, contemporary conversion of a house of character, and he was transitioning to a new phase in his life,” the interior designer notes, adding that he sought to trade the bells and whistles for a home that “was curated yet practical enough to accommodate his family of four, including his partner, their young daughter, and family dog.”
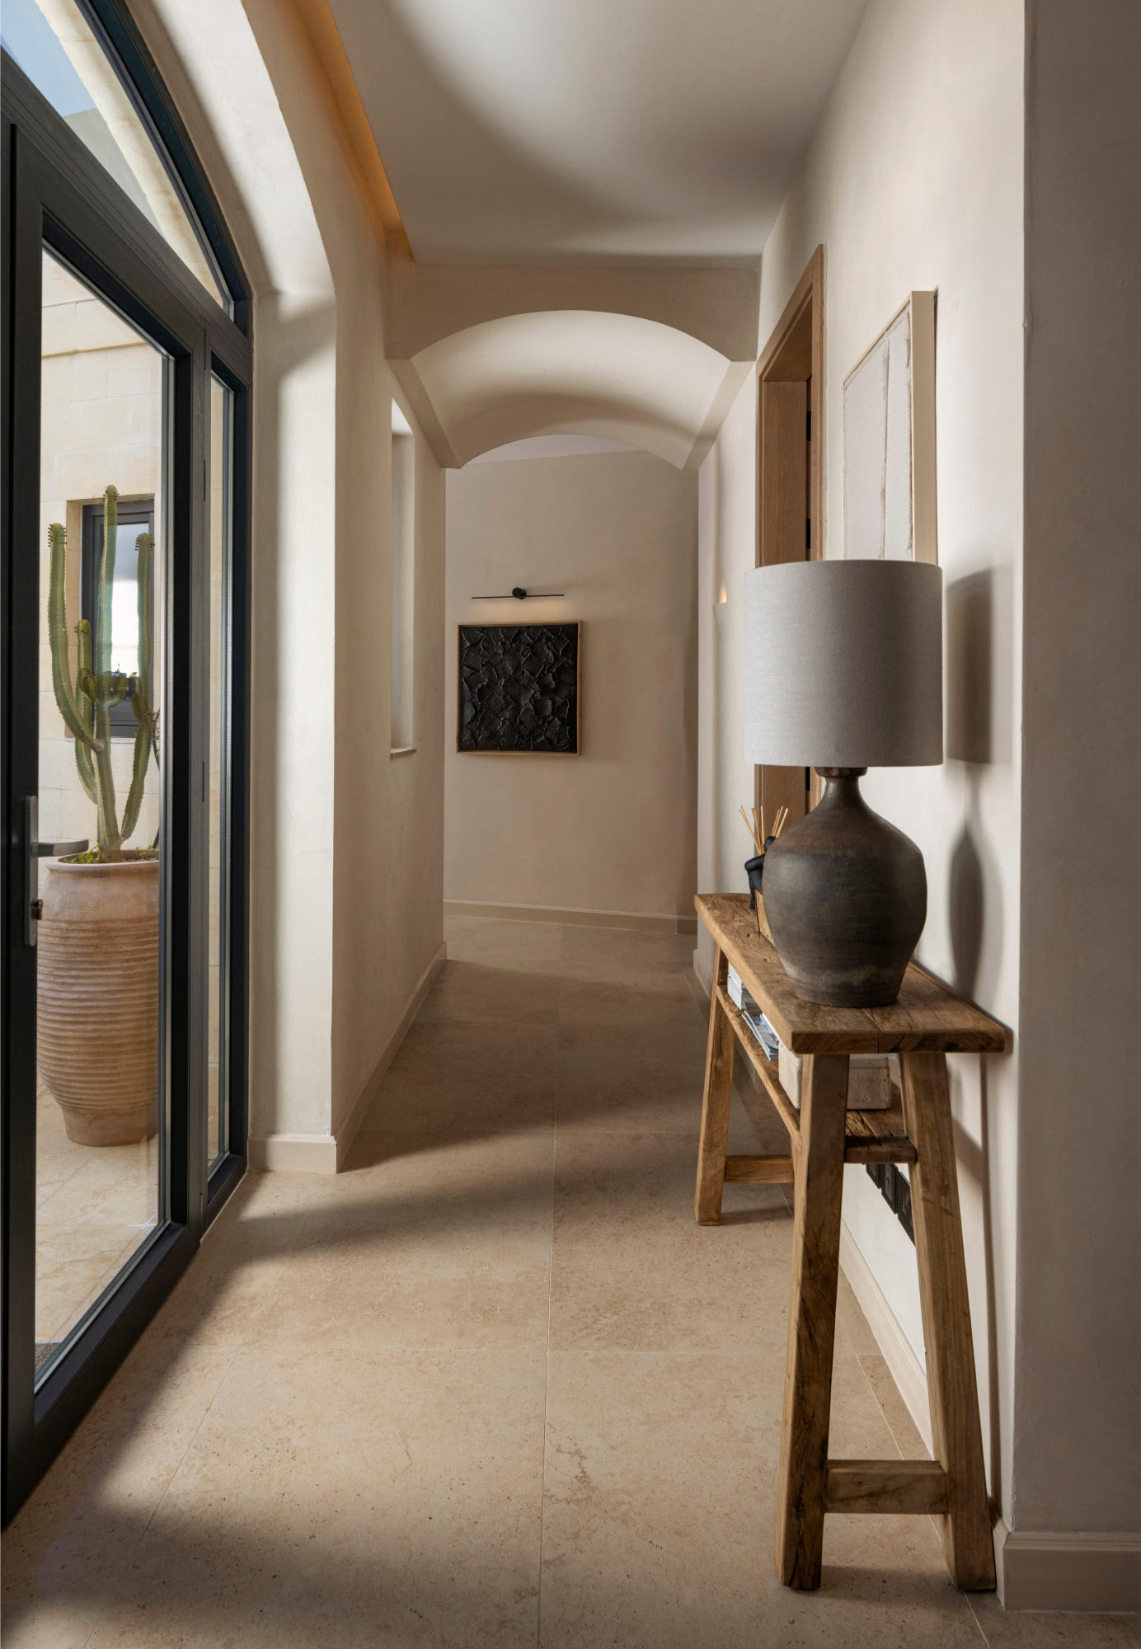
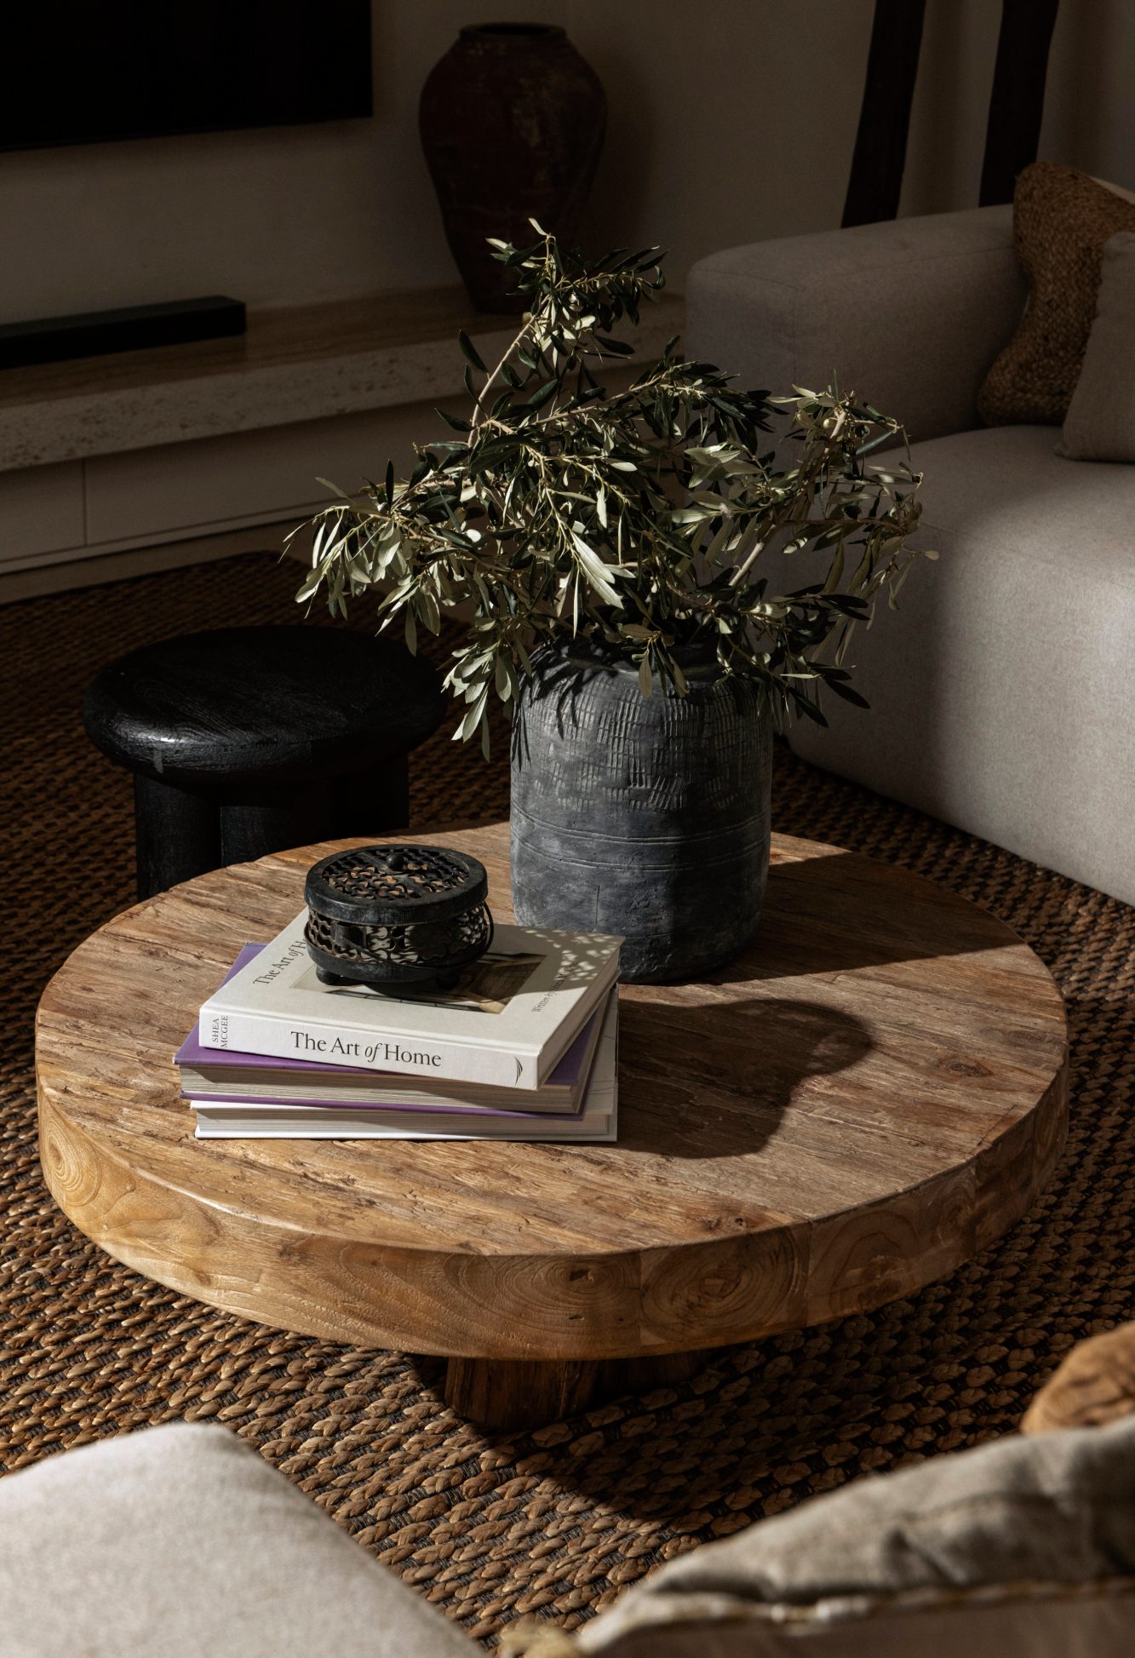
With their blend of relaxed elegance, Japandi and wabi-sabi aesthetics aligned more accurately with what was now her client’s vision of an ideal home – a philosophy that Eliza embraces in her own life.
“It is always a joy to translate these concepts into the interiors I design, especially for someone who either shares this mindset or is eager to explore it as they begin a fresh chapter.”
A rare gem
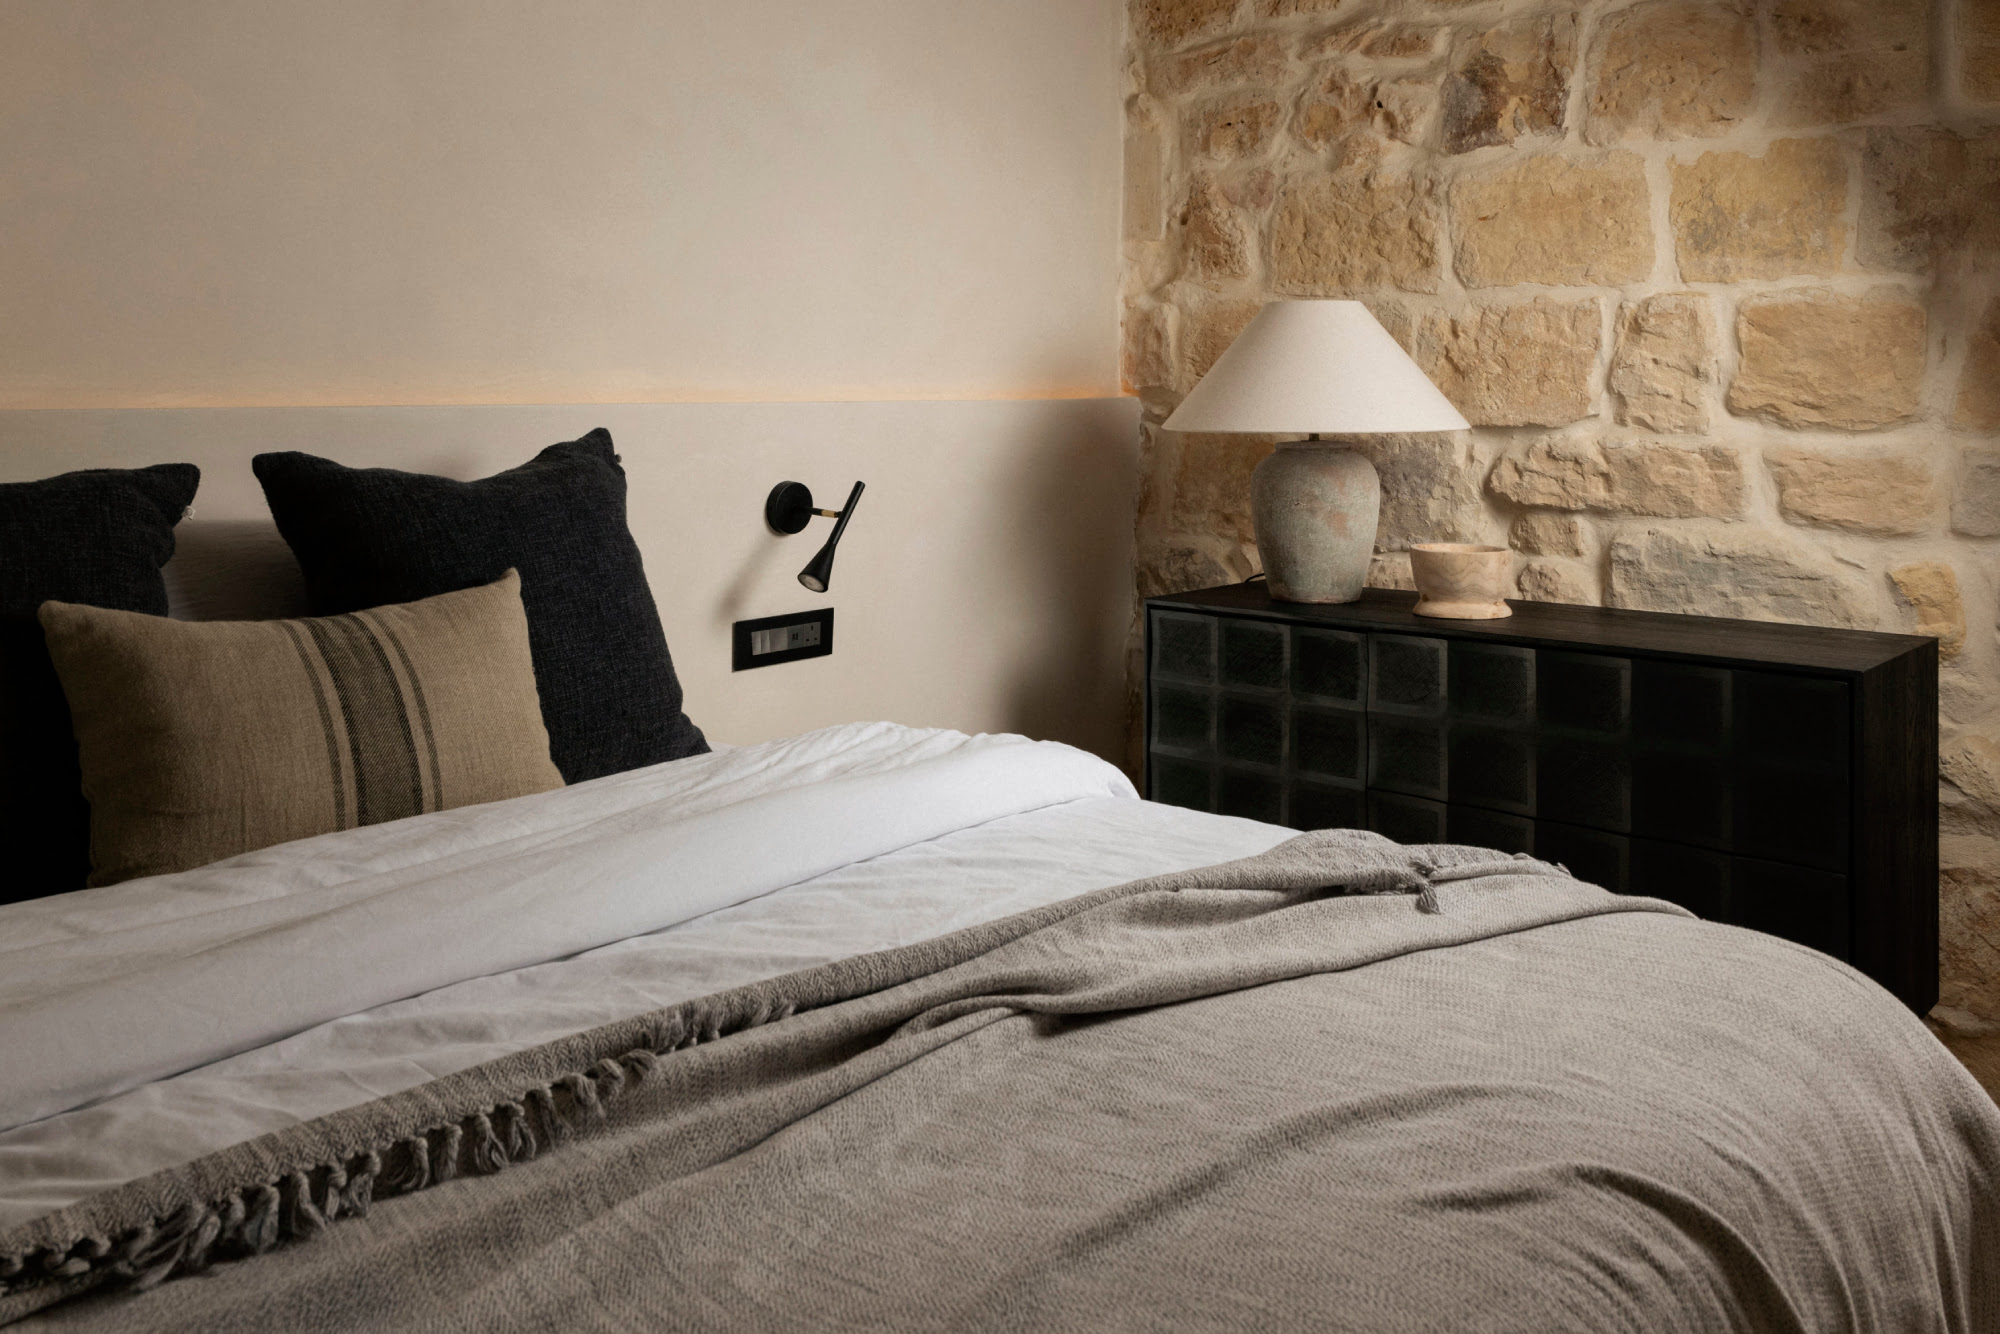
The property comprised 160sqm in a single-storey house surrounded by a garden. The original structure featured dry-stacked limestone walls and a traditional manger. Purchased in a shell state, it consisted of two rooms and a few remaining walls from the original farmhouse, along with a couple of new additional rooms and an open-plan living area.
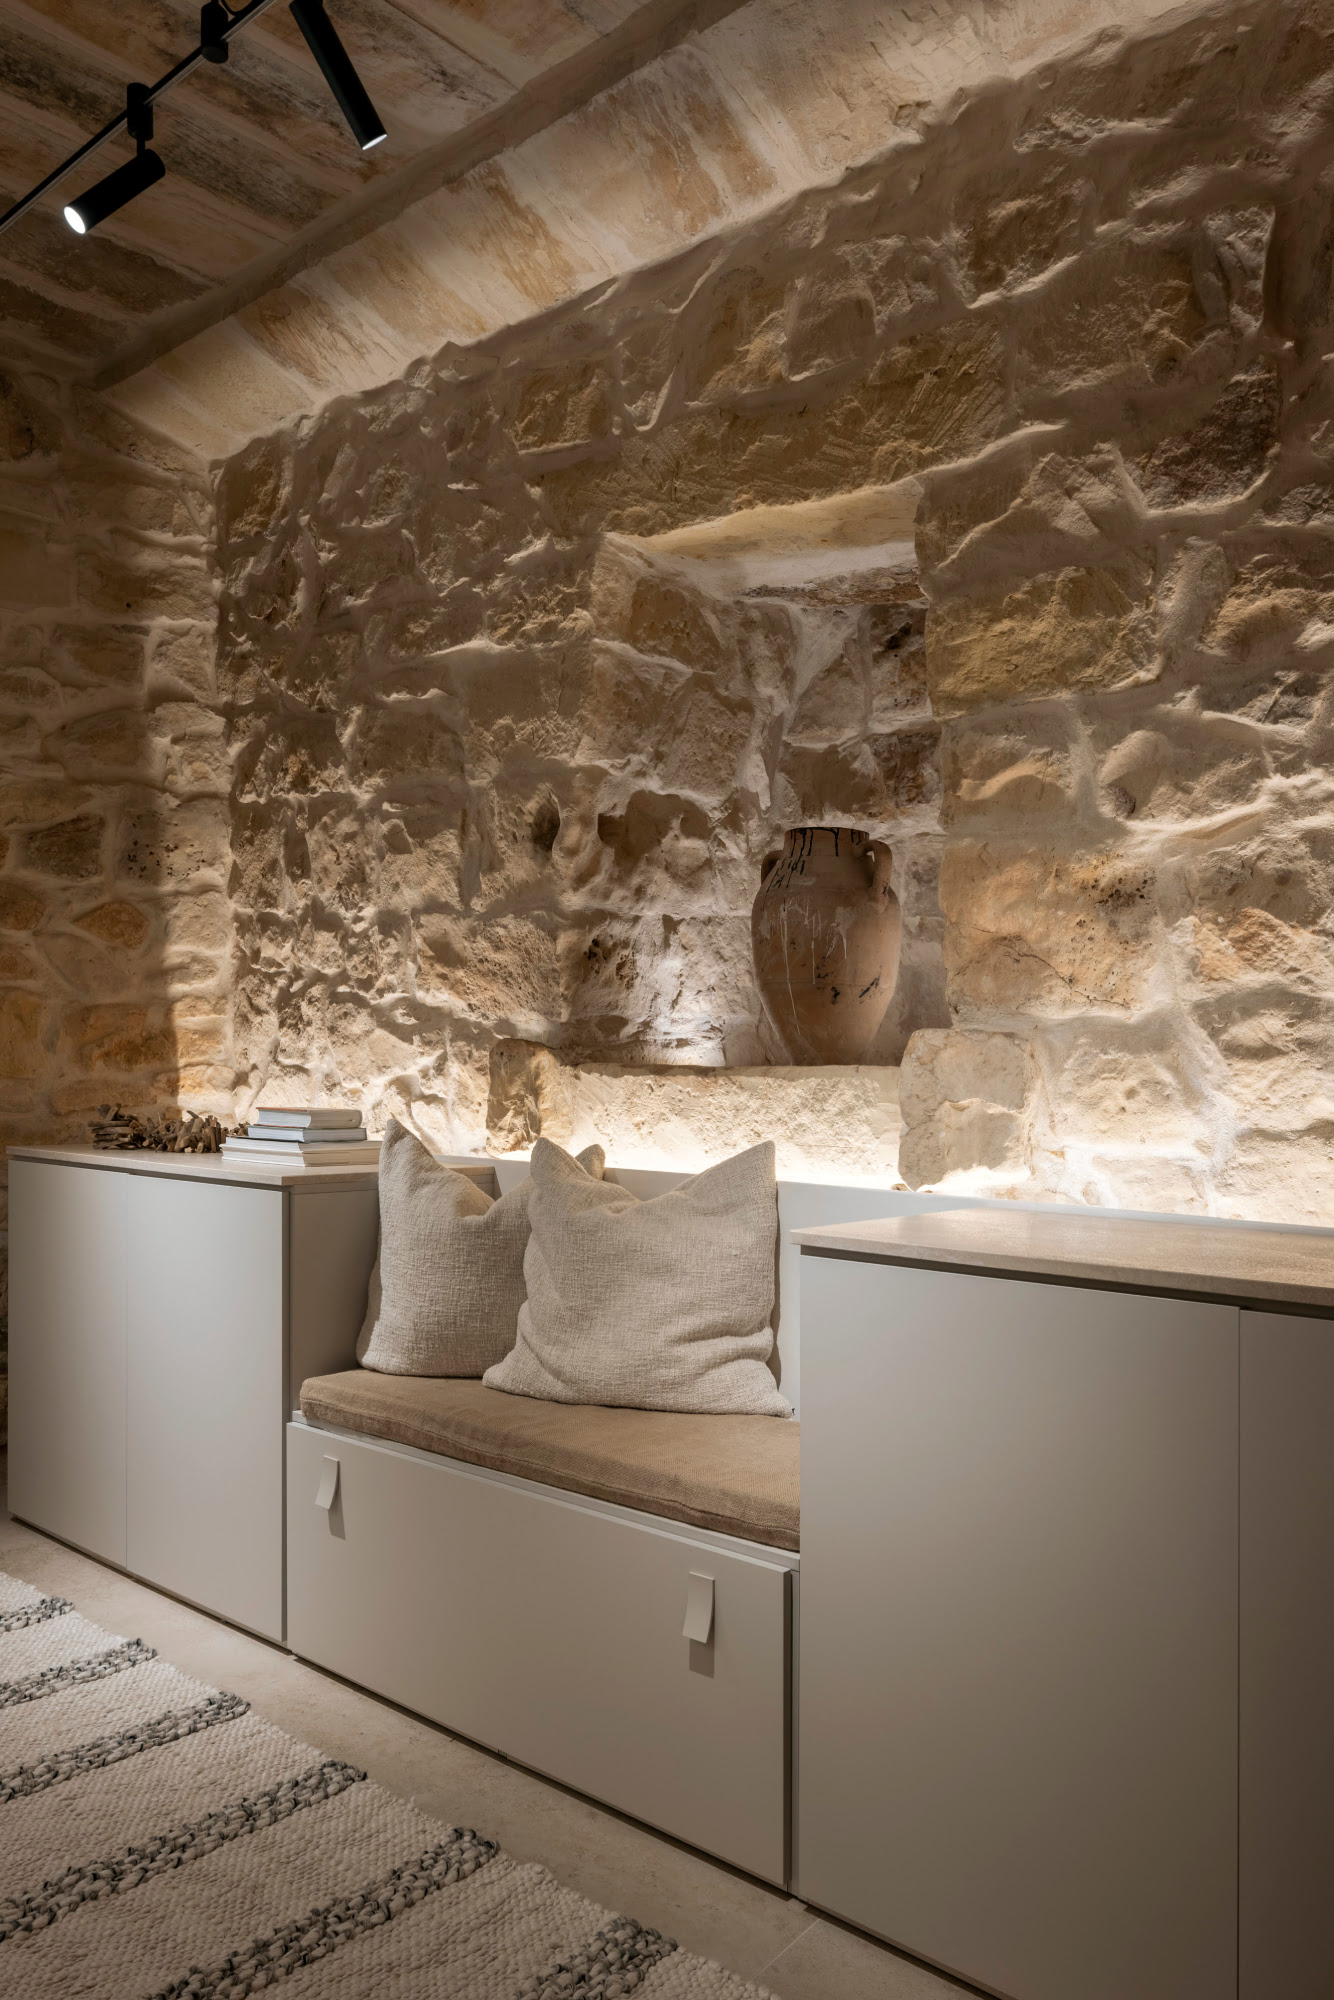
“Architecturally, my focus was on defining the spaces through improved ceiling articulation and varying levels of ambient, accent and task lighting. The next objective was to infuse character into the new sections of the house, ensuring they harmonised with the beautiful stone walls of the old part to create a cohesive, seamless design,” she explains.
“Finally, it was essential to design the space to be functional and practical, facilitating neat storage for everyday items that could otherwise easily clutter the open-plan layout.”

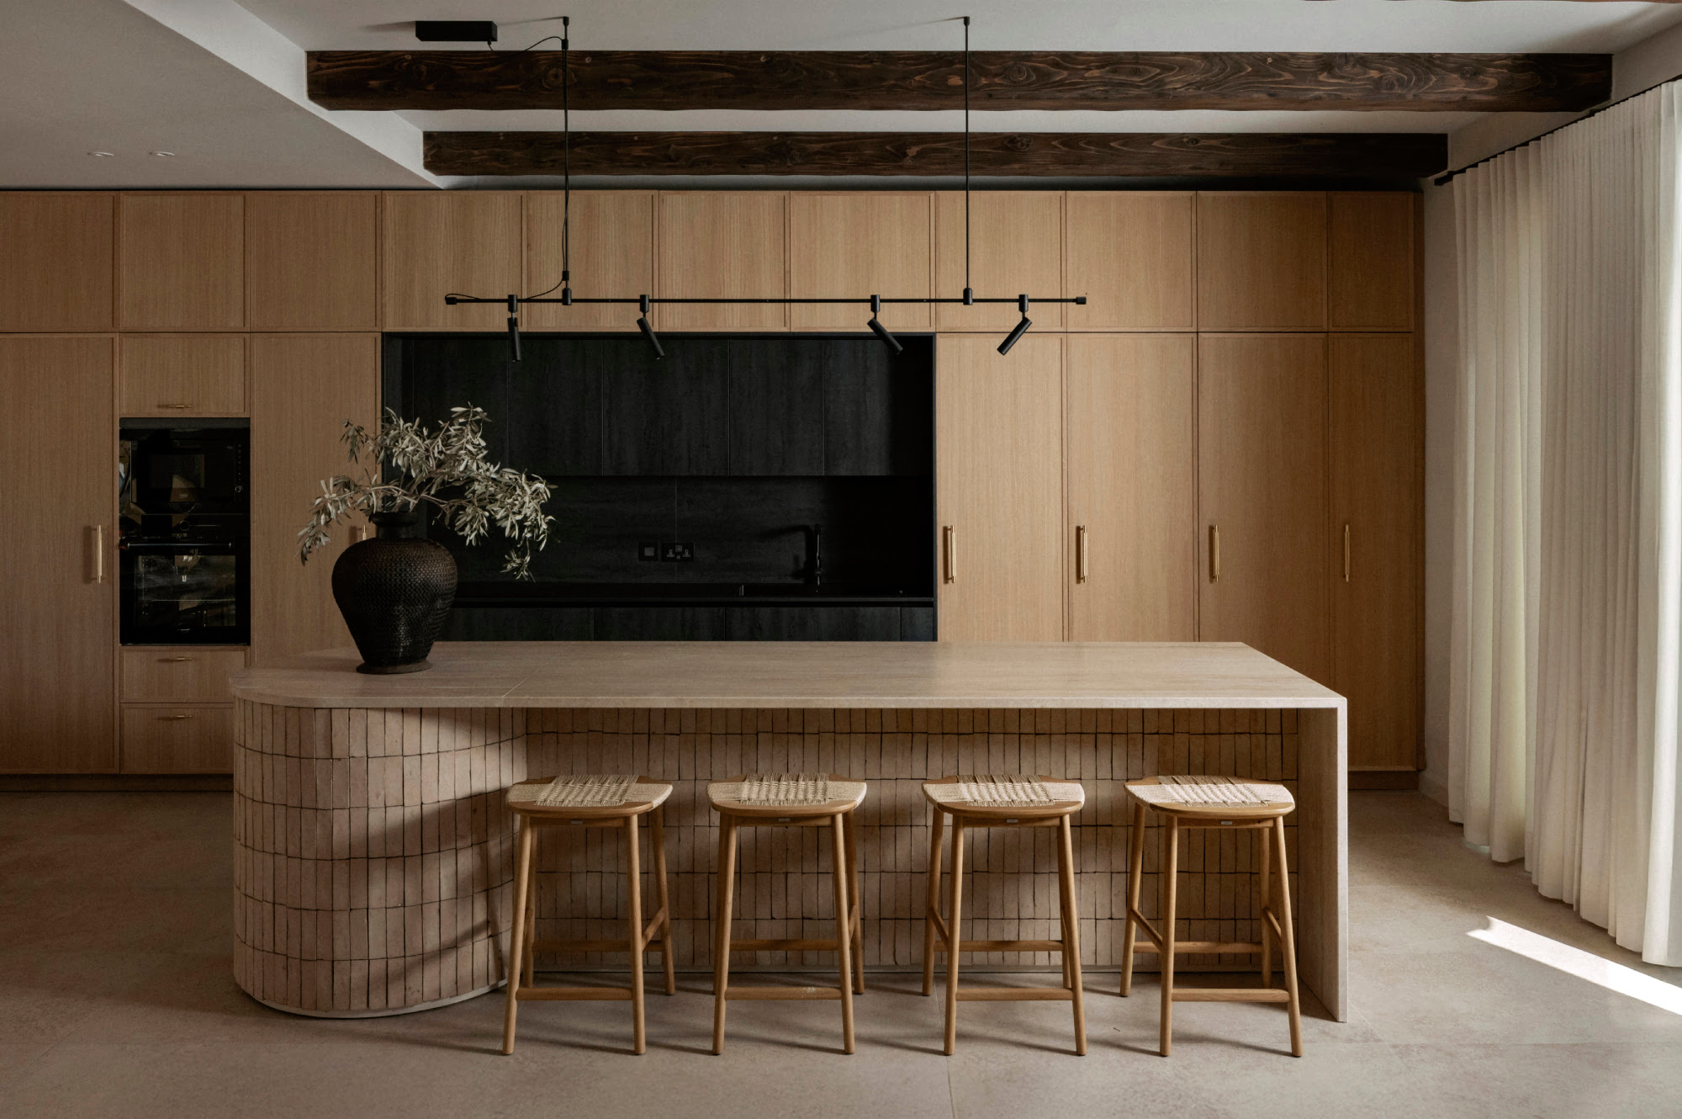
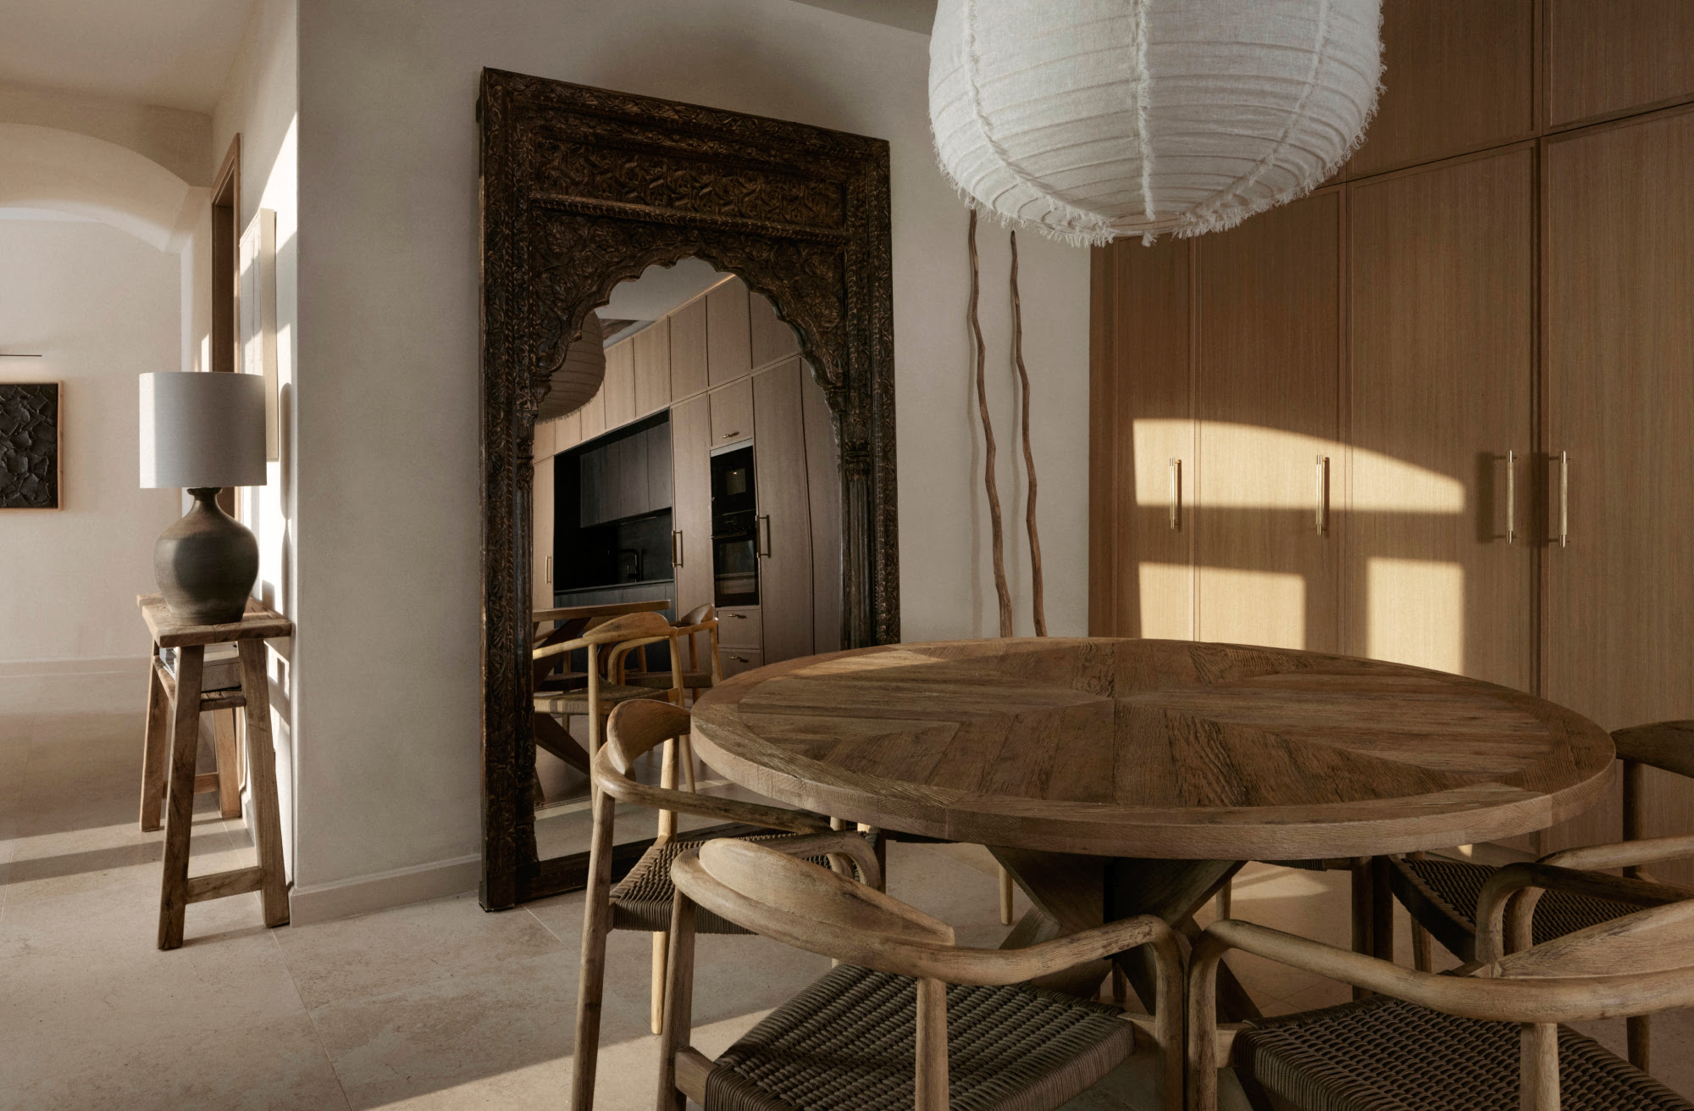
Upon entering the house, an open-plan dining, kitchen, and living area awaits. The custom kitchen is designed to look “as little like a kitchen as possible”. It features modular cabinetry with bespoke washed oak veneer doors across the full nine meters of the room.
“The result is a single piece of furniture that encapsulates a cooking nook, breakfast area, kitchen pantry, and extensive storage,” says Eliza.
“Similarly, the island – another bespoke piece crafted by Joinwell’s carpentry workshop – serves as a simple, sculptural element, with cabinetry facing the kitchen side and Moroccan handmade clay tile cladding the side facing the living area.”
A consistent aesthetic
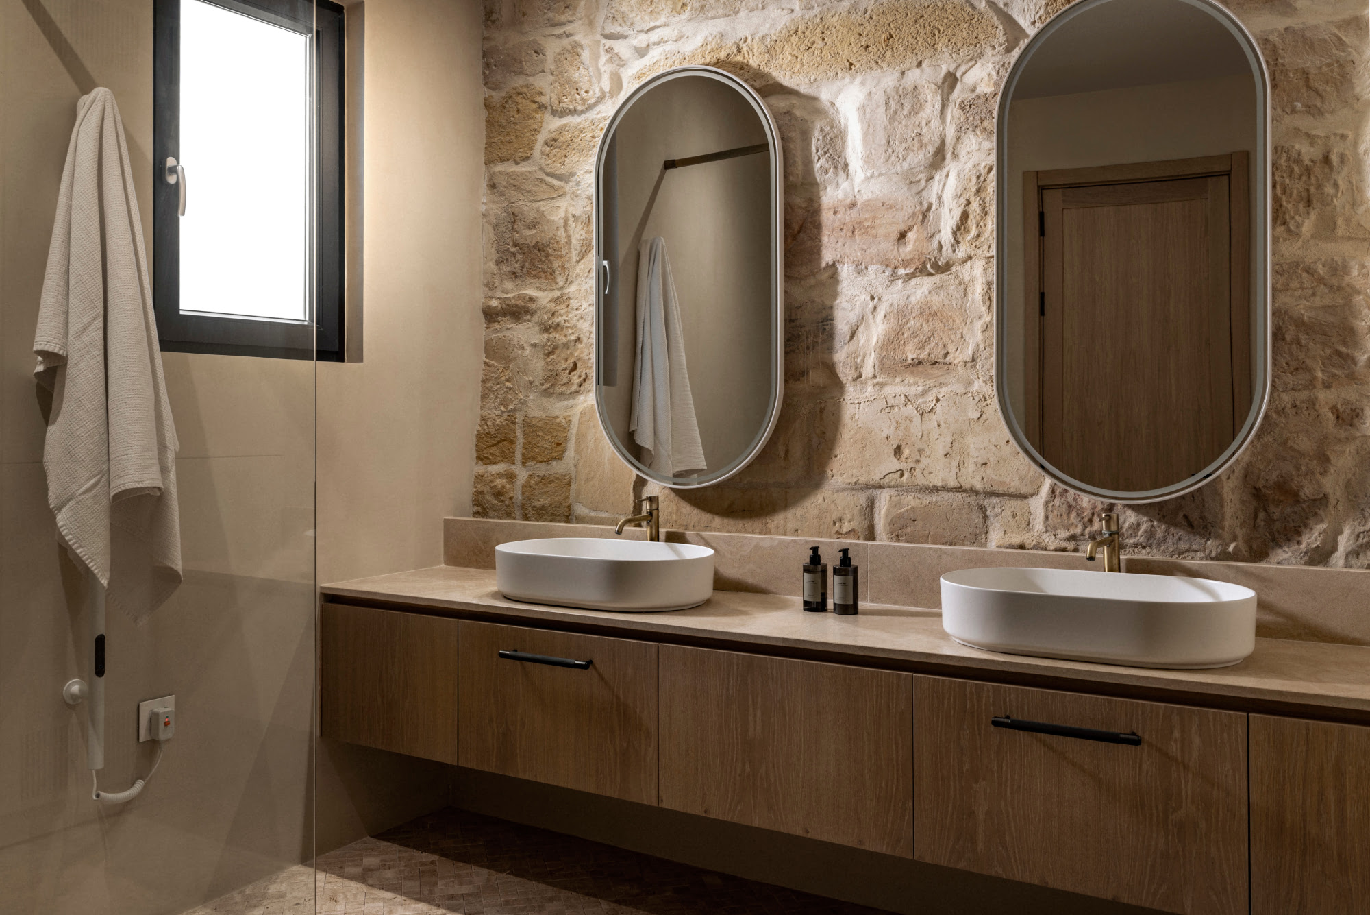
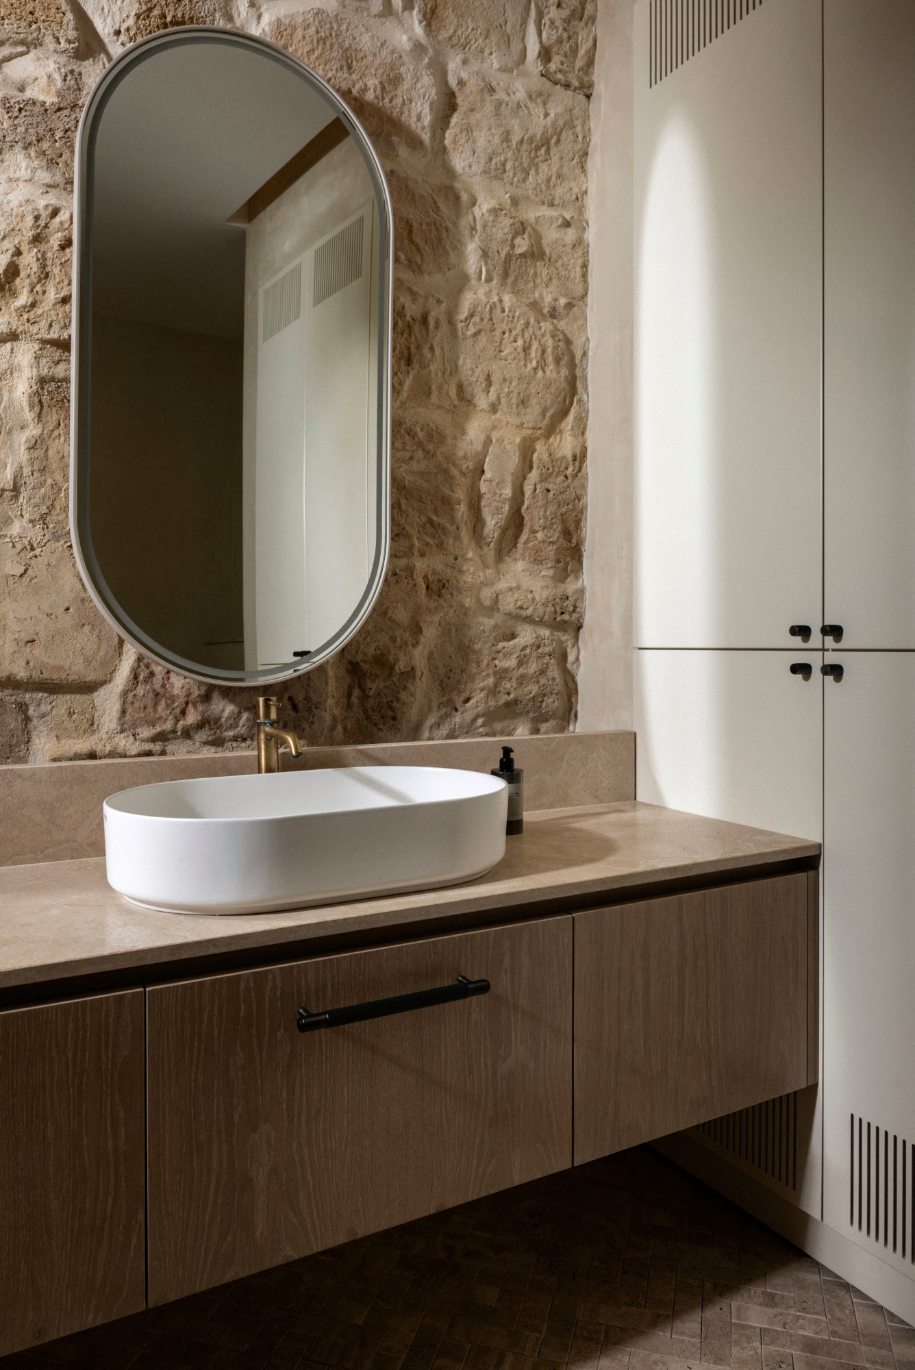
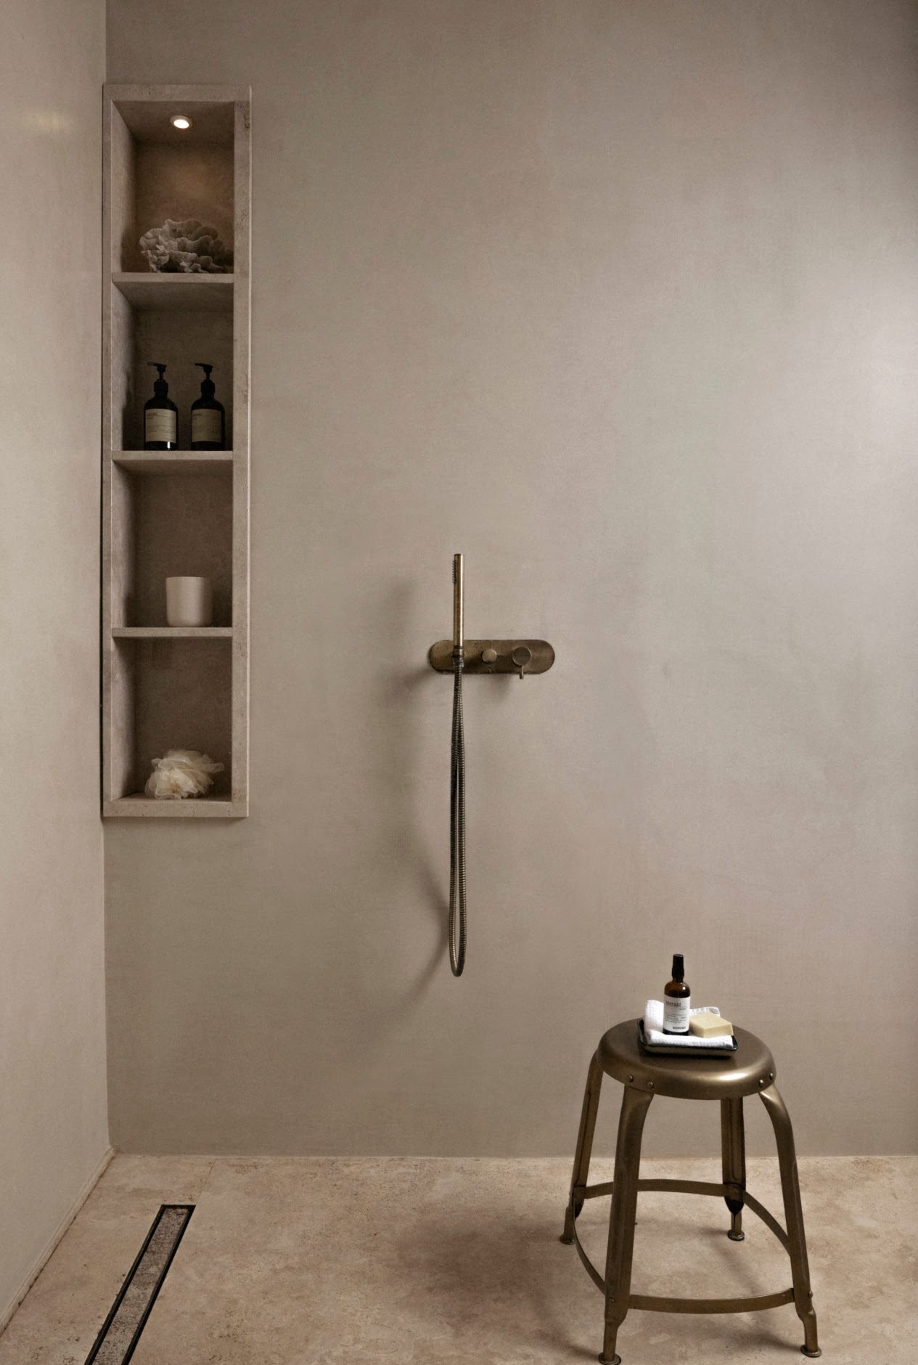
In keeping with the home’s natural-looking concept, the walls throughout were painted with limewash, while micro-cement in matching tones was used in the bathrooms.
“Early on, we decided to incorporate travertine wherever stone surfaces were needed, and the colour palette of the decor was pared down to complement it. The intentionally restricted palette of soft greys, warm beiges and whites allowed me to focus on texture and pattern,” she explains.
“For instance, the travertine was cut into brick sized pieces to create the herringbone floor in the bathroom, honed for the island top, and brushed vein-cut for the shelf under the fireplace.”
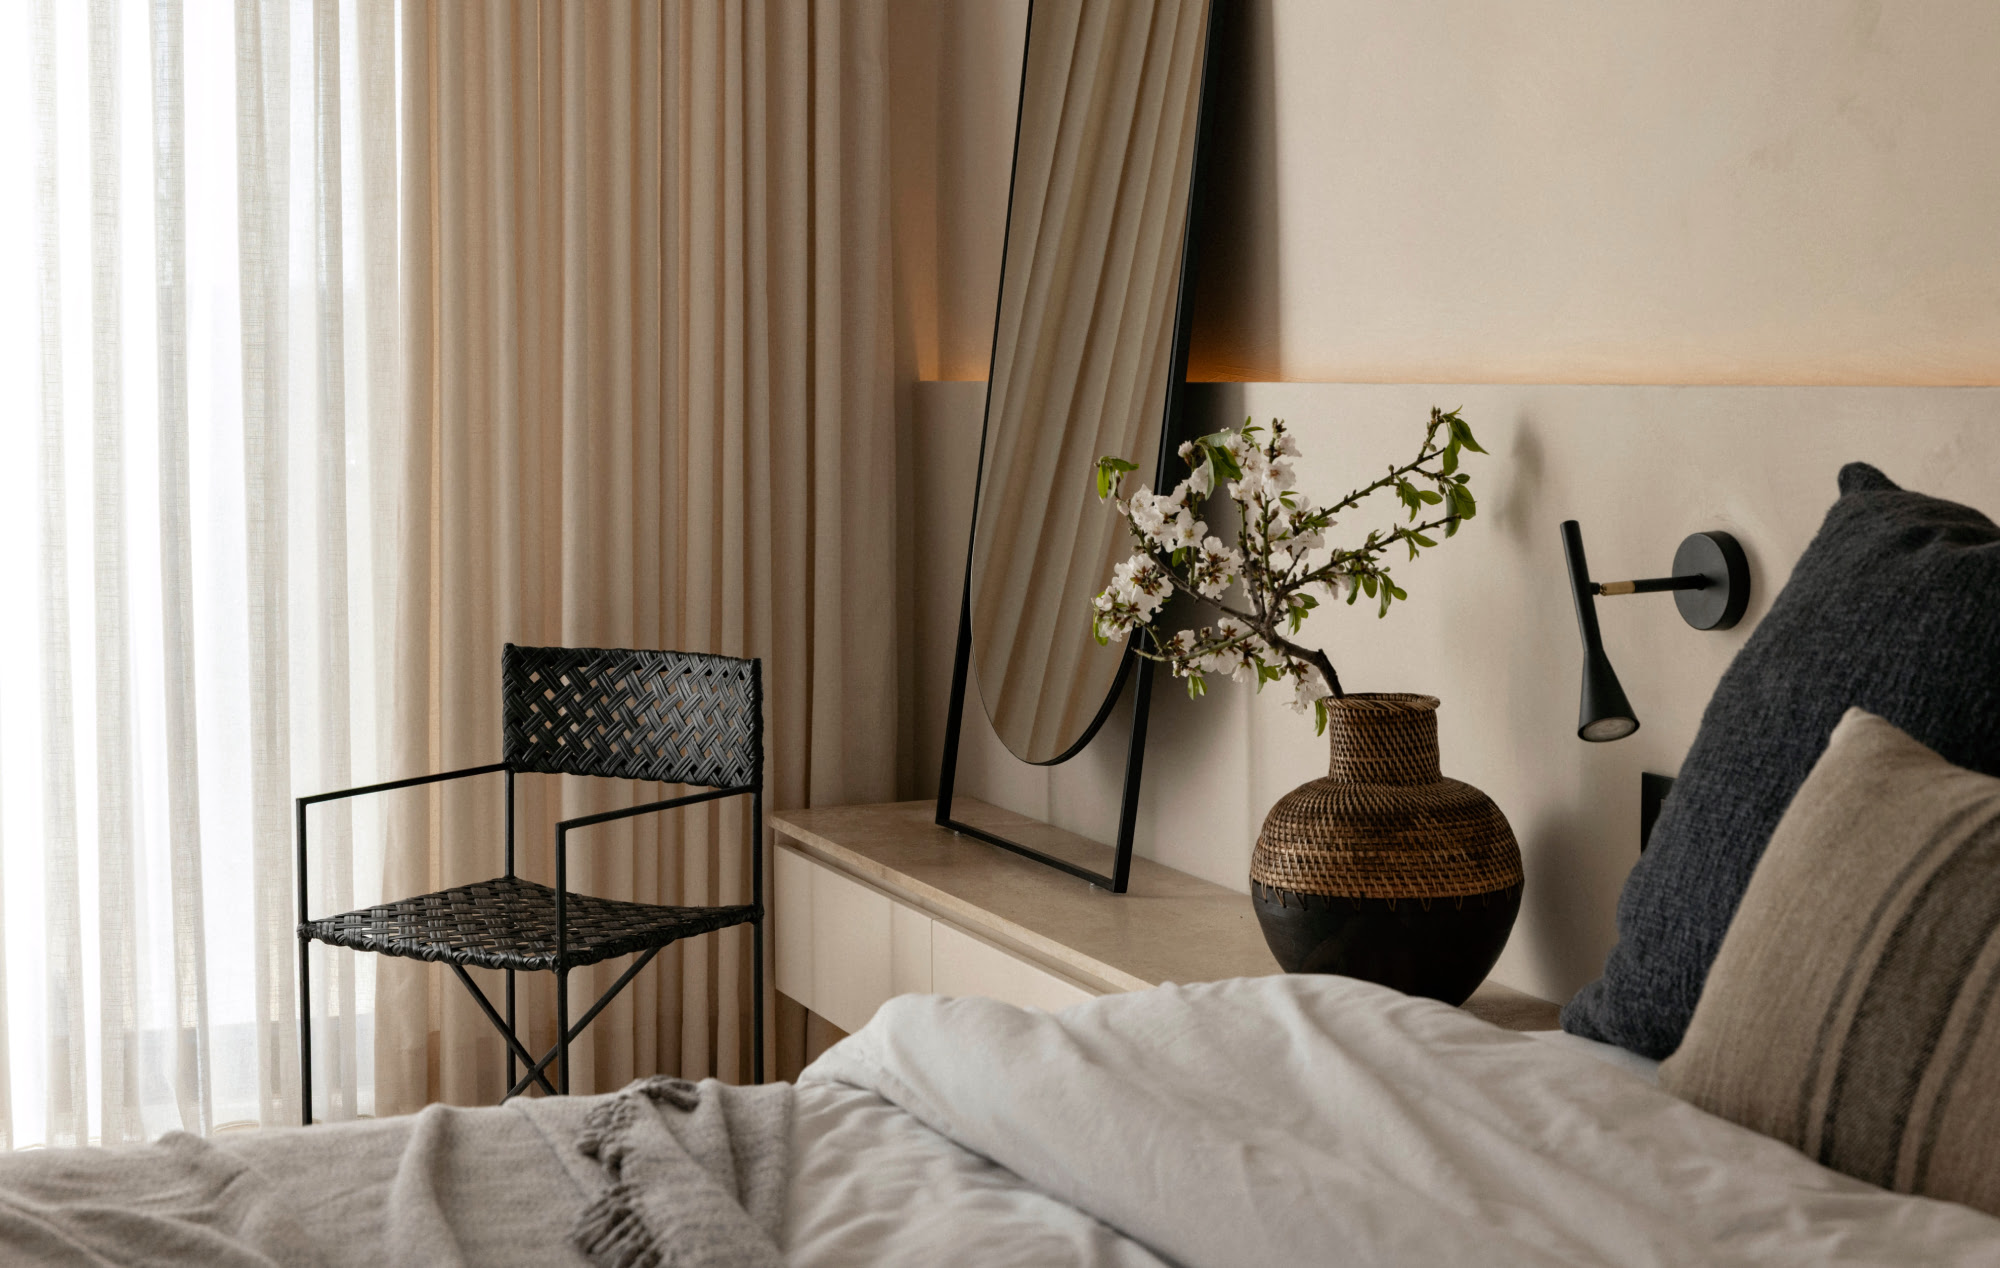
From storage units to bathroom vanities, all custom cabinetry was designed to be simple, functional and unobtrusive by blending with the walls. The remaining loose furniture and decor were sourced specifically, consisting mainly of a mix of reclaimed wood pieces and a selection of antiques.
“The emphasis was not on variety but on texture and simplicity, featuring a few key pieces and allowing the rest of the space to be quietly enriched by beautiful weaves, raw wood textures, or handmade fabrics.”
Eliza notes that seeing the concept of wabi-sabi achieved in both the ambiance and the practical elements of the home is the most satisfying aspect of this design project.
“It is liberating to have a house that requires minimal maintenance and contains only the rooms and furniture that are truly needed,” she explains.
“It’s about finding inner peace, creating lasting memories, and enjoying the luxury of surrounding oneself with items that are handcrafted and natural, which can age gracefully without ever appearing outdated. During a recent visit, the client told me he has his dream home, and as a designer, that is always all that really matters.”
Photography by Jean Karl Izzo