

As 2023 approaches its end, we’re taking a look back at some impressive residential projects featured on Design Dispatch over the past year, from a renovated Rabat townhouse transformed through colour and daring architectural elements to a modern villa in San Pawl Tat-Targa converted to stand the test of time.
A Scandi-Mediterranean villa in Gharghur
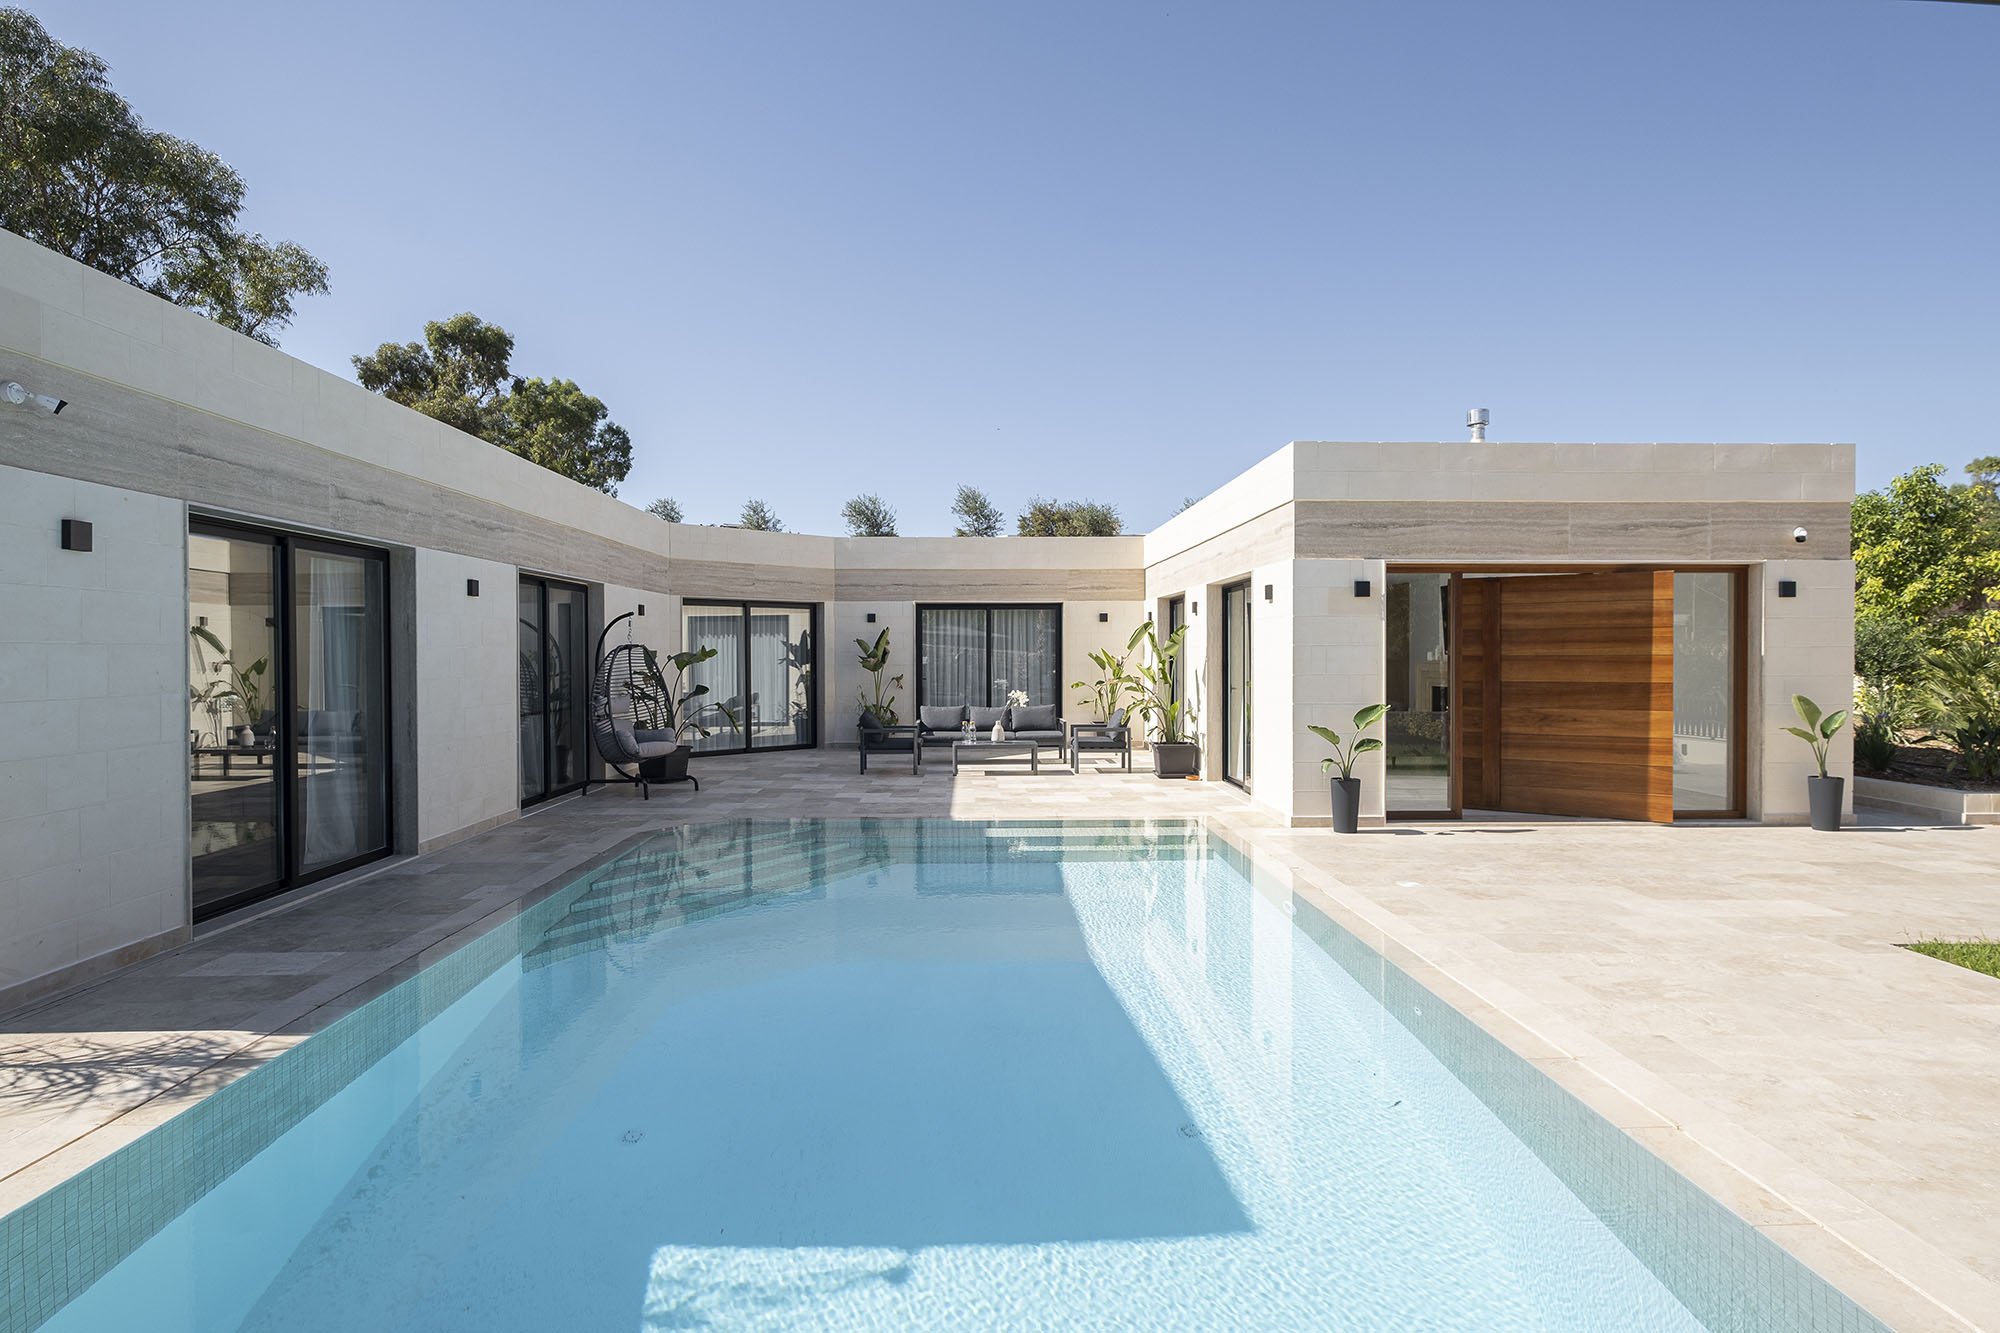
For this fully-detached villa in Gharghur, architecture and design studio DAAA Haus sought to create a seamless connection between indoor and outdoor spaces. The building’s U-shape wraps around the pool, sun deck and parts of the garden, bringing the outdoors in full view from many of the rooms at ground floor. “The facade elevation evolved through an analysis of precise proportions inspired by the iconic Mies Van der Rohe’s Barcelona Pavilion,” the studio explains, where neutral tones and a minimalist design approach give the space a Scandinavian-meets-Mediterranean mood. Read the full story here.
A vertical house in Rabat
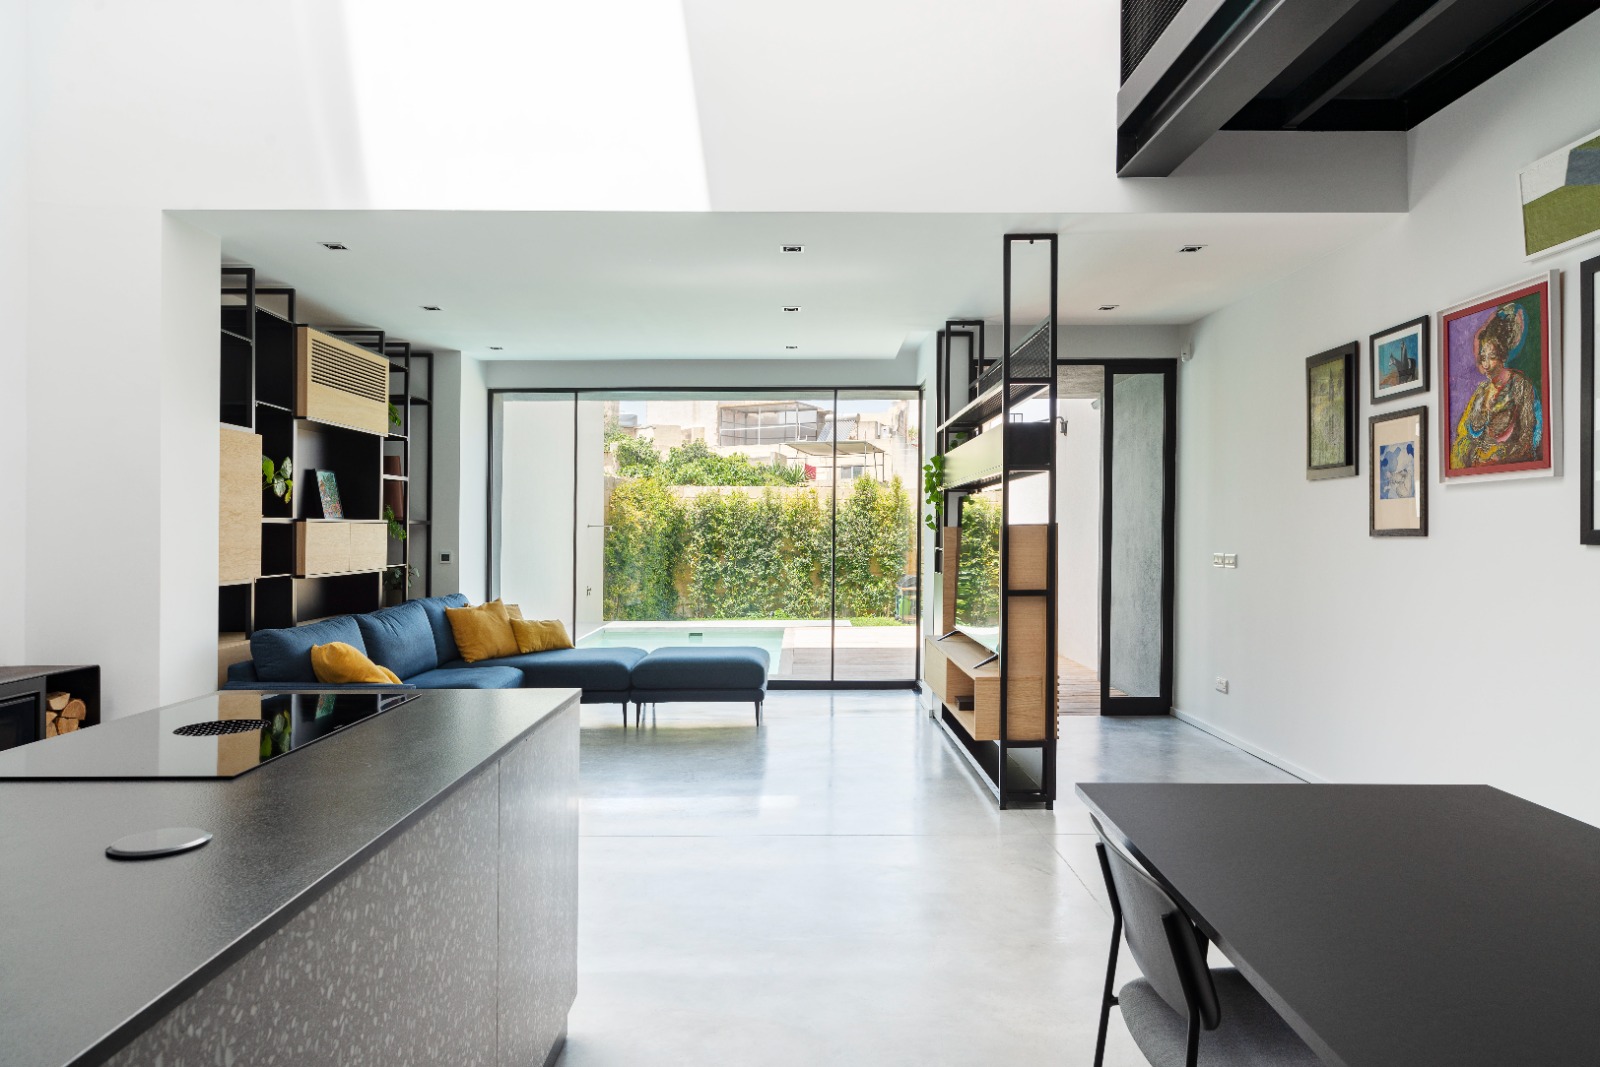
For the architectural design of this Rabat townhouse located within an Urban Conservation Area, architecture studio Archi+ explored floating volumes, where a double-height space marks the transition from the original house to the new extension at the back. Daphné Bugeja, lead design architect on this project, says the house had a significantly large footprint, which gave the studio the flexibility to maximise and emphasise its generous volumes, creating a grand and airy effect. Read the full story here.
An expressive townhouse in Rabat
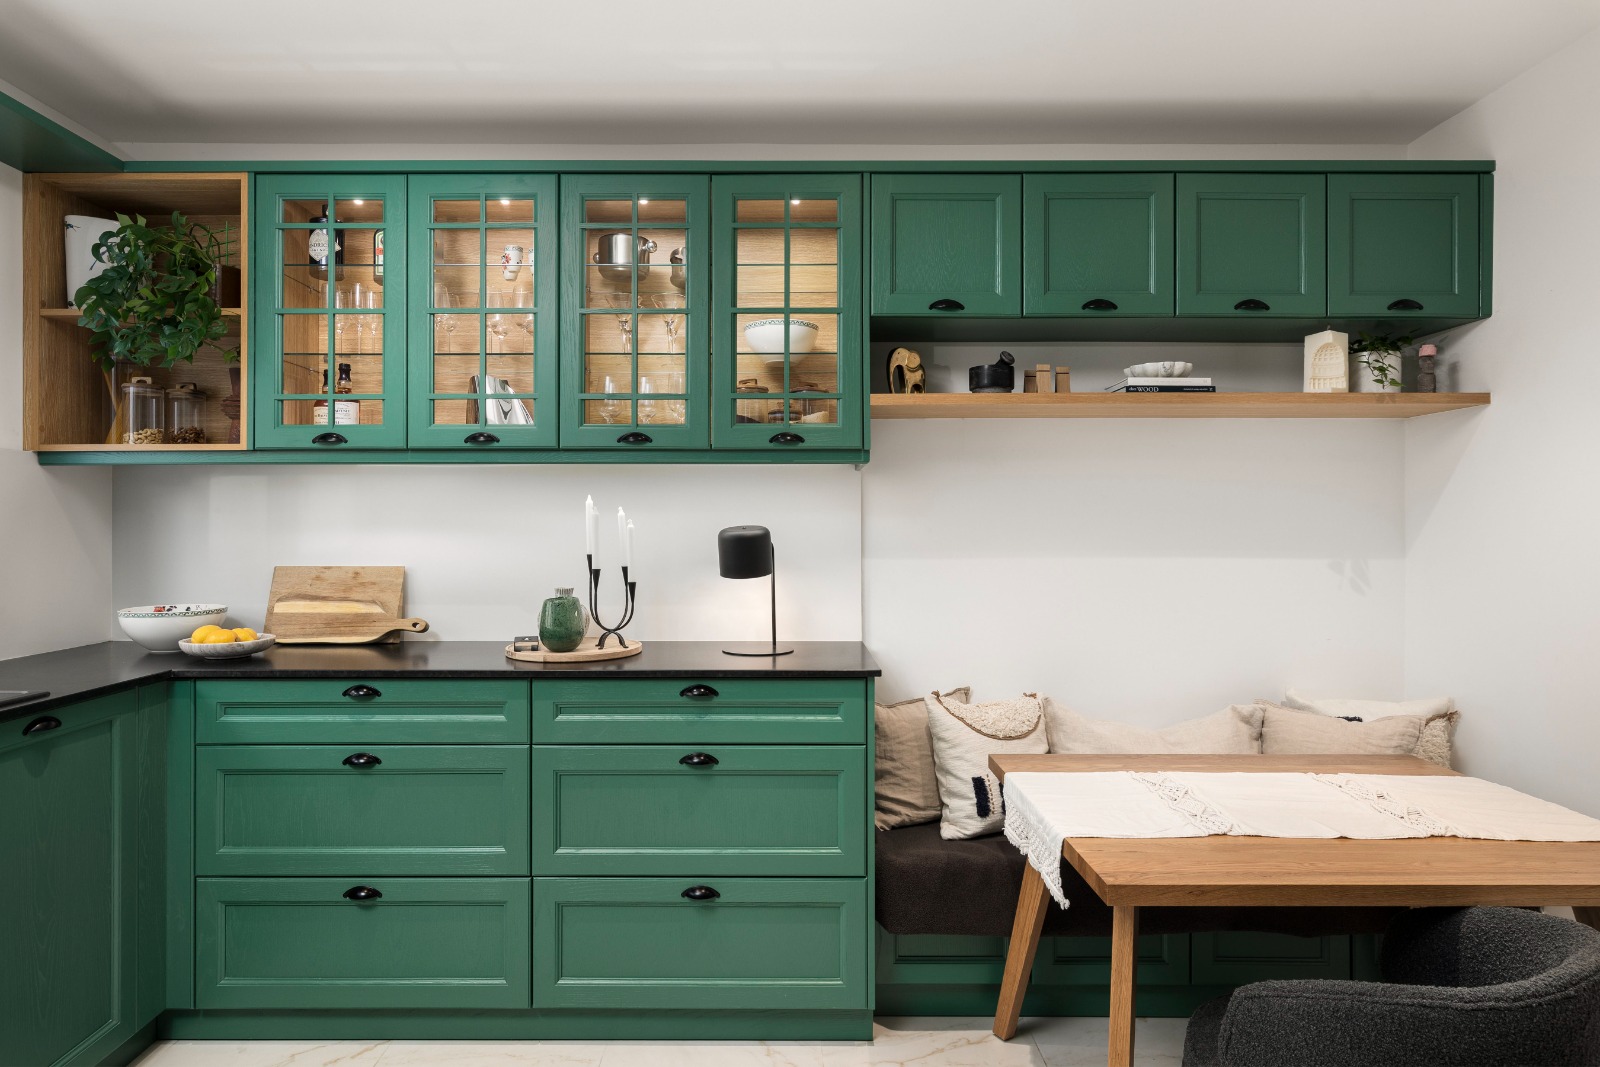
From the burgundy bookcase to the cosy green kitchen, this 320sqm house in Rabat which originated in the 1980s was designed to reflect the individuality and personal passions of the young couple who own it. Angela Sciberras, Founder of Angie the Architect who led the renovation, describes the project as an “architectural love story”, and one which allowed her to embrace architectural innovation and “the meaning of beauty through personality.” Read the full story here.
A modern penthouse in St Julian’s

“I wanted to challenge the appearance of existing walls using colour,” says interior designer Martina Fenech Adami, Founder of Studio Niche, who used colour blocking for this modern St Julian’s penthouse to isolate its central zone. In the kitchen, colour is complemented by composition – the island boasts a geometric design, accentuated by a large cube that serves as a planter as well as a support for the island top. Together, the three elements “push the limits of what a common kitchen could look like.” Read the full story here.
A minimalist villa in San Pawl Tat-Targa
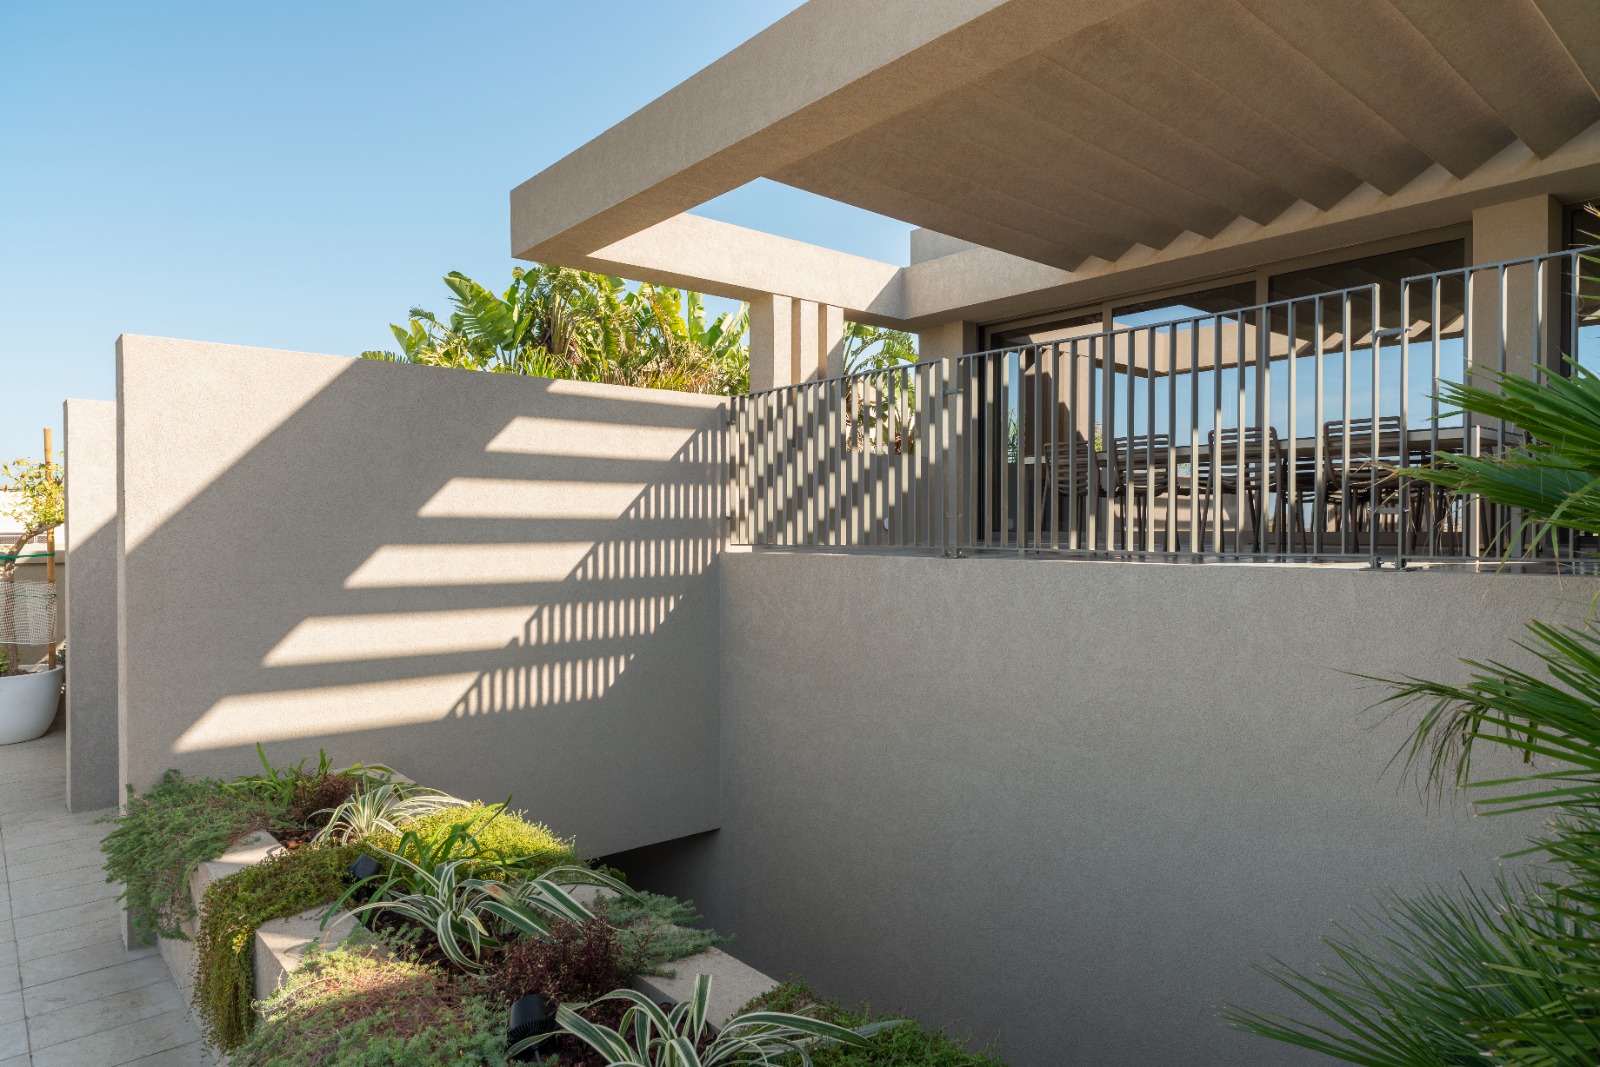
Located in San Pawl tat-Targa and with a footprint just shy of 1,000sqm, the conversion of this imposing villa by architecture studio A Collective required better connections with the surrounding gardens and a more effective penetration of light through the property. Co-founder and lead architect Steve Risiott explains that dividing walls in the living areas were torn down and spaces were reimagined to look out towards the gardens and views beyond. Read the full story here.
A converted period house in Isla
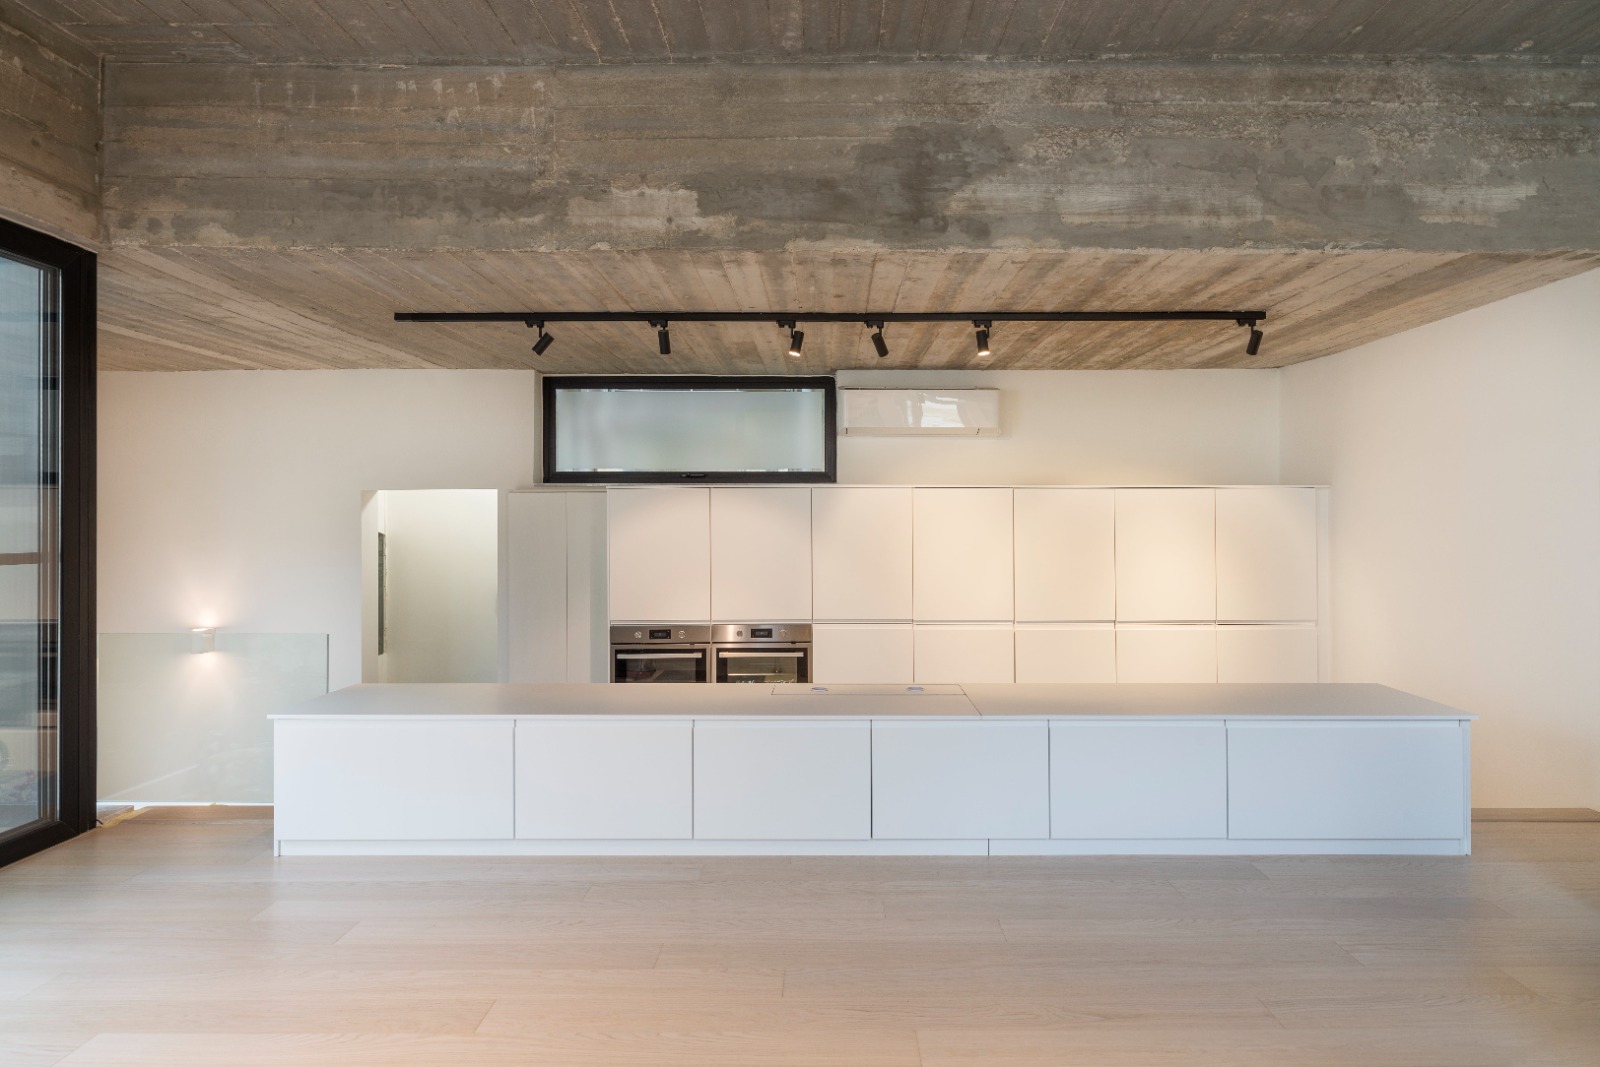
The team at architecture studio MODEL, led by architect Simon Grech, transformed an abandoned house in Isla into a holiday home shared by two sisters. “They always visualised having a home back in Malta that they could return to for holidays in the sun,” says Simon, who explains that the property had a compact but efficient floor plan on two floors with a well-ventilated basement. “The location of the house was perfect, close to a beautiful garden and located in one of the Three Cities on the Grand Harbour.” Read the full story here.
Main photo: Project by Angela Sciberras / photographed by Ramon Portelli






