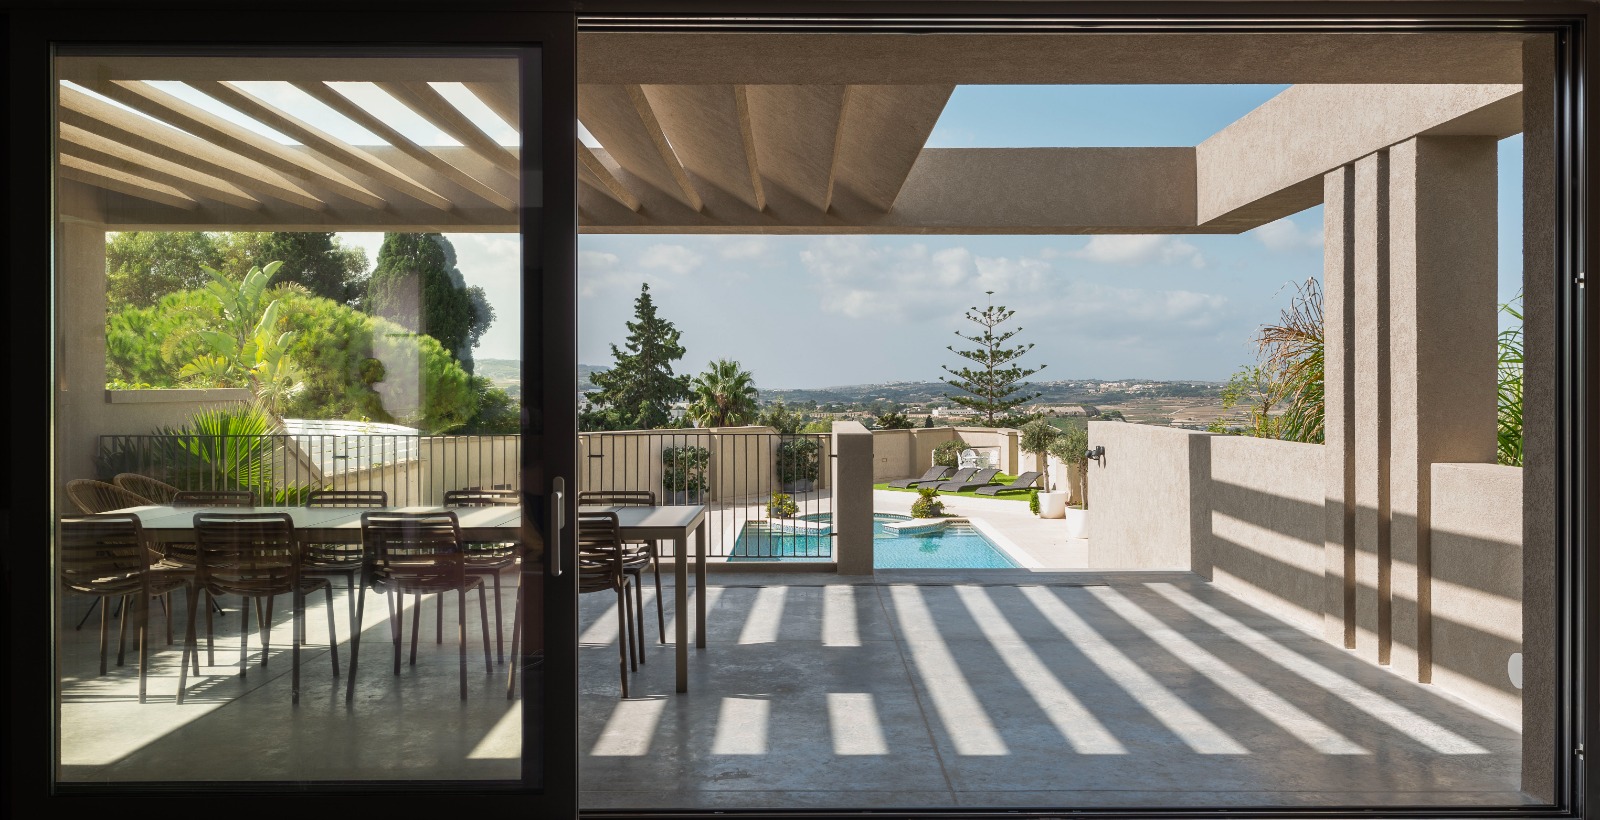
The conversion of this semi-detached villa from the late noughties, carried out by studio A Collective, centred around the objective of re-evaluating and exploiting the site’s potential to suit the lifestyle of a young family of four.
Located in San Pawl tat-Targa and with a footprint just shy of 1,000sqm, the villa conversion called for better connections with the surrounding gardens, while ensuring a more effective penetration of light through the full depth of the property.
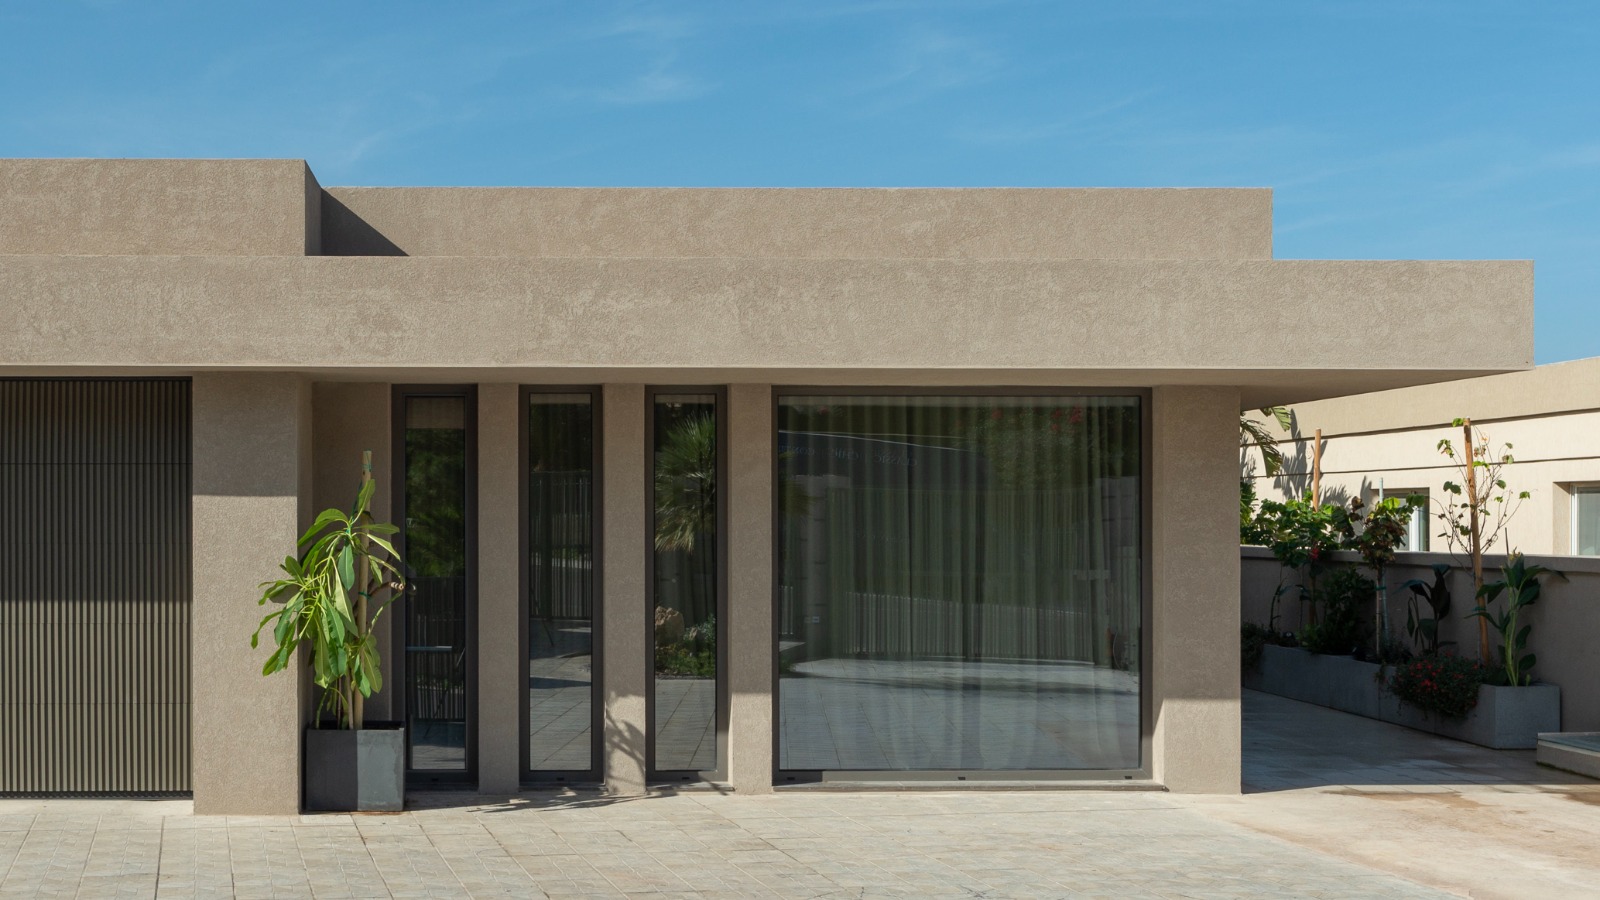
Steve Risiott, Co-Founder of A Collective, shares how visual and spatial boundaries were broken down through a series of interventions.
“External walls were punctured with a rhythm of vertically proportioned modular apertures to illuminate the interior spaces while exploiting views and improving the visual connection onto the surrounding terraces,” he explains.
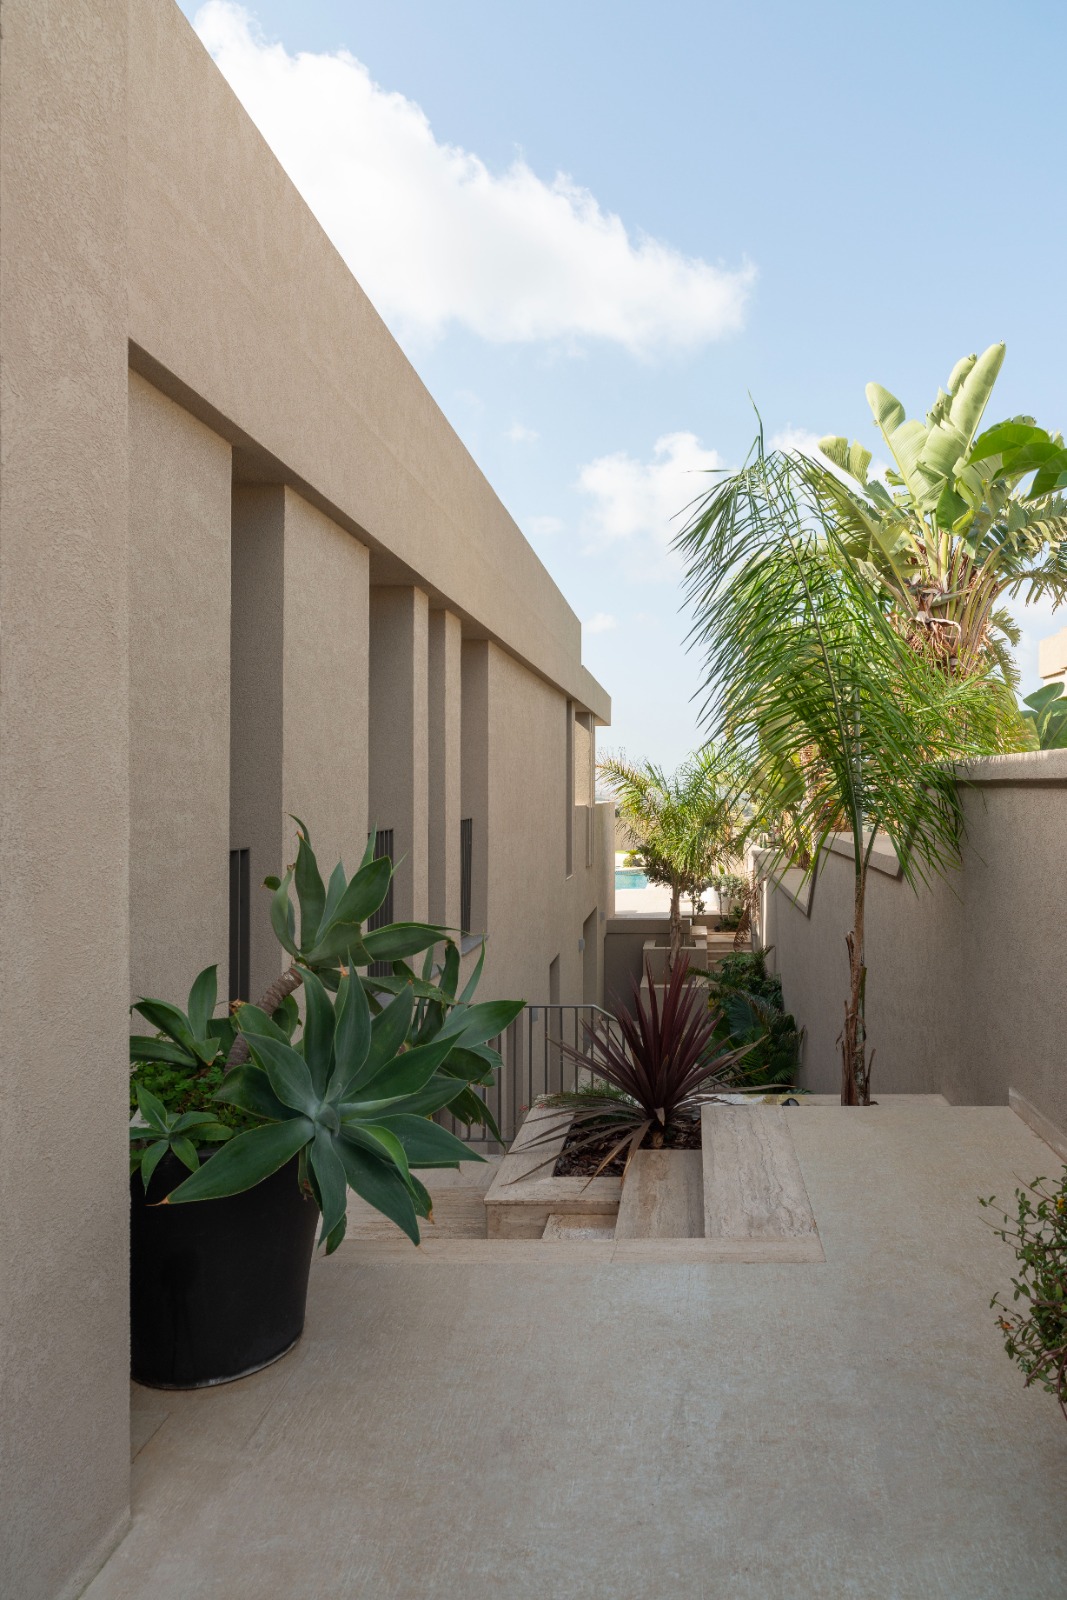
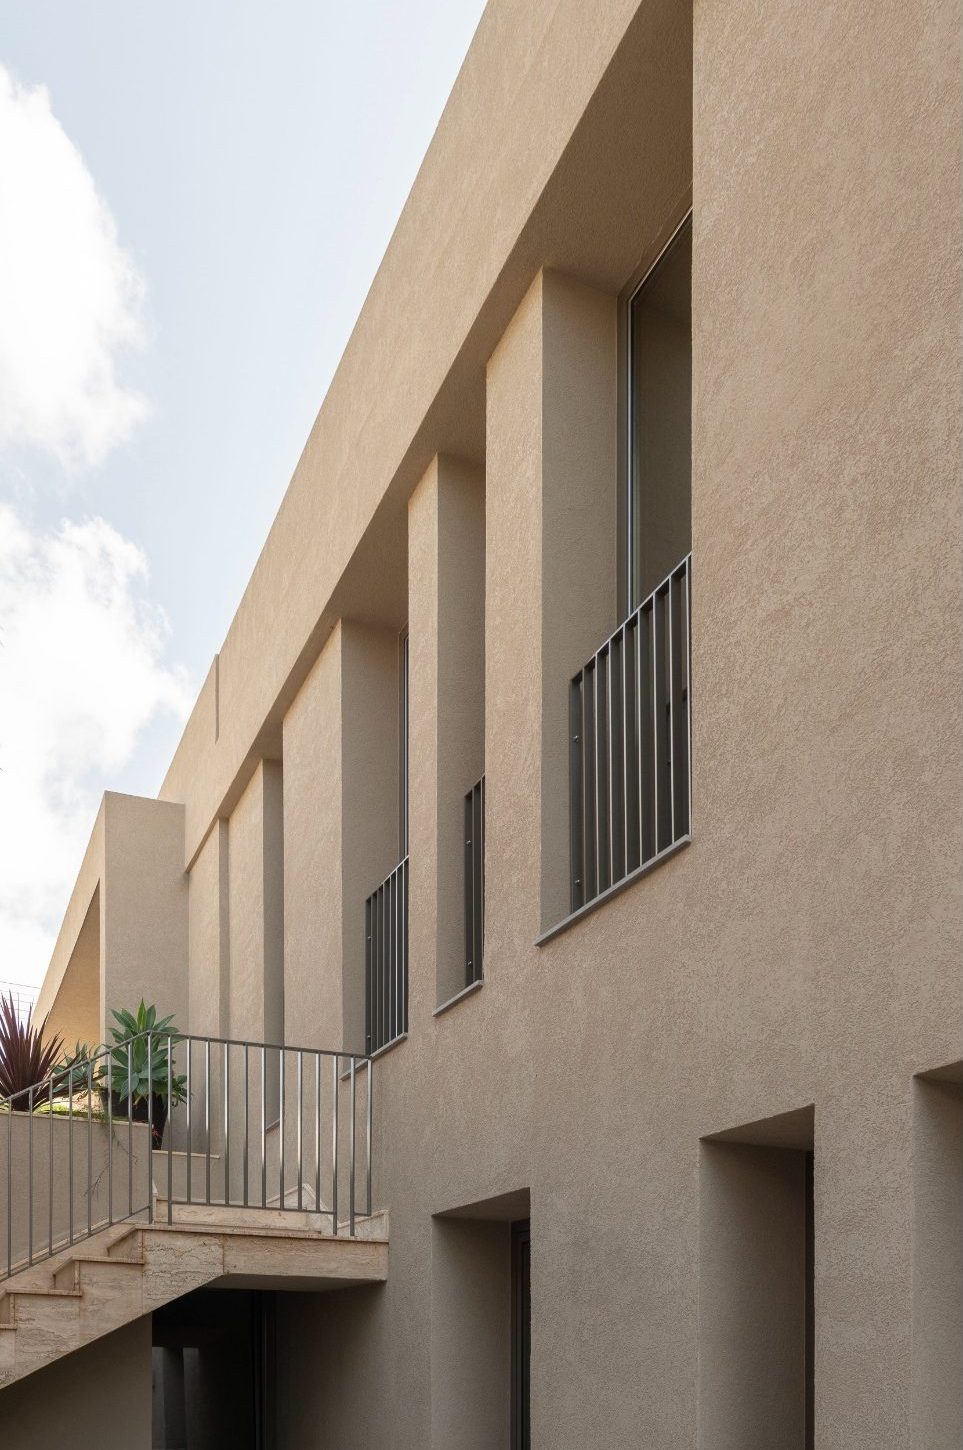
“A sunken courtyard between the elevated dining terrace and the lower pool deck was bridged over by a wide, open riser staircase spanning between two fin walls, improving the physical and visual connection between the two spaces. This allowed the afternoon sun to infiltrate through the steps and illuminate the courtyard below.”


Internally, dividing walls in the living areas were torn down and spaces were reimagined to look out towards the gardens and views beyond. Winding corridors were reconfigured and shortened, and wherever partitions were added, translucent or glass screens were used to allow light to flood through.
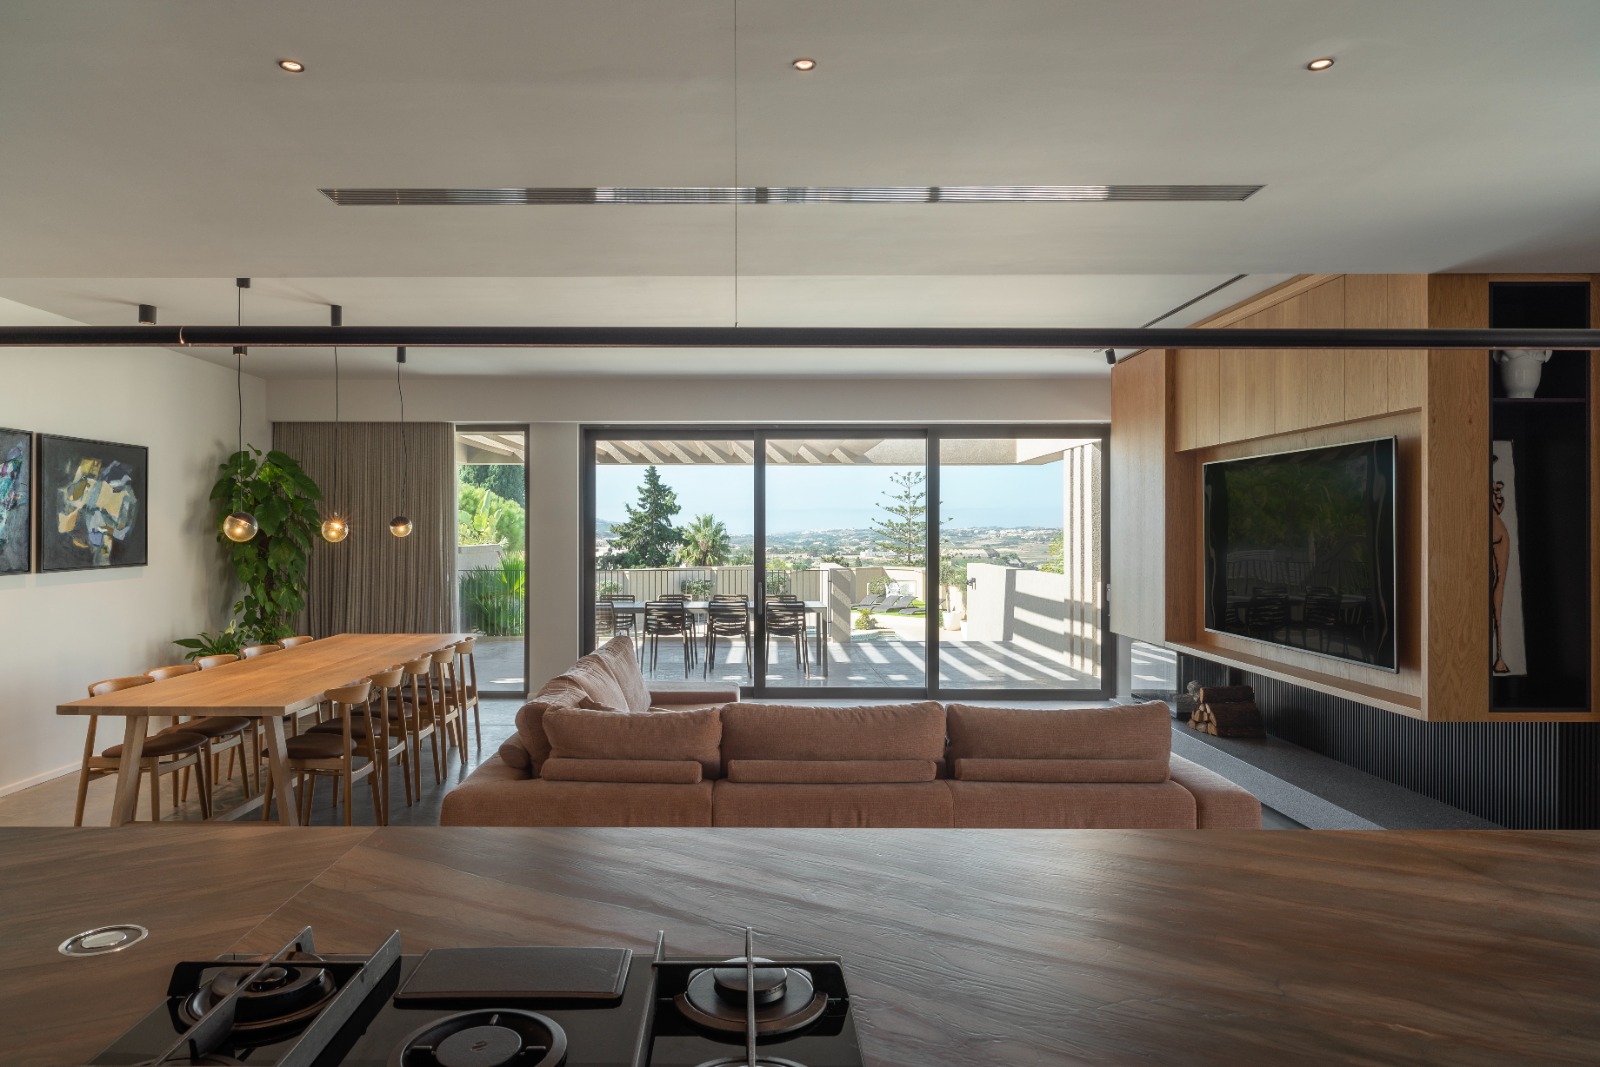
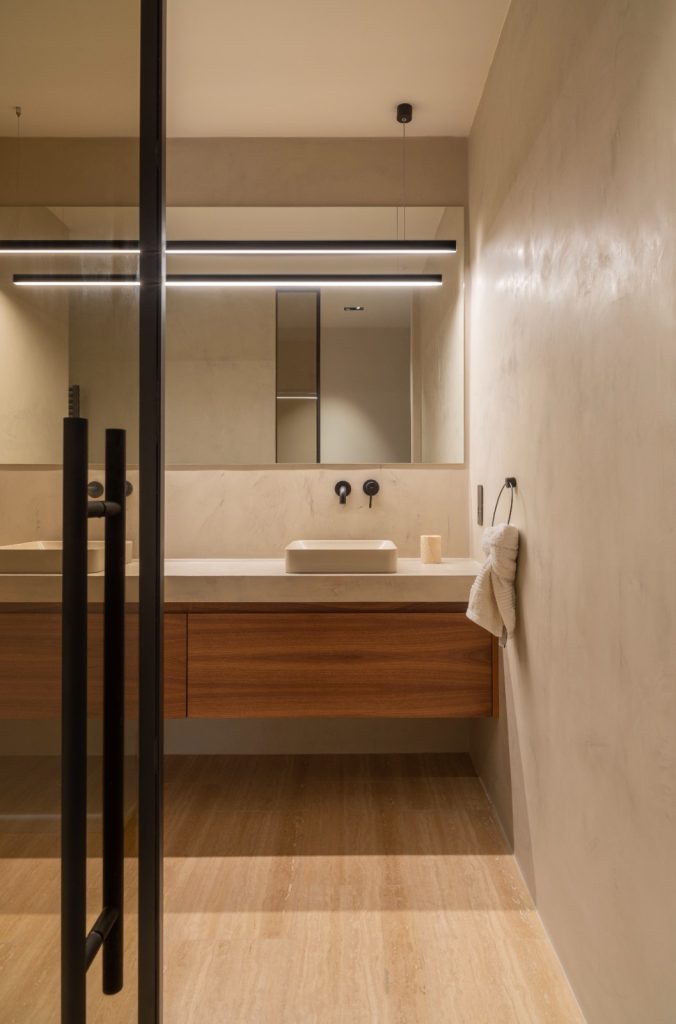
Generous open spaces were accentuated by a choice of furnishings, including a minimalist kitchen with concealed appliances, and a top and backsplash in elegant brown quartzite. The colour palette is predominantly neutral, consisting of oak timber, polished concrete flooring and a stand-out fireplace with a ribbed steel backing and natural stone porfido viola base.

A striking part of the conversion is the way the lead architect and the team, comprised of Patricia Risiott, Martin Grech and Noura Abdelhafidh, reimagined an existing decorative stretch that wrapped around the building into a projecting plane that captures the feeling of a modern Mediterranean home.
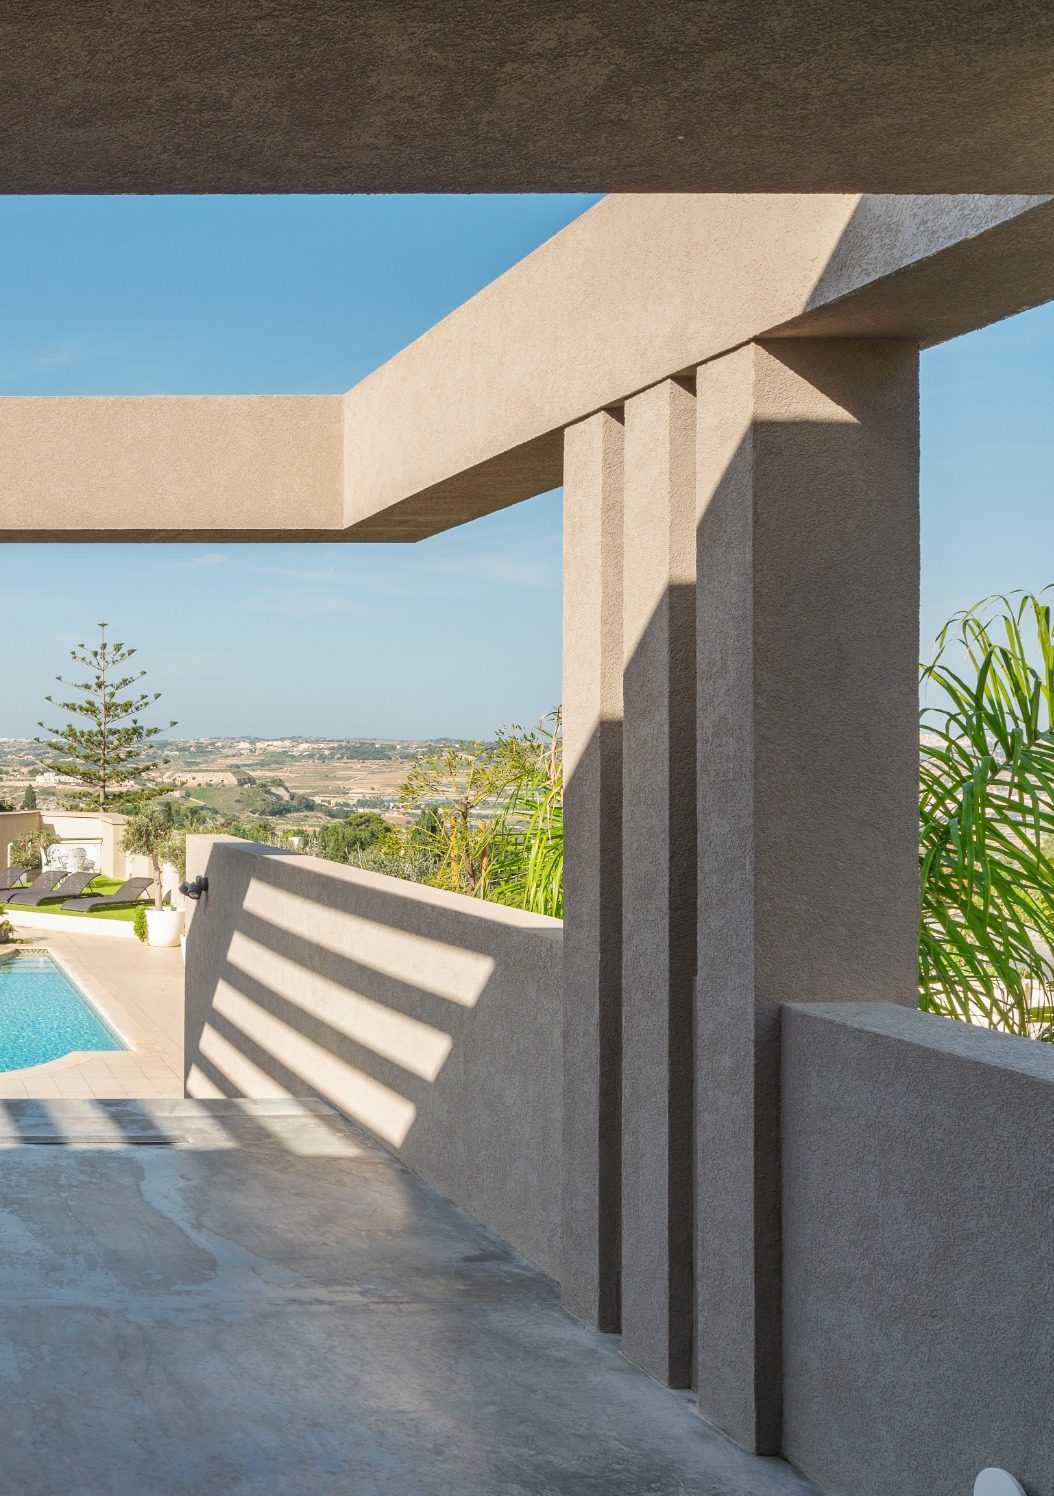
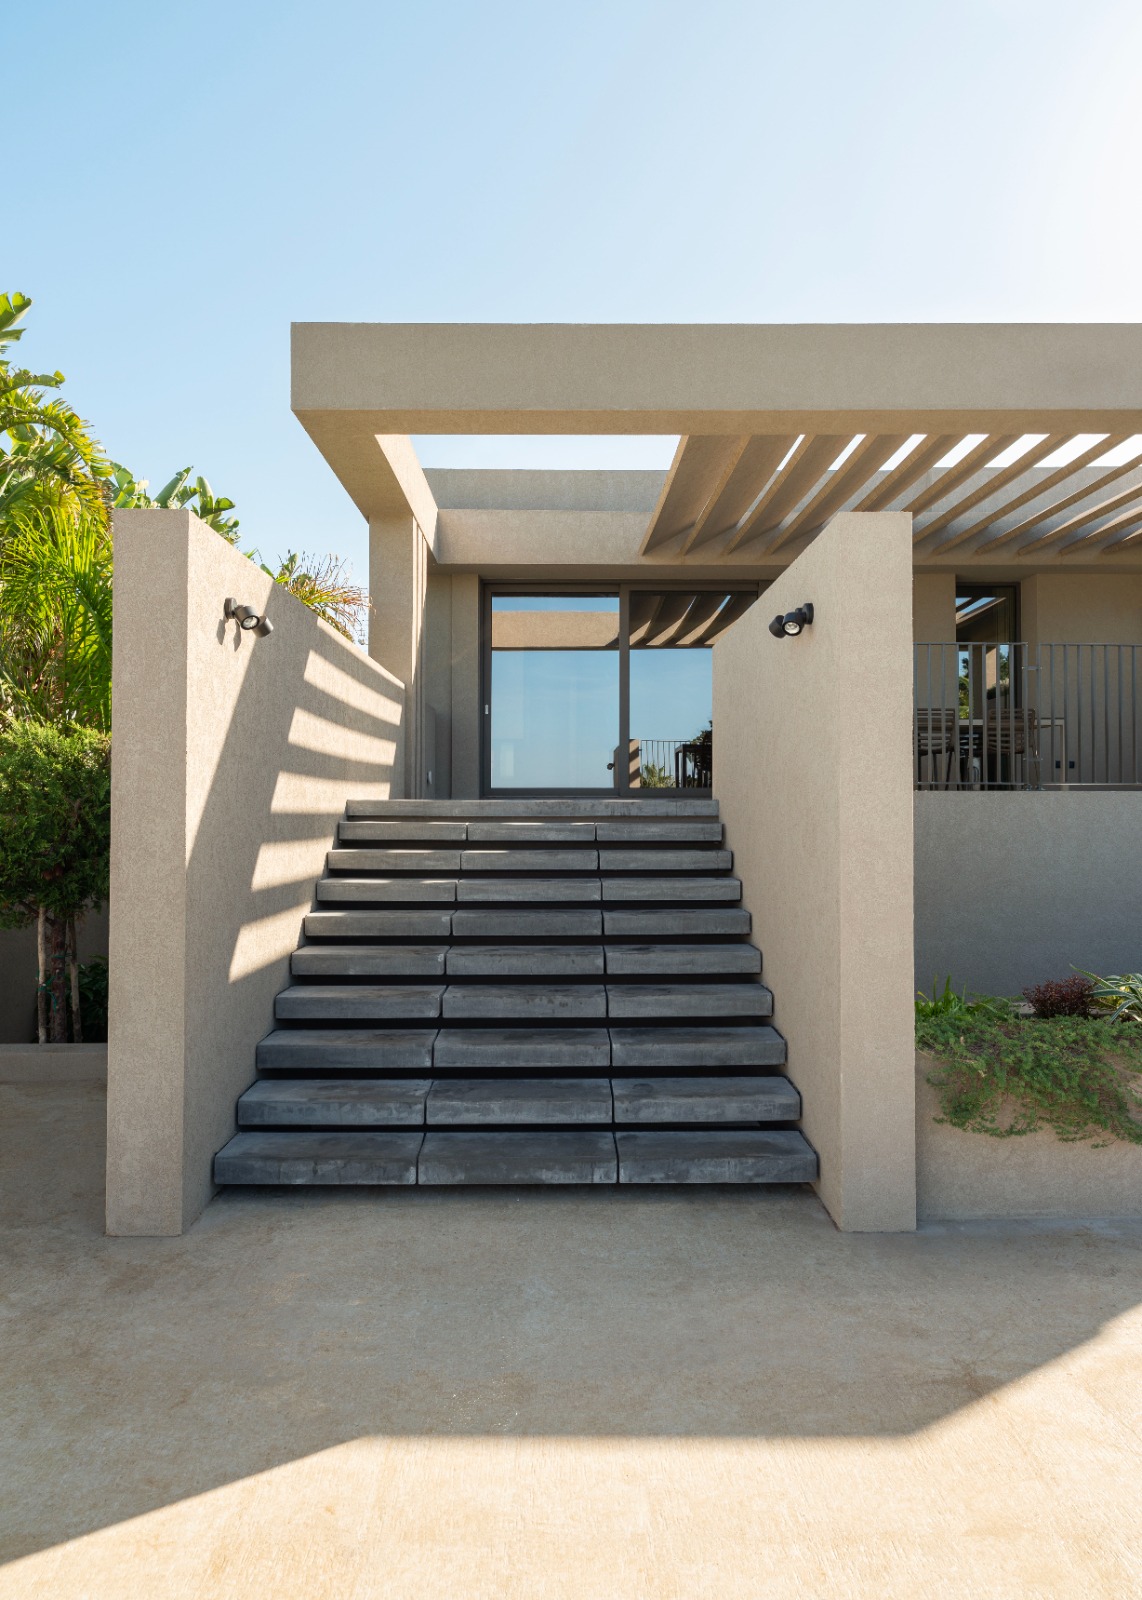
“Along the front façade, this plane seeks to unify the volumes, returning to the ground in the form of a fin wall to frame the main entrance to the building. Towards its rear end, the projecting plane extends to form a louvered canopy hovering above the dining terrace,” the architect explains.
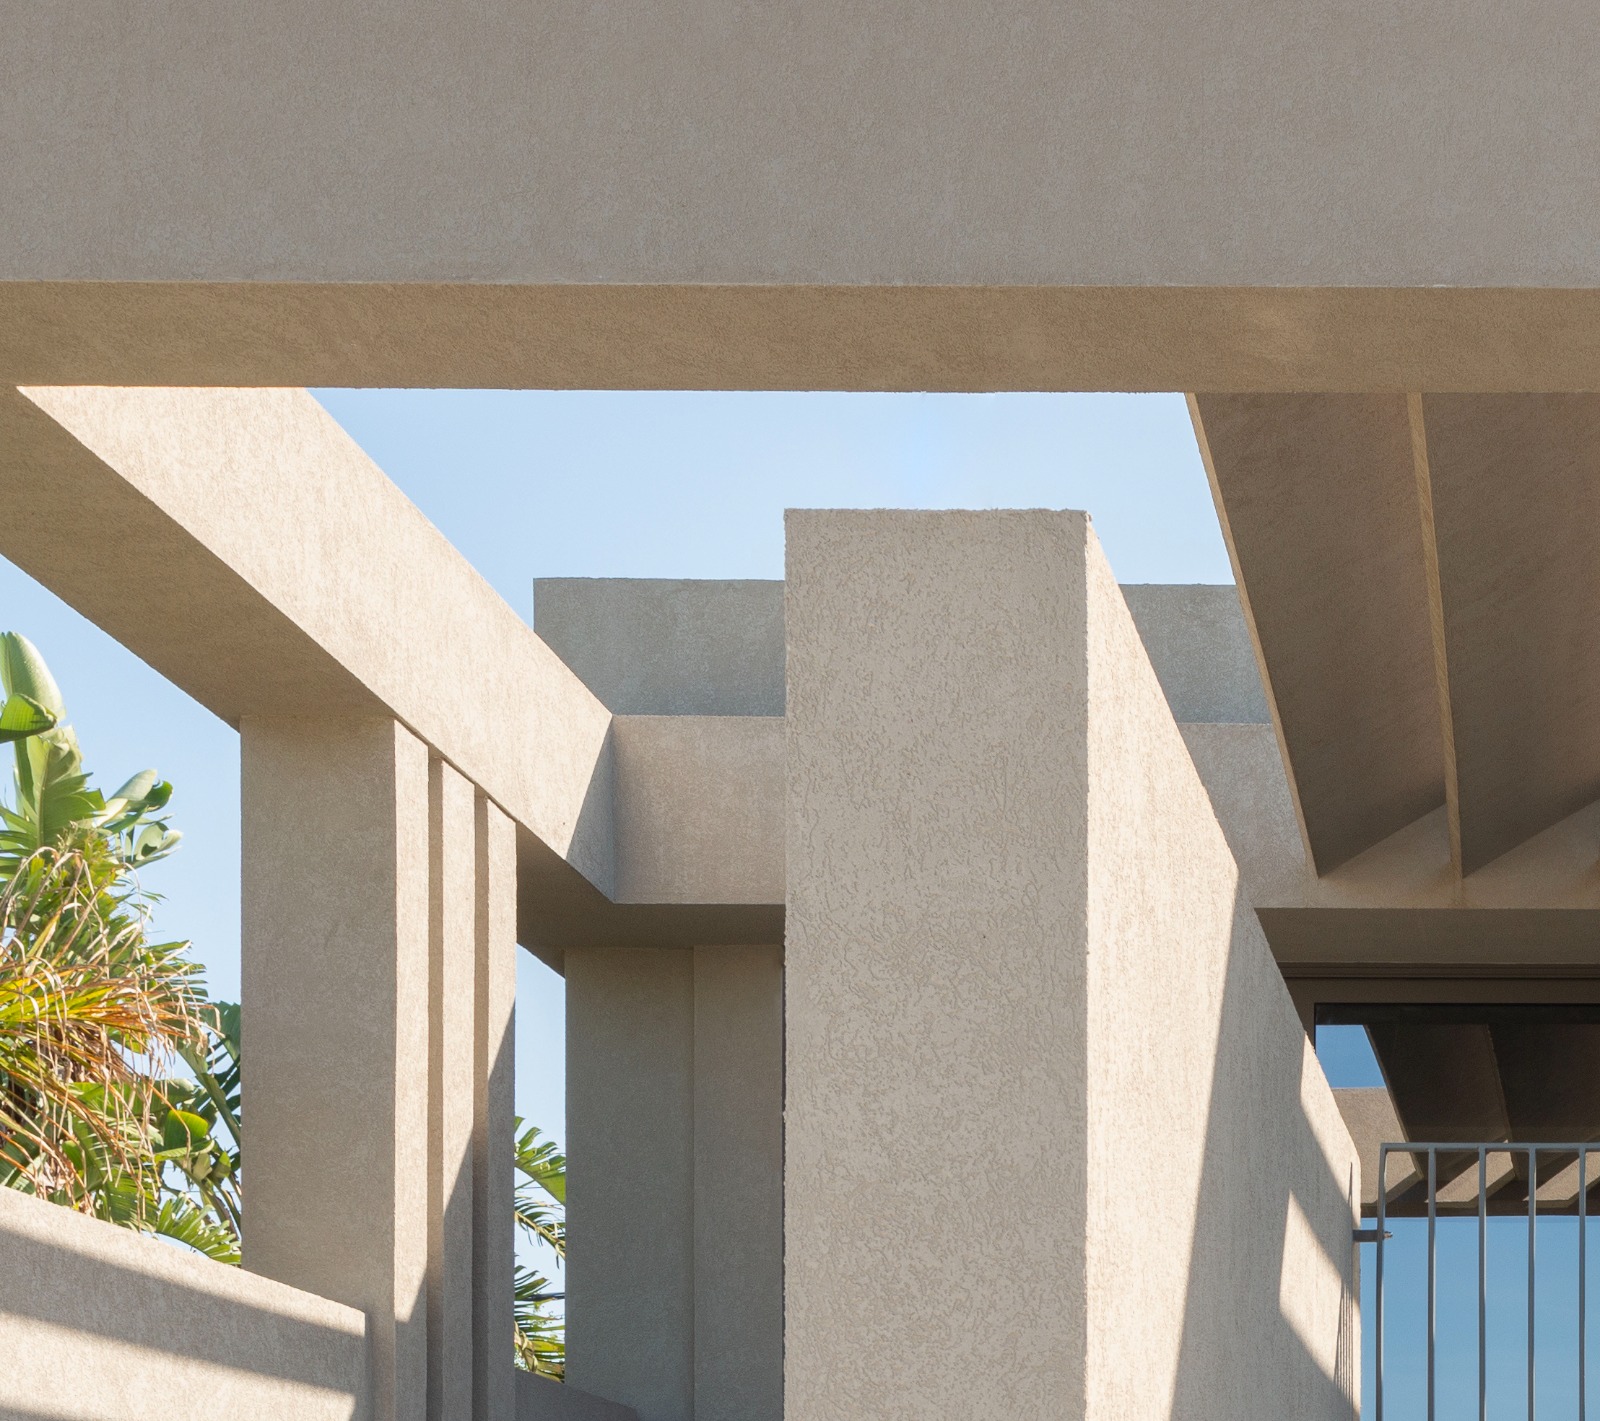
Steve adds that the canopy comes to life through a play of shadows that stretch over the walls and into the living areas in winter, which then retract to provide shade on hot summer days, when the sun is at its highest altitude.
“The louvered canopy partly cantilevers at its outermost corner to frame northern country views over the island’s greener region.”
Photos: Alex Attard
If you enjoyed this article, you might also be interested in: Six stand-out residential projects featured on Design Dispatch throughout 2023