

The dream of two sisters who both live and work abroad to have a home to return to in Malta for holidays was the starting point of this residential project, carried out by architectural studio MODEL, led by architect Simon Grech.

“They always visualised having a home back in Malta that they could return to for holidays in the sun. The house would be a shared space which they could enjoy, either individually with their husbands and children or together with their parents. This wish directed the brief and programme of the project,” says Simon.
The sisters fell in love with an abandoned period house in Isla that had a compact but efficient floor plan on two floors with a well-ventilated basement. “Unfortunately, the house did not offer enough space for the two families to coexist at the same time, but the location of the house was perfect, close to a beautiful garden and located in one of the Three Cities on the Grand Harbor.”
The studio’s design process began with an investigation of the design approach that would be adopted for this project, in a way that would be respectful to the existing context, be contemporary in design and address their brief.
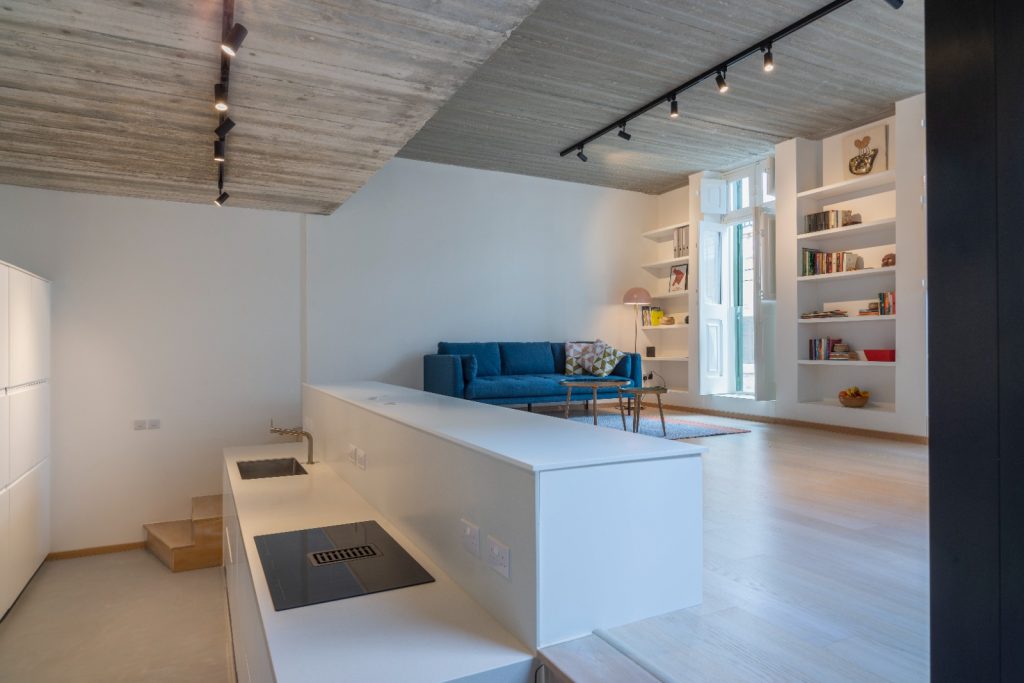
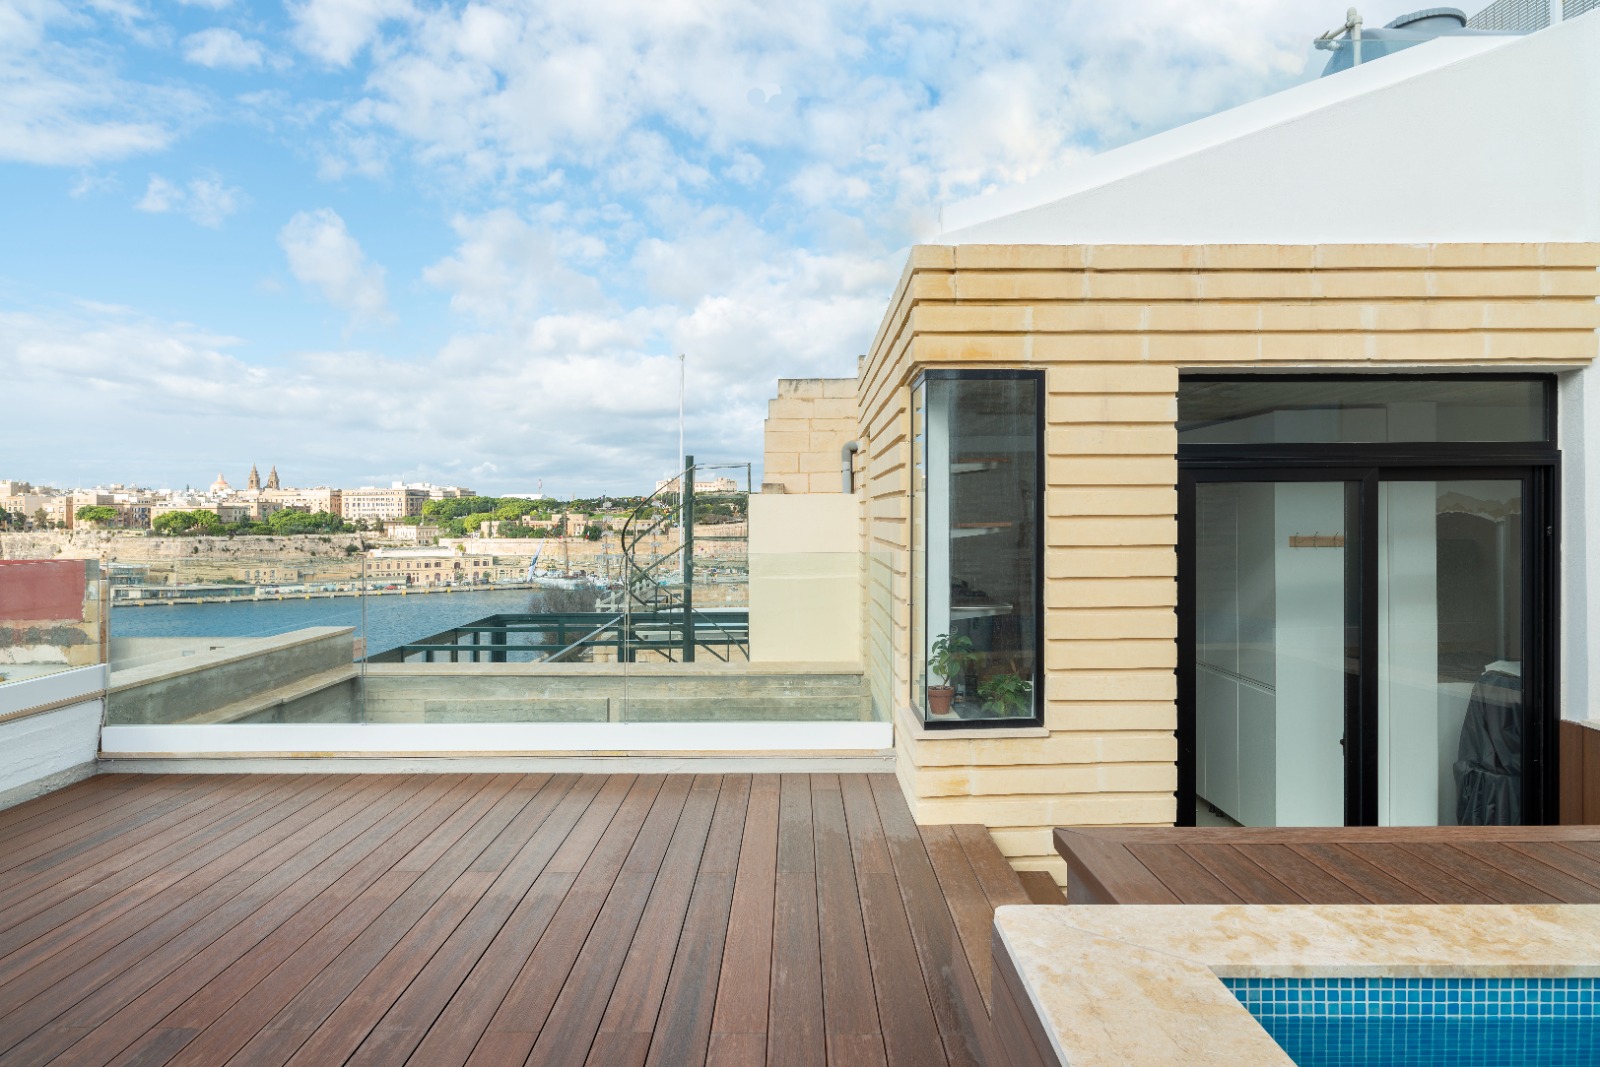
“The adjacent building height allowed for the intervention of an extra floor and vertical extension with a discrete and simple volume that embraced the change in levels of the existing roofscape. This extra volume allowed for minimal disturbance of the existing fabric with the main intervention being the insertion of a lift and this additional floor,” says Simon, whose team comprised architects Elisa Camilleri, Andrea Zerafa and Mark Vella.

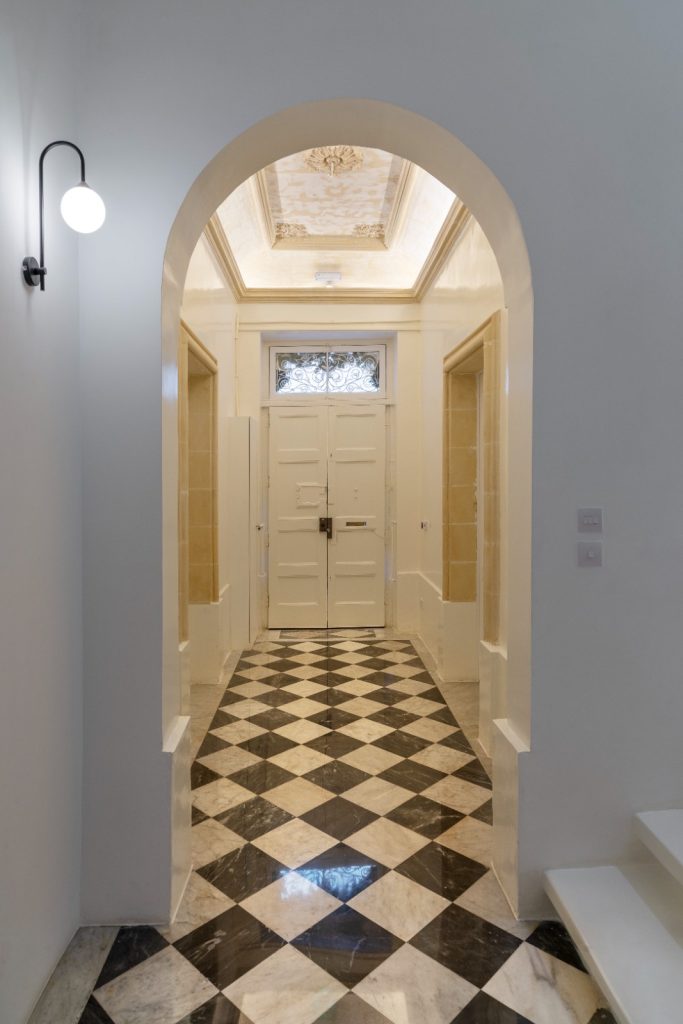
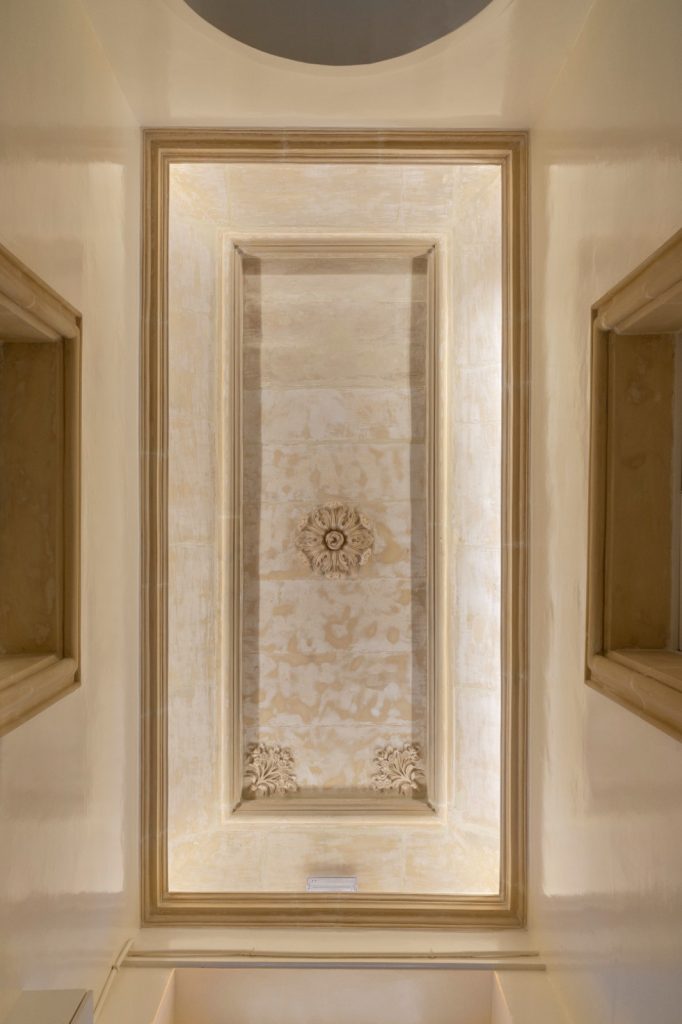
At the entrance, white and limestone walls allow the chequered marble floor and intricate stonework on the ceiling to draw attention to the history and character of the building. Past the corridor on the ground floor is a bedroom and ensuite for one of the sisters, while the first floor accommodates the other sister’s sleeping quarter, ensuite and cinema room.
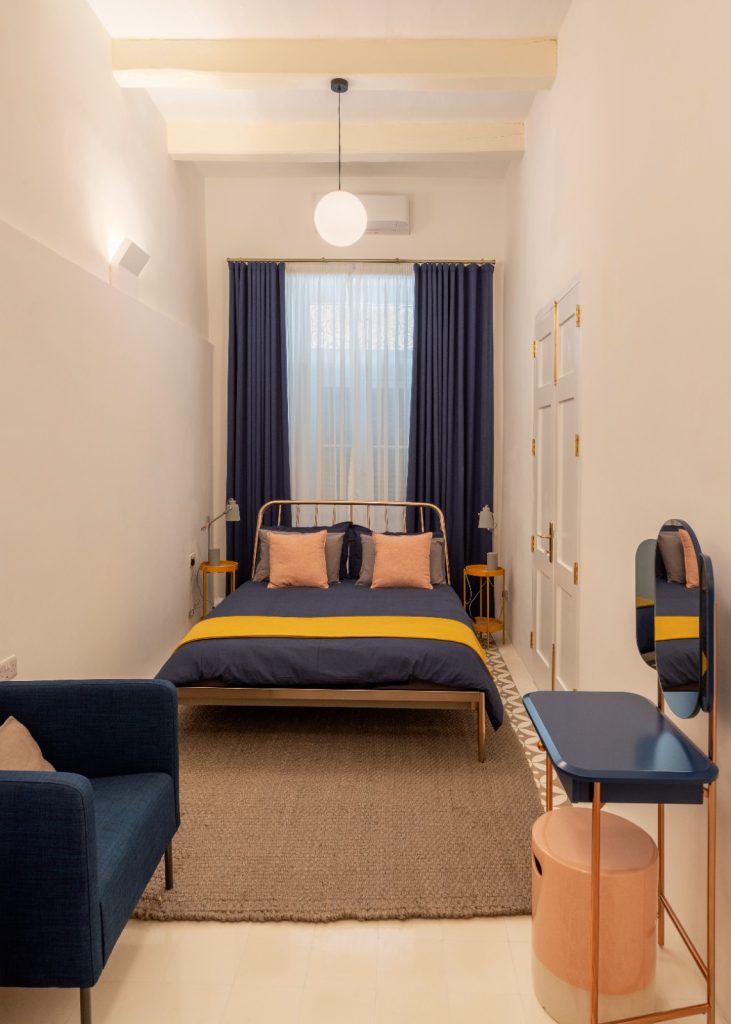
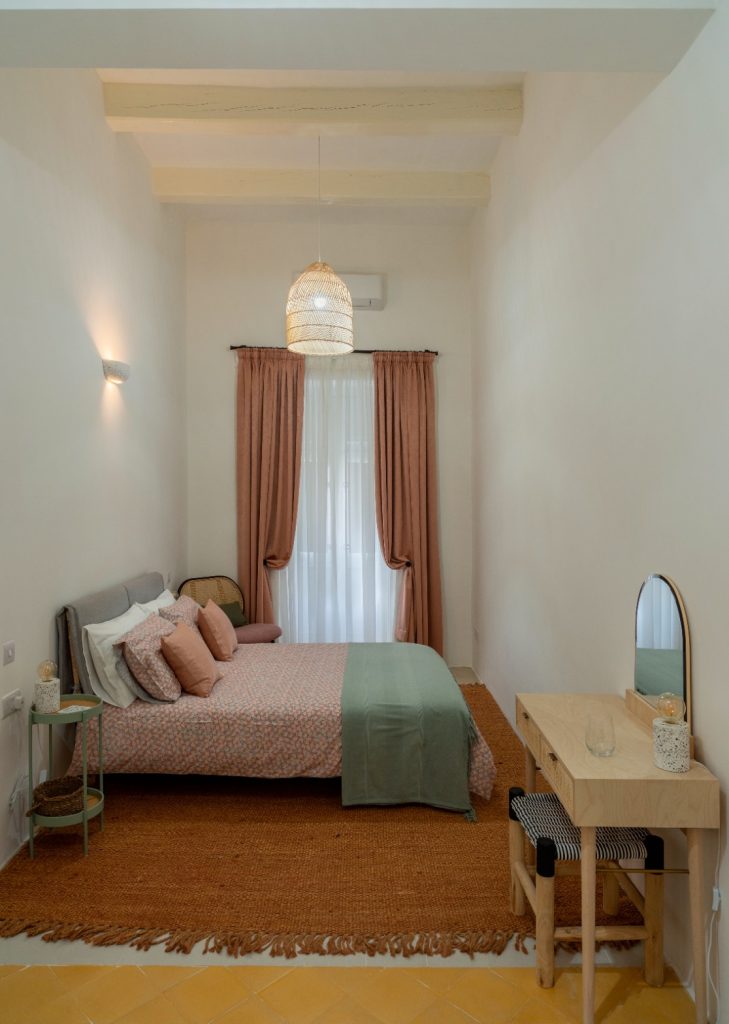
The sisters’ individuality comes through in the choice of interior decorating – in one room, dark blue furniture, upholstery and soft furnishings come together in a clean and minimalist aesthetic, while in the other room, neutral tones, wood and earthy colours give it a warm and soothing feel.
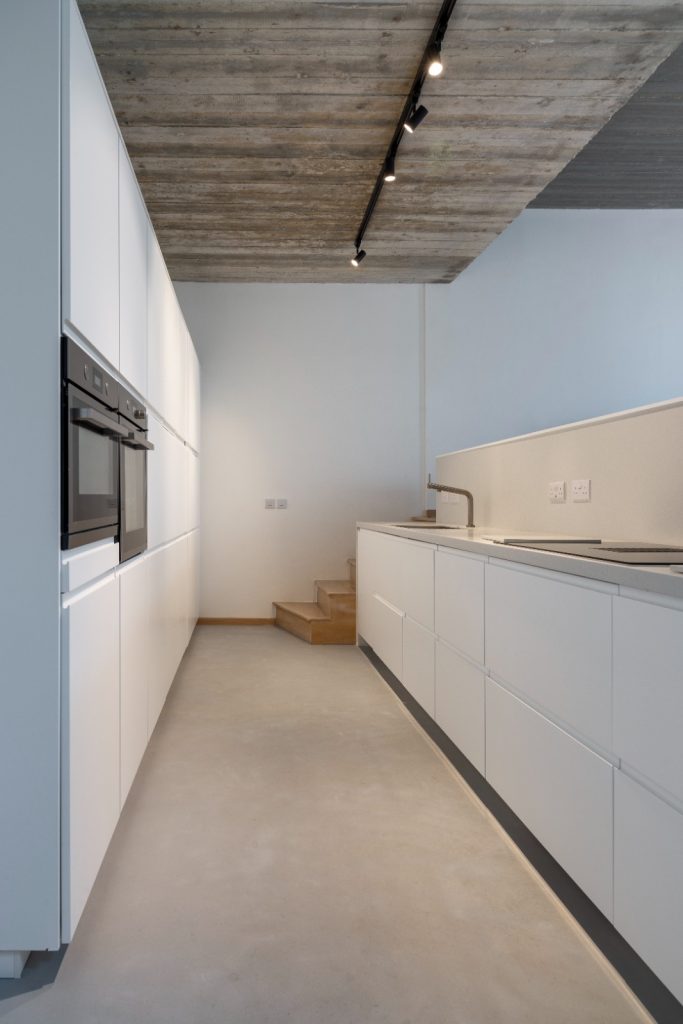
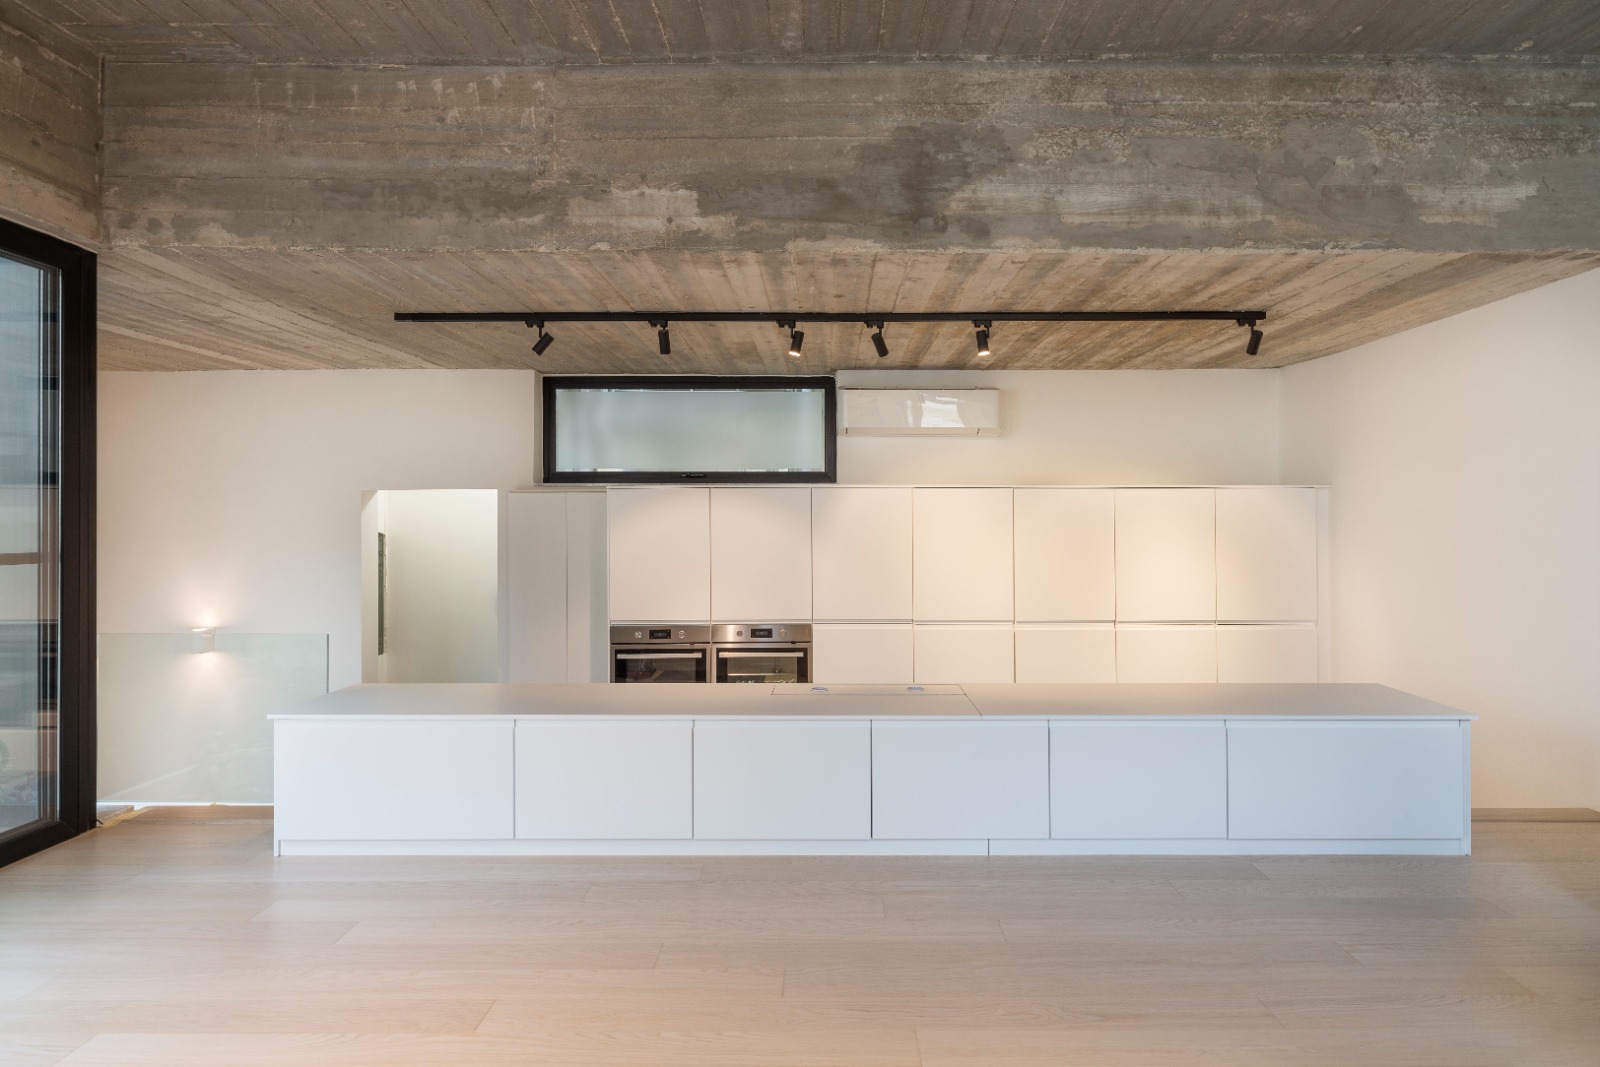
The new design incorporates a shared playroom in the basement and entrance of the house, where the children also share sleeping quarters. The new extension on the top floor houses all the common spaces to be used by the two families when coexisting, including a living, kitchen, dining, common bathroom, pool, sundeck and kitchenette.
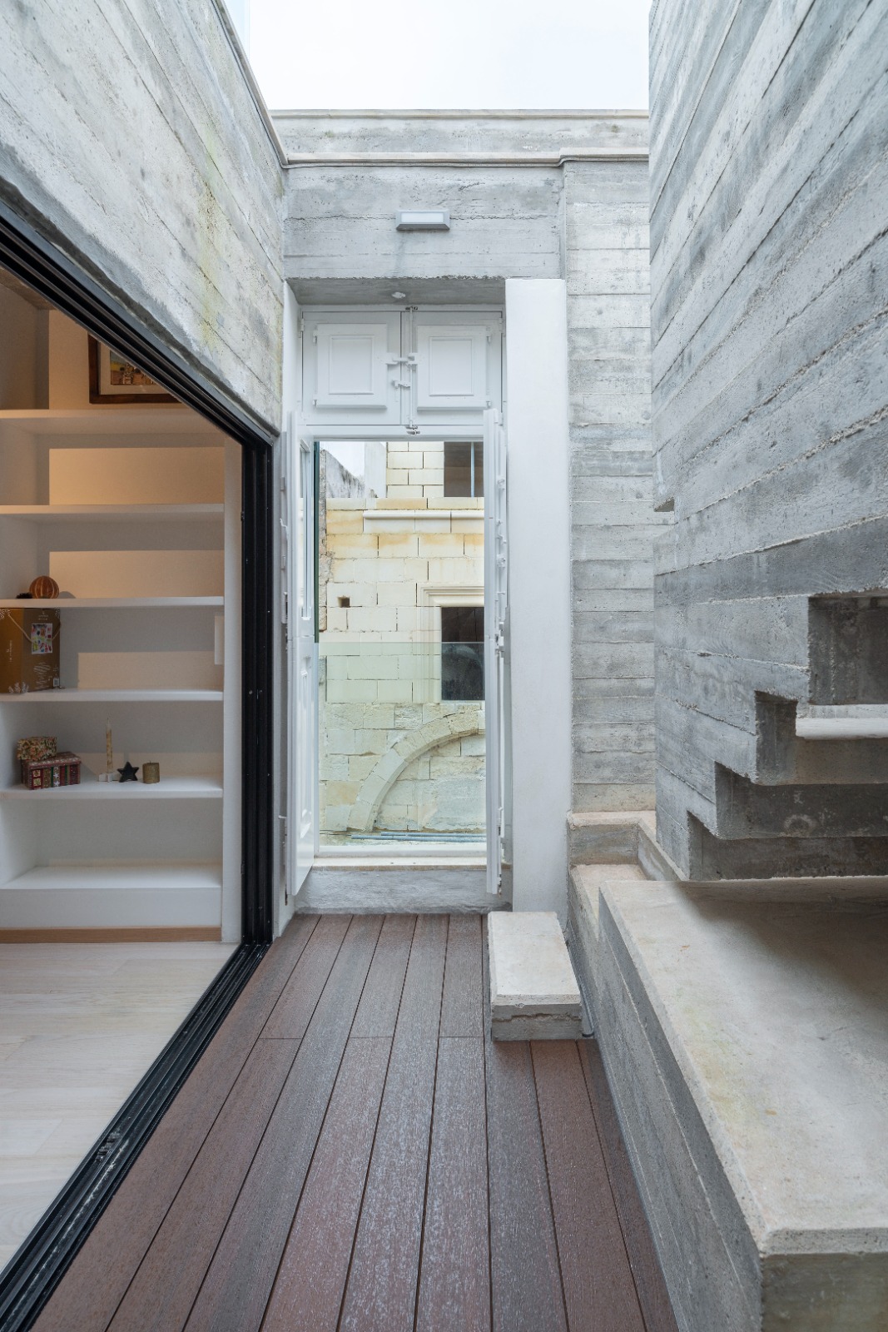
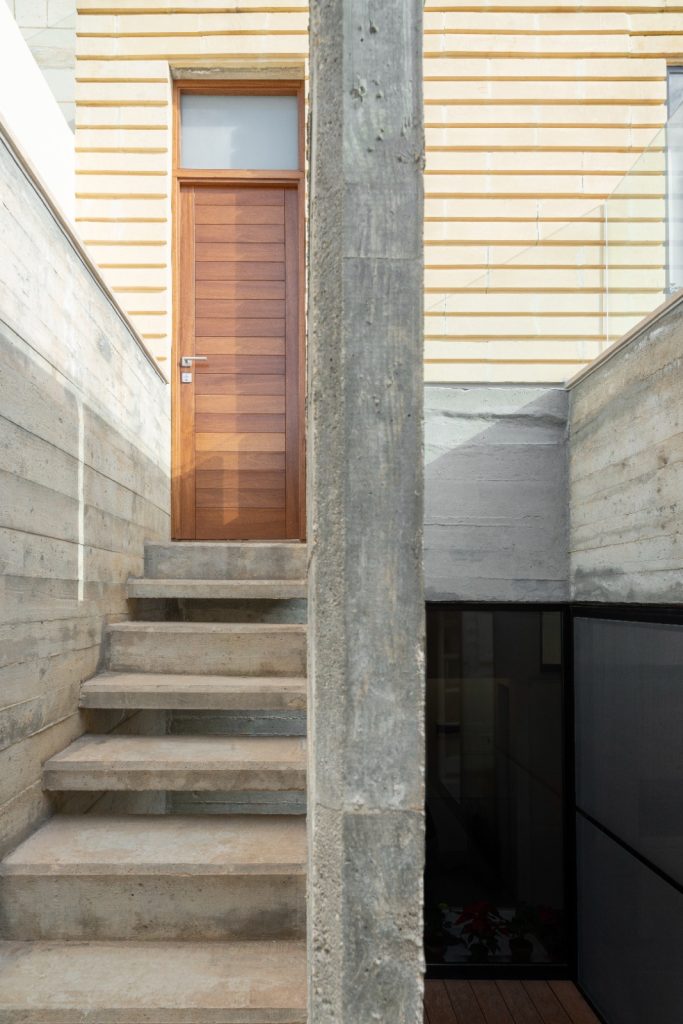
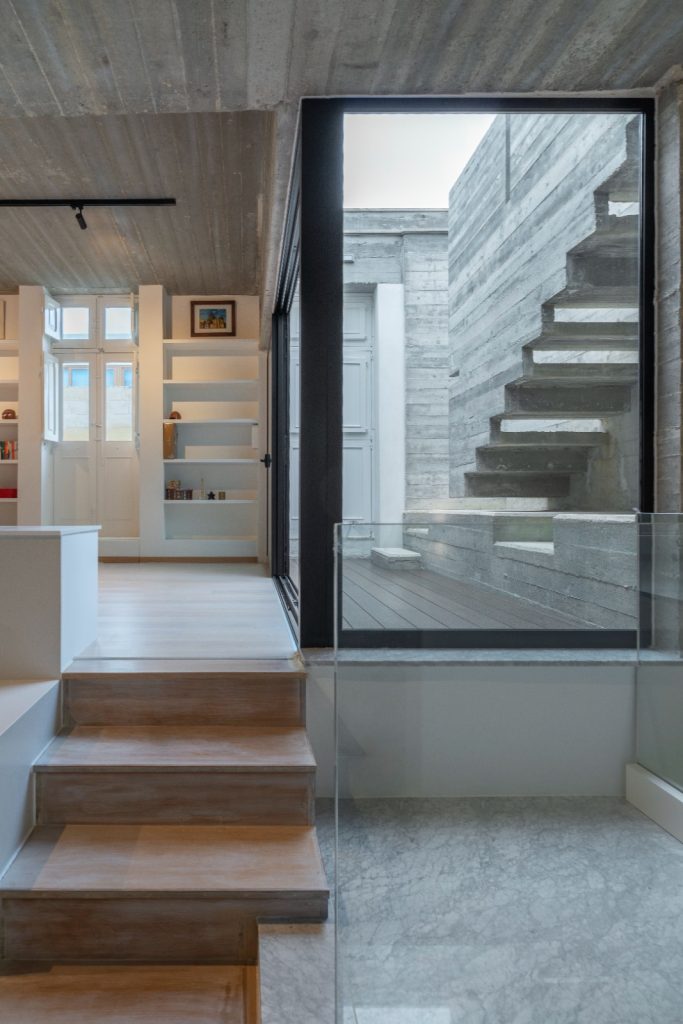
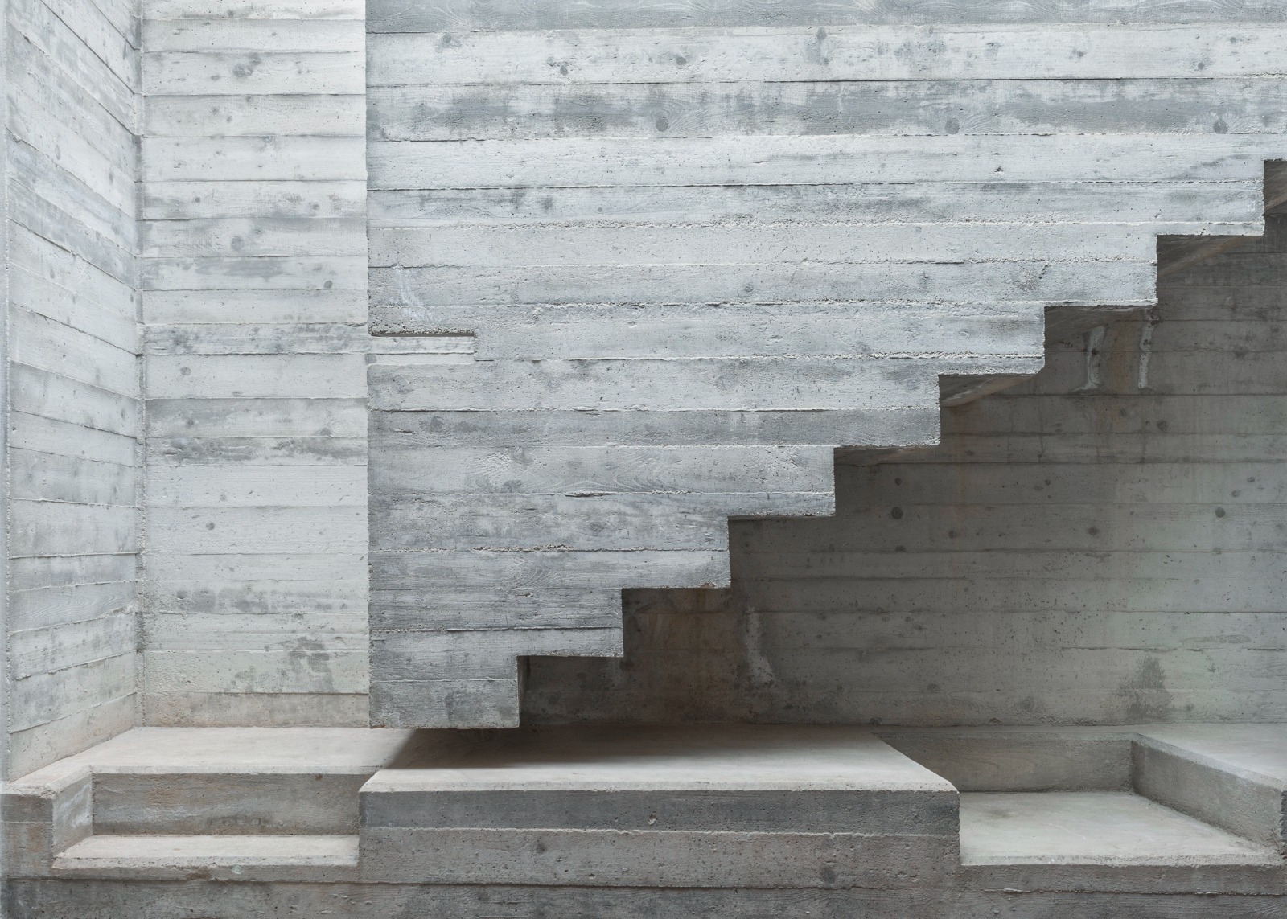
“The existing house was carefully restored and redecorated. The new volume allowed for a play on the vertical access to the new roof and followed the original stepped roof with the integration of a small pool. The new vertical connection takes the form of a concrete sculptural element informed by Carlos Scarpa,” Simon explains.
“This gave the architects the opportunity for a small courtyard to be formed with the living space, creating a strong link between interior and exterior spaces which would otherwise be a hard achievement in this typology. The courtyard is visible from the street when the house winks at you with open shutters from its window, achieving another level of planned dialogue with its context.”
Photography: Alex Attard






