As a fully detached villa with a prestigious location in Gharghur, Villa Ortigia was designed to be a modern and comfortable family home with fluid movement between its indoor and outdoor spaces.
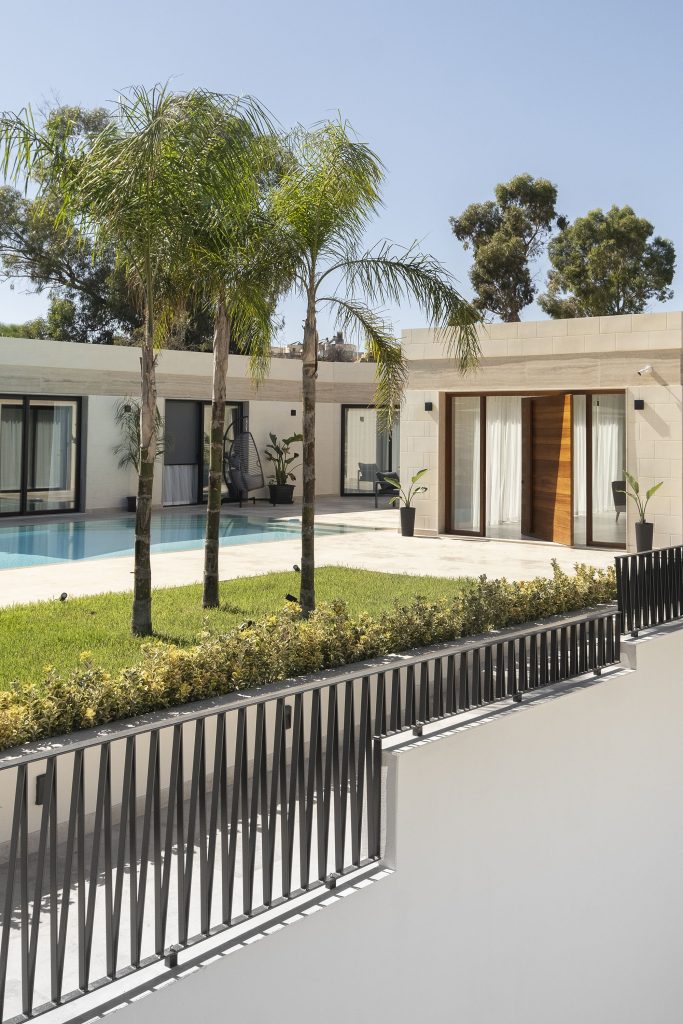
The concept for the villa’s design and fit out, by architecture and design studio DAAA Haus, centres around its striking U-shape which wraps around the pool, sun deck and parts of the garden, bringing the outdoors in full view from many of the rooms located at ground floor level.
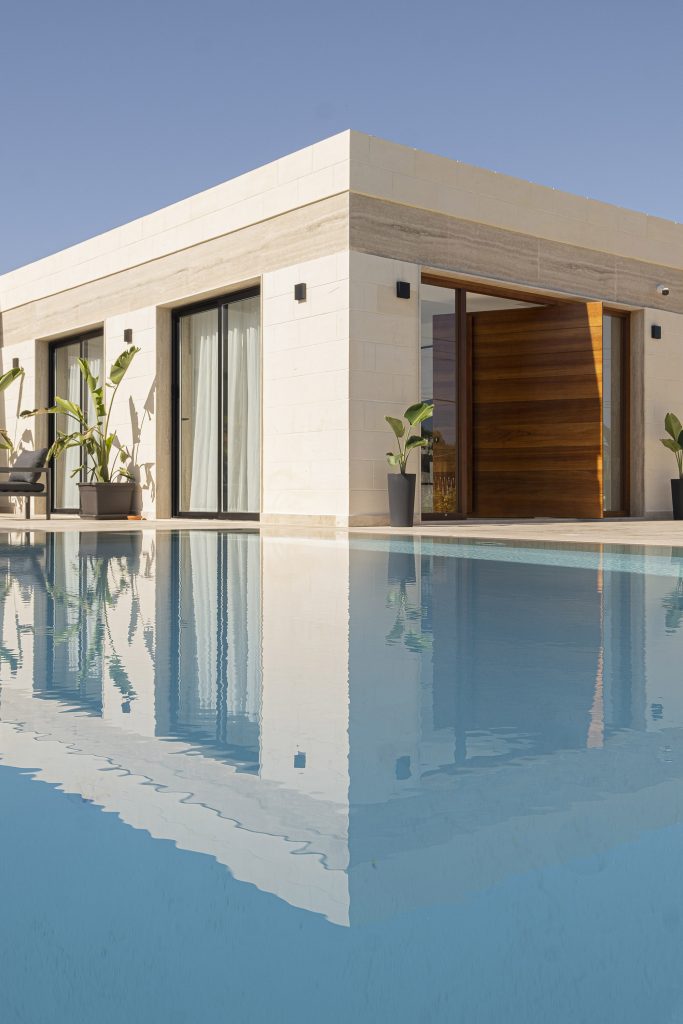
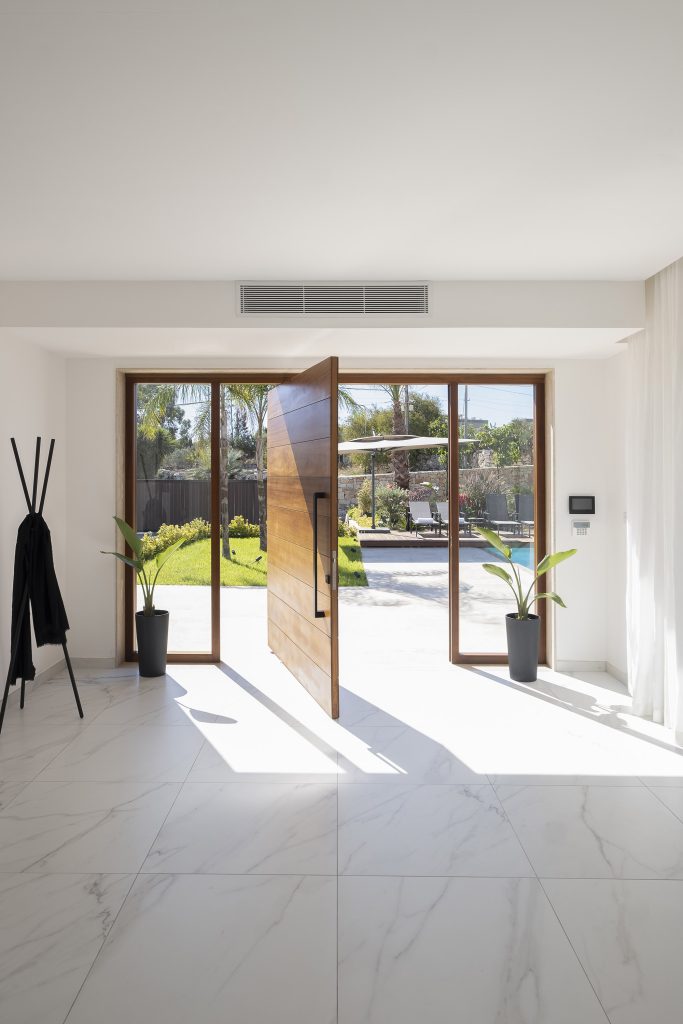
From the outside, neutral tones dominate the colour palette in a Scandinavian meets Mediterranean mood – exposed limestone and travertine on the facade, and a two-metre pivot door in solid, honey-hued timber afford a warm and welcoming appearance.
“The facade elevation evolved through an analysis of precise proportions inspired by the iconic Mies Van der Rohe’s Barcelona Pavilion,” the studio explains. “These proportions can be seen throughout the entire property.”
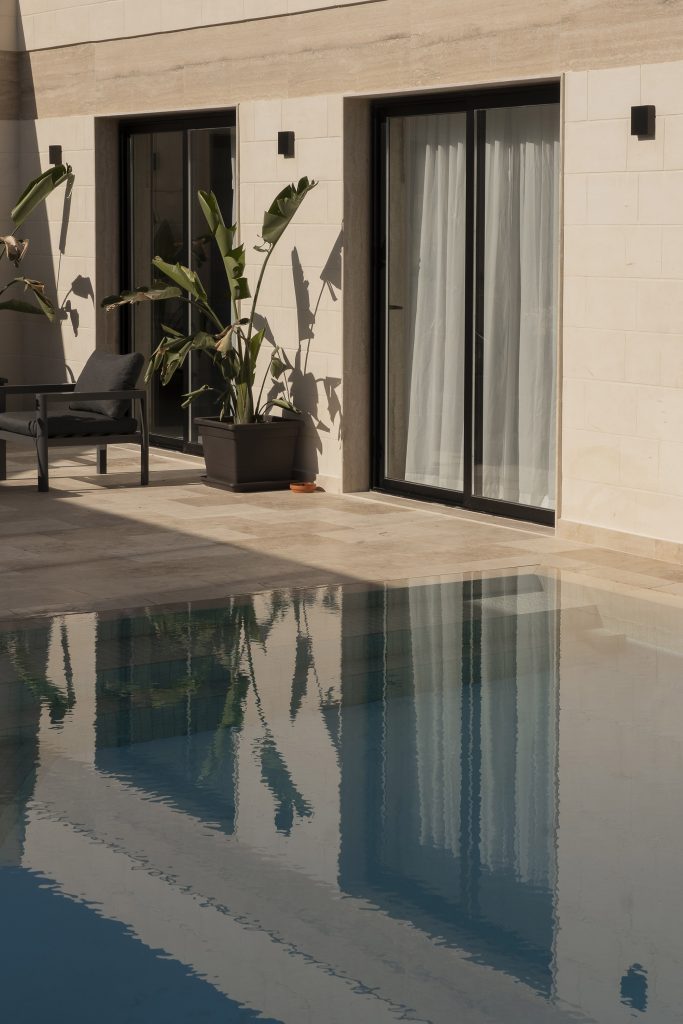
On the ground floor, an open plan caters for common spaces, including the kitchen and a dining area, a library and a living room designed around a central fireplace. All of these and the master suite overlook the pool deck, while two of the bedrooms are tucked at the back.
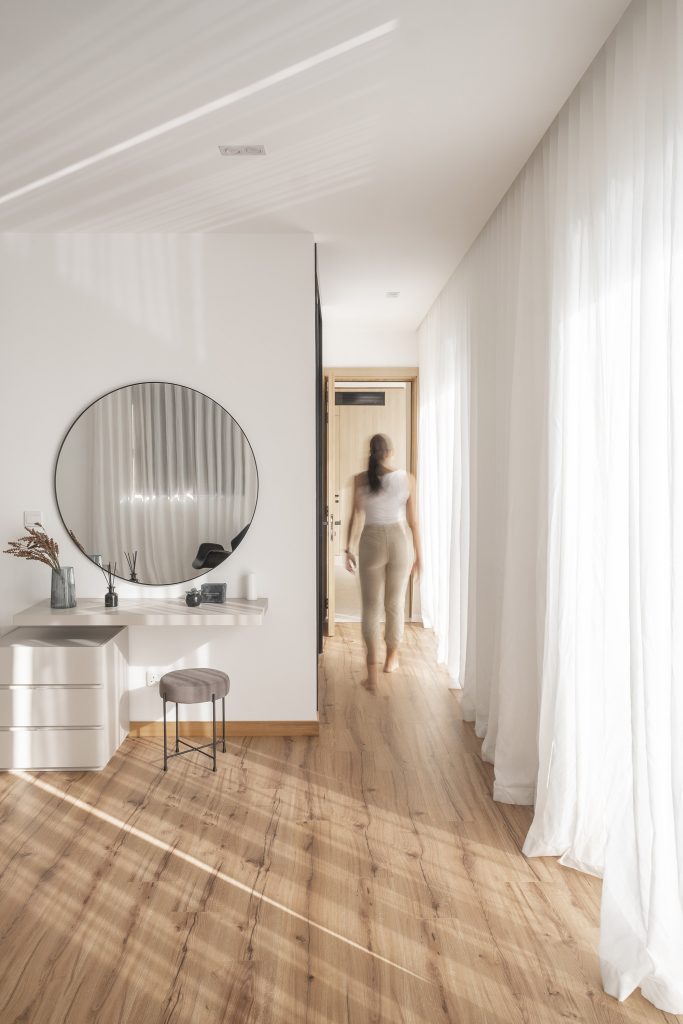
Here, a minimalist design approach was adopted, giving the space an elegant yet understated aesthetic. Timber plays a significant part in the overall design – parquet flooring was used for the master suite, while the modern kitchen features wall-to-wall cupboards in oak.
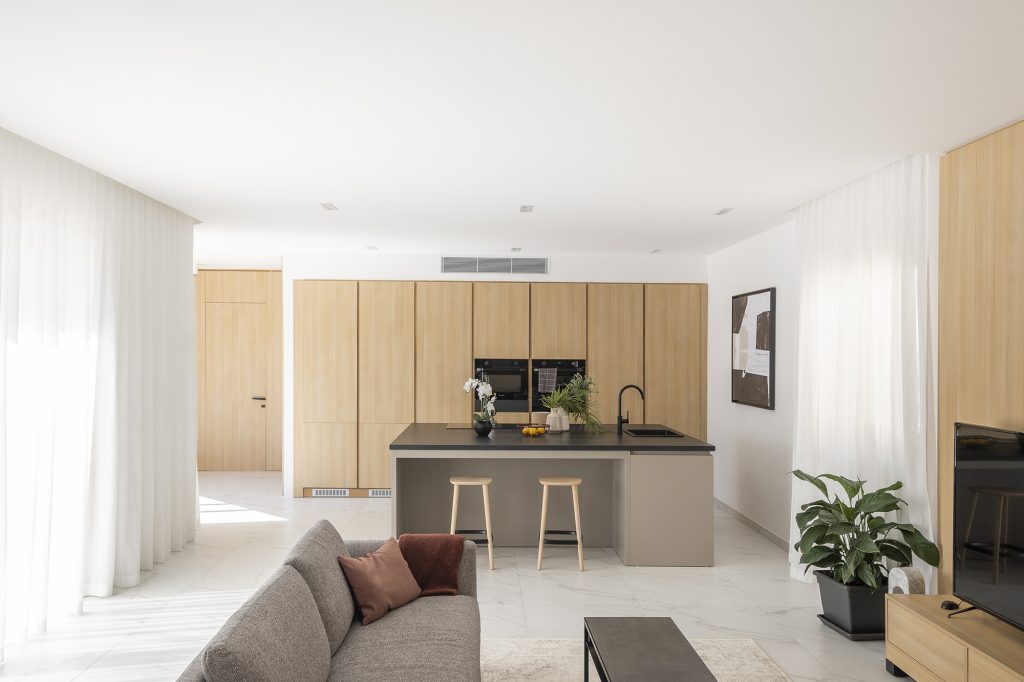


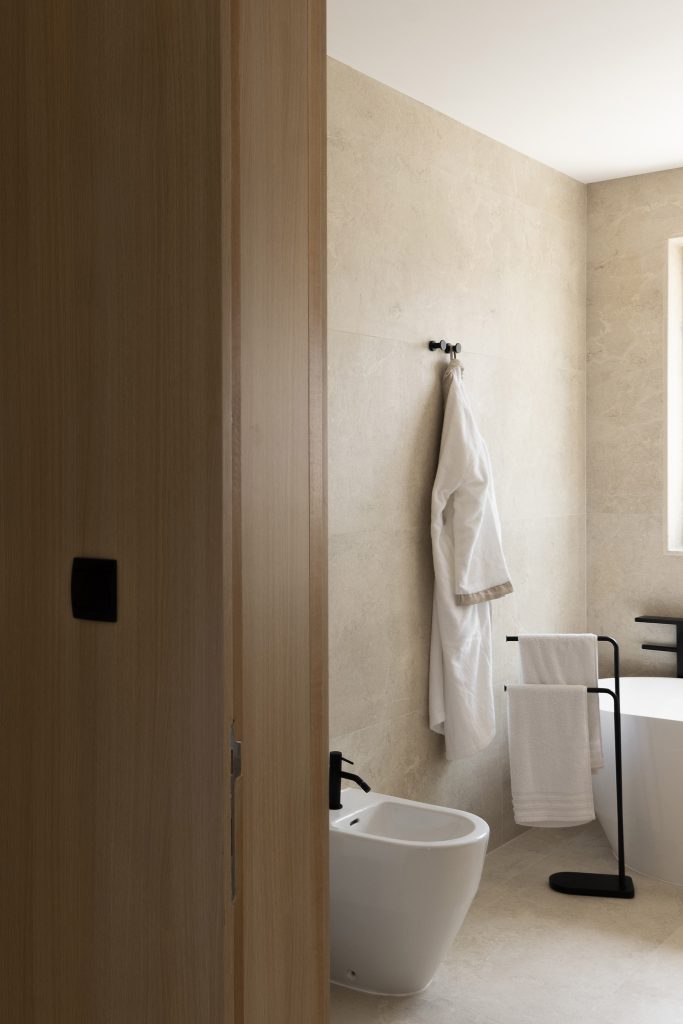
Similarly, in the hallway, bathroom doors are seamlessly absorbed into the timber wall cladding, distinguished by black handles and light switches. In the dining area, a wood-clad wall provides a cosy backdrop for a large black dining table, completed with grey upholstered chairs.
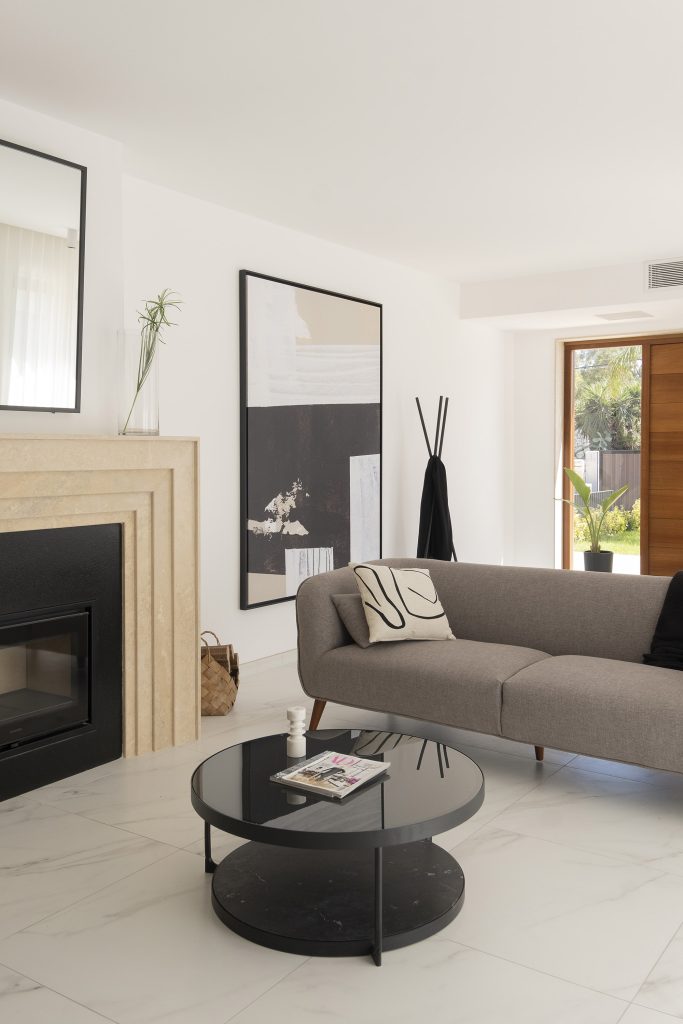
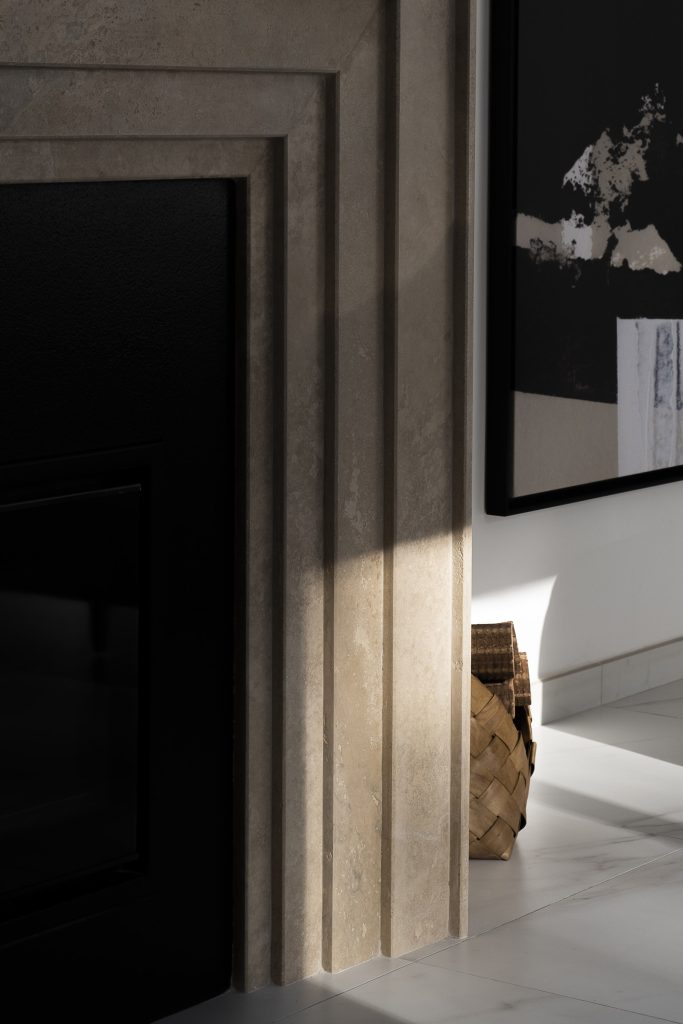
“In the living room, the fireplace is an elegant presence at Villa Ortigia. The combination of cream and grey, the fireplace’s depth and its modern construction, give the space a unique look and feel.”
At basement level are a garage, gym and office, all of which are connected to the villa by a central lift.
“The villa’s design re-examines the boundaries of interior-outdoor spaces, such as by the use of natural light and transparent glass elevations toward the south and west directions. These glass elevations are used as dynamic partitions between the night and day areas of the villa,” says DAAA Haus.
Integrated into the plan are three Mediterranean gardens which vary in type and location around the villa.
“In the centre of the outdoor area opposite the pool sits a large floating sun deck. In the designing of the exterior elevations, this viewpoint from the sun deck was key to frame the house elevation whilst capturing a segment of the landscape scenery.”
Throughout the villa, subtle contrast is brought about through black accents in most of the rooms – from the black fixtures in the bathroom, to the kitchen island top, fireplace and main dining table, creating bold inflections inside and out.
Photos: David Zammit