

Full-wall kitchens are catching on to create seamless spaces, conceal clutter and appliances, and increase storage in a part of the home that never has enough of it.
In this catalogue of ideas, DesignDispatch gathers six floor-to-ceiling kitchen designs that are practical, easy on the eyes, and maximise every inch of wall space.
Warm wood
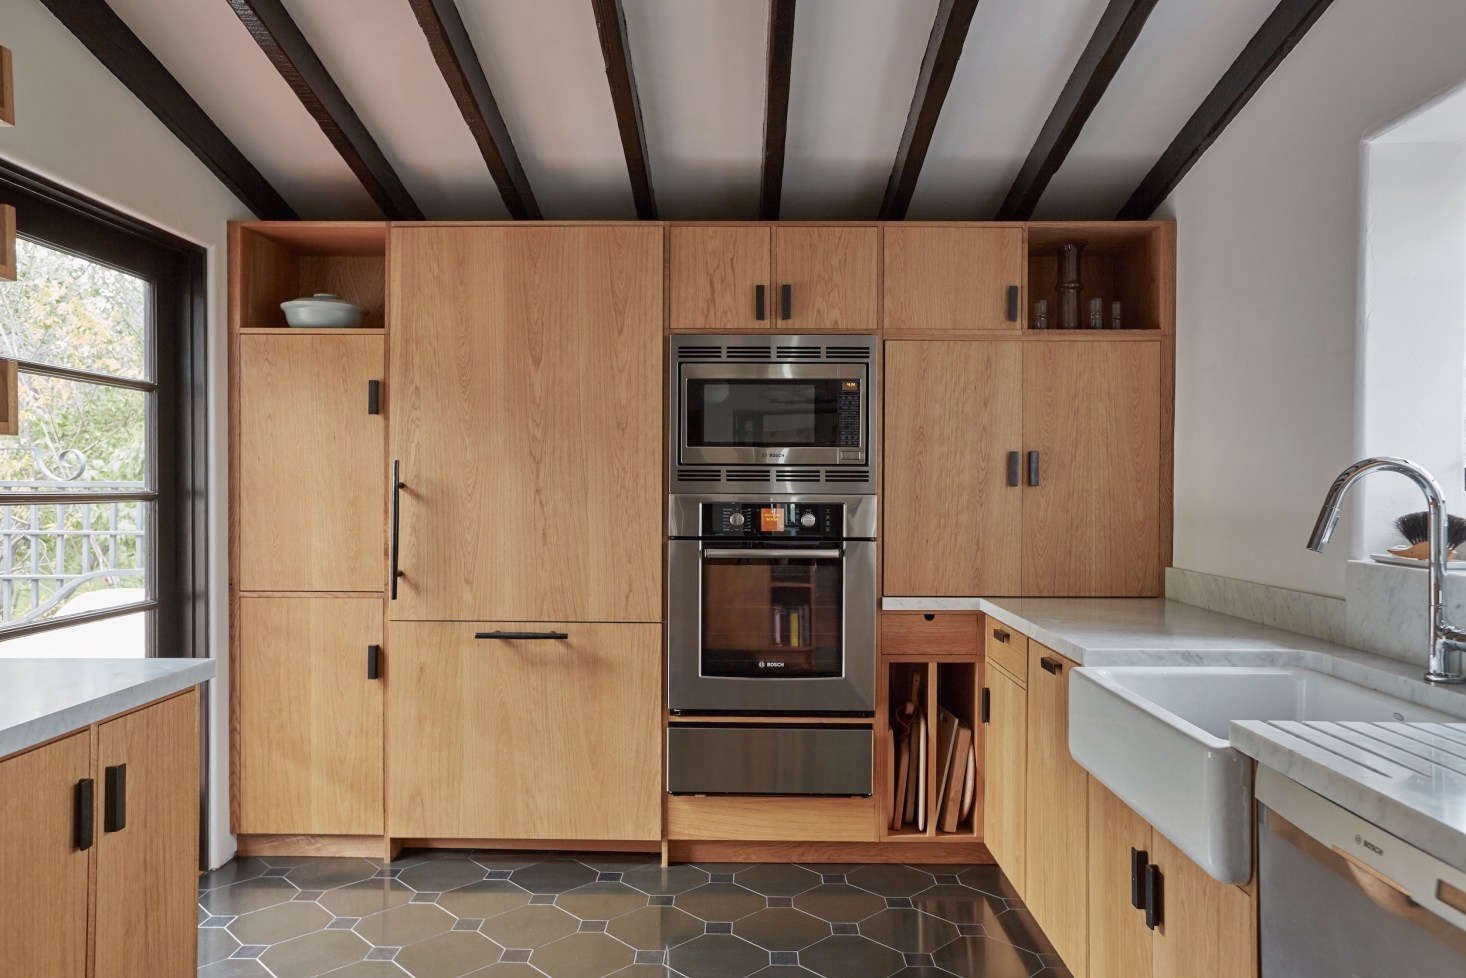
The wooden cabinets with black detailing conceal the kitchen and other appliances in this kitchen, while cleverly allowing quick access for handy items like chopping boards, as well a little extra space for decoration.
Bold black
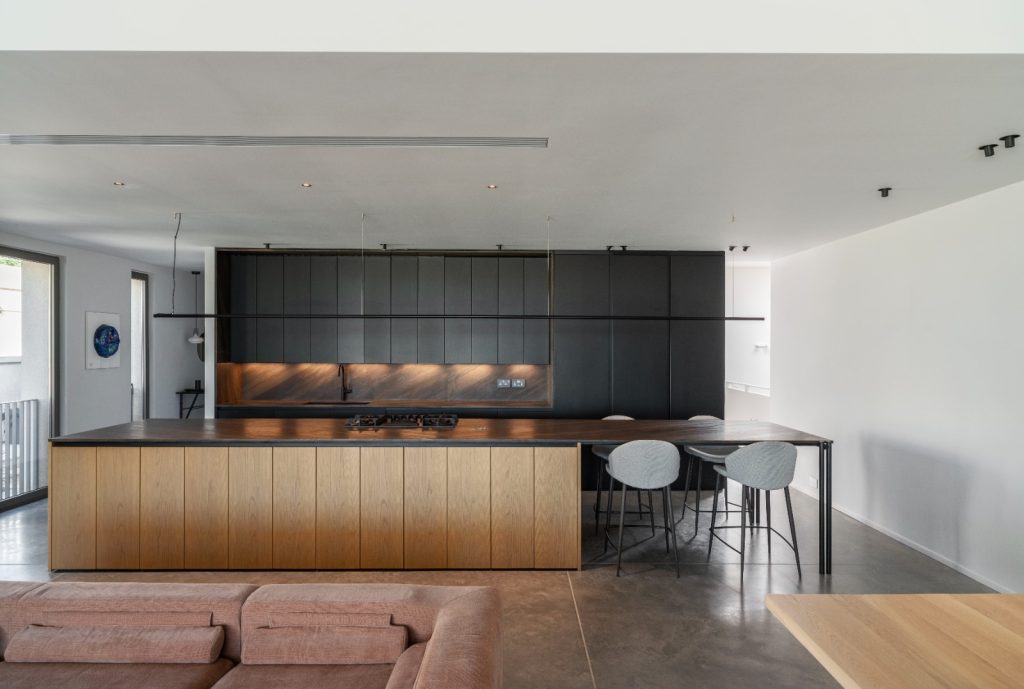
In the minimalist kitchen of this modern home designed by A Collective, generous open spaces are accentuated by the absence of cluttered surfaces, while full-height black cabinets allow the elegant brown quartzite backsplash to shine.
Classic take
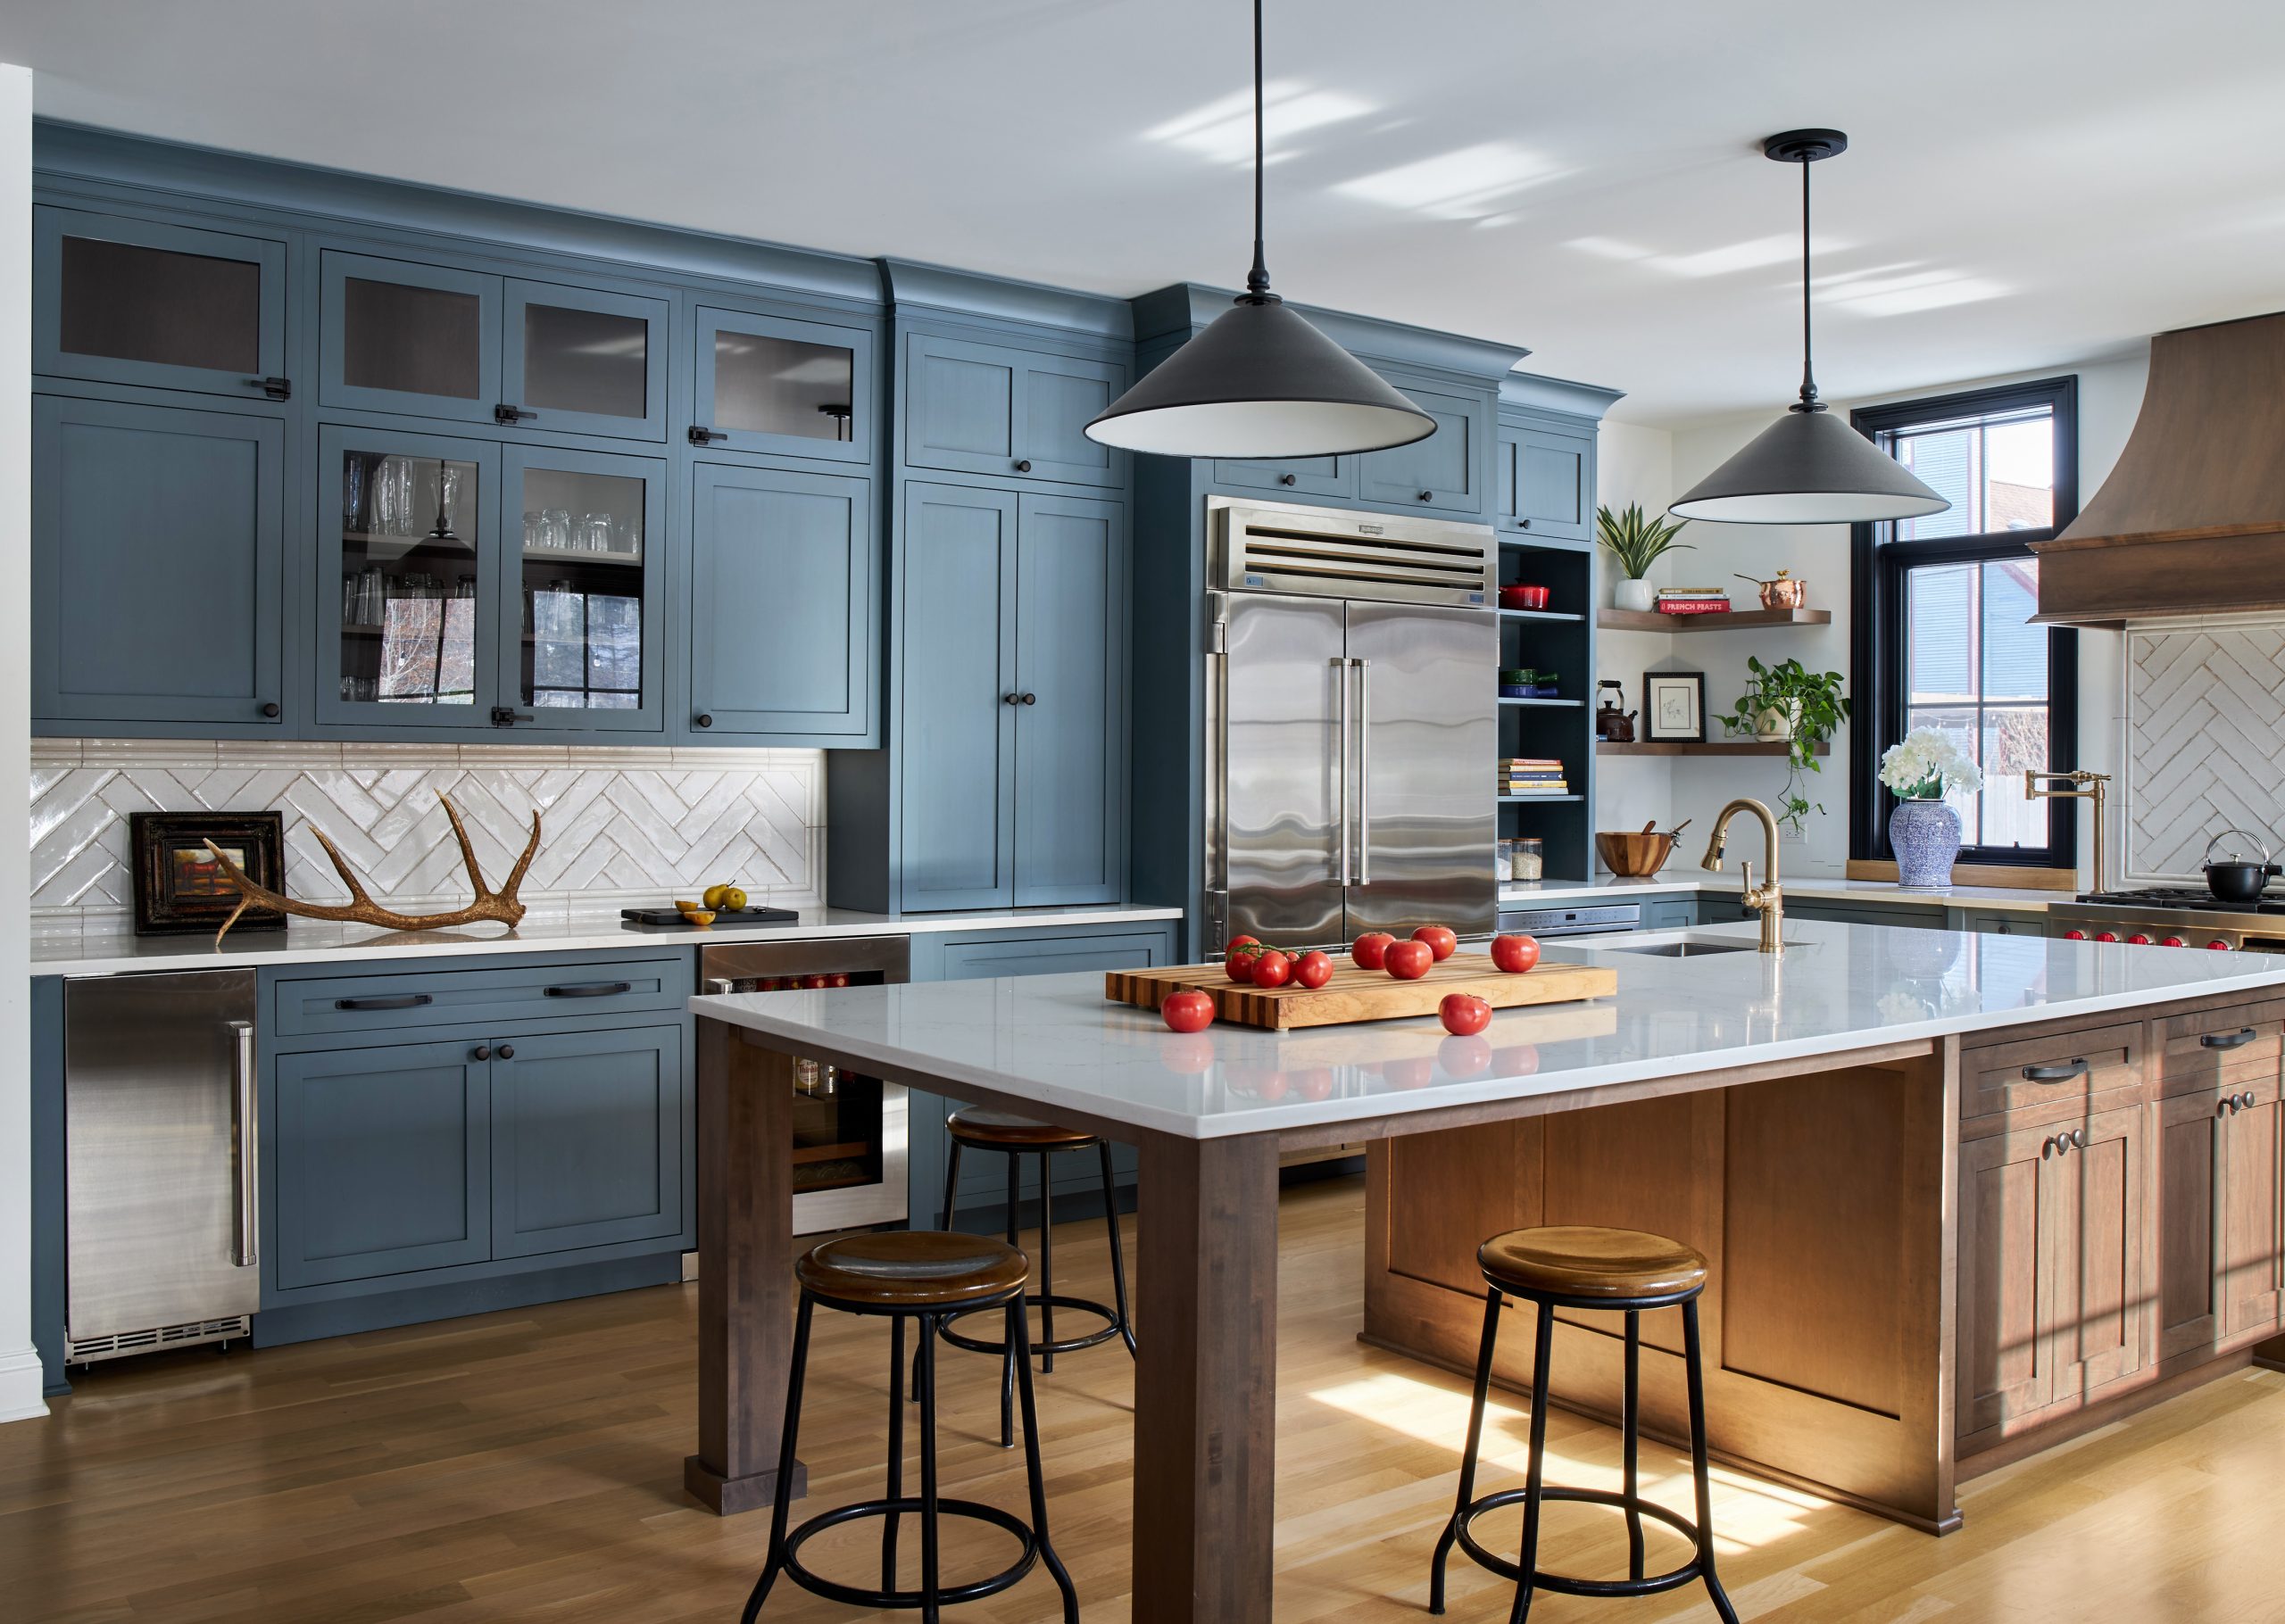
The panelled doors and classic trims of this blue and wood kitchen highlight the adaptability of fall-to-ceiling cupboards for all home styles. The uppermost cupboards, while harder to access, are ideal for less frequently used items.


Soothing shades
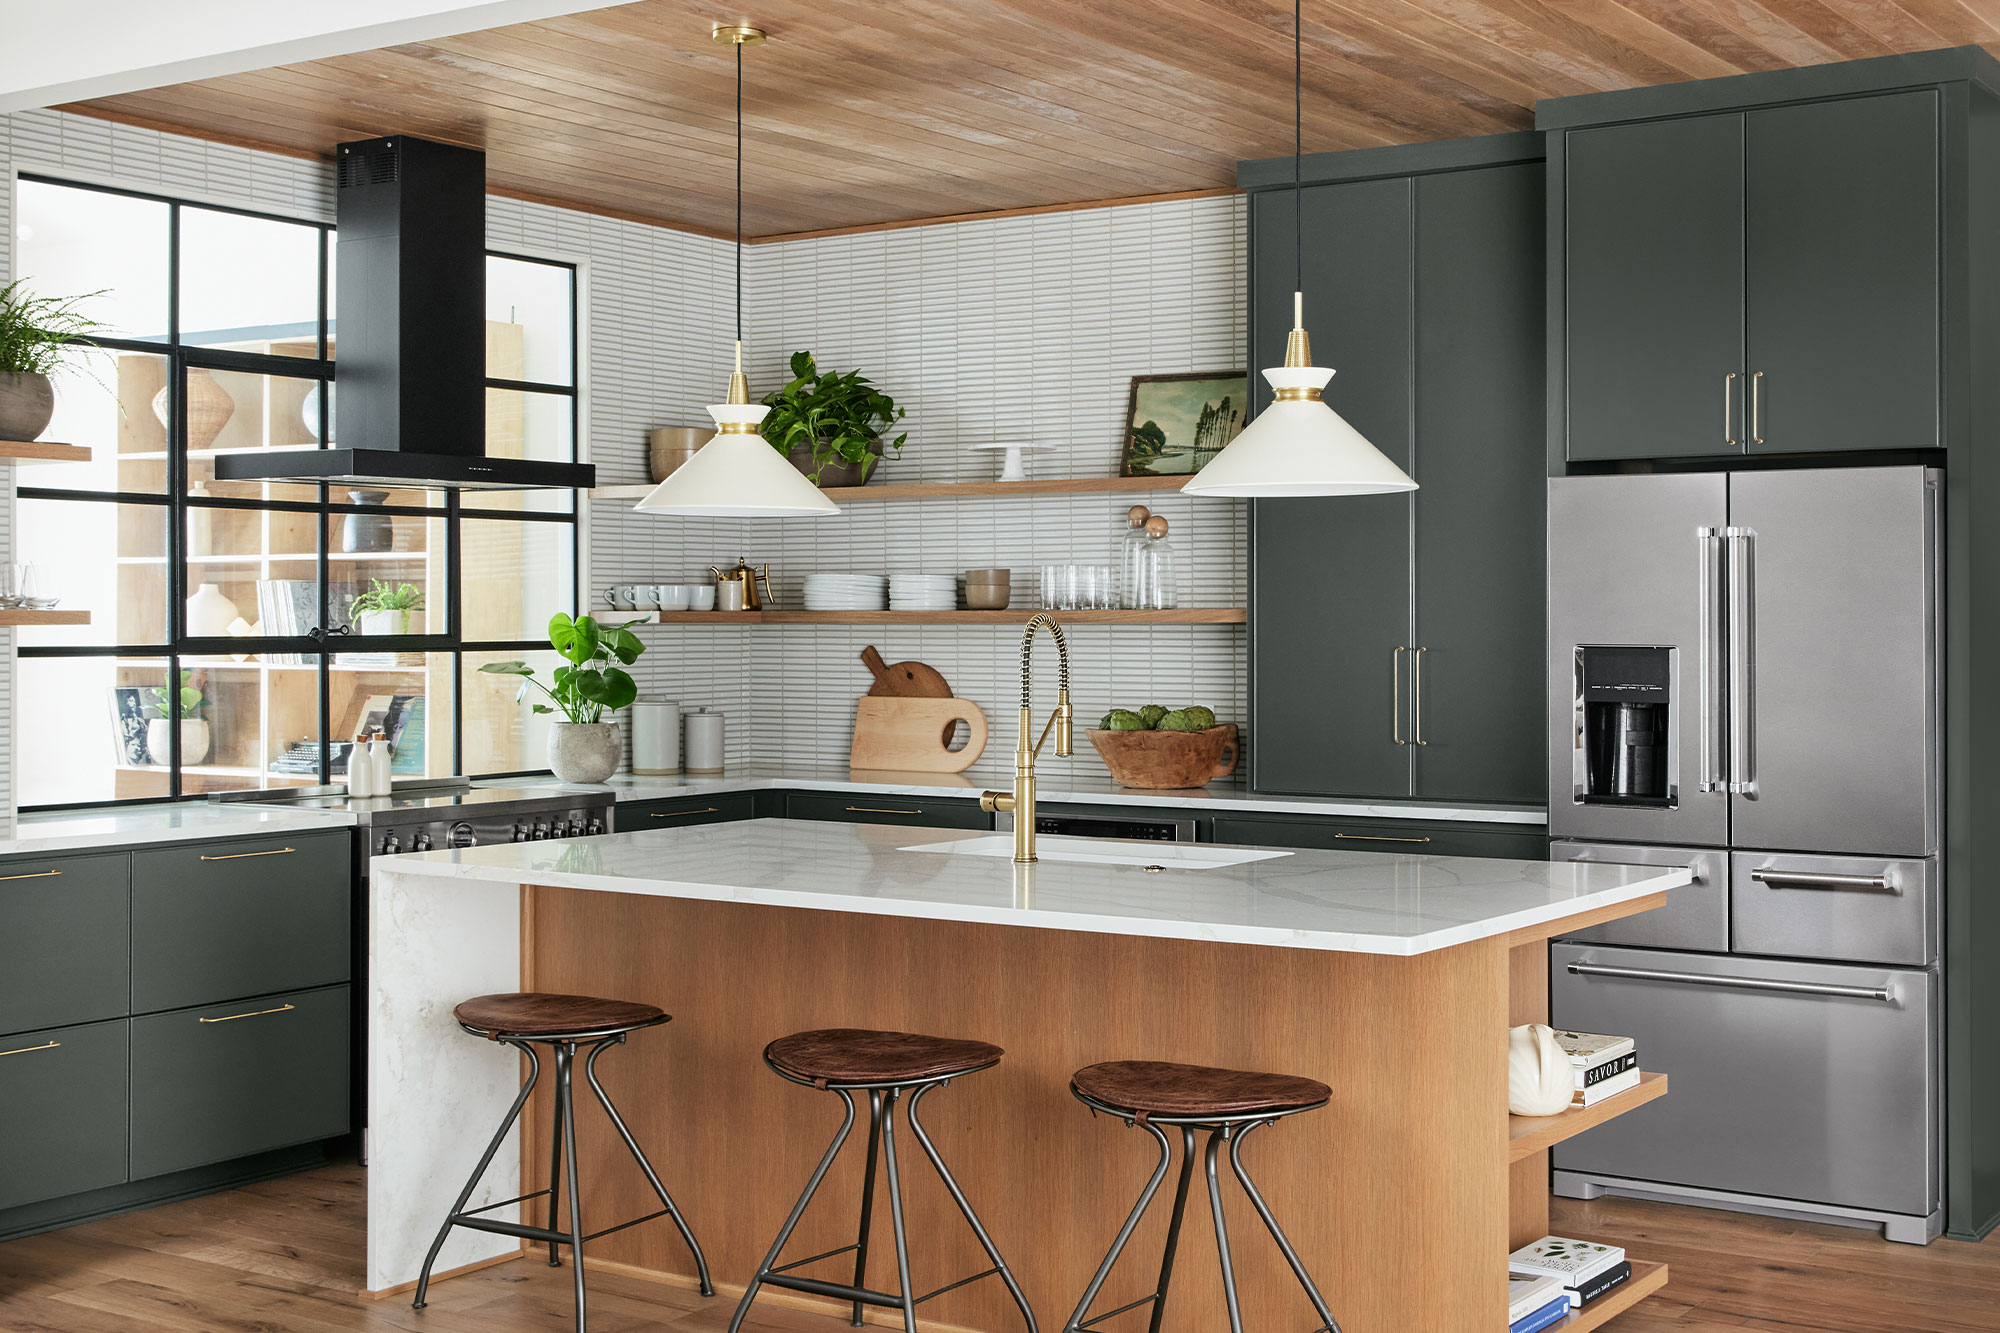
With its neutral ceiling and white countertop, this modern kitchen is brought to life through a soothing shade of deep green, that is at once sophisticated and edgy, and an eye-catcher with its ultra-tall cupboards.
Elegant lines
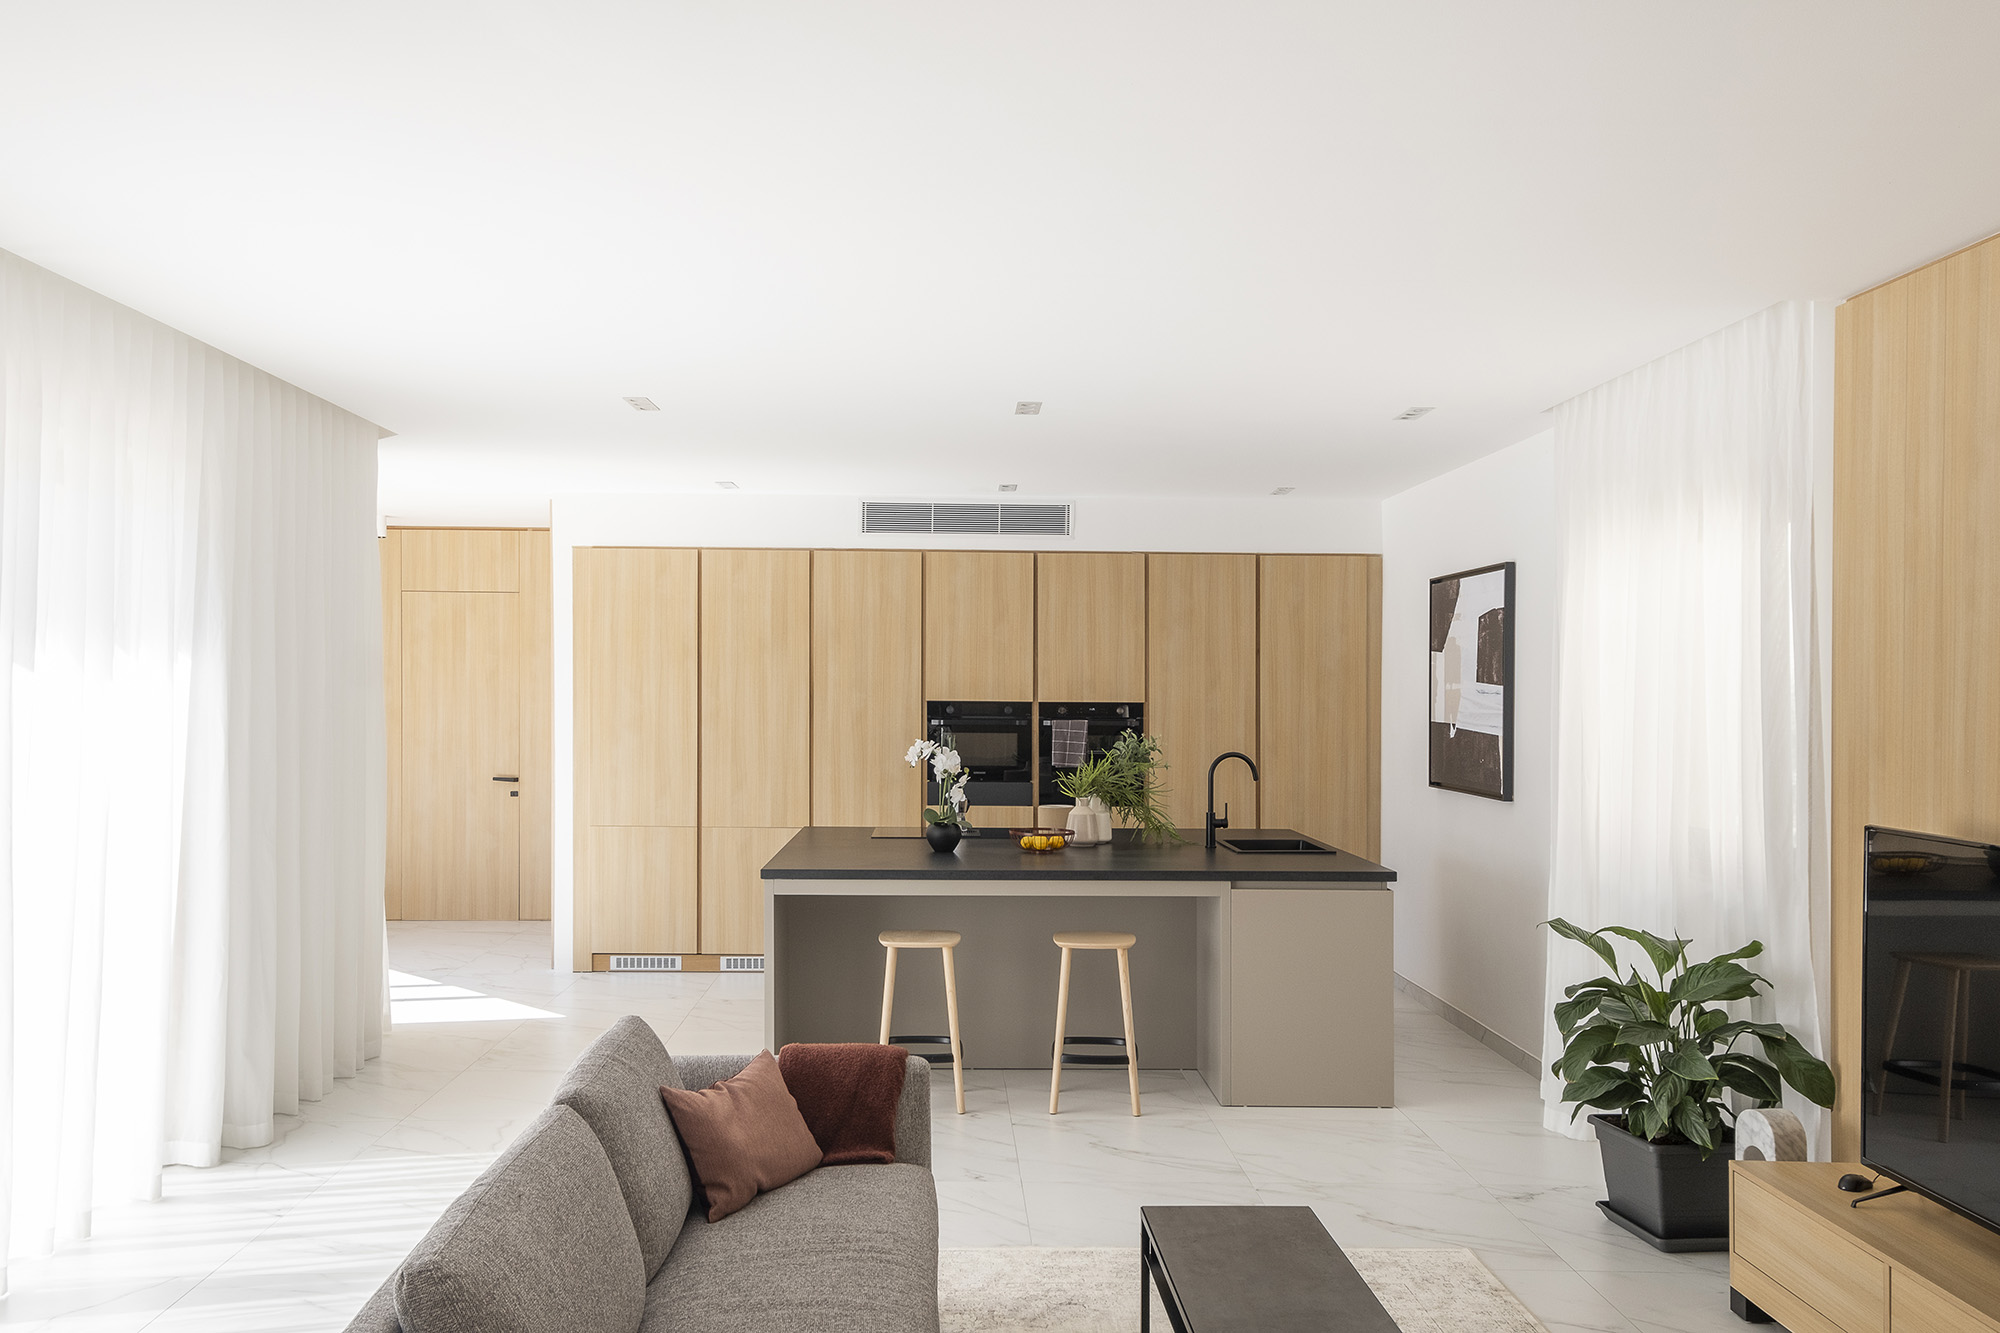
A palette of wood, black and grey give the minimalist kitchen of this Gharghur residence, designed by DAAA Haus, an overall elegant aesthetic. Floor-to-ceiling cupboards in oak blend seamlessly with the rest of the villa, in which timber plays a significant part in the overall design.
Contrasting colours
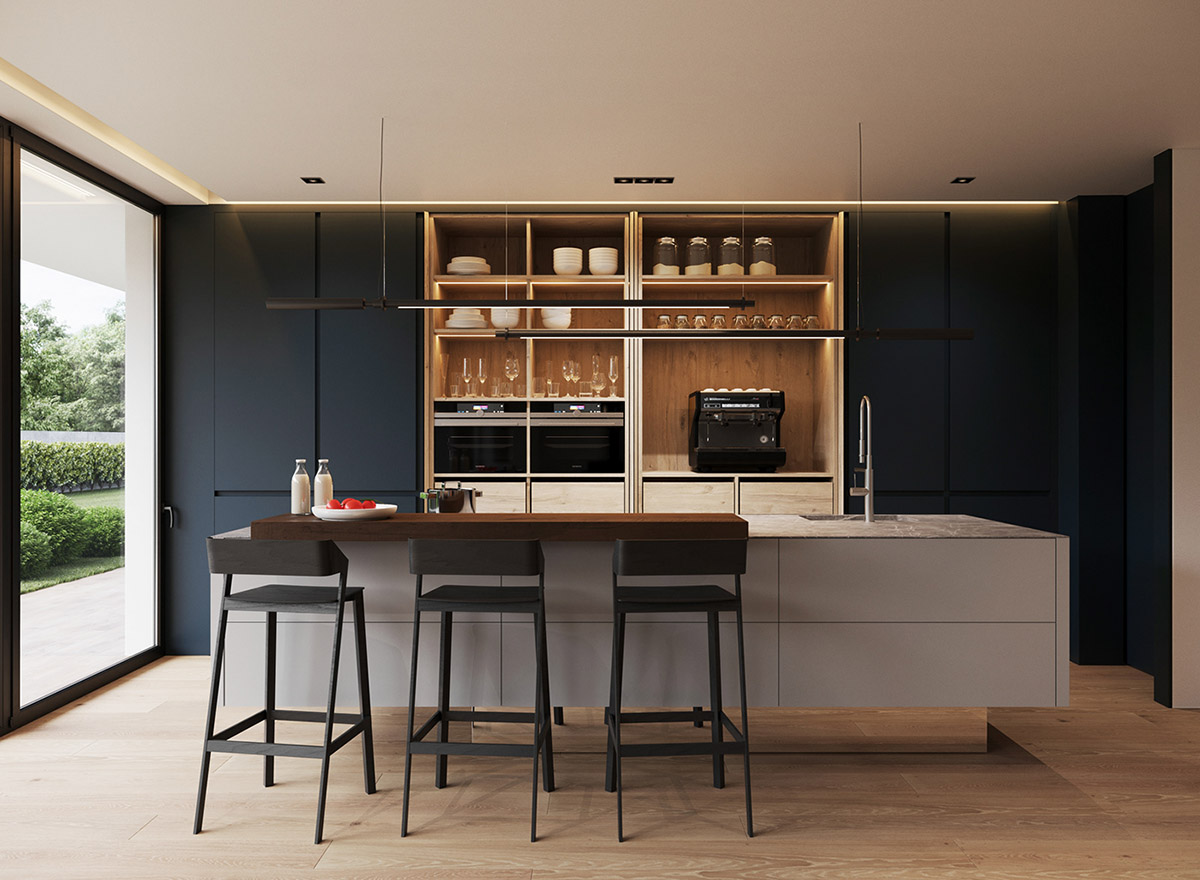
Second to the coffee machine, this kitchen oozes style with its deep blue, white and warm wood palette, successfully concealing most standard kitchen appliances while creating spaces for others to stand out.
If you enjoyed this article, you might also be interested in: These daring kitchens demonstrate why green cabinets are having their moment





