Located along a narrow alley in the urban core of Zebbug, Malta, this 18th century townhouse draws attention with its imposing entrance – the large traditional Maltese doors in a contemporary teal finish, framed by elaborate stonework, provide a mere clue of what exists behind them.

Steven and Patricia Risiott, co-founders of architecture studio A Collective who led this project, explain that when they were approached to take on the conversion of this double-fronted townhouse, it was in a dilapidated state with many of its original features requiring repair and renovation.
“The departure point was to salvage as much of the original fabric as possible and remove a 1990s extension which was built and never finished. Unfortunately, a beautiful garden shed and the original spiral staircase were condemned and needed to be removed.”
From the street, the property appears as a single storey, despite an existing first floor volume positioned above the original building as well as the 90s extension. The architects retained the original volume and reconfigured the ground floor as well as the first floor, which is set back significantly from the street, out of sight to the public.

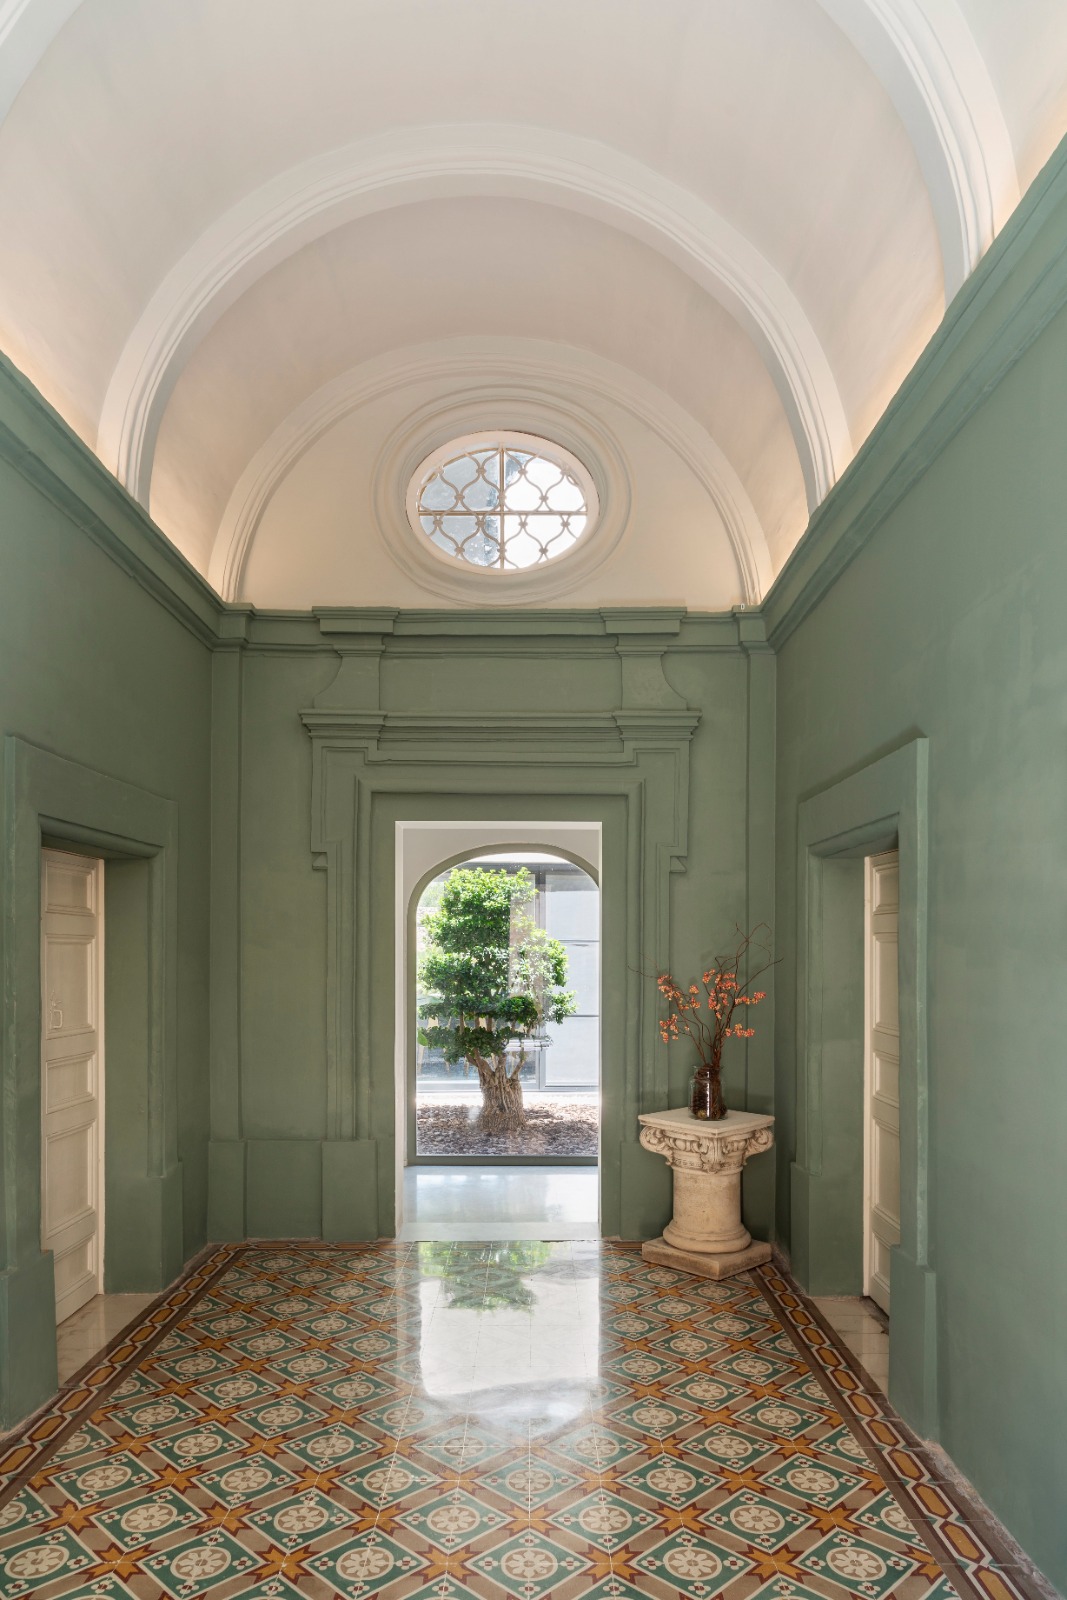
Just behind the front doors is a striking barrel-vaulted entrance hallway, which culminates in an arched opening that overlooks the courtyard. “The original fabric of what was to be retained formed an L-shaped volume, a single storey along the south facing street façade and a double storey volume on the east,” says Patricia.
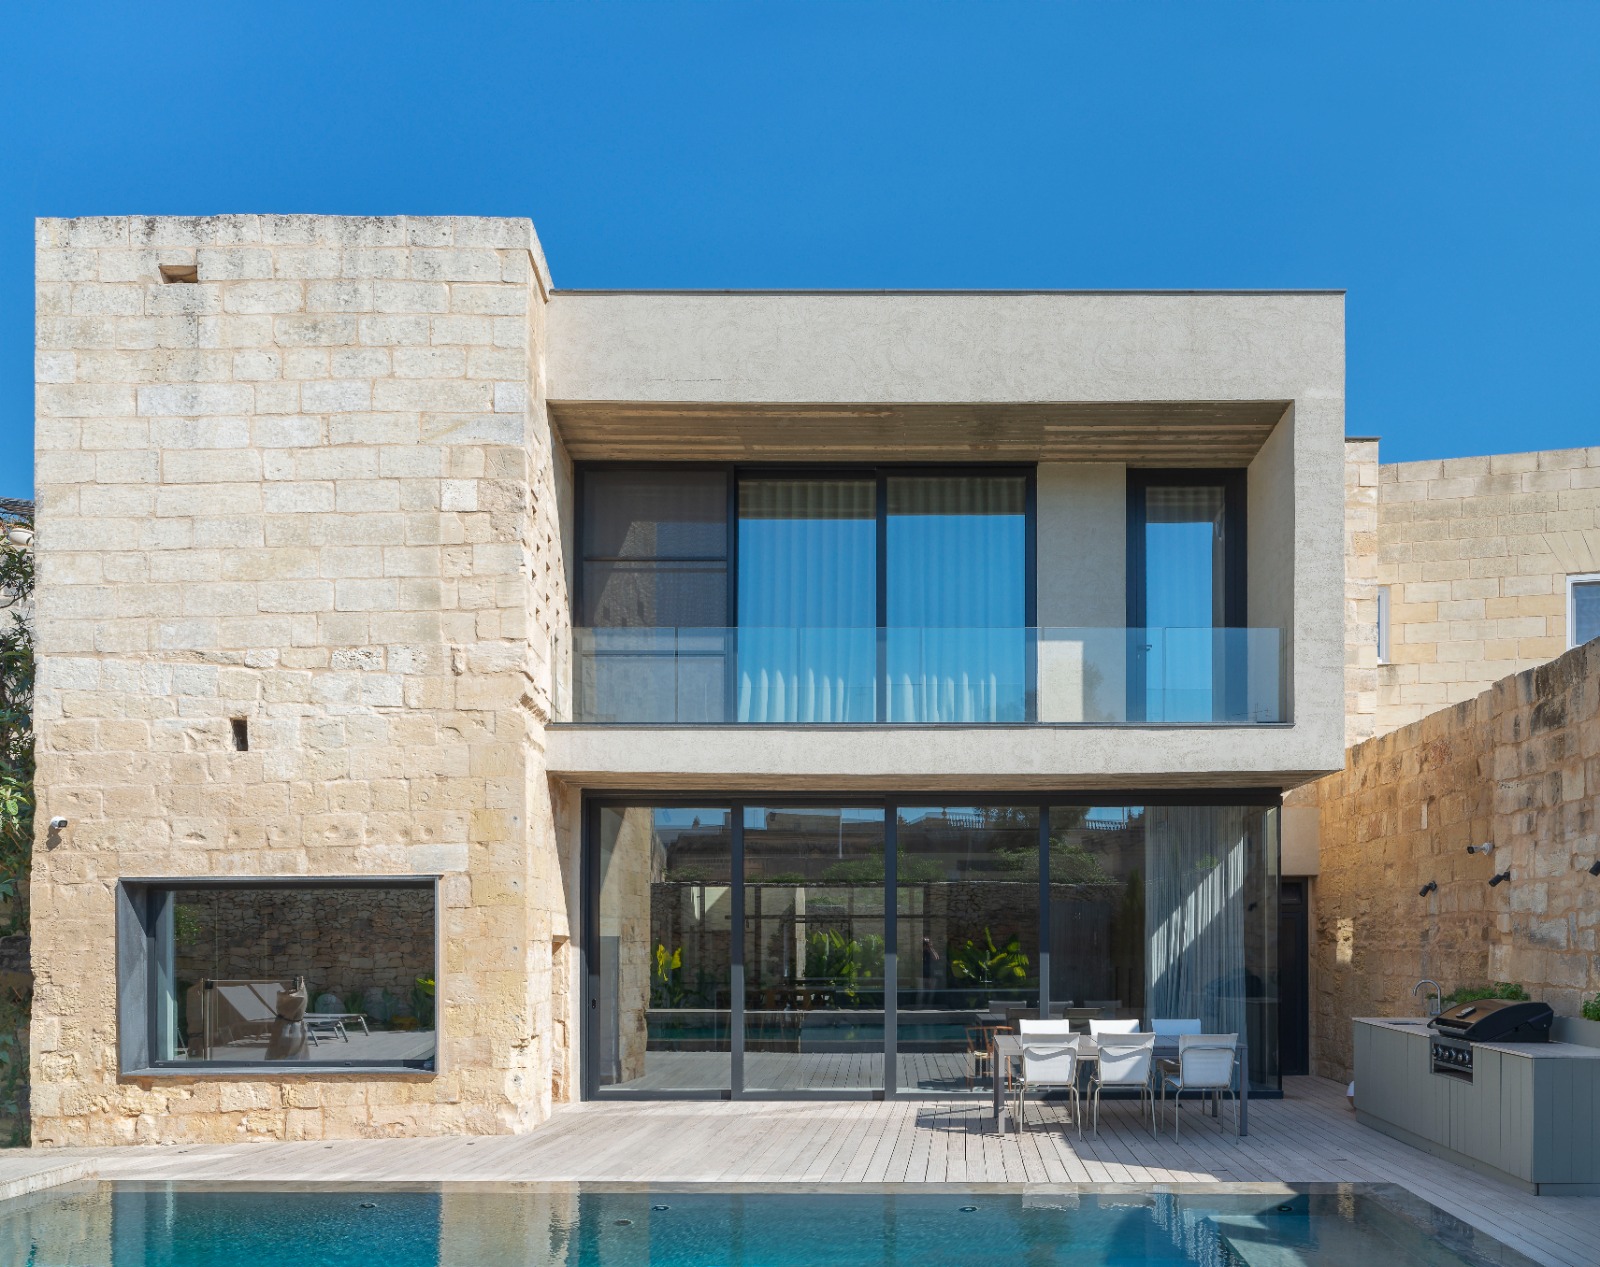
“The intervention sought to introduce a two storey L-shaped volume, thereby re-enclosing a courtyard and flanking the back garden with its beautiful orange grove.”
A pool was added to the garden, strategically positioned to occupy the sunniest part, while ensuring that none of the trees would be uprooted. “The overflow pool is an integral part of the main living spaces, providing a soothing feeling whilst the water overflows onto a bed of pebbles.”
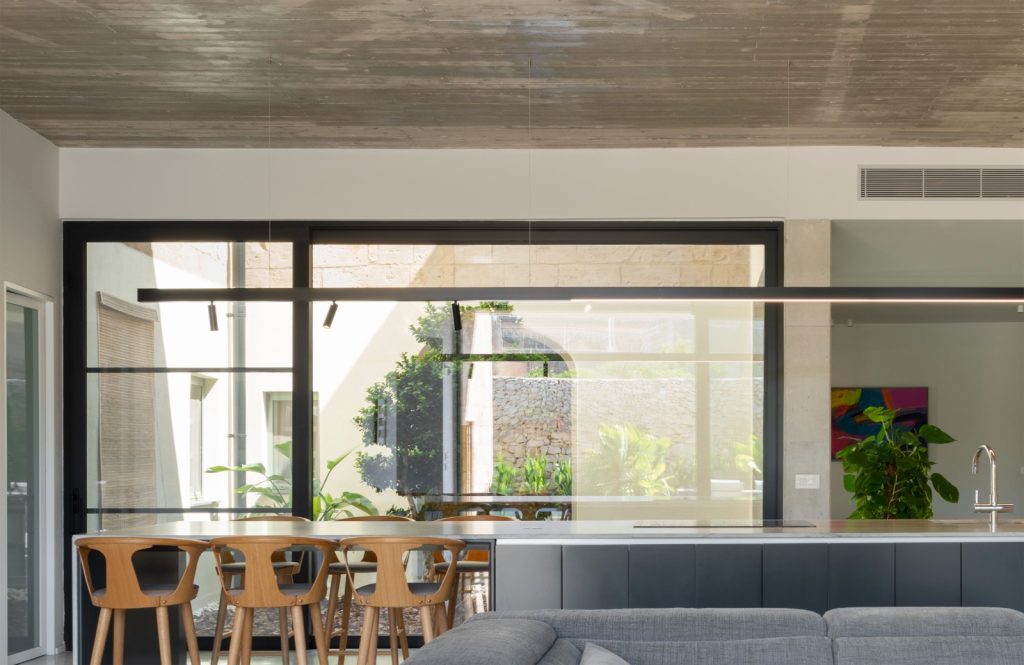
The extension, which hovers over the living spaces at ground floor supported by three columns, is evident and emphasised, presenting a clear picture of what’s old and what’s new.
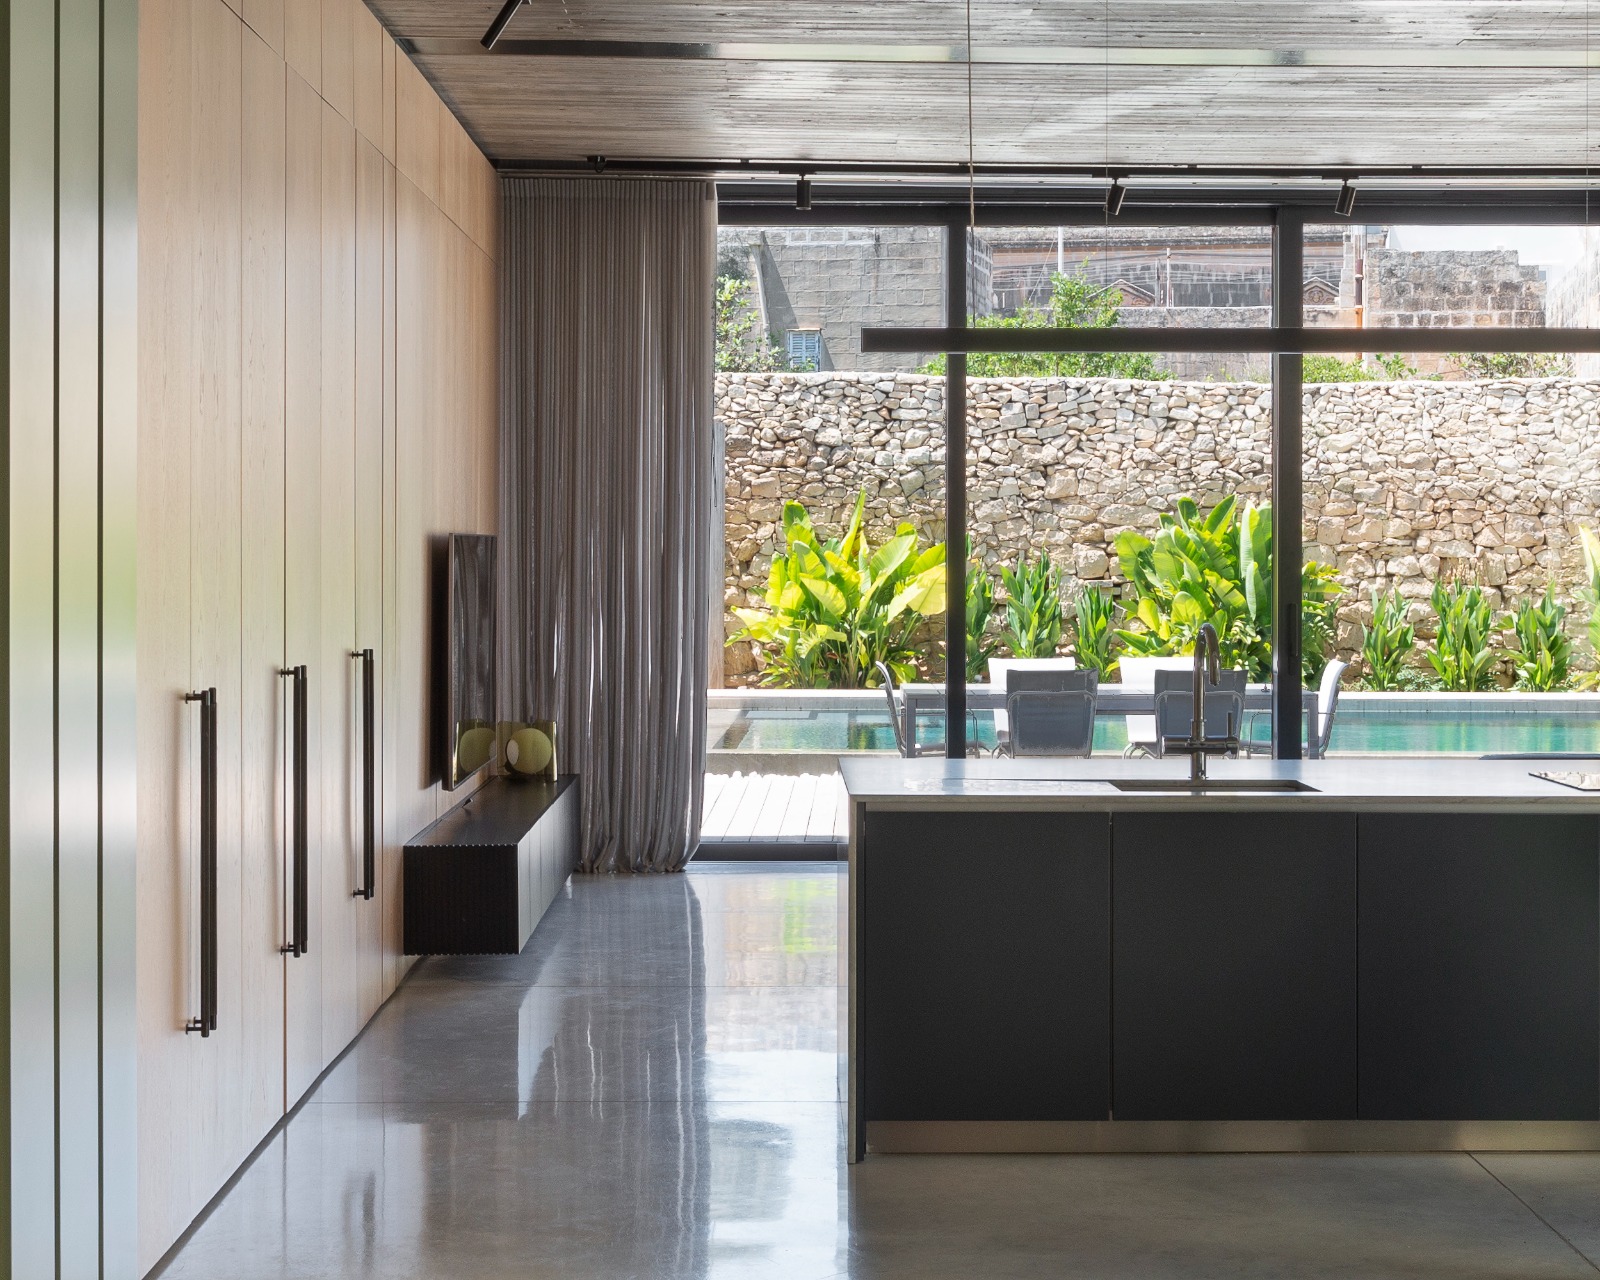
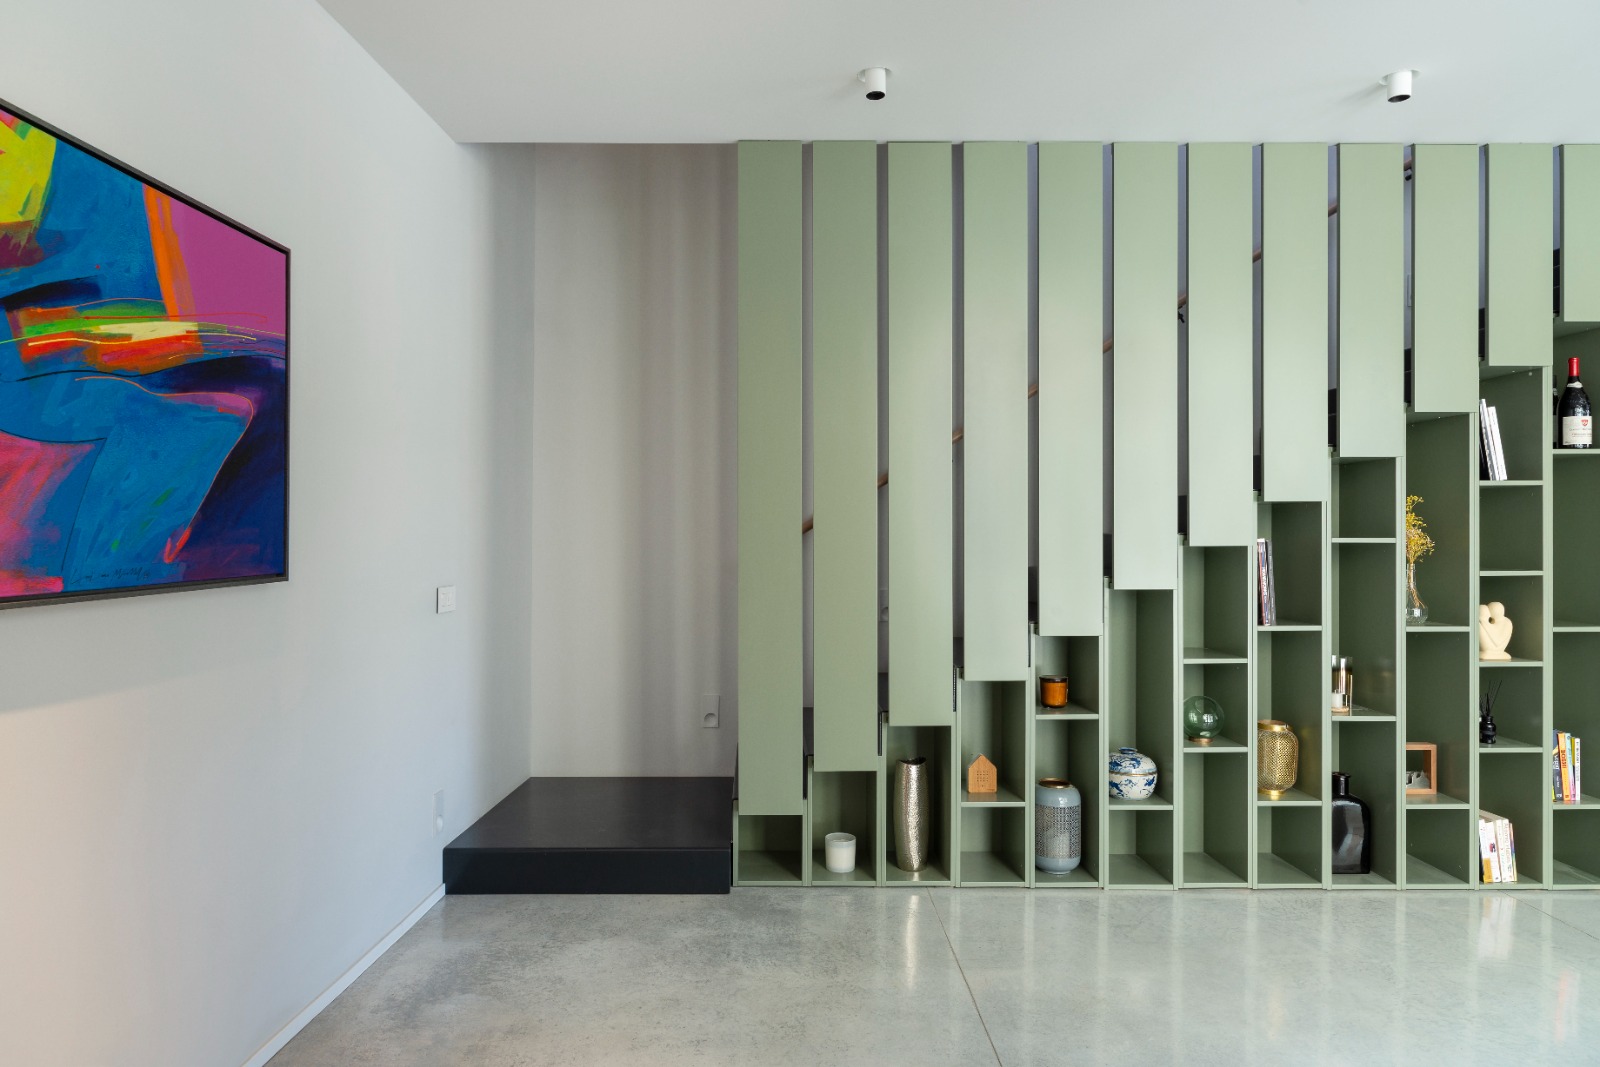
“The extension is honest using fair-faced concrete ceilings, exposed steel beams and large expanses of glazing on the north and east facades,” says Patricia. A staircase was added to create access to the first floor, which is concealed by an olive-green library that is at once decorative, functional and playful.

“The staircase volume alignment is then used to conceal the kitchen cupboards and a bathroom accessed externally from the pool deck,” she adds. The kitchen and dining area fuse into one space, where a waterfall island, clad in quartzite, extends as the main dining table, illuminated by architectural lighting above.
Throughout the house, which encompasses 600sqm, the contrast between old and new is emphasised and embraced; inside, traditional patterned tiles contrast with polished concrete floors, while in the garden, old limestone and rubble walls co-exist in harmony with fine grain external plaster, timber decking and travertine cladding for the pool.
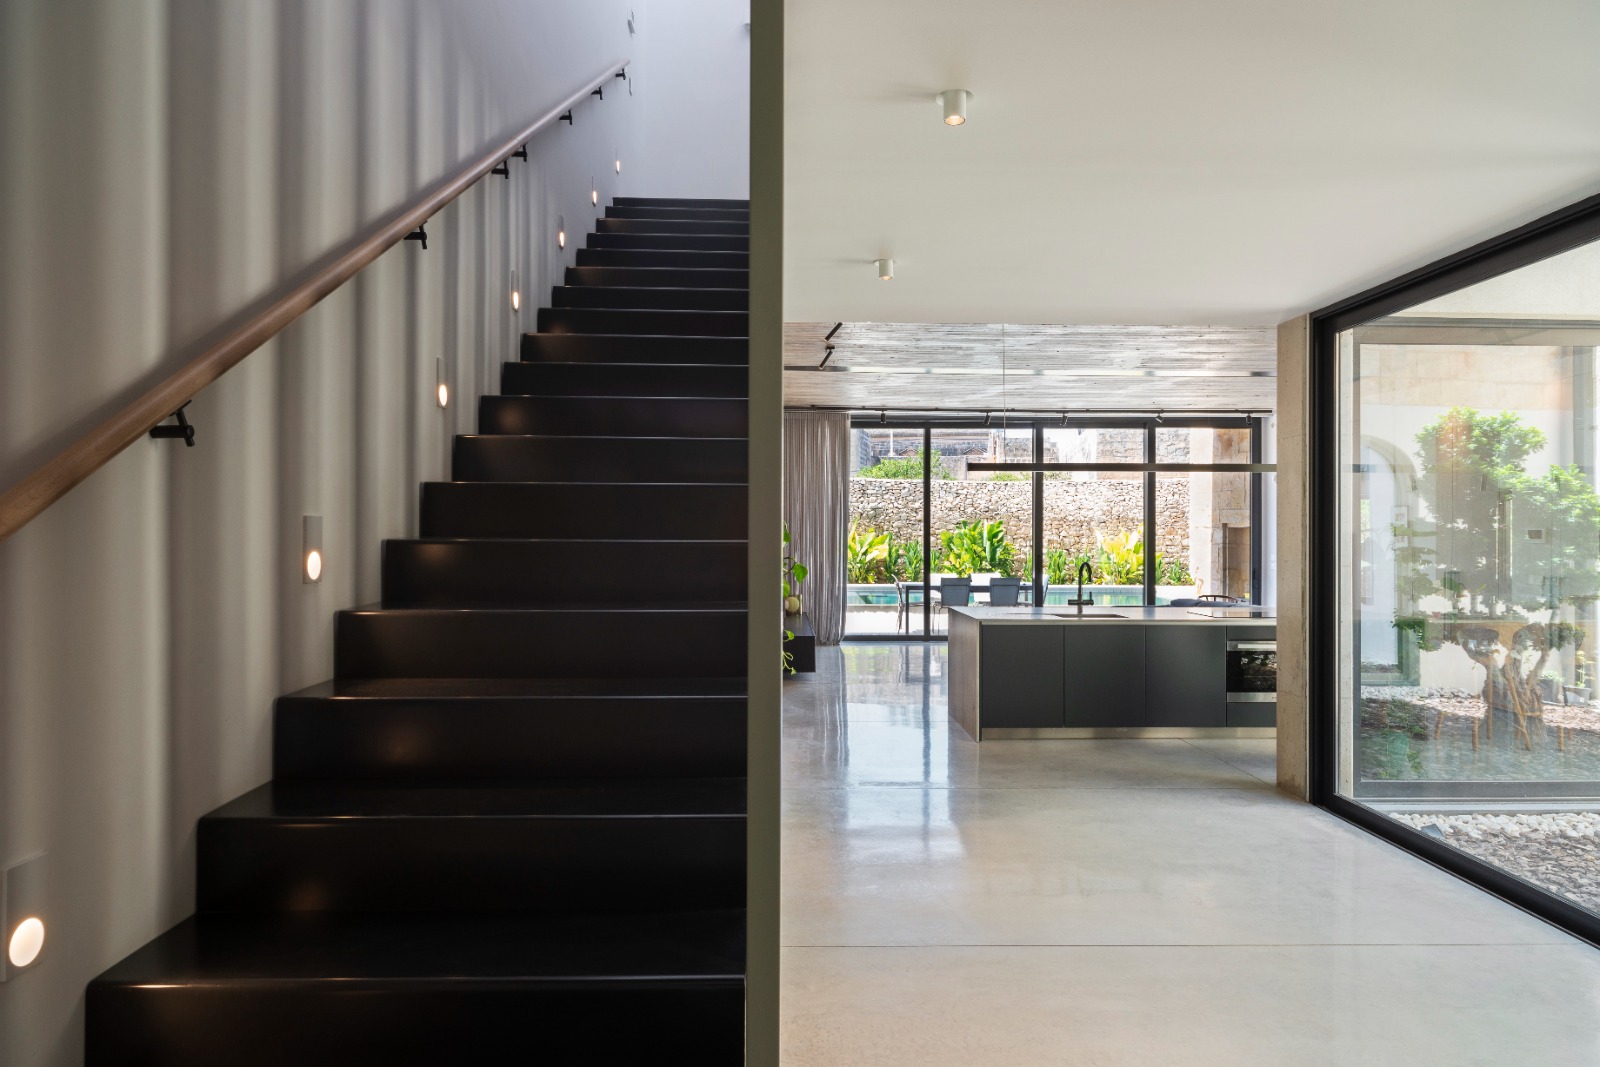
“The solid volumes of the original building contrast sharply with the predominantly glazed intervention. The scars and layers from the demolished parts of the building are preserved and left exposed, with no attempt to conceal or cover what once was.”
Photography: Alex Attard