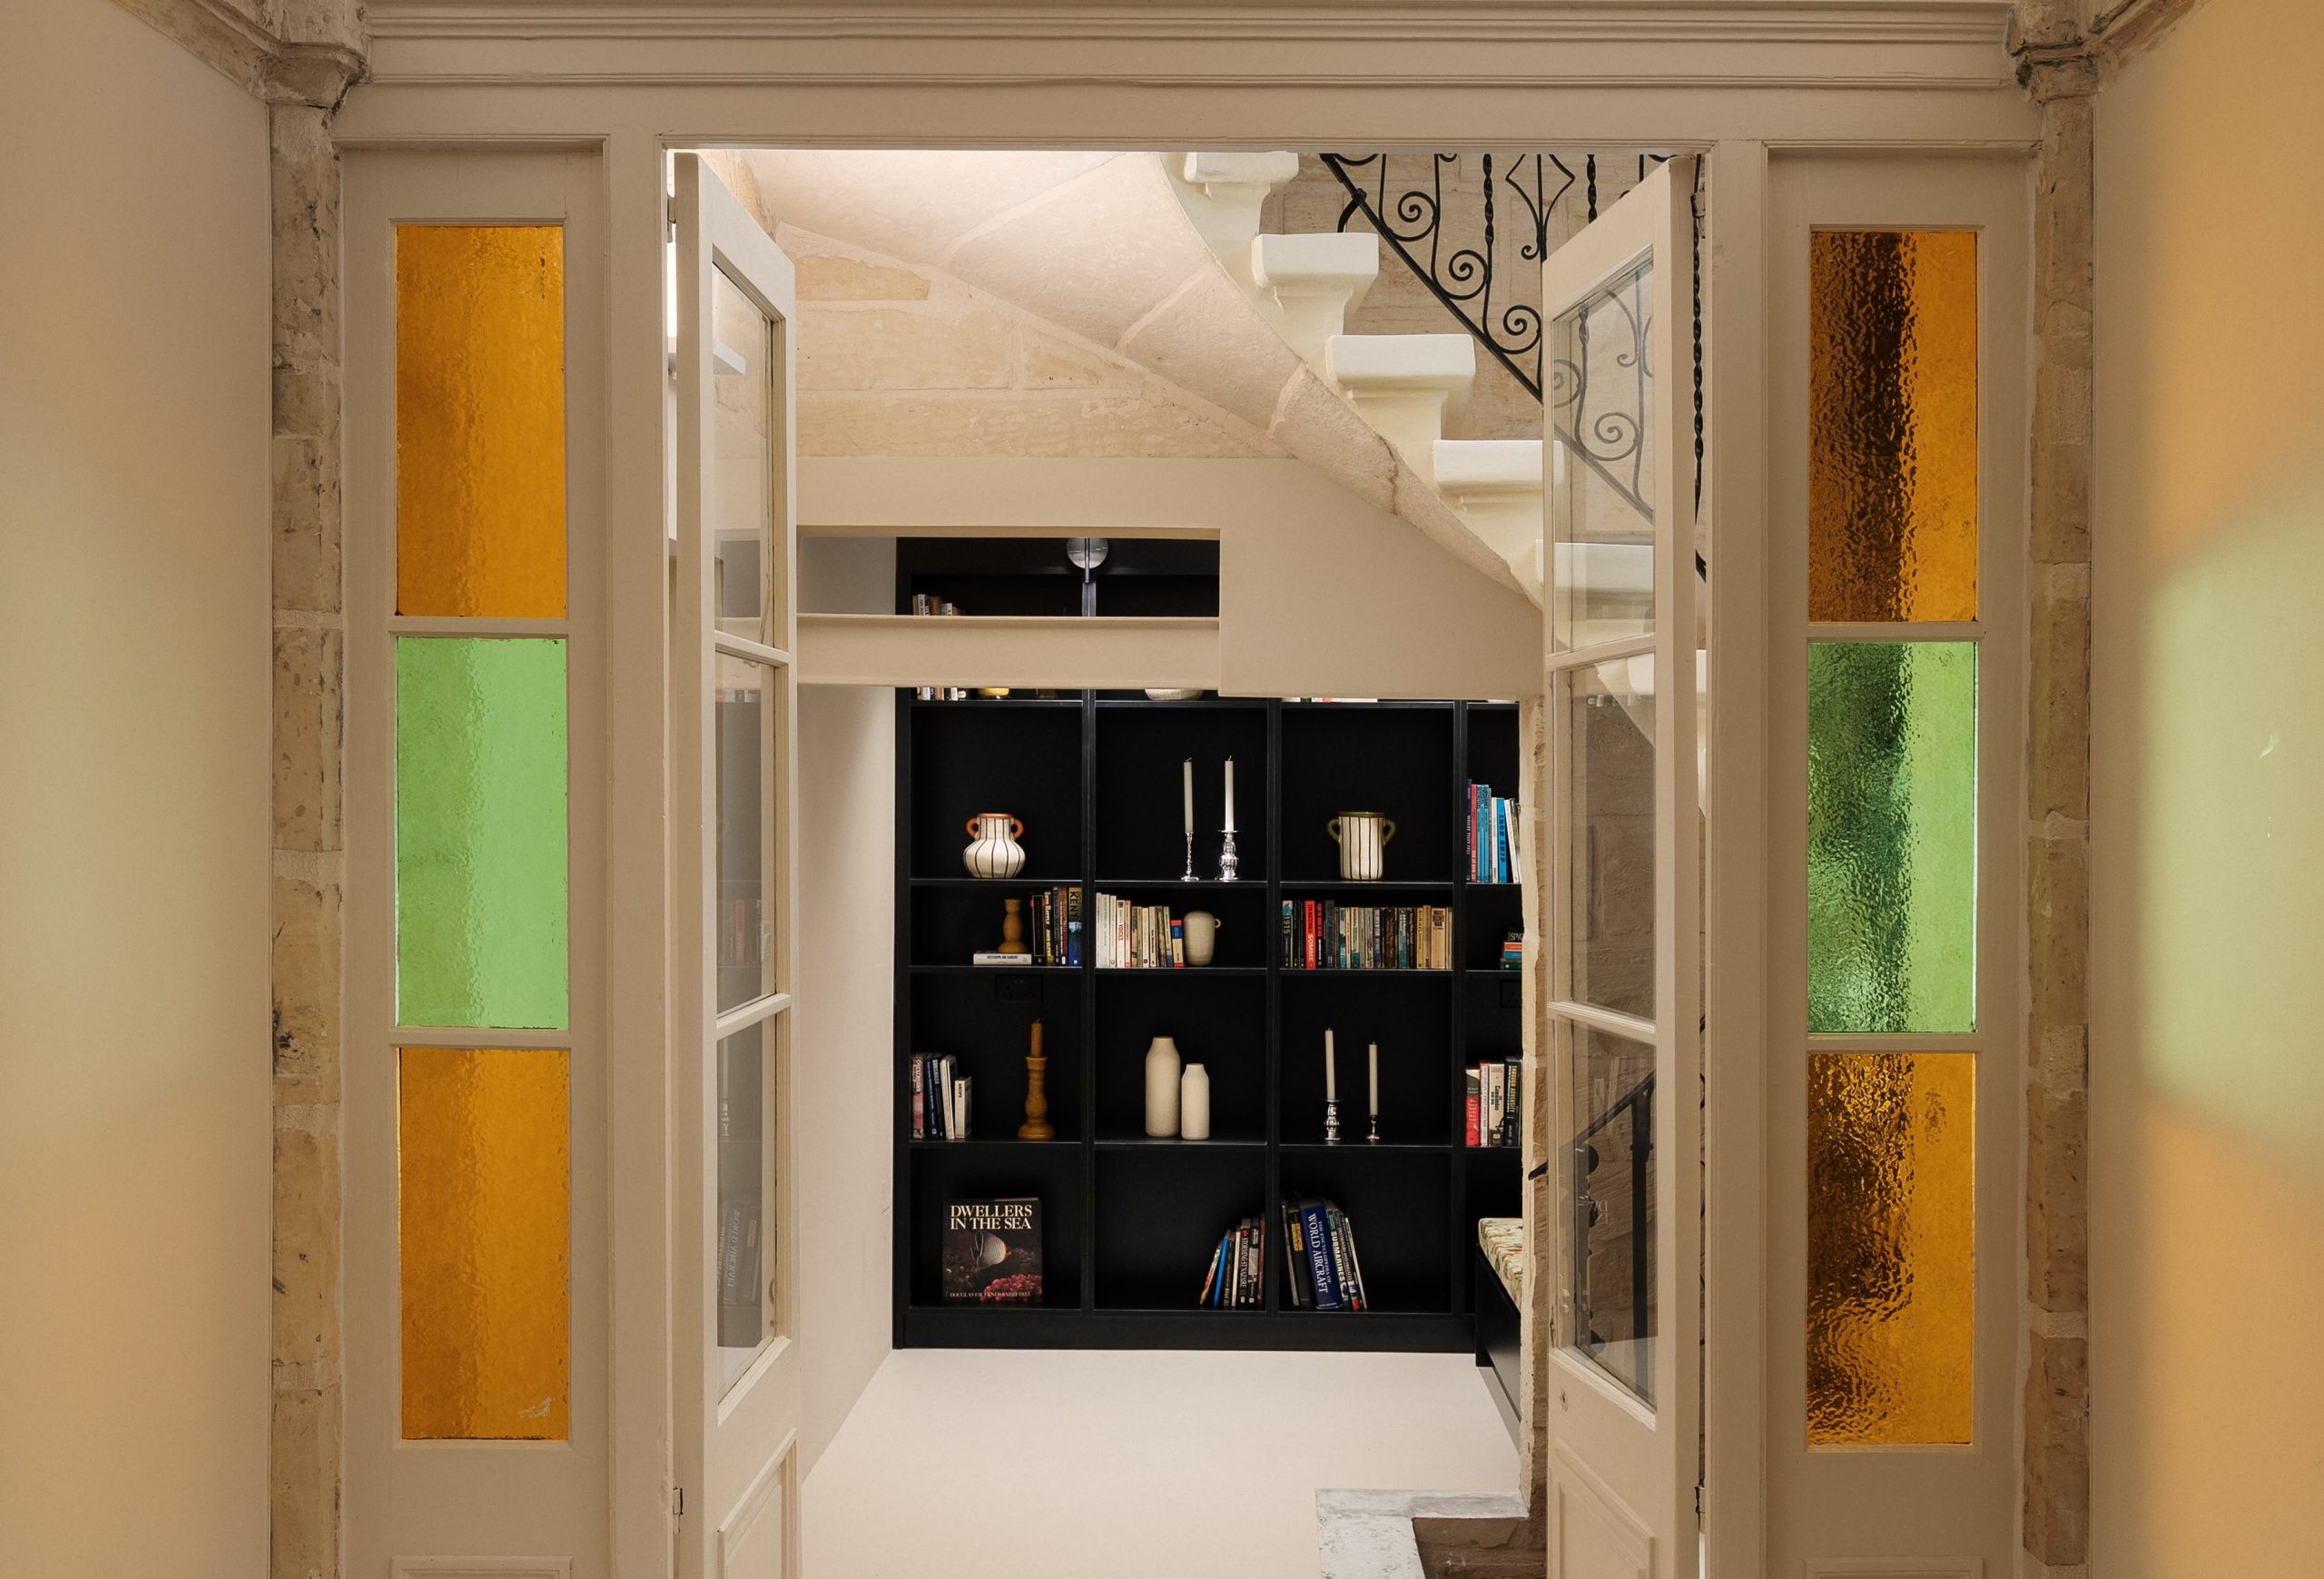
Located on one of Birgu’s many charming alleys and surrounded by striking architecture dating back to the Knights of Malta is a guesthouse, brought back to life by Studio NiCHE, that illustrates how old architecture and contemporary design could not only coexist, but bring out each other’s best qualities.
Martina Fenech Adami, founder of Studio NiCHE, explains that the property, replete with interesting architectural attributes, presented itself as an exciting canvas. Her client, who was raised in Birgu and has a deep fondness for the city and its people, sought a design that matched the potential of the building while enhancing its original features.
The property is comprised of four floors with no more than 2 rooms on each floor, as well as two terraces that are connected via an external staircase. One terrace overlooks the street (an Urban Conservation Area zone), while the other is located on the backside of the building with views of Kalkara and Valletta.
“Our design proposal included a colour palette that enhanced or sat well with the existing limestone walls, while introducing pockets of negative space that balanced the exposed stone with softer, treated surfaces,” says Martina. “This created a cleaner, more refined aesthetic, and therefore a harmonious dialogue between past and present, textured and smooth.”
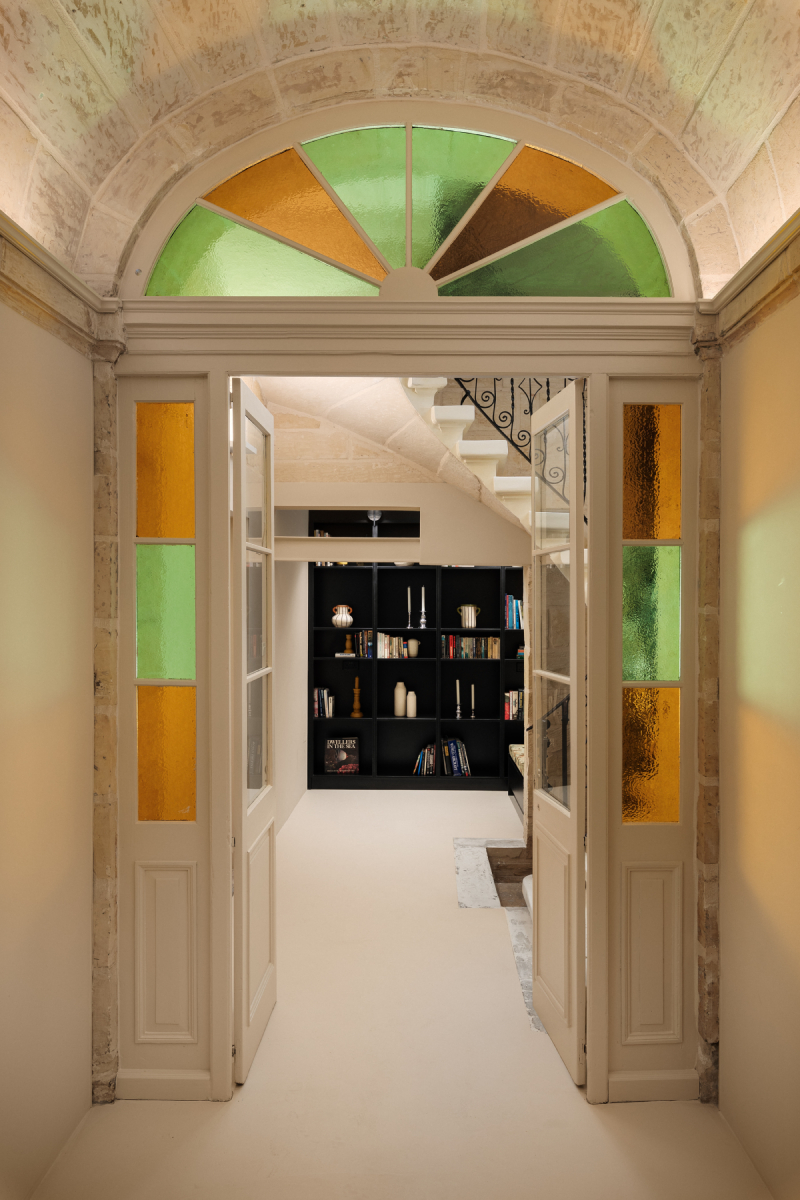
At the entrance on ground floor, guests are greeted by vaulted ceilings and an original swinging door with striking glass panels in shades of yellow and green. “We opted for a muted tone for the micro-cement floors and plastered walls to allow the details on the door to stand out, while architectural light fittings enhance the arched ceiling.”

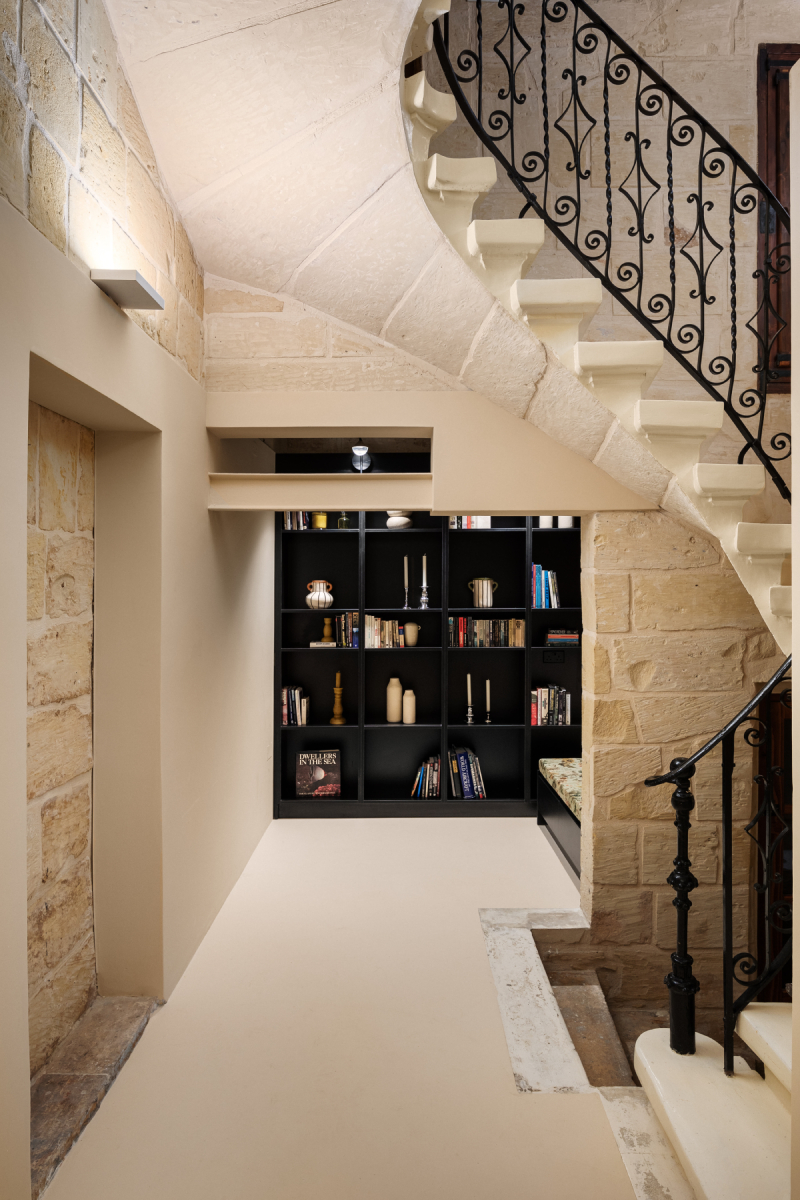
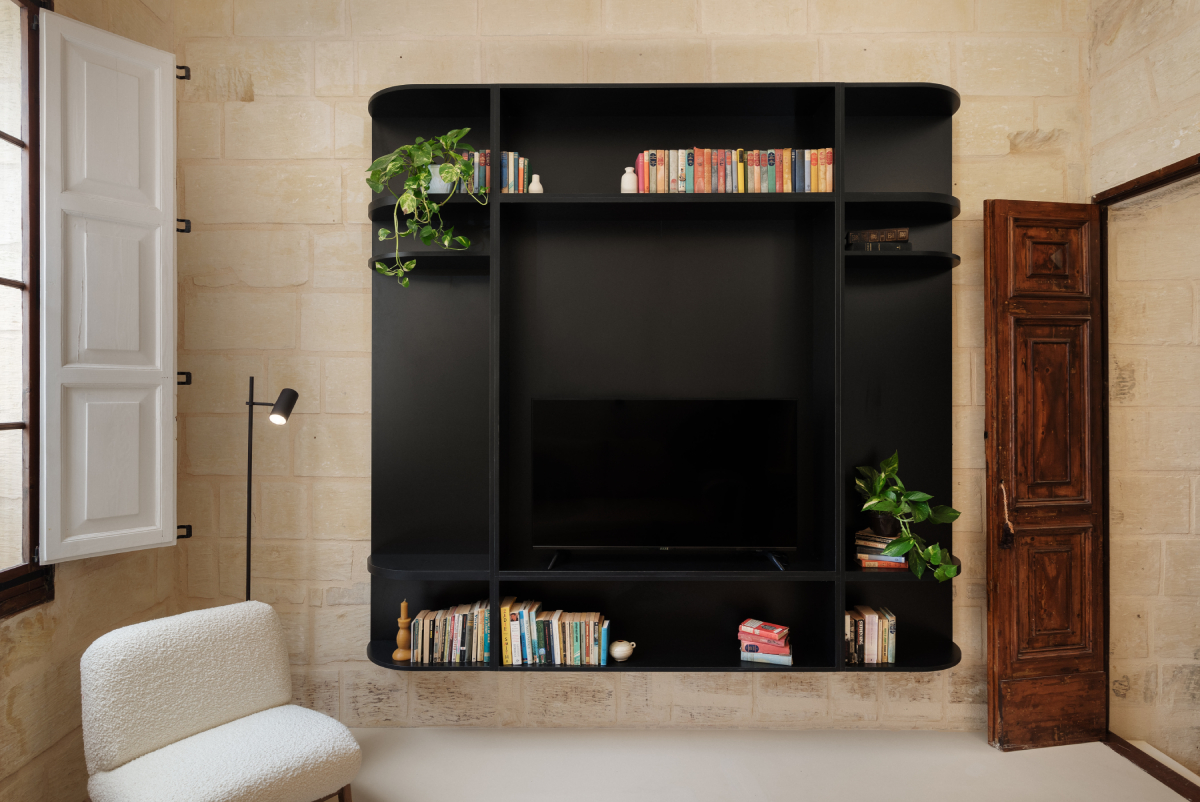
Behind the door is a small room – previously the kitchen – that lacked natural light. “The client is a book collector and history enthusiast, so he loved the idea of adding a library here,” says Martina. “We opted for a dramatic black unit with an adjacent bench upholstered with a William Morris print for contrast – which the owner filled with books from his own collection.”


A staircase with original wrought iron work leads to the first floor that houses a bedroom and separate bathroom across the hall. The limestone walls on this floor were largely covered due to their crumbling state, while the building’s flagstone flooring was still in good condition.
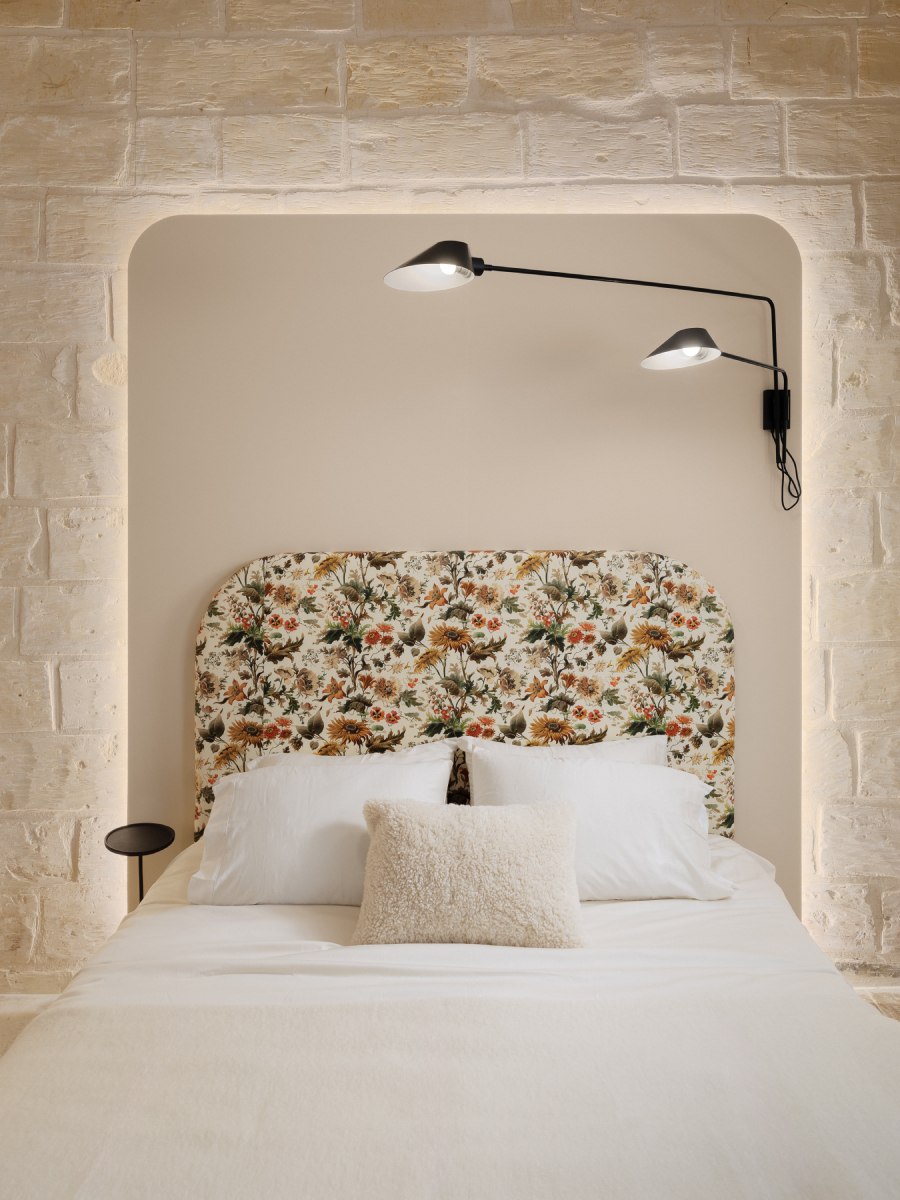
“We adopted a colour blocking approach – the walls are washed in a sage green tone while a black wardrobe adds a strong contrast. A custom bed upholstered in a William Morris print brings a playful touch to the space,” says Martina.
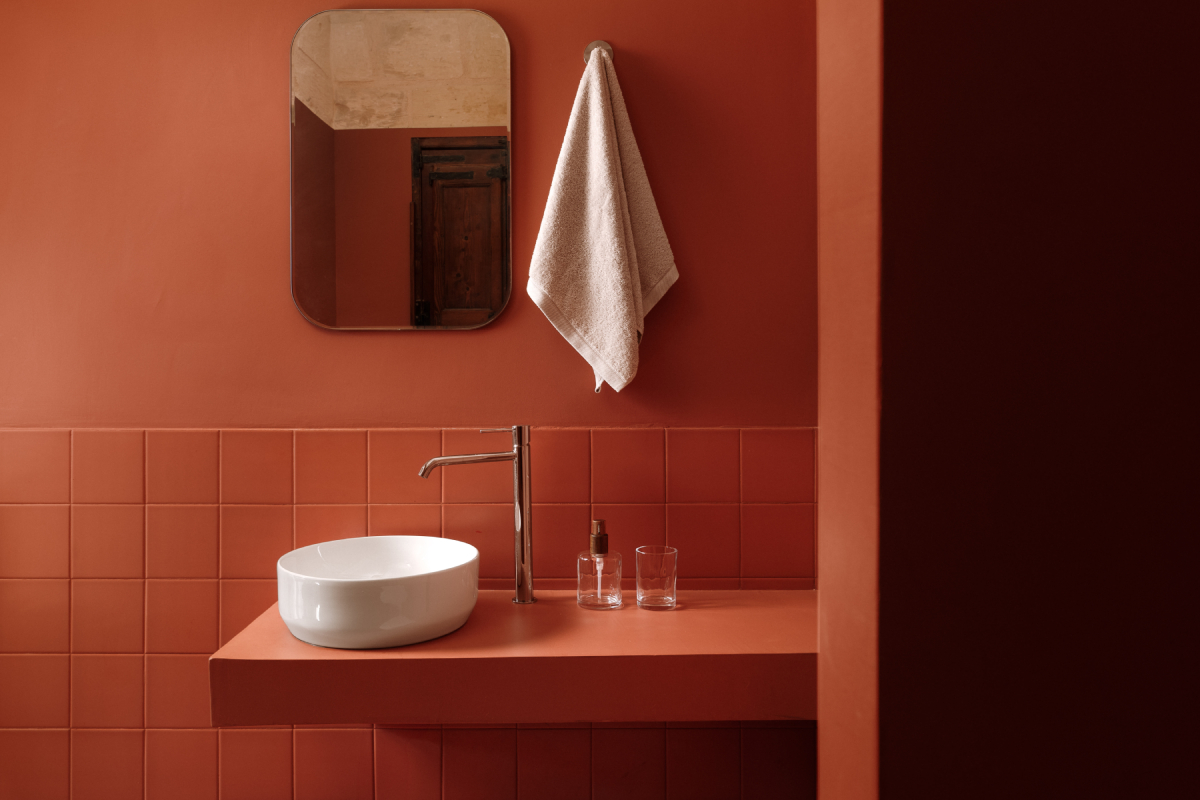
“Each level had its own bathroom and a unique identity that draws from a colour used in the bedroom. The first floor adopts the same shade of sage while for the second-floor bathroom, we picked a shade of maroon from the floral fabric used for the bed, giving both spaces a bold and individual character.”
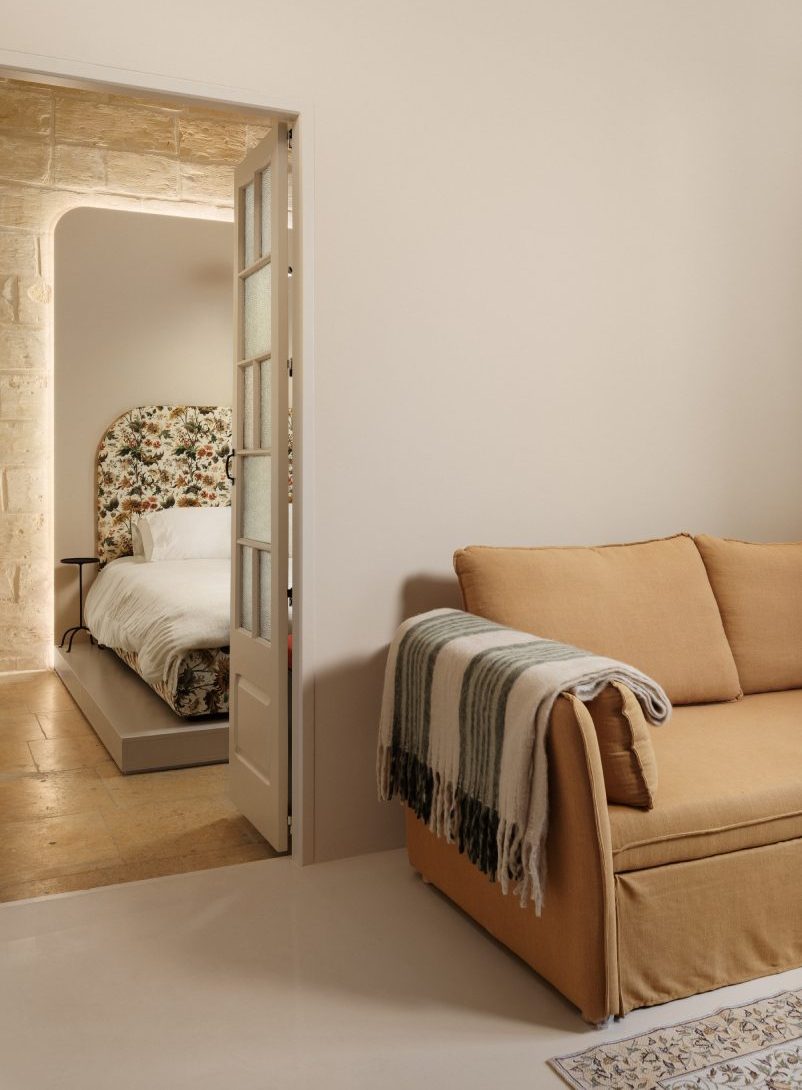
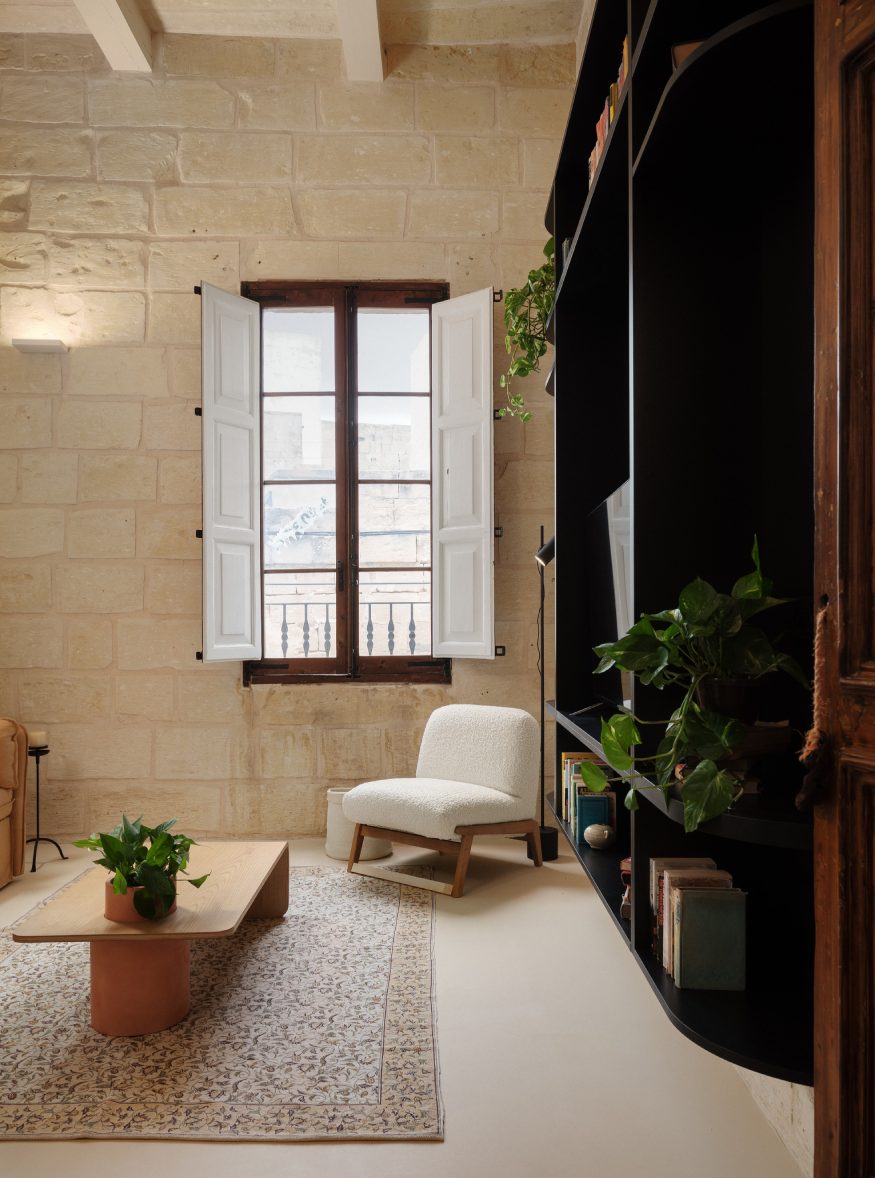
On the second floor, a living room complements the bedroom and bathroom, albeit with a Scandinavian aesthetic of warm wooden tones and textures. In here, a black library unit houses a television that subtly blends into the background, while the plush sofa doubles as another bed.
“The high ceilings on this floor offered a chance to experiment with levels, so we elevated the bed, setting it on a platform and adding illumination from behind, creating a minimalist and sophisticated focal point.”
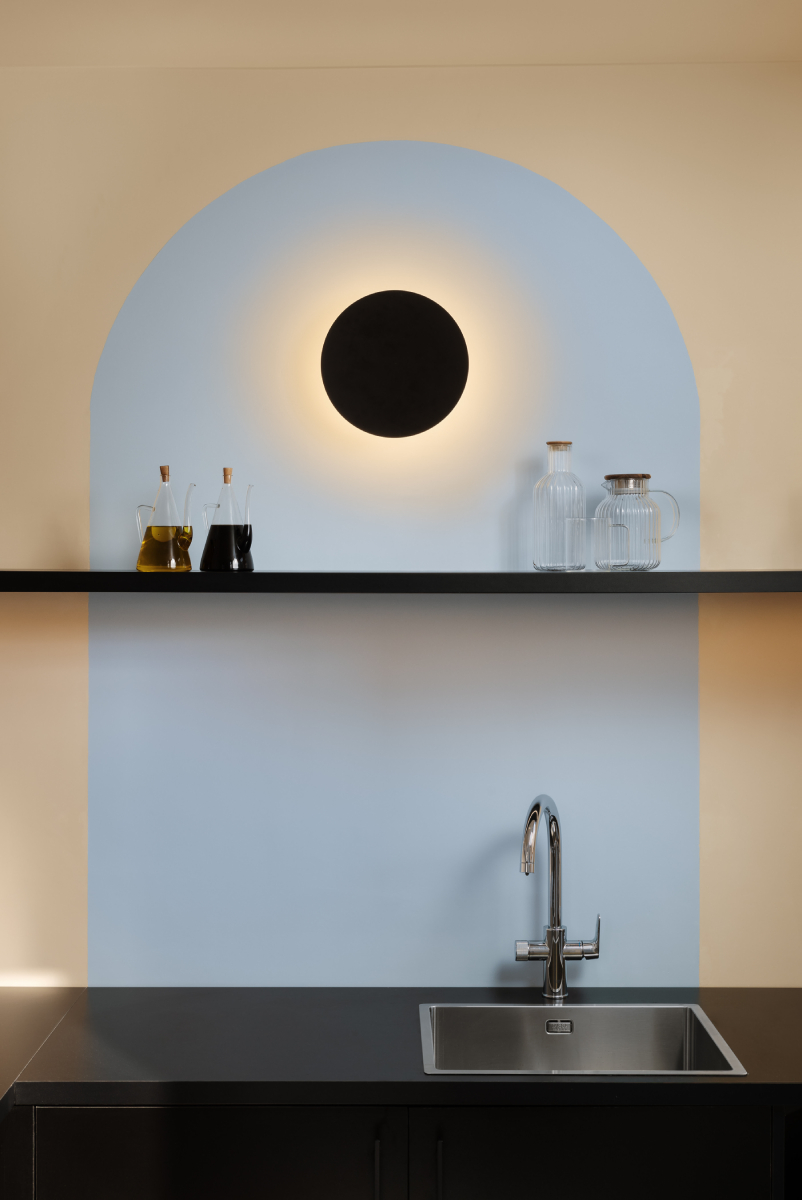
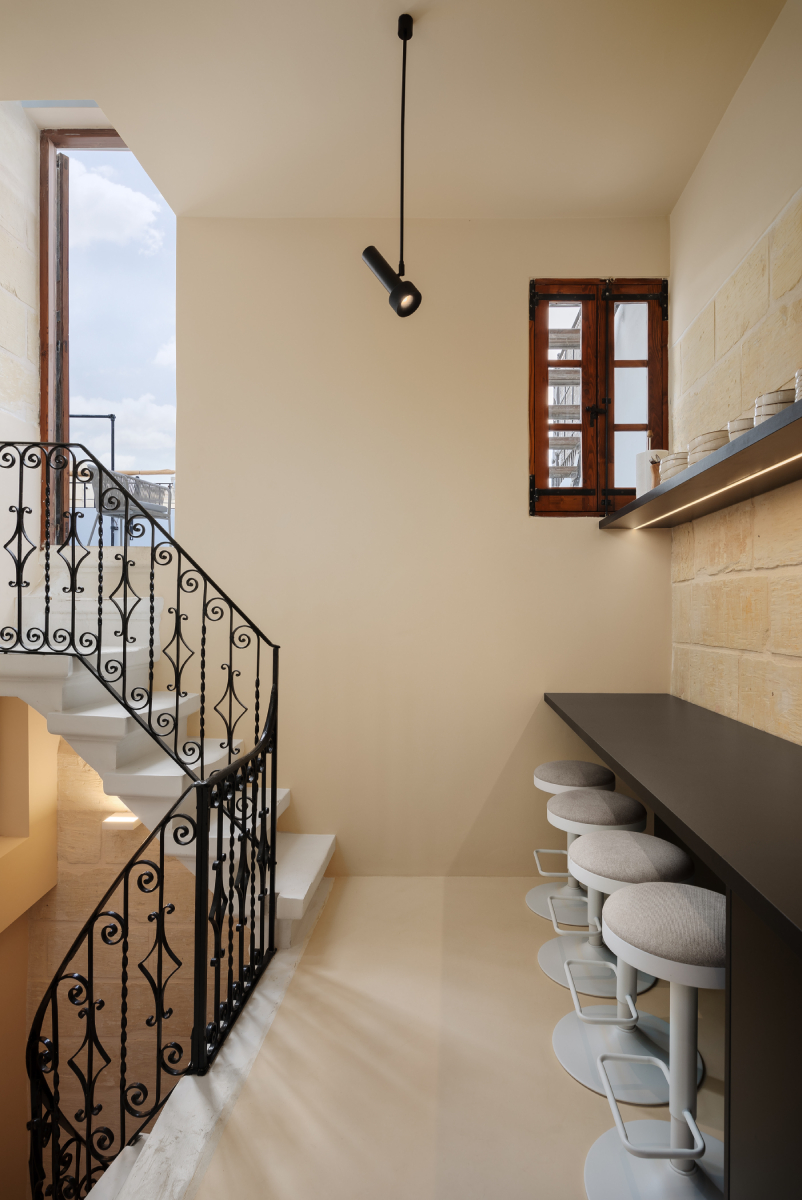
On the uppermost level, guests can avail of the kitchen – a tranquil space painted in a fresh shade of blue. “This area is the smallest but the most well-lit, and it’s connected to the terrace which is mainly used for entertaining, making it the best spot for the kitchen. A breakfast bench provides indoor seating while the terrace, with views of Kalkara, is ideal for outdoor dining.”
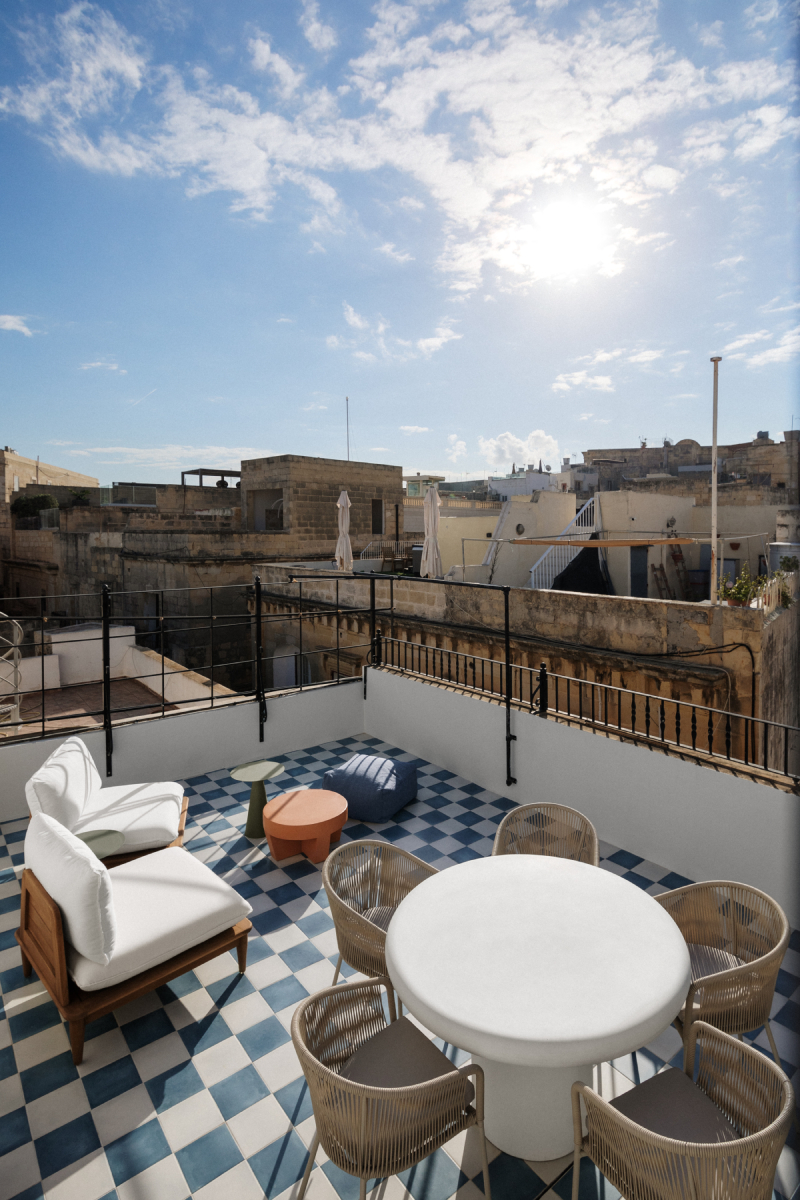
Martina notes that, being the highest point in the house, her design sought to make guests feel as if they are dining in the sky, leading her towards a particular shade of blue that appears to bleed out of the room.
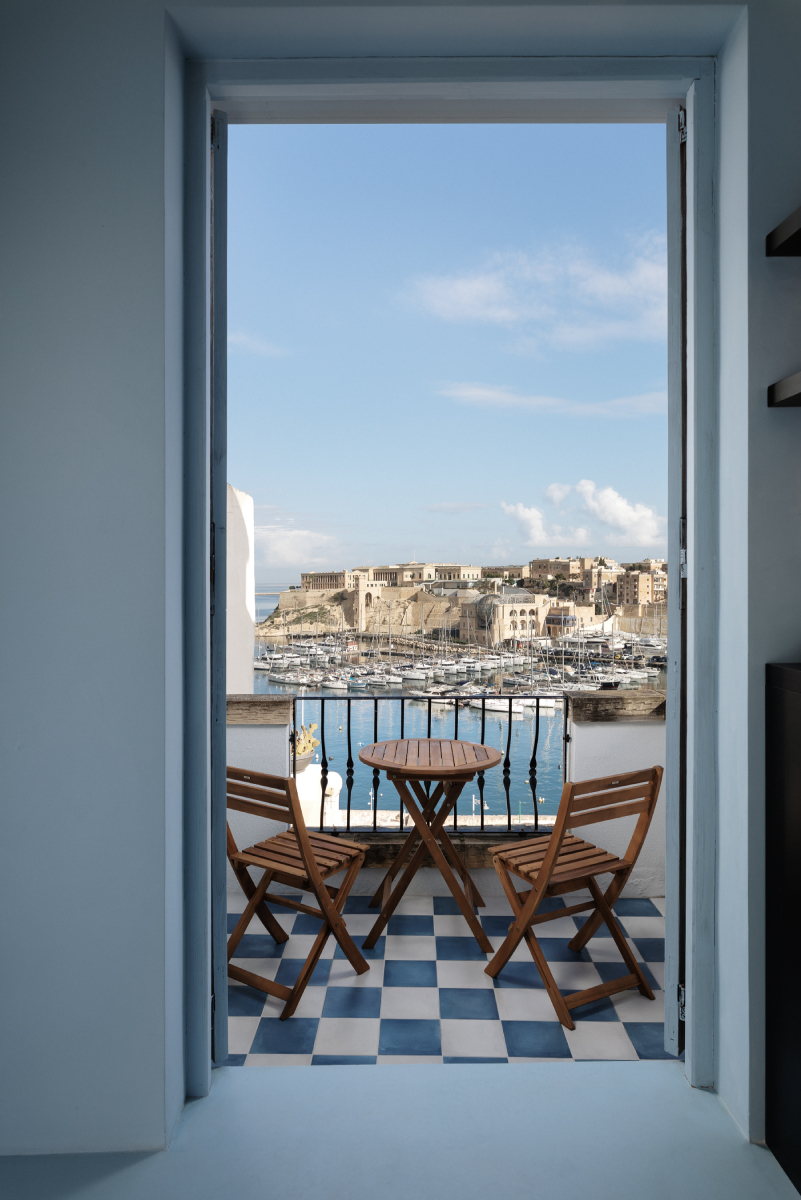
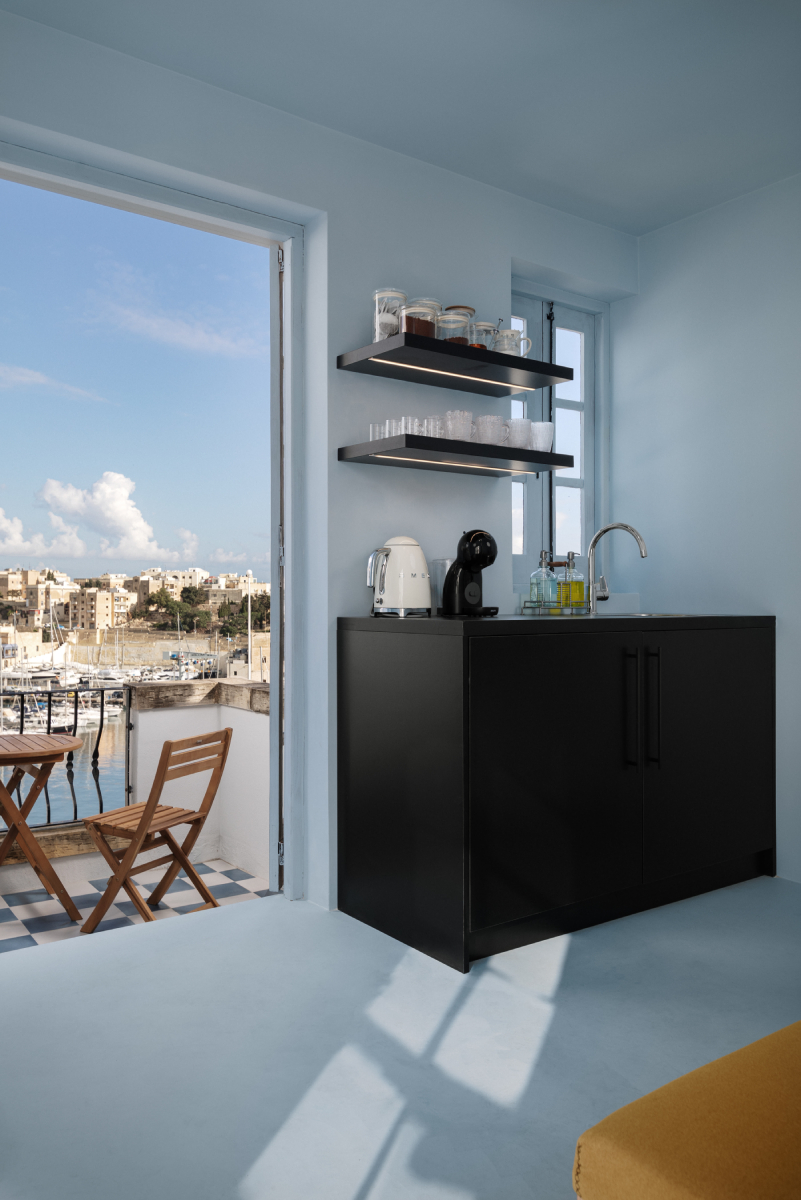
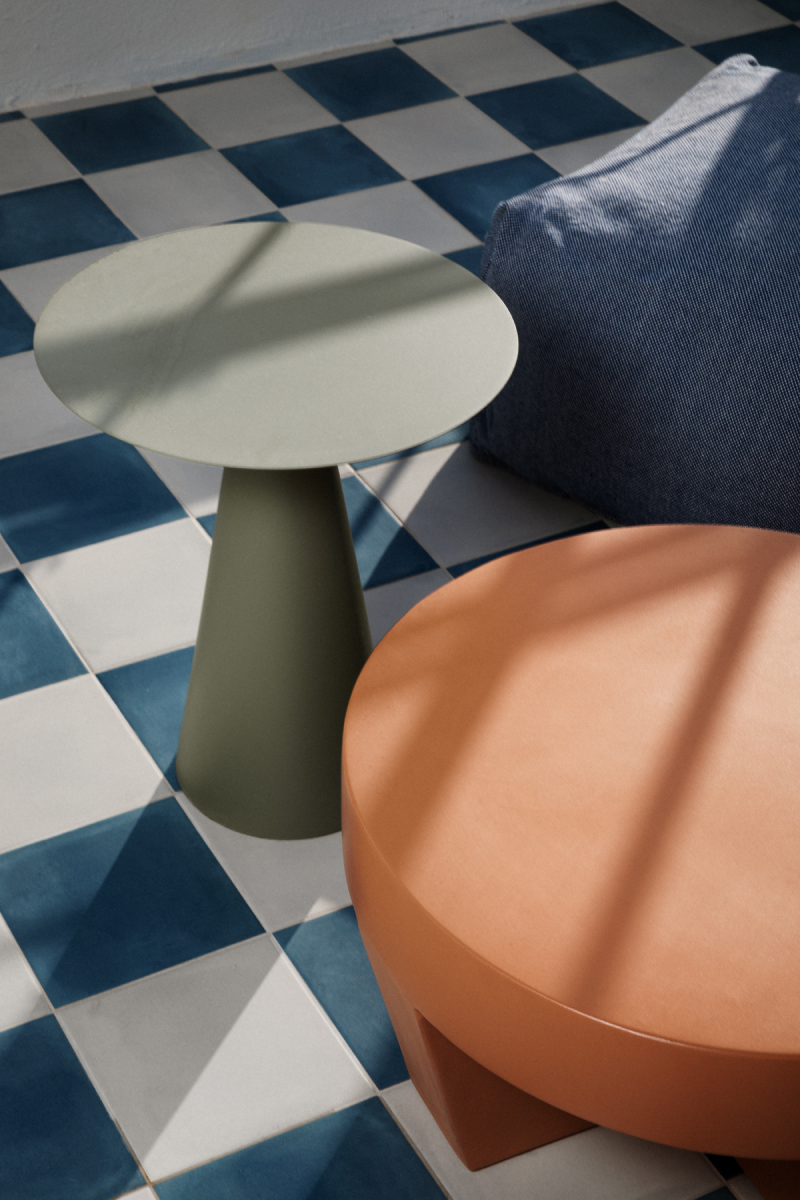
“From here, a set of external stairs takes you to a second terrace that overlooks the other side of the building. We thought this space would be ideal for guests to enjoy a coffee or a drink so we included a small kitchenette and some extra storage space. A chequered white and blue tile with a hand finished glaze was chosen for this terrace, combining tradition with a playful pattern.”
Photography: Ramon Portelli