Martina Fenech Adami, interior designer and founder of Studio NiCHE, turned to the site’s surroundings as a starting point for the design of this short-lets apartment within the St Julian’s high rise. “It needed to stand out and leave a lasting impact, just as a hotel would, but with a design that fits in with the urban environment and that resonates with the target audience and client.”
“For every project I undertake, I talk about respecting the building and its context, and this project is no different.’’
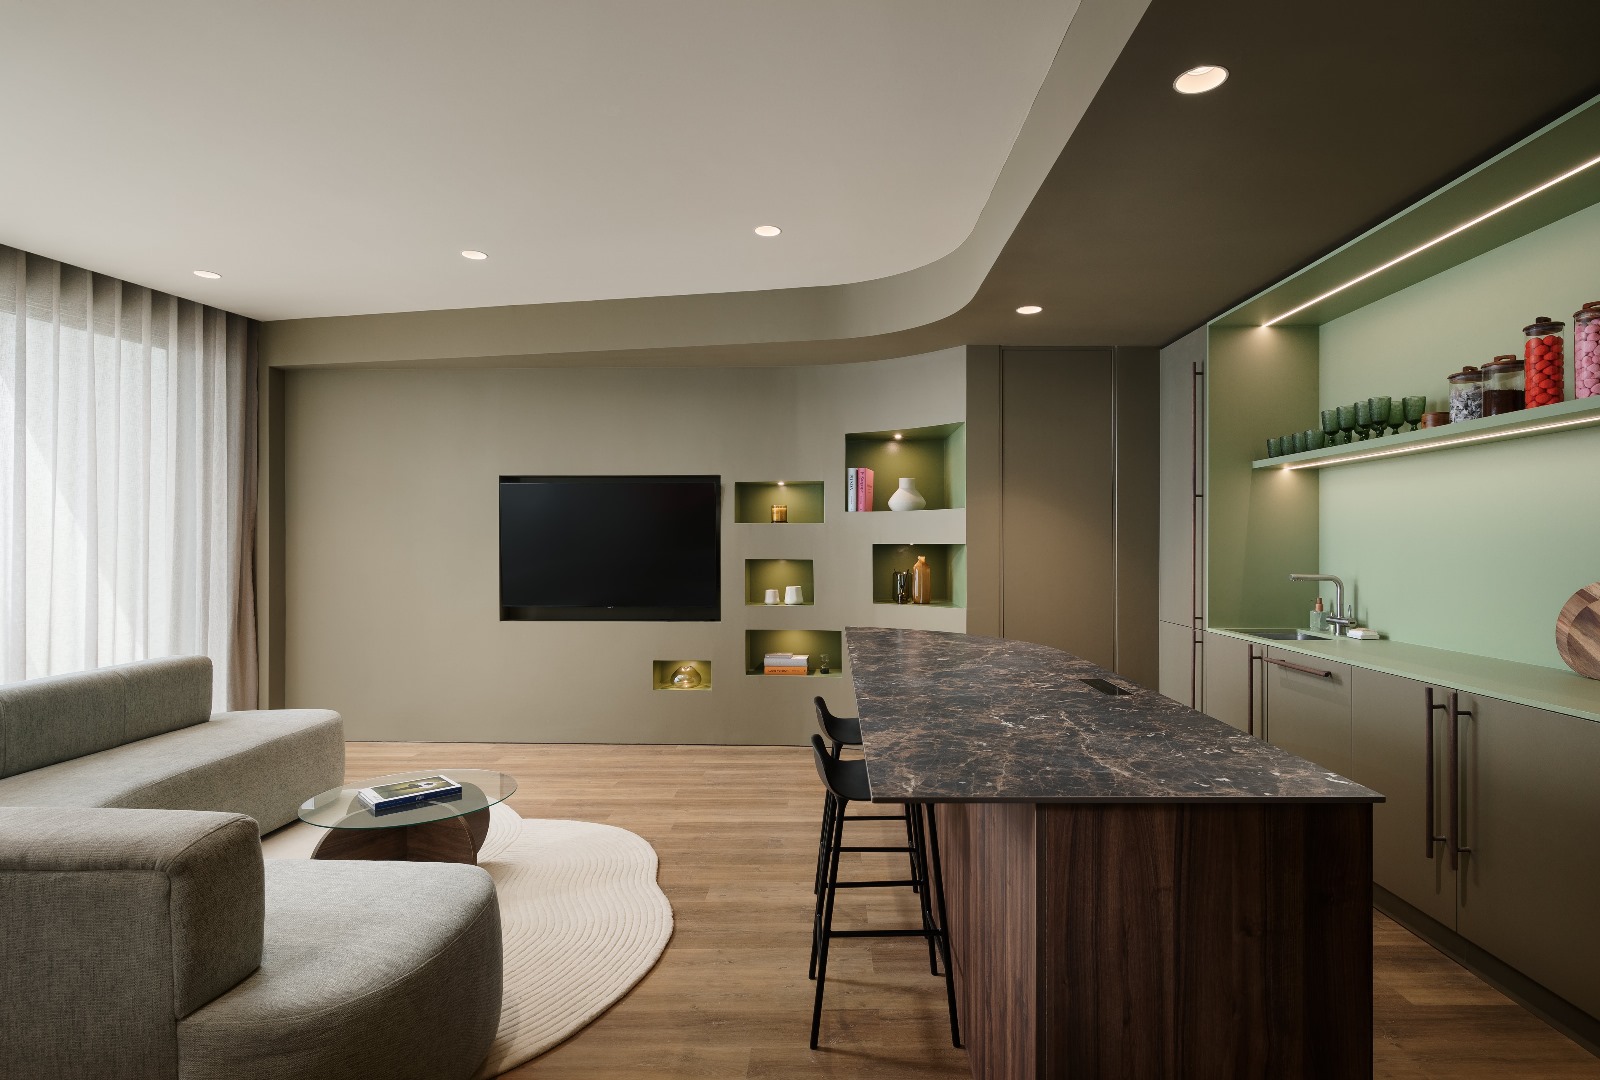
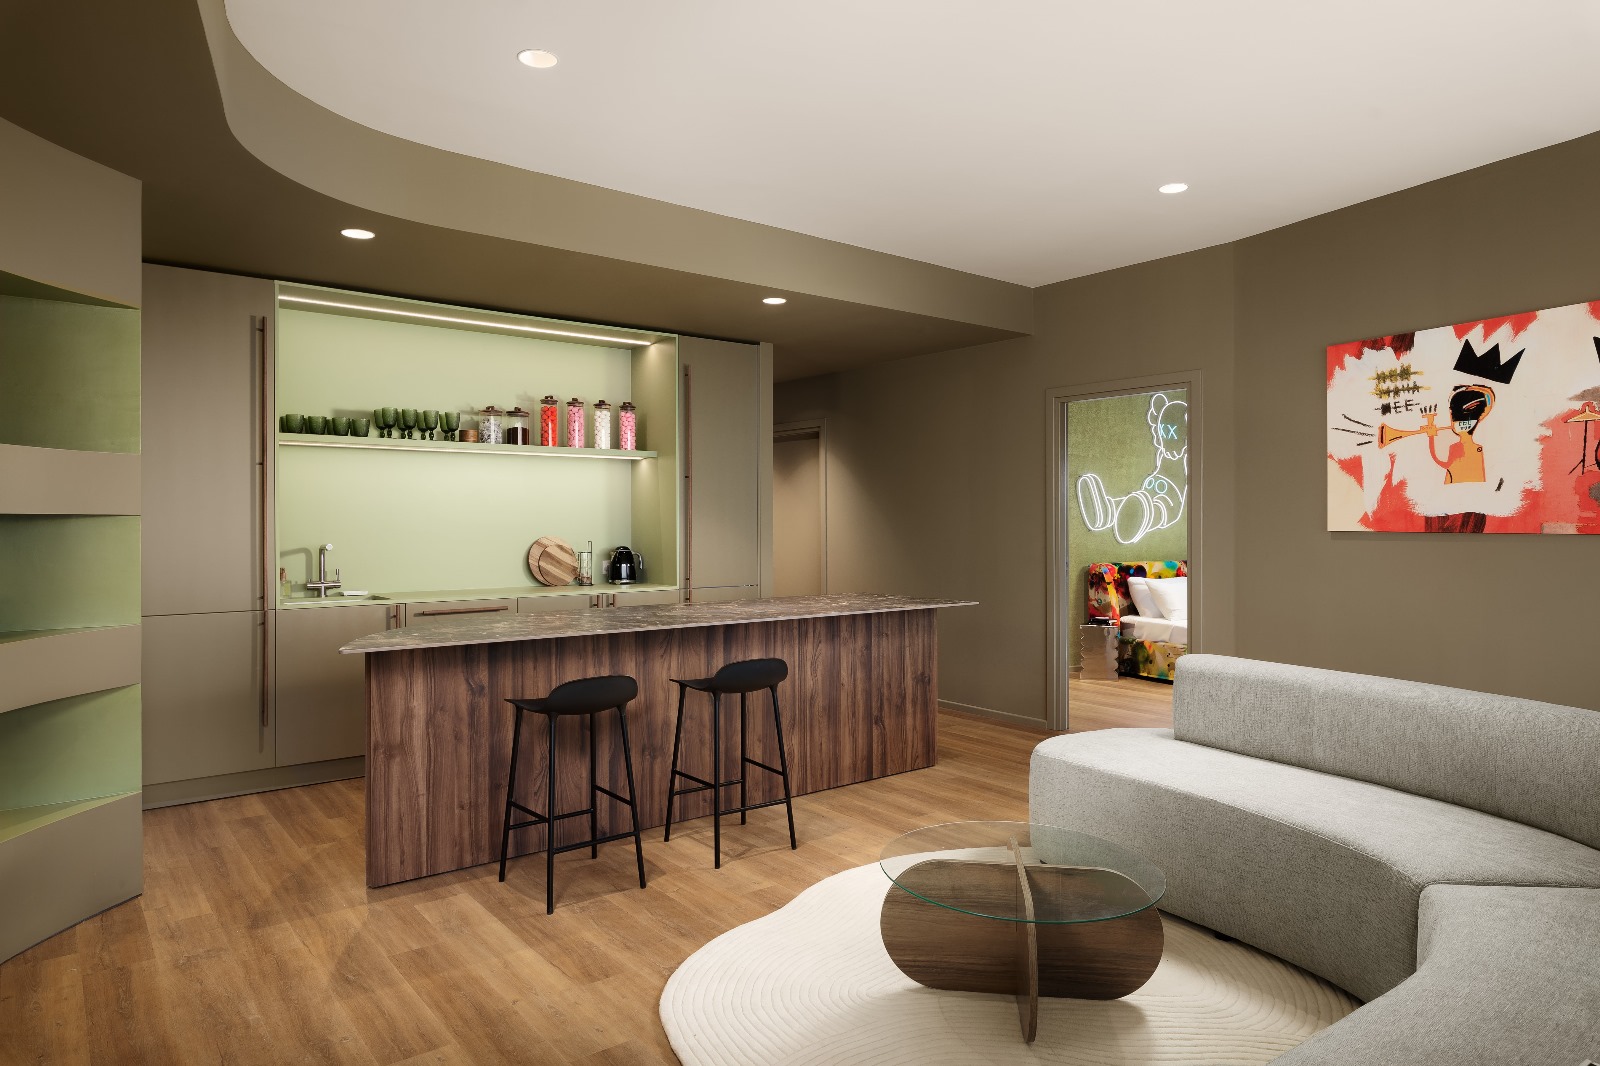
A singular design element in the form of a curved soffit in the open plan space – which was transformed into the kitchen – set off Martina’s design direction, becoming a common geometric feature that extended from the outside in, and informed many of the design choices within the apartment.
“It was the only aesthetic element we had to work with, but it was a strong starting point because we then mimicked this throughout our layout to further enhance these soft curves internally.”
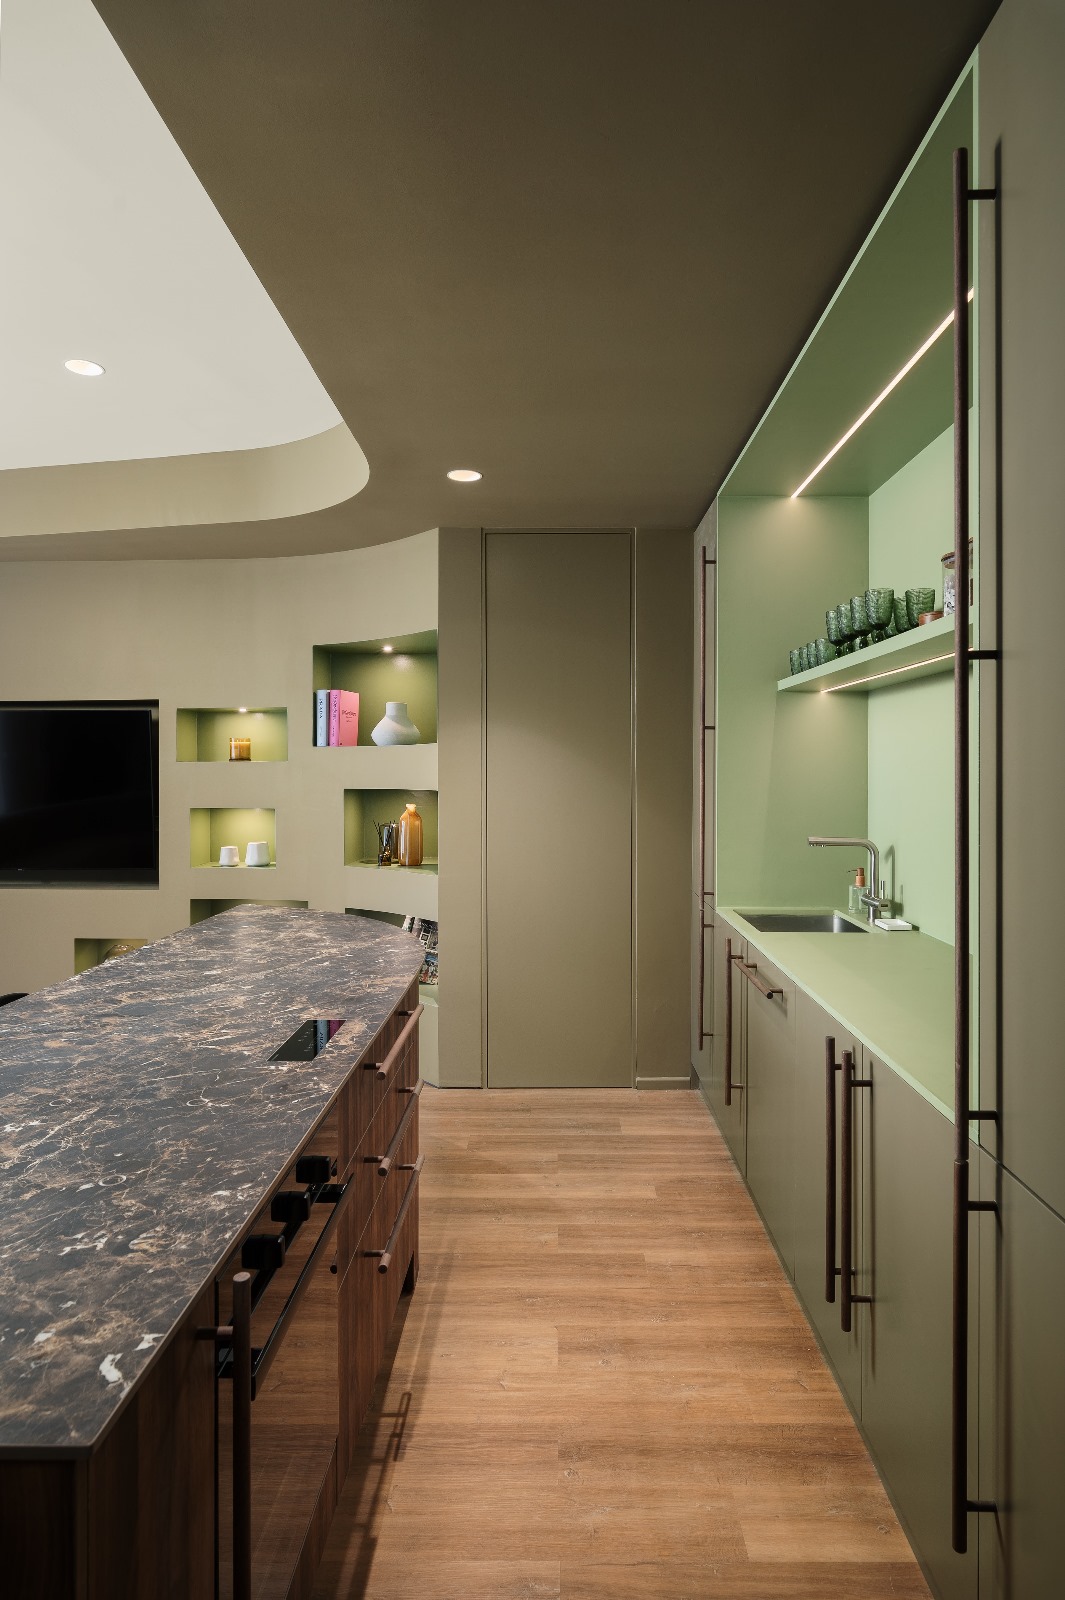
In the kitchen, clean wall units set a minimalist tone, while the large island, composed of American walnut wood and marble, is flanked by the same curve. This is mirrored in the living area where a large, rounded sofa occupies most of the space. “The two zones are directly opposite each other, creating a moment of contrast within the open plan area,” says Martina.
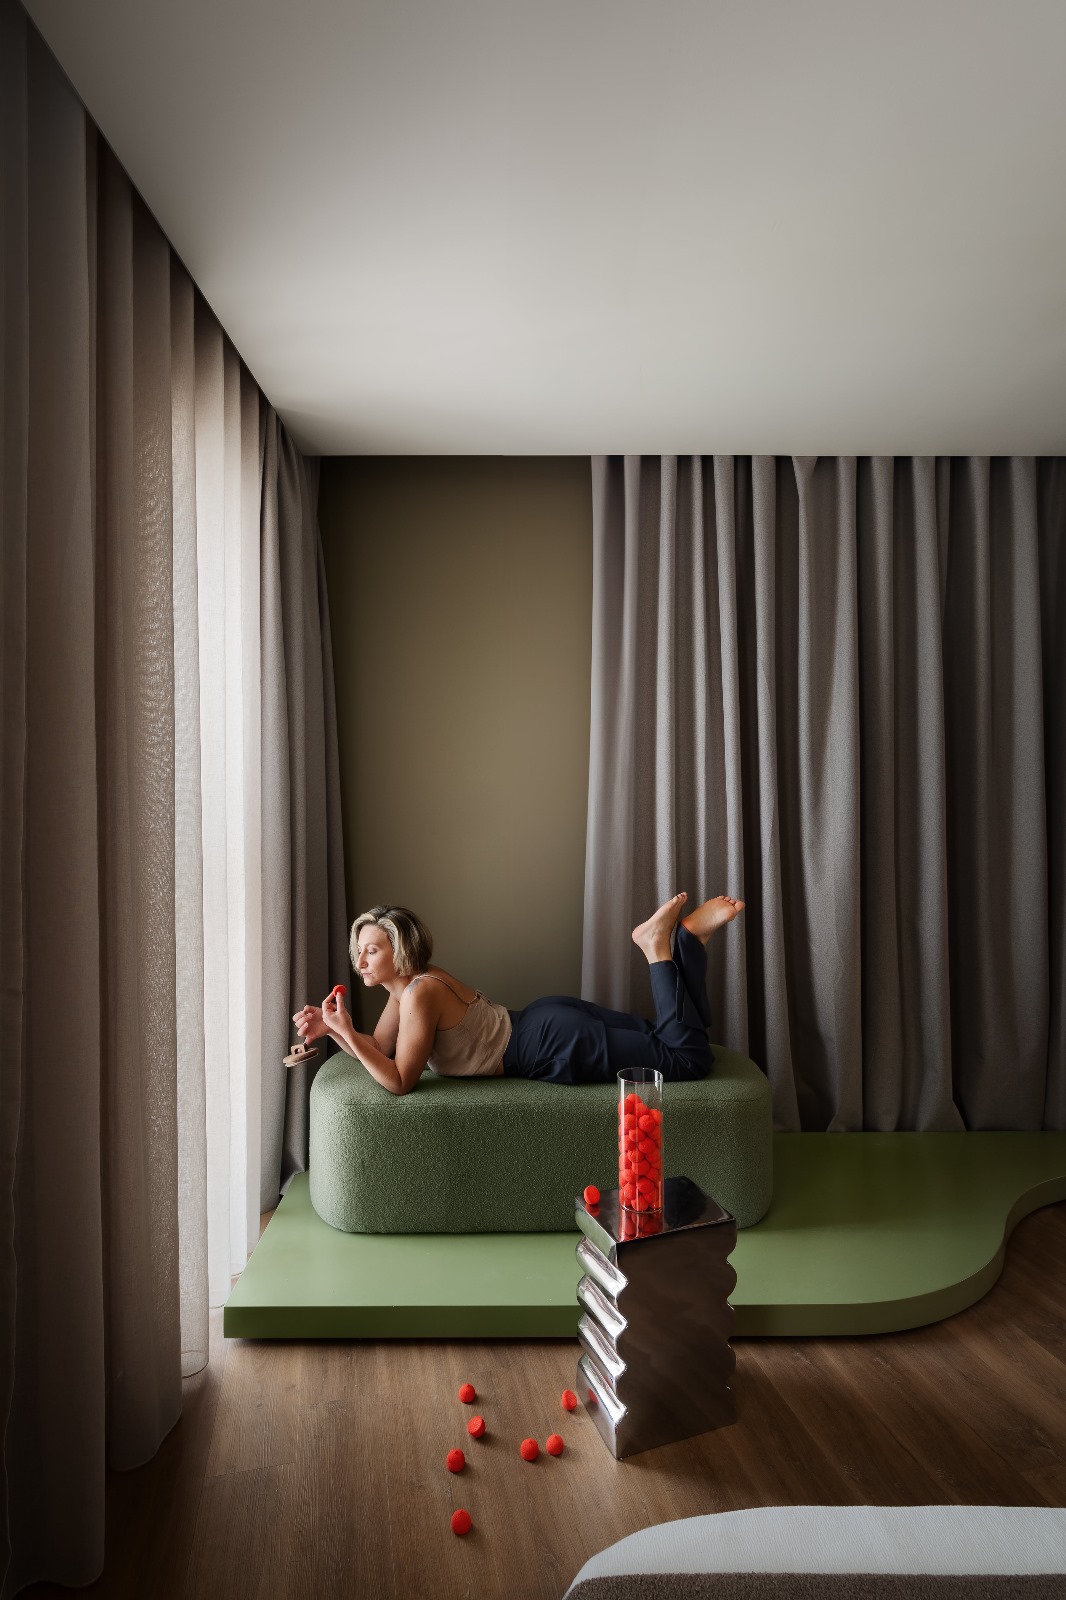
The presence of the curve can be seen in every room. In the master bedroom, an asymmetric platform with a large ottoman that rests beneath a large window exists as a casual lounging space, while simultaneously adding visual interest to the room.
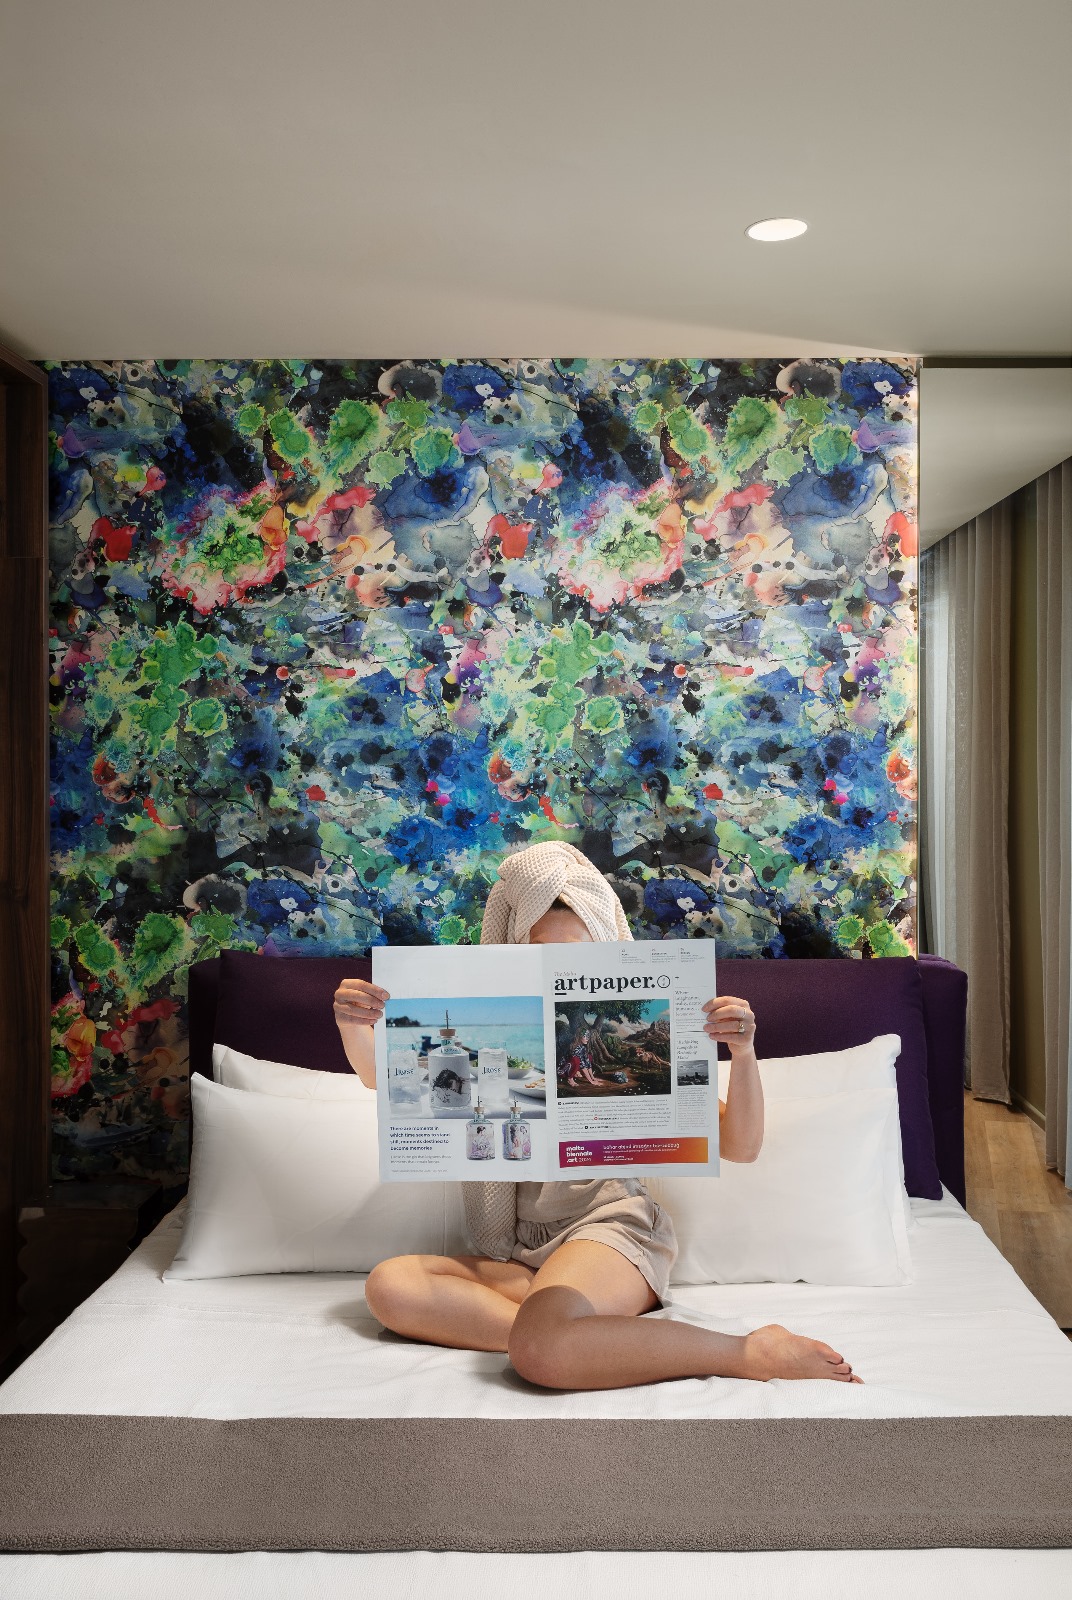
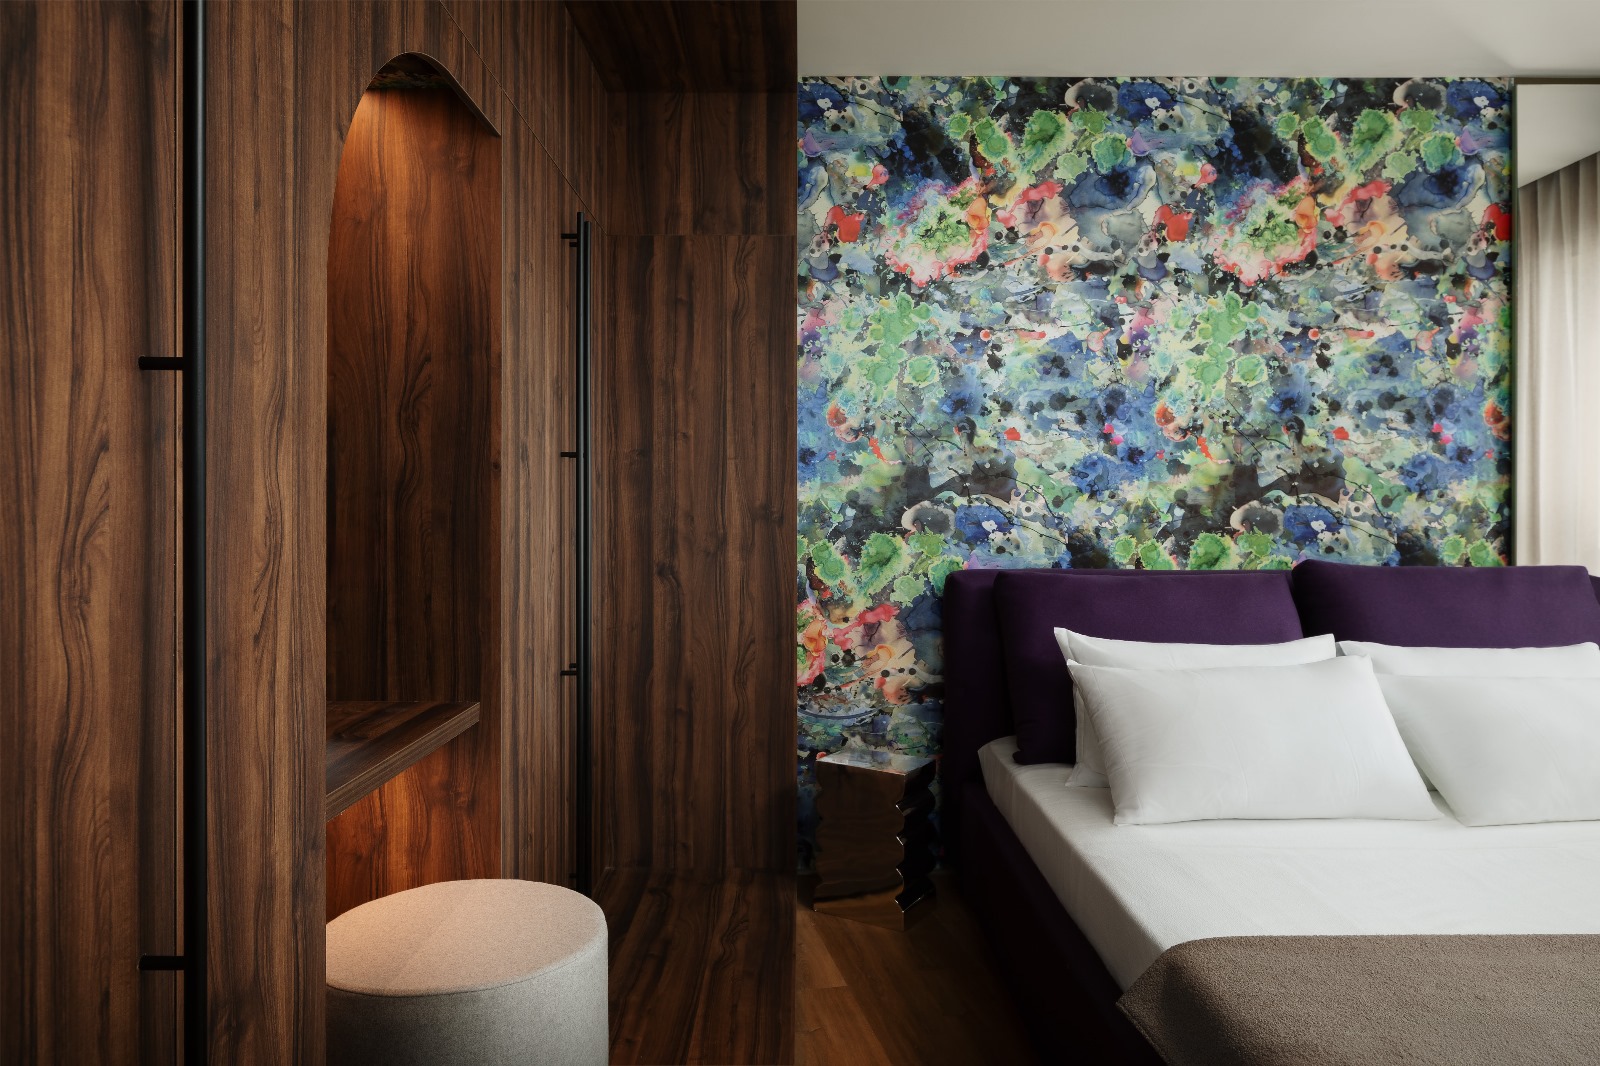
The wardrobe and storage, encased within a cube constructed out of the same dark-hued timber, set a rich tone inside the room, balancing the stronger colours used for the upholstered purple bed, multi-coloured wallpaper, and green platform and ottoman.
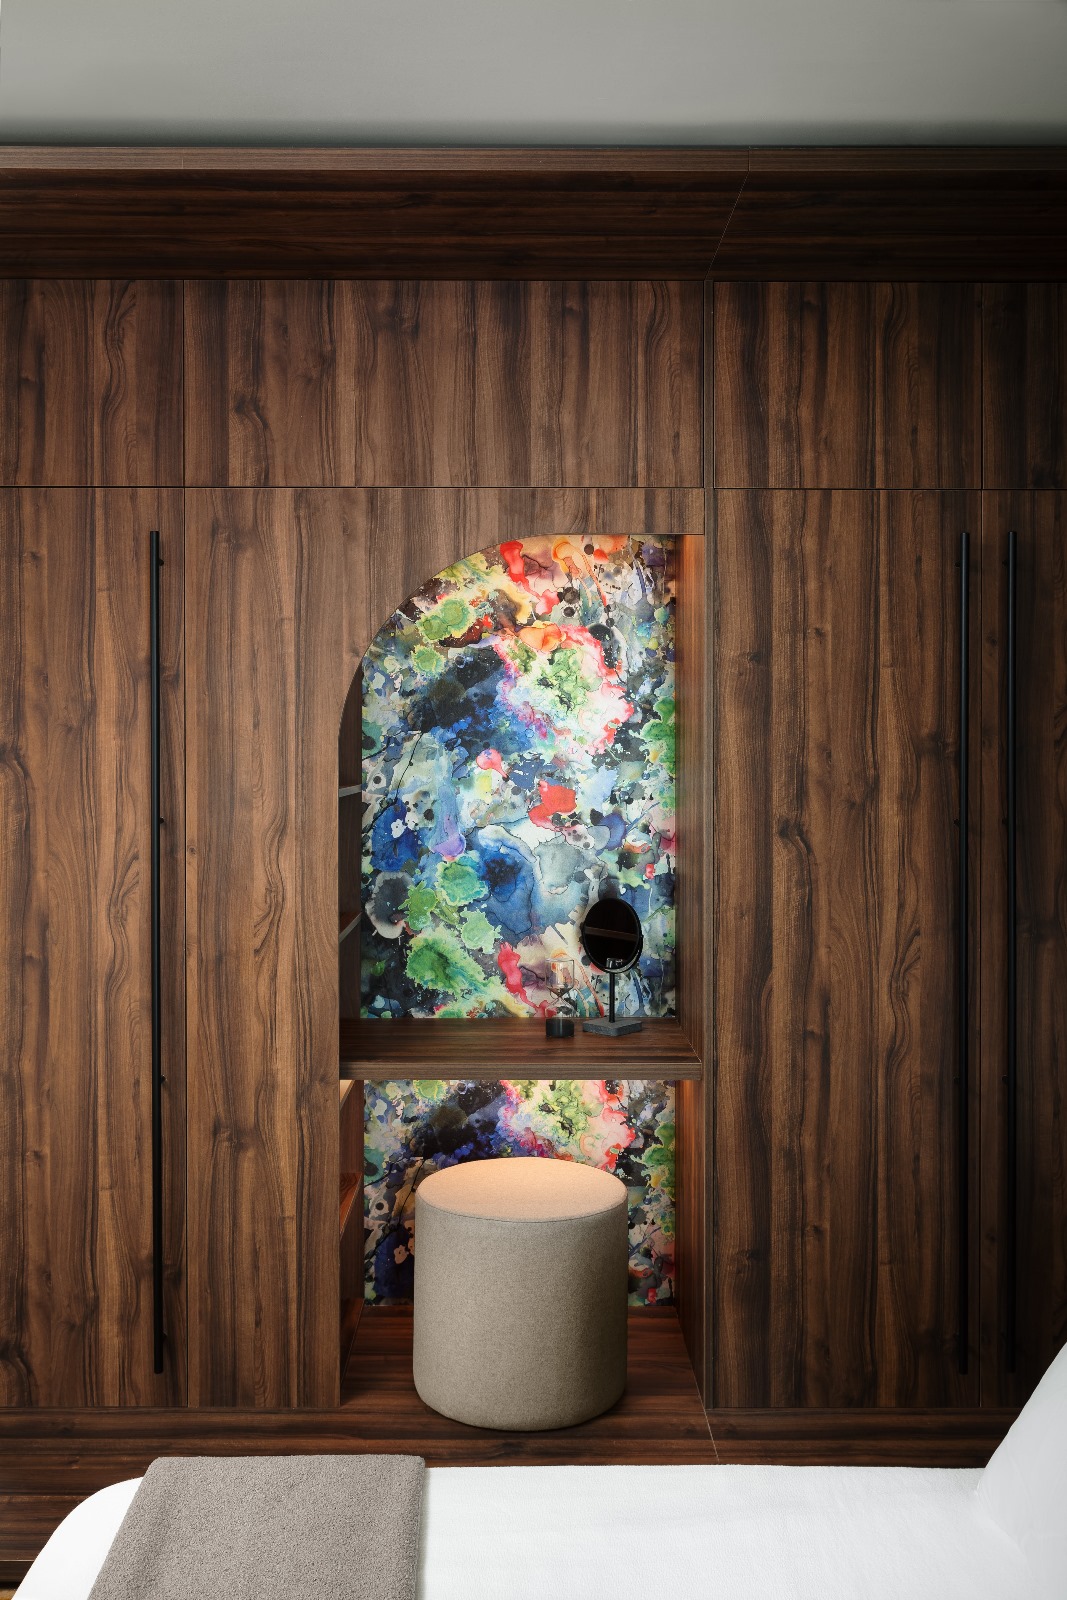

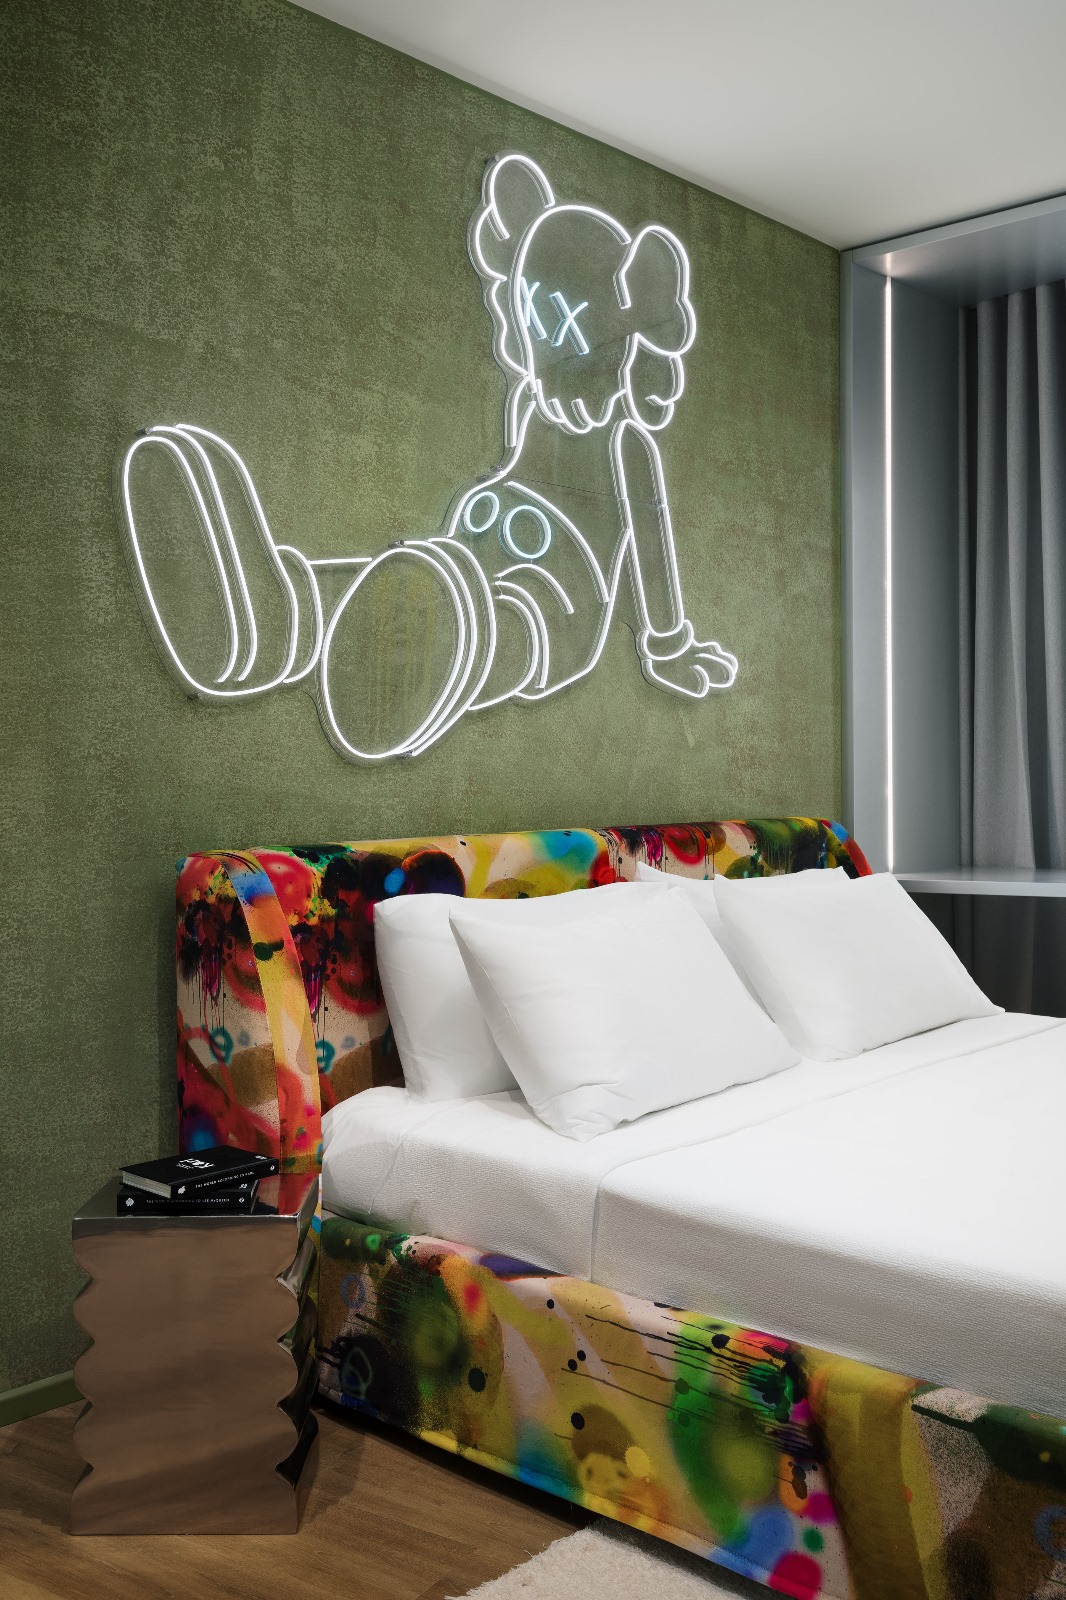
In the guest bedroom, the bespoke bed also features a rounded design, upholstered in an unconventional fabric designed by a graffiti artist that Martina selected from a London-based brand, Timorous Beasties, that is renowned for its eccentric, urban prints. The wardrobe is cleverly concealed within a nook inside the room, which also incorporates a floating desk behind a window.

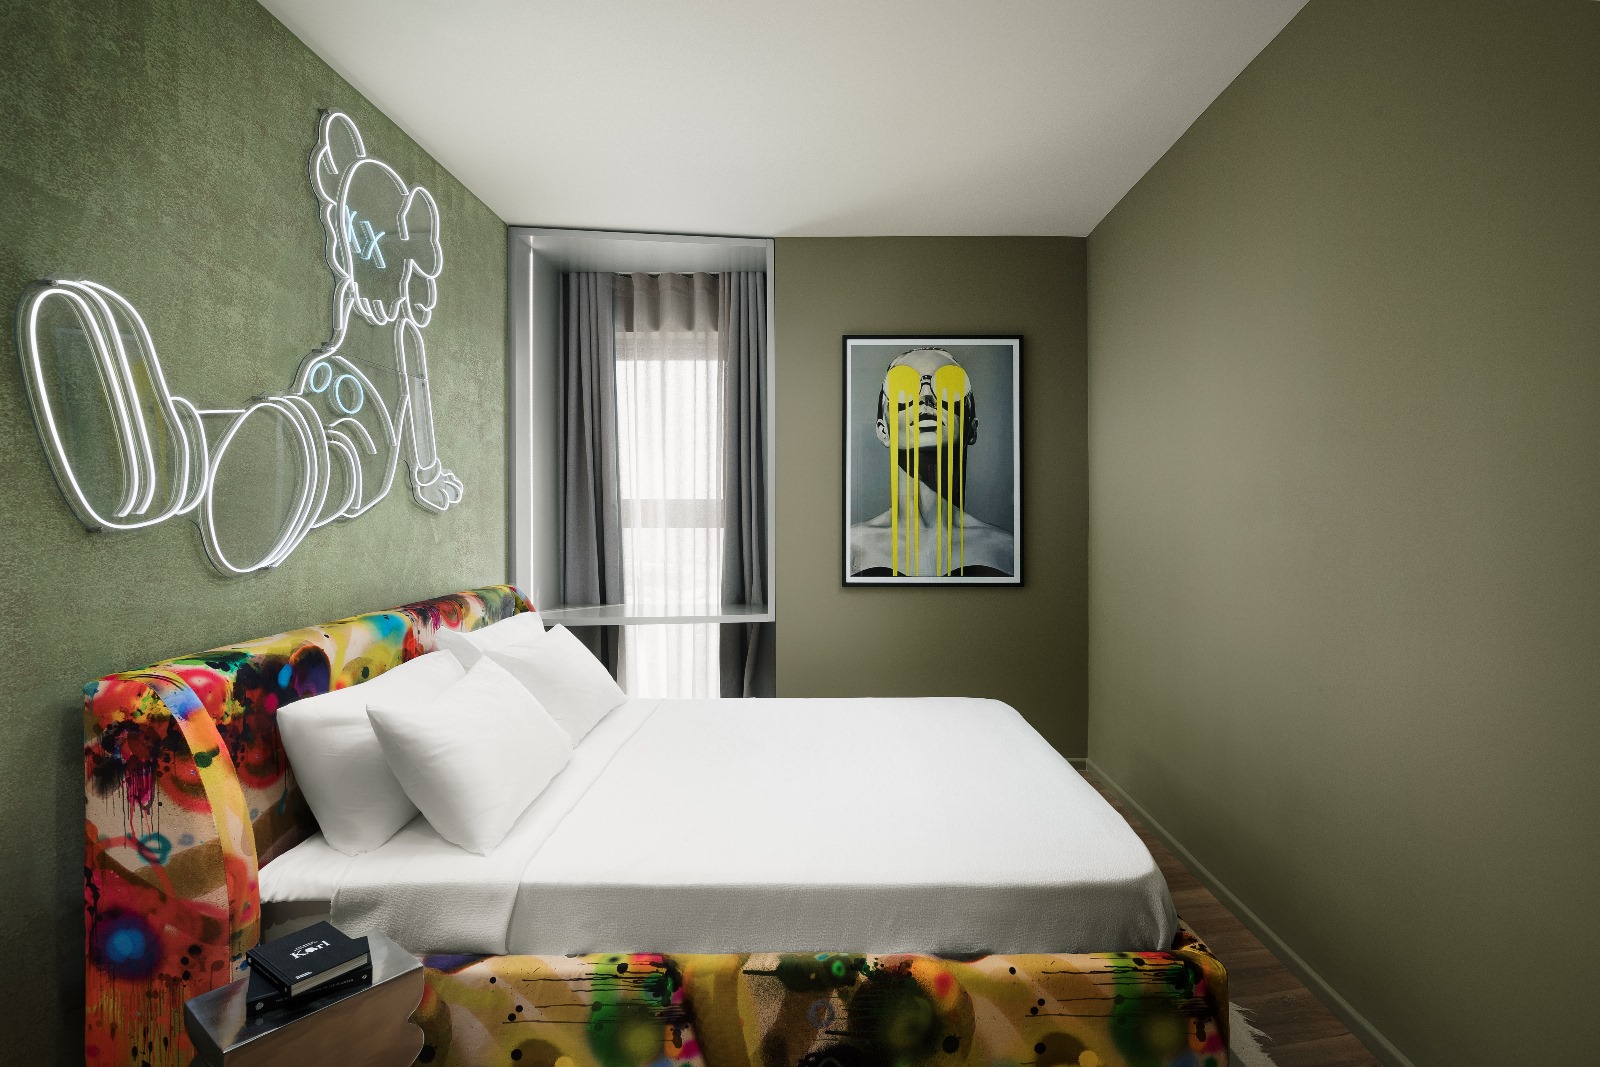
“We opted for fun, slightly kitschy pieces of modern art, such as those seen in the guest bedroom, and chose materials and colours that accentuated the property’s metropolitan experience. The colours were a run-off from the statement pieces – such as the neutral green that allow the acid colours from the wallpaper and fabric to stand out,” says Martina.
While neutral in colour, the custom-made sofa also poses as a statement piece in the open plan space, intended to balance out the bolder appearance of the island. “We opted not to have a dining table, but a large island and sofa instead. The island is devoid of appliances and so it serves as a table in itself, at the same time freeing the area from large pieces of furniture and allowing it to be a social space rather than a homely one.”
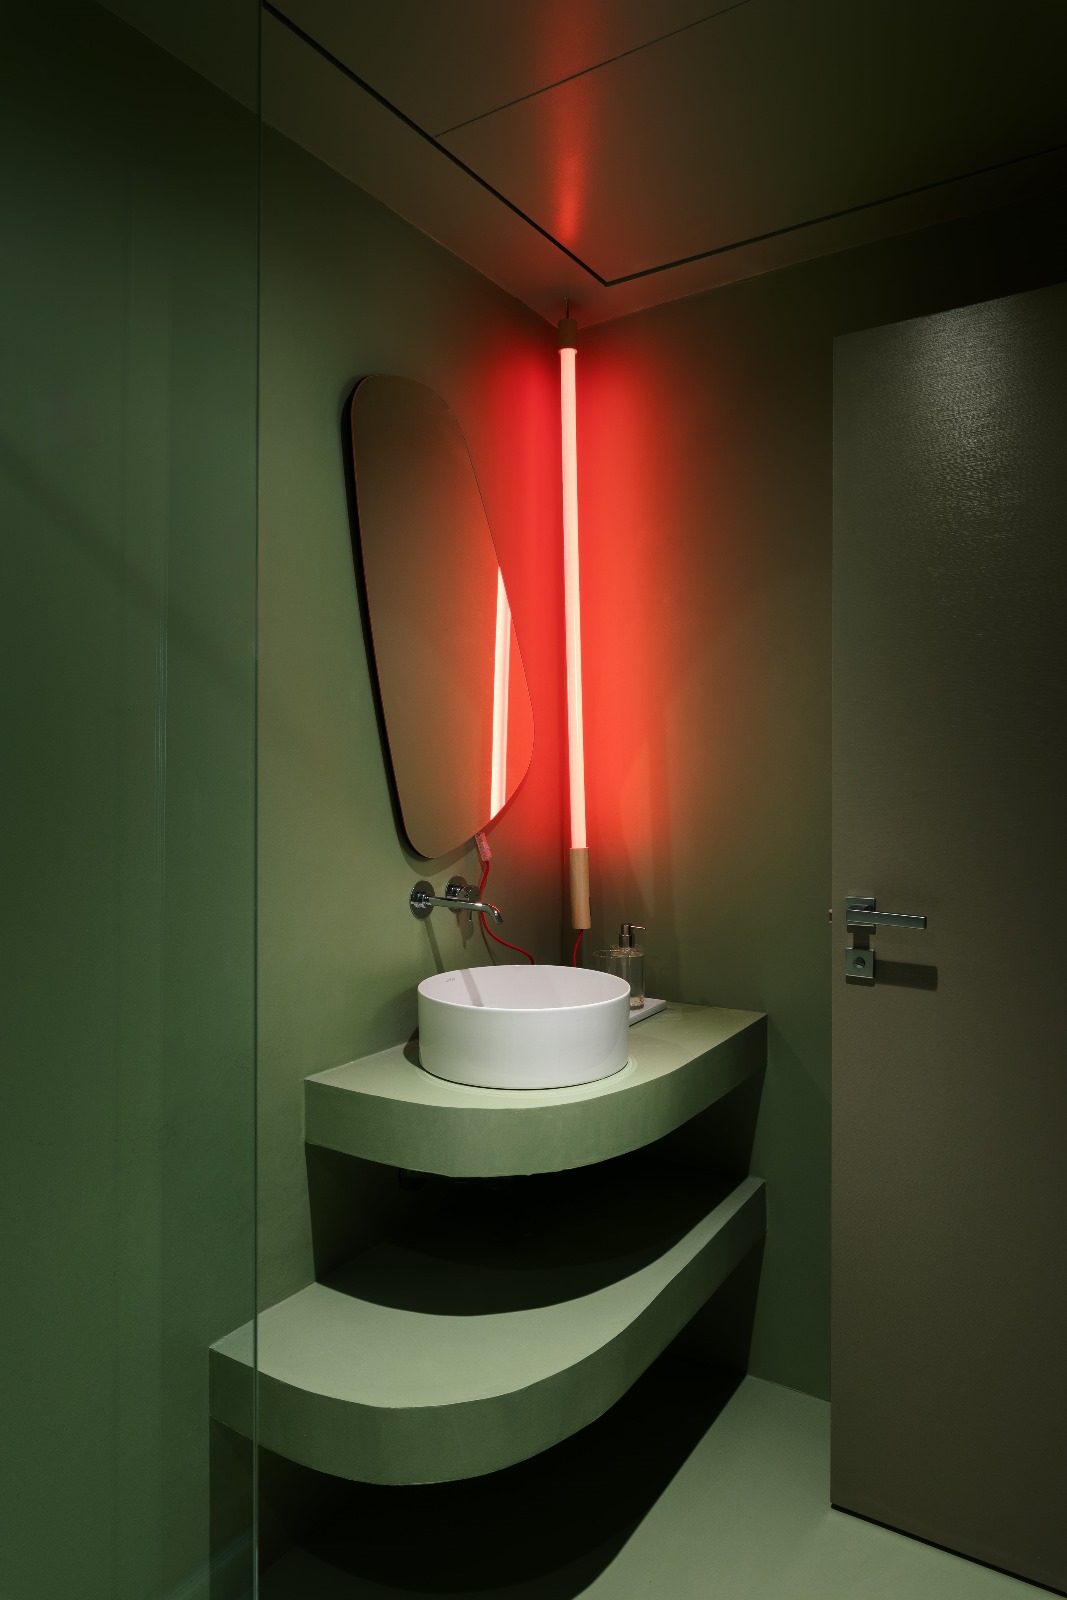
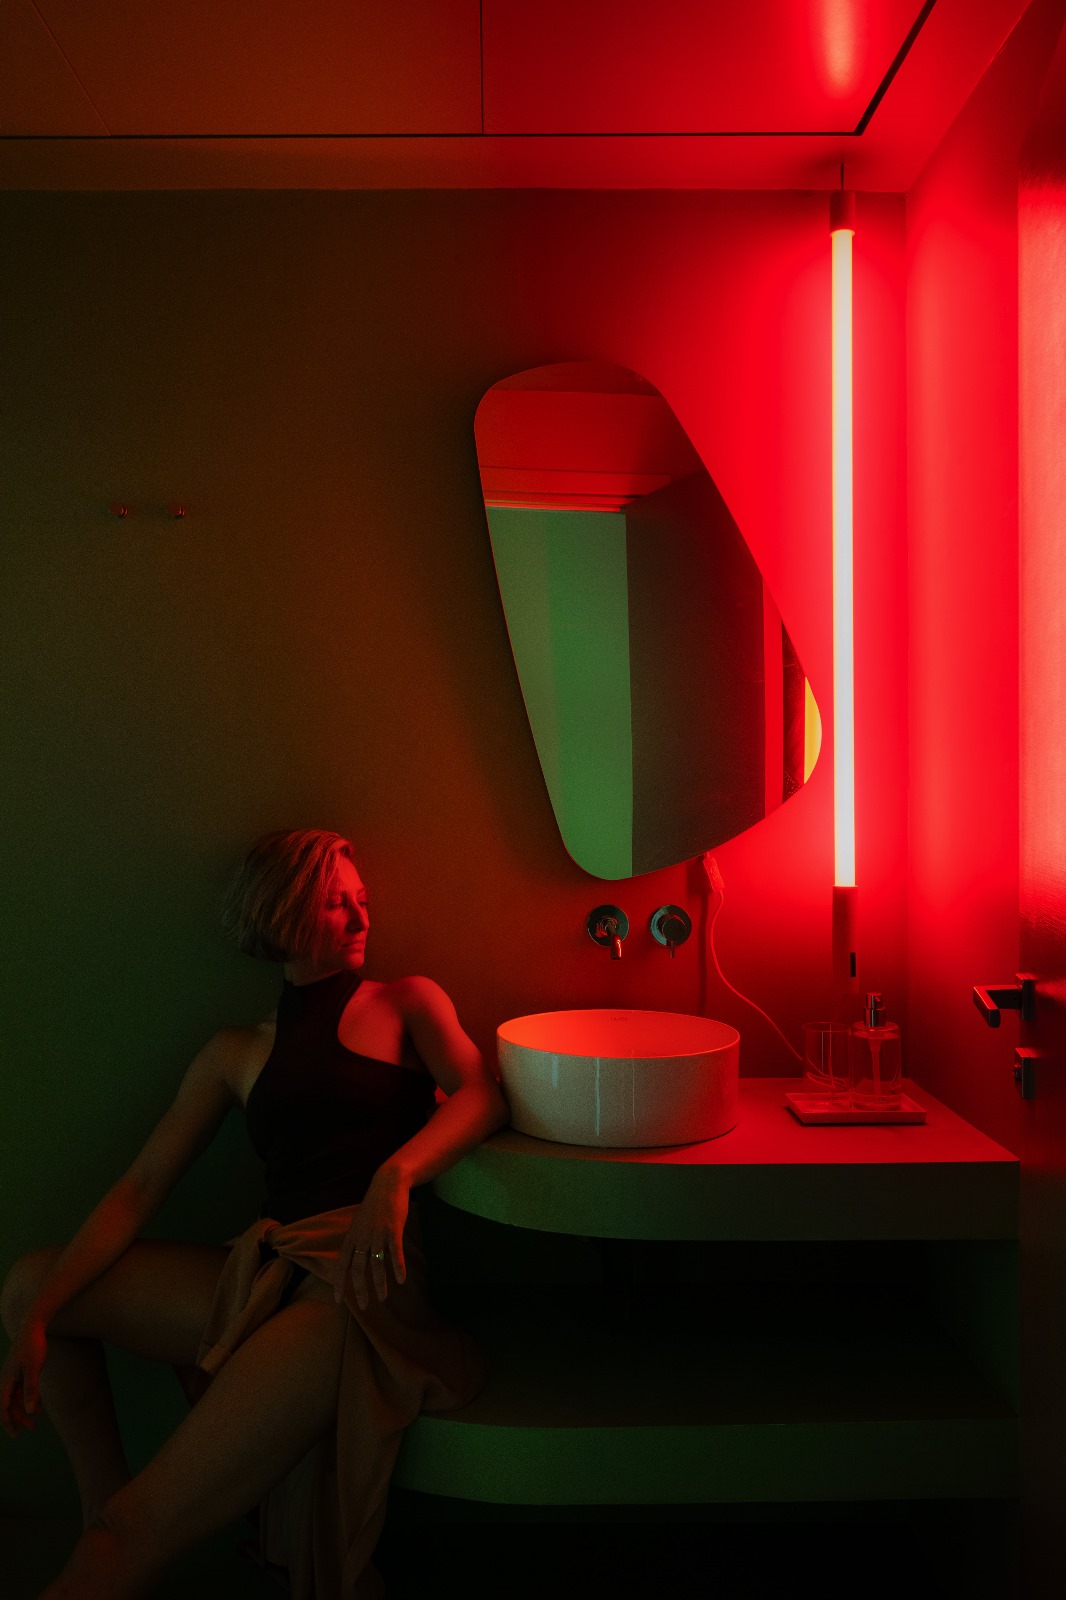
The colour palette is applied consistently, even visible in the bathroom, which is one of the spaces Martina enjoyed designing most. “It had to channel the same sense of excitement as the rest of the apartment, so we opted for simple curved shelves and a monotone look using green micro-cement. The statement piece here is the red beam of light, which created an interesting effect against the green walls.”
“While designing this, as with all the other rooms, we always had the user in mind – a young tenant, on holiday in Malta, seeking a stay that instantly places them in a vibrant and unique environment,” says Martina. “We took the nightlife setting around Mercury and packaged it in a playful yet sophisticated way.”
The interior designer adds that the client’s trust in her studio meant she had a free hand to see the project through to the last detail, allowing her to push the boundaries with creativity and colour.
“Contrary to most residential briefs, the client wanted this space to be a bit extreme and memorable,” she states. “Every style has its place, and I think this really came through for this project. I believe people today are craving sensory experiences with interiors, and when you’re allowed to push the envelope, the result is exciting. It’s satisfying that we were able to go there.”
Photography: Ramon Portelli
If you enjoyed reading this article, you might also be interested in: A sophisticated co-working space in St Julian’s ‘designed to attract creatives’