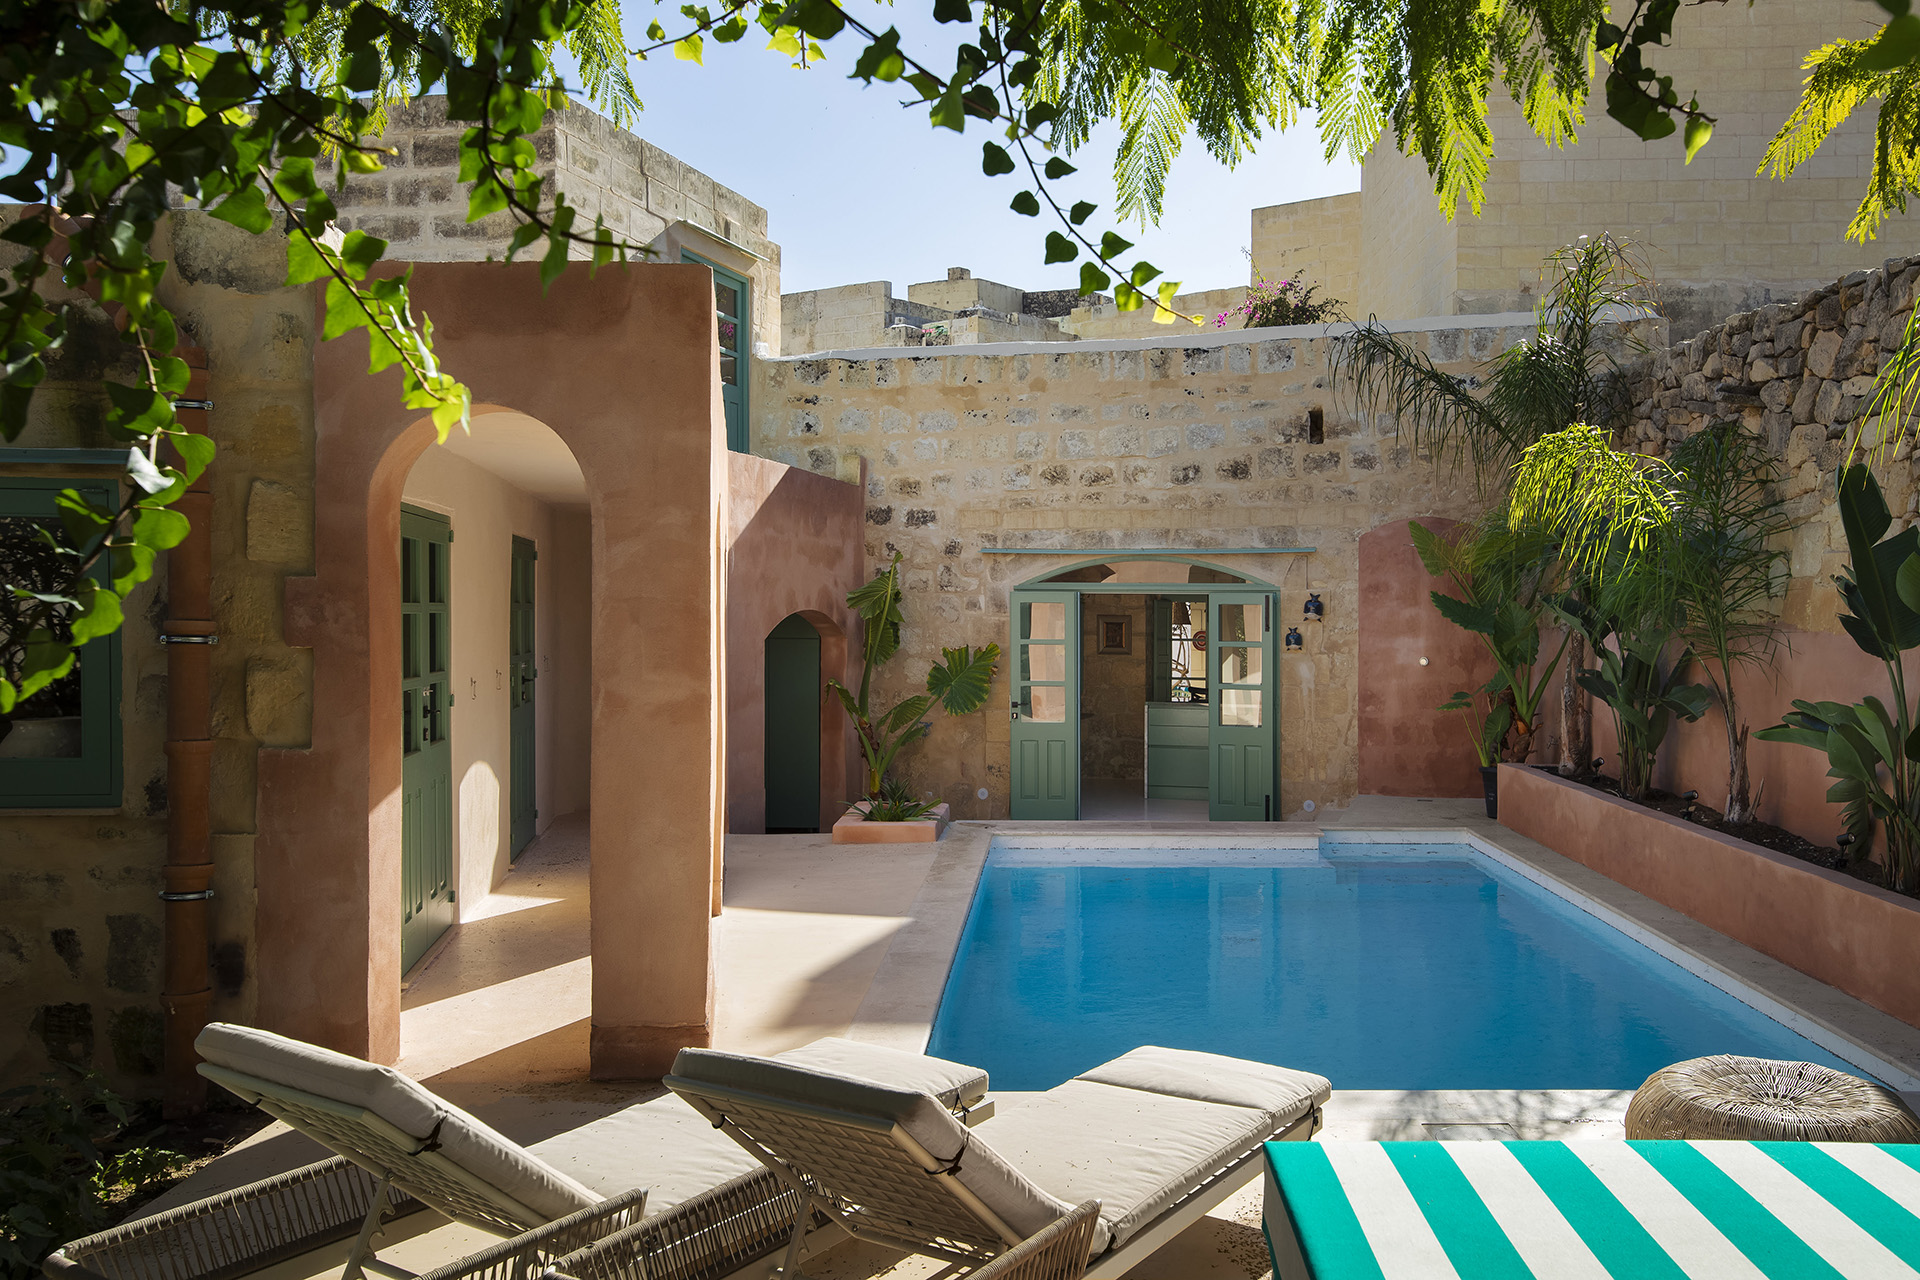
When a creative interior designer, adventurous client, and exciting canvas come together, the end result often exceeds everyone’s expectations – and this house of character located in Zebbug did exactly that.
Presented with the task of designing a permanent home for her client, who is also a friend, Martina Fenech Adami, founder of Studio NiCHE, drew on her professional expertise as well as her understanding of his likes and tastes to deliver an end result that is simultaneously functional, maximises space effectively without overcrowding, and is a genuine reflection of his fun-loving personality.
“Despite its run-down state, the property had an interesting structure. Architecturally, it had a traditional layout, where the internal courtyard, garden and rooms circulated around a U-shape. Although most of the rooms had thick walls with small windows, the high ceilings and stonework sold us on its potential. It was a gem in the rough,” says Martina.
Described as a colourful and social character, Martina sought to translate her client’s personality into his home wherever possible. This is most evident in the adventurous palette, chosen to complement the context of the existing building – primarily the limestone walls, and the greenery and rubble wall in the garden – as well as the client’s own outgoing disposition.
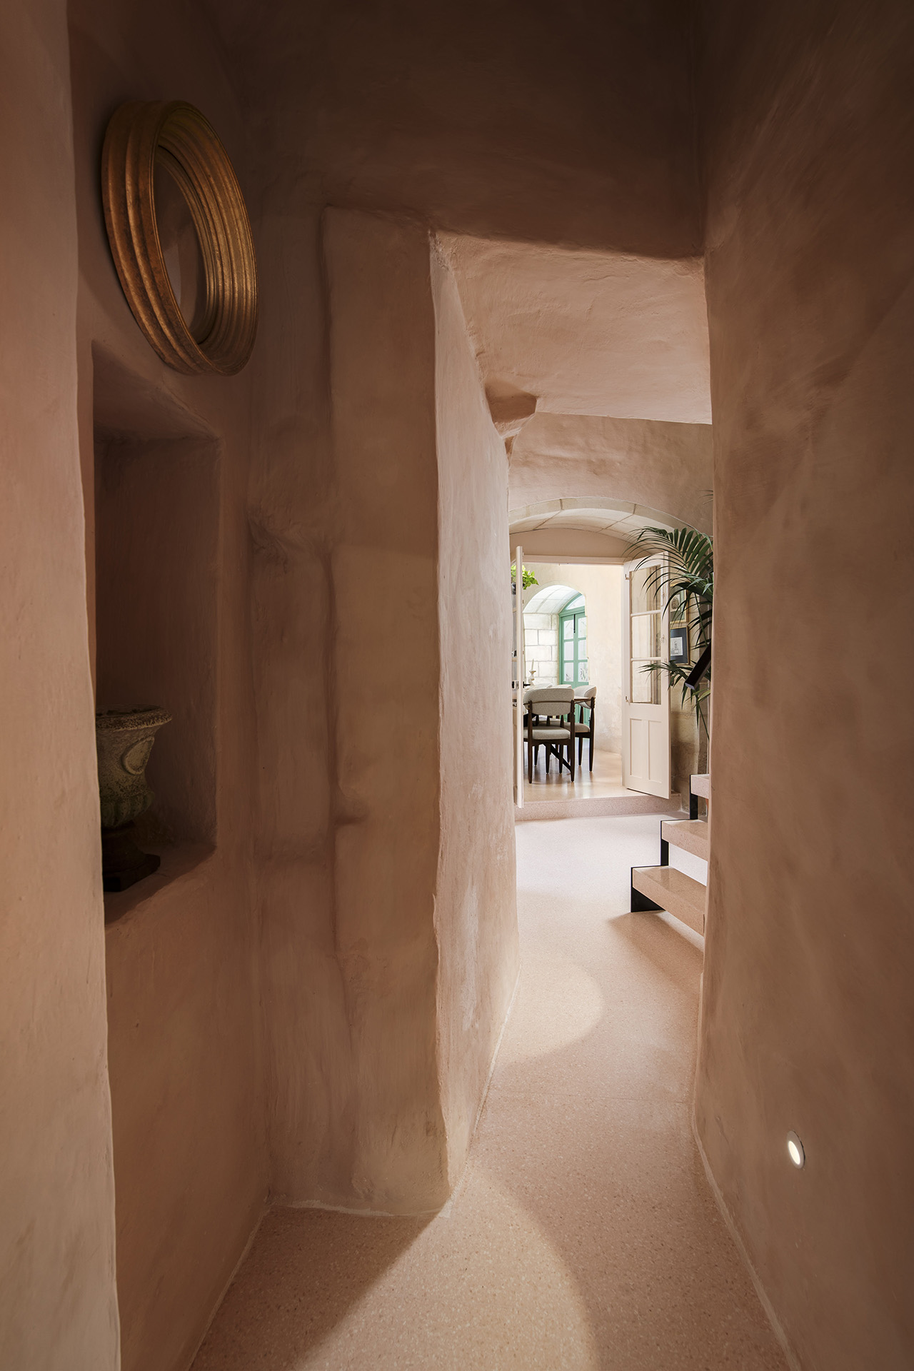
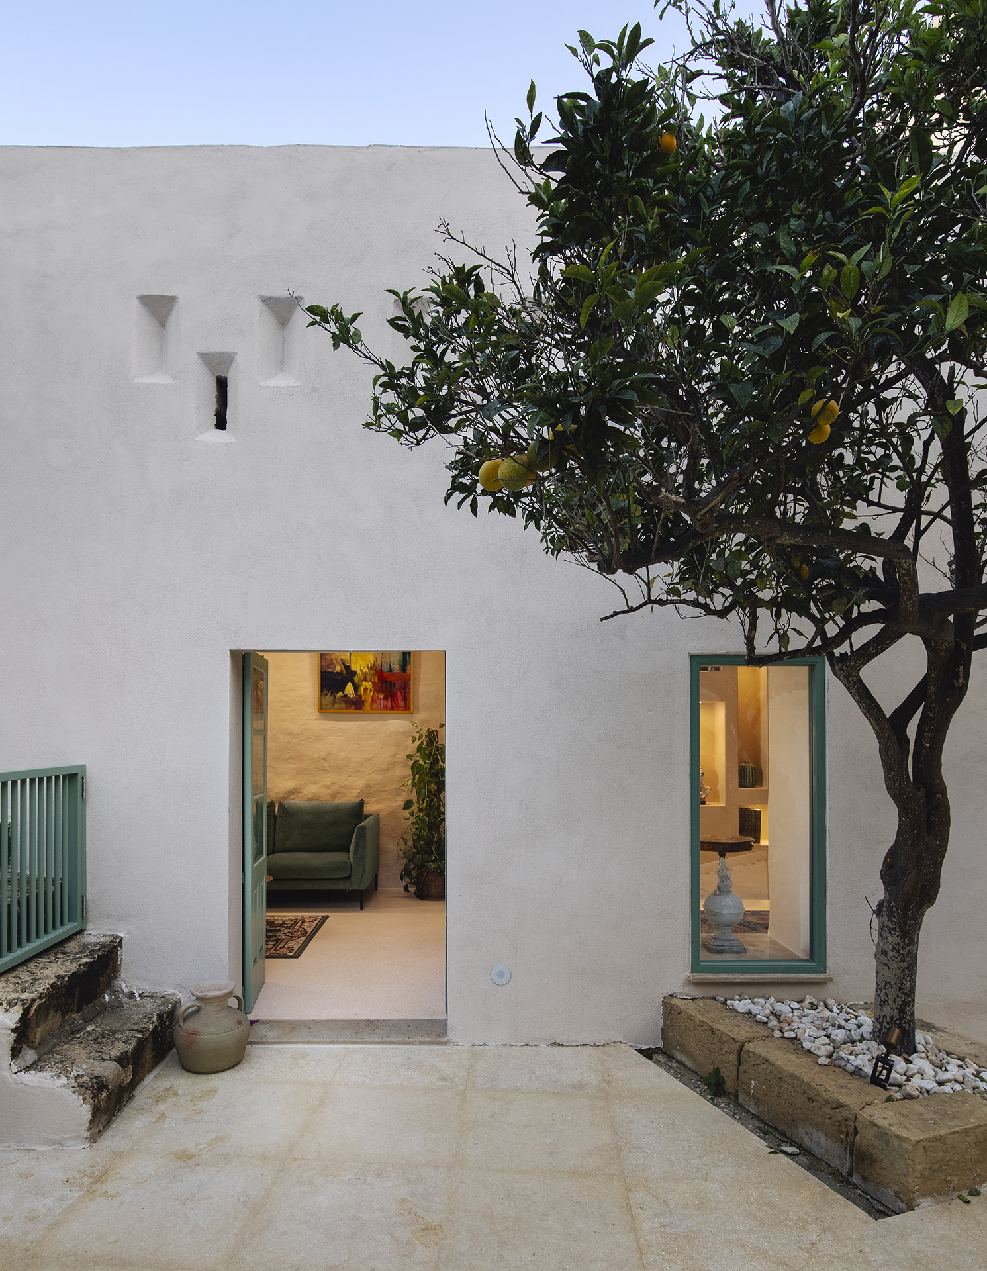
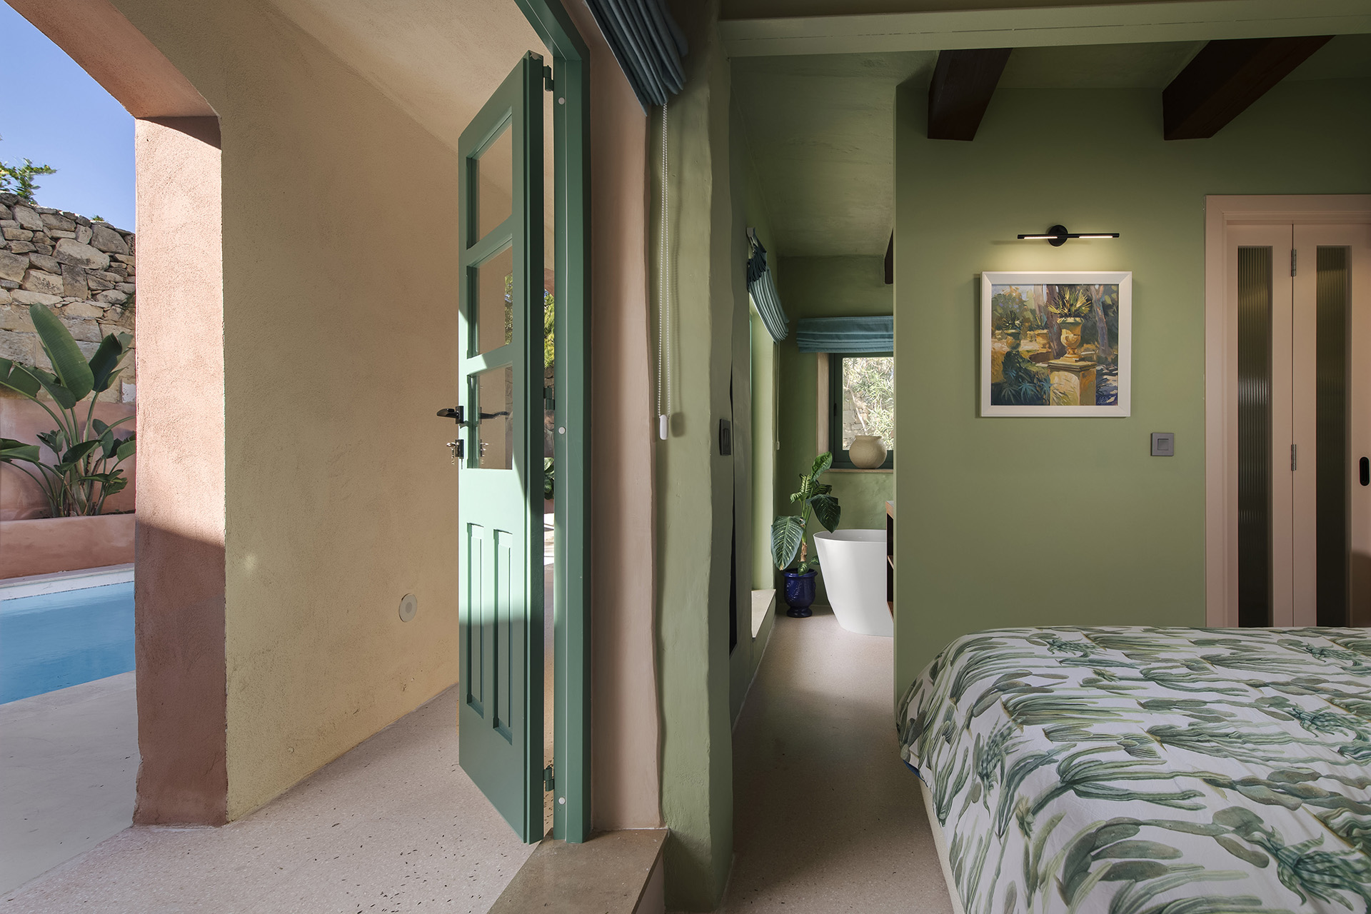
“There’s a fun play of muted pink tones circulating throughout the rooms that tie the house together, complemented by a punchy, saturated green. We adopted this palette throughout, using different textures and materials”, such as the lime-based plaster applied to both internal and external walls in a colour that complements the chosen scheme as well as the original limestone walls.
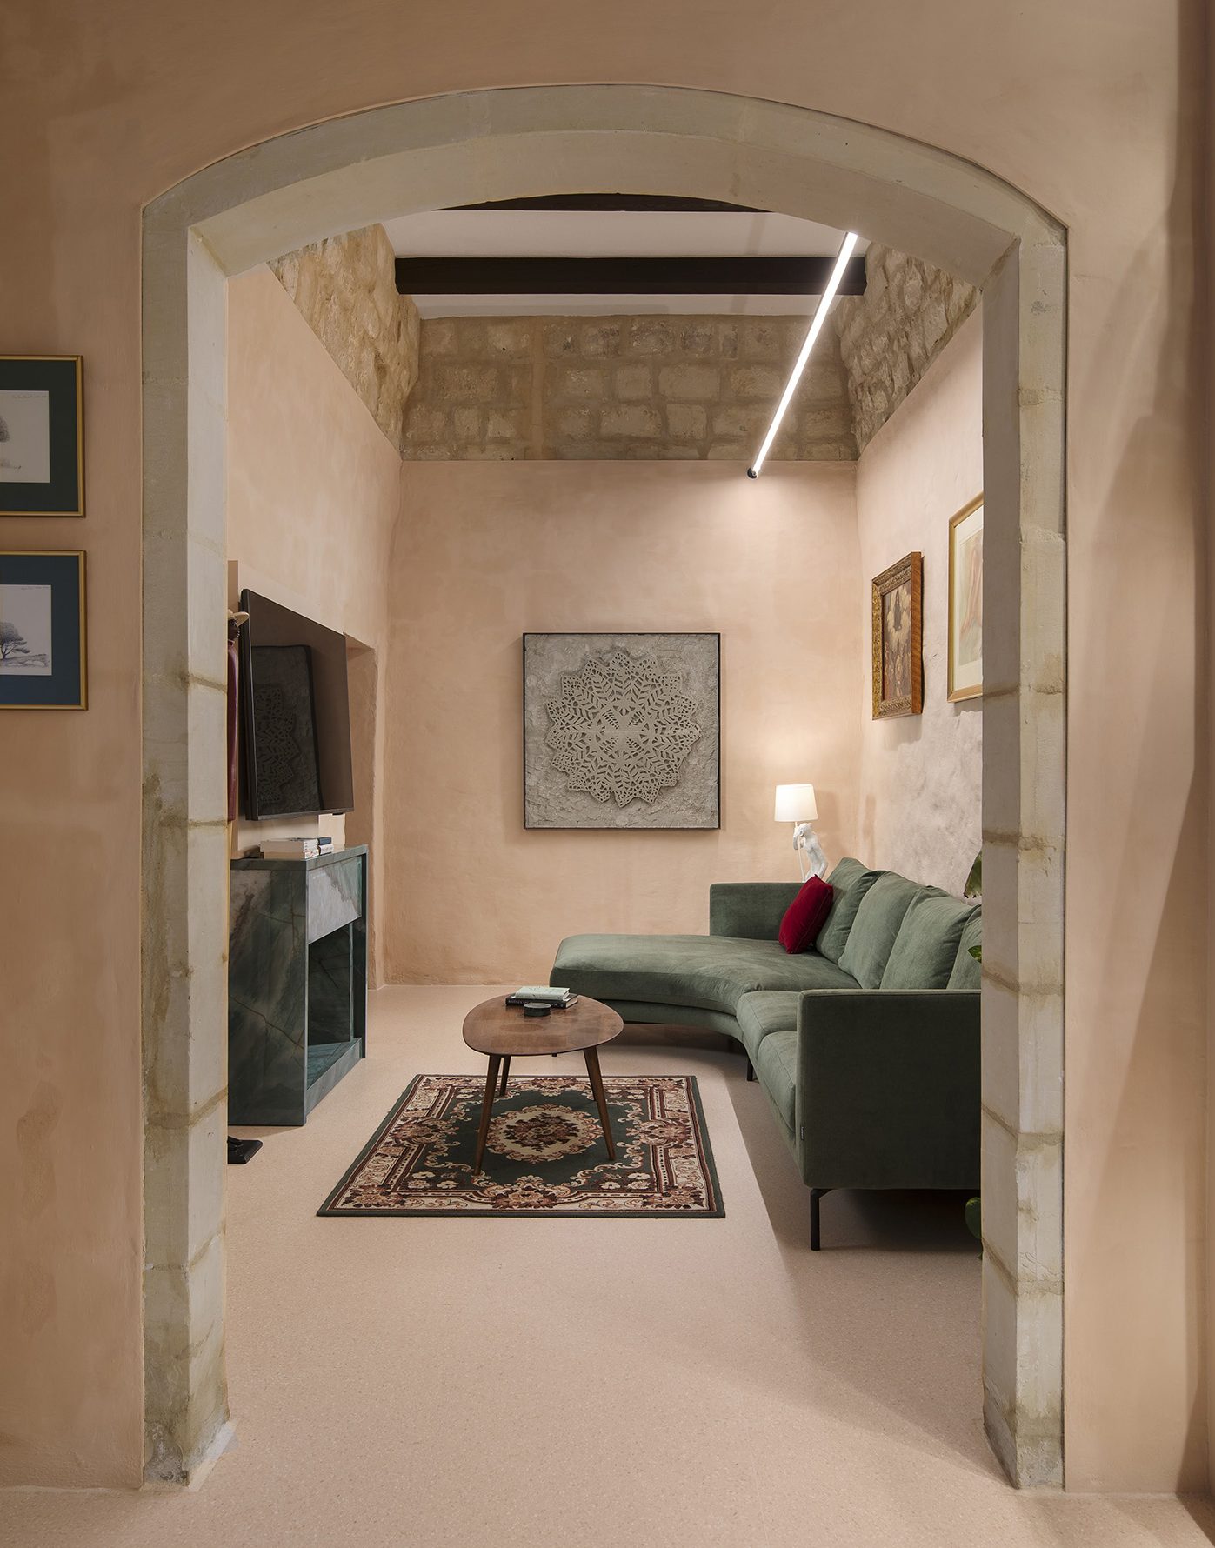
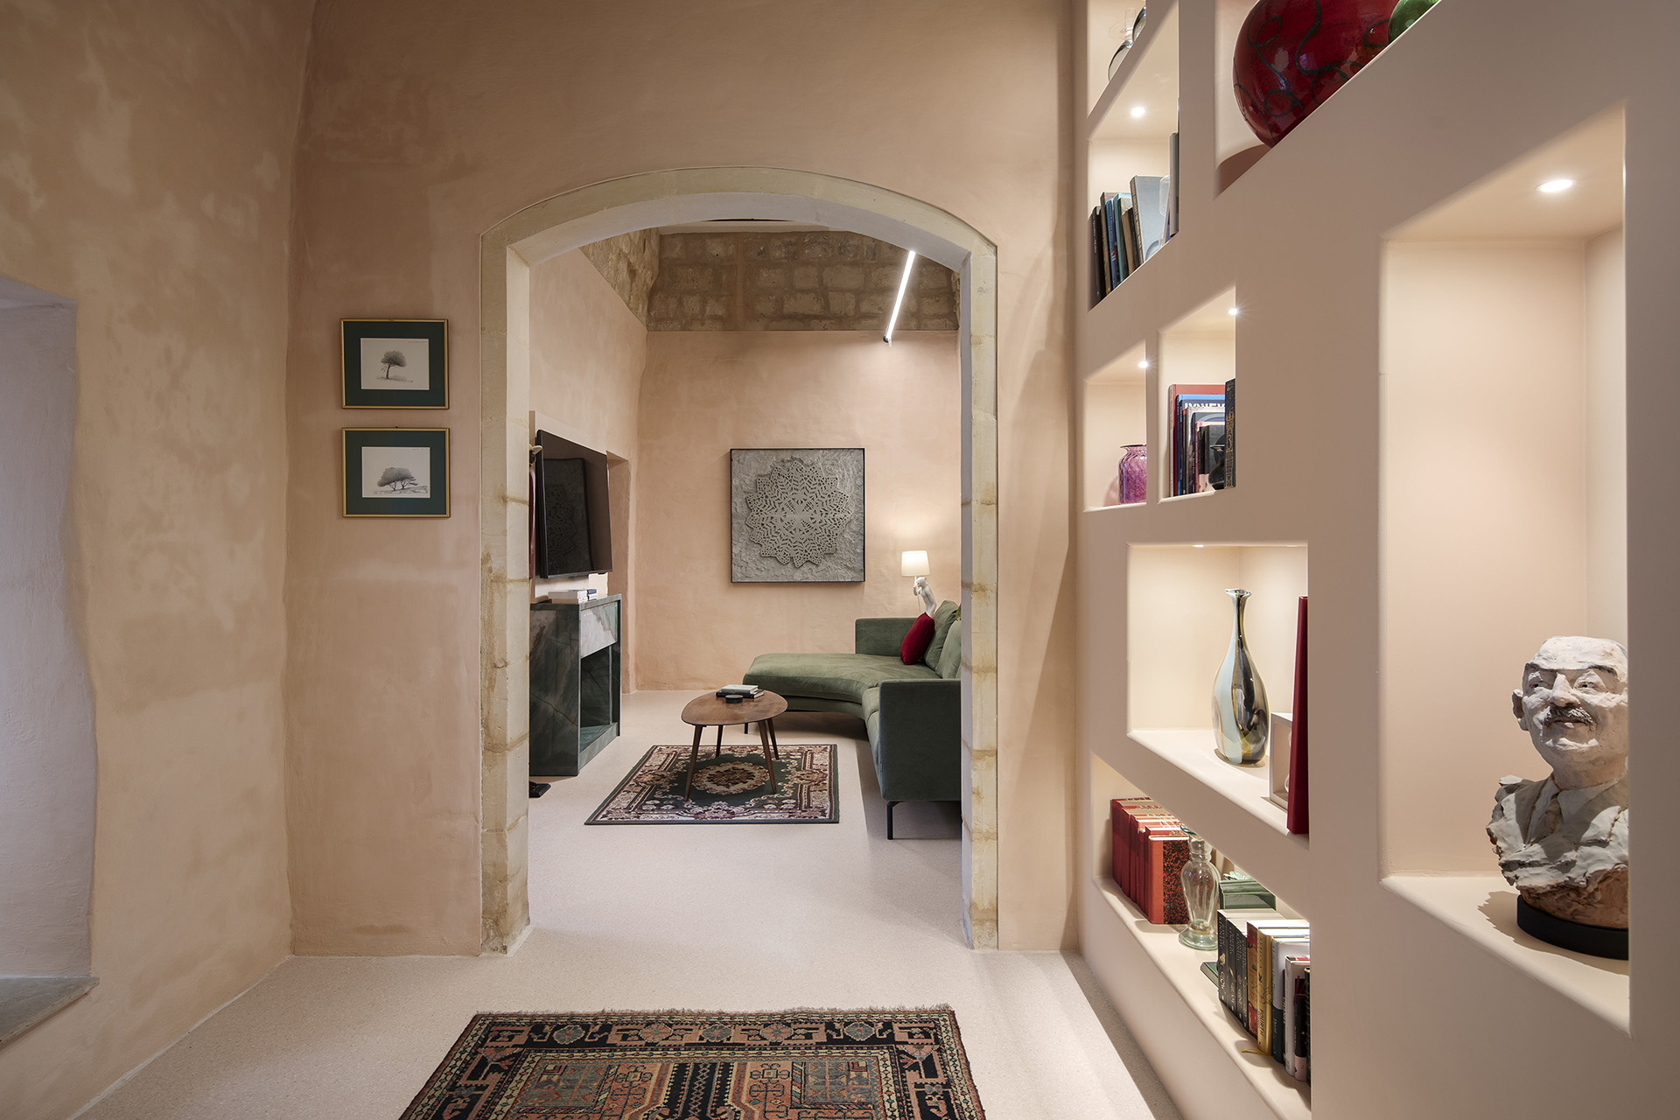
Entrance to the house from the driveway is via a large room with a vaulted ceiling that is emphasised with uplighters in a way that instantly draws attention to its striking architecture. Tucked away in this room are a guest bathroom and anteroom for services, which leads towards a library and reading room – a space that can be described as a highlight of this home.
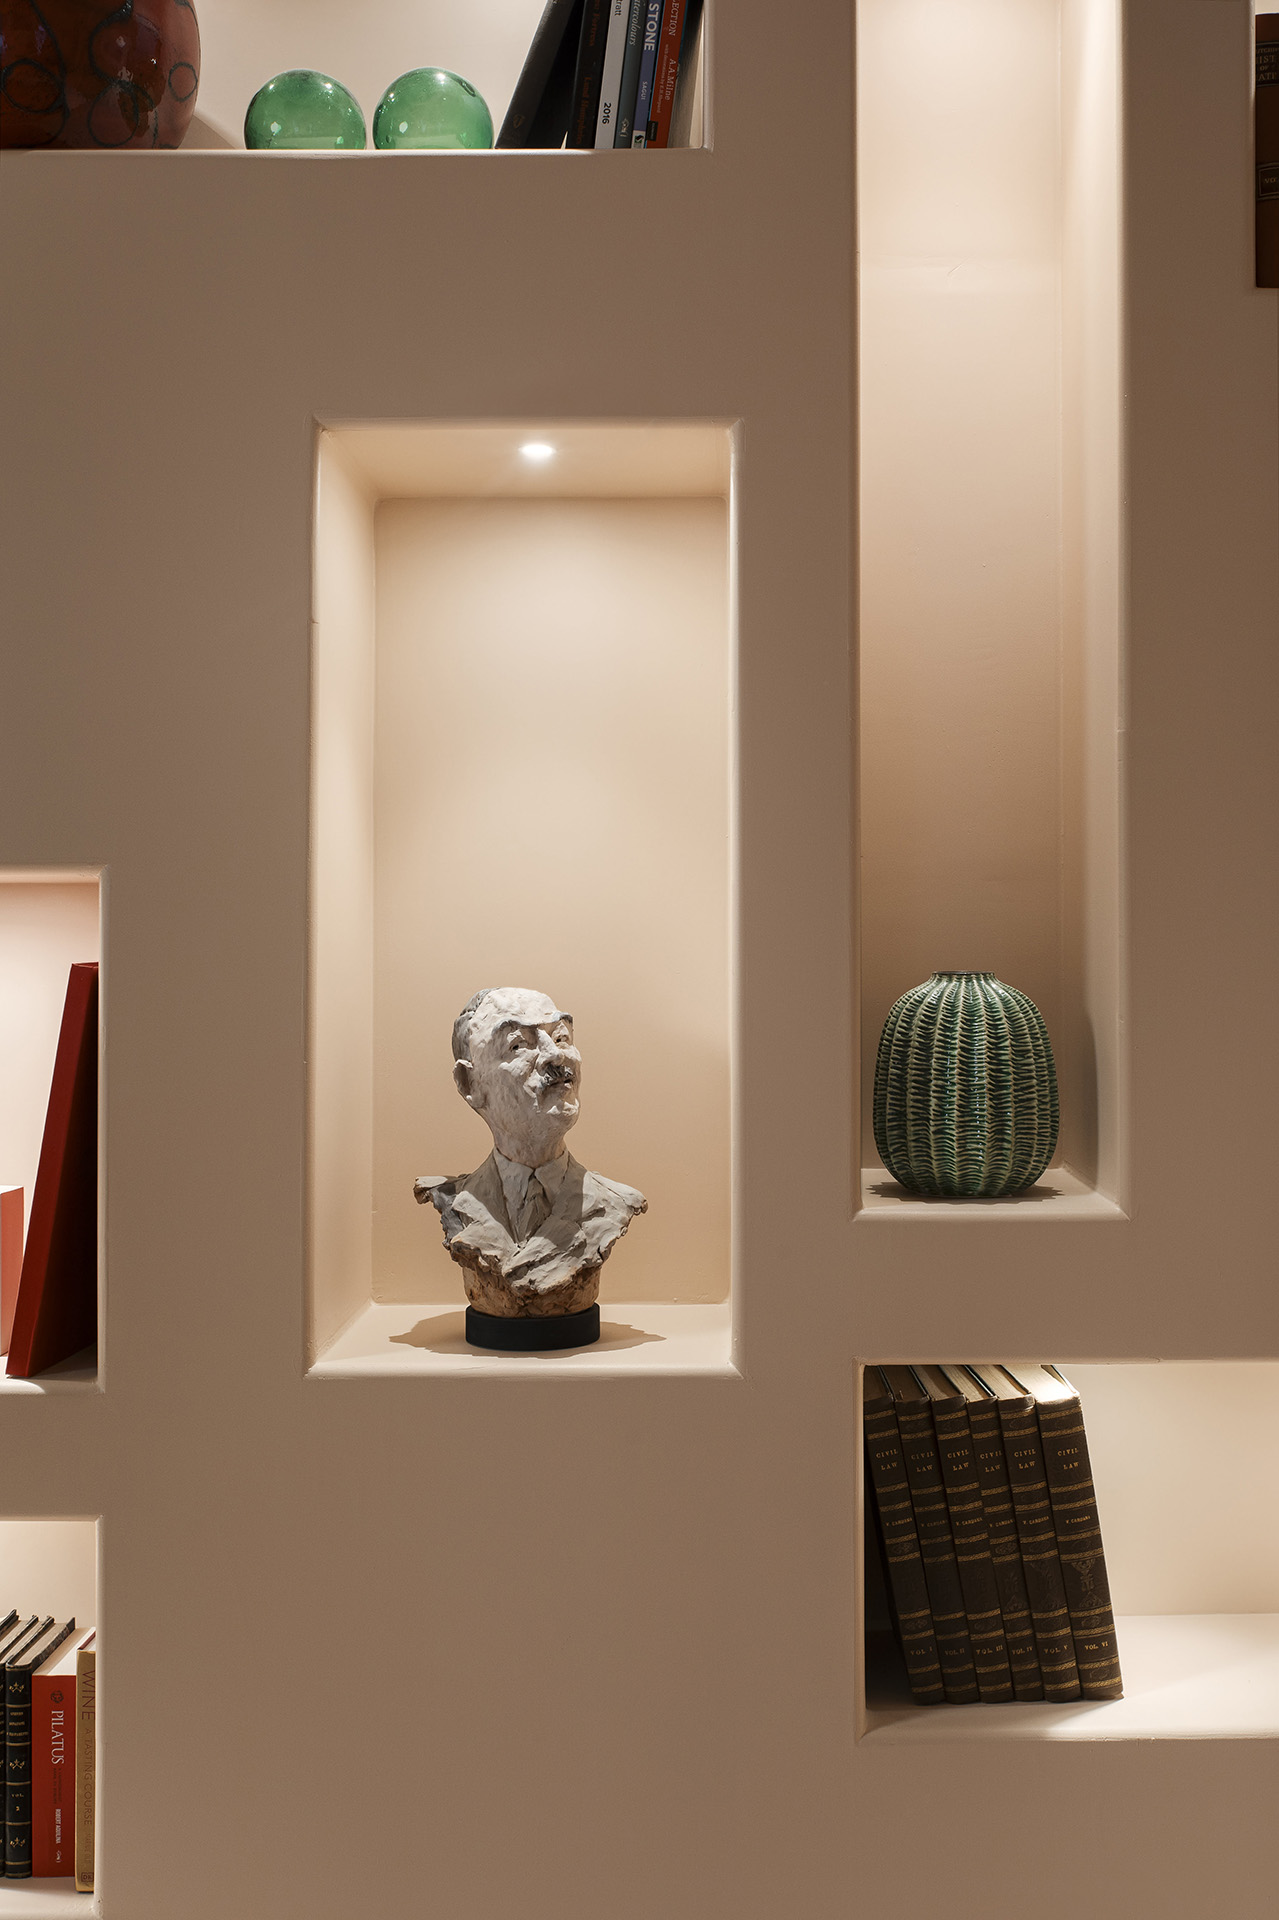
“Here, we opted for a bespoke library unit with keyhole lights that highlight some pieces from the client’s art collection. This is one of my favourite parts of this project as the whole set-up – from the individual pockets with rounded corners to the lighting positioned above some beautiful pieces on display – created a real impact.”
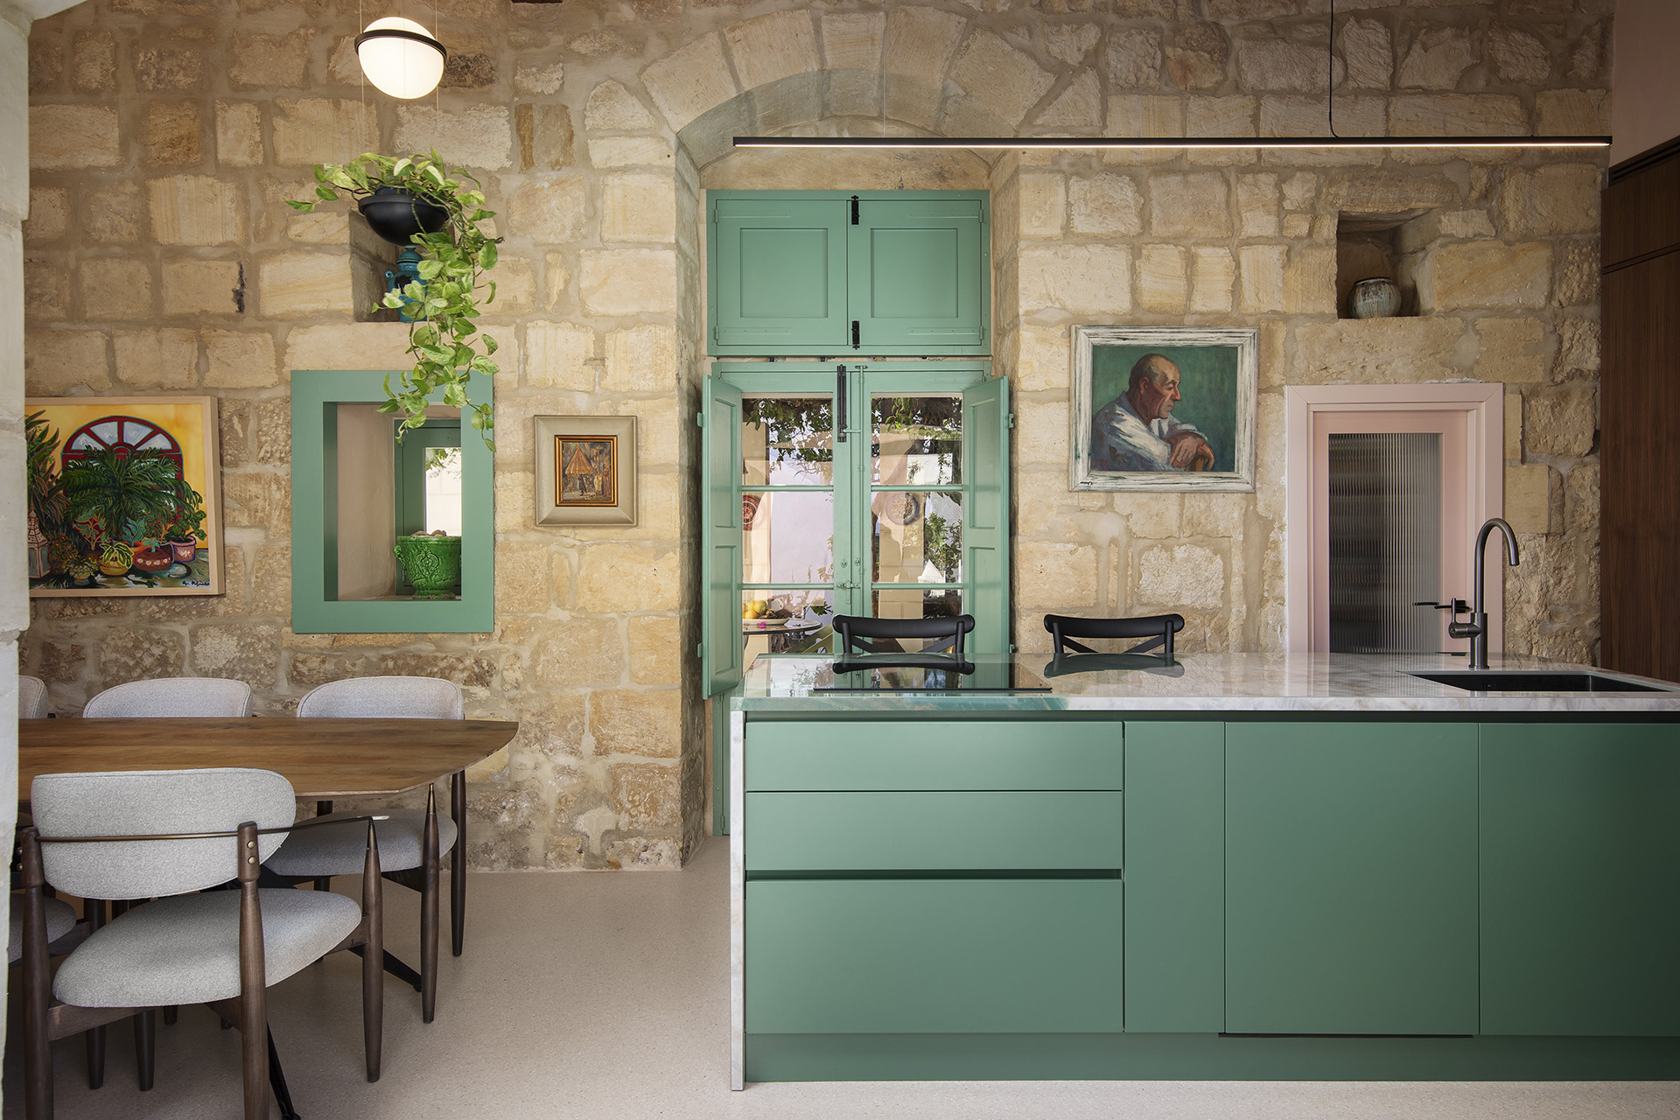
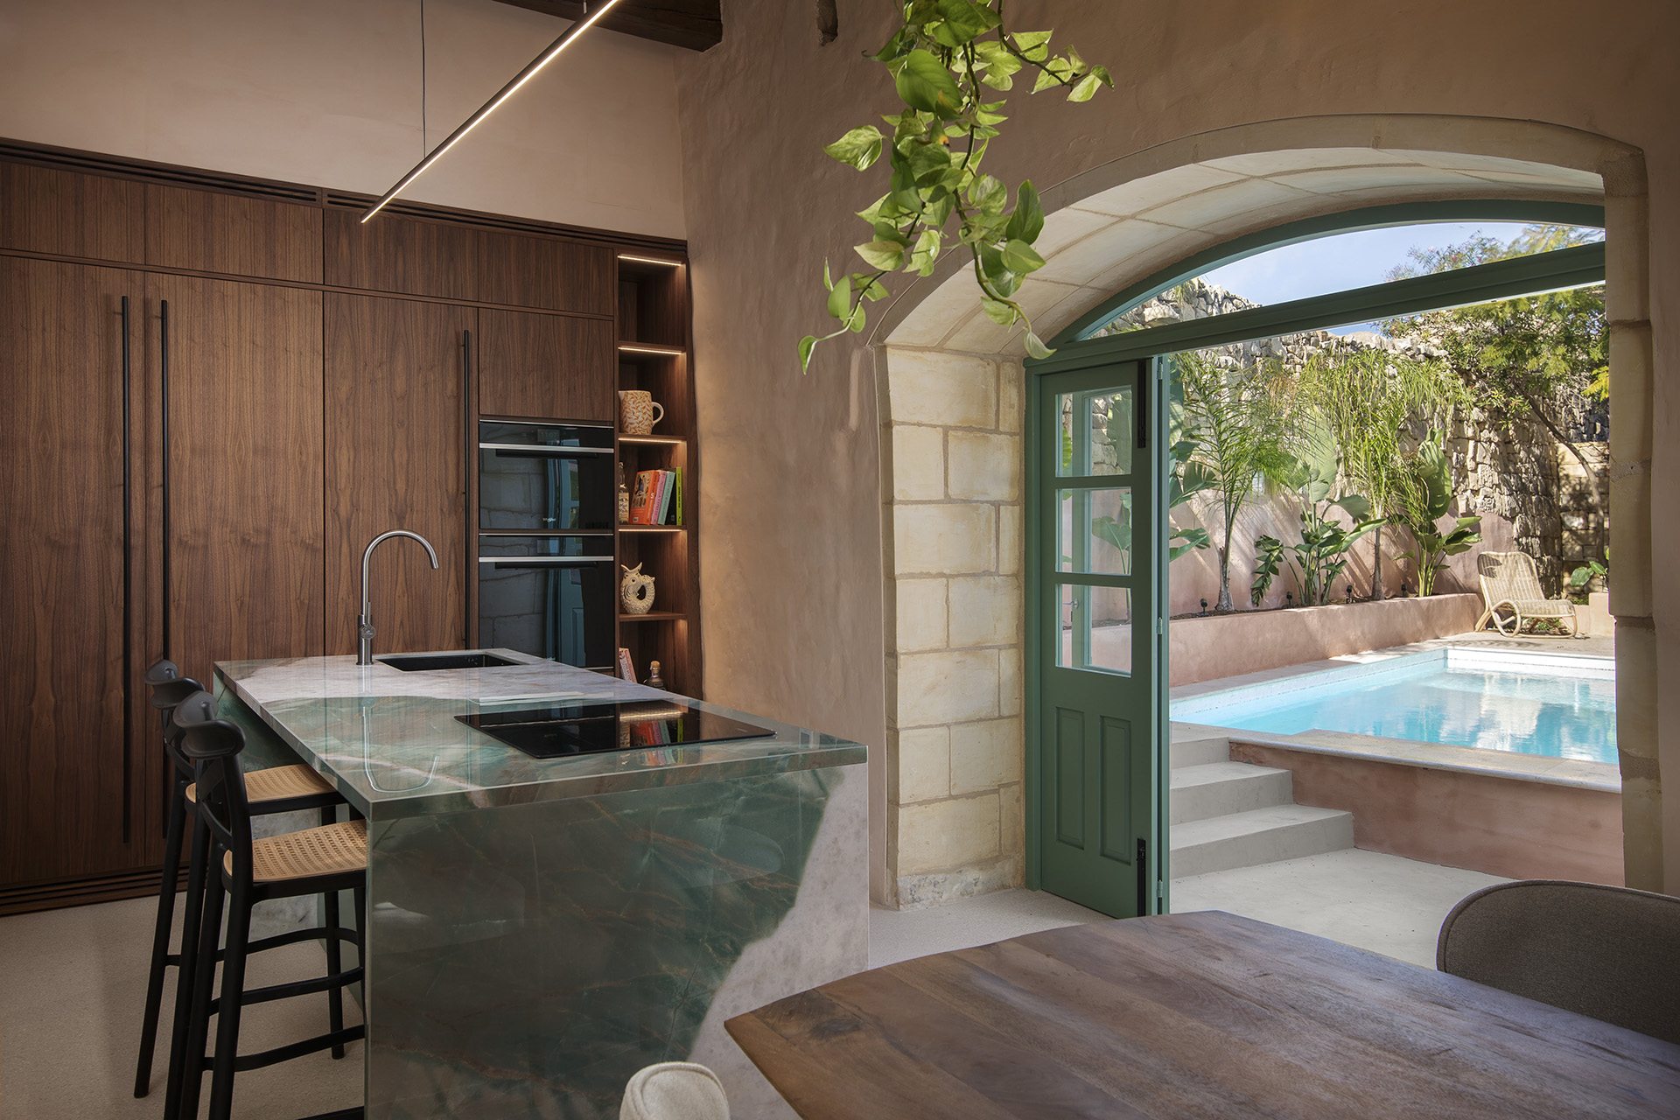
This space leads to the living room and eventually the kitchen and dining area, which overlooks the pool and garden. In the kitchen, large doors allow for the space to be flooded with natural light.
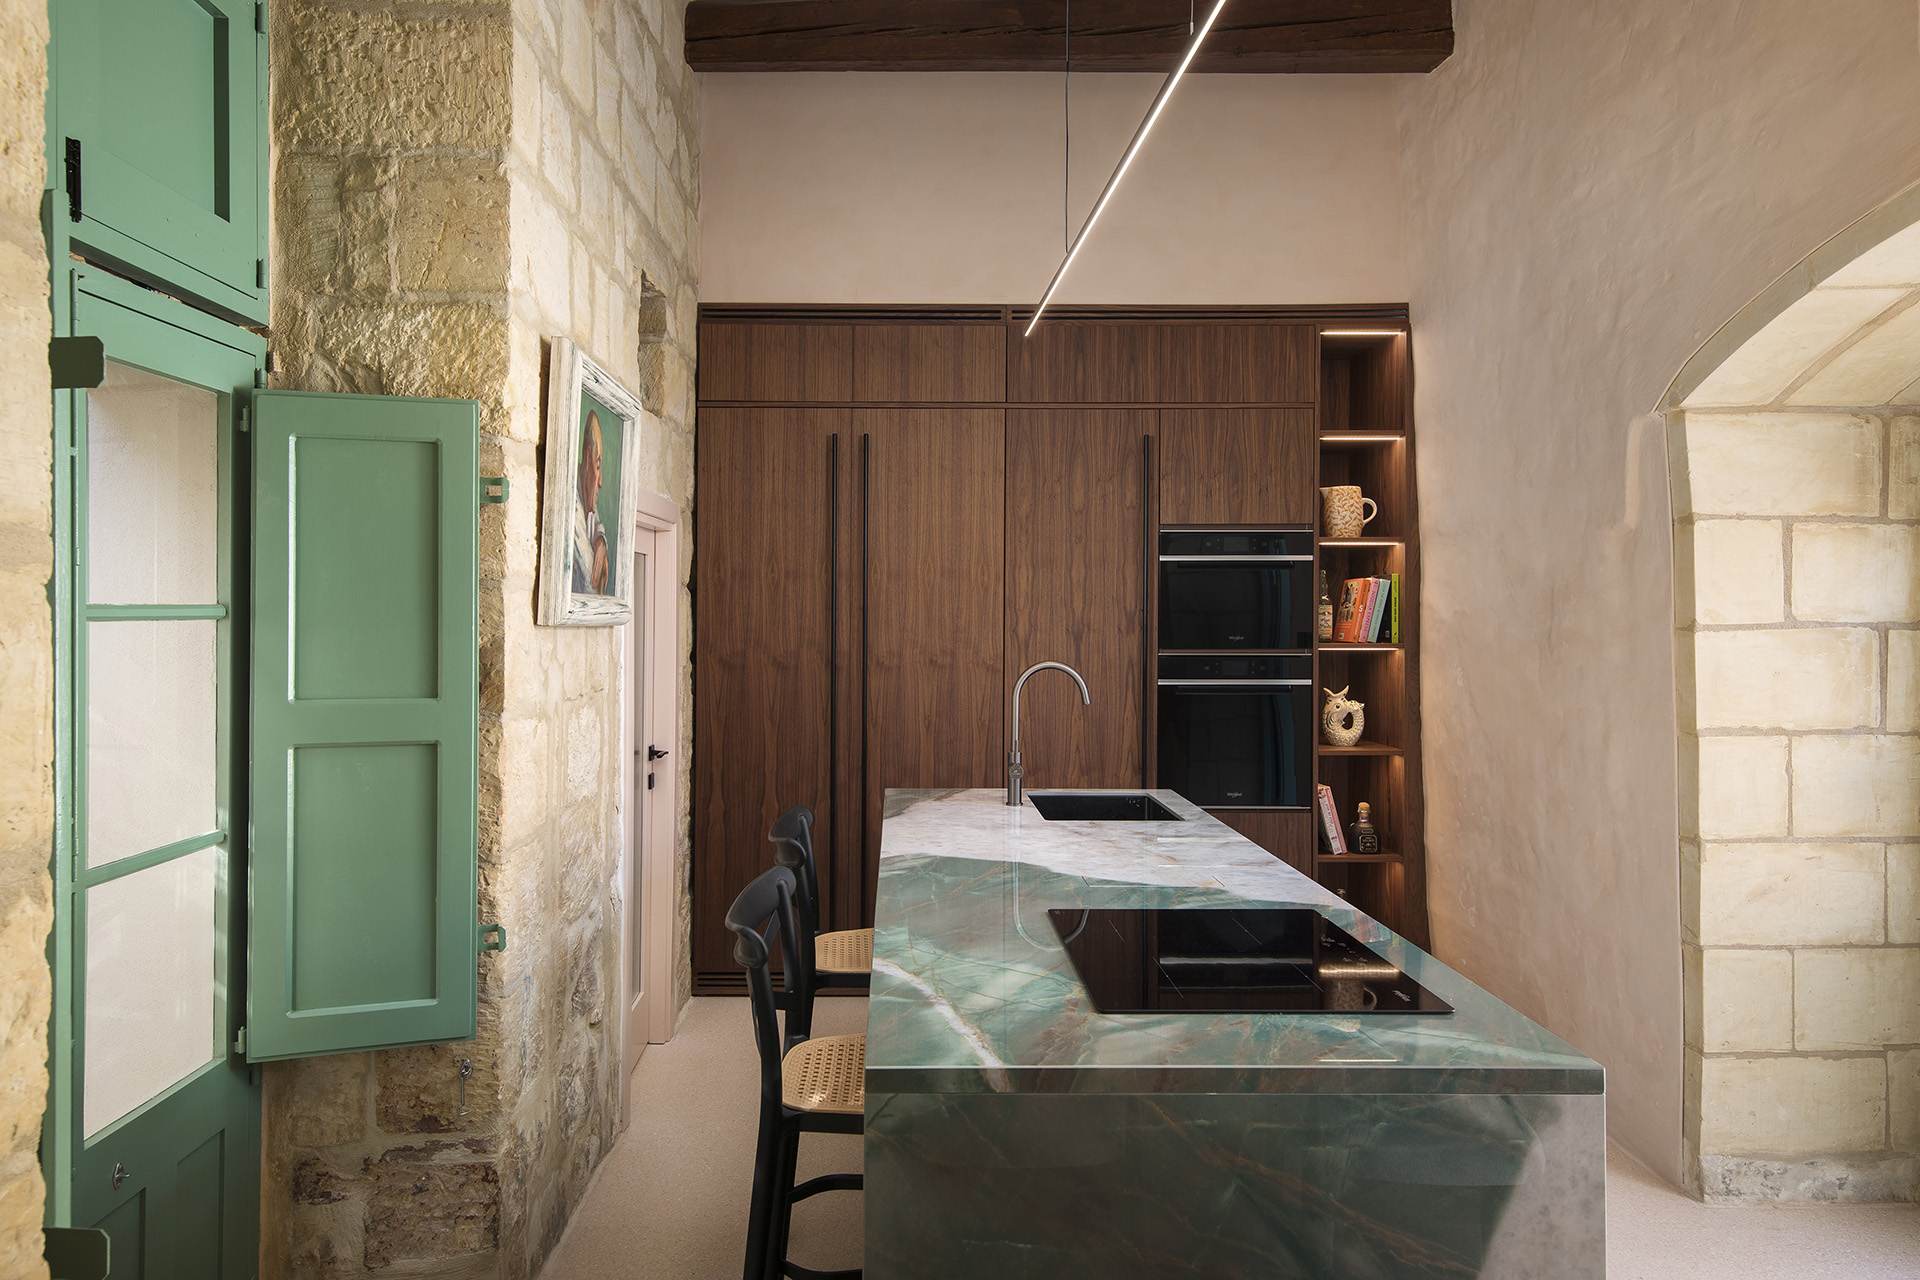
“As these rooms revolve around a central courtyard, which created some uncomfortable angles, we tried to mitigate ‘dead corners’ with useful nooks, while giving the illusion of clean lines,” Martina explains. One such example is the pantry in the kitchen, which was closed off with a fluted glass door to allow for the penetration of natural light.
The interior designer explains that a lot of time was dedicated to the initial stage of this renovation project, planning the configuration in detail to ensure good flow and proportions in each space, executed in a way that befitted the client’s busy professional and social lifestyle.

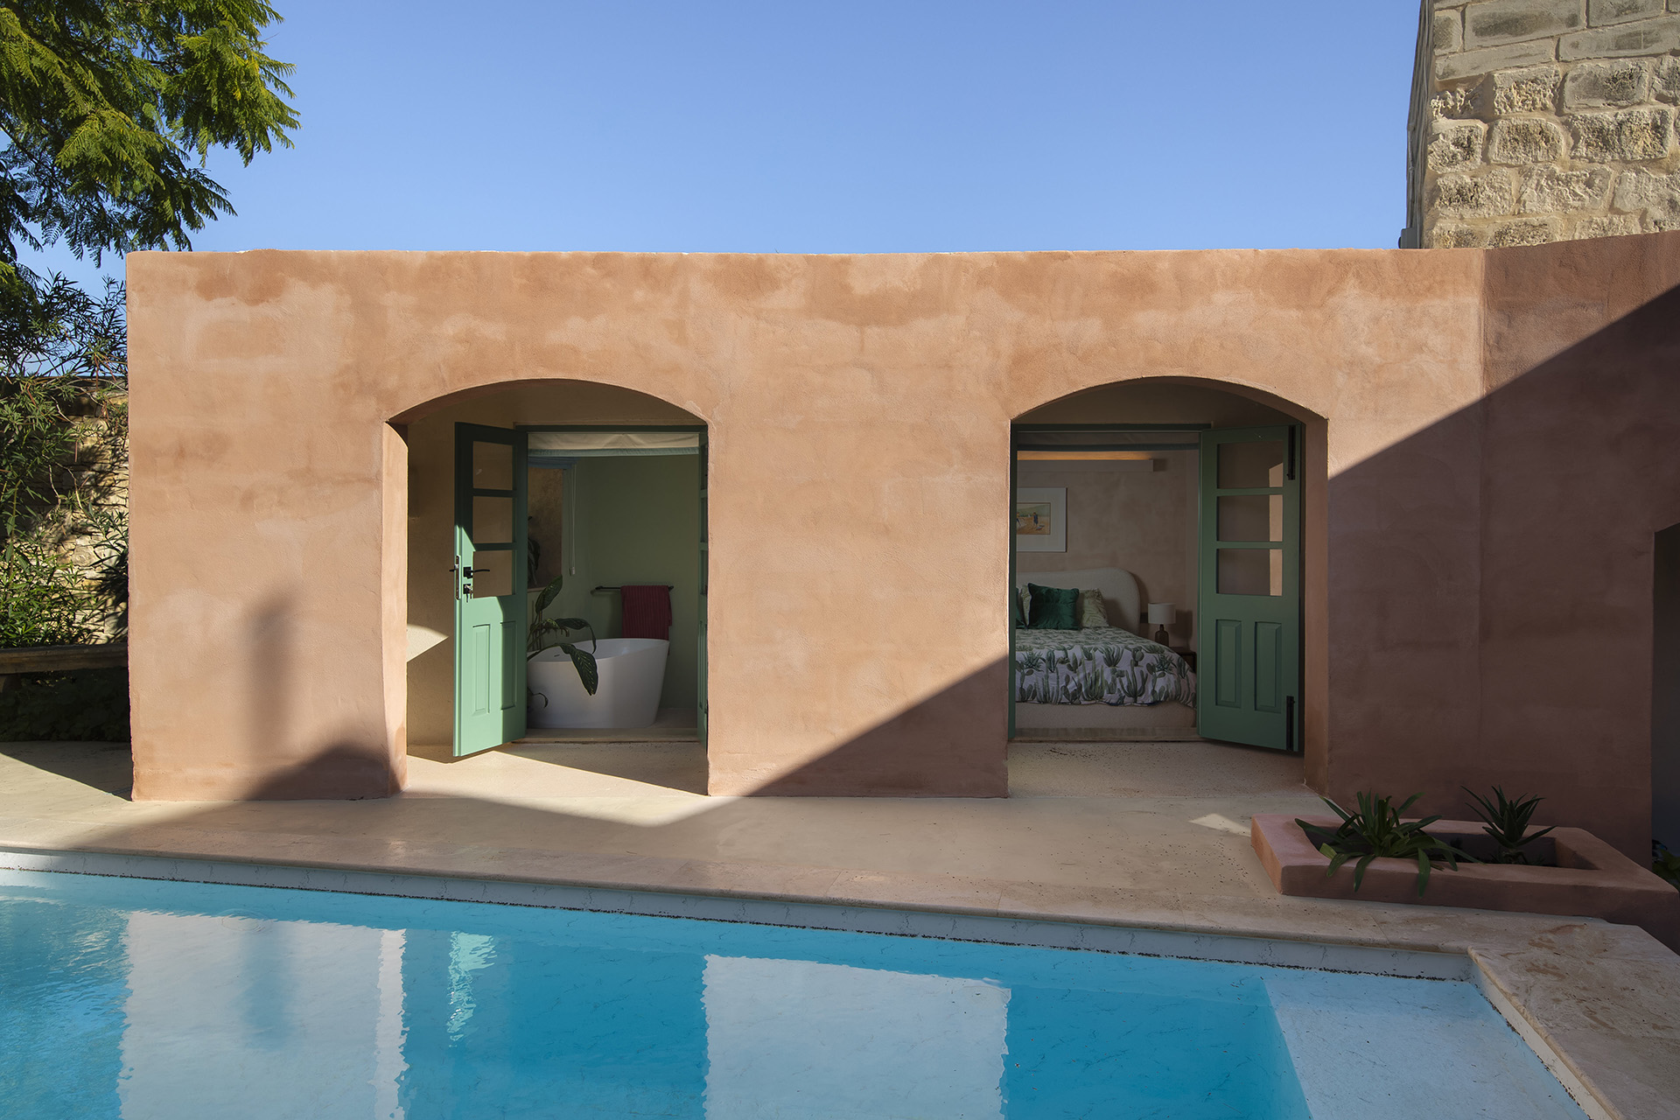
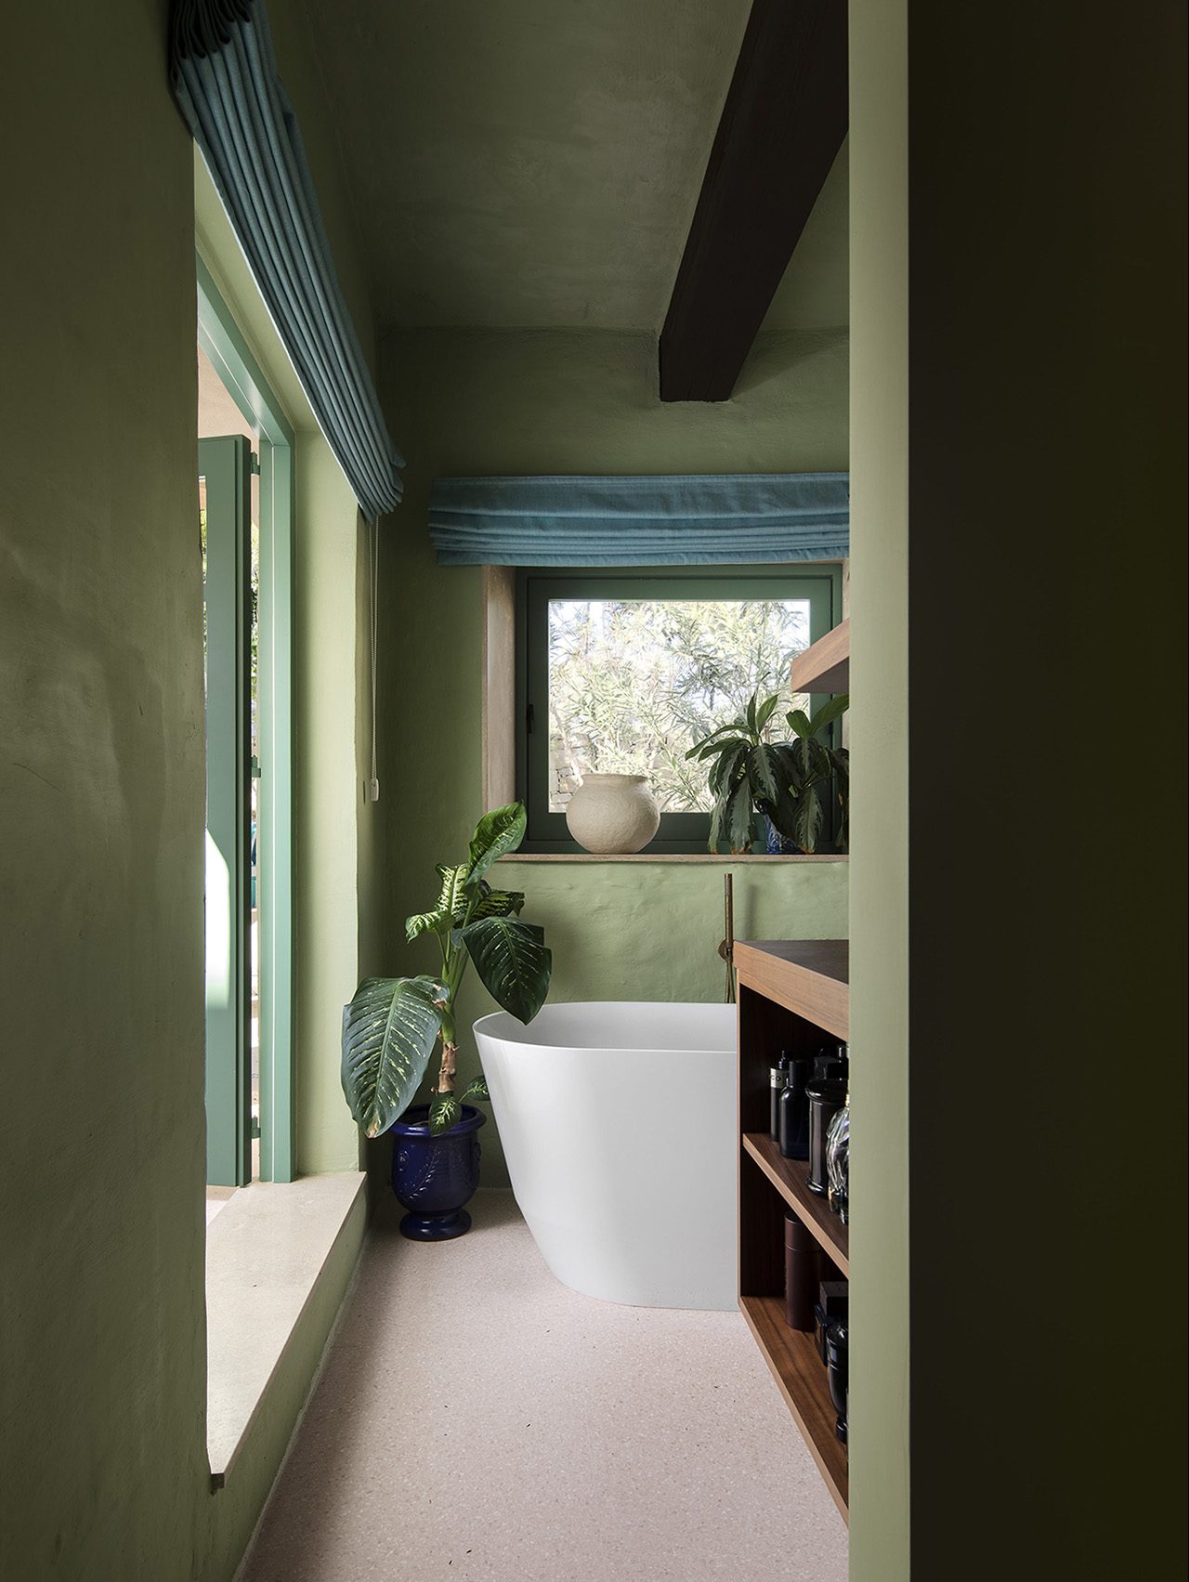
This can be seen in the bedroom, which is flanked by a shower room on one side and a leisurely freestanding bath partly concealed behind a privacy door on the other which overlook the pool and garden, emphasising calm and relaxation while blurring the lines between inside and out.
While the building’s old character permeates through the limestone walls, Martina was careful to balance that with contemporary finishes and furniture, as seen in the sleek American walnut kitchen and sculptural green island, architectural and mood lighting, and bespoke pieces such as the library and fireplace.
“In the kitchen, a minimalist set-up was also necessary to avoid overcrowding the space. Most of the room was left with the limestone exposed, which also served as a good canvas for artworks to be displayed.”
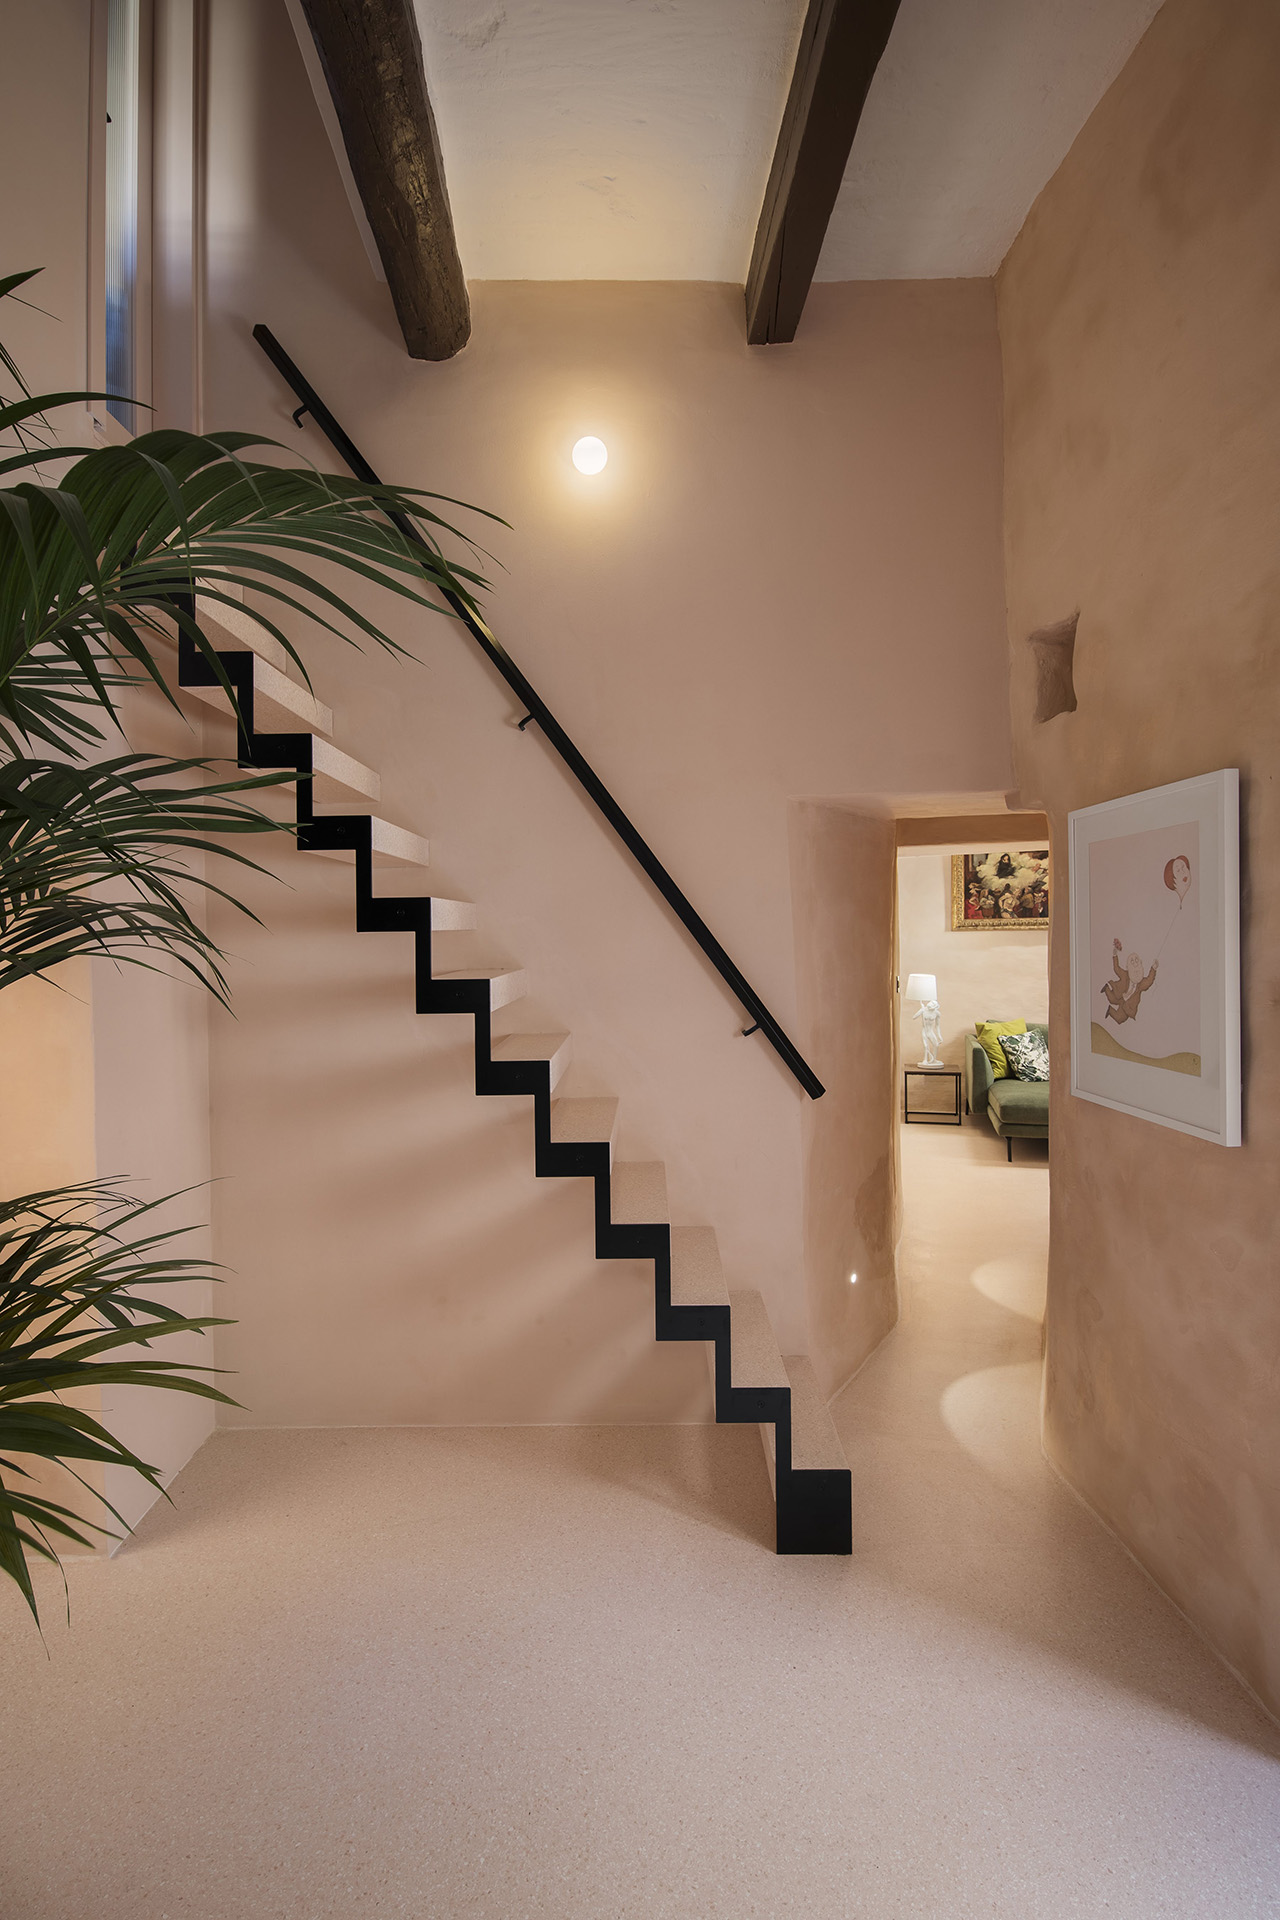
An additional room on the first floor of the property was cleverly transformed into an office for her client, as well as a guesthouse equipped with its own kitchenette and table, library, bedroom and bathroom, all of which is accessed via a slim staircase located in the intermediary space between the kitchen and the living room.
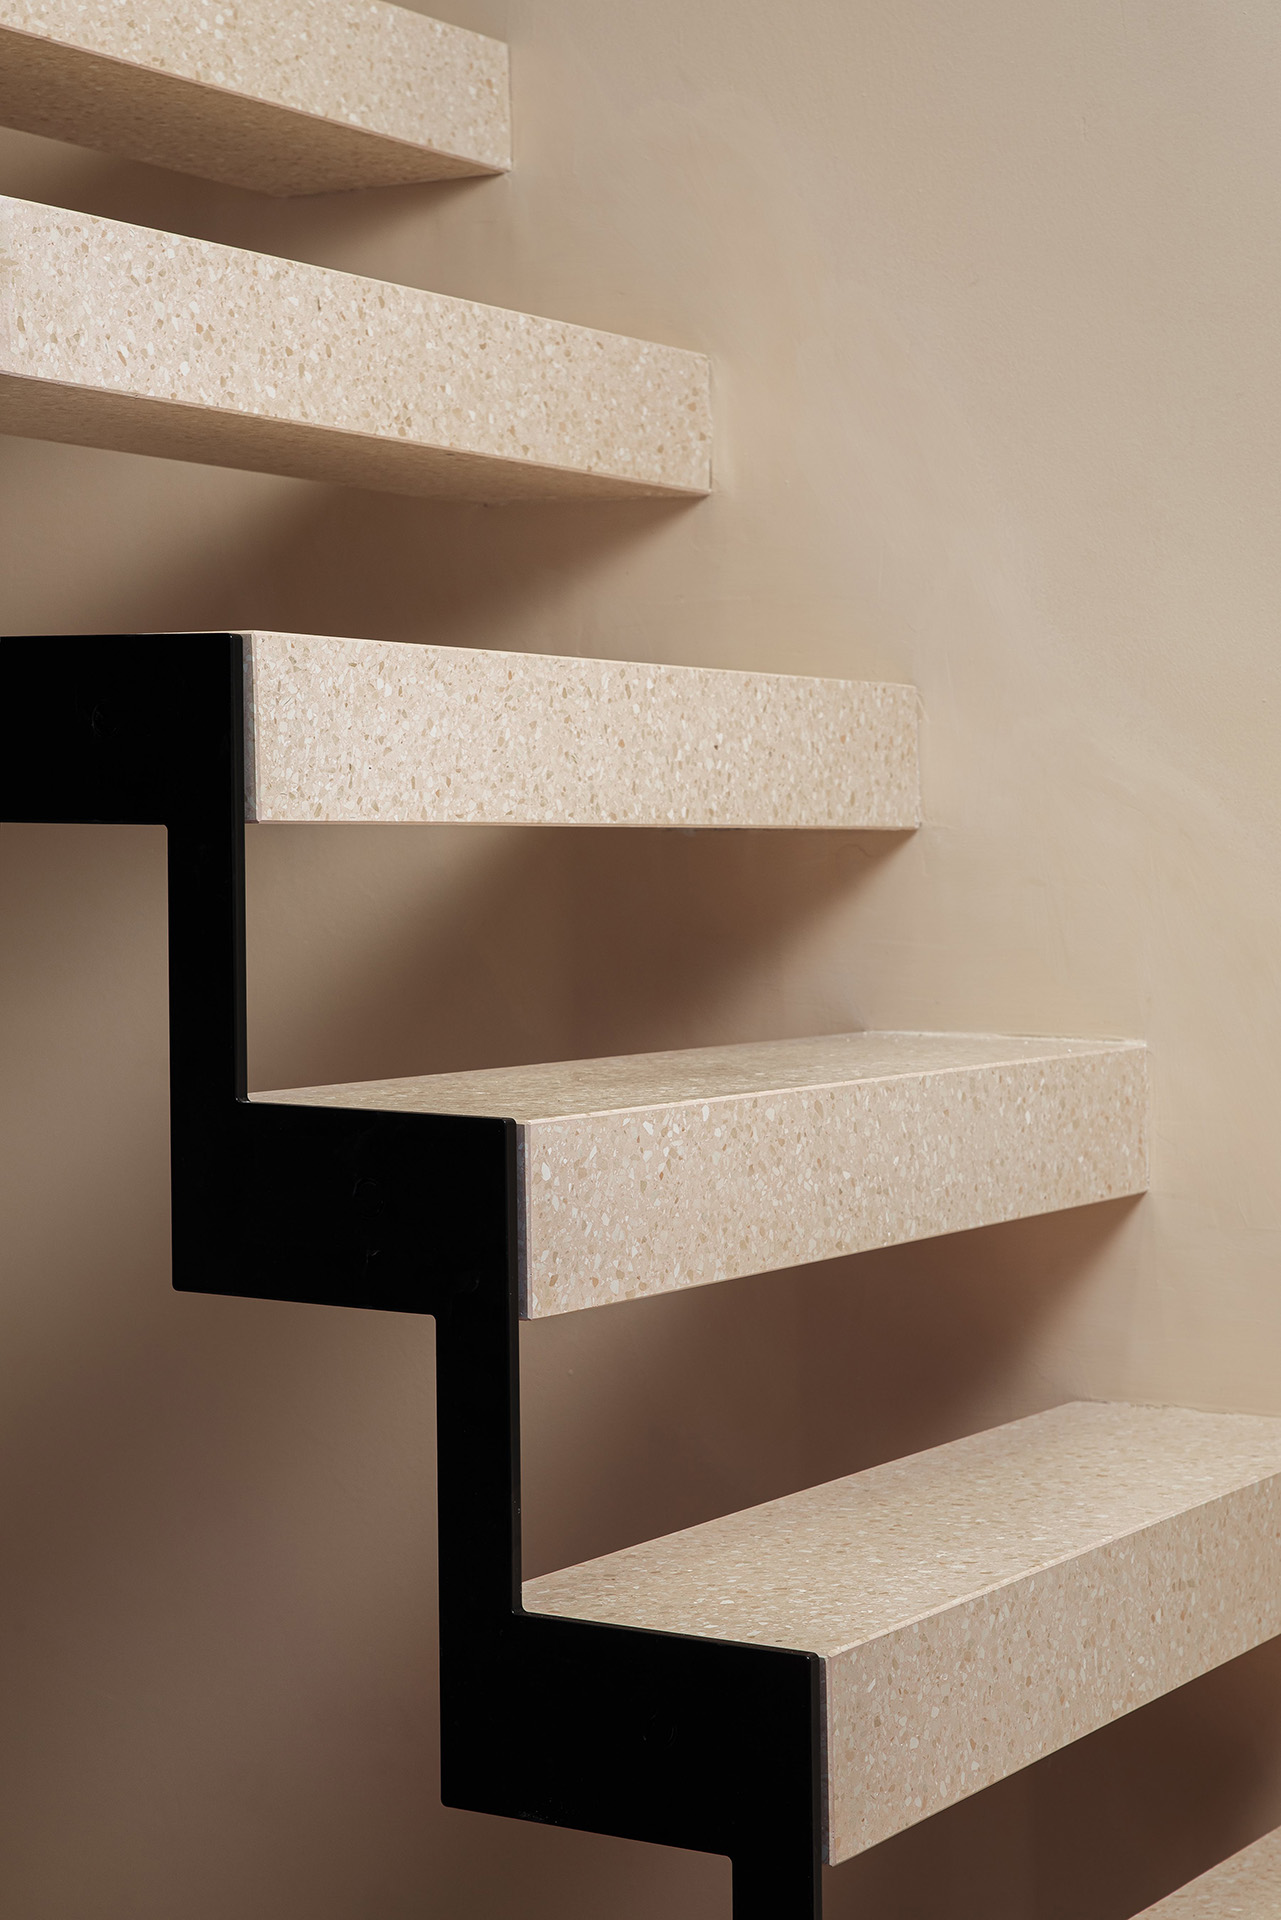
“To create a staircase within these confined dimensions was a challenge – we went for cantilevered metal stairs that still allow for light and air to pass through, clad in the same pink terrazzo flooring used throughout the rest of the house. I think it worked out beautifully – it brought a sculptural quality to the space without overwhelming it.”
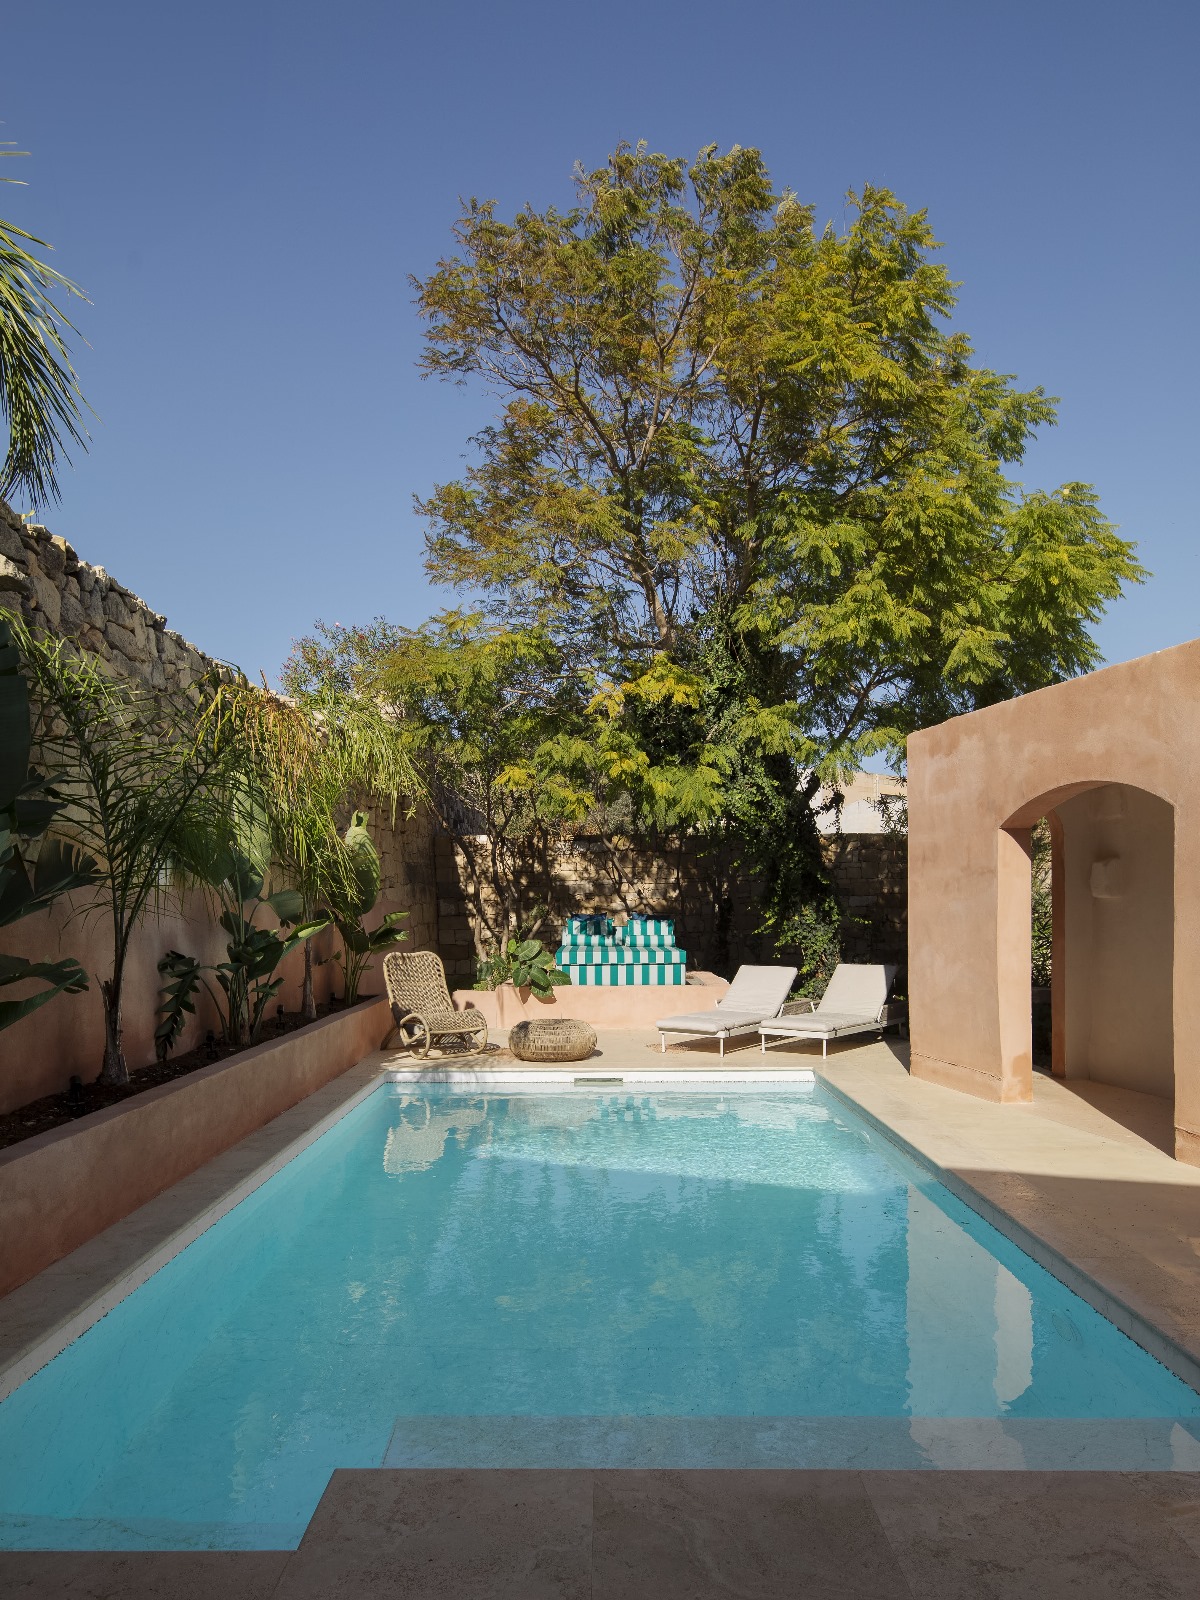
Outside, lime-washed rubble walls, green apertures, foliage and exposed limestone work together in a beautiful blend of colour and texture that conjure idyllic Mediterranean-style homes. “One of the stars of the outdoor space is the daybed, positioned on top of an existing platform that hides the pool pump room beneath. It was a perfect spot for it, beneath a tree in the shade, with enough space for some comfy seating.”
Martina points towards unexpected findings such as this throughout the property that allowed for fun and interesting ideas to be executed. “That, and the client’s openness to bold design choices. He was willing to push the design beyond the ordinary, and it worked out well.”
Photography: Ramon Portelli
If you enjoyed this article, you might also be interested in: Idyllic residential exterior spaces from our archives to inspire your own.