

“I like to question norms and layouts – the way we live has changed over the years, but the architectural make-up of how we live, in terms of layouts within the home, has remained relatively unchanged,” says Martina Fenech Adami, interior designer and Founder of Studio Niche. “I was lucky to be given a free hand with this project, so it was the perfect place to challenge these norms.”
Starting from this point, along with a thorough assessment of the property’s parameters provided direction for the interior designer. “The property will serve as a short-term holiday rental, and in addition to assessing the interior, I also consider the psychological aspect, including the experience of entering, engaging with, and moving through the space.”
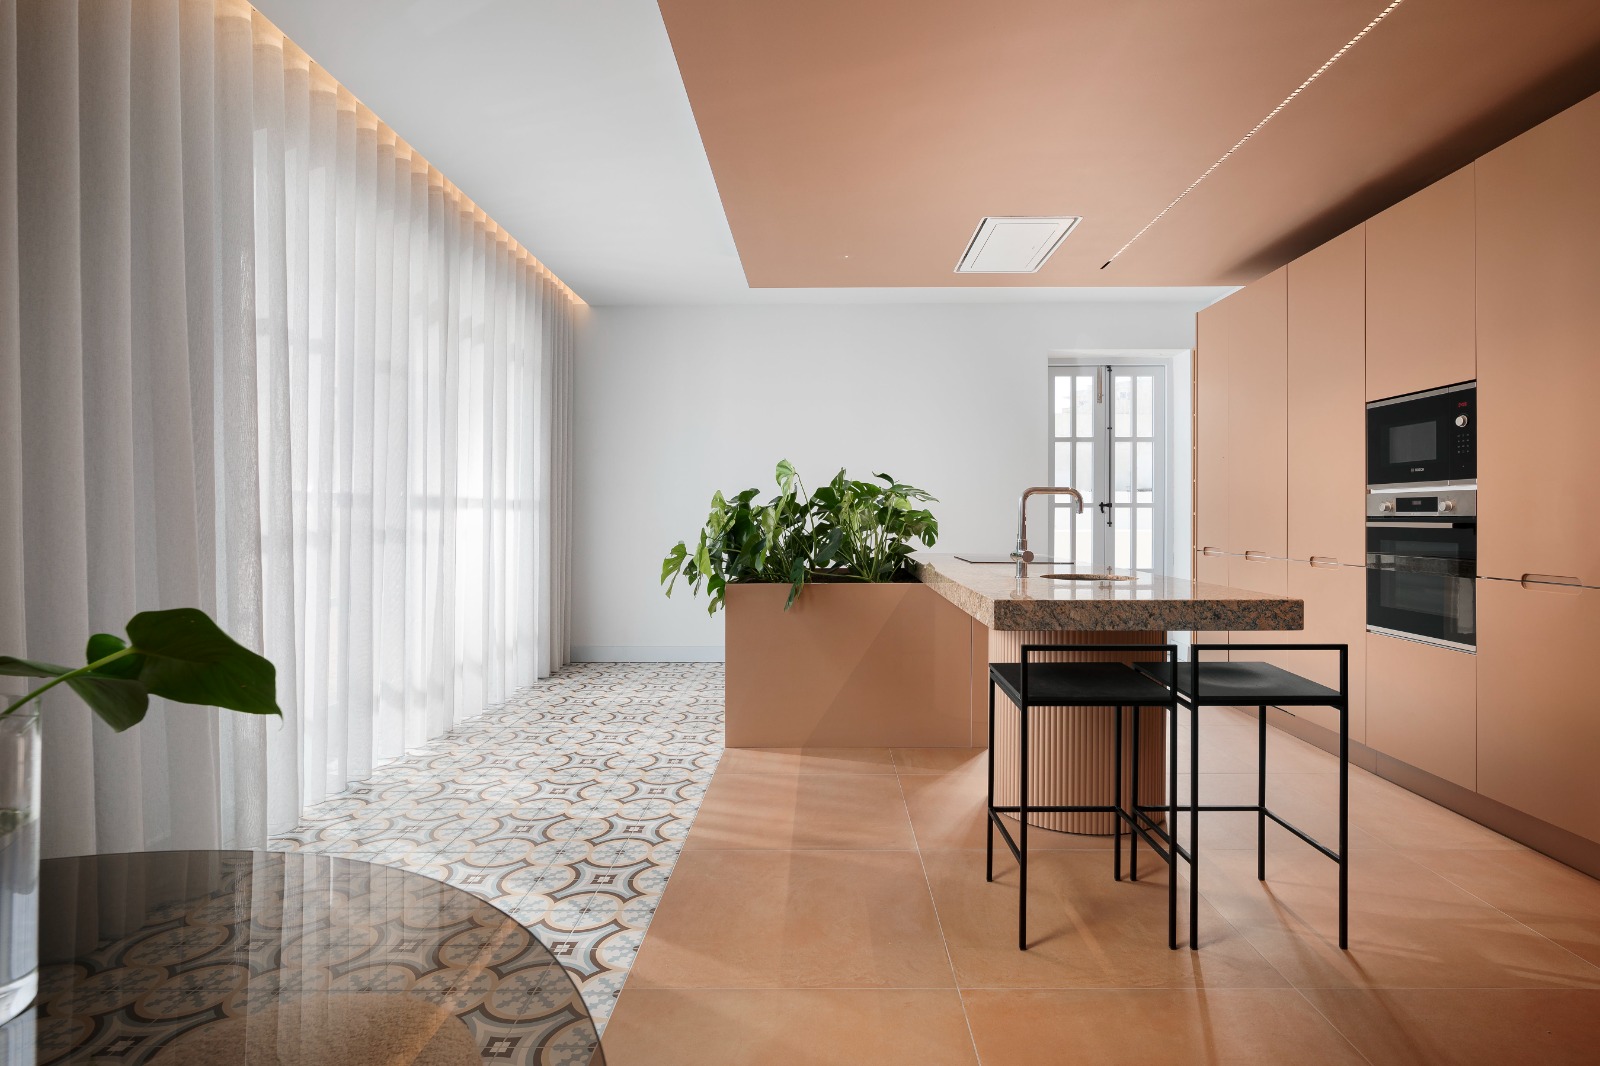
For a holiday home, Martina favours a design layout where the building’s envelope is internal-looking, and so began by designating a central space using colour blocking in an earthy orange tone. “The core of the home is established through colour, and that colour was a springboard that determined the rest of the spaces.”
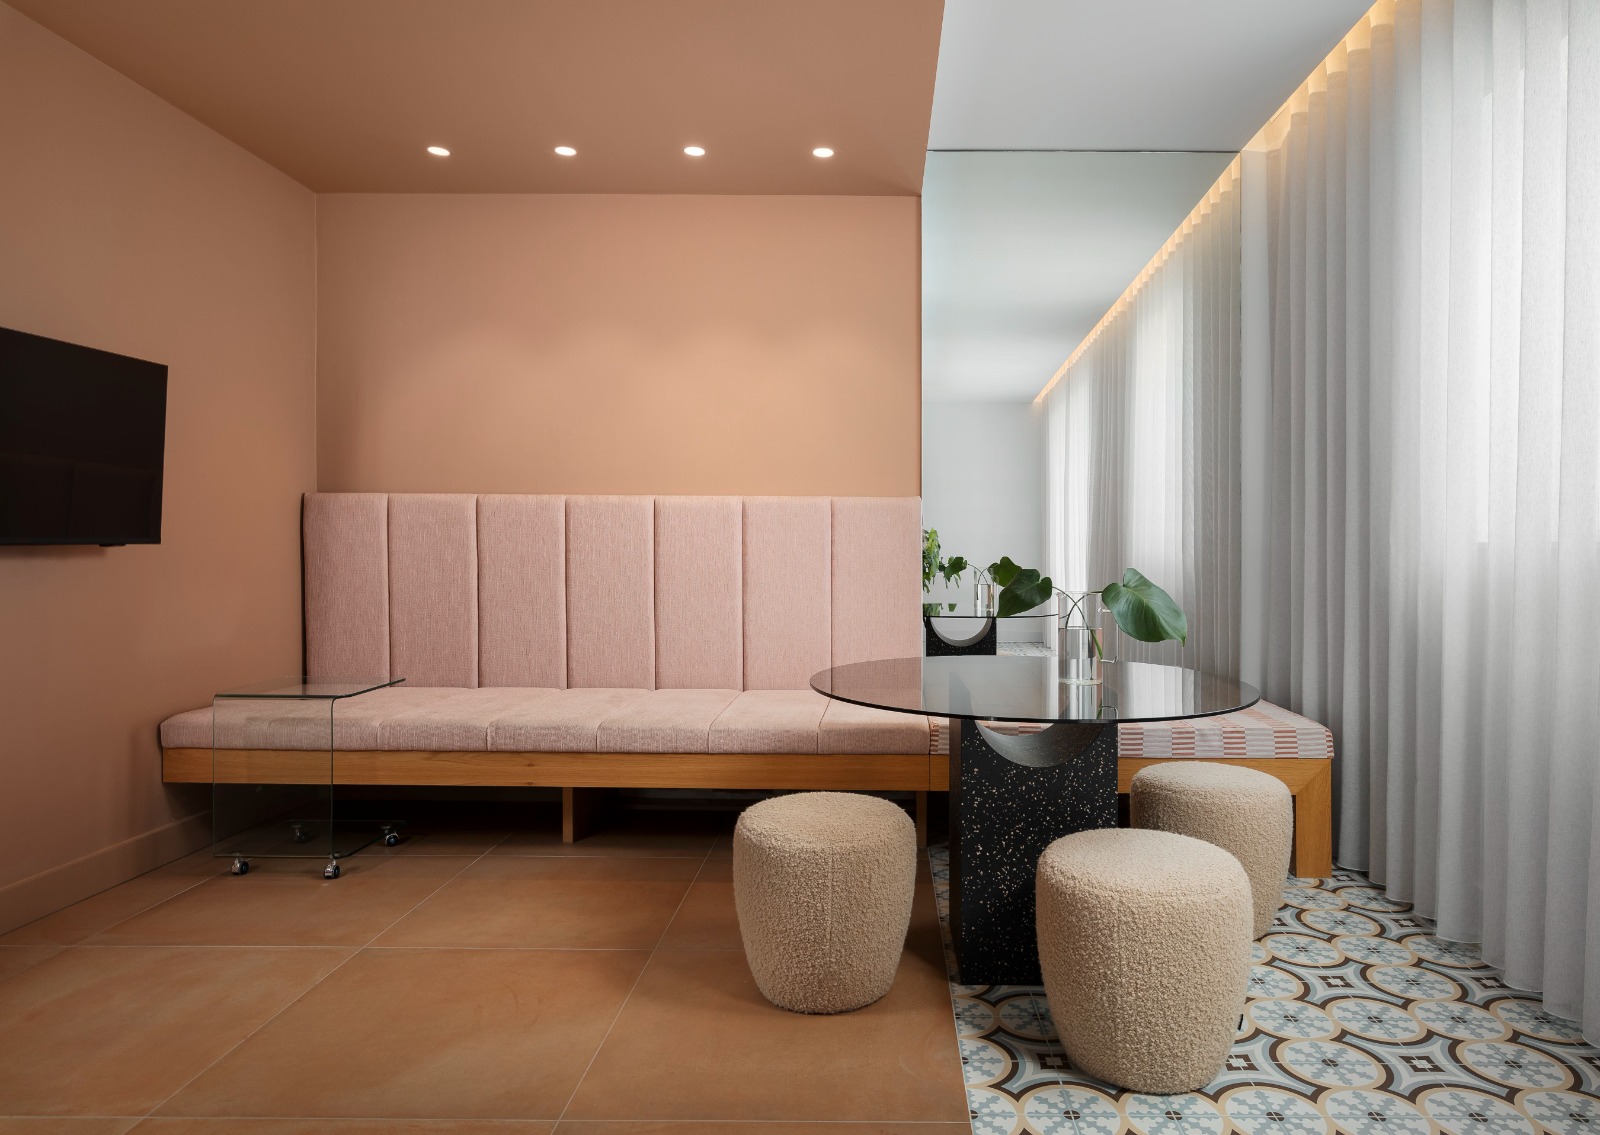
The central zone channels the illusion of a cube, where the floor, ceiling and finishes have the same or similar shade of orange. “I wanted to challenge the appearance of existing walls using colour,” says Martina. “The coloured centre is visible as soon as you walk in, and a change in the floor tiles – from orange for the core zone to a patterned tile for the rest of the space – creates a clear demarcation.”
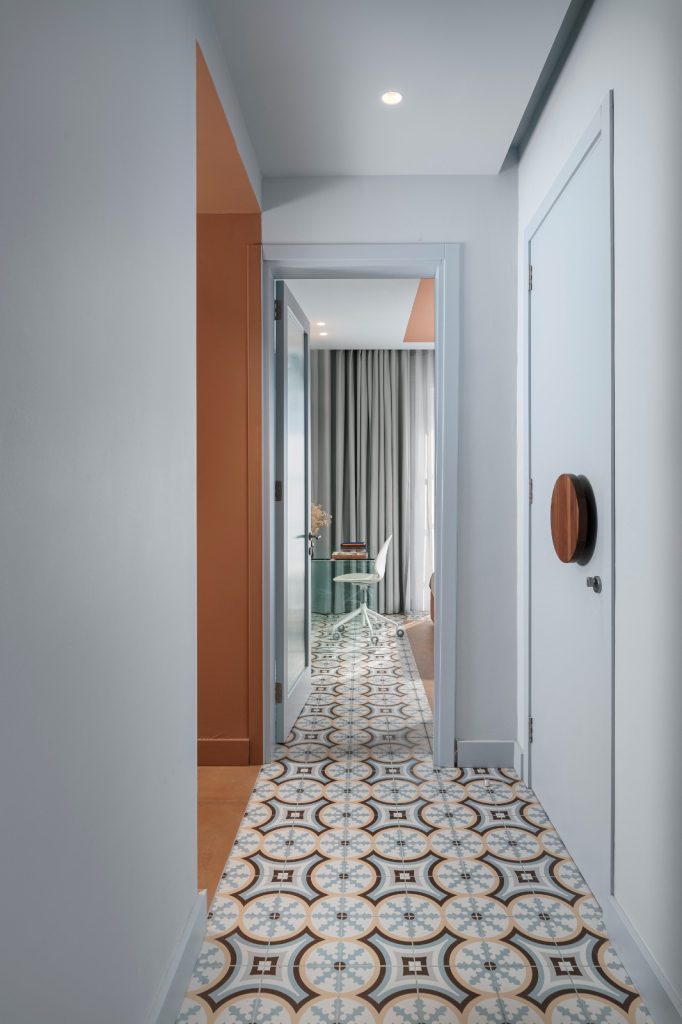
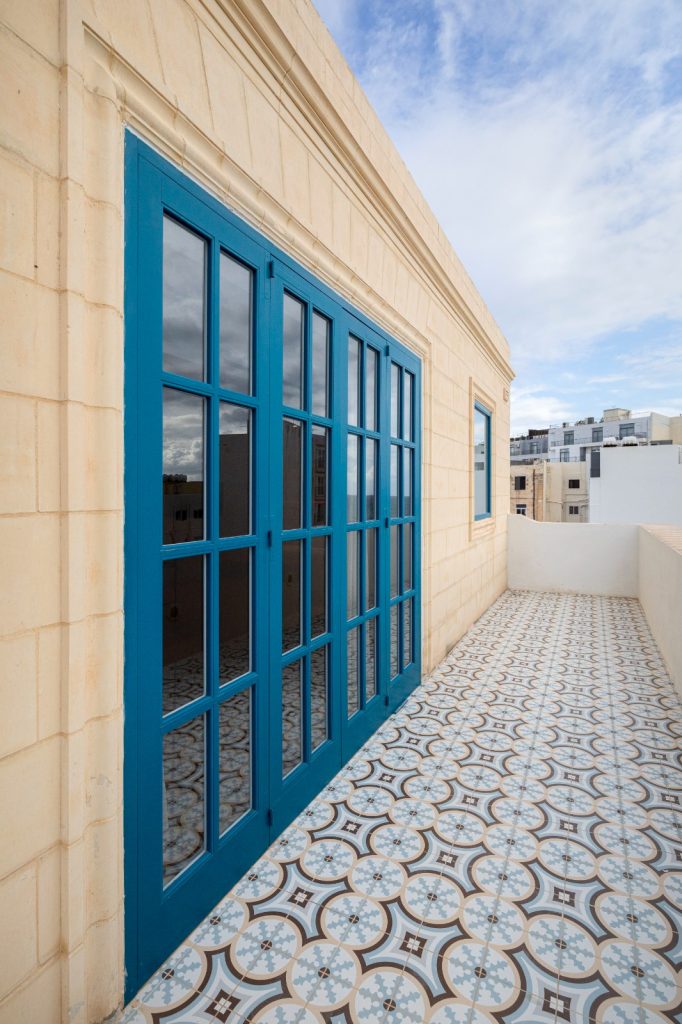
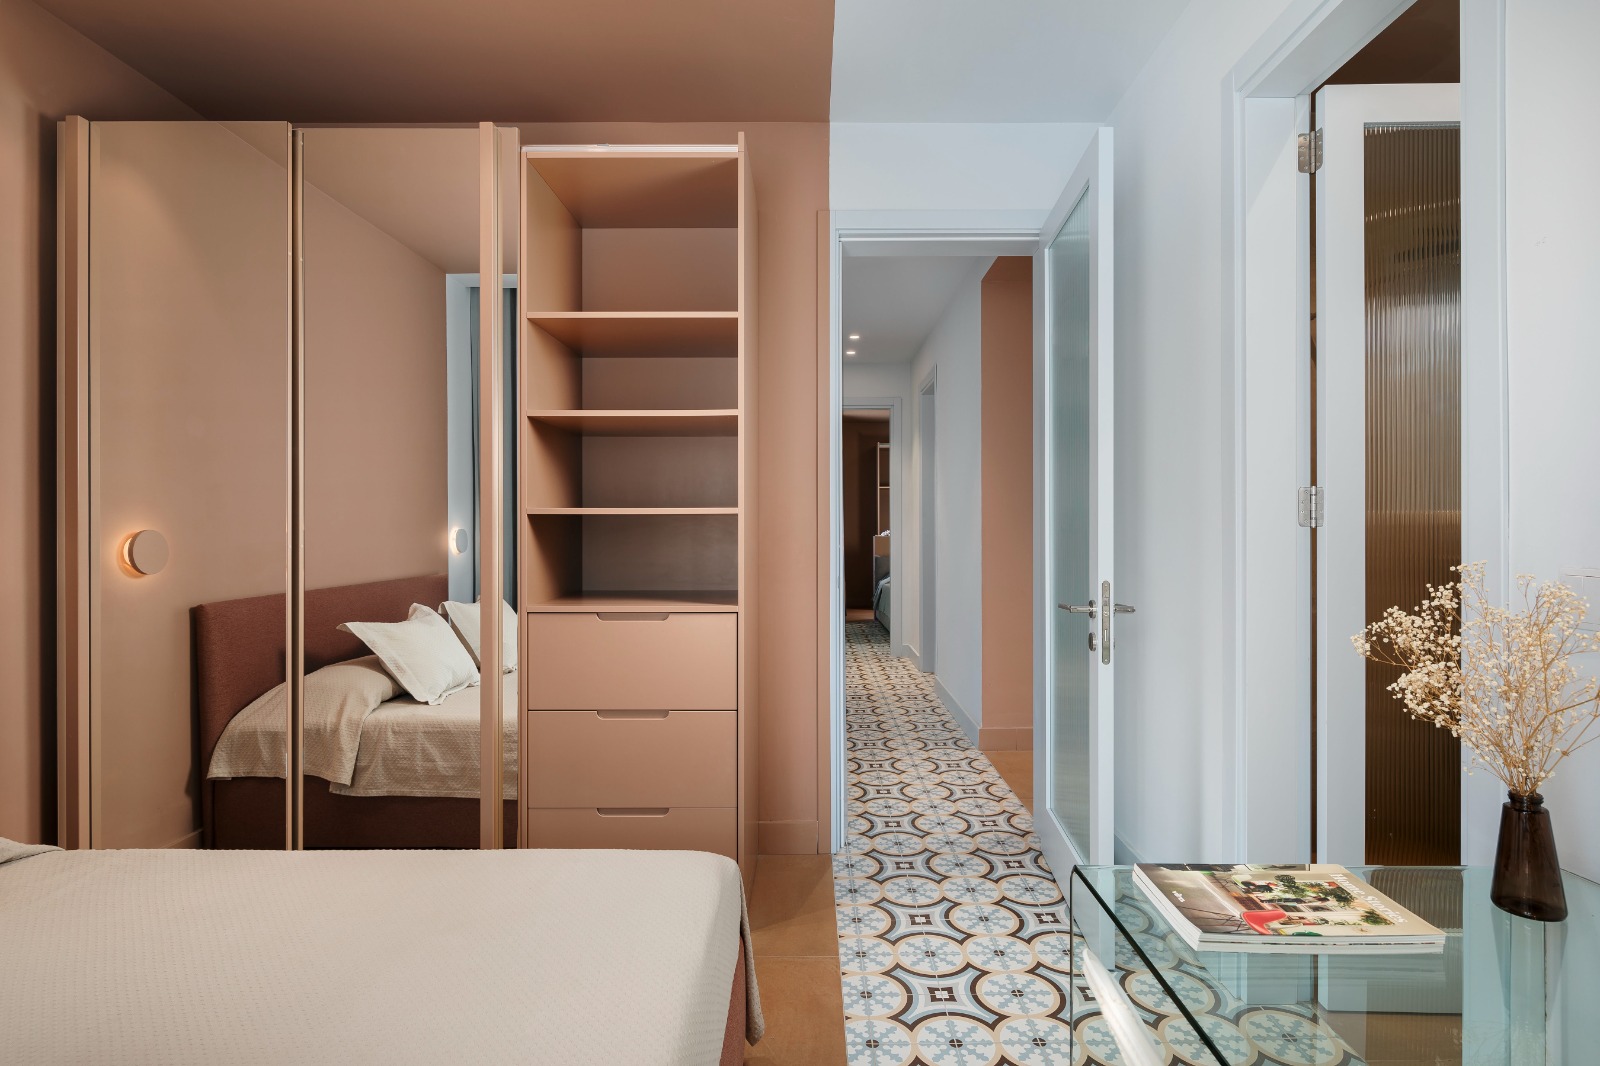
However, in order to amplify the idea of space, the same patterned tiles were used for the terrace, creating a seamless connection between inside and out. The playful contrast between solid colour and pattern was also implemented in the bedroom, clearly marking central zones and the pathways that lead around them.”
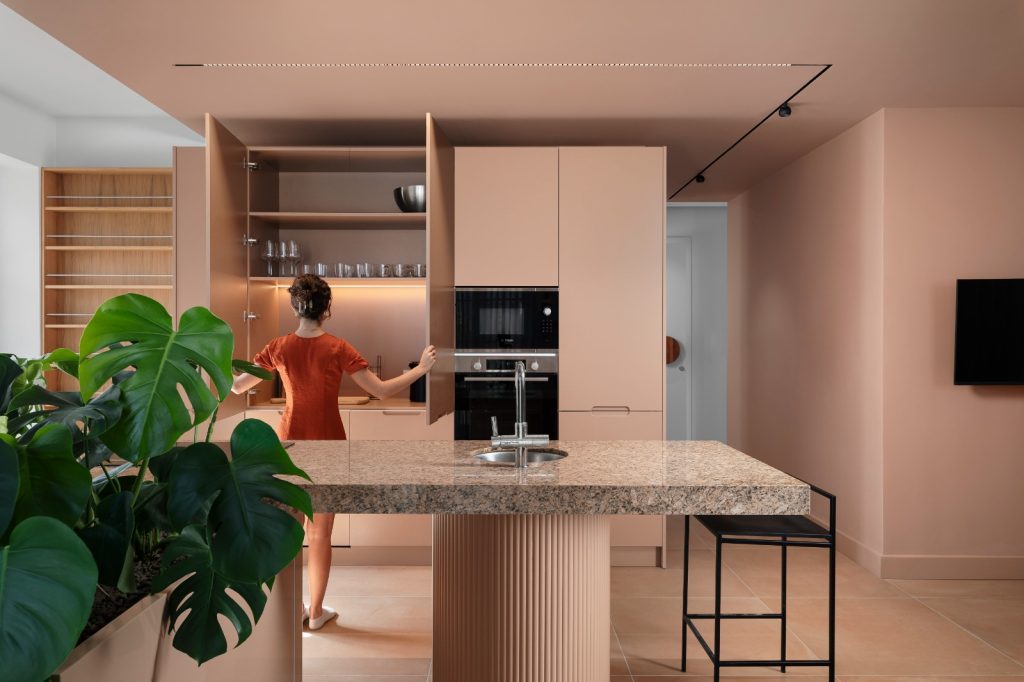

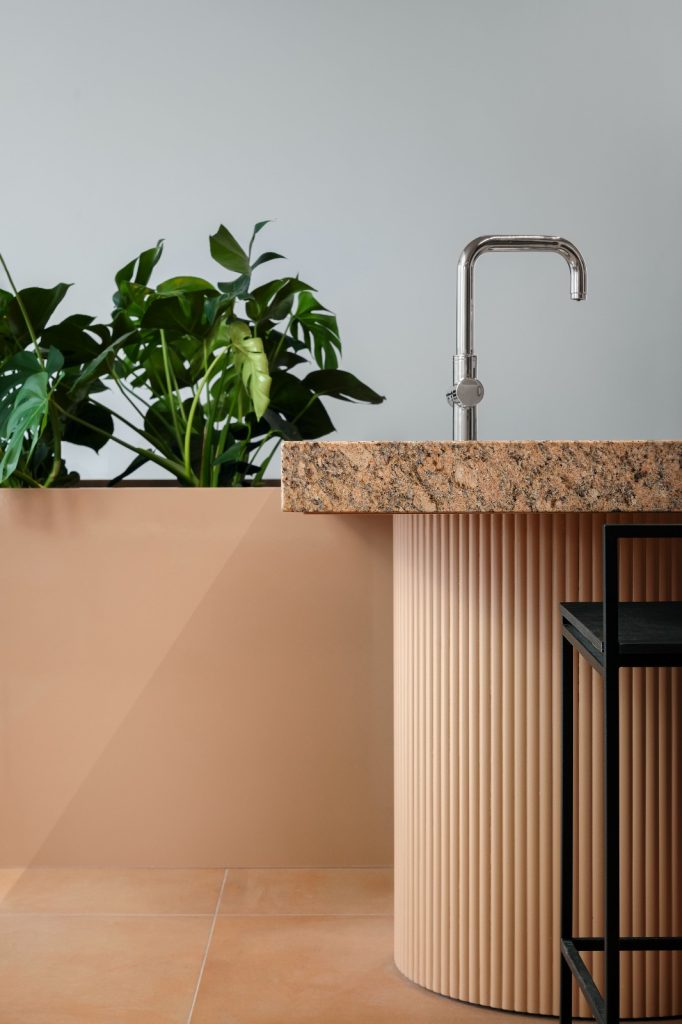
In the kitchen, colour is complemented by composition. The island boasts a geometric design with a cylindrical base that supports a rectangular granite slab. Adding to its sculptural quality is a cube that serves as a planter as well as a support for the island top. Together, the three elements “push the limits of what a common kitchen could look like.”
Martina also accentuated each component with a unique texture. The cylindrical base has a fluted finish, the planter is reflective in a gloss coat, while the granite top bears its own natural texture and a dense vein in a mix of grey and a similar earthy pigment.
“This area is a sculptural study of contrasts – the geometric form of the jagged cube against the organic leaves; matte leaves within a high-gloss planter; and a cylindrical form in a fluted texture, all of which are tied together using colour.”
The planter is a soft spot for the interior designer, which was meticulously planned with its own irrigation and drainage system to ensure its longevity. “The Monstera plant commands a presence – it’s not simply a small pot but a structurally important part of the kitchen’s design, and a way to emphasise the value and beauty of nature.”
A recessed light fitting with a narrow angle beam was installed right on top of it. “At night, the shadows of the leaves are dispersed throughout the floor area, creating quite a dramatic scene. I’m very pleased with how it turned out.”
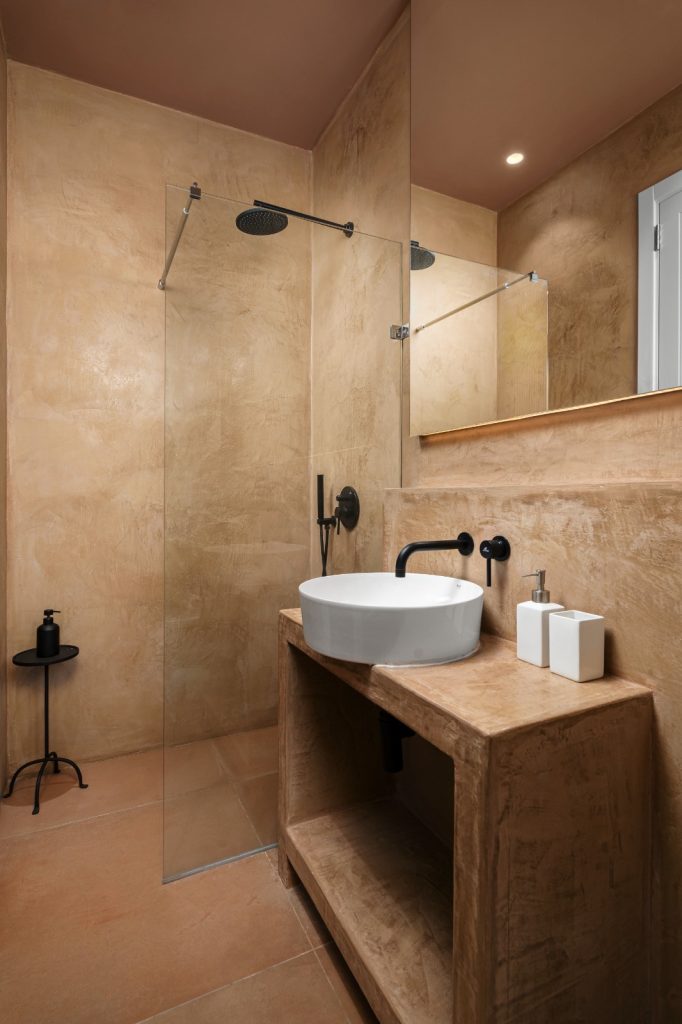
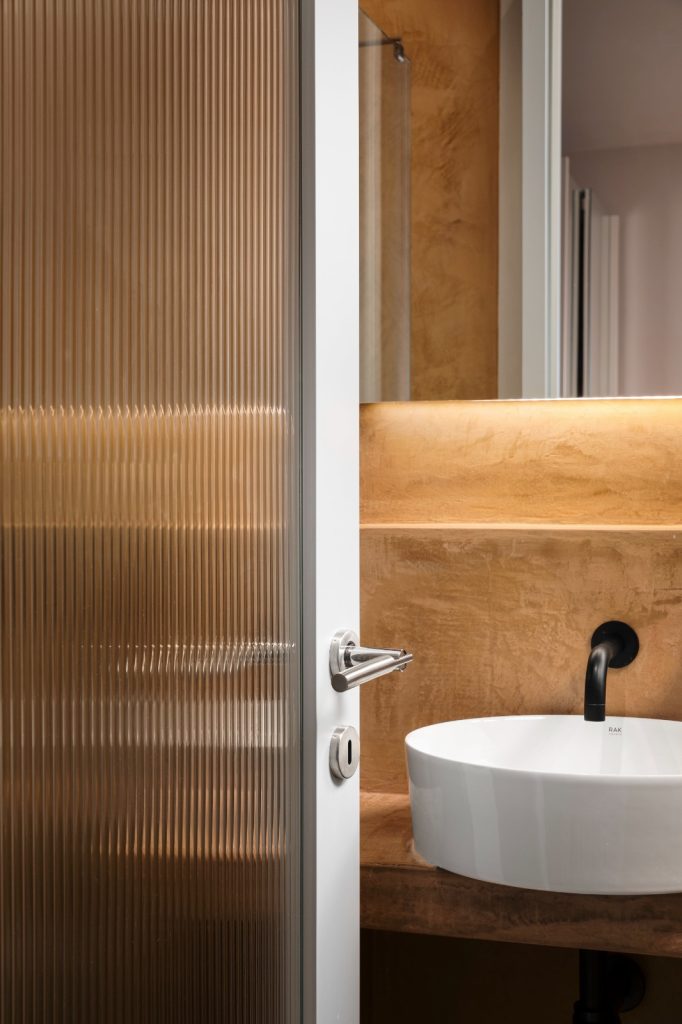
In the bathroom, plastered walls in a warm shade of terracotta result in a clean, Mediterranean aesthetic. The architectural lighting and fluted glass door bring light into the hallway.
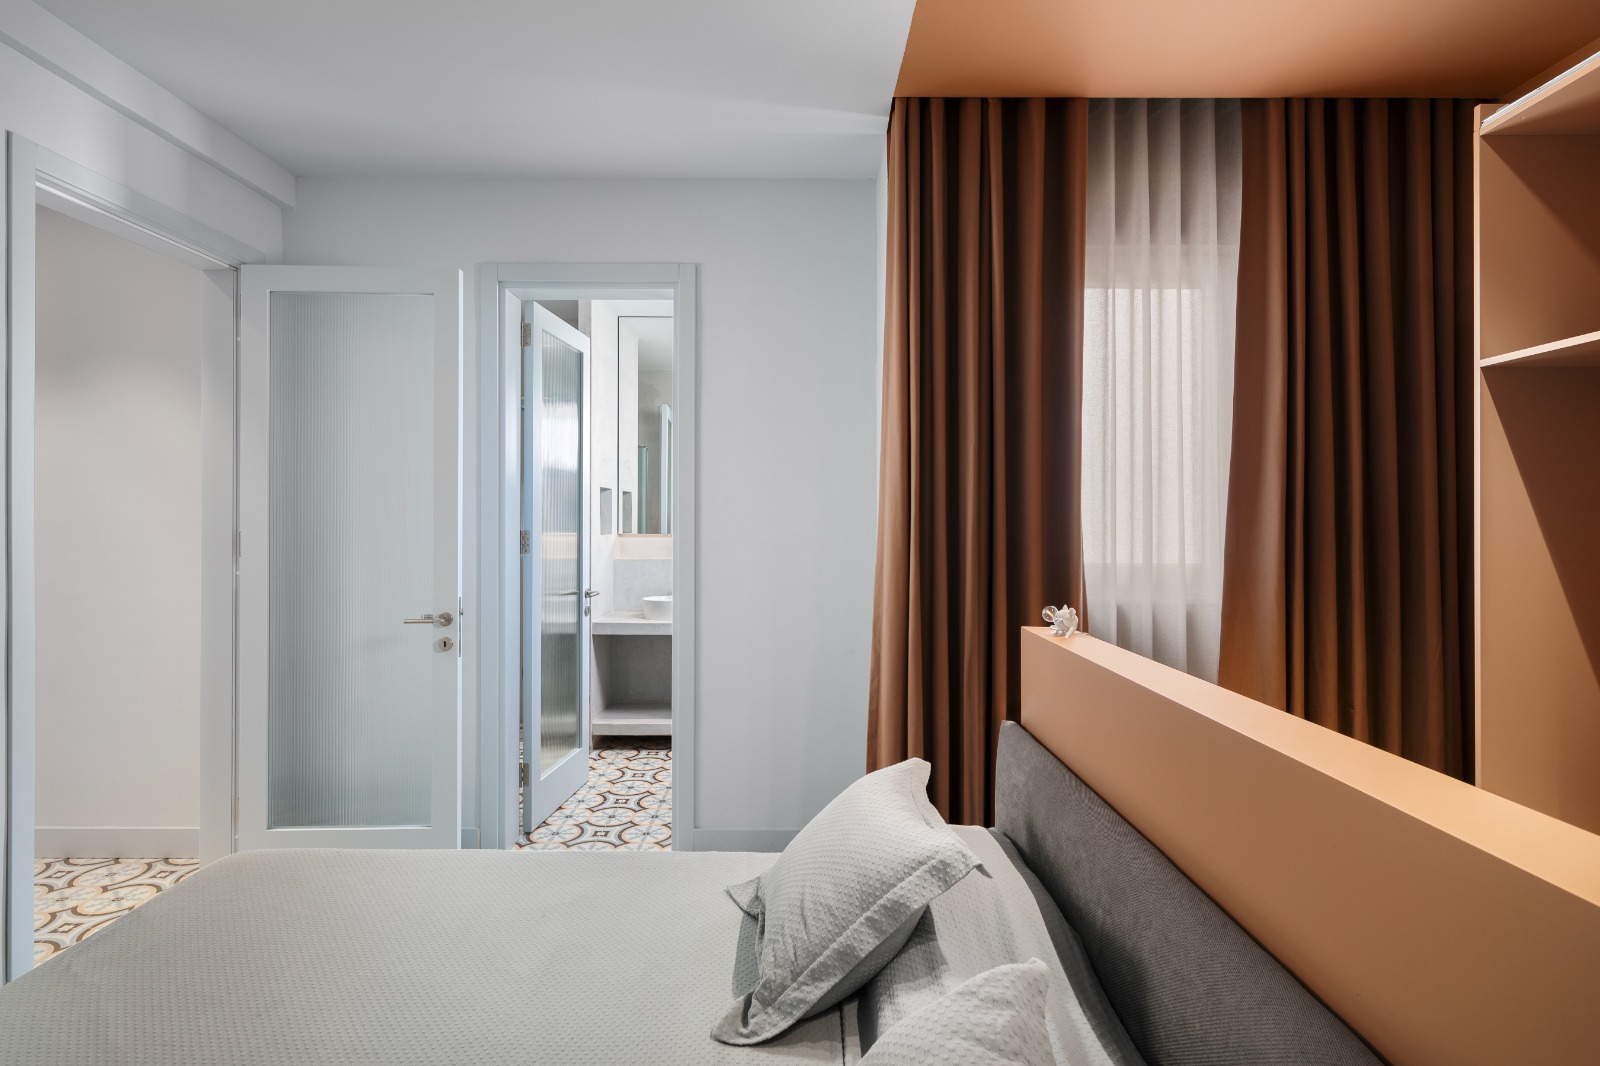
In the main bedroom, a creative configuration was also adopted. With the bed placed at the centre of the room, Martina implemented colour blocking in the nook behind it, giving the illusion of a walk-in space with a mirror-fronted wardrobe.“The high contrast between the deep earthy tone and the light blue used for the rest of the walls creates depth and interest, enhancing the spatial qualities of the room.”
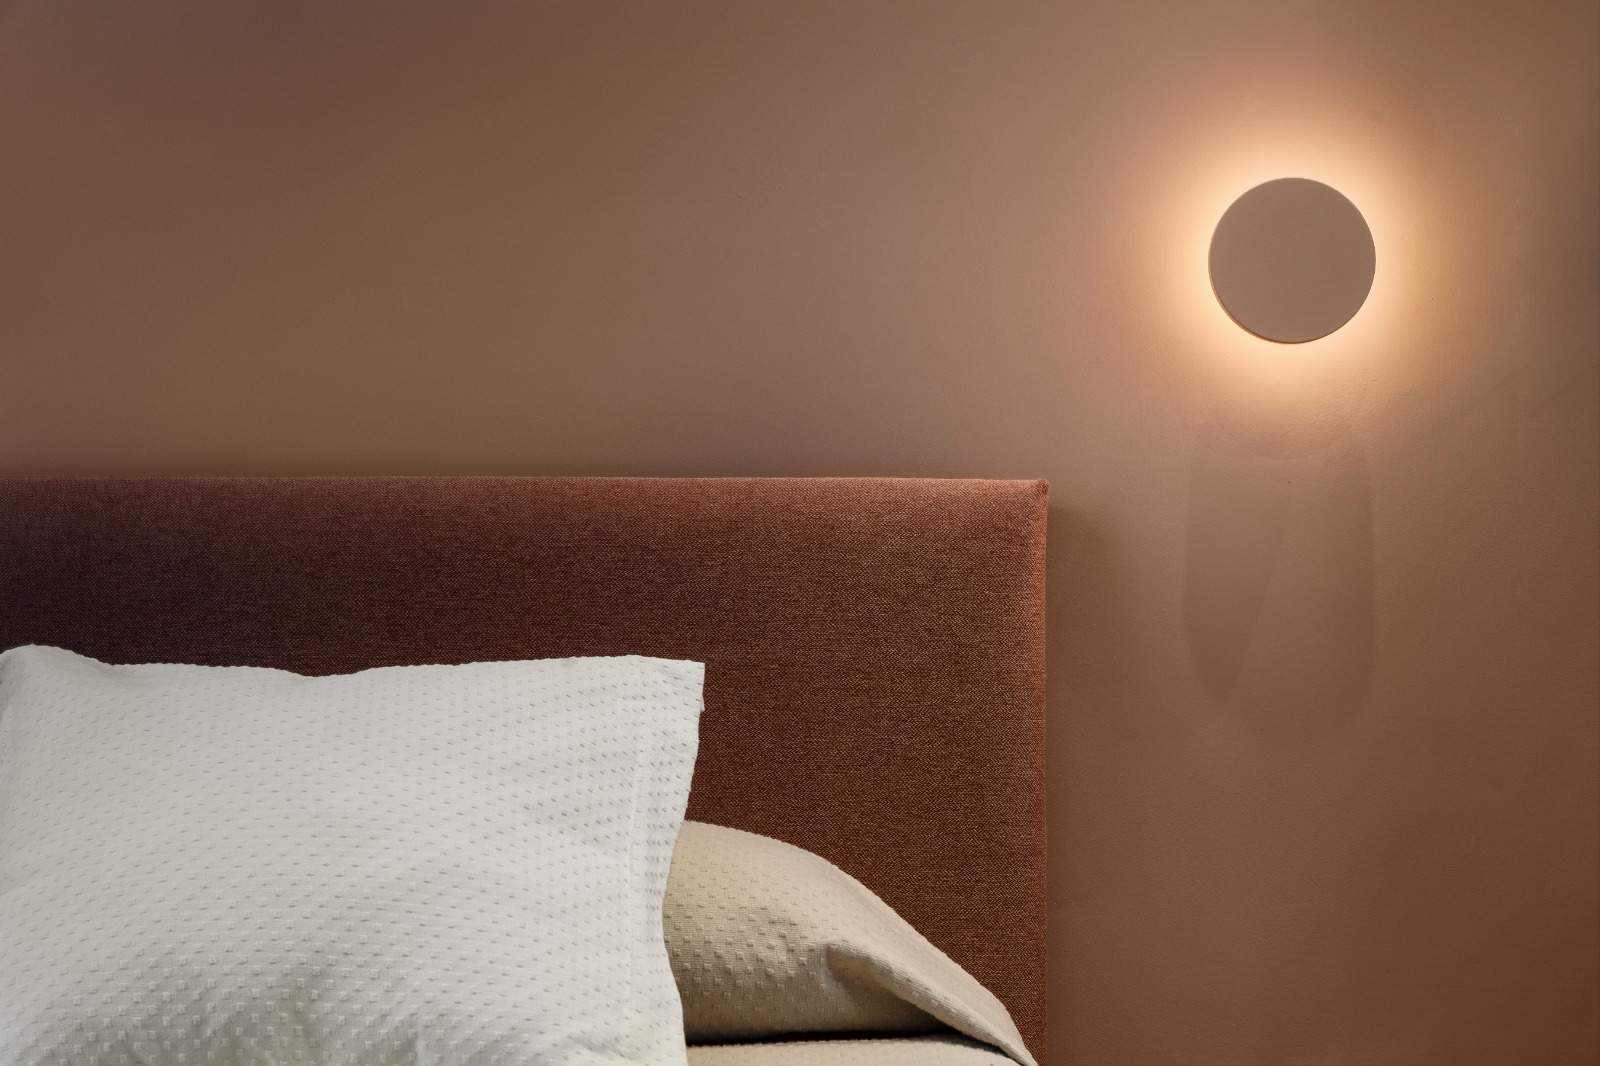
Throughout the space, furnishing was kept to a minimum and the interior designer worked with the essentials – with the addition of a few playful elements, such as the two Seletti mouse lamps poised on the bed frame. “I emphasised each space with bold architectural pieces rather than working with decorative elements. It allowed the whole apartment to come together in one common language. The space has everything it needs.”
Photography: Ramon Portelli
If you enjoyed reading this article, you might also be interested in: Portrait artist Philippa Bianchi debuts interiors collection with hand-painted lampshades






