With a front-row view of Sliema’s seafront and a refreshingly open brief from her client, Kristine Bonnici, founder of Kristine Bonnici Design, was at liberty to flex some creative muscle on this interior project, ultimately leading her to an idea that came to define this apartment’s interior design.
“The clients sought a warm, welcoming home organised around a generous kitchen – an anchor point for daily life and entertaining,” says Kristine. “With only the external walls and service shafts fixed, the design team was given rare freedom to reimagine the internal layout entirely. This liberty became the catalyst for one of the project’s most defining gestures.”
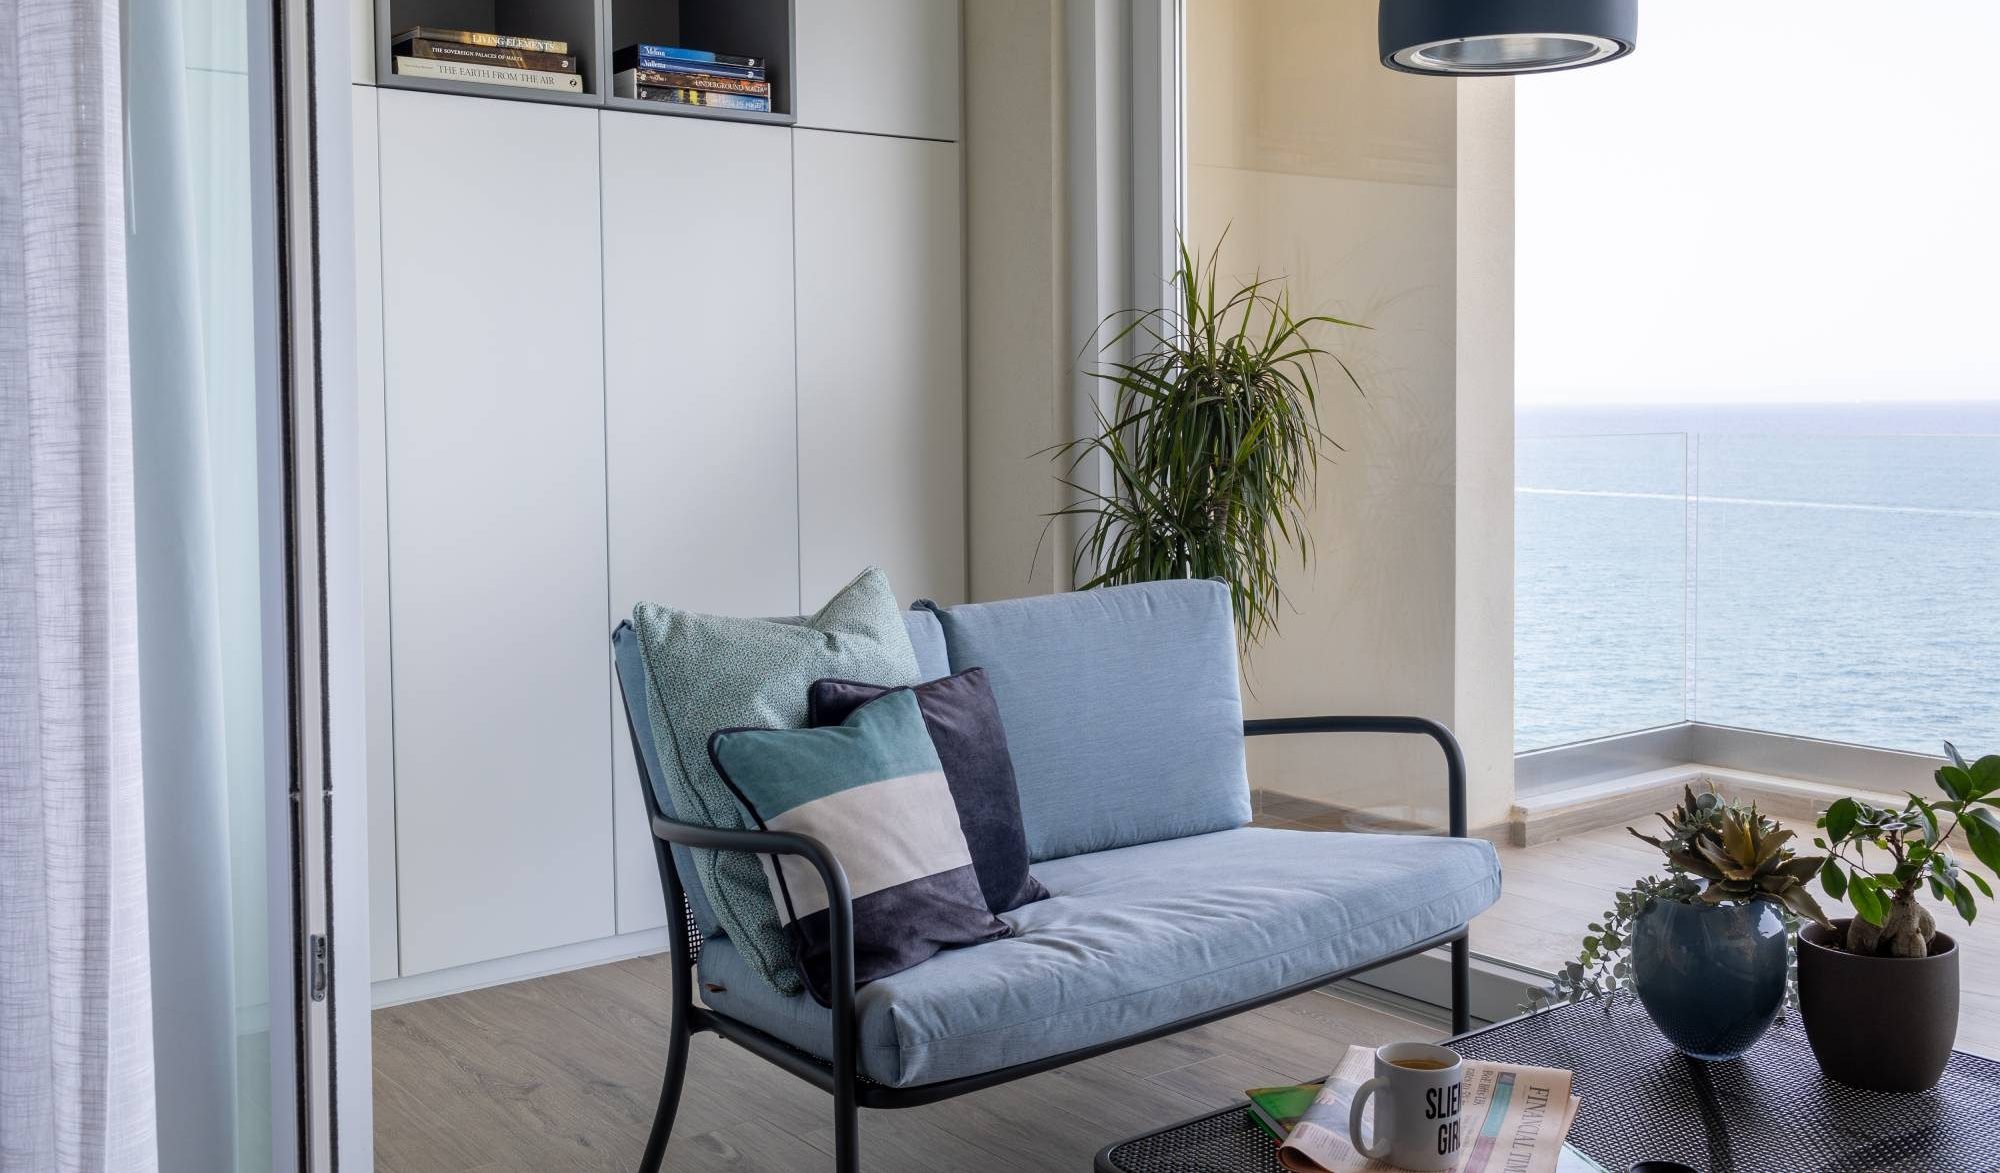
During early conversations, the clients expressed a wish for a larger front terrace – a lament Kristine says is a familiar one from seafront homeowners. “Rather than treating this as a limitation, the studio reframed it as an opportunity. The resulting layout retains the kitchen at the heart of the apartment while carving out an expansive front zone that blurs the line between interior and exterior.”
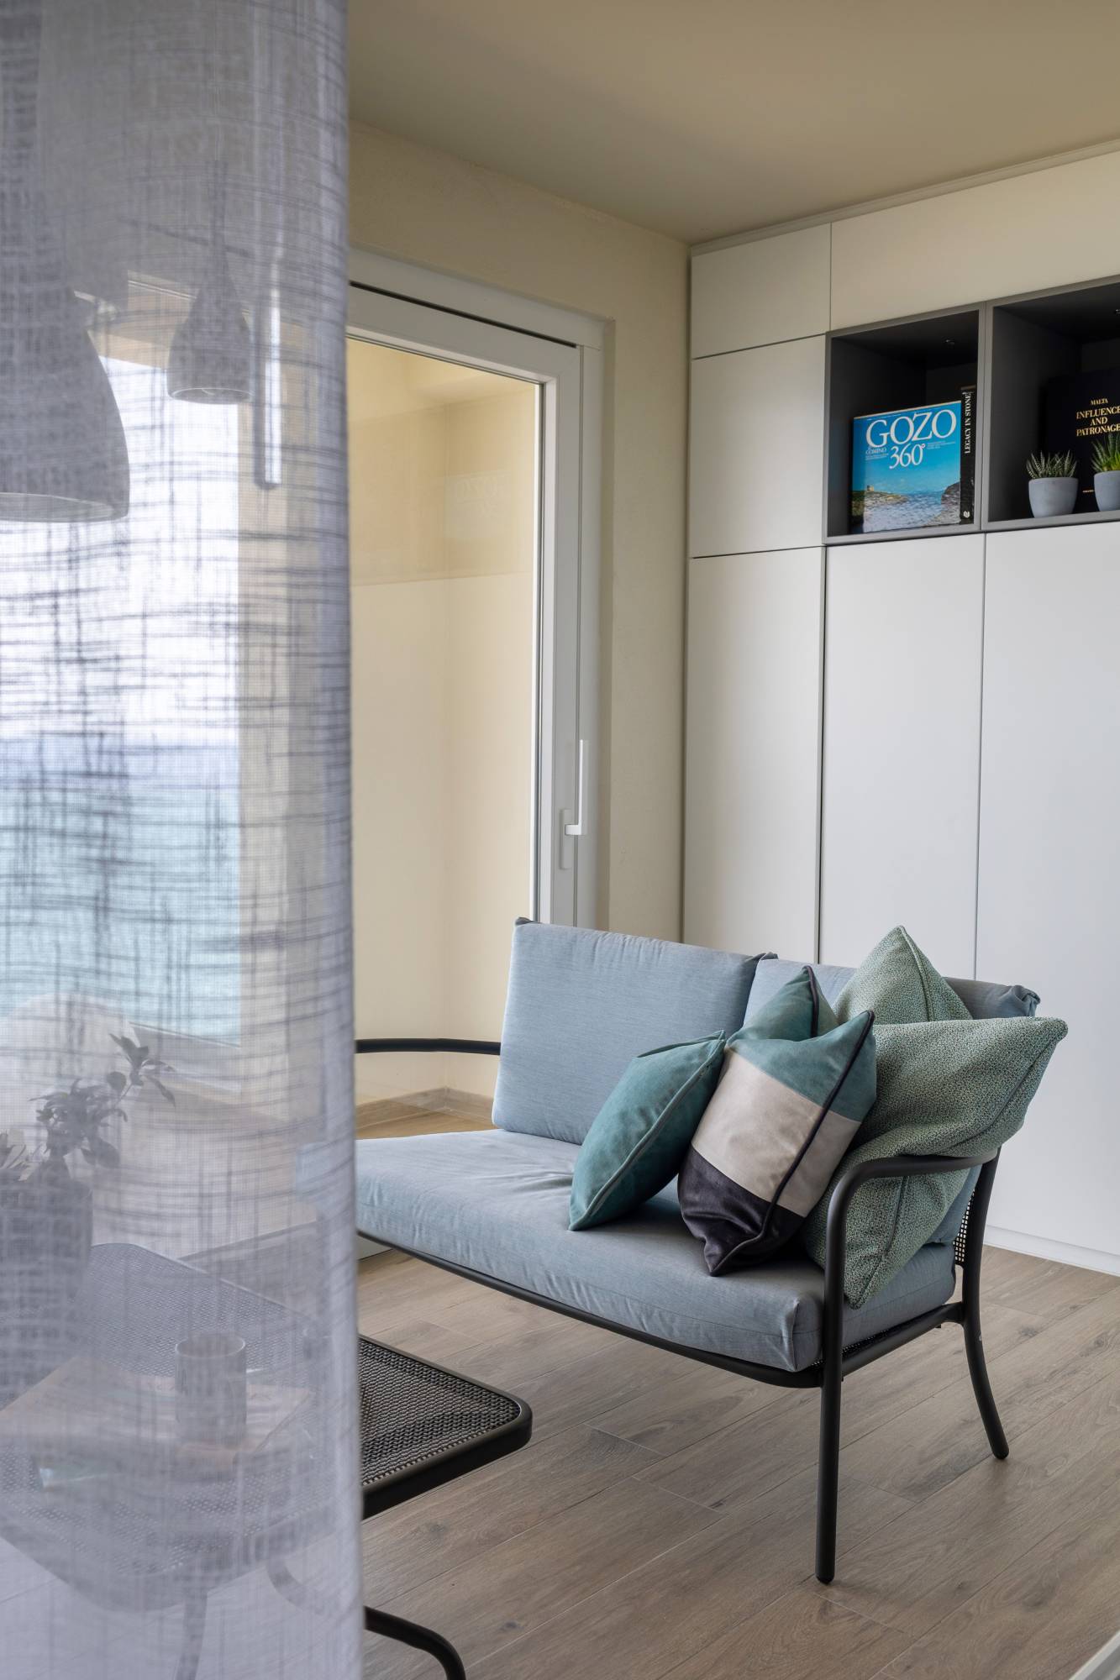
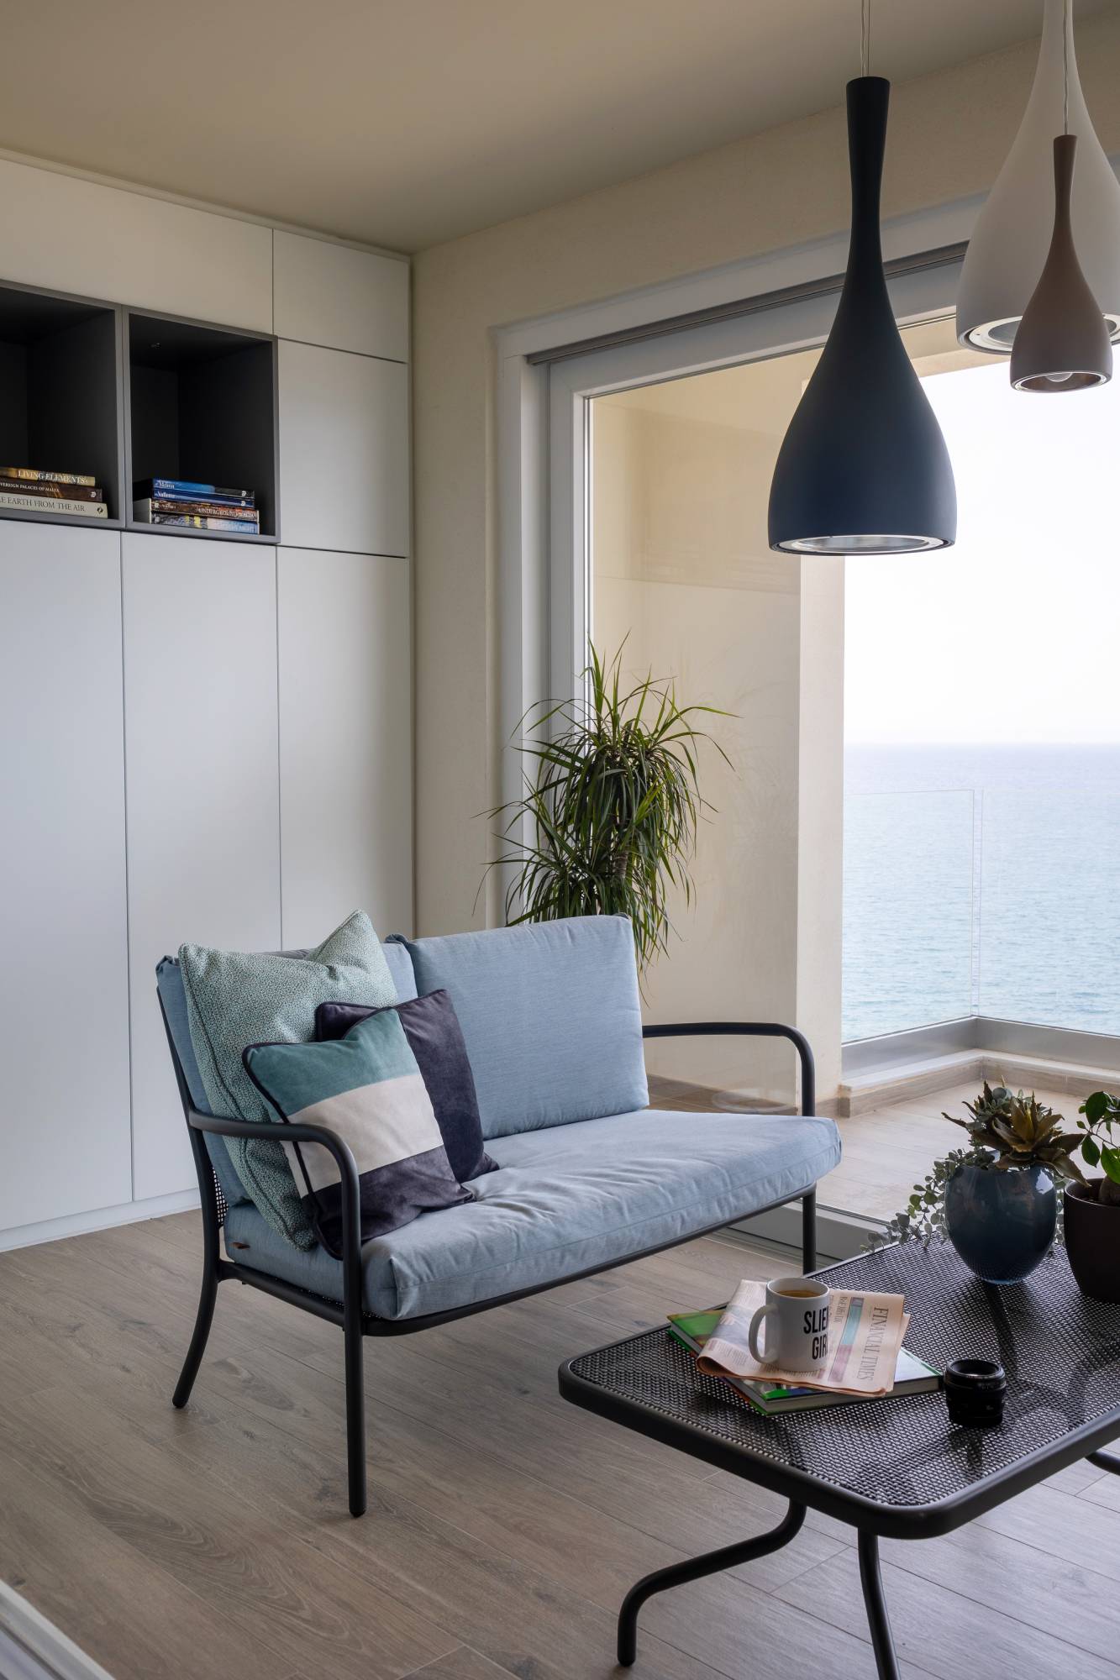
By treating this area as a covered balcony – complete with outdoor furniture – the design effectively extends the living space outward, amplifying the relationship with the sea and light. “It is a move that feels both generous and intelligent, elevating everyday living without altering the building envelope.”
Internally, Kristine’s approach was guided by architectural clarity, lifestyle-led planning, and a quietly luxurious material palette that allows the Mediterranean setting to take centre stage. “Designing a home by the sea is as much about restraint as it is about expression,” she says.
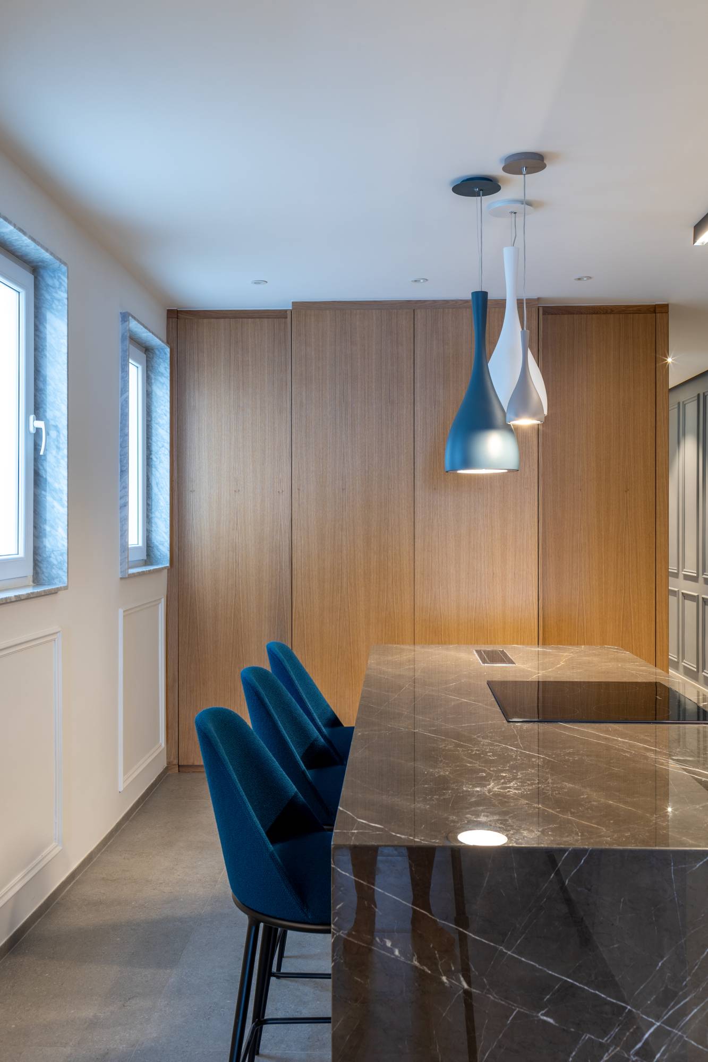
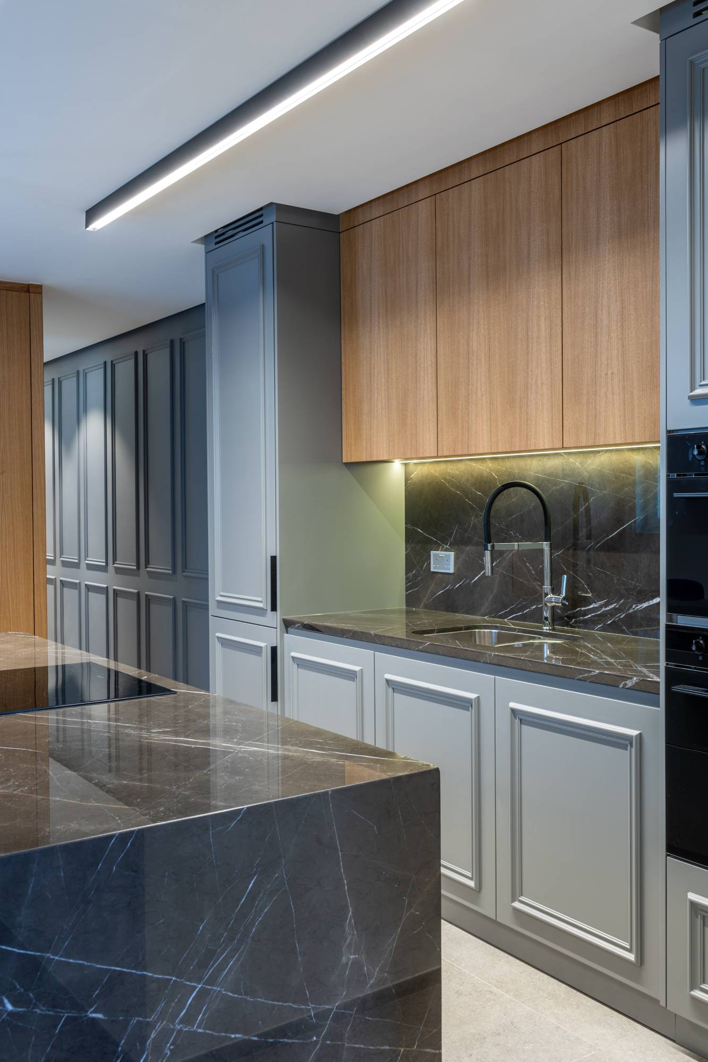


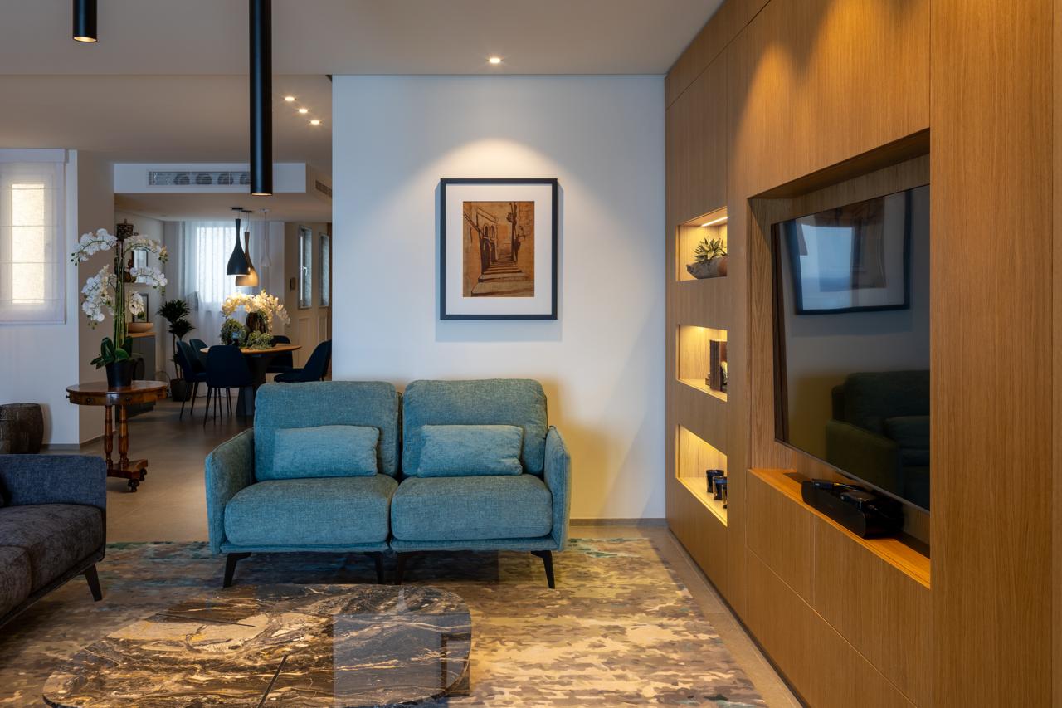
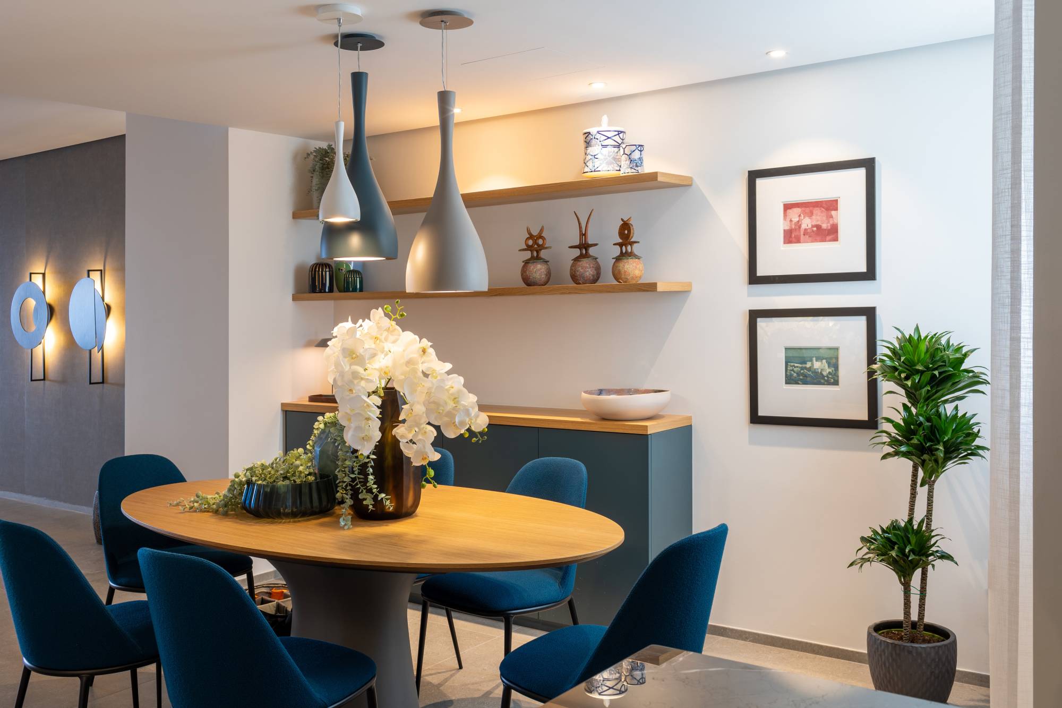
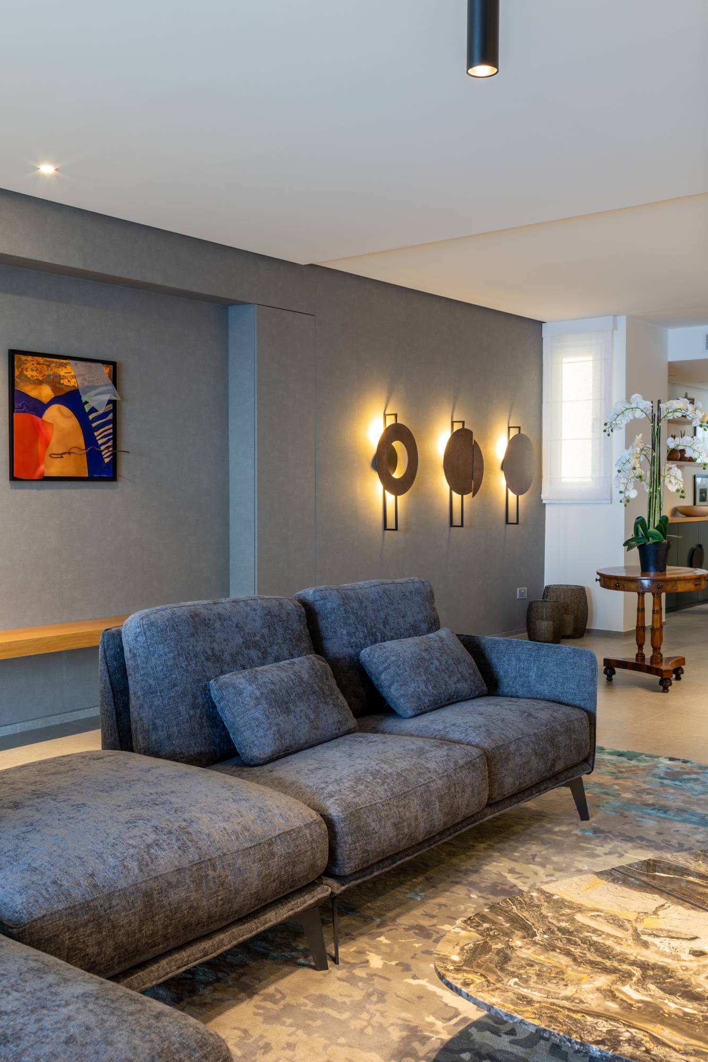
The colour scheme is calm and coastal, without veering into cliché. “Soft blues, teal, layered greys and natural oak form a cohesive backdrop, while sculptural lighting introduces moments of drama and softness in equal measure.”
“The central kitchen is a study in functional elegance: a substantial island crowned with pendant lights, becomes both a visual focal point and a social hub,” Kristine adds. “Floor-to-ceiling bespoke cabinetry discreetly conceals the pantry and laundry, reinforcing the sense of calm through visual order.”
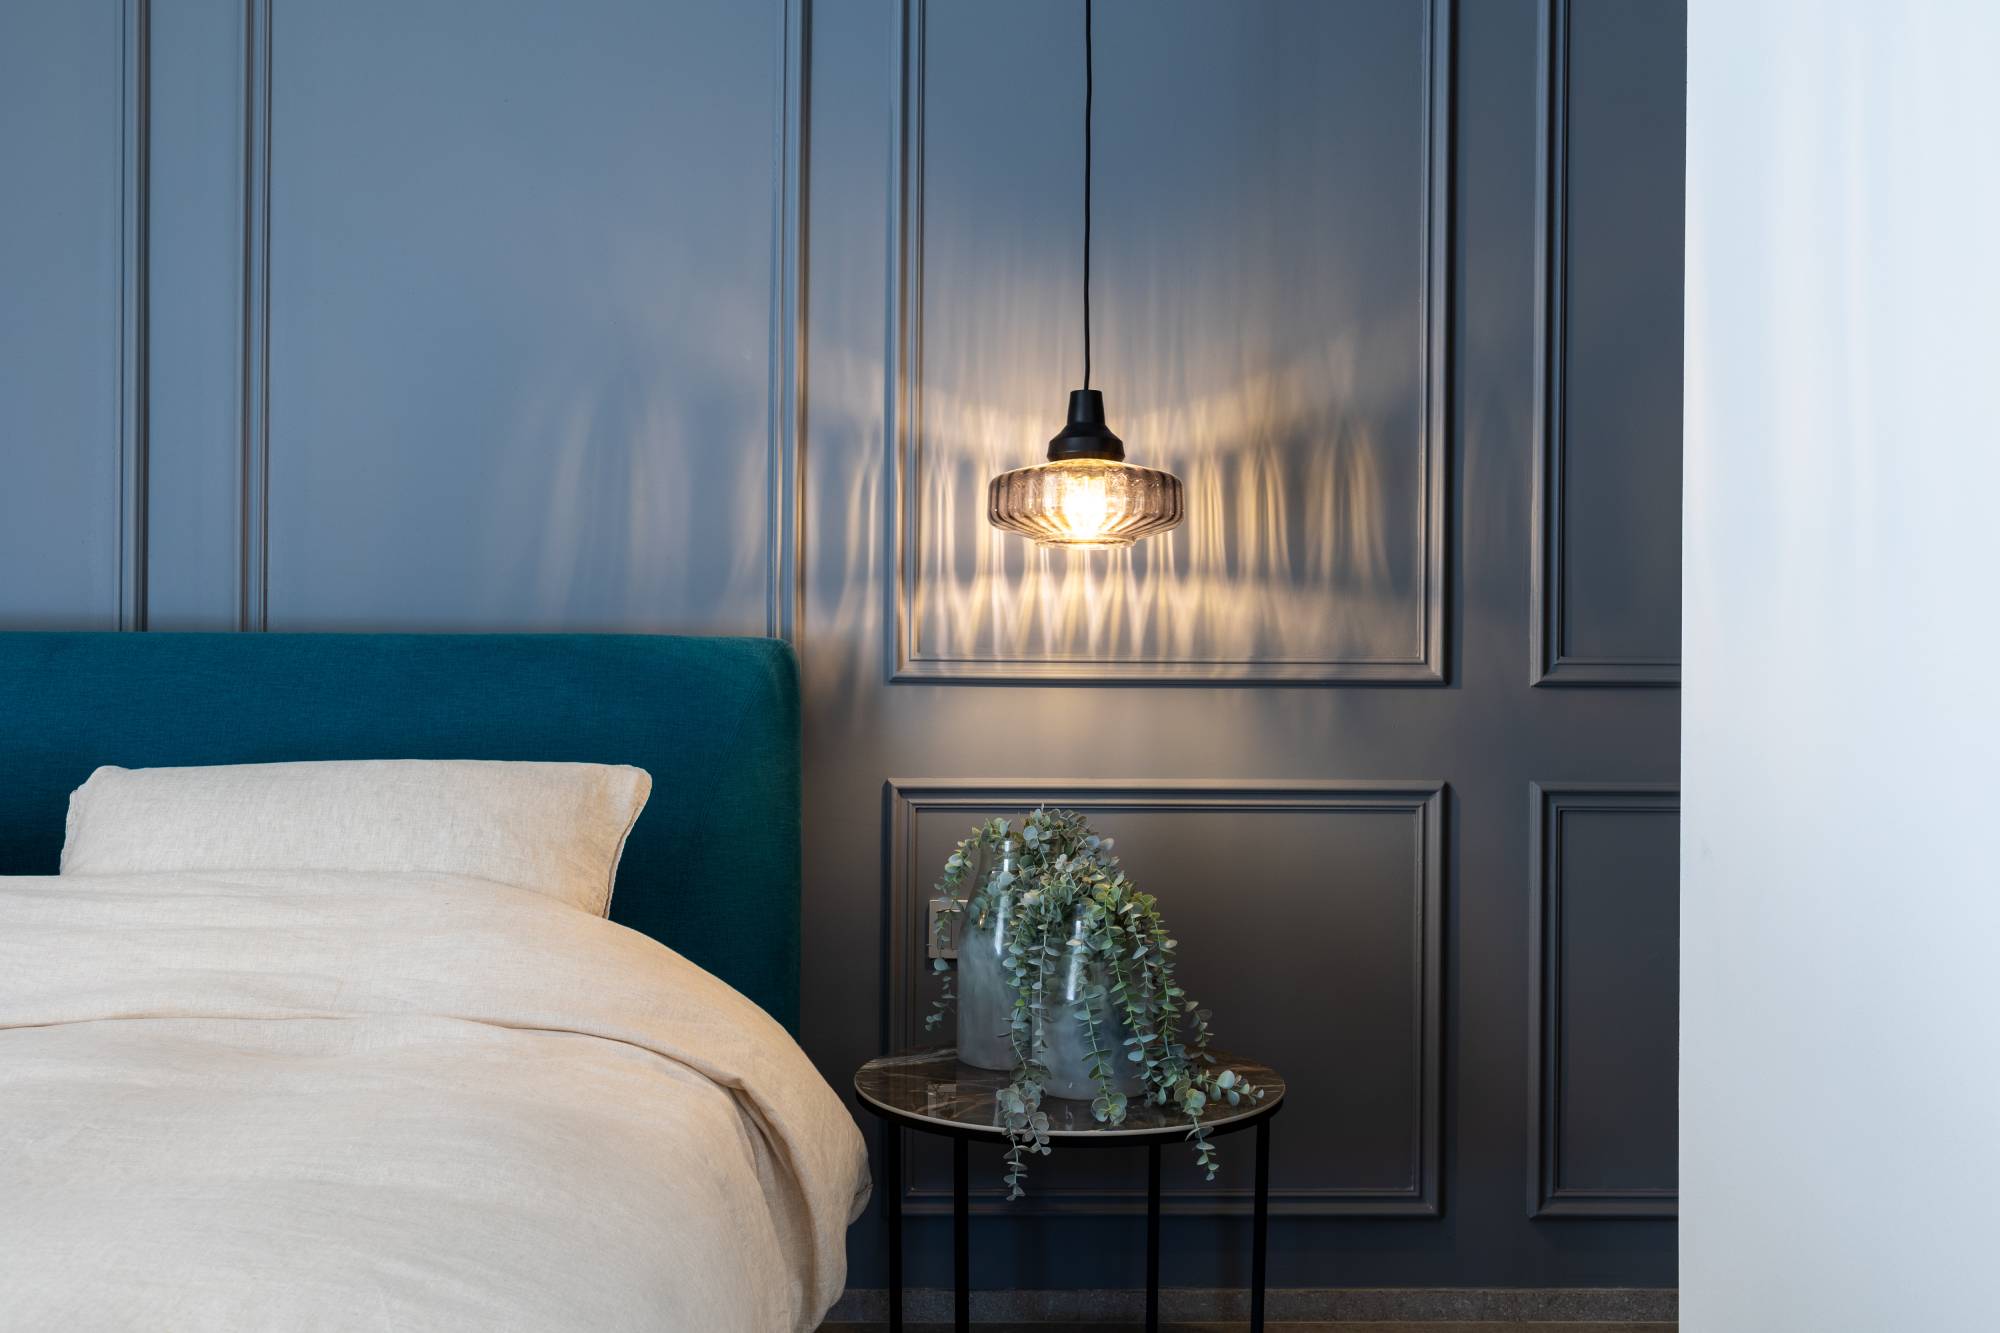
A refined detail of this apartment is the use of boiserie panels that line a wall from the kitchen all the way to the main bedroom, creating a seamless and unified aesthetic.
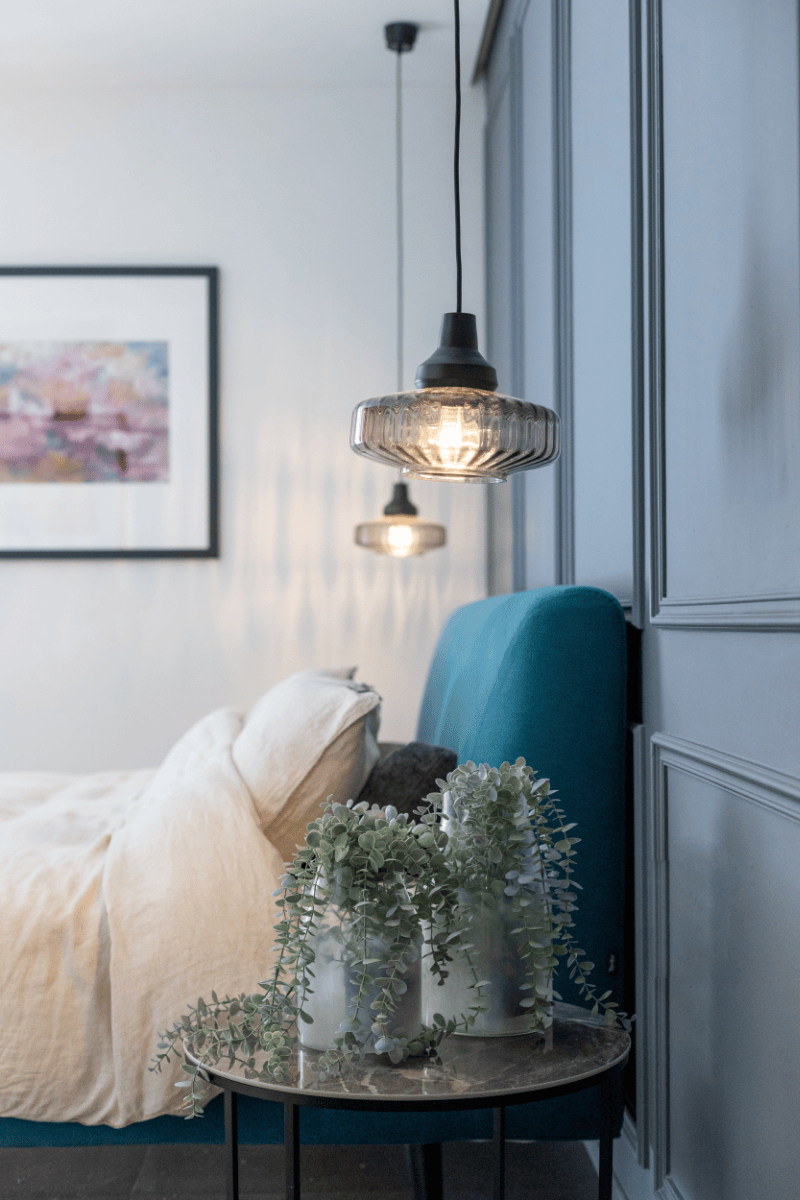
“This architectural continuity creates a subtle narrative through the apartment, culminating in sculptural bedside pendants that cast textured shadows and lend the bedroom a slightly theatrical quality. Here, darker tones of teal deepen the mood, offering contrast to the lighter, airier public spaces,” notes Kristine.
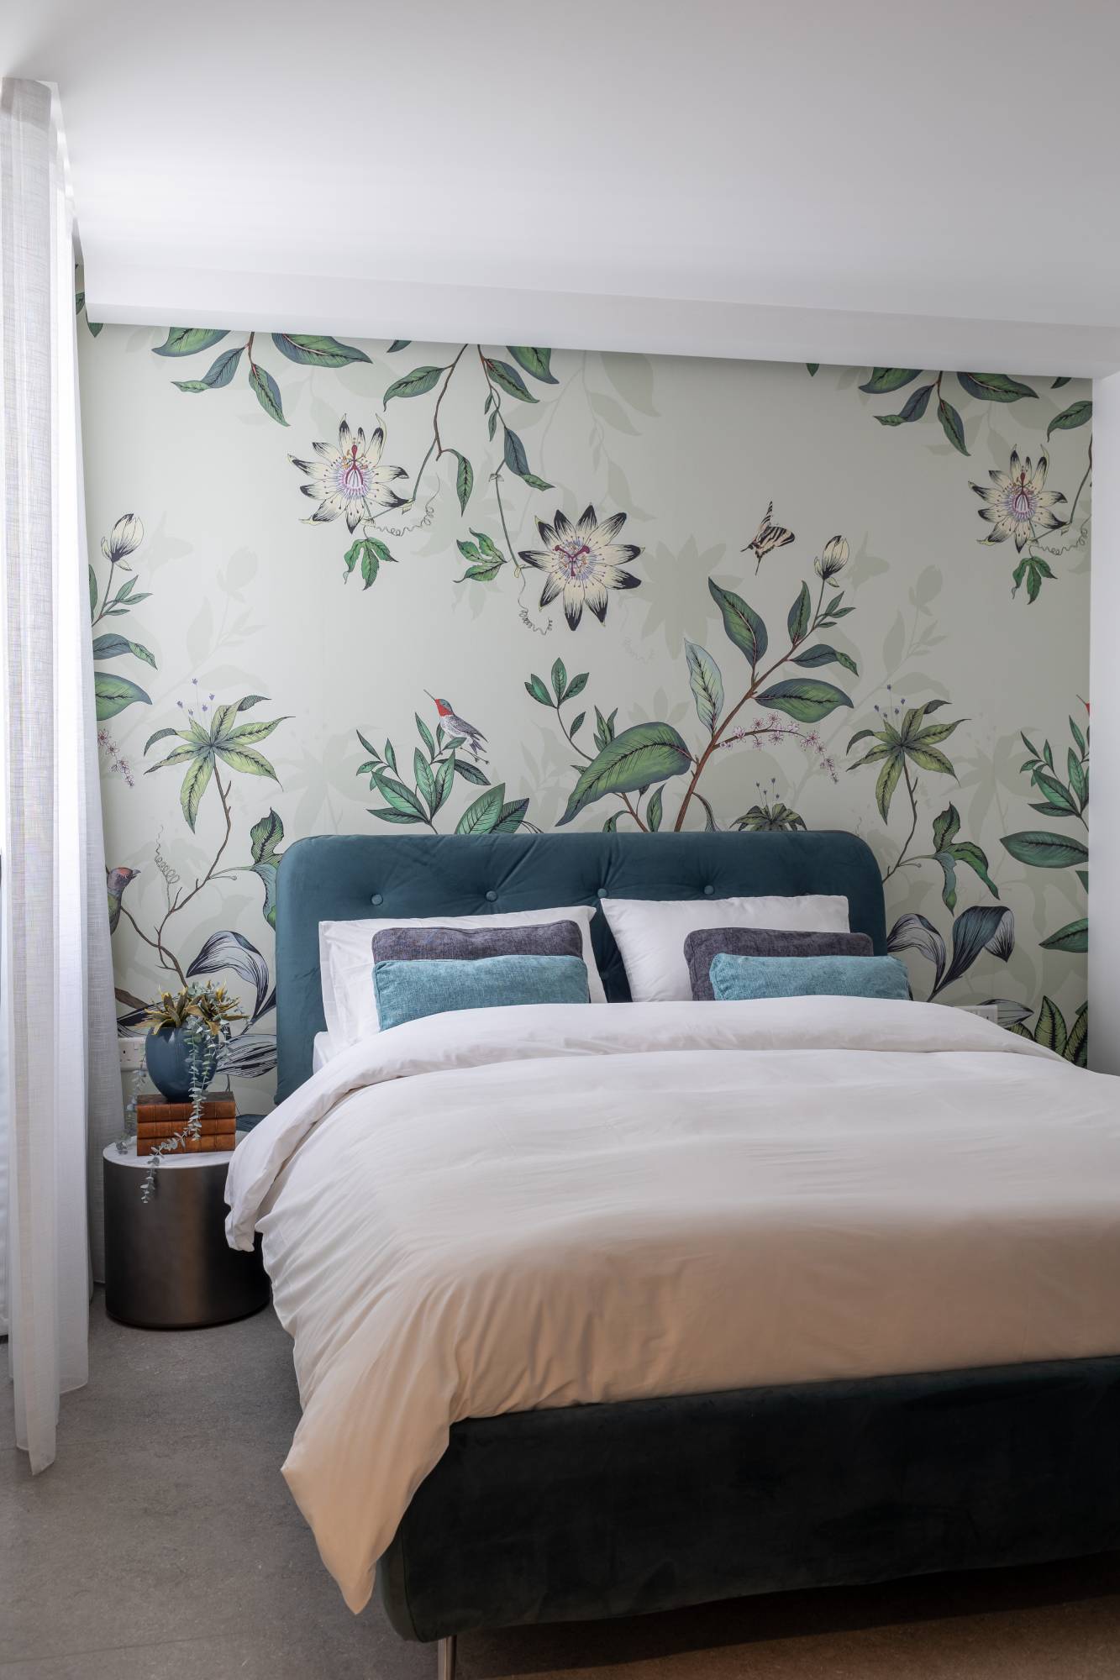
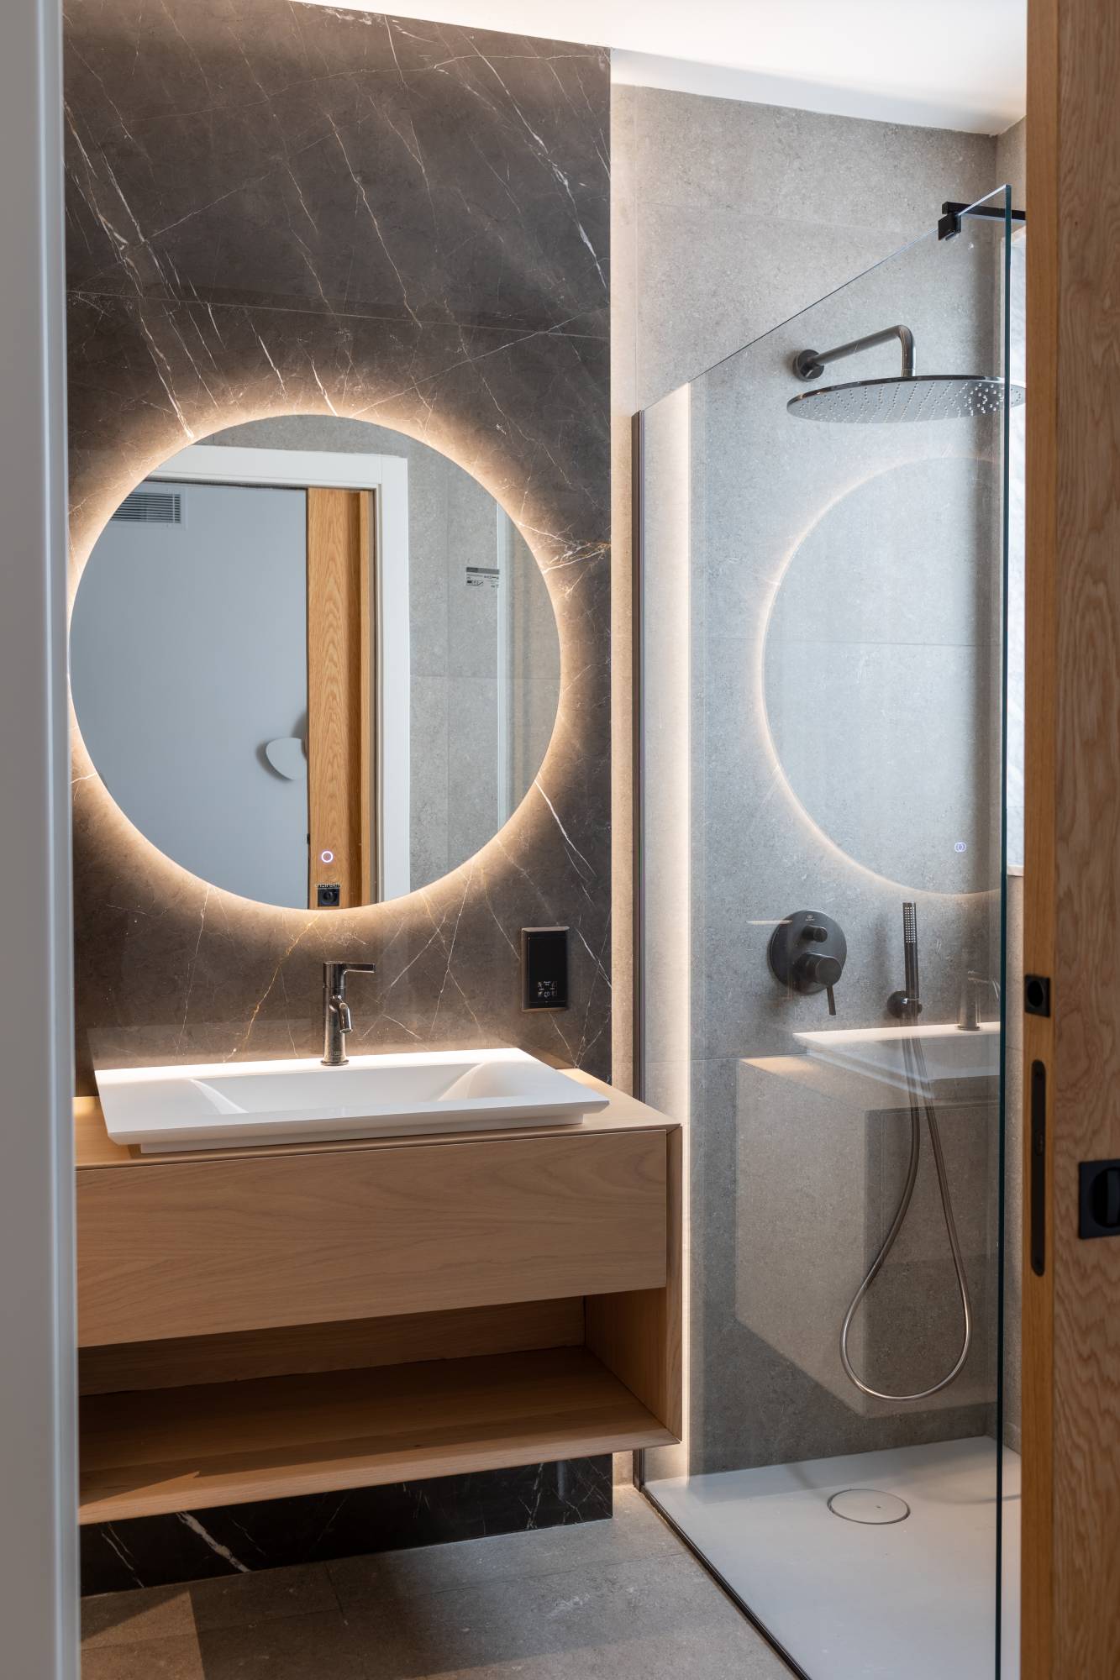
In the guest bedroom, a floral wallpaper brings a softer mood, while walk-in wardrobes throughout the apartment ensure storage is generous yet discreet. “In the bathrooms, the language shifts to pure calm – spaces conceived as private retreats, defined by balance, tactility and a sense of zen.”
“Ultimately, this seafront apartment is not about spectacle. It is about considered living, intelligent spatial decisions, and a design confidence that allows light, material and proportion to speak for themselves – an approach that feels entirely at home by the sea.”
Photography: Therese Debono