Tasked with designing, executing and project managing an open-plan area within a semi-detached villa in Kappara, Dominique Falzon, co-founder of Atmosphere Design, turned to a modern-classic design concept that combined her client’s desire for an elegant aesthetic with the existing architectural nature of the villa.
“The property’s linear layout challenged the design concept they were after. As we discussed it in more detail, we settled on a modern-classic design that delivers a fresh touch, bringing these two elements together in a harmonious manner,” Dominique explains.
From the outset, the interior designer singled out a selection of finishes that would be central to the new design, starting with a palette of predominantly neutral shades, boosted by bursts of strong colours.
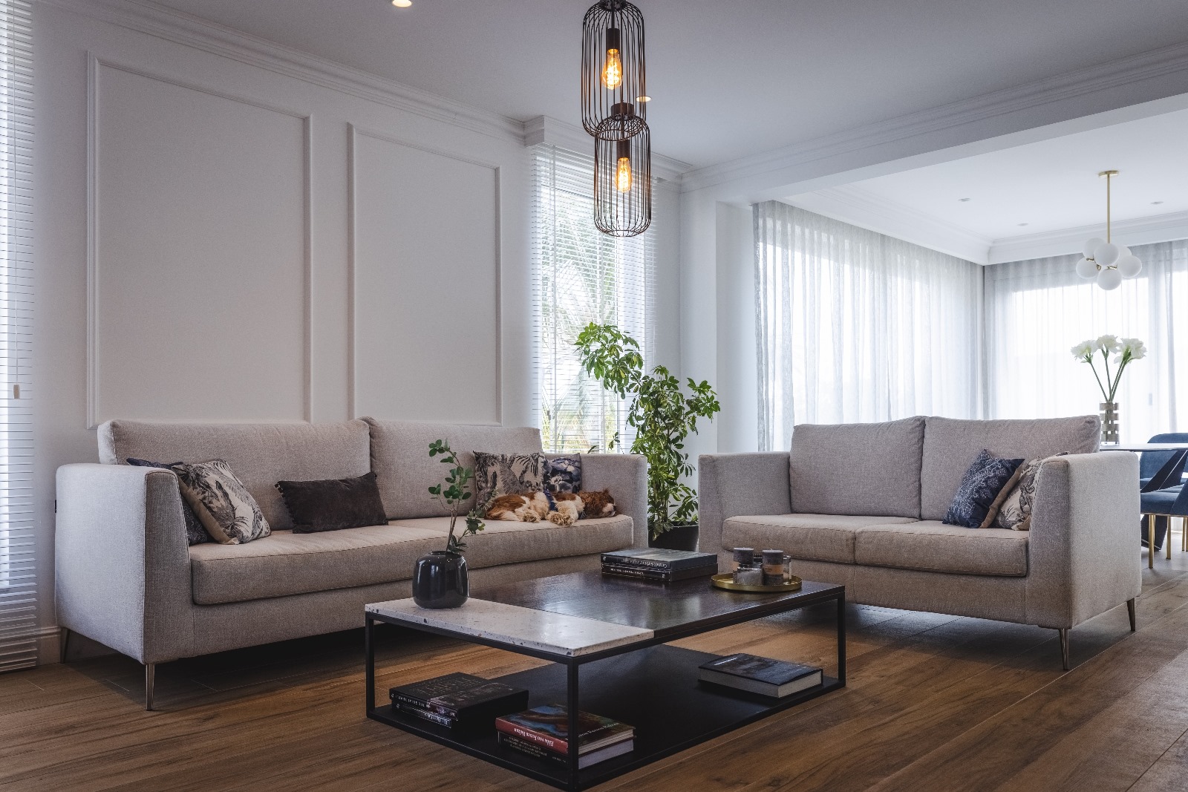
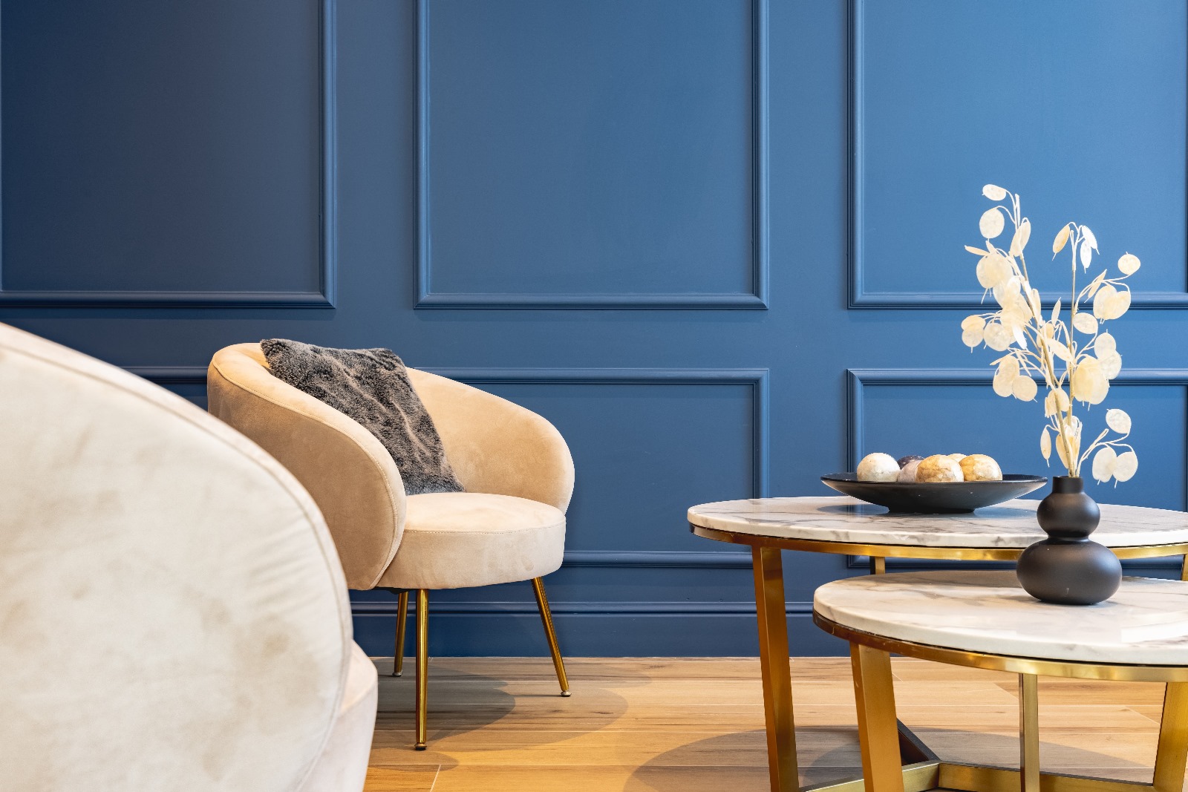
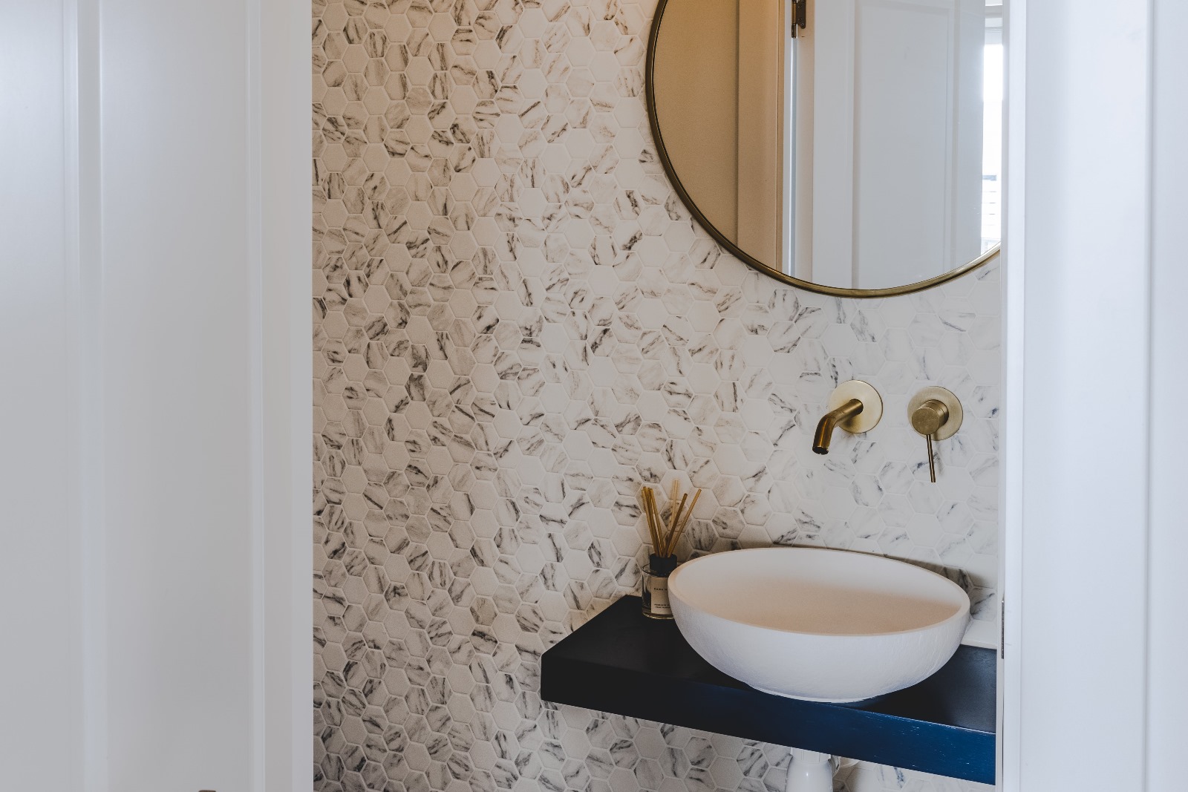
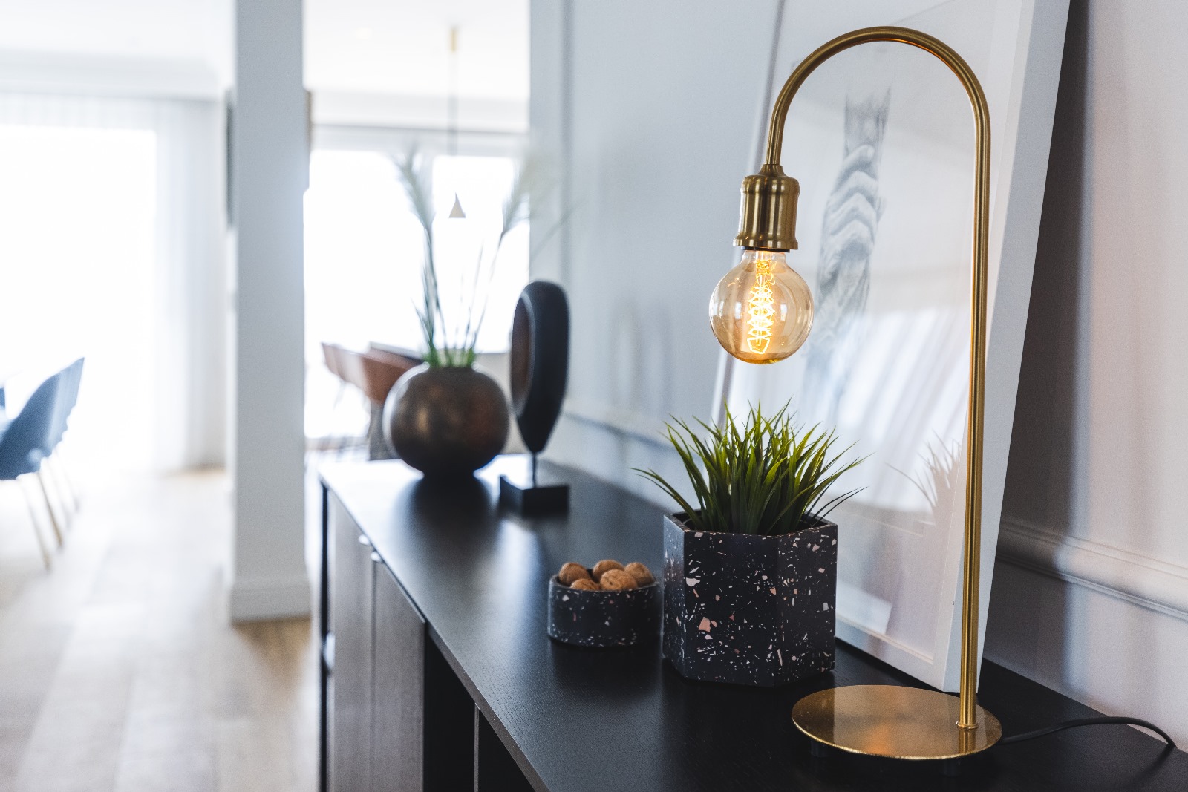
“A few key elements were central to accomplishing our vision – such as marble, wainscoting panels, wood flooring, Shaker panelled units and a touch of brass,” says Dominique.
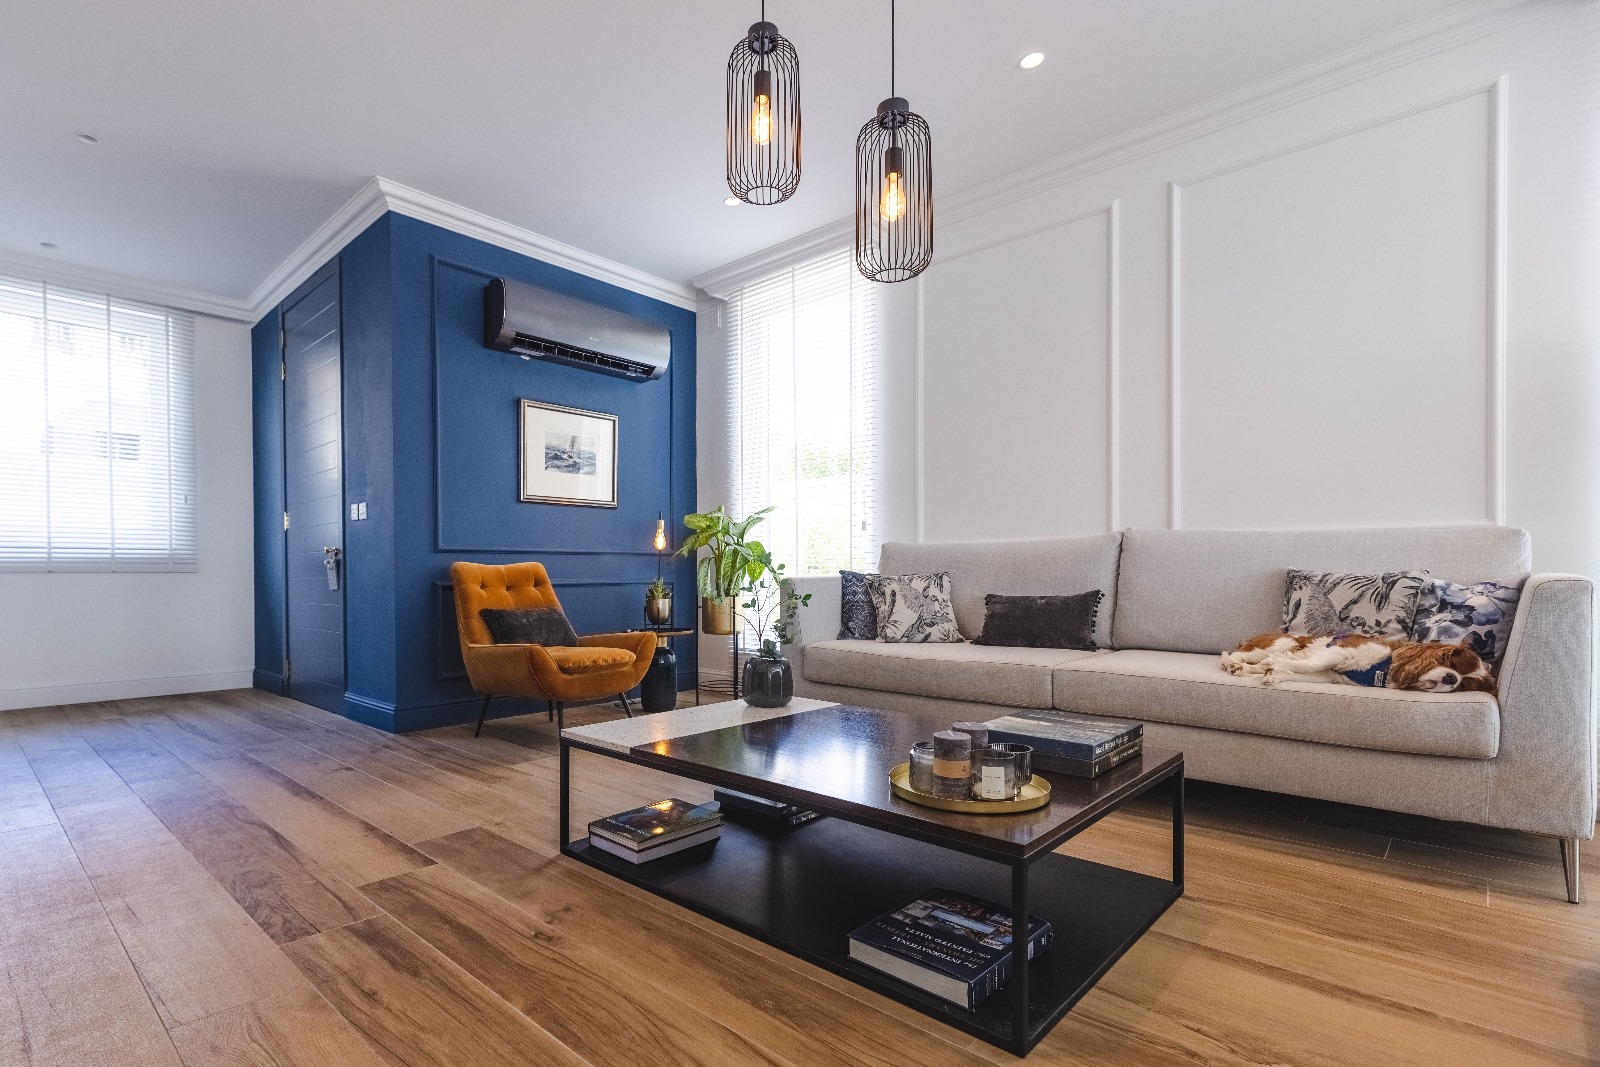
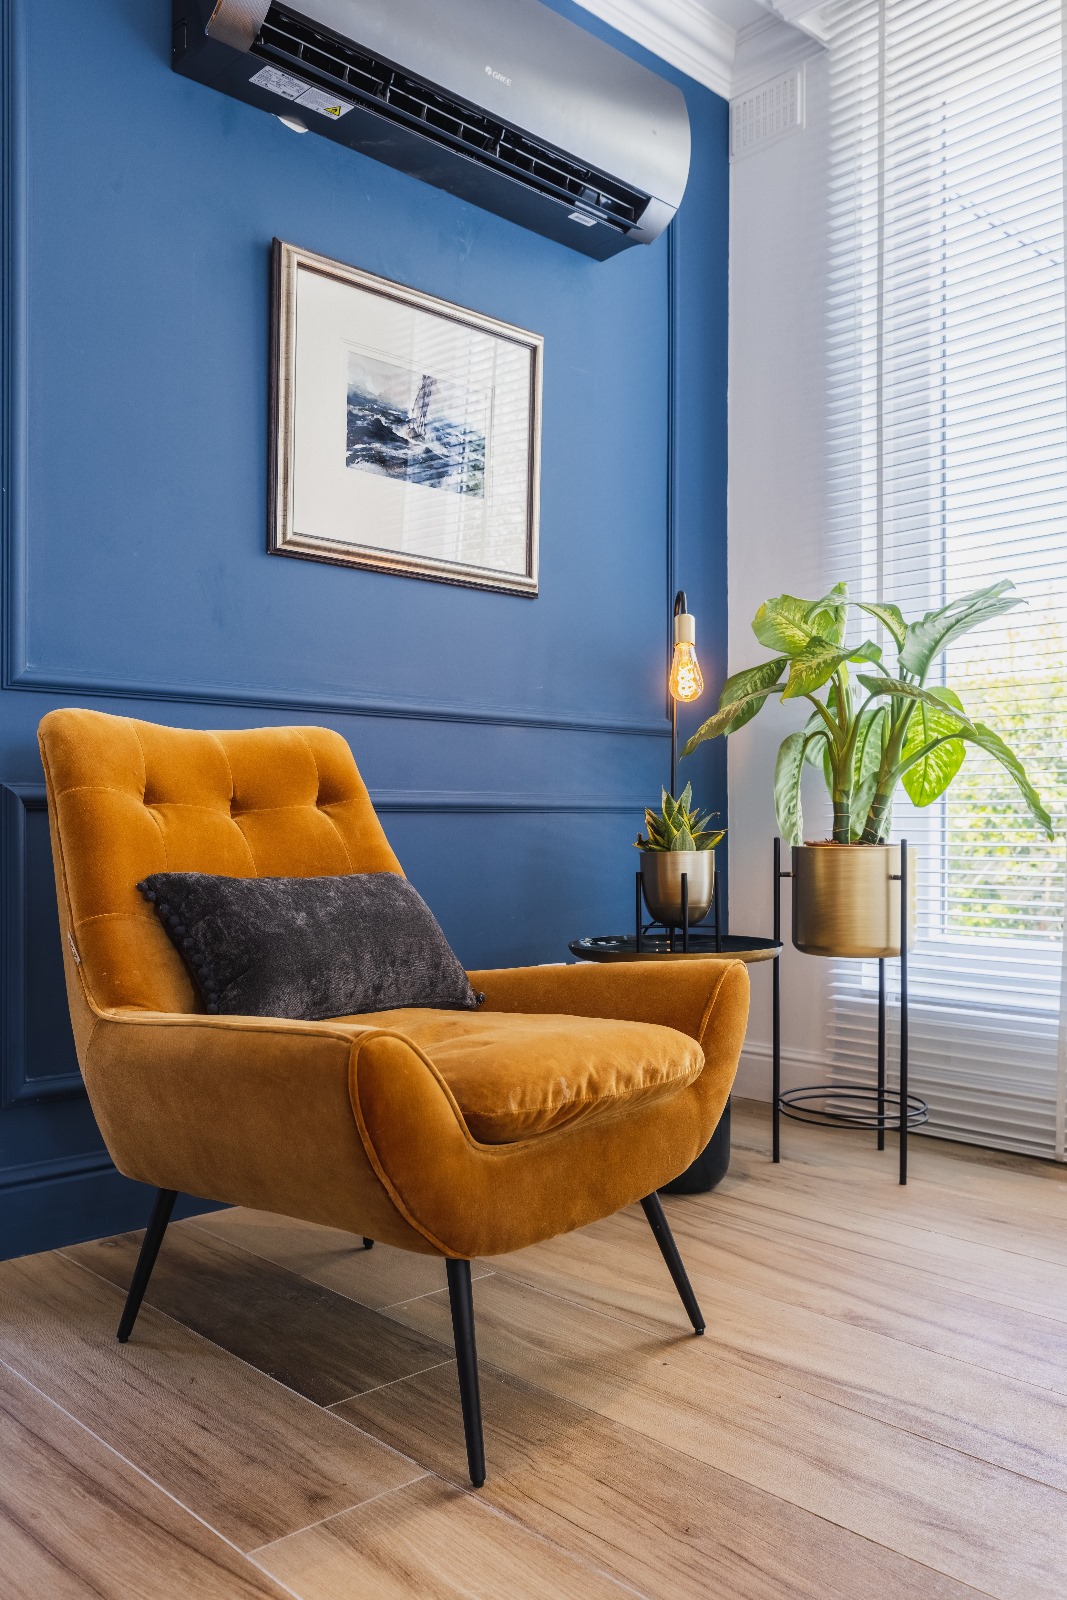
“In addition, the furniture chosen complimented the style, and a bold shade of blue applied to some feature walls created a visual twist to the otherwise neutral palette.”

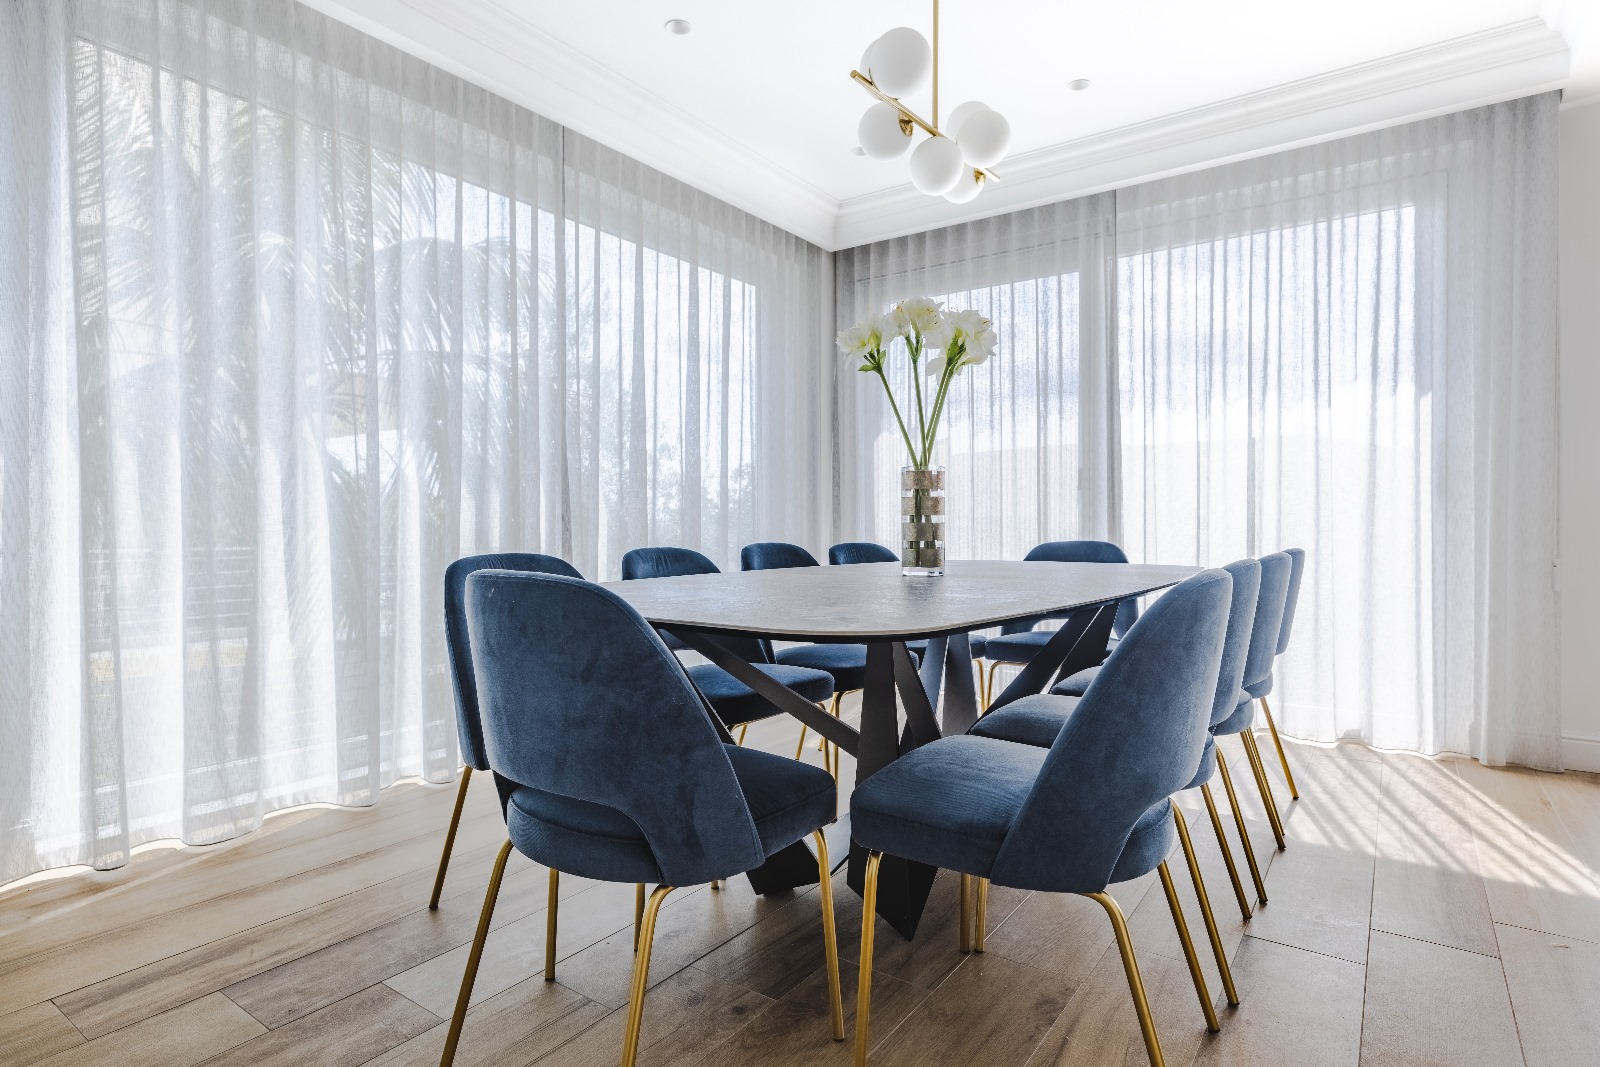
“In our designs, we also wanted to maximise on the natural light benefiting the property, working it to our advantage by allowing the south facing apertures to bring in as much light and warmth as possible.”
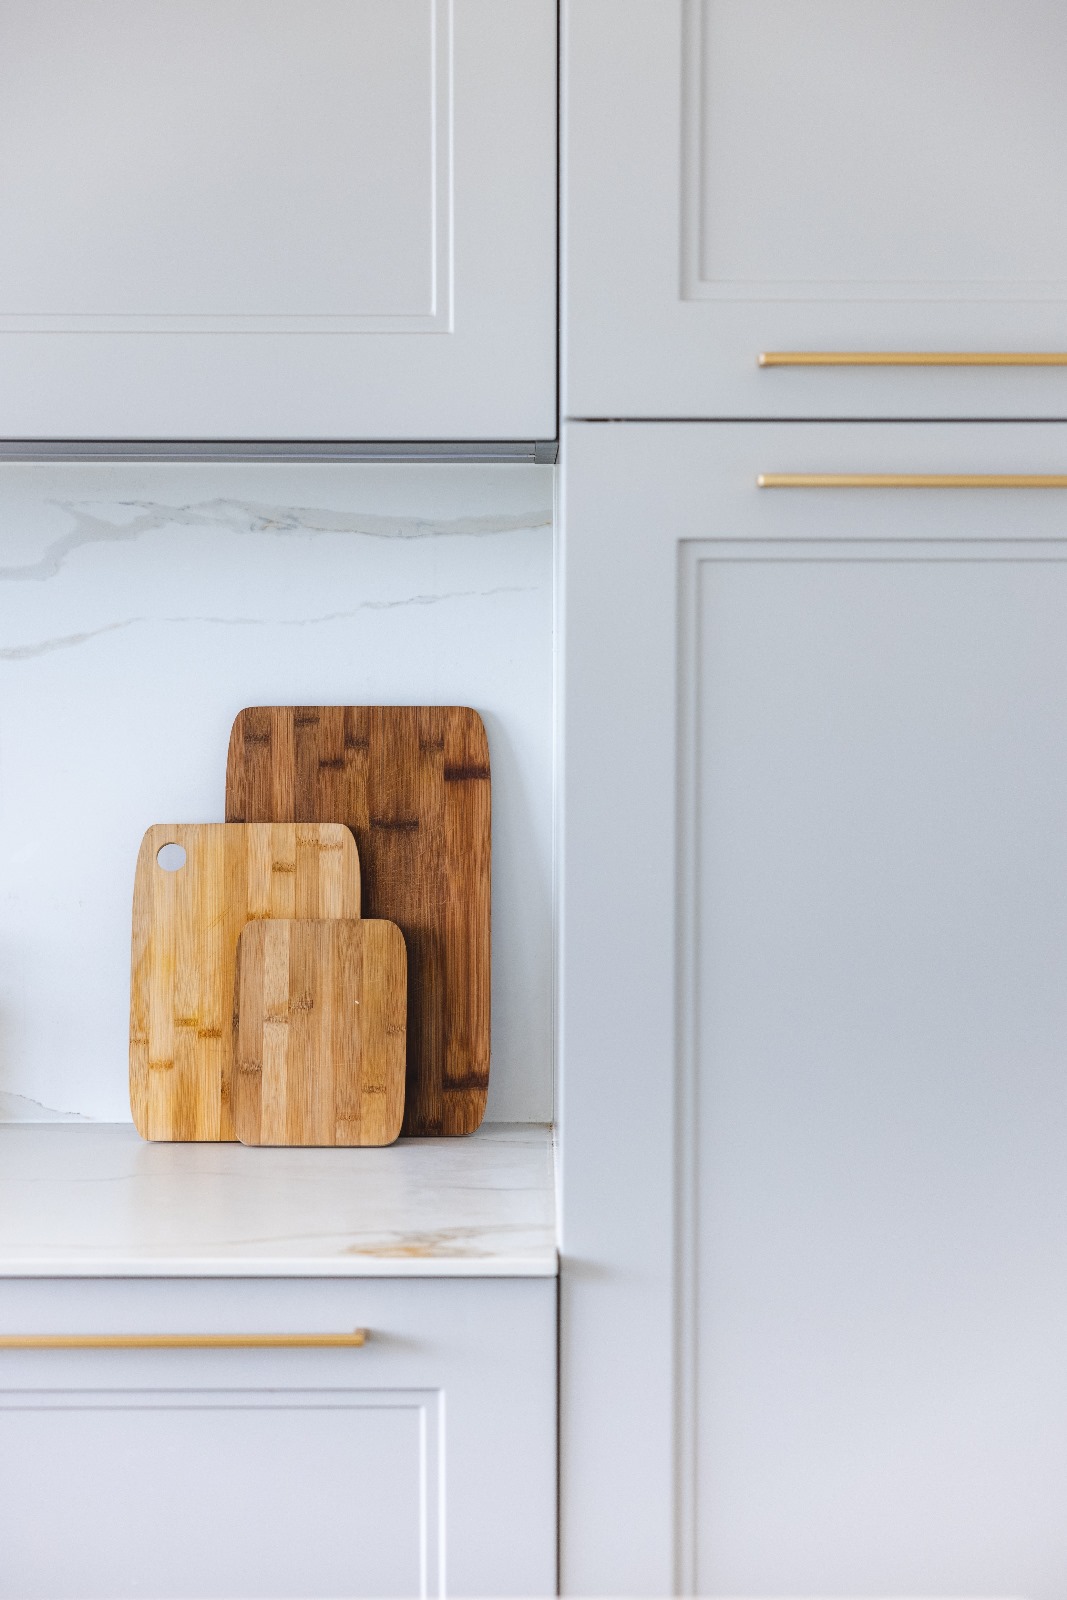
Central to the brief was the client’s request for a practical approach to the new design, bearing in mind their family lifestyle with teenage children. Dominique tackled this challenge by opting for durable finishes and materials – from ceramic marble-look surfaces to microfibre fabrics.
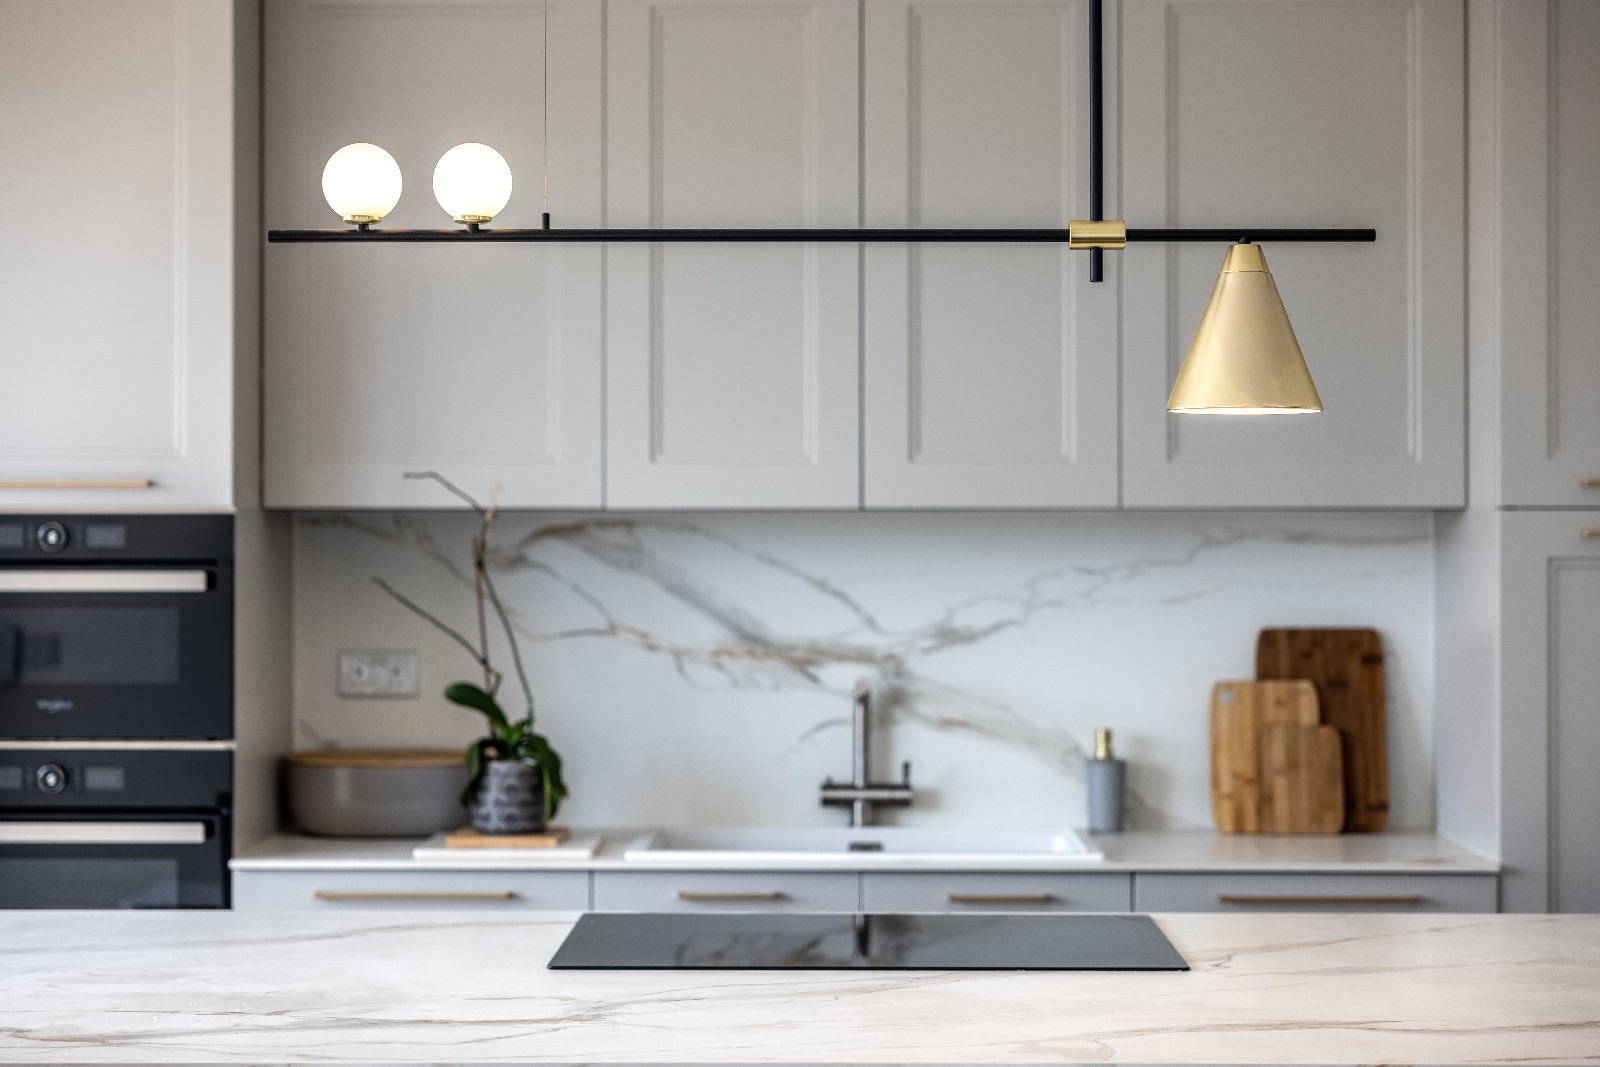
Doing so didn’t diminish the interior designer’s efforts of achieving an elevated space with a warm and welcoming feel, however – be it through the timber-looking floor in aged oak to the panelling applied to the walls.
Dominique adds that the natural shade chosen for the flooring helped to retain the natural brightness of the open plan area, “while the wainscoting panels utilised across the space were crucial in attaining the elegant look we were after.”
“On the other hand, using a bold, dark blue colour for selected feature walls was a perfect solution for achieving the combined classic-meets-modern feel. Certain furniture items, such as a burnt orange armchair which contrasts beautifully against the blue backdrop, enhanced this objective.”
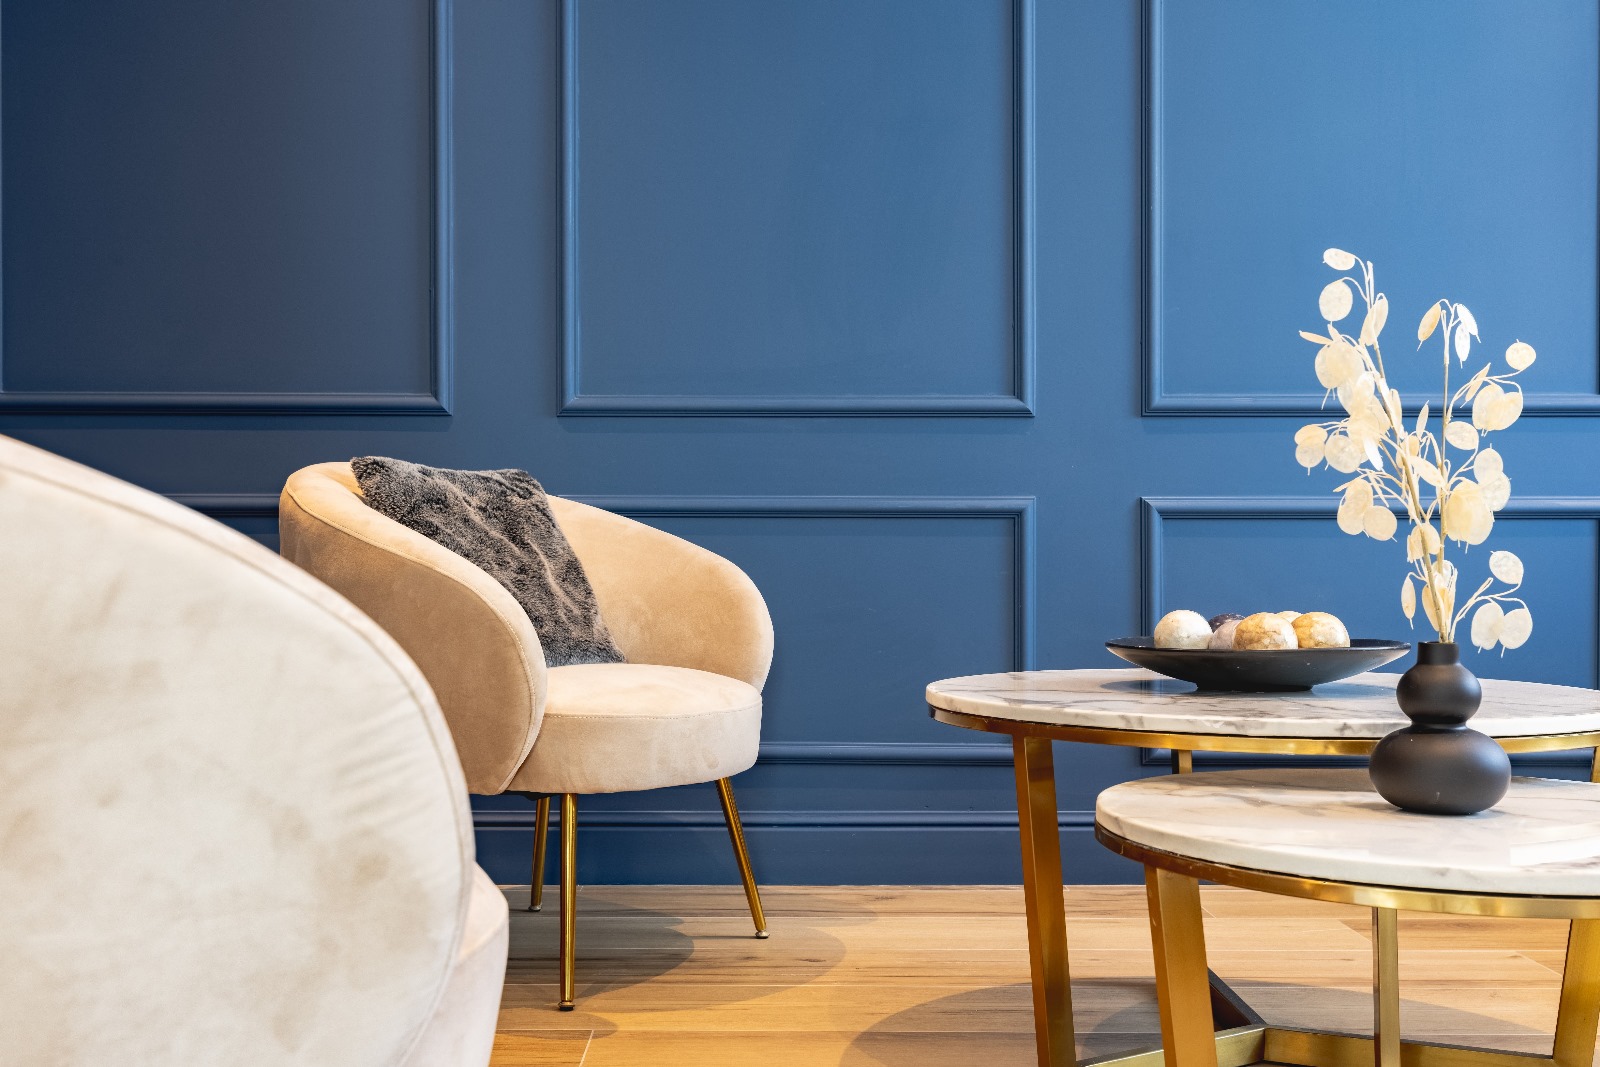
In the living area, a custom designed coffee table was used to tie the blue and orange colours by means of a terrazzo insert on the table’s surface.
“Marble and brass features were also used across the open plan, creating a sense of continuity in design,” says Dominique. “The final outcome resulted in a balanced yet striking ambience, providing a welcoming space for the family.”
Photography: Peter Pullicino