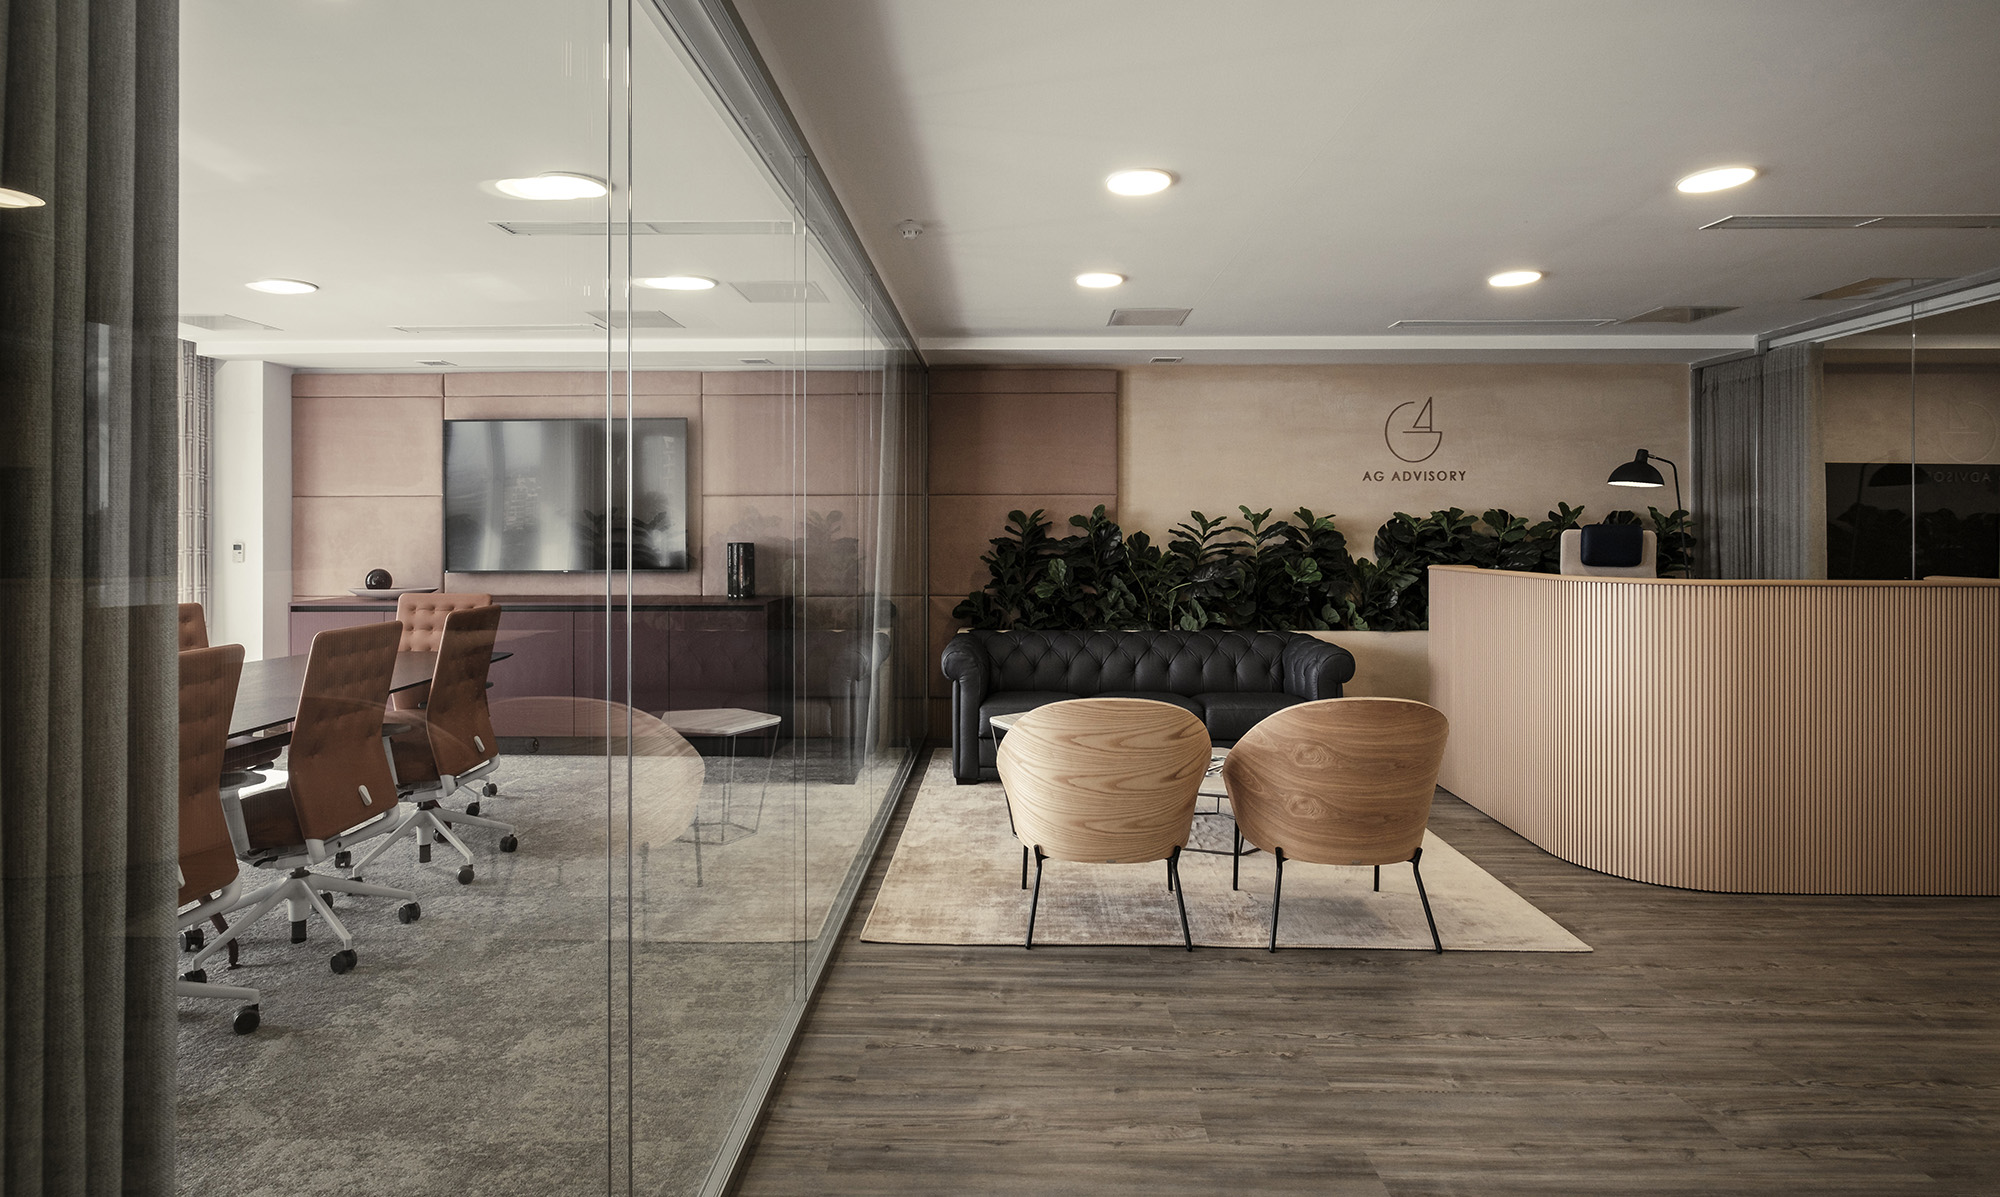
For Anthony Galea, founder of legal firm AG Advisory, the highlight of setting foot inside his new workspace was “sitting in the office with a glass of whiskey and enjoying a great work environment, knowing the sentiment is shared by the team”, followed by the complements received from local and foreign clients, “which are what we hoped for.”
Such was the transformation that Sara Brincat, Head of interior design at form.draw – an award-winning architecture and interior design practice – brought about with her vision for this office project, challenging the creative restrictions typically associated with the design of workspaces for this profession.
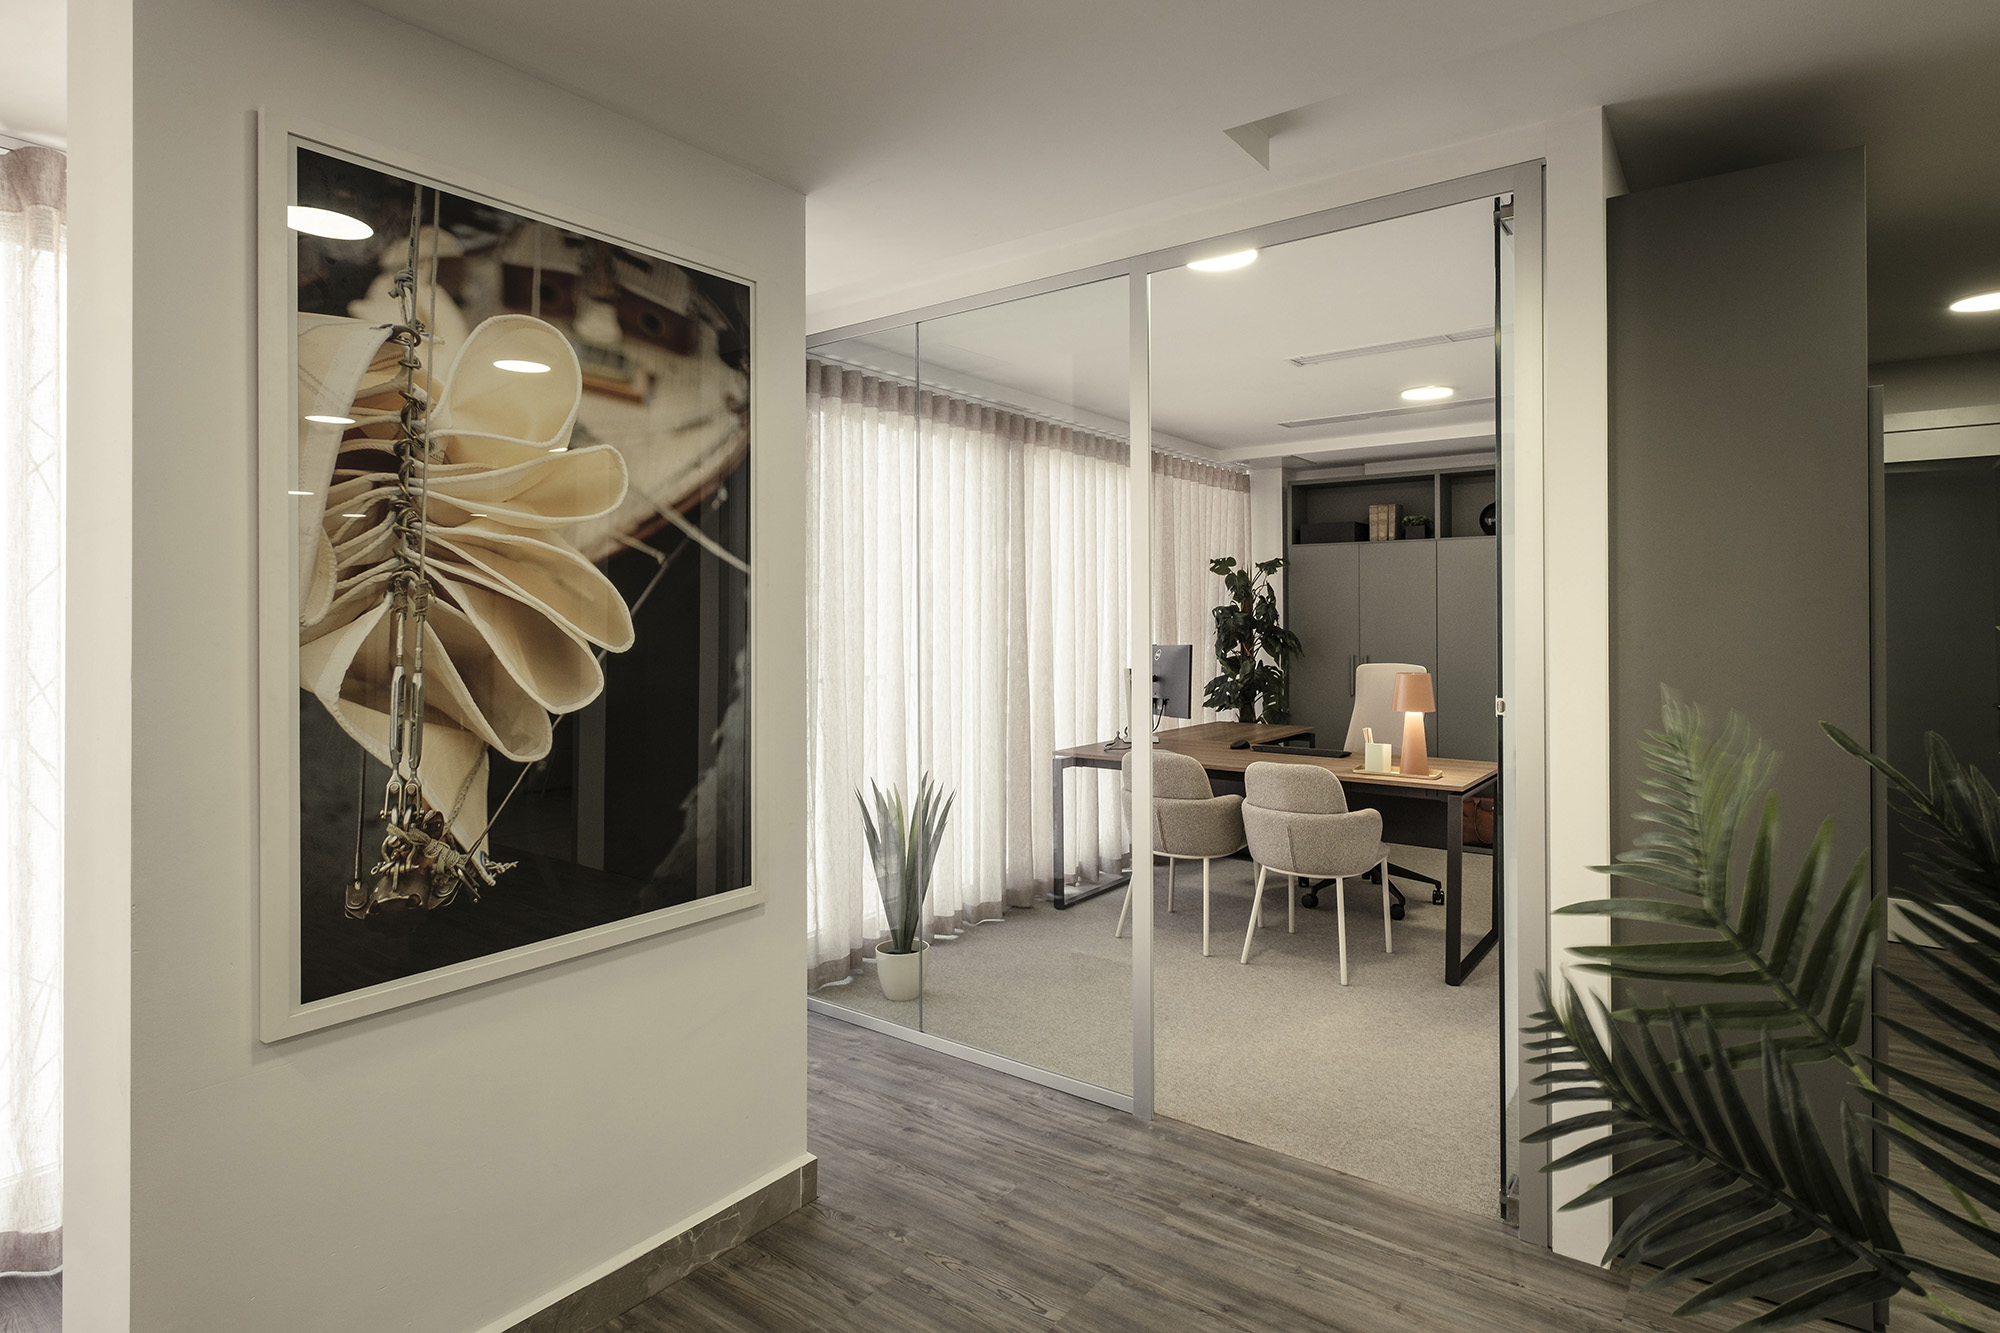
“Anthony sought my input to assess whether the rental space he had in mind would align with his vision. My role involved evaluating the potential for space planning that could accommodate future growth while working within the constraints of the layout, ceiling structure, and existing electrical systems,” says Sara.
Equipped with a detailed brief of the client’s requirements – which included a reception area, client WC, a boardroom for 12 people, a huddle room for six, four individual offices, clusters of four or six desks, and a breakout area, the studio tailored the design to fit the space seamlessly, while allowing room for future growth.
“We ensured the layout would accommodate the firm’s expanding needs as it continues to evolve. We delved so deeply into the project that we also developed its brand identity, including its logo and corporate colour palette.”
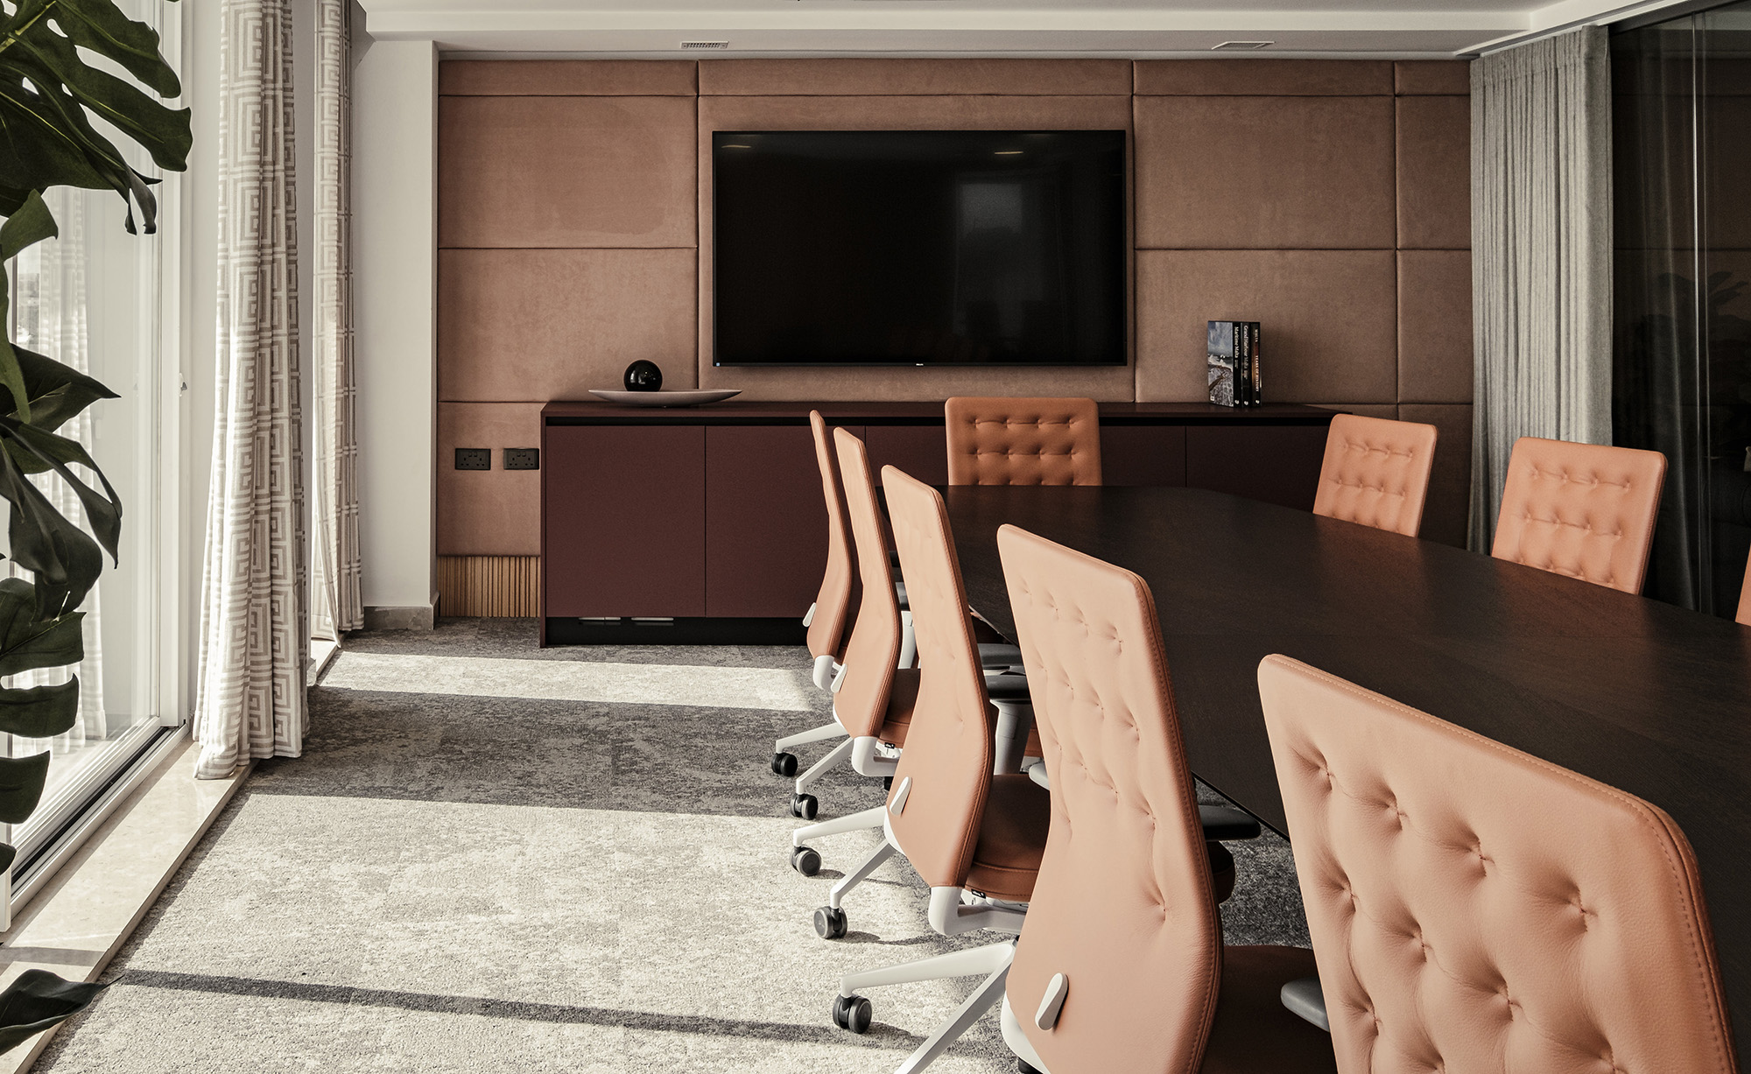
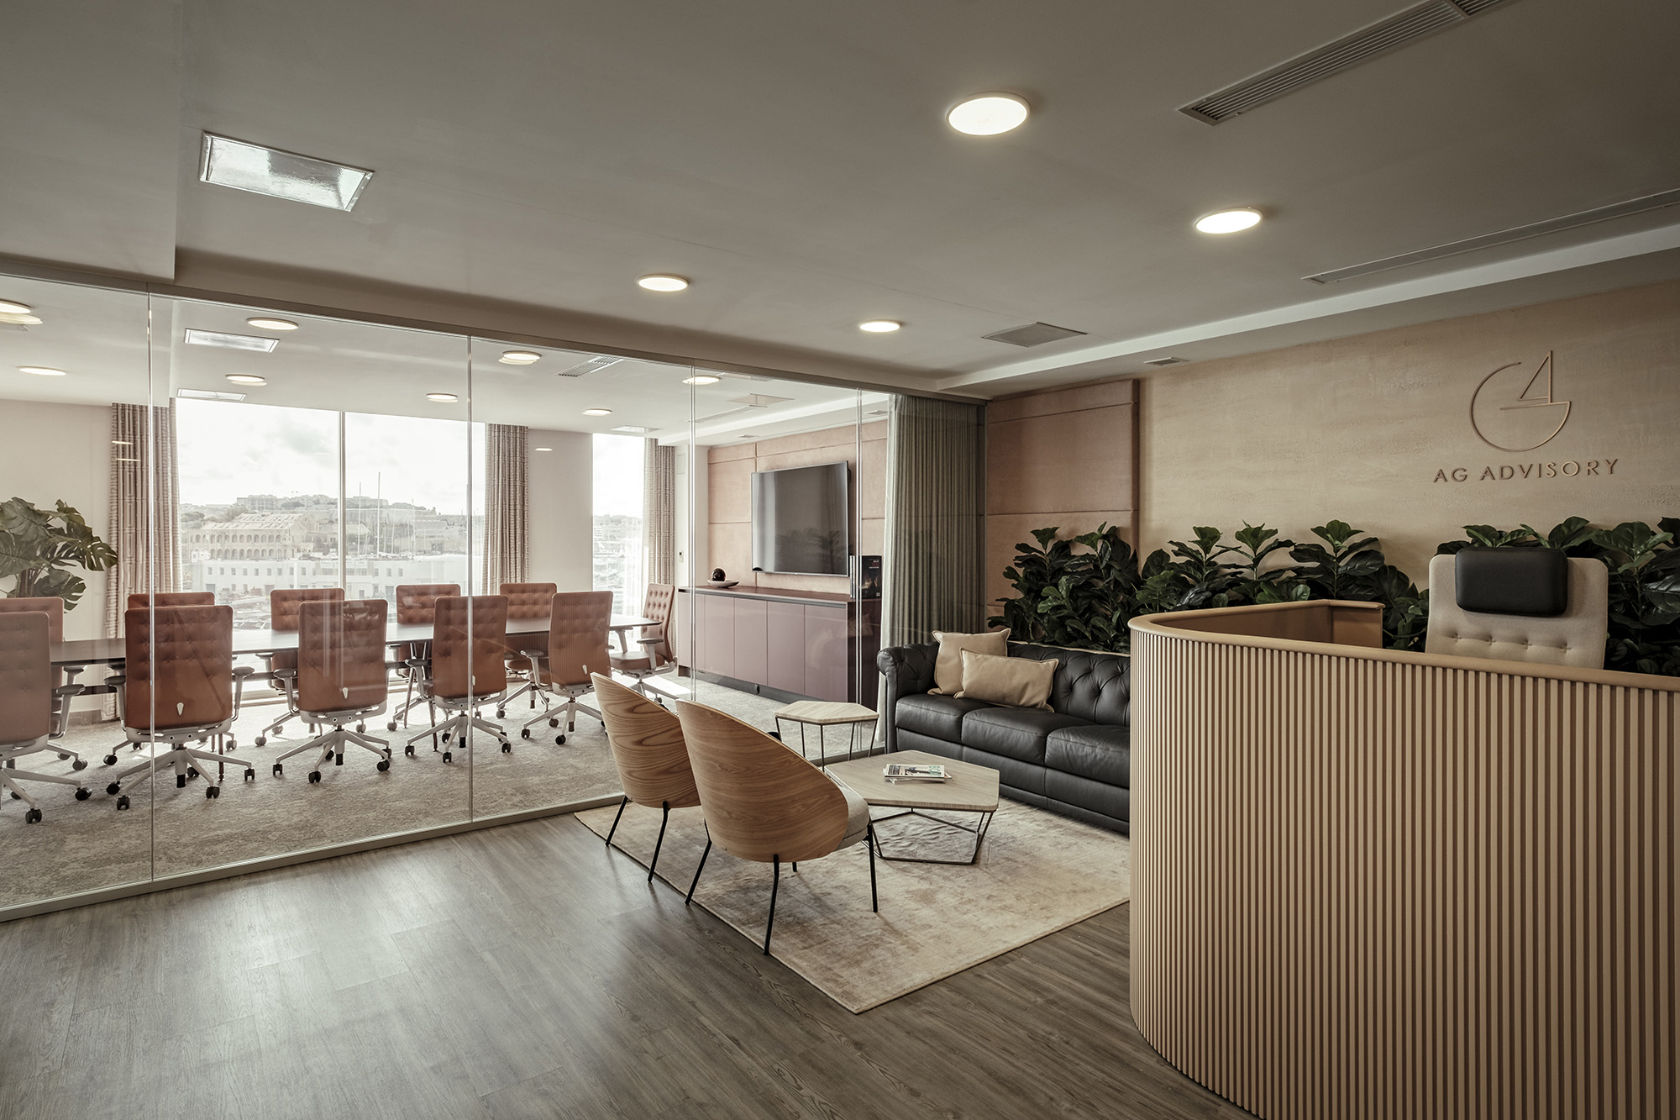
As specialists in advisory and consultancy services within the yacht and superyacht industry, Sara says it was essential for the studio to design the reception area and meeting rooms in a way that incorporated finishes and brands that the client identifies with, while also infusing the vibrancy and identity of the founder himself into the space.
“This ensured it felt sophisticated, approachable, and youthful, making clients feel comfortable and familiar within their surroundings,” says Sara. “We used inviting finishes that prioritised functionality, all while maintaining a professional aesthetic and controlling sound.”
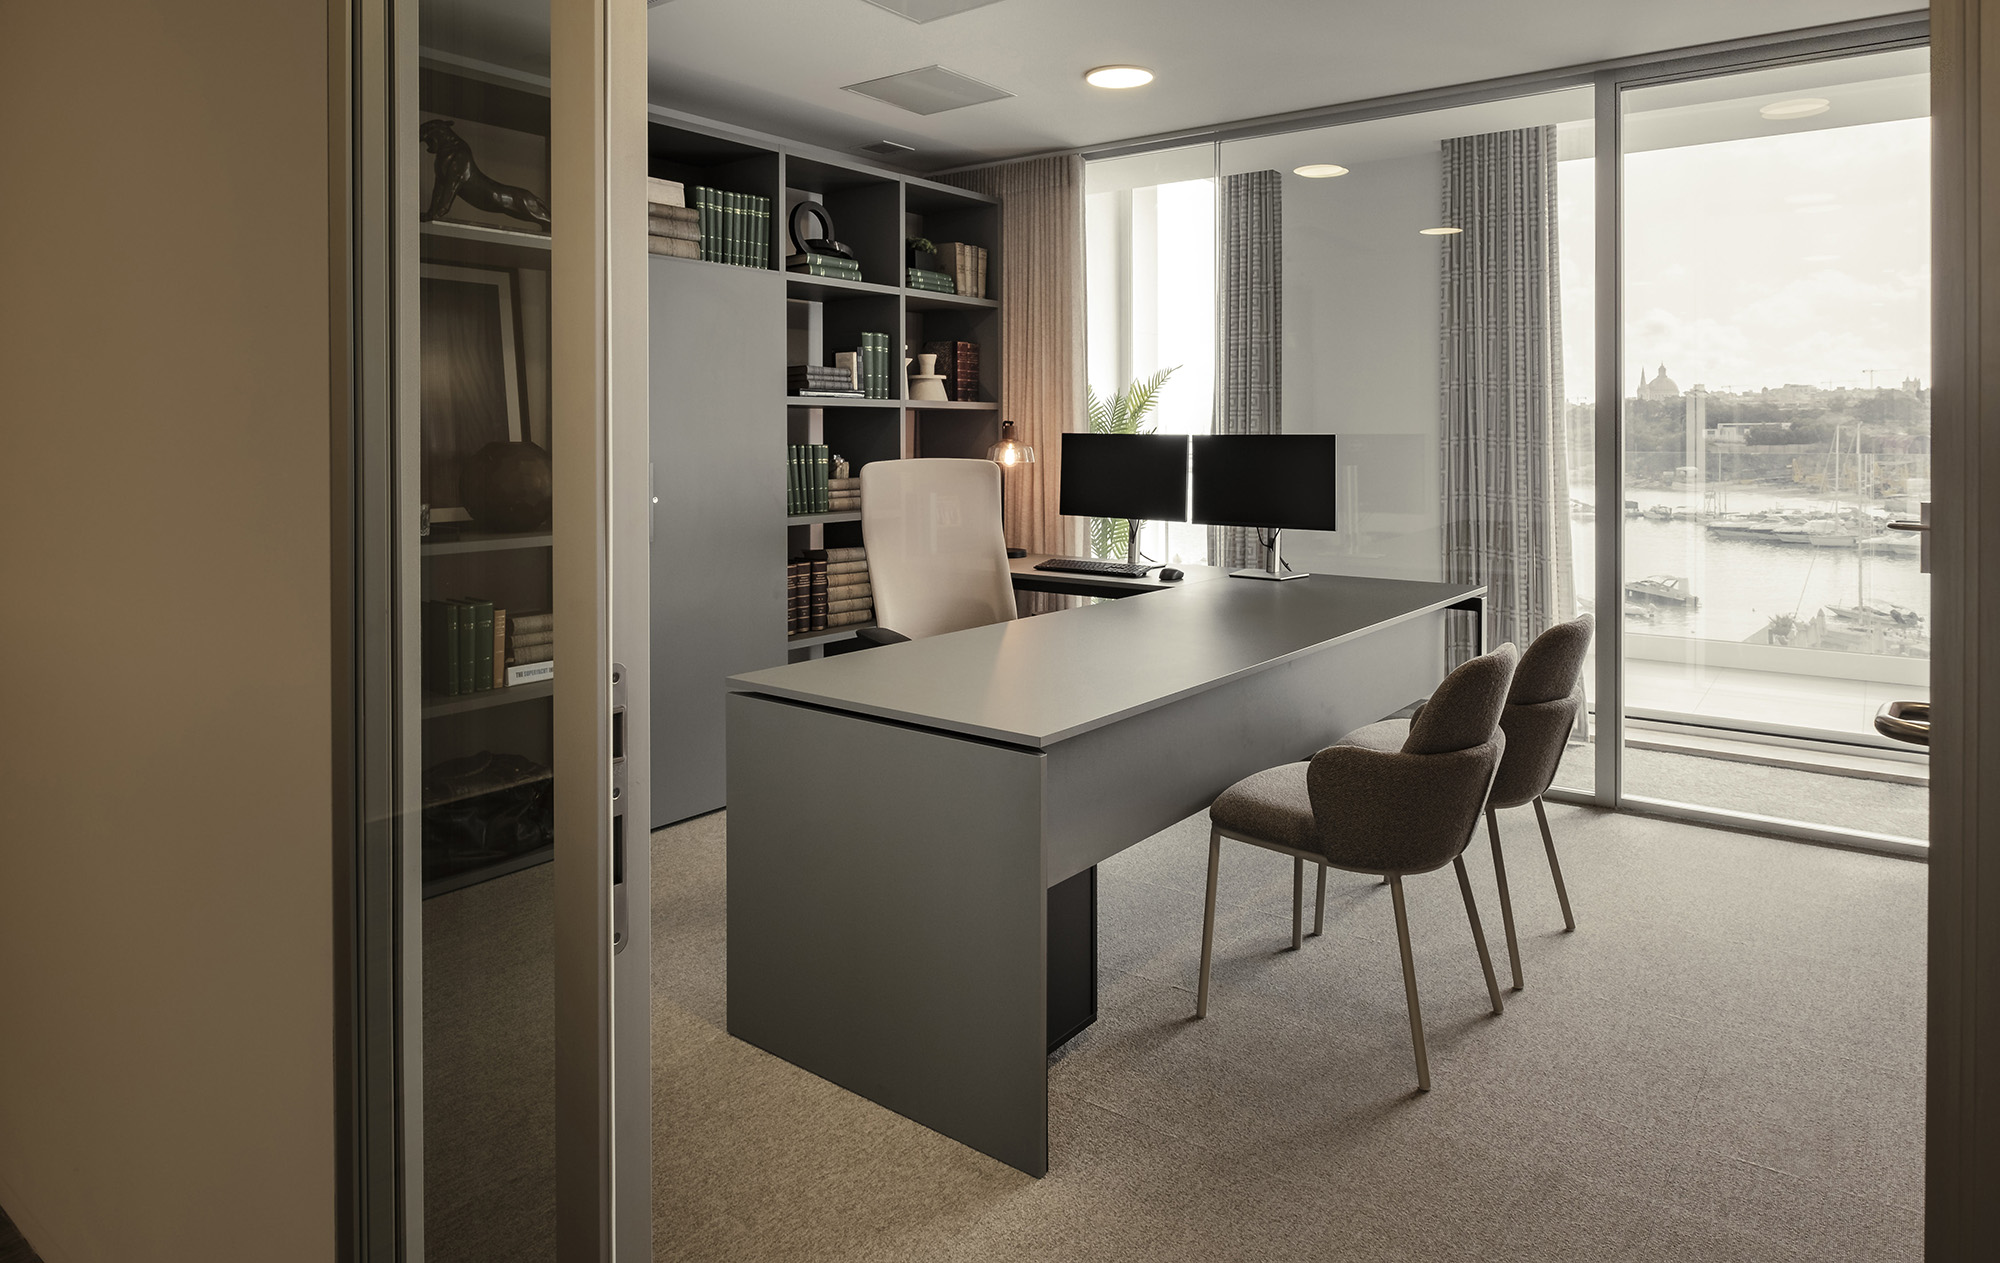
The property, located within ST Business Centre in Gzira, comprised a large, open C-shaped space with a front and back terrace, and two private offices in the centre. “It had plenty of natural light and beautiful harbour views. We planned the layout to position the Director’s office and Boardroom at the front, maximising those views.”
“To bring the view into the reception and waiting area, we constructed a new glass partition for the boardroom,” says Sara. “We also added two more private offices, a new kitchen and staffroom area, and a guest WC for clients, ensuring the space felt functional and welcoming for both clients and staff.”

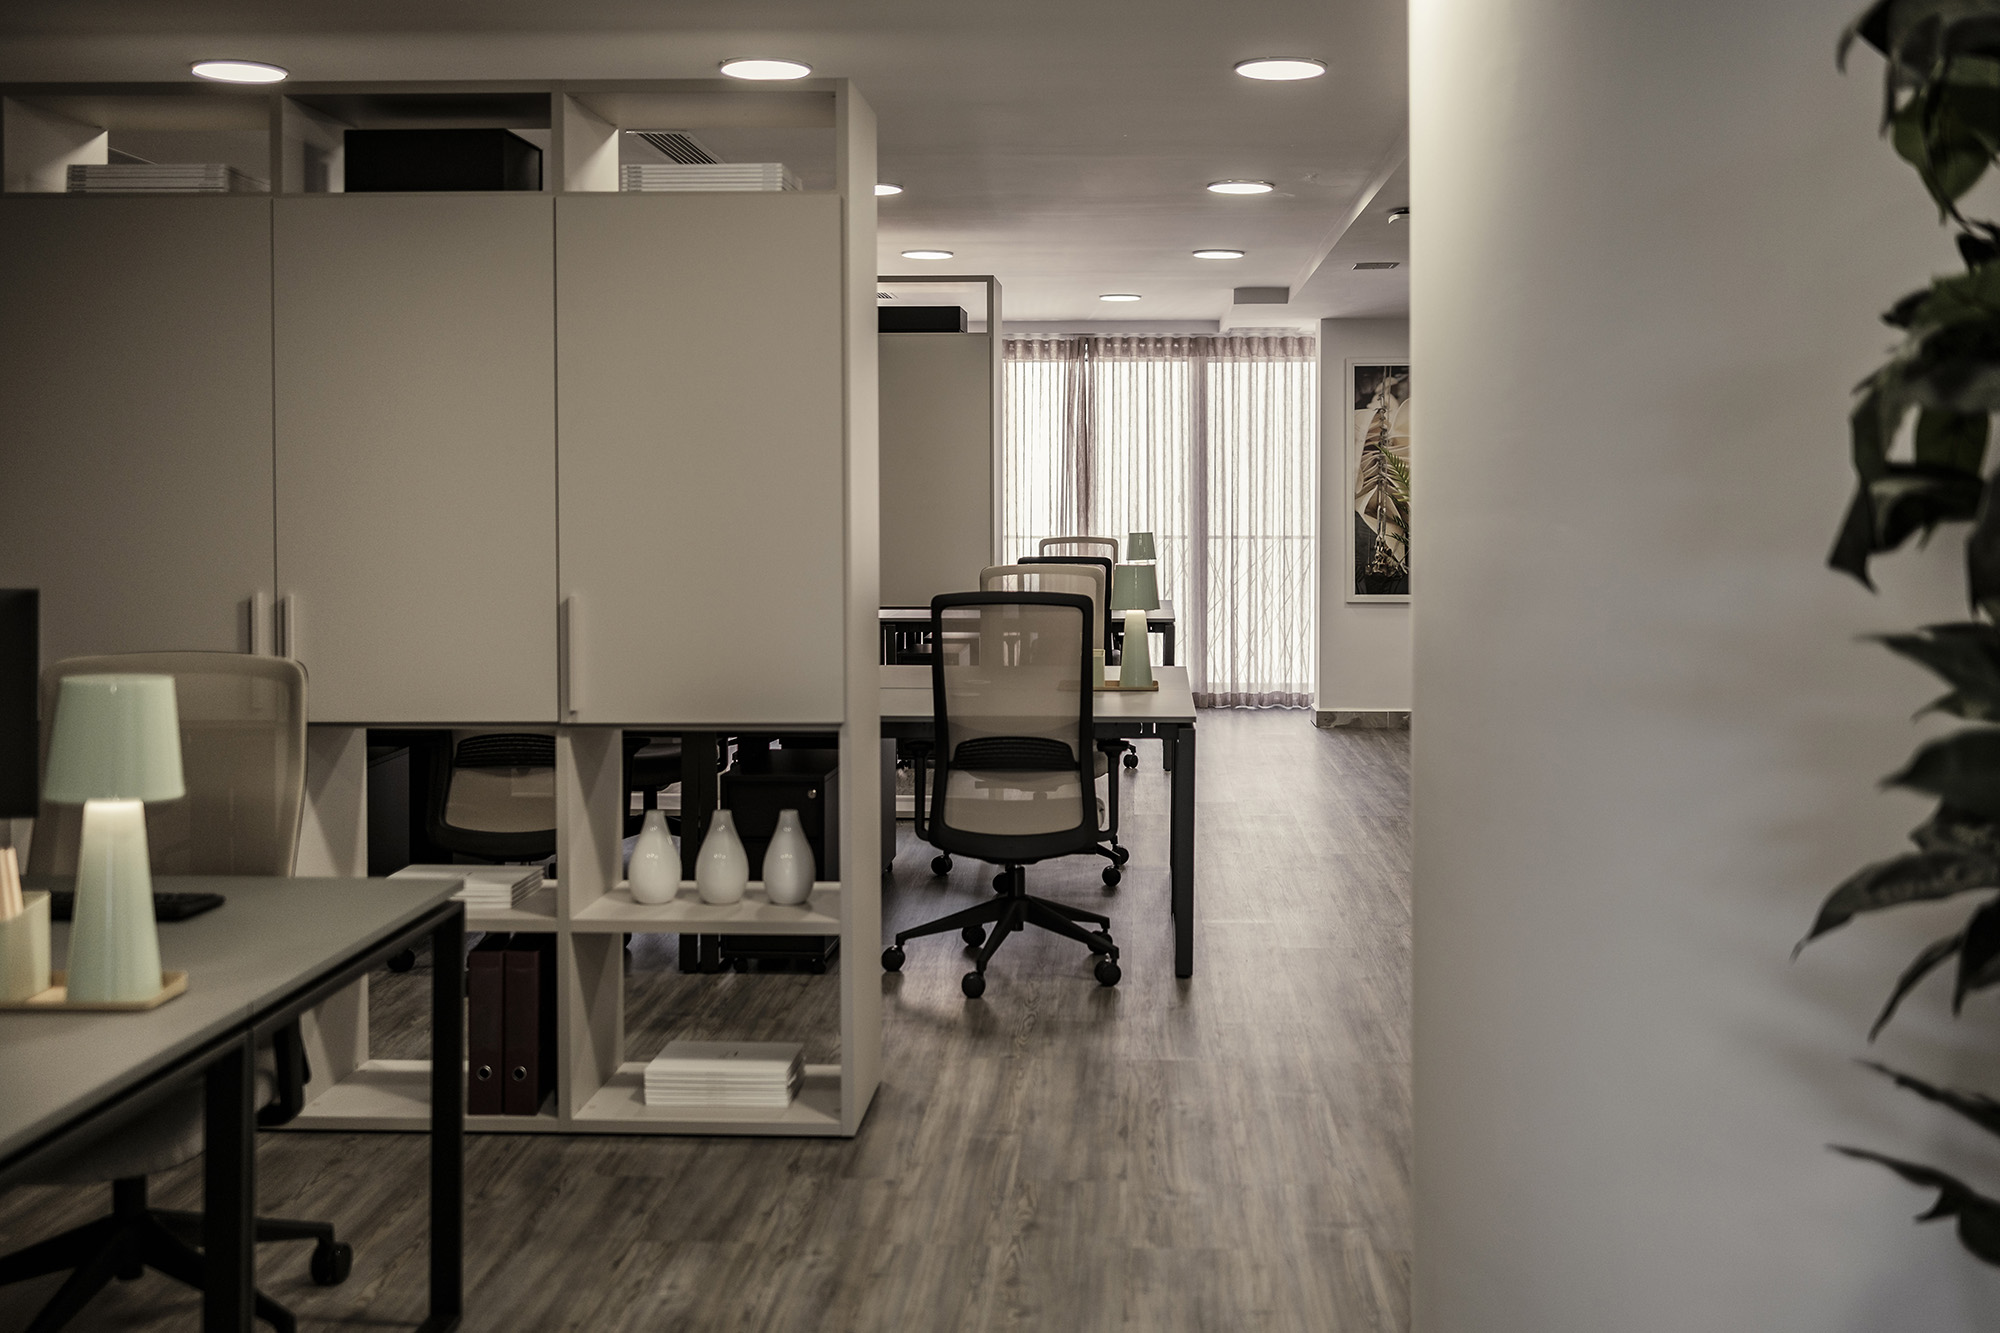
Adaptability and flexibility were key aspects of the brief, followed by the importance of privacy and sound control. A phone booth for staff was installed, while layered finishes helped achieve the right acoustics. “To ensure the space could grow with the firm, we focused on modular design elements, making sure desks, shelving, and storage units could be easily relocated or expanded.
Sara’s overarching design vision for AG Advisory was a formal yet inviting aesthetic. She opted for a neutral colour palette complemented by navy blues, a nod to the nautical roots of the business, while symbolising stability, trust, and reliability – key qualities for a legal practice, she explains.
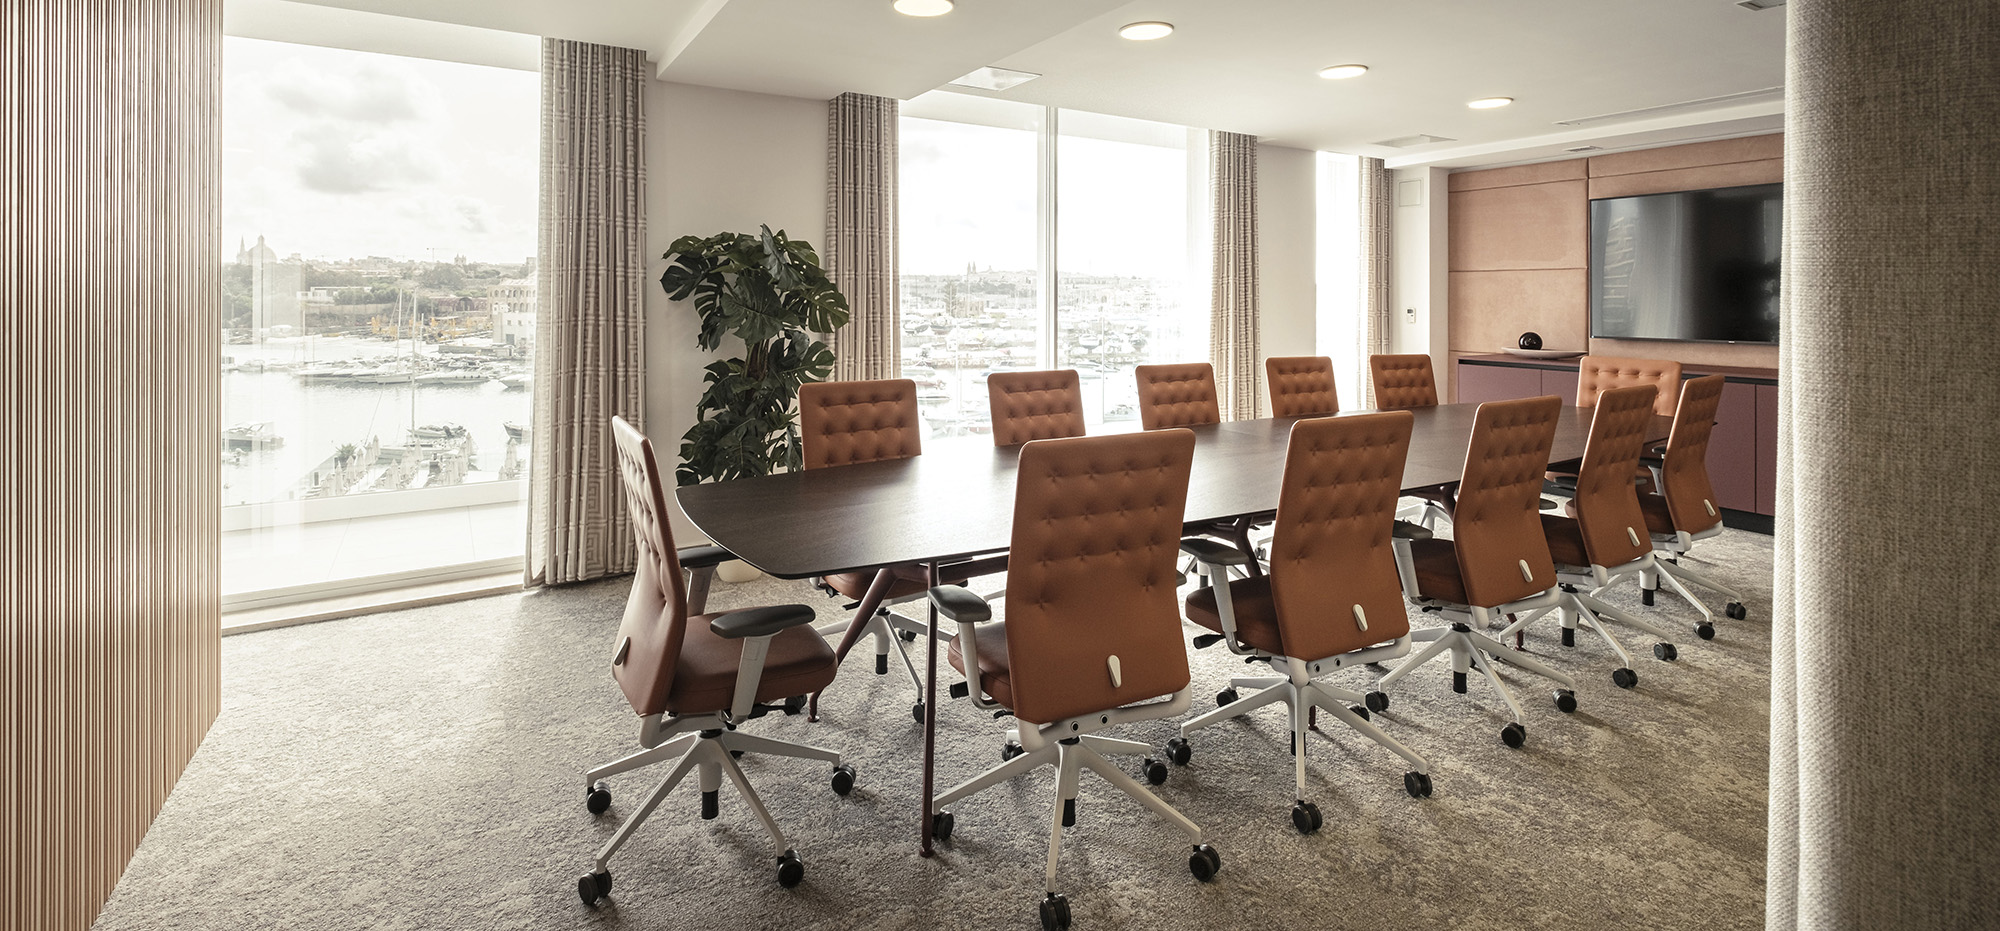
“We selected leather and wood for their timeless, executive appearance. For the neutral backdrop, we worked with earth tones in various finishes to add depth and allow key pieces to subtly take centre stage, such as the bespoke reception desk that serves as the core of the space. The design then transitions into suede tan pannelling, tan boardroom chairs, and natural oak finishes. Bordeaux accents were introduced to add warmth and a touch of boldness.”
On the opposite end of the office, the nude palette was paired with a navy-blue boardroom table top, a marble vanity and leather elements mixed with earth tones from the new flooring and drapery, the latter being a crucial element to achieving warmth and privacy in the space. Designer brands, such as Rimadesio and Natuzzi, were incorporated to add a premium feel throughout.
As with all projects, this one wasn’t without its challenges. Sara had a 7-month timeline to work with, while balancing design, functionality and budget to create a visually impactful yet functional office space within the client’s expectations.
“However, as with all projects, the client’s satisfaction with the final design is the ultimate reward – especially when you add those final touches and the client sees the design intent and full potential of the space come to life.”
Photography: Brian Grech
If you enjoyed reading this article, you might also be interested in: These soothing earth tones prove colours found in nature will never fall out of favour