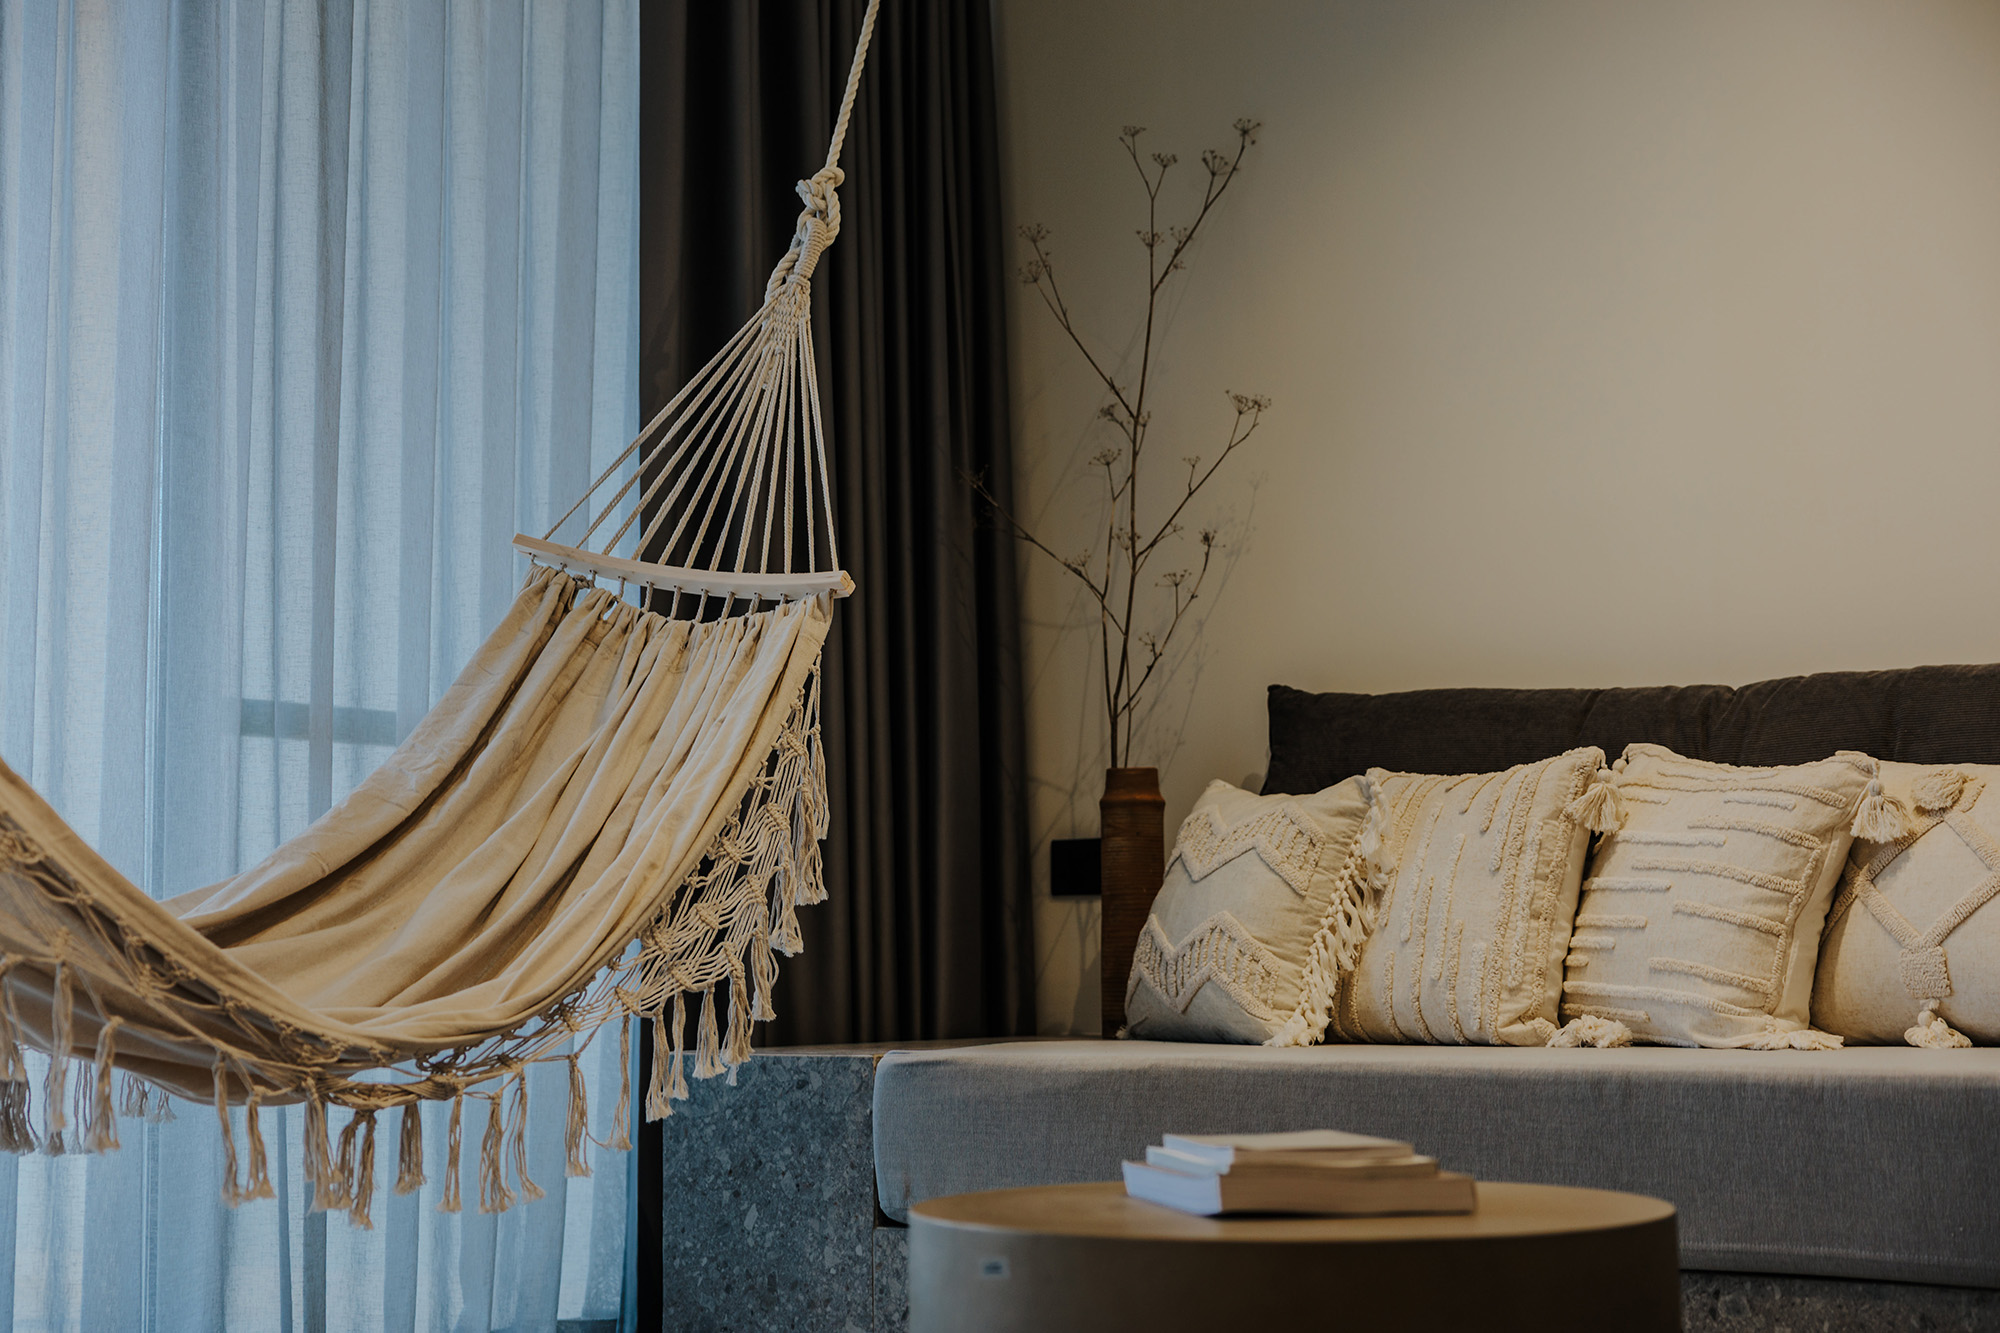
Raffia details, macramé, oak furniture and stone-inspired flooring are among the several design elements that lend this newly-completed apartment in Gozo a light and laid-back air.
Tucked into the island’s serene landscape, the apartment, brought to life by interior designer Sharon Borg Cesareo, was conceived as a sanctuary and designed as a retreat – a place, she observes, where life slows down and beauty meets ease.
“I approached the design craving minimalism that still held character, a decluttered, practical space where nothing feels excessive, and everything supports ease and rest. It draws from the surrounding Mediterranean palette, focusing on natural textures and simplicity,” Sharon notes.

“I envisioned a home that welcomed shared meals, quiet moments, and time spent with friends and family, which is why the built-in lounger and generous dining area felt so essential.”
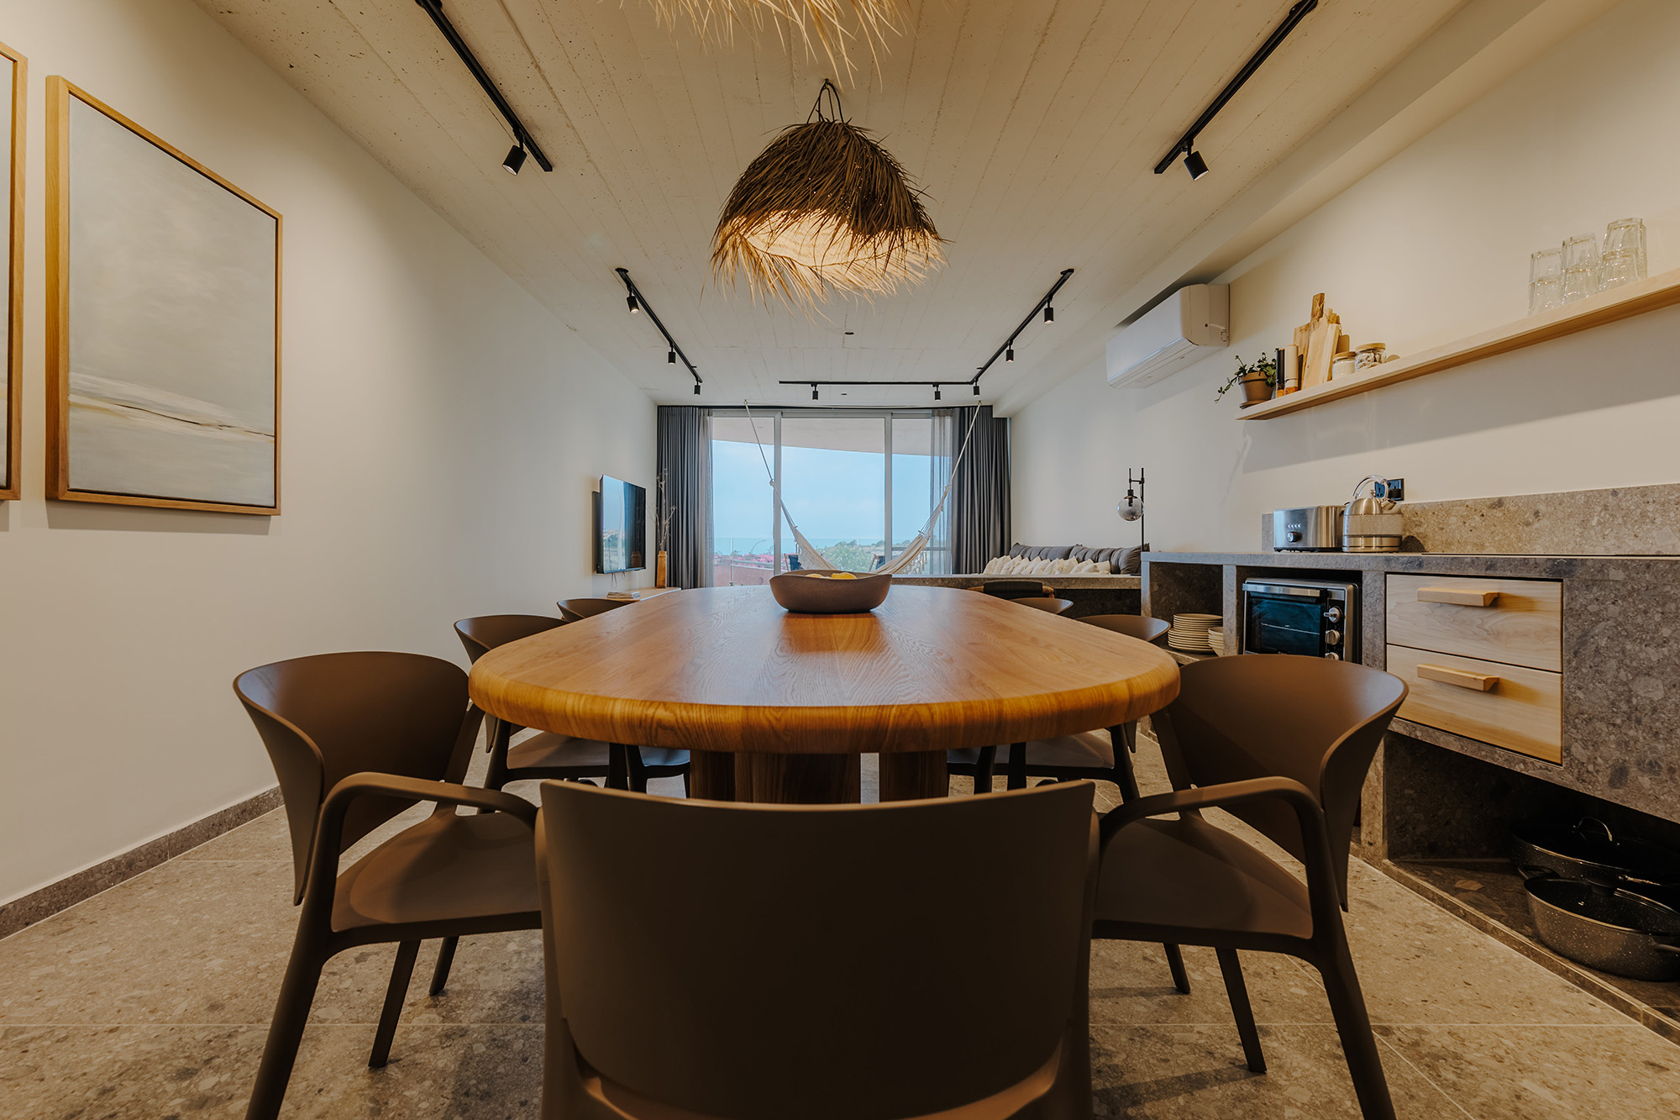
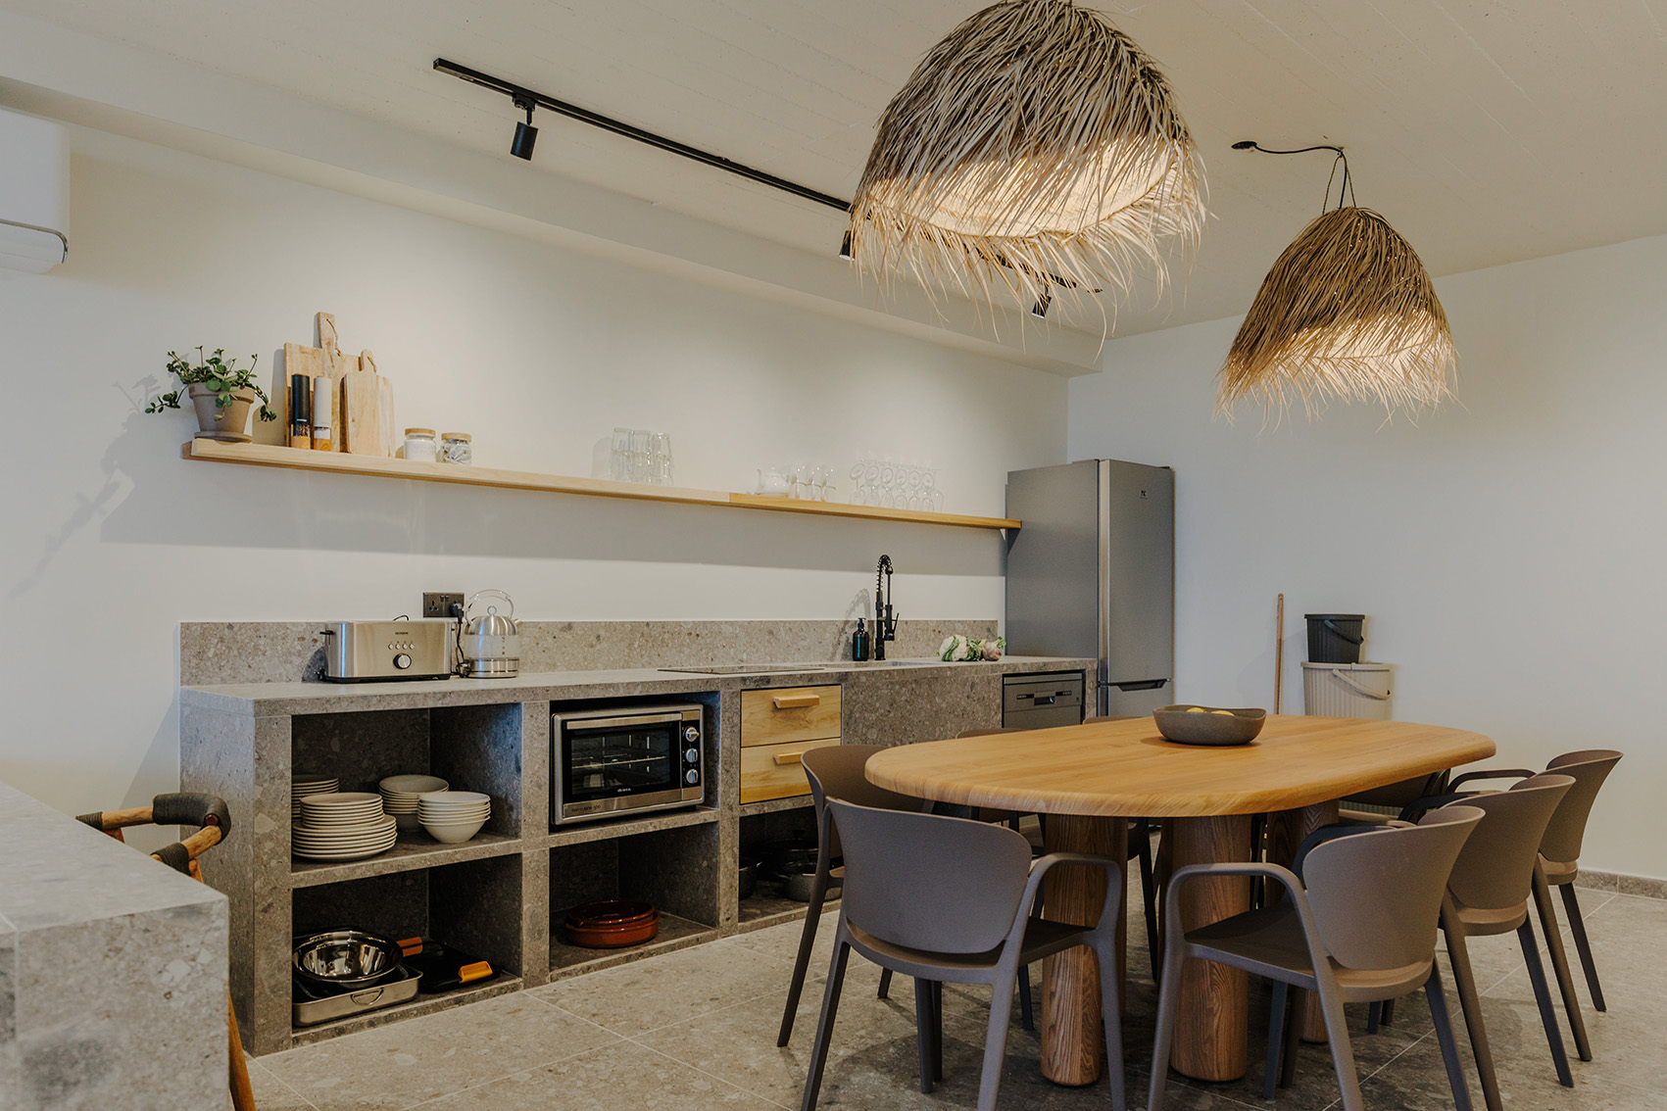
These spaces she describes make up the heart of this tranquil home. In the kitchen, dining and living area, a sense of open space is achieved through well-planned layouts and chosen materials. The grey floor tile that runs throughout the apartment was used to construct and clad the kitchen as well as the living room lounger, creating two sculptural elements in their own right.
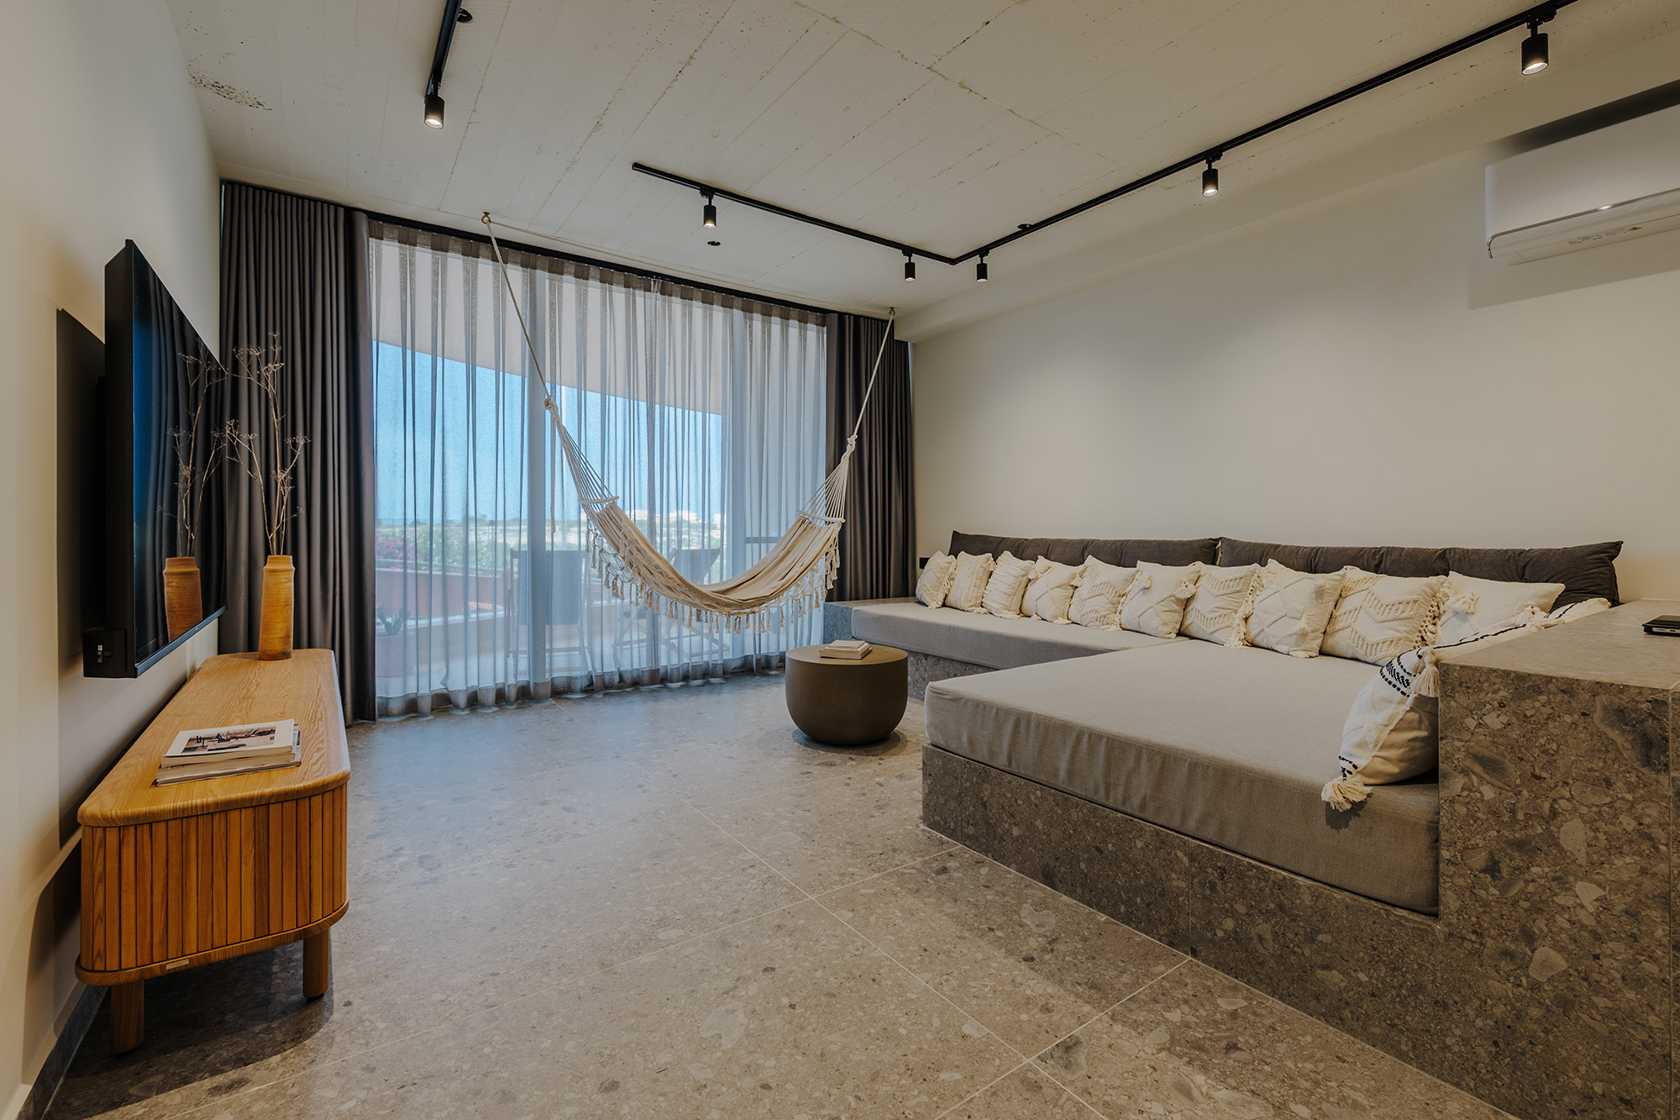
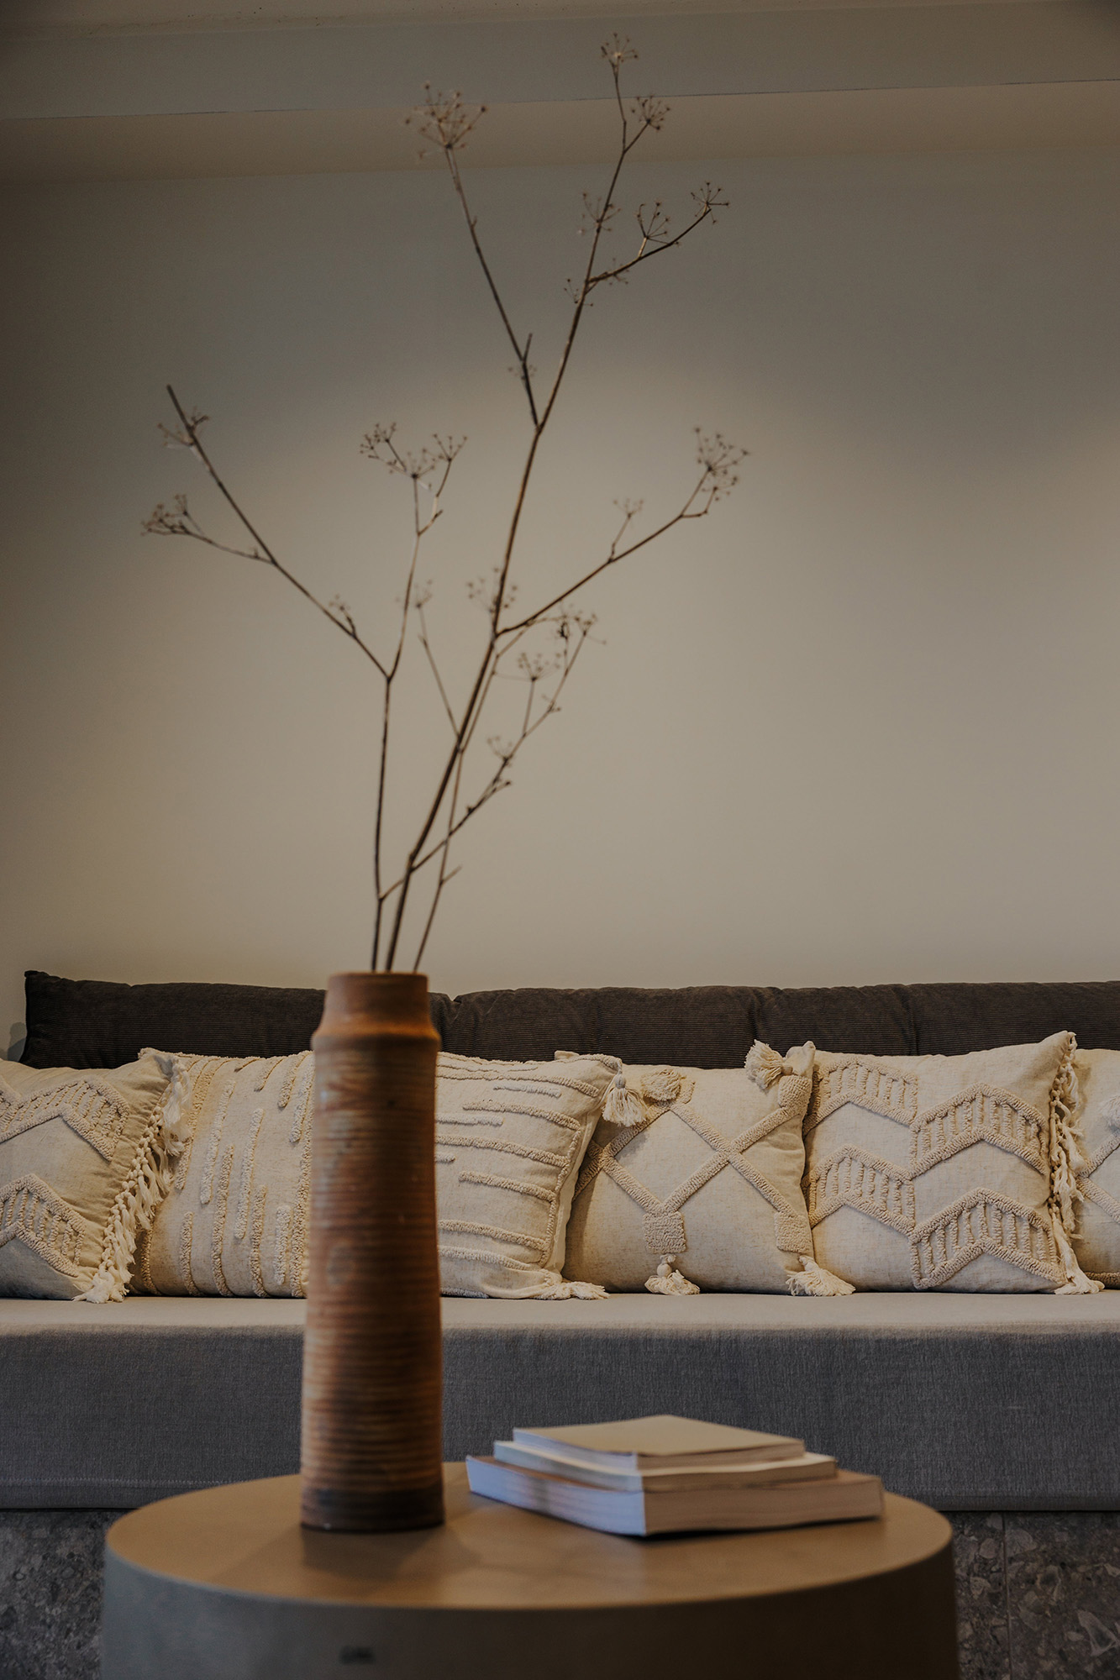
With open recesses in place of traditional cabinetry and a single floating shelf, the kitchen layout supports intuitive, easy living while maintaining a sense of visual calm. “A custom-built lounger seamlessly integrated and clad in the same floor tile is paired with an adjoining built-in desk, offering a multifunctional zone for remote work, rest, and additional sleeping,” says Sharon.
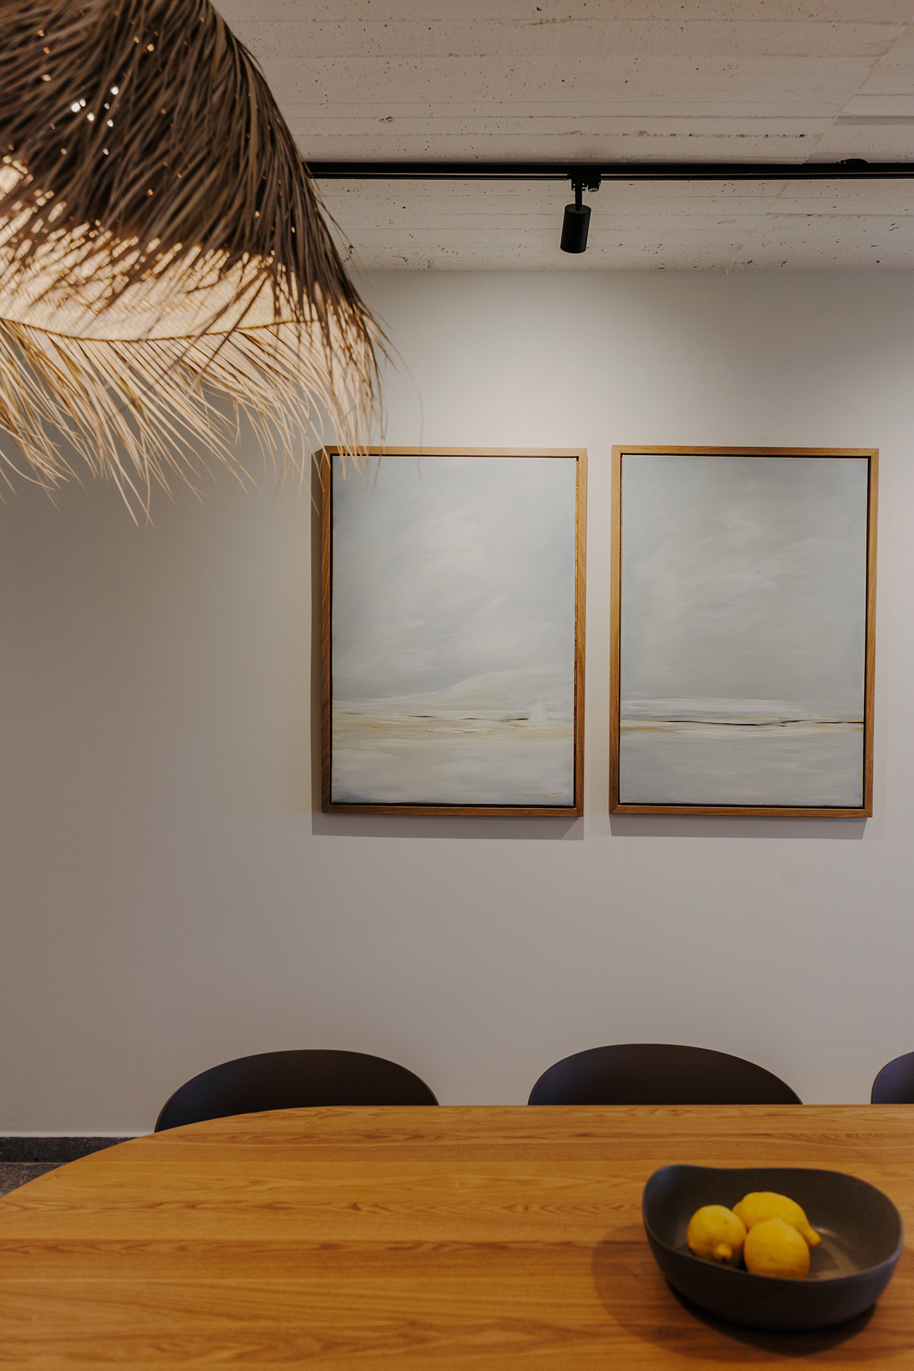
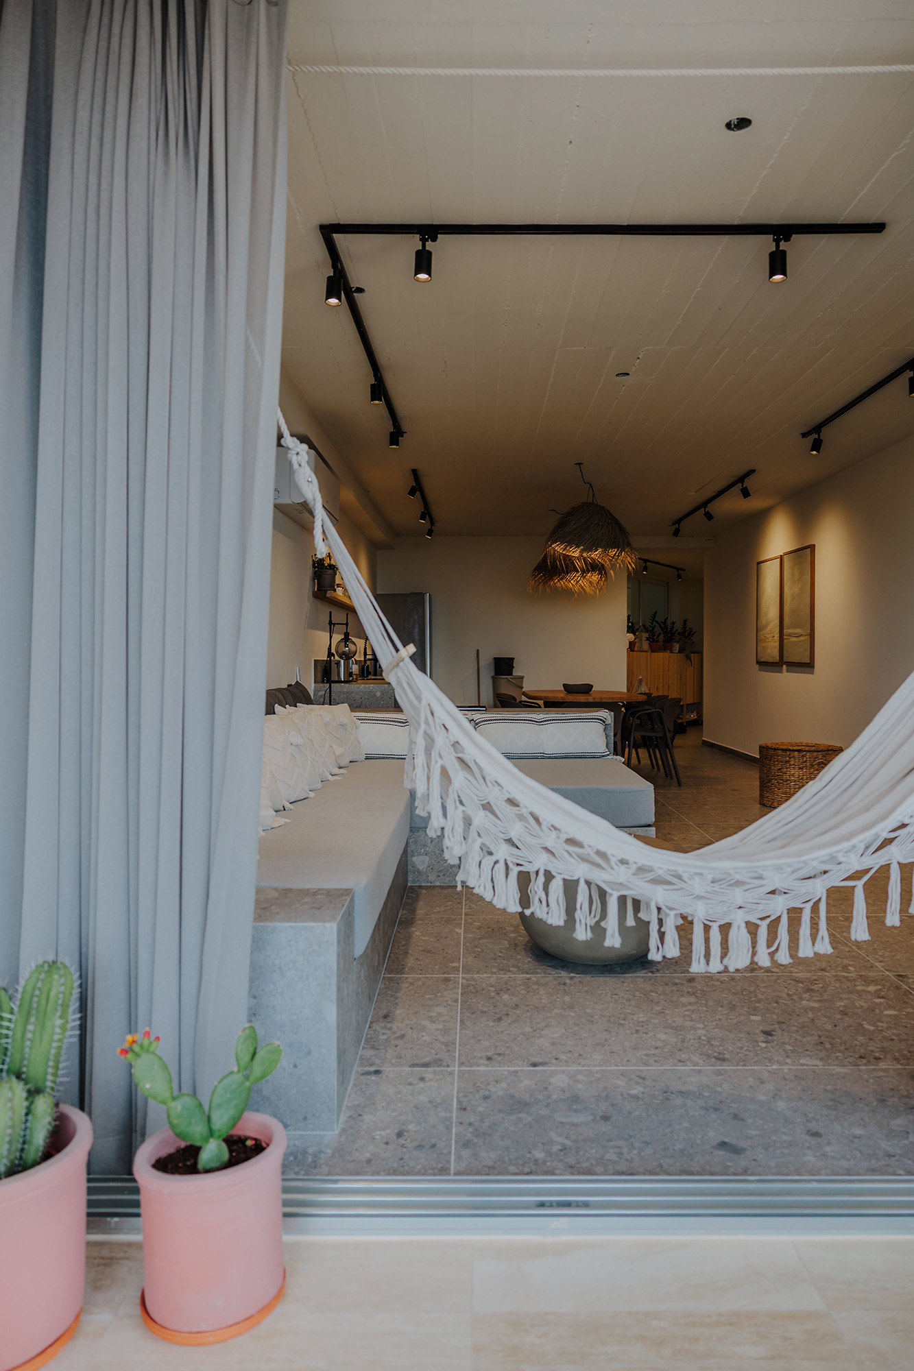
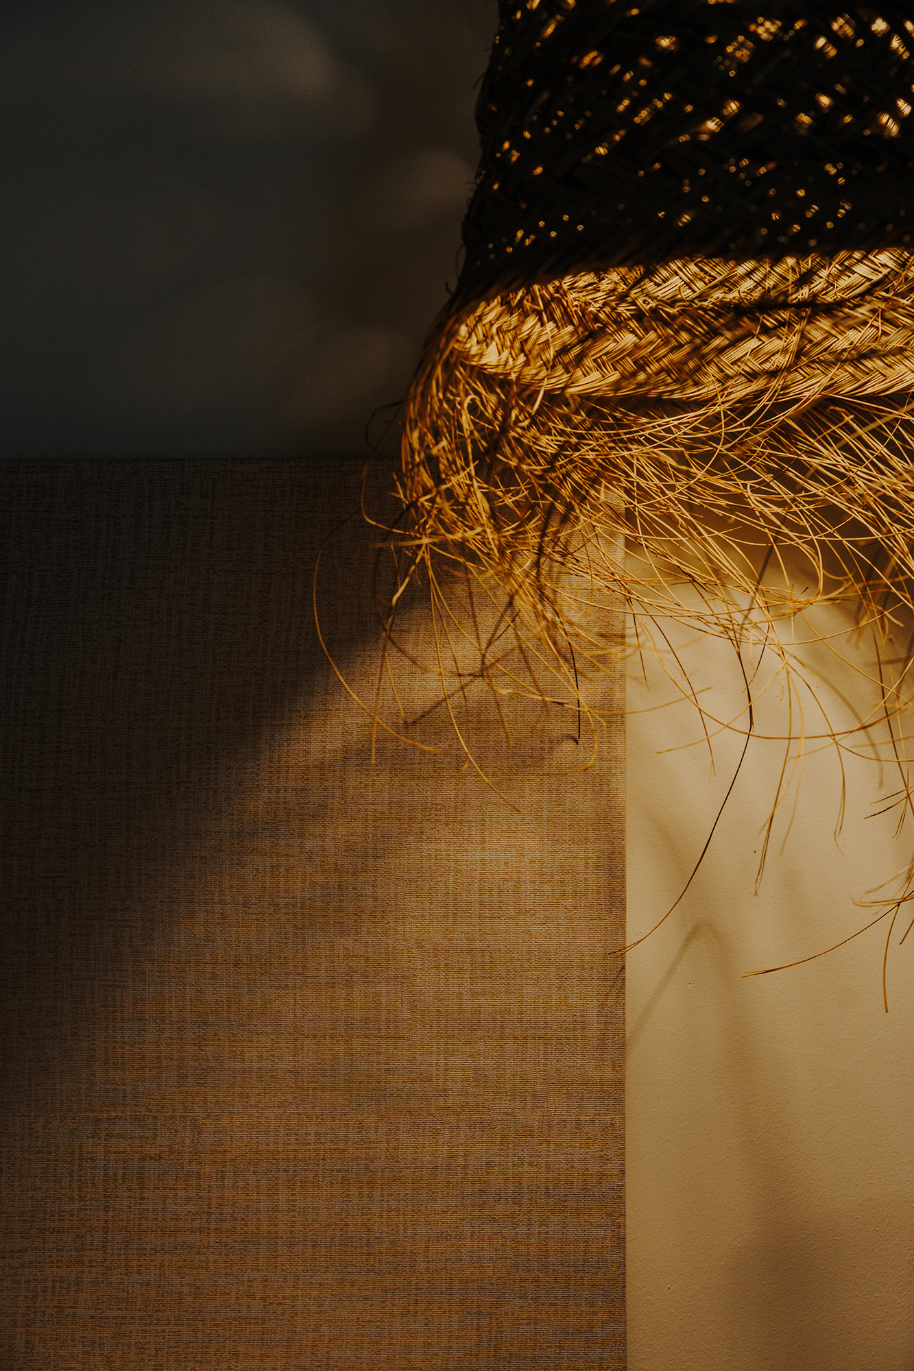
An oak dining table complements the kitchen, where suspended above it are two raffia pendants that bring scale, texture, and an organic focal point to the heart of the space, while layered macramé cushions soften the lines and add warmth and texture to the living room lounger.
“On the opposite wall, two calming abstract canvases in soft, muted tones subtly reference the nearby Ramla Bay,” says Sharon – “a quiet creative moment where I picked up my paintbrushes once again and translated the landscape onto canvas.”

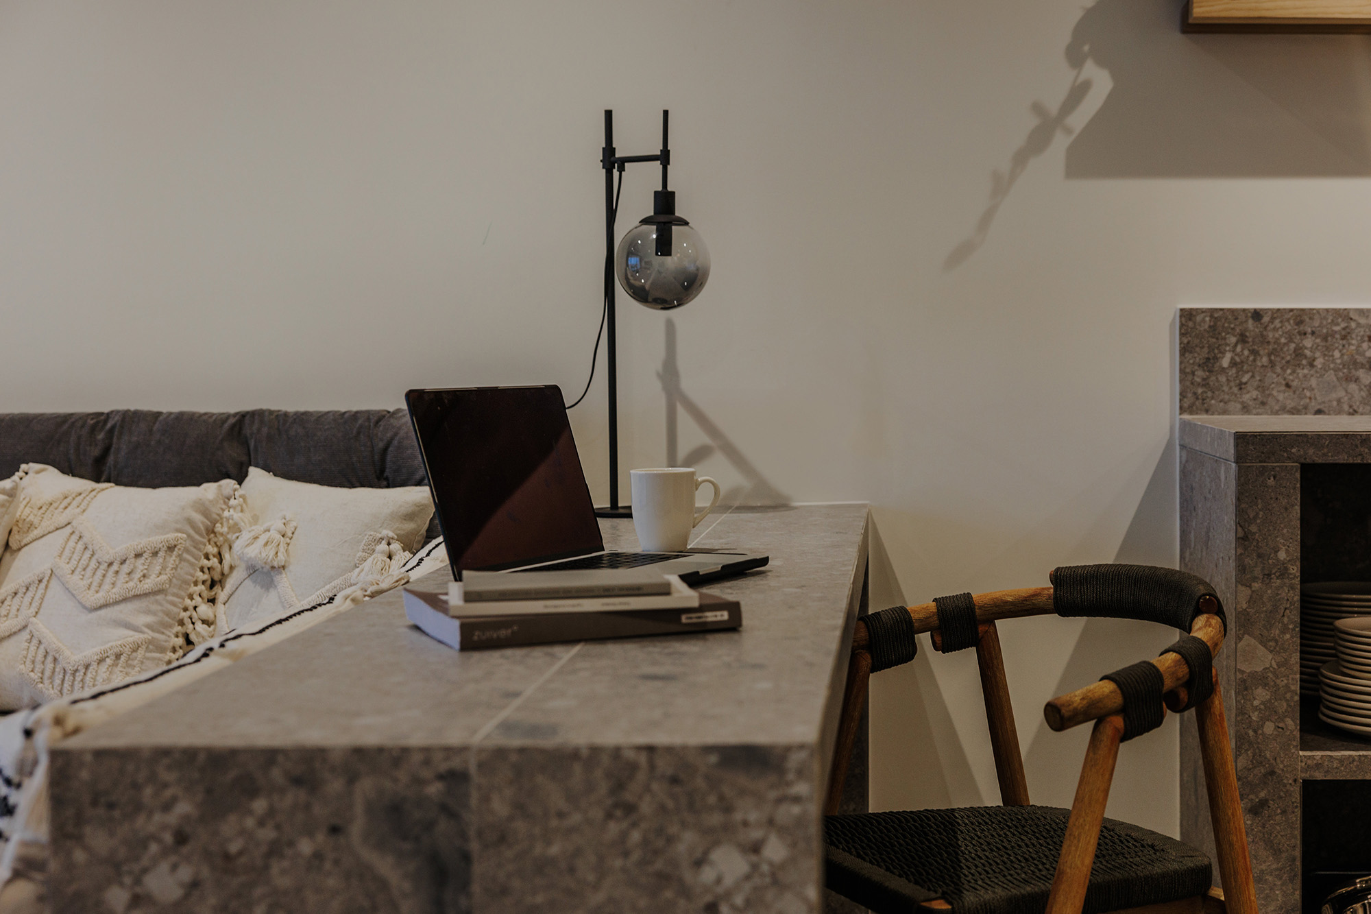
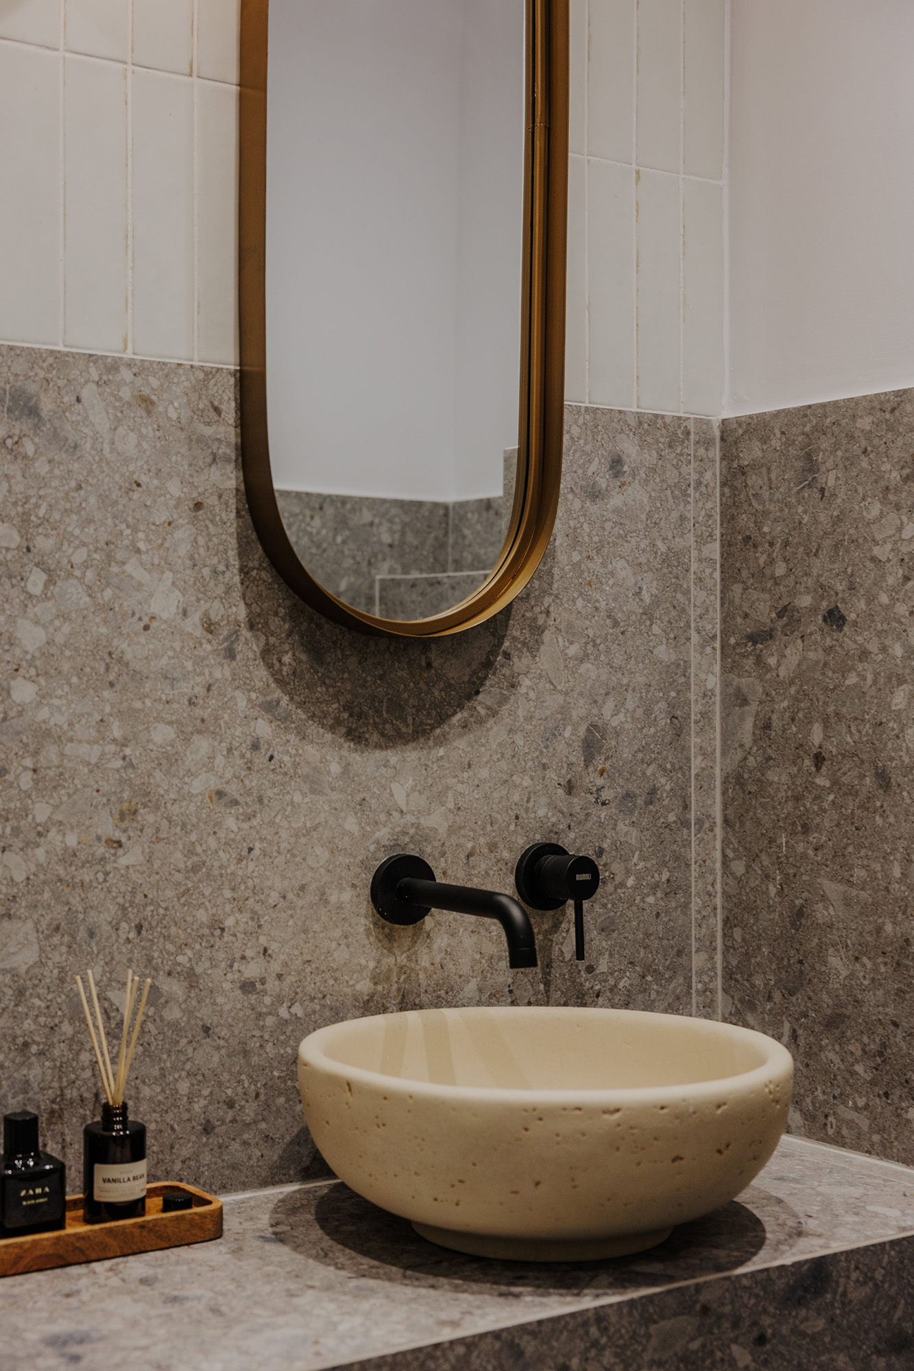
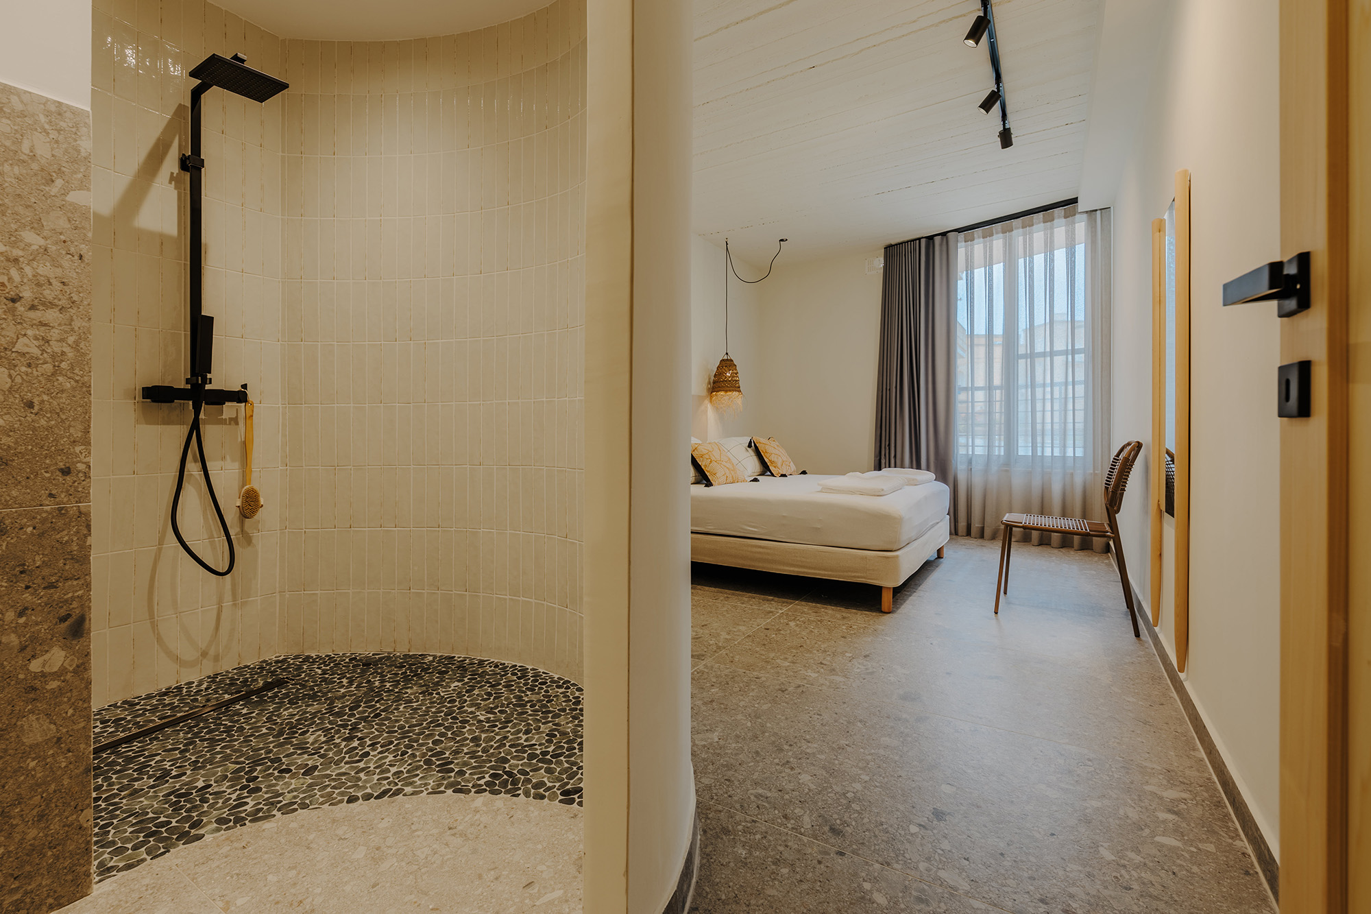
The same material palette continues in the bathrooms, unified by subtle black accents seen in fixtures, mixers, mirrors, and lighting.
“One bathroom features a round walk-in shower with a pebbled floor and stone basins. The second includes concealed laundry appliances, hidden behind textile-covered panels to maintain the same organic tone, while the third features a sleek and spacious walk-in shower.”
The bedrooms echo the apartment’s simple, considered, and uncluttered design. Open hanging racks replace wardrobes, while the beds are understated in soft, muted tones. Oversized woven baskets were added to the bedrooms as additional storage for extra cushions and blankets.
Sateen blackouts in soft grey, paired with grey linen sheers by F. Moquette Interiors, dress every window, diffusing natural light throughout the day.
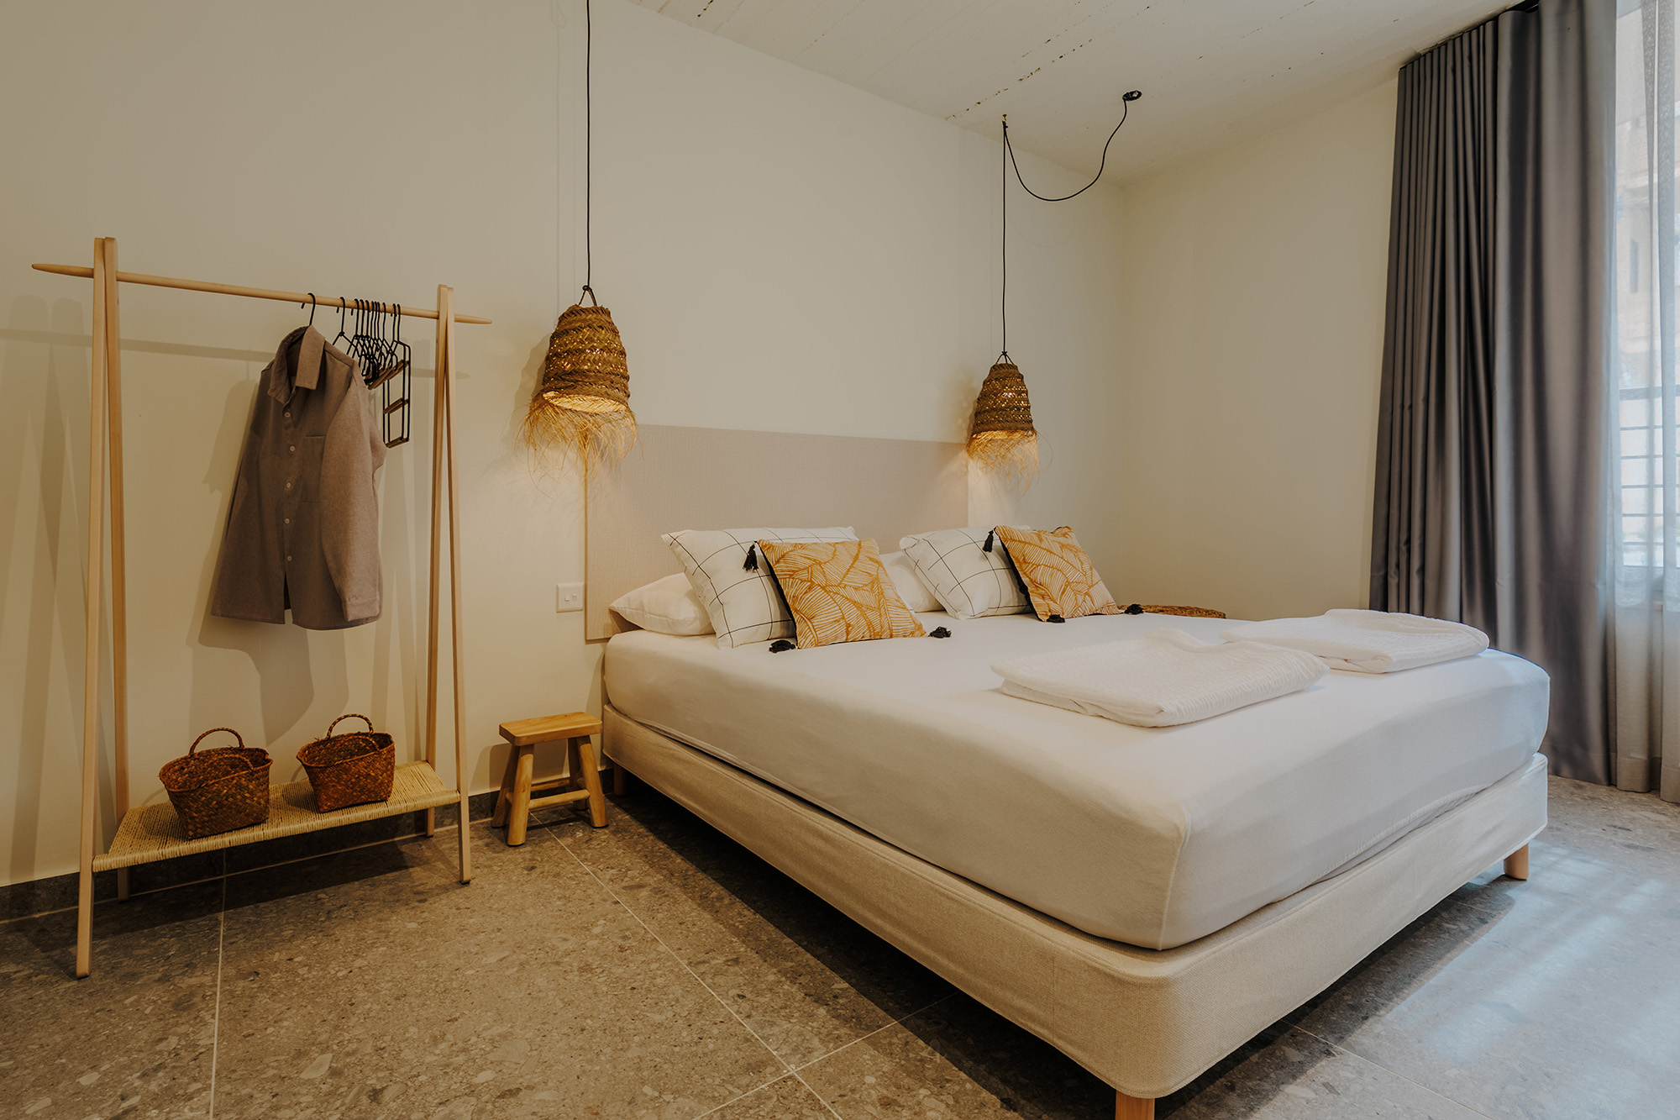
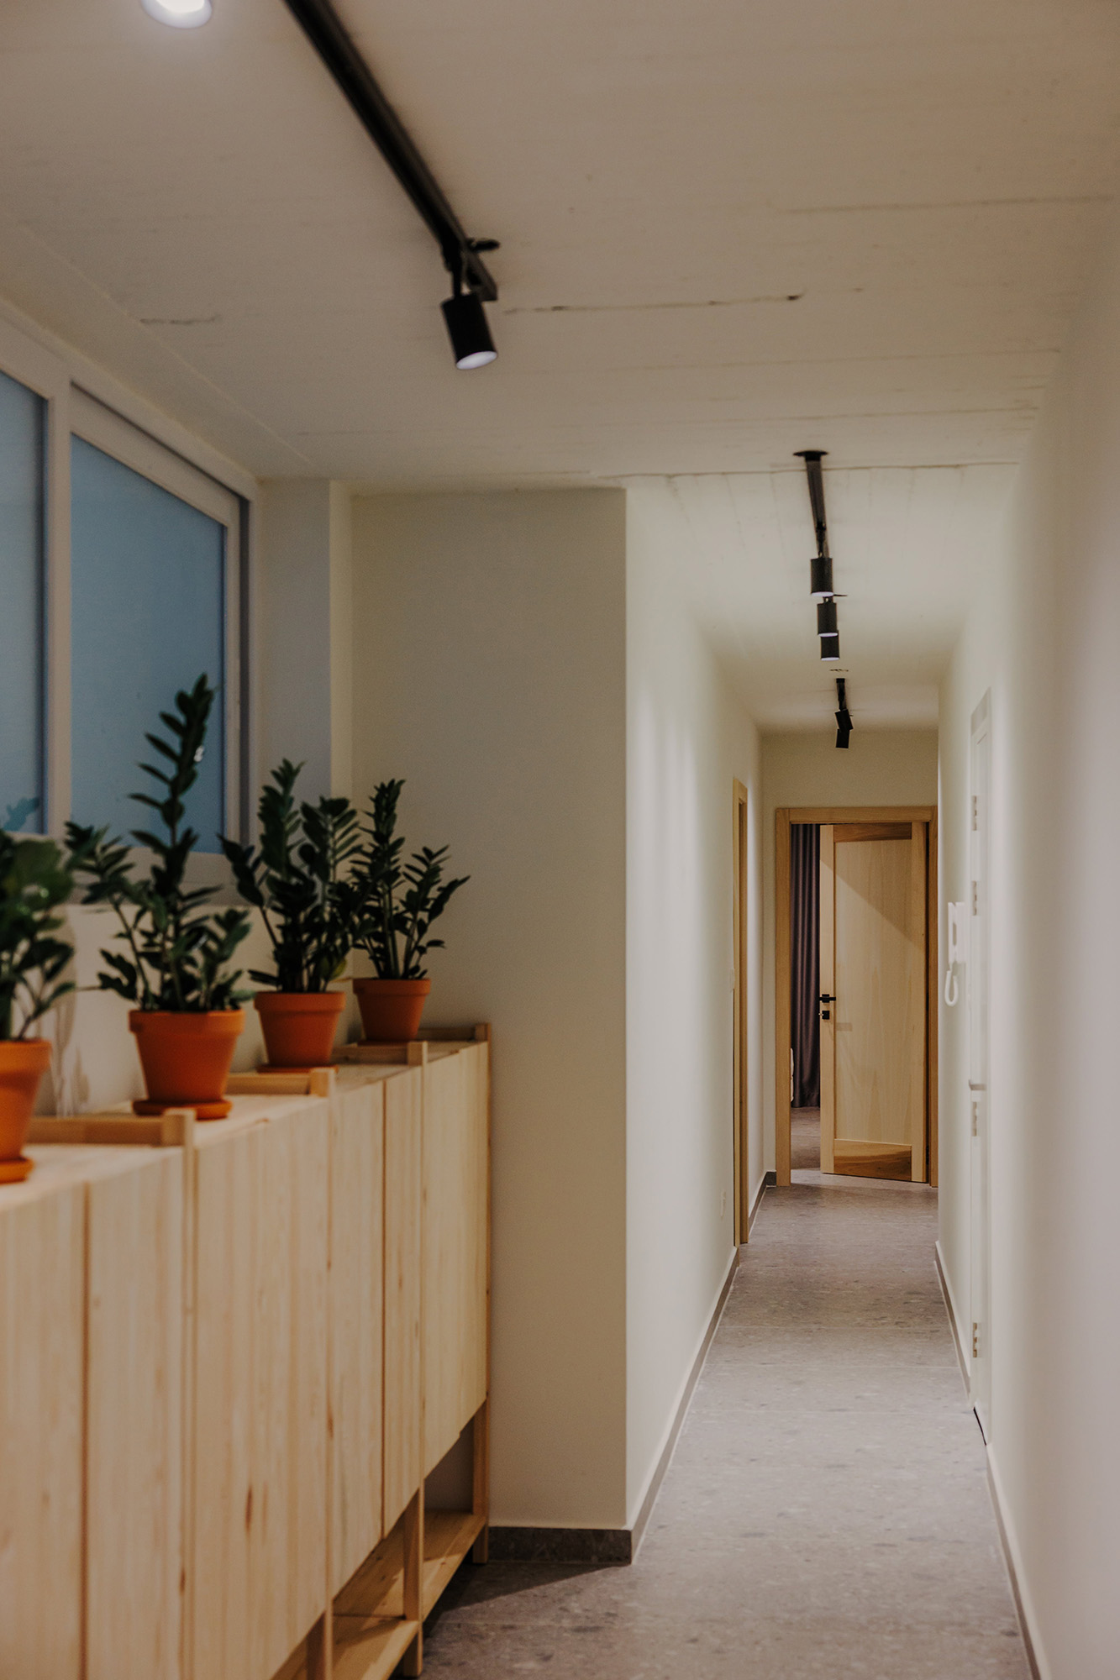
Pendant lights and furniture from Kave Home – available at Form – were chosen for their organic aesthetic, enhancing the apartment’s Mediterranean ambiance while track lighting allows for subtle mood shifts throughout the space.
In the hallway, built-in wooden storage blends seamlessly with the rest of the design, another nod to the balance between function and feeling.
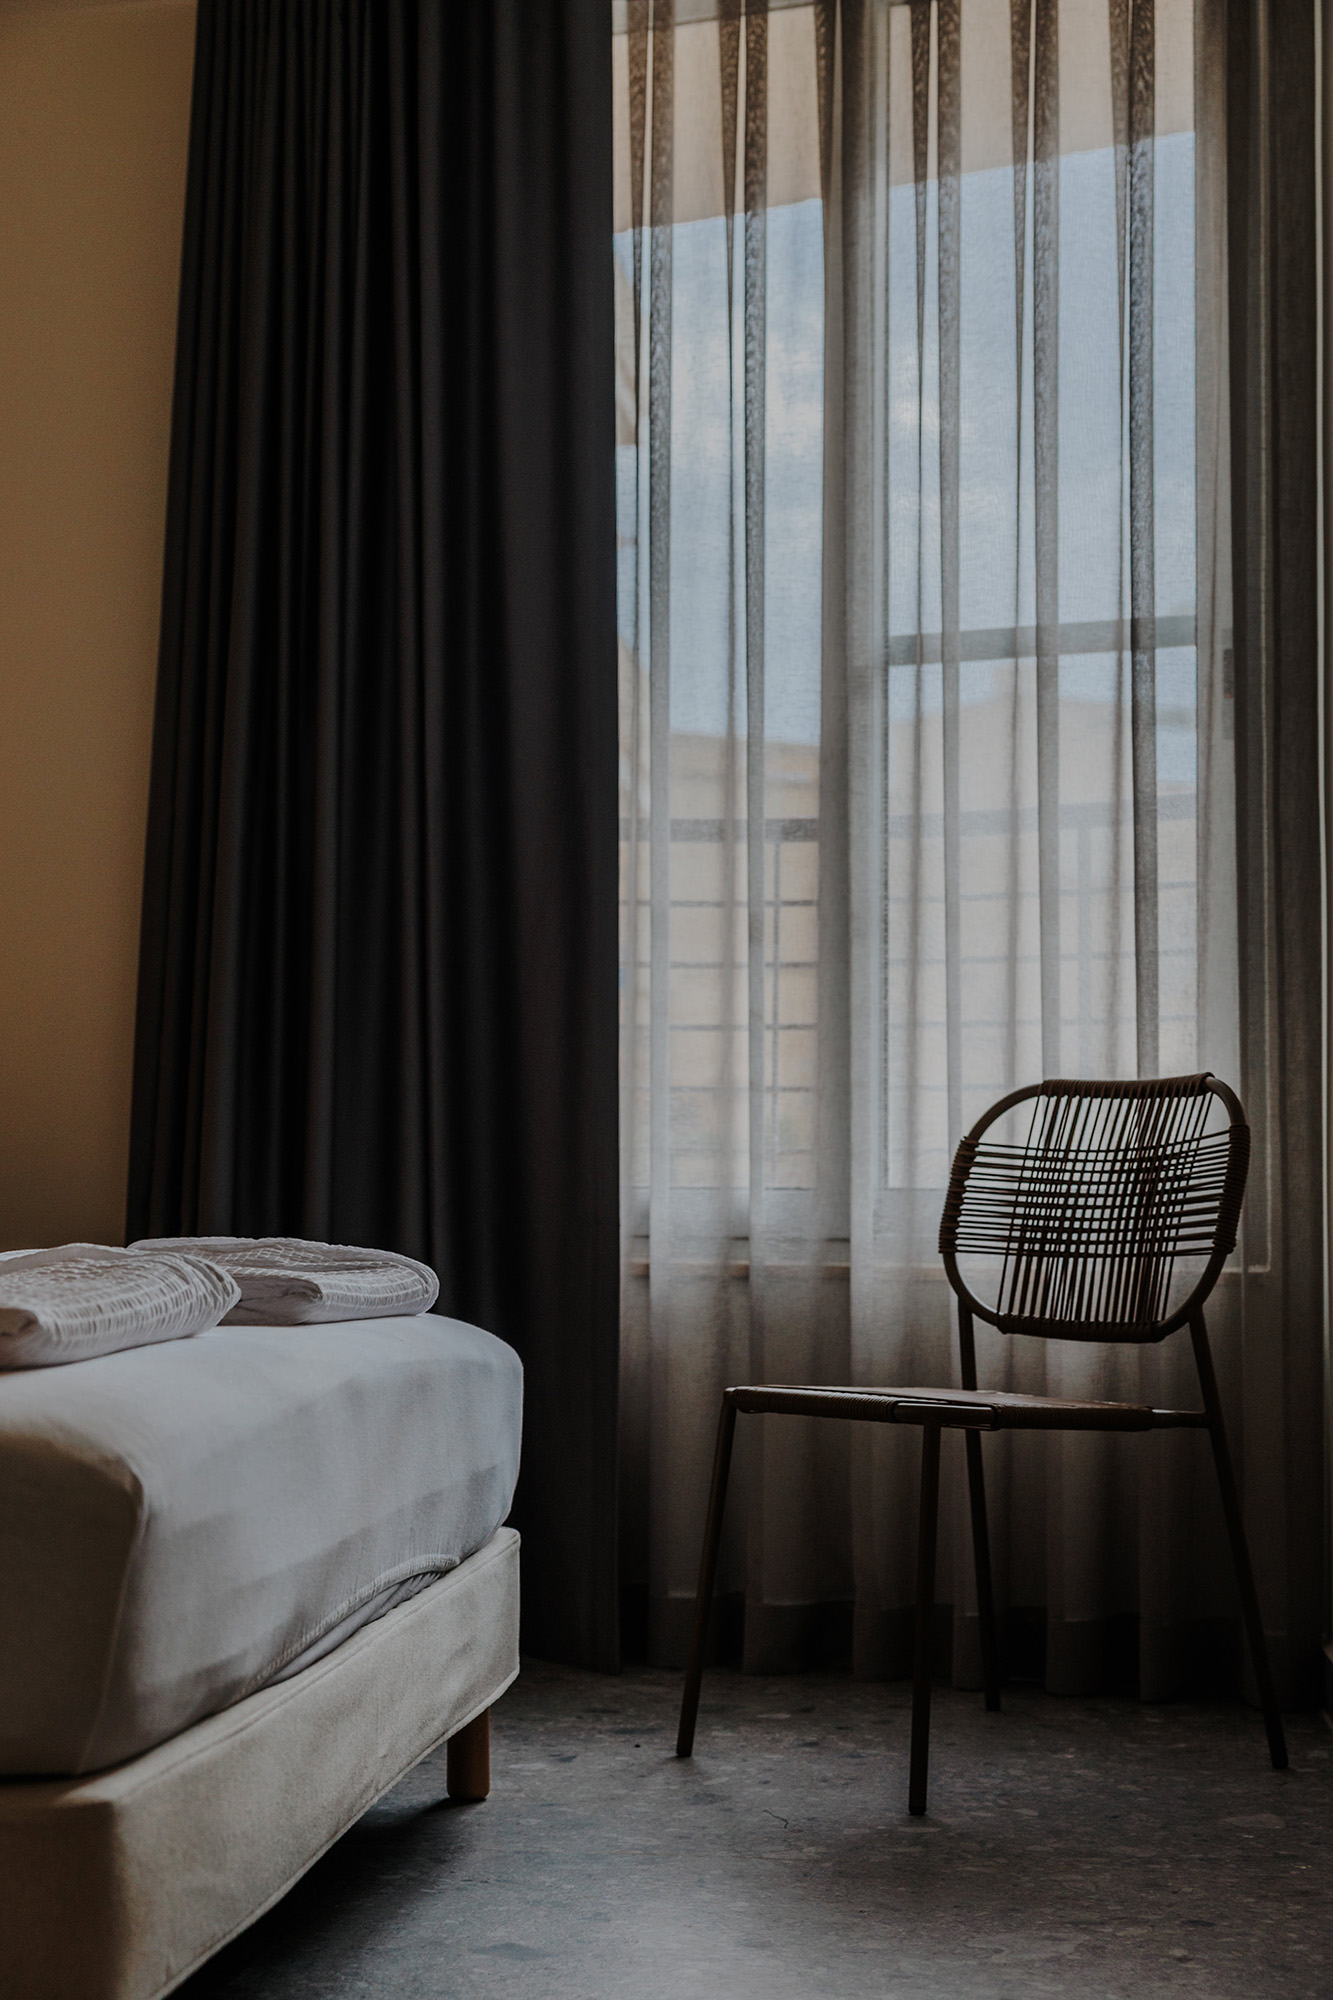
“This project holds personal meaning for me – it’s my own retreat, it’s quiet, with calming valley views that stretch out to the sea. It’s shaped by my love for nature and silence, and the imperfect beauty of hand-crafted pieces,” says Sharon.
The end result is exactly what she hoped for – a space that feels honest, grounding, and calm. “Over time, I look forward to curating a few of the walls with salvaged and restored items, or carefully found objects from my travels and spontaneous discoveries, adding another quiet layer of story to the space.”
Photography: Shaun Spiteri