Located along the outskirts of Naxxar and bordering on San Pawl tat-Targa is an imposing palazzino that is impossible to miss – not least for its size, but also for a distinct architectural feature that has drawn the admiration of many.
The sensitive renovation of this 18th-century property, executed by AP Valletta, “provides an example of thoughtful adaptive reuse, and a lesson on how restoring and reusing historic structures can promote sustainable heritage,” the studio shares, adding that the project is based on a respectful dialogue between old and new, and stands as a quiet act of resistance to the pressures of rapid urban development in the area.
The final result has not only drawn local praise, but placed the studio among another four finalists in the Architecture + Stone category of the 2025 Architizer A+Awards, alongside Taller Ezequiel Aguilar Martinez (Mexico), Dong Lu Yuan (China), Dongqi Design (China) and Giulietti Schouten Weber Architects (USA).
Architecture for the ages
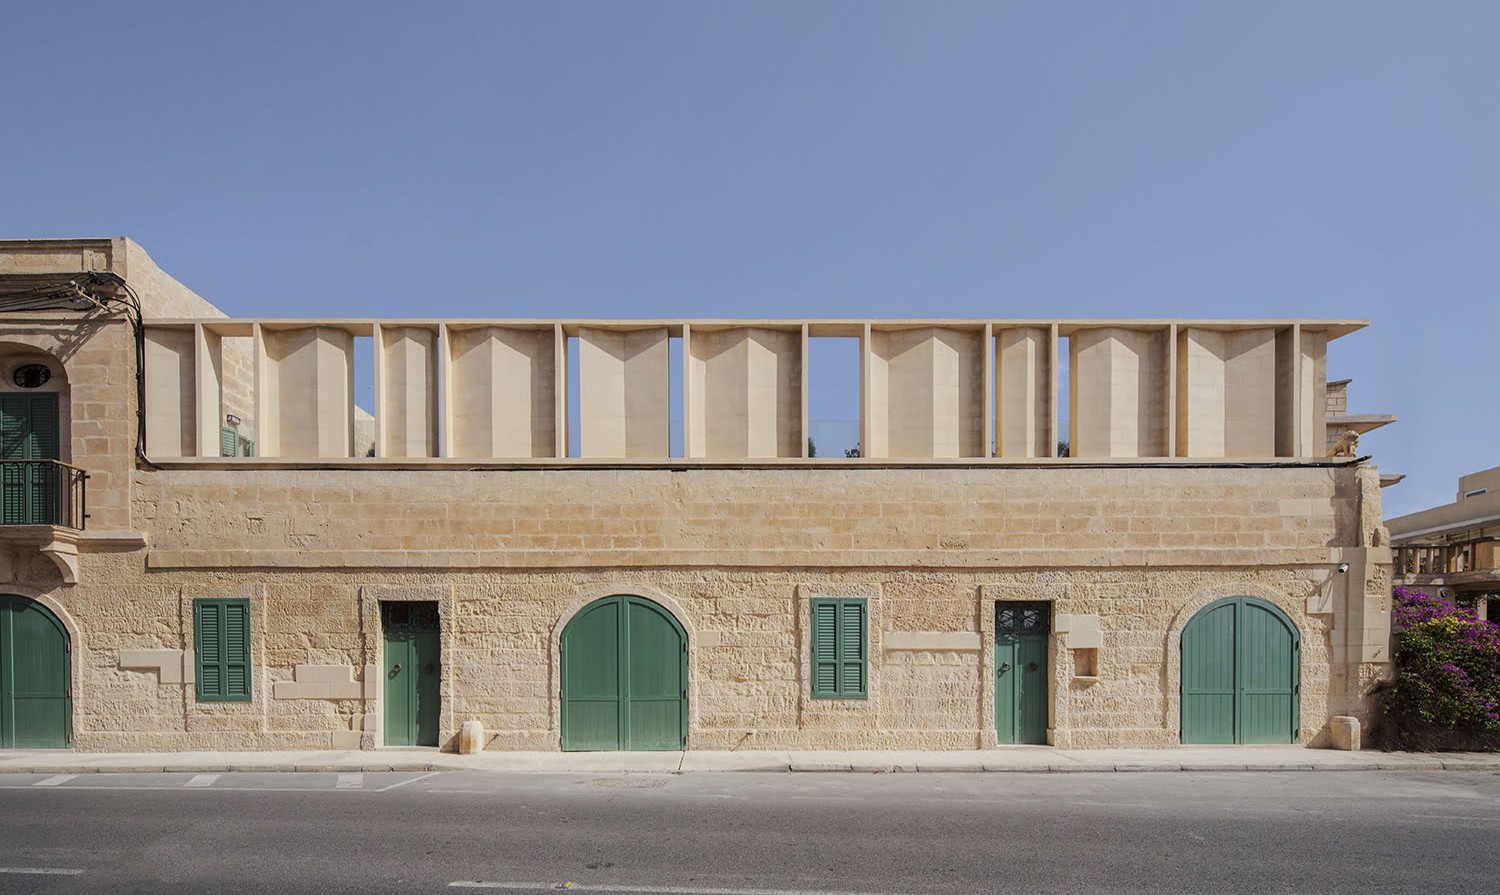
Visible from street level – and perhaps what has become a stand-out element of this residential project – is a sculptural stone screen that provides privacy from a nearby apartment block, and which came to be an essential element in this adaptive reuse project.
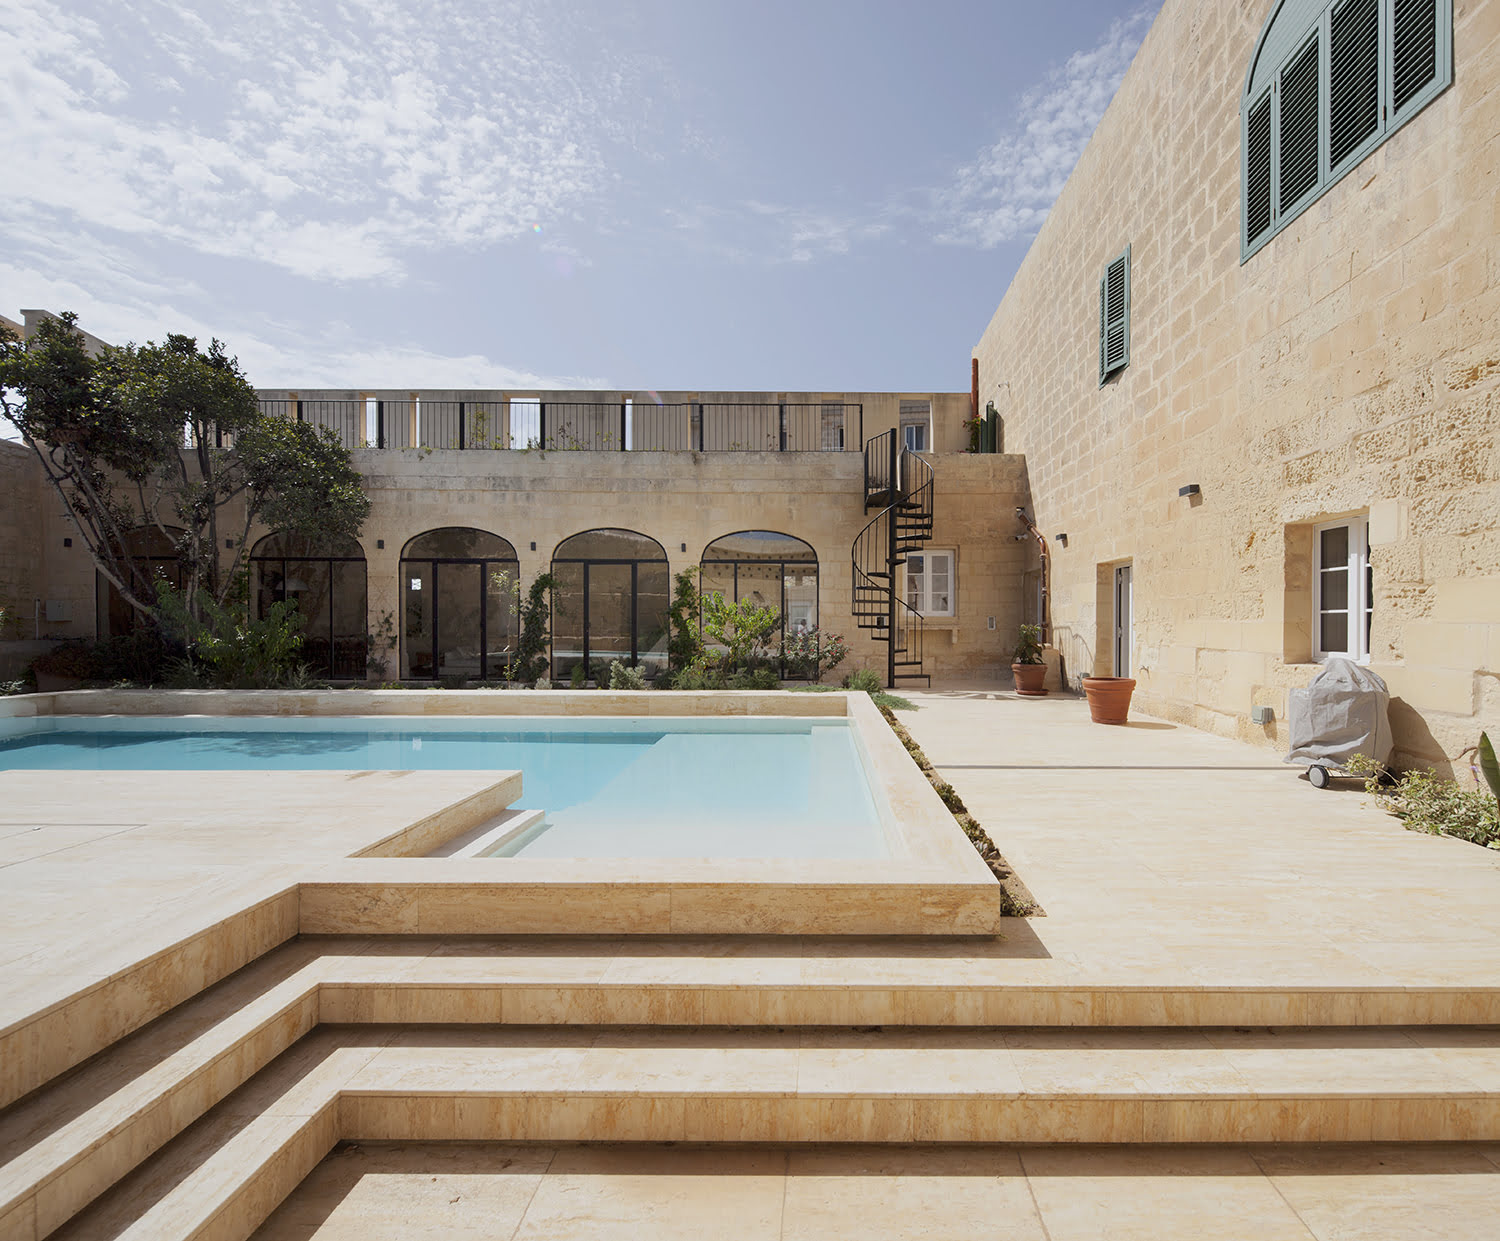
“This new intervention consists of tall, folded stone wall that echoes the rhythm of solids and voids on the ground floor. Inspired by the romantic symbolism of castle battlements and operatic stagecraft – recalling scenes from Hamlet and Tosca – the screen shields the home from the direct gaze of its neighbours,” says AP.
“Built by local craftsmen using traditional techniques and Maltese softstone (franka), the structure is thoroughly contemporary in application. Its carefully angled fins create shifting shadows throughout the day, balancing privacy, light, and a continued respect for the site’s historic character.”
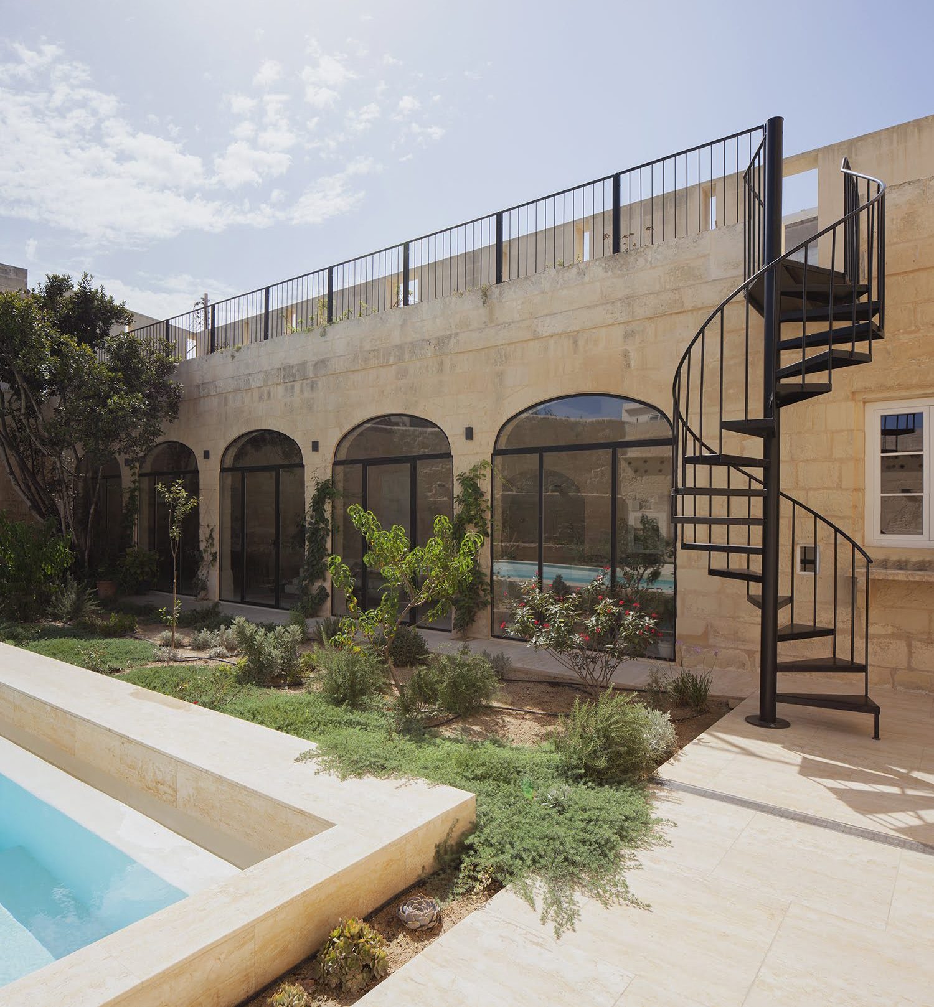
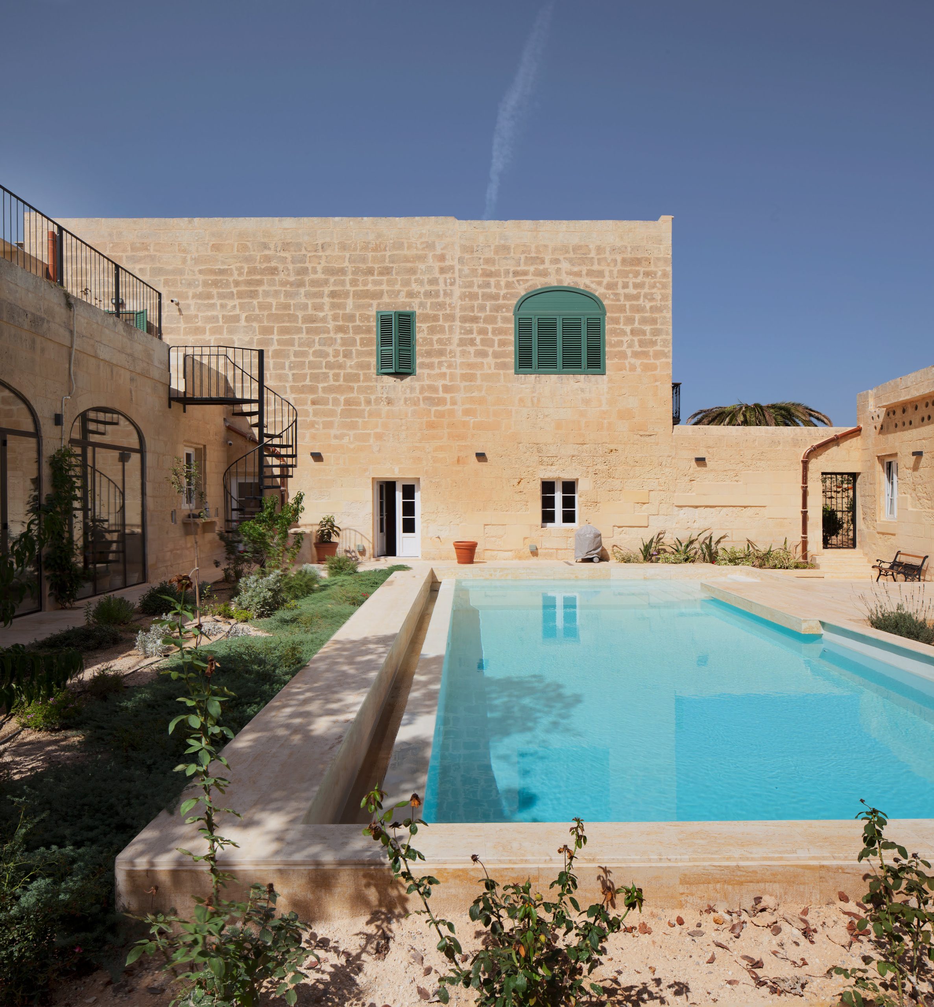
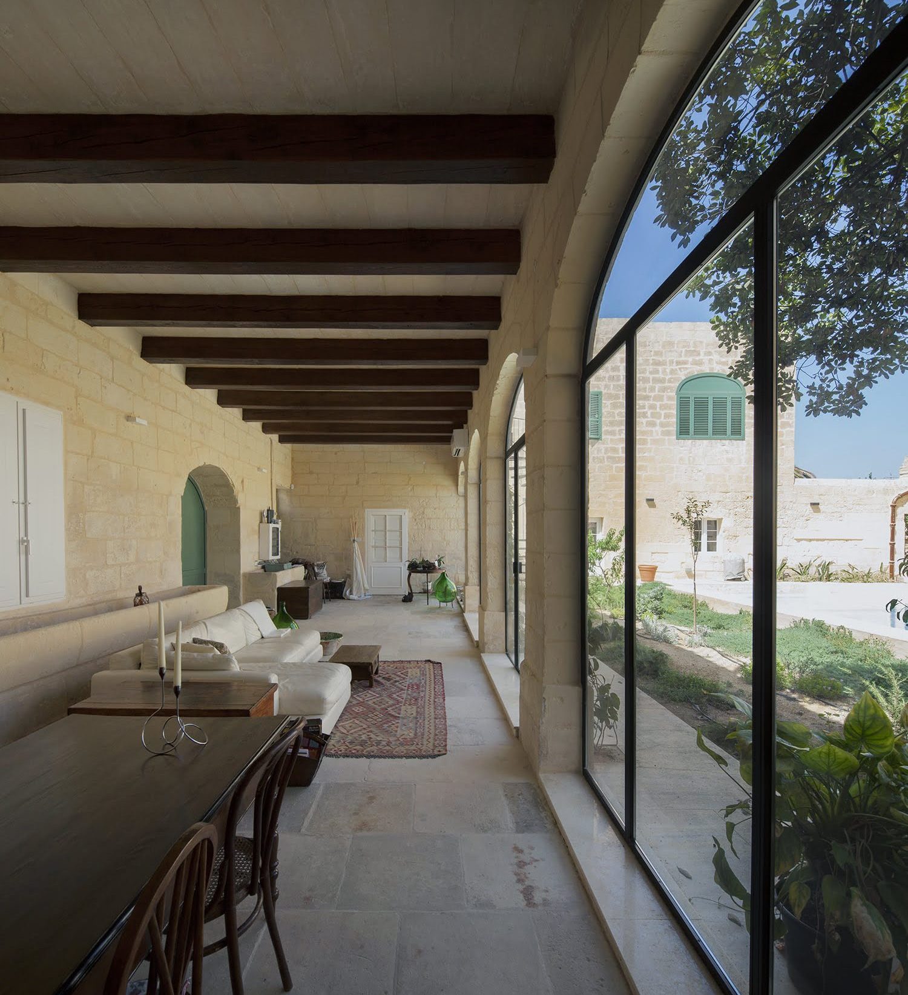
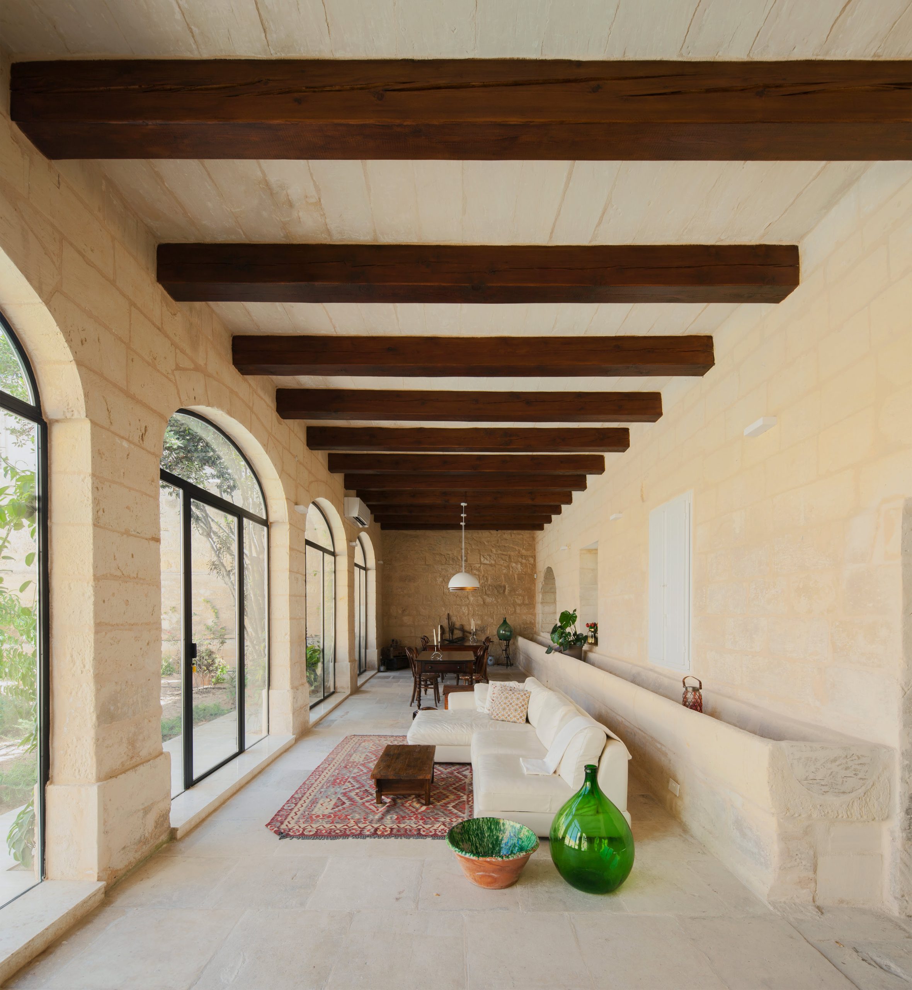
The home’s internal spaces were also reconfigured to better connect with the gardens, the historic stone walls and Mediterranean fruit trees. A former loggia, originally used to shelter animals, is now the central living space, seamlessly linked to the outdoor dining area and pool.
Reclaimed materials, such as traditional stone floor slabs, were reintegrated, emphasising the sustainable imperatives of a project of this nature while providing a sense of continuity with the region’s vernacular architecture.

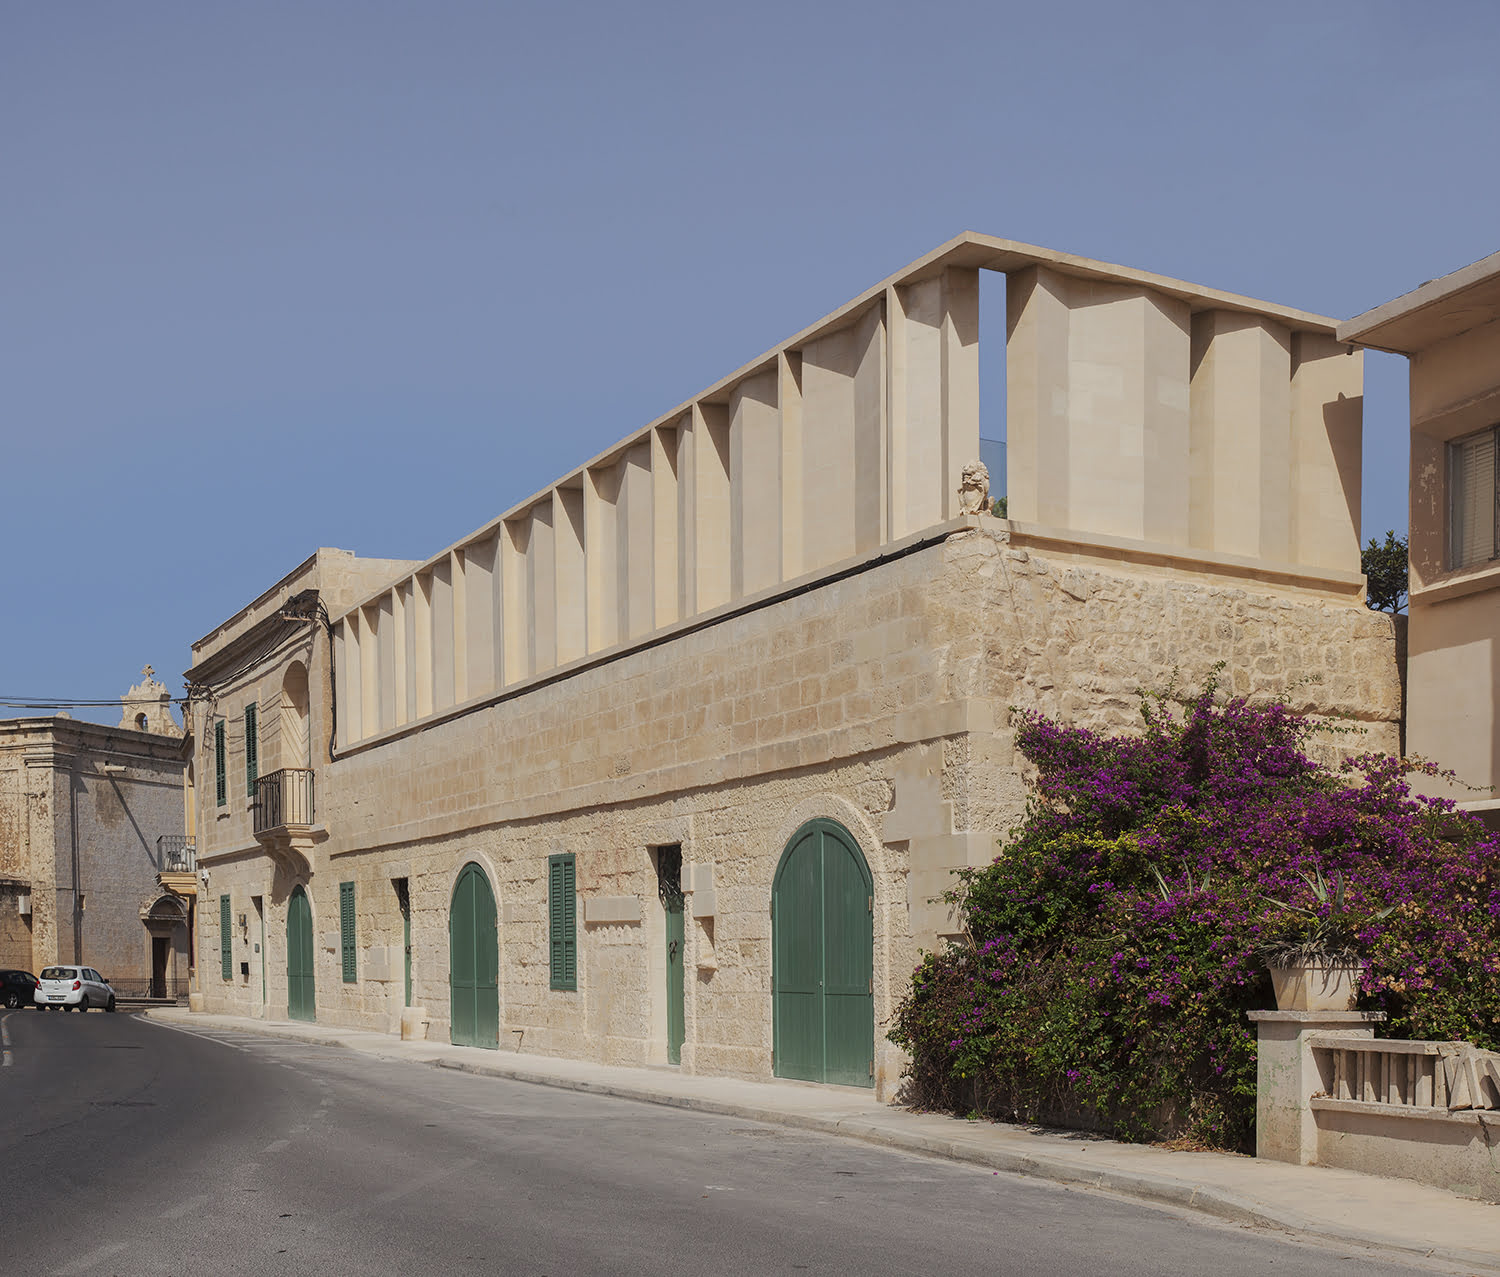
Konrad Buhagiar, founding partner of AP Valletta, says this project was the ideal opportunity to exploit millennial forms for contemporary functions. “We love the idea of applying the principles of scenography to architecture – light, scale, perspective to convey mood or feeling,” he notes. “What once shielded the user from the onslaught of enemy projectiles now shields the occupants from the undesirable gaze of the neighbours.”
Rosanne Asciak, partner and project leader shares that working closely with the clients in the formation of their new home, addressing current requirements whilst being committed to preserving the property’s historic worth was at the forefront of the design team’s approach.
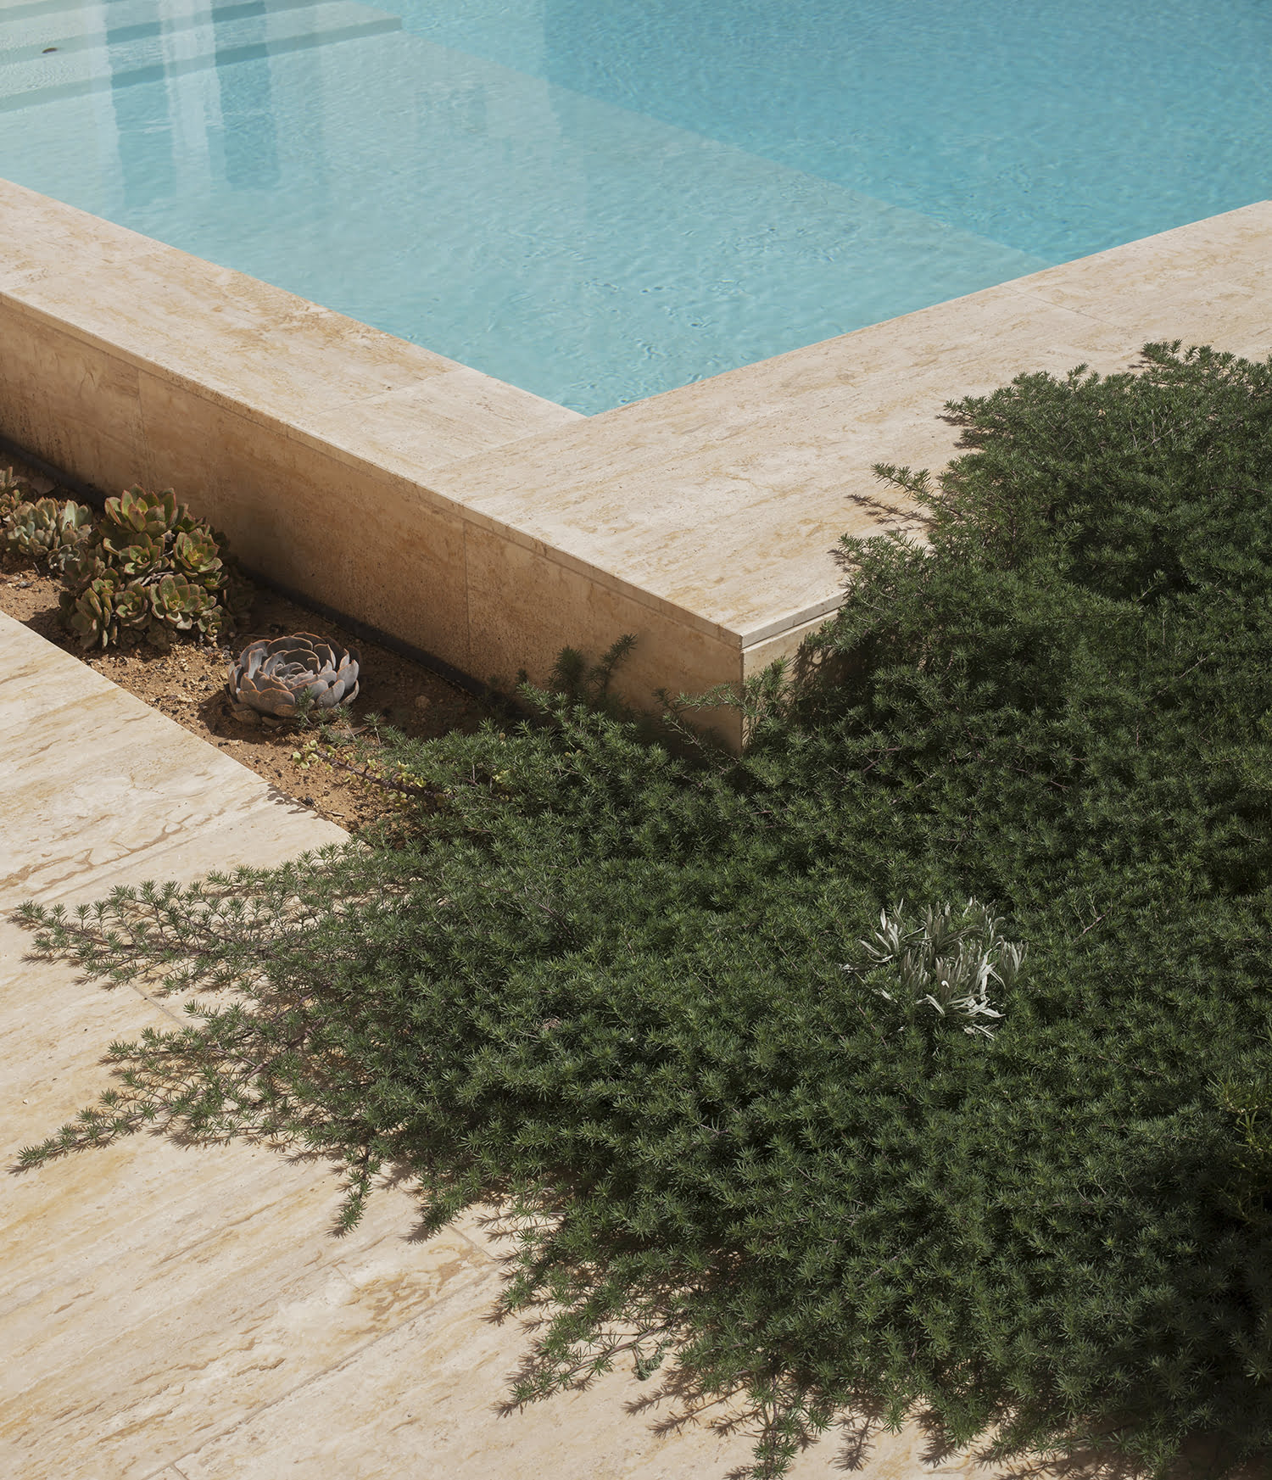
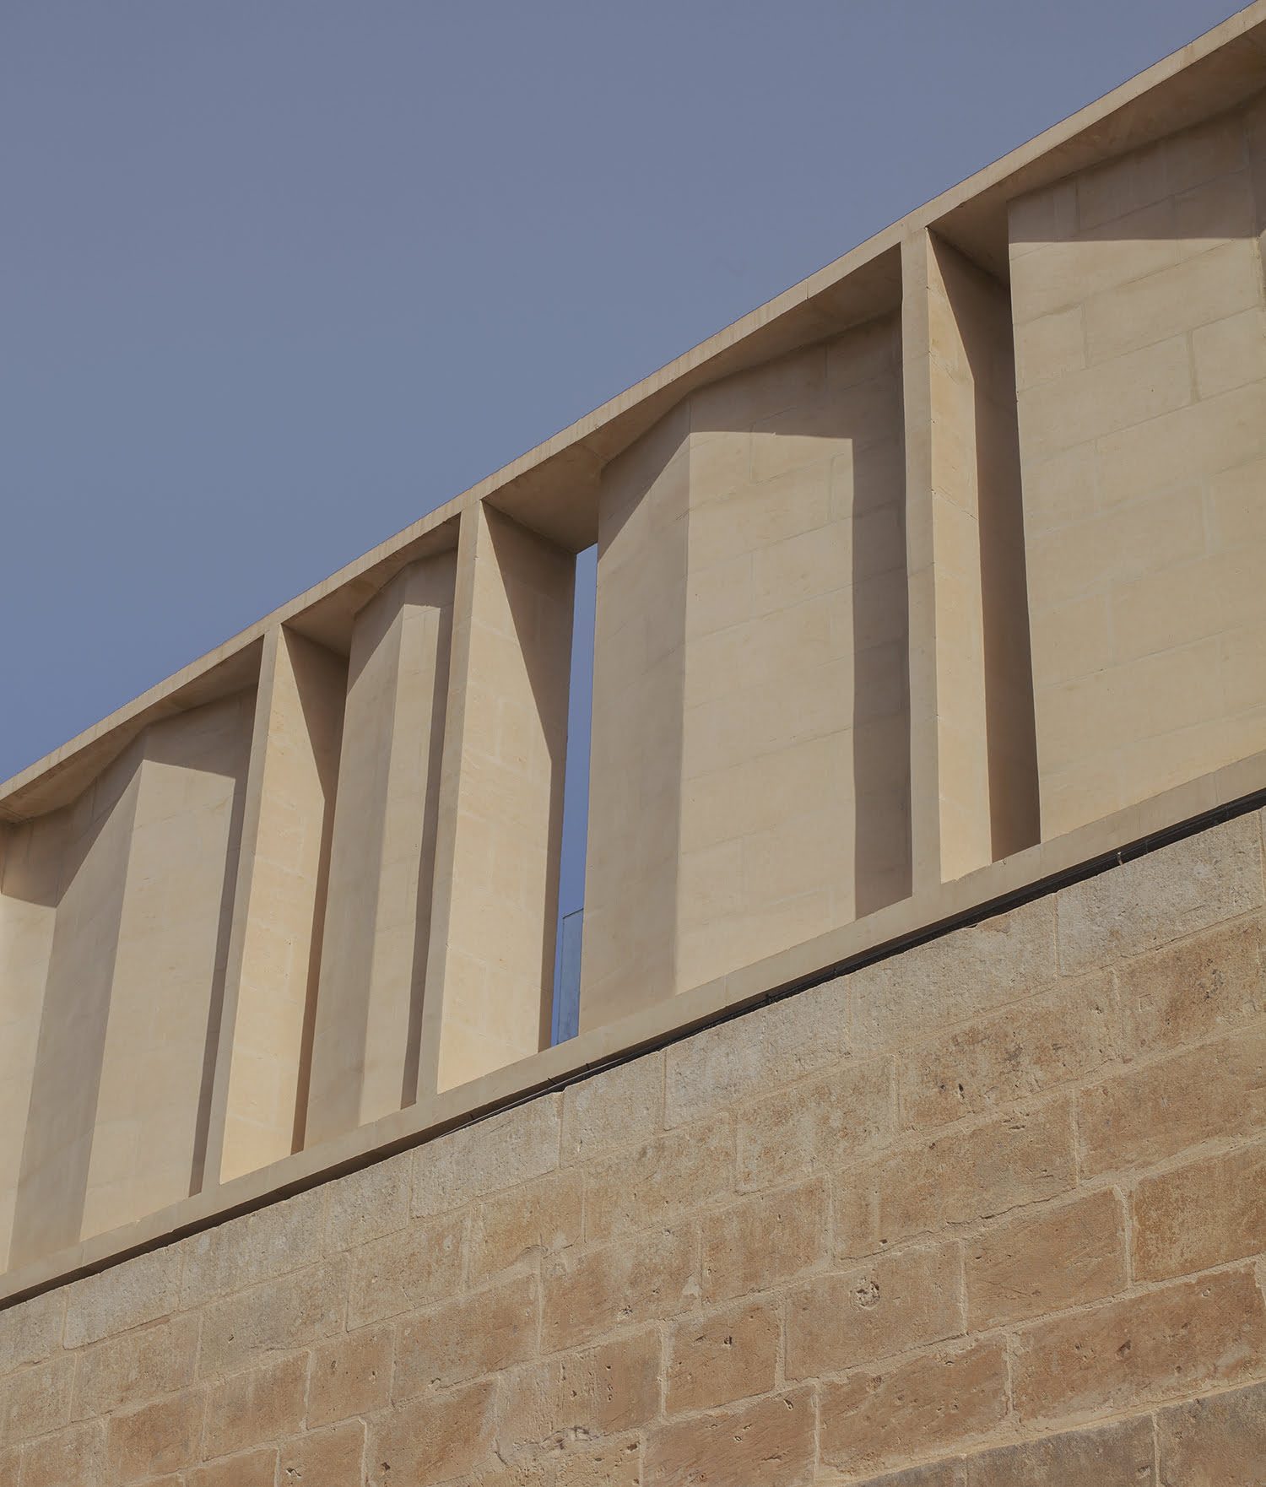
“The sculpted stone façade gives the property a modest elegance – functional and contemporary, yet respectful of the property’s architectural heritage. The vertical planes of the stone screen become sculpted horizontal planes of the outdoor dining and pool decks within the garden the screen shields.”
This is a Popular Choice Award. You may help Naxxar House win by casting your vote here. Voting is open until 16th May and the winners will be announced in June, in New York.
Photography: Julian Vassallo