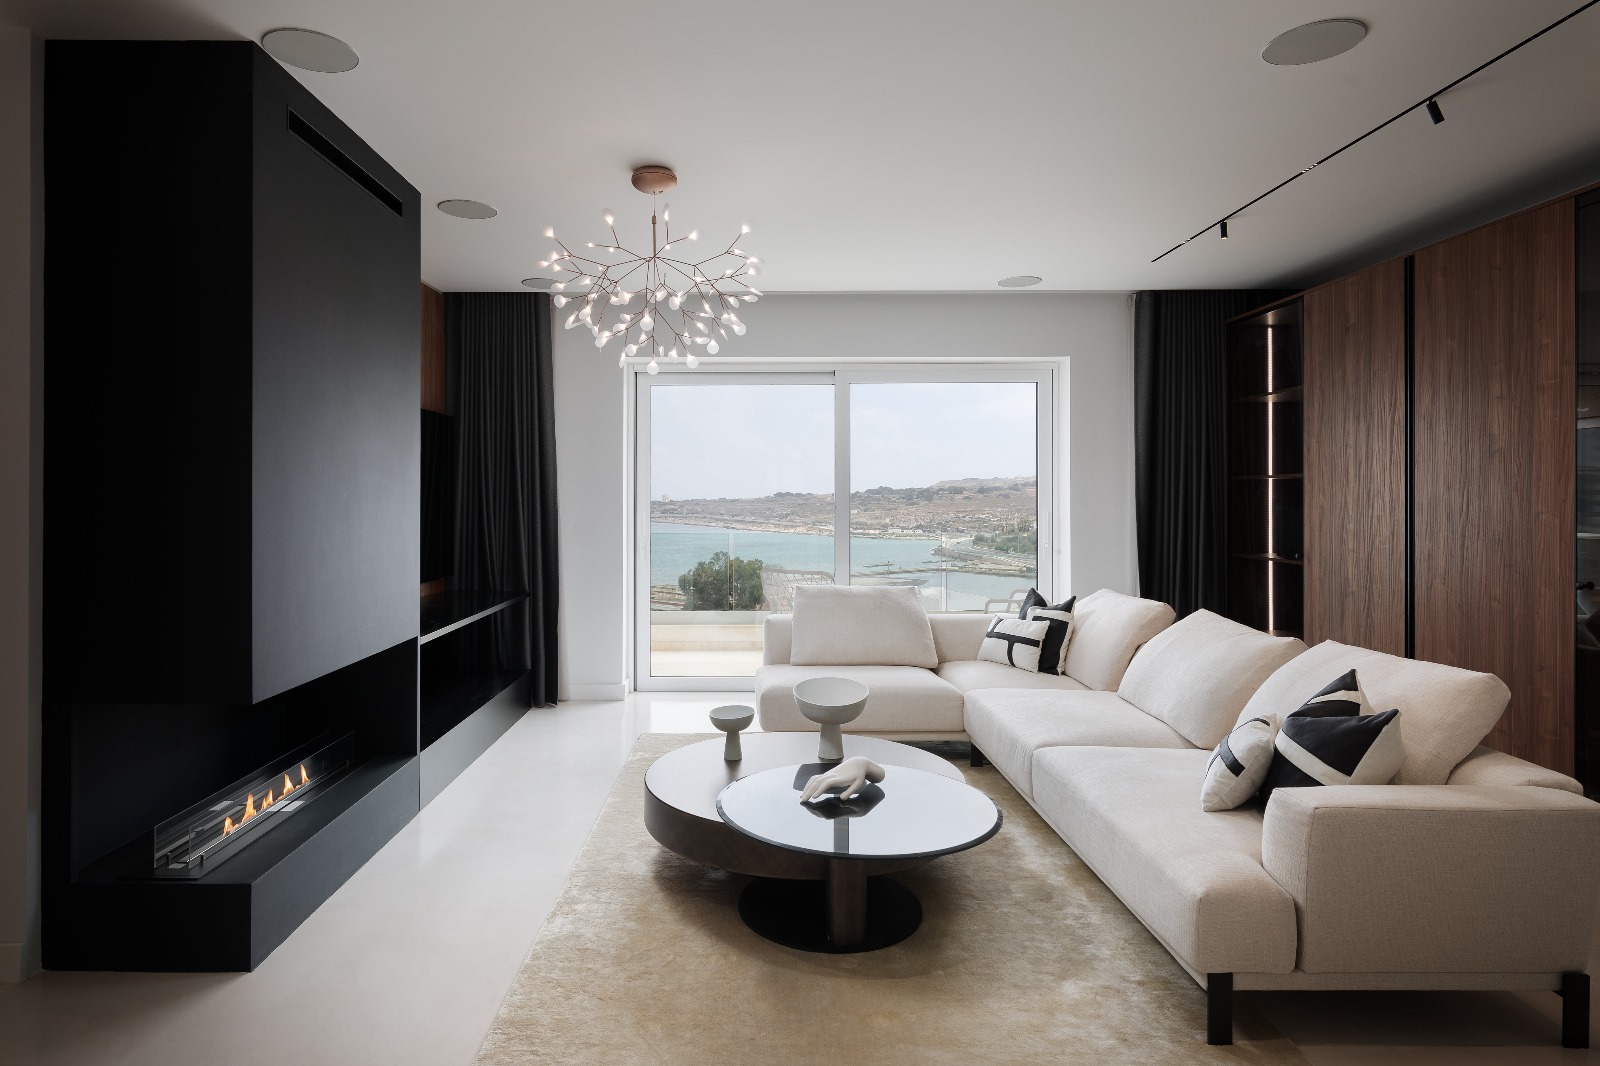
Approached by a German client in his 20s who was looking to make a home of a three-bedroom apartment in Qawra, interior designer and founder of Lillie Helena Design House, Justine Bartolo, took on the challenge of transforming the space into a modern-day bachelor pad that is tranquil, clutter-free, yet still full of detail.
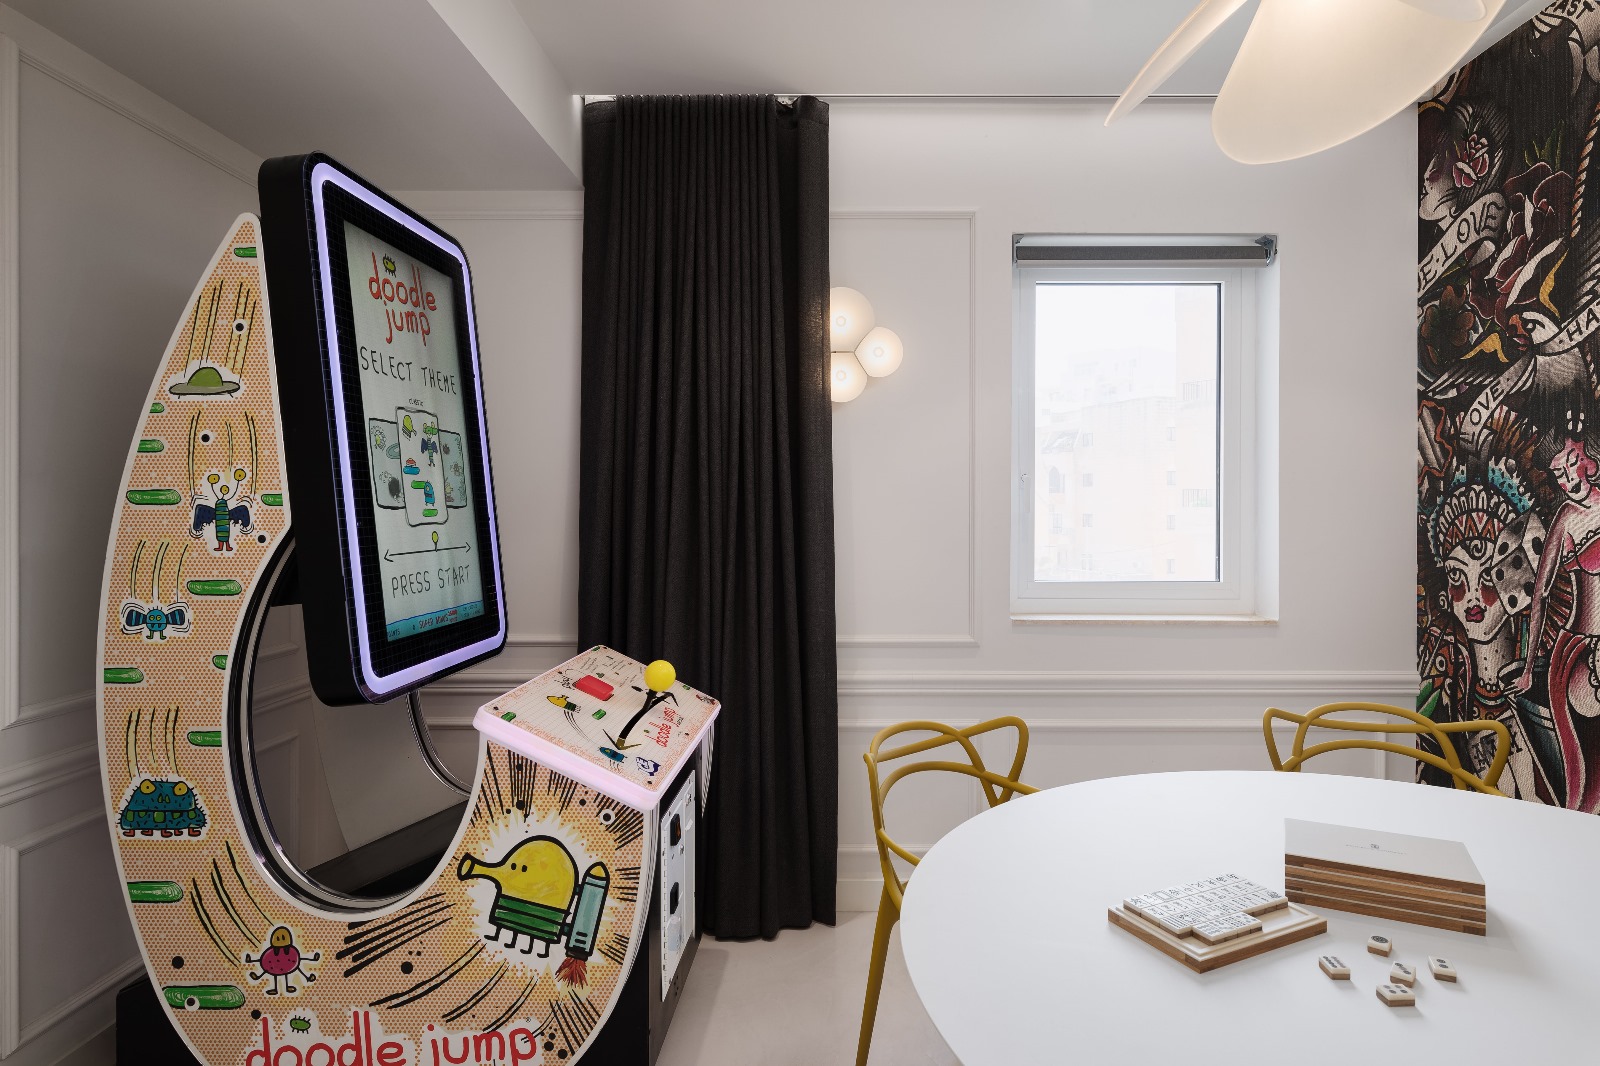
The redesign began with a complete gutting of the already-finished space to make way for new electrical works, flooring and finishes, overhauling the existing rooms and converting one of the bedrooms into a games room to house the owner’s collection of vintage gaming equipment.
“Creating a space that is already finished and starting from scratch is always more strenuous than starting with a blank canvas. The gutting out of the initial finishes played a major part in the renovation,” the interior designer says.
“Requests for the entertaining area to take priority over the kitchen, turning one of the bedrooms into a games room and creating a spa-like double shower were all taken into consideration during our design process,” she explains.
“The client also wished for smart lighting, curtain and speaker systems to be installed, as well as underfloor heating. Once these were planned out and installed and we plastered and painted the walls, our vision started coming to life.”
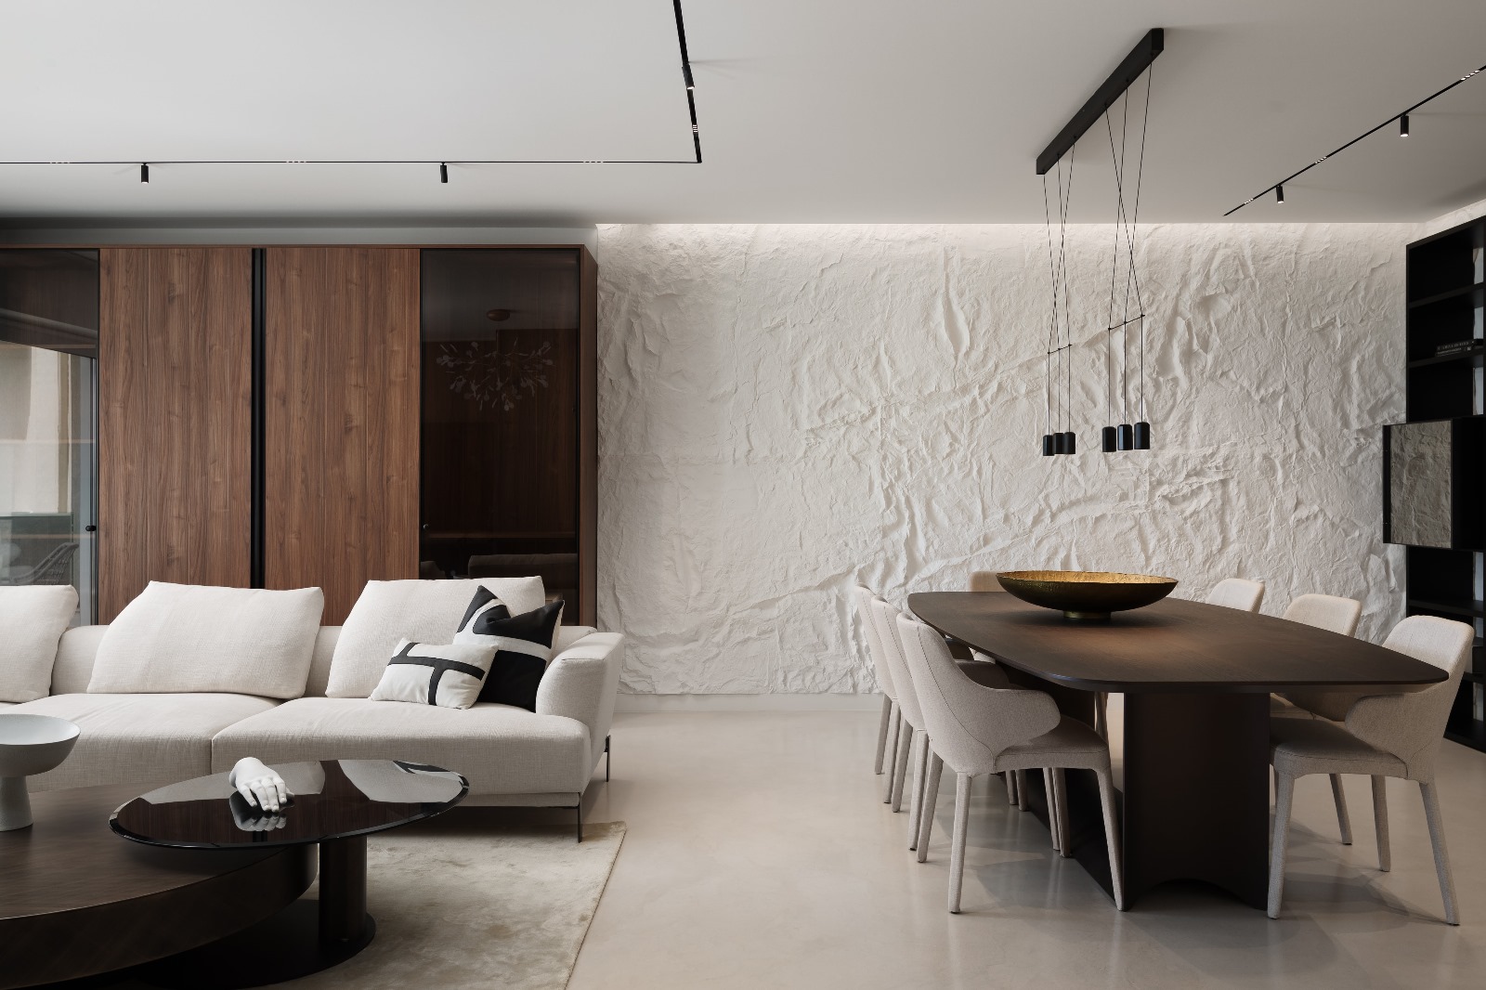
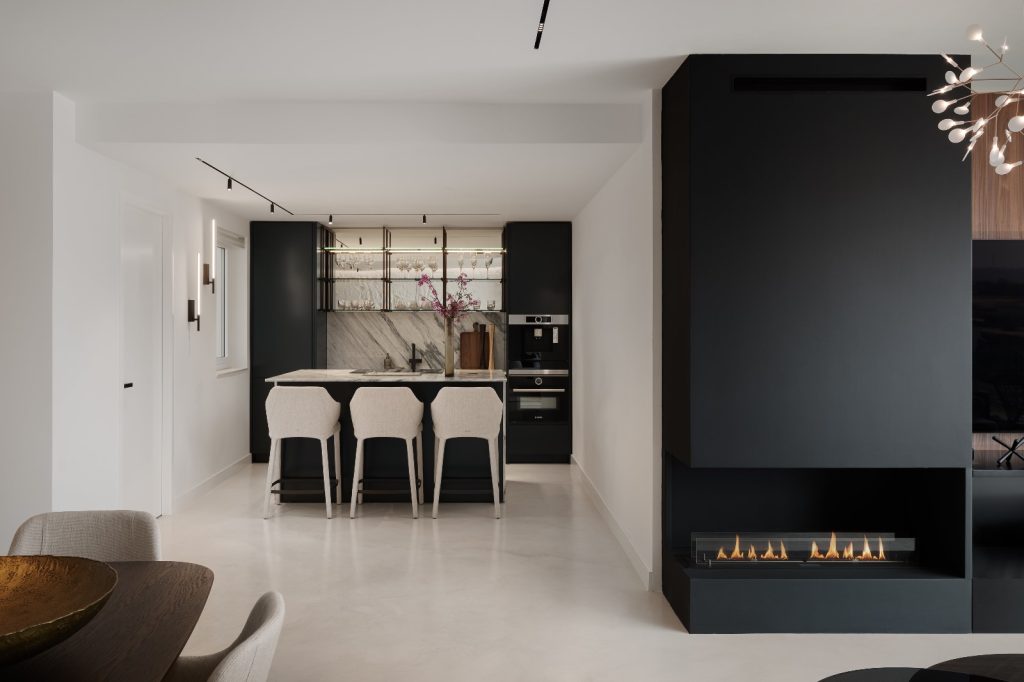
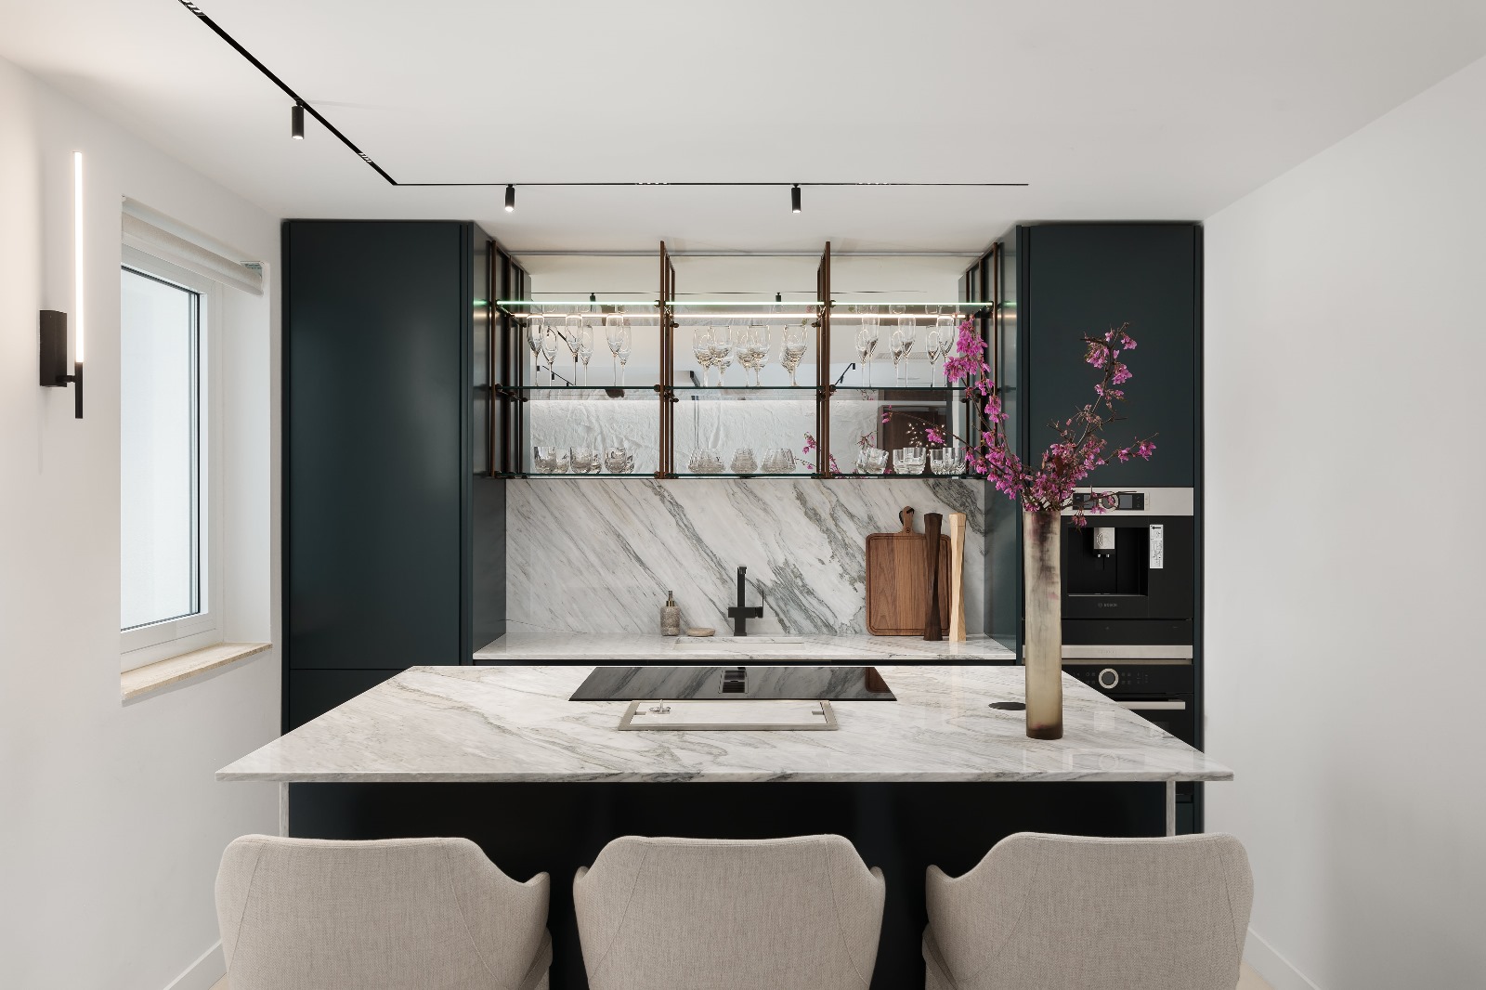
Embracing a neutral palette, the kitchen, living and dining areas are a contrast of light and dark, tastefully applied throughout the space. The kitchen features deep blue cabinets with a white marble top. Although smartly compact, the open shelving above the sink evokes a bar-style set-up with its mirrored back that also creates an illusion of depth.
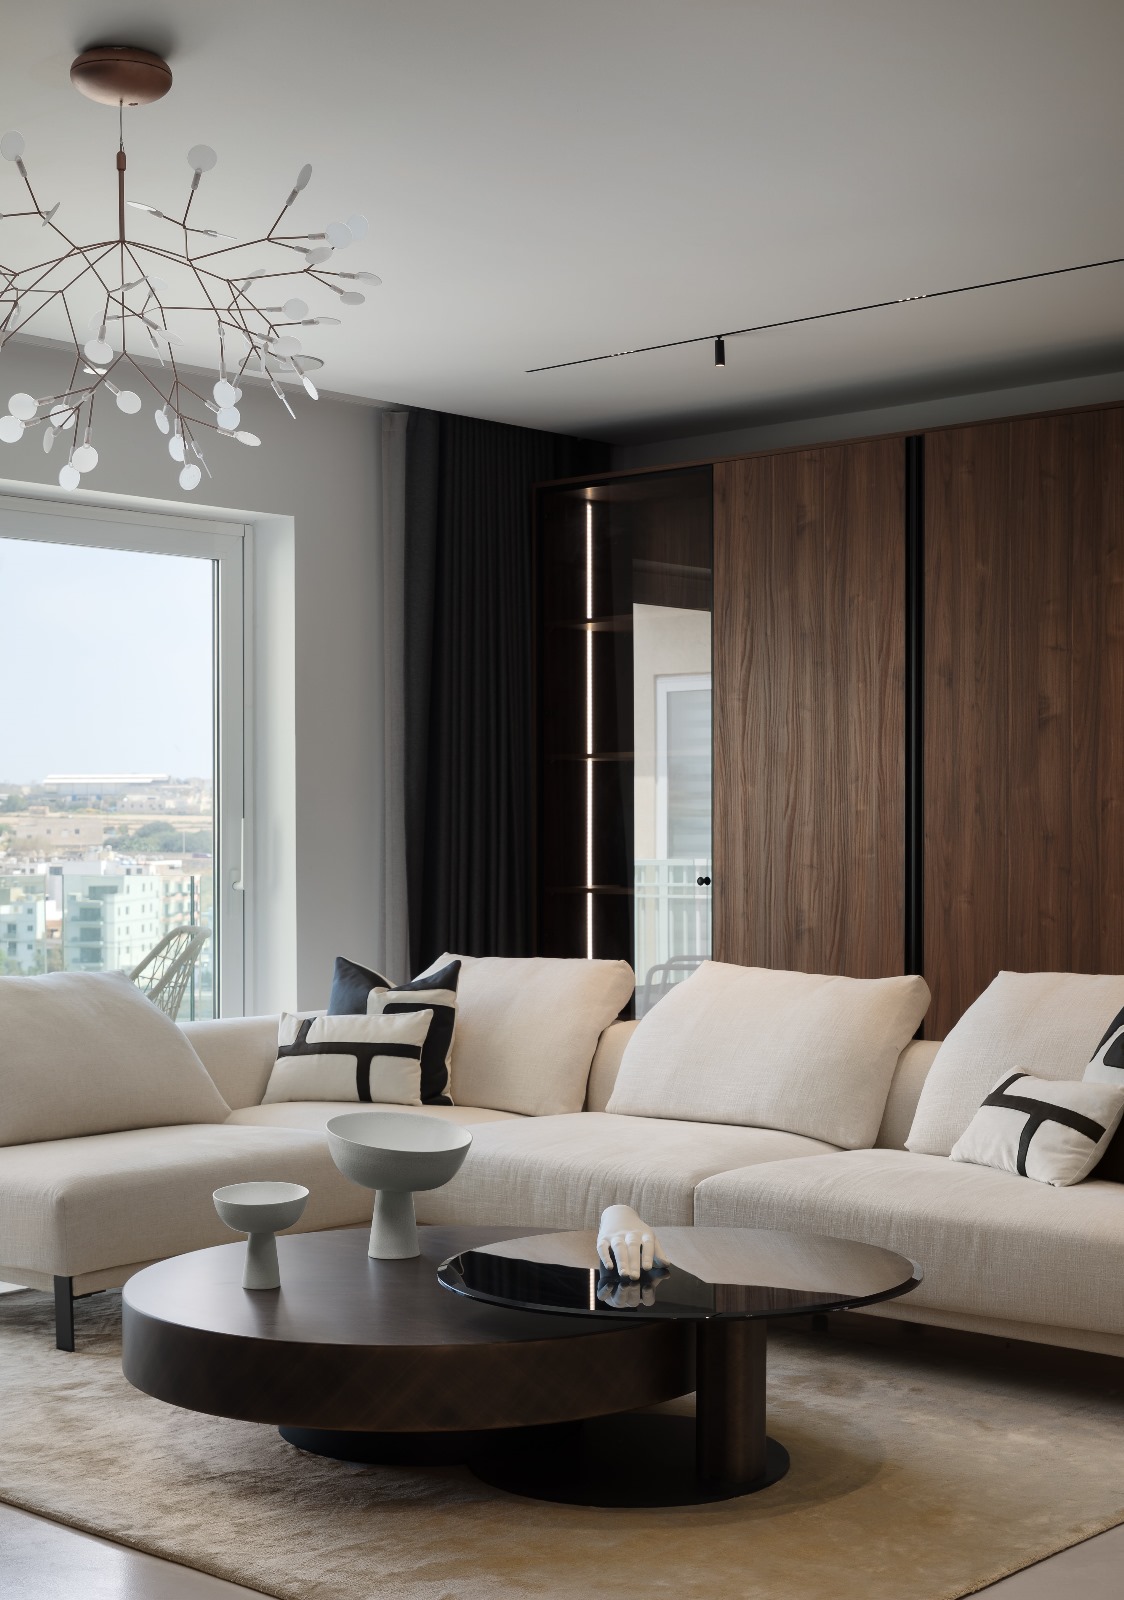
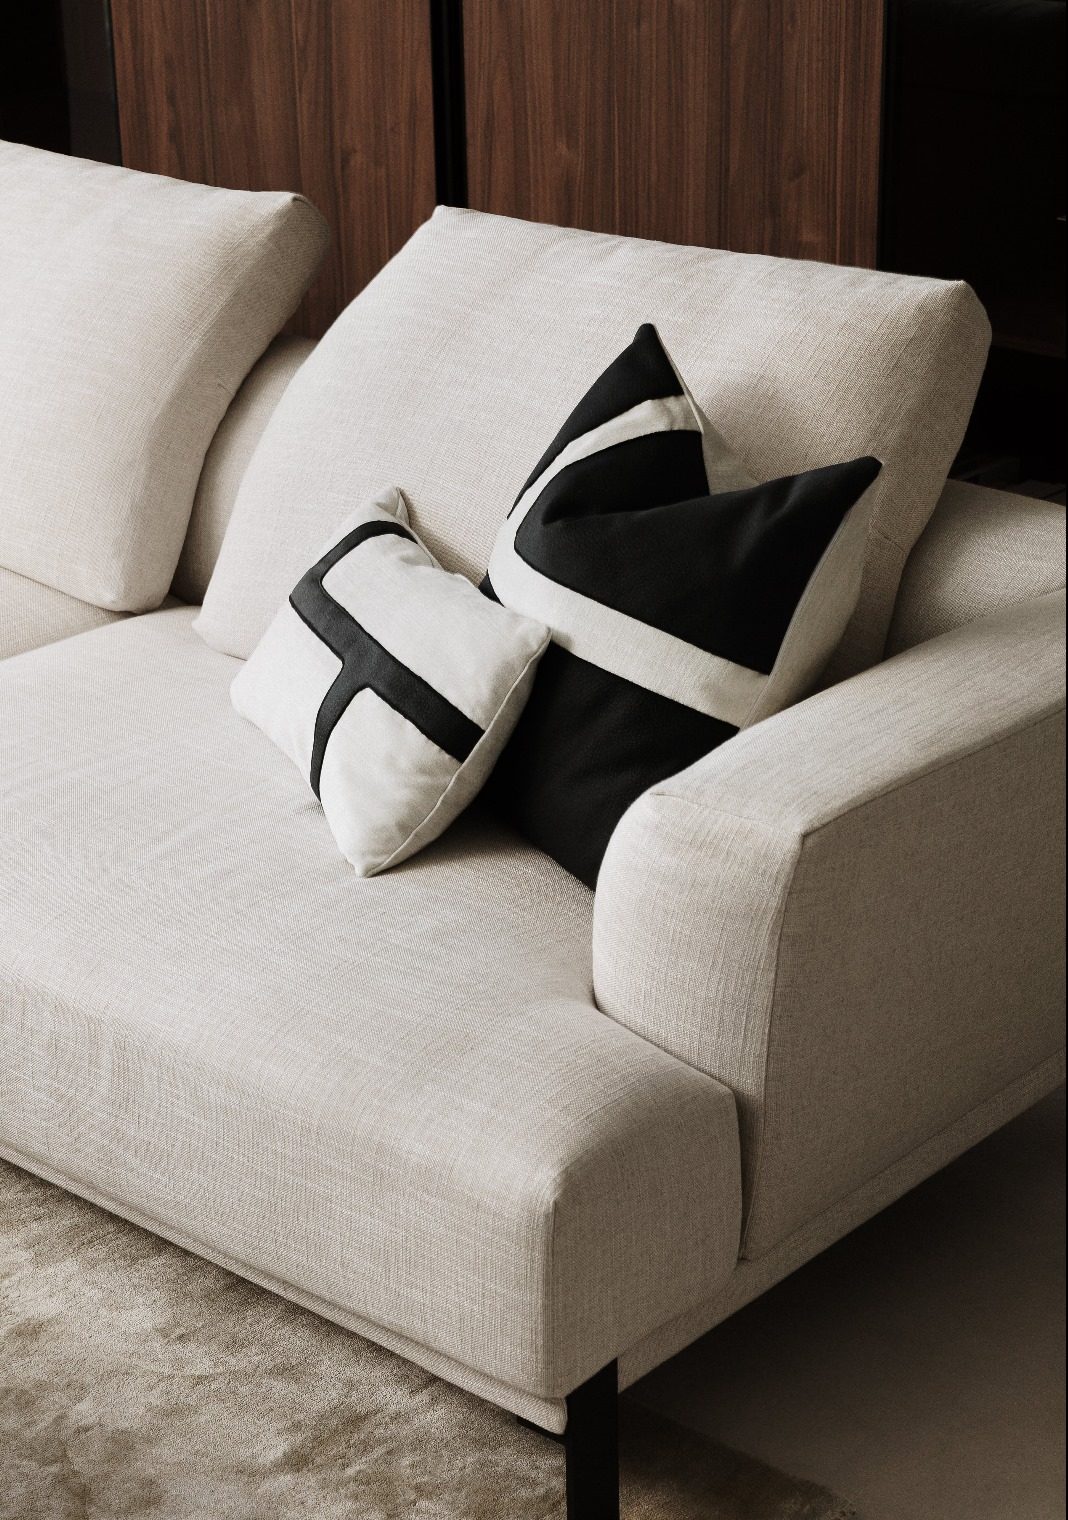
“Our design narrative unfolded through bold lighting choices and a fusion of custom furniture and finishes, to create a space that felt open, bright, modern and minimal,” says Justine. “The kitchen’s deep blue hues and the bespoke black and white cushions in the living space, interplayed seamlessly, echoing the client’s discerning taste.”
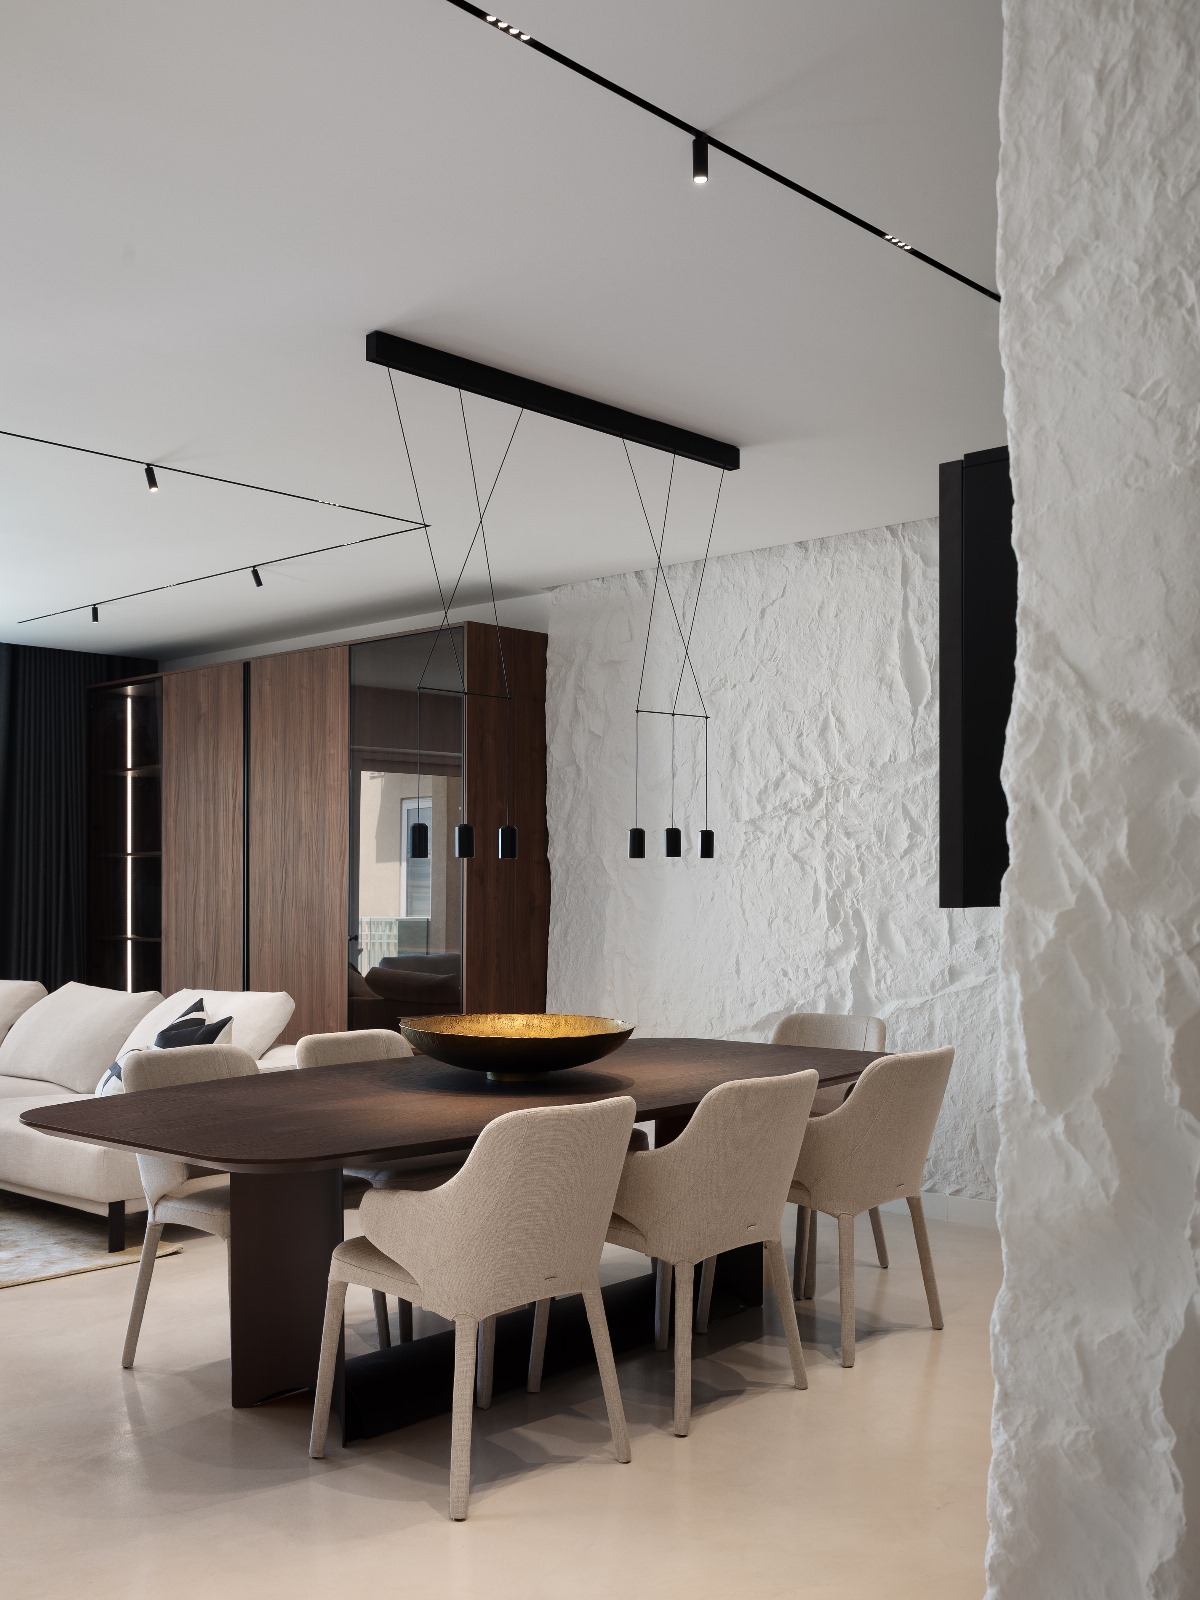
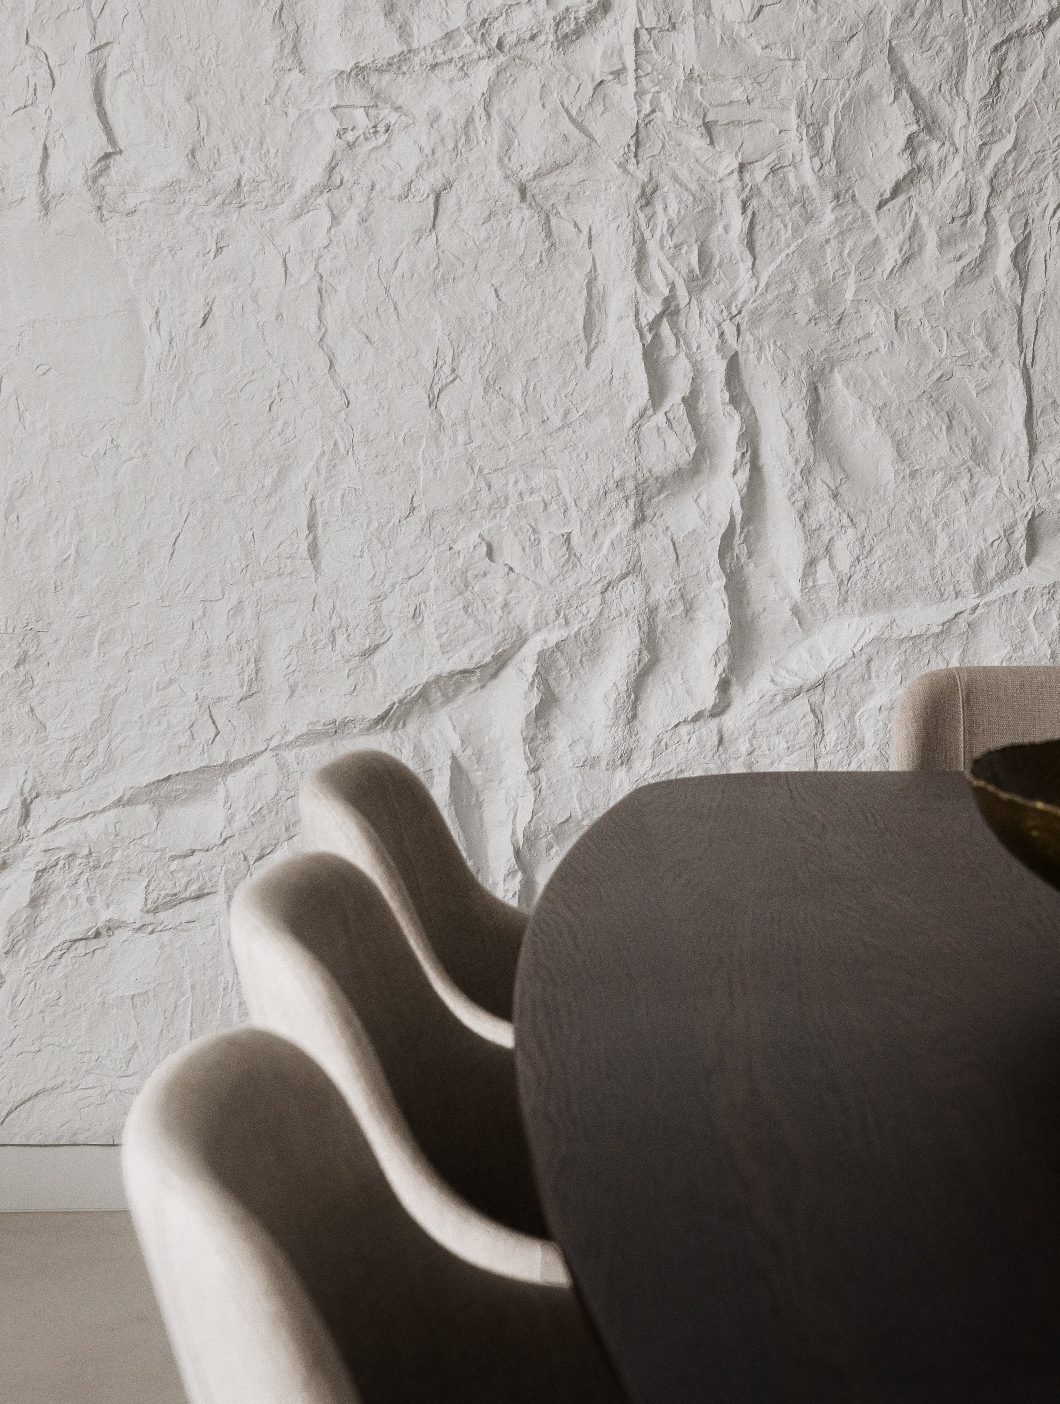
In the dining area, a long and bare wall becomes a stand-out design element of this apartment, where a 3D panel that inspires the look of natural stone brings a tactile quality to the space, amplified by the plush seating, upholstery and a sleek integrated fireplace in the living area.
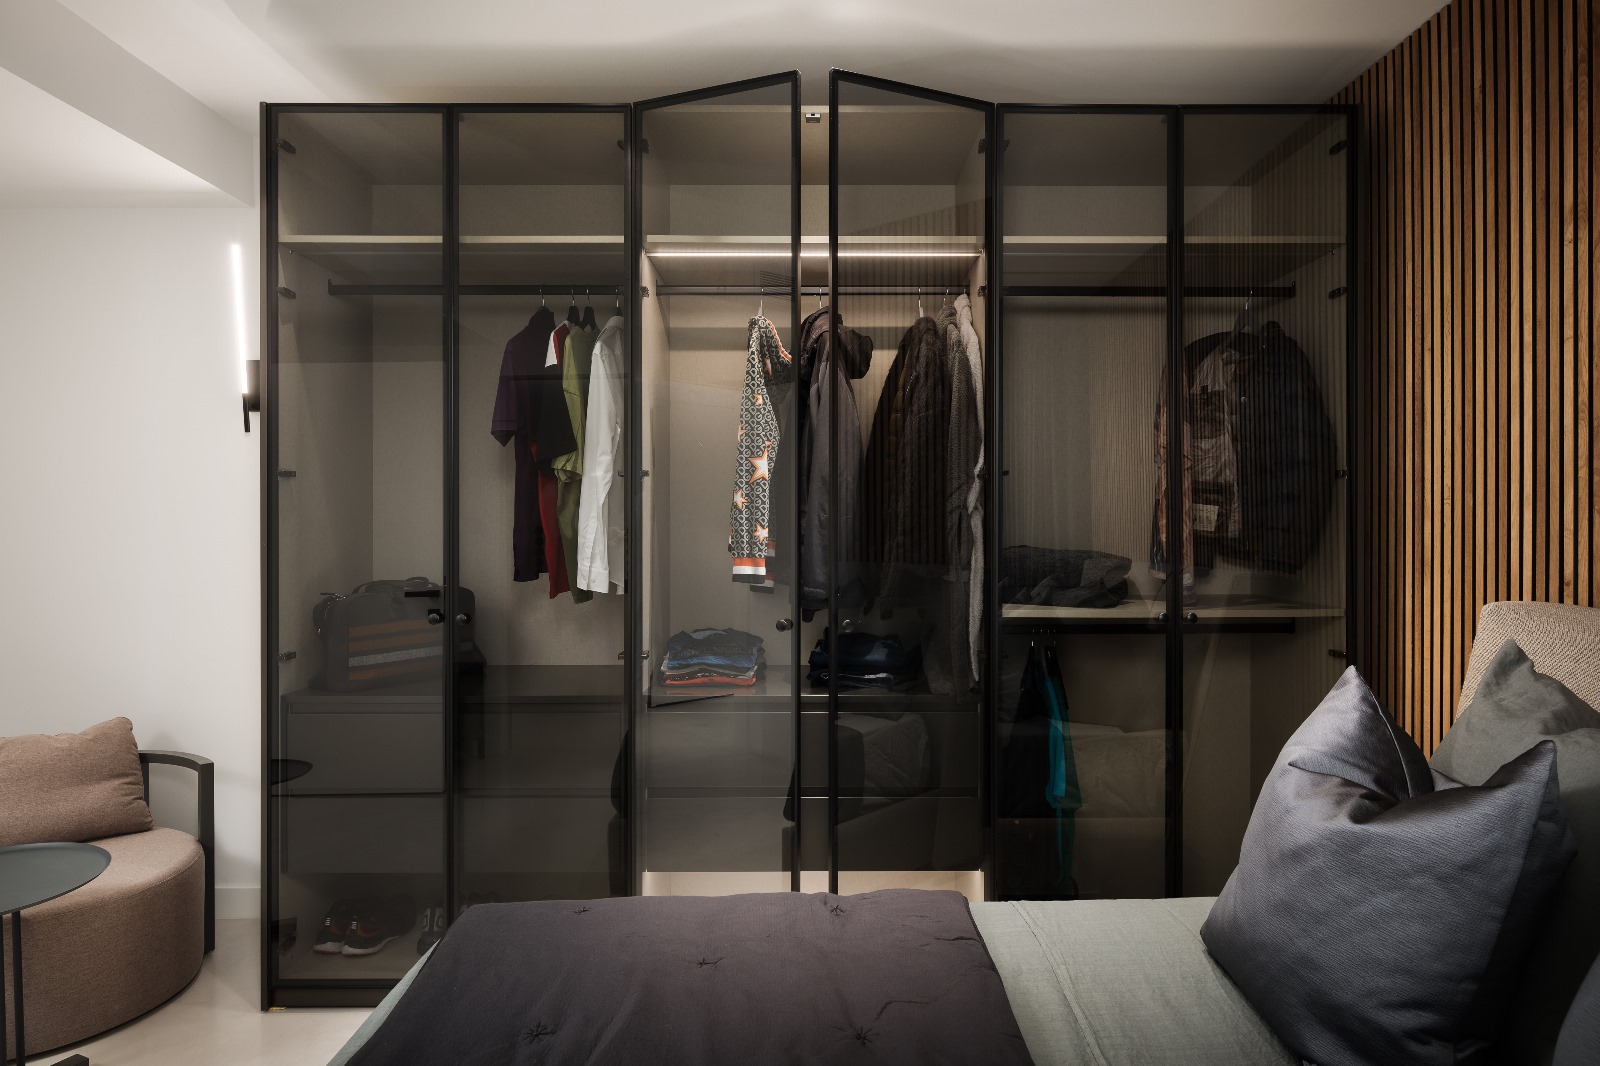
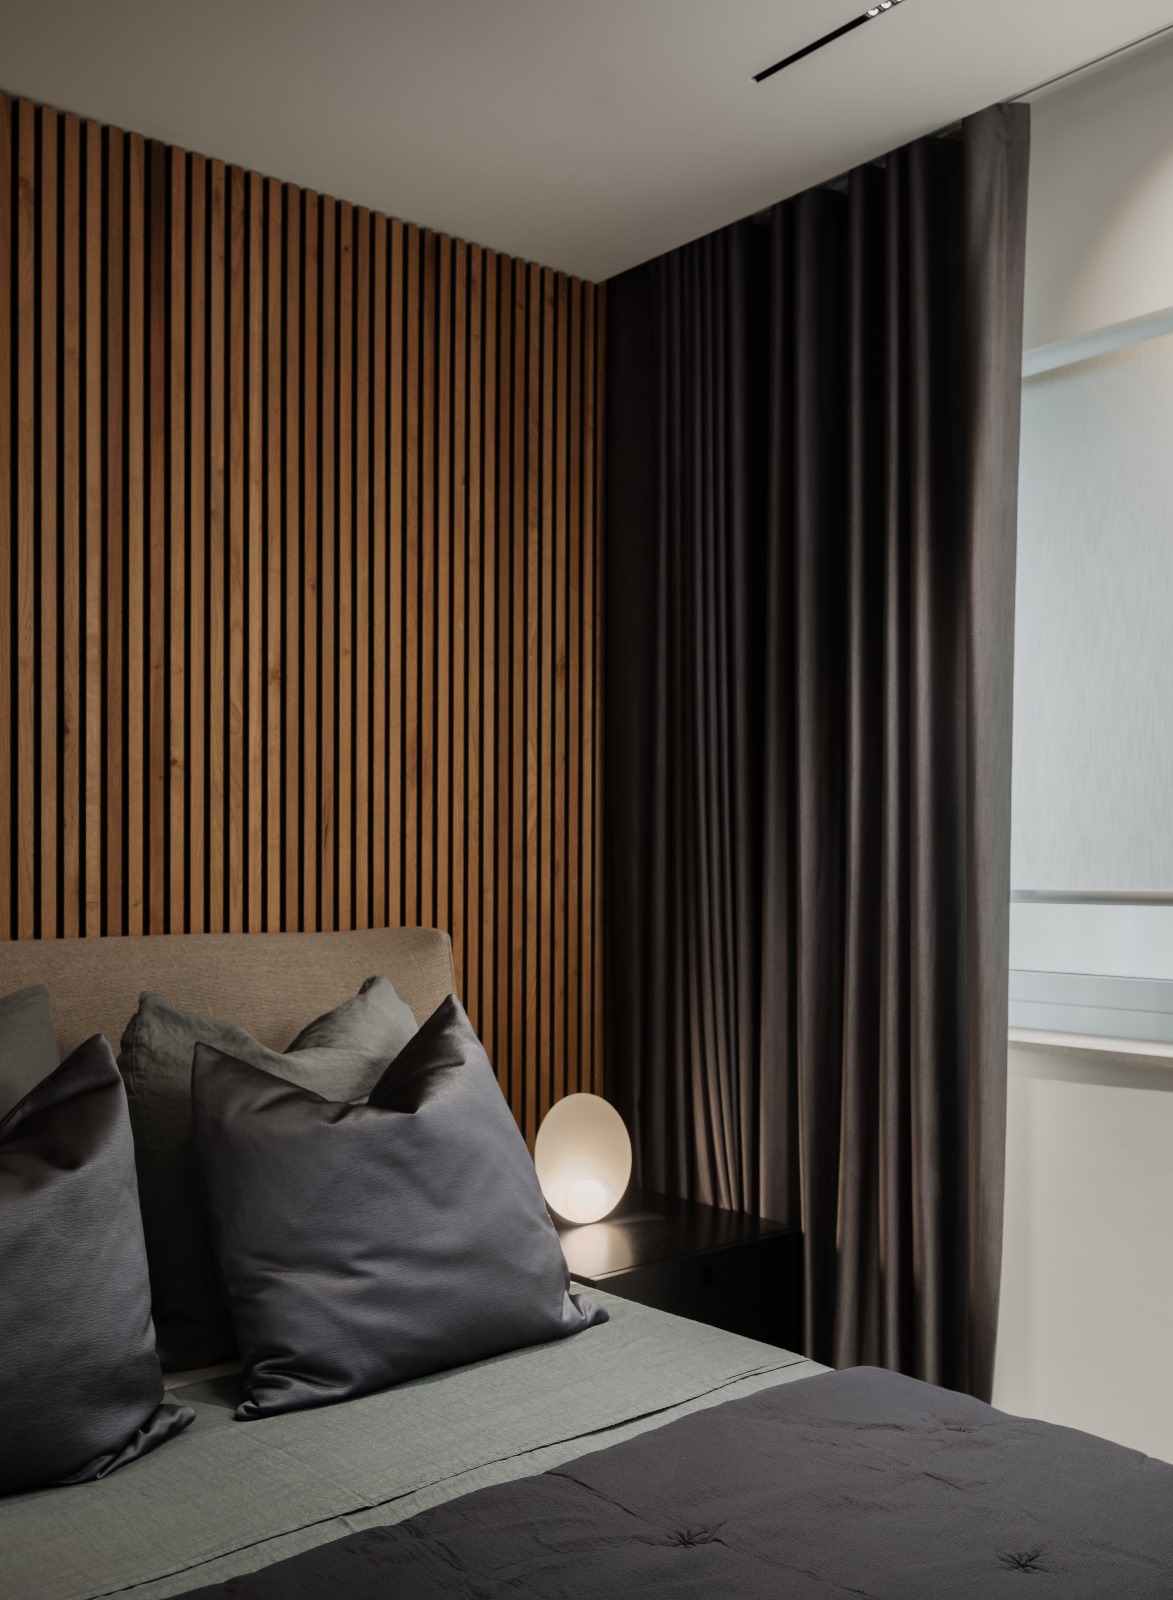
This sophisticated aesthetic continues into the main bedroom, where a wood backdrop draws the eye to the wall behind the bed, and a custom glass wardrobe leaves the room feeling spacious.
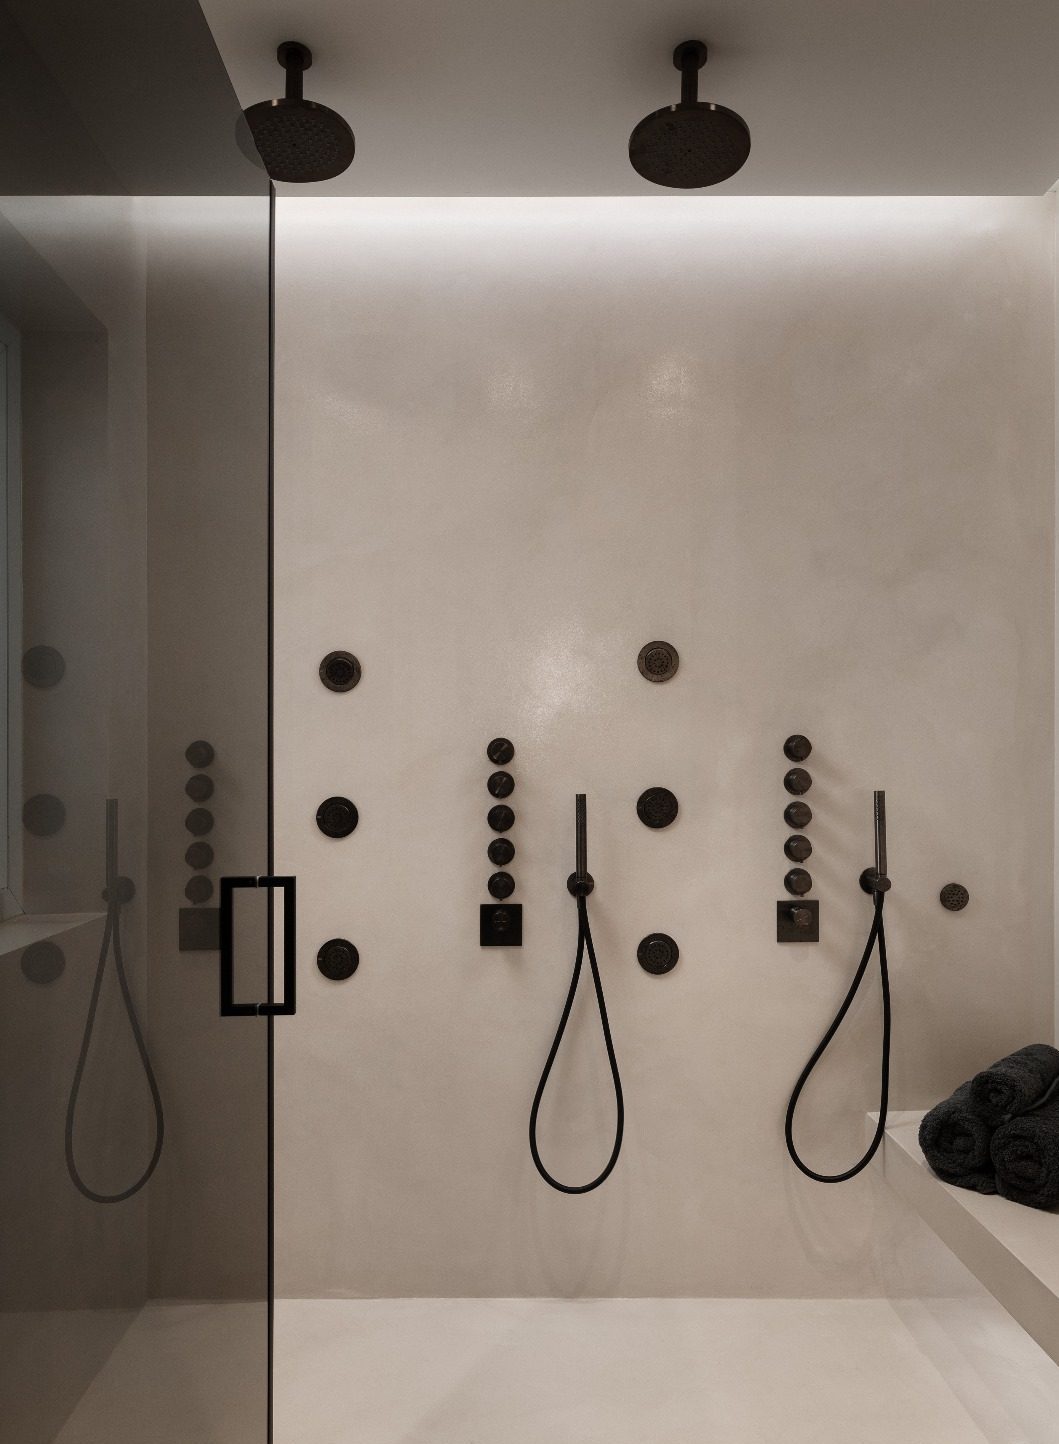
In the ensuite bathroom, a spa-like atmosphere was achieved at the client’s request, characterised by seamless micro-cement walls and floors, a double shower and black fittings, and a bespoke bench integrated into the shower.
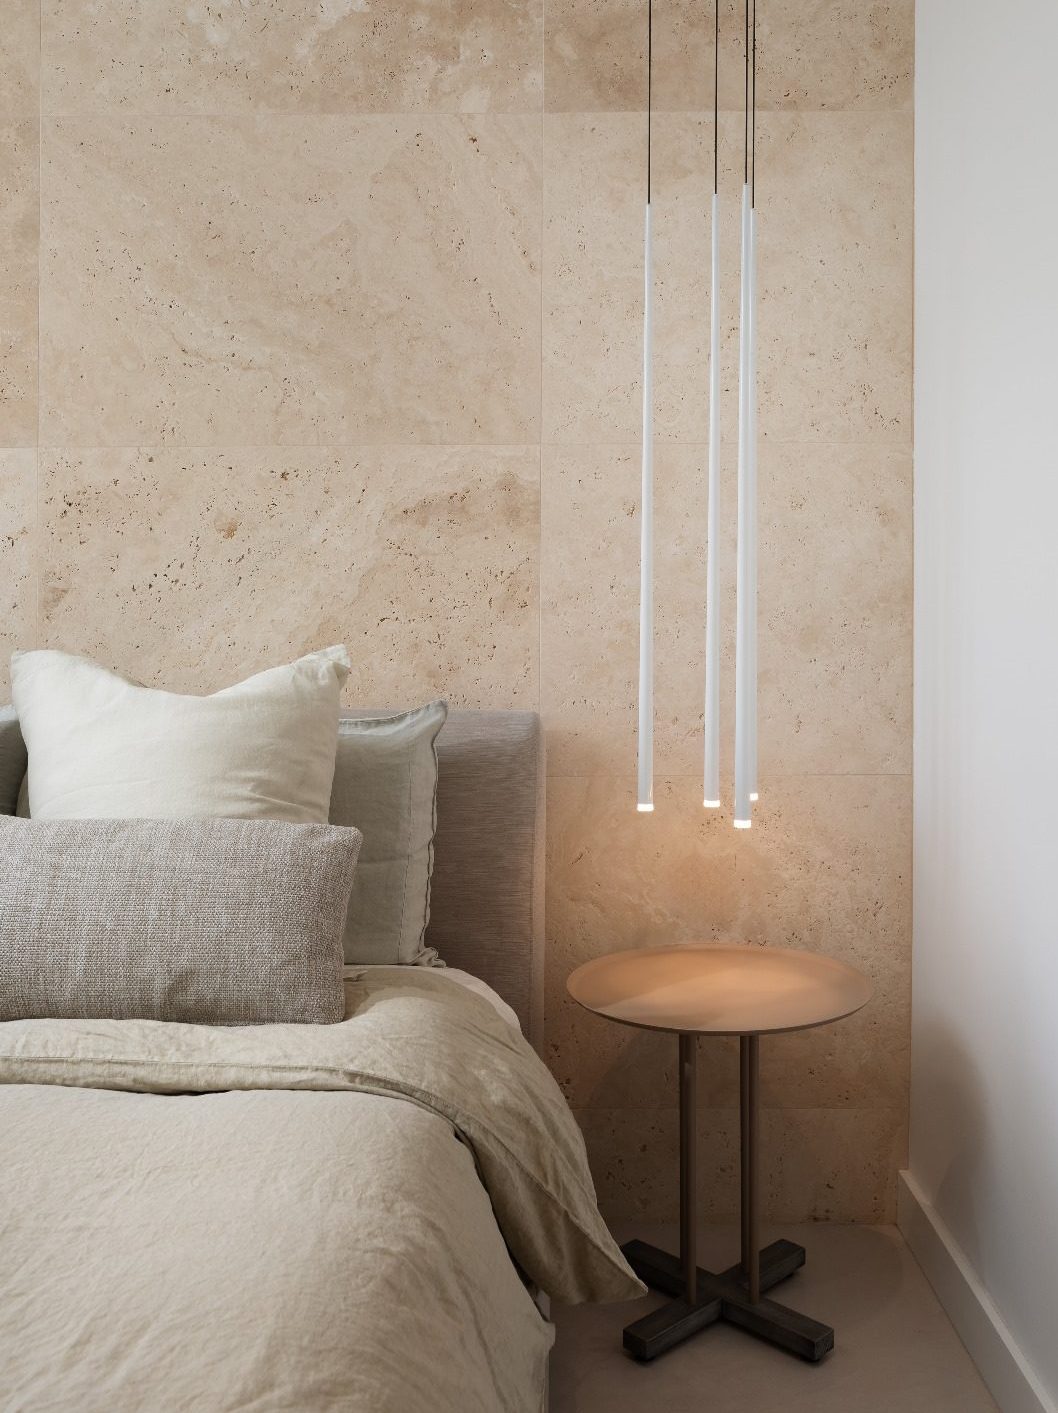
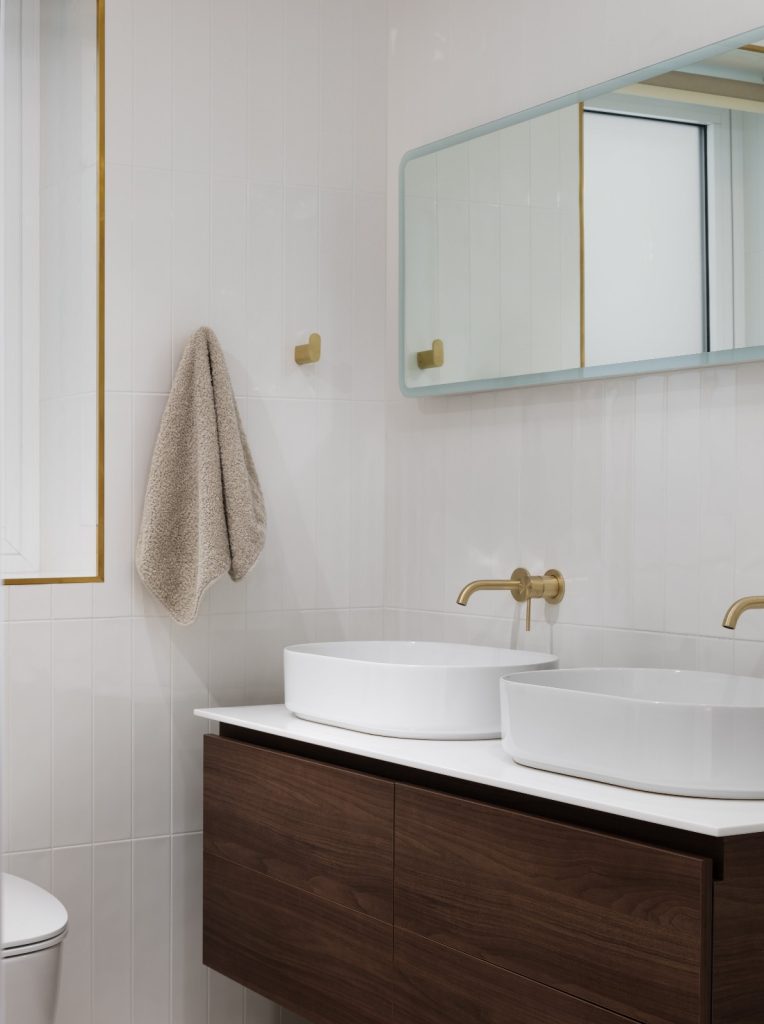
The monochromatic palette of the main spaces contrasts with the tranquil nature of the guest bedroom and bathroom, the former brought together by an accent travertine wall and bedding in pale and neutral colours, while in the bathroom, brass fixtures and white surfaces create a calming and inviting setting.
Justine shares how everything inside the space – from the carefully-planned lighting set-up to the triple glazed apertures and ceiling speaker layouts – was designed with the client’s requirements, style, needs and lifestyle in mind. The project landed her on the shortlist for ‘Best Living Space, Europe’ with the international awards body Design et Al, which will announce its winners on Friday 6th September.
“I worked closely with Studio Moda, who took the reins on the finishes and custom furniture, allowing for form and function to work together to create the best solutions possible,” she says. “The final result is a carefully designed apartment, that is not just aesthetically pleasing, but is also as functional and convenient as it can get.”
Photography: Ramon Portelli