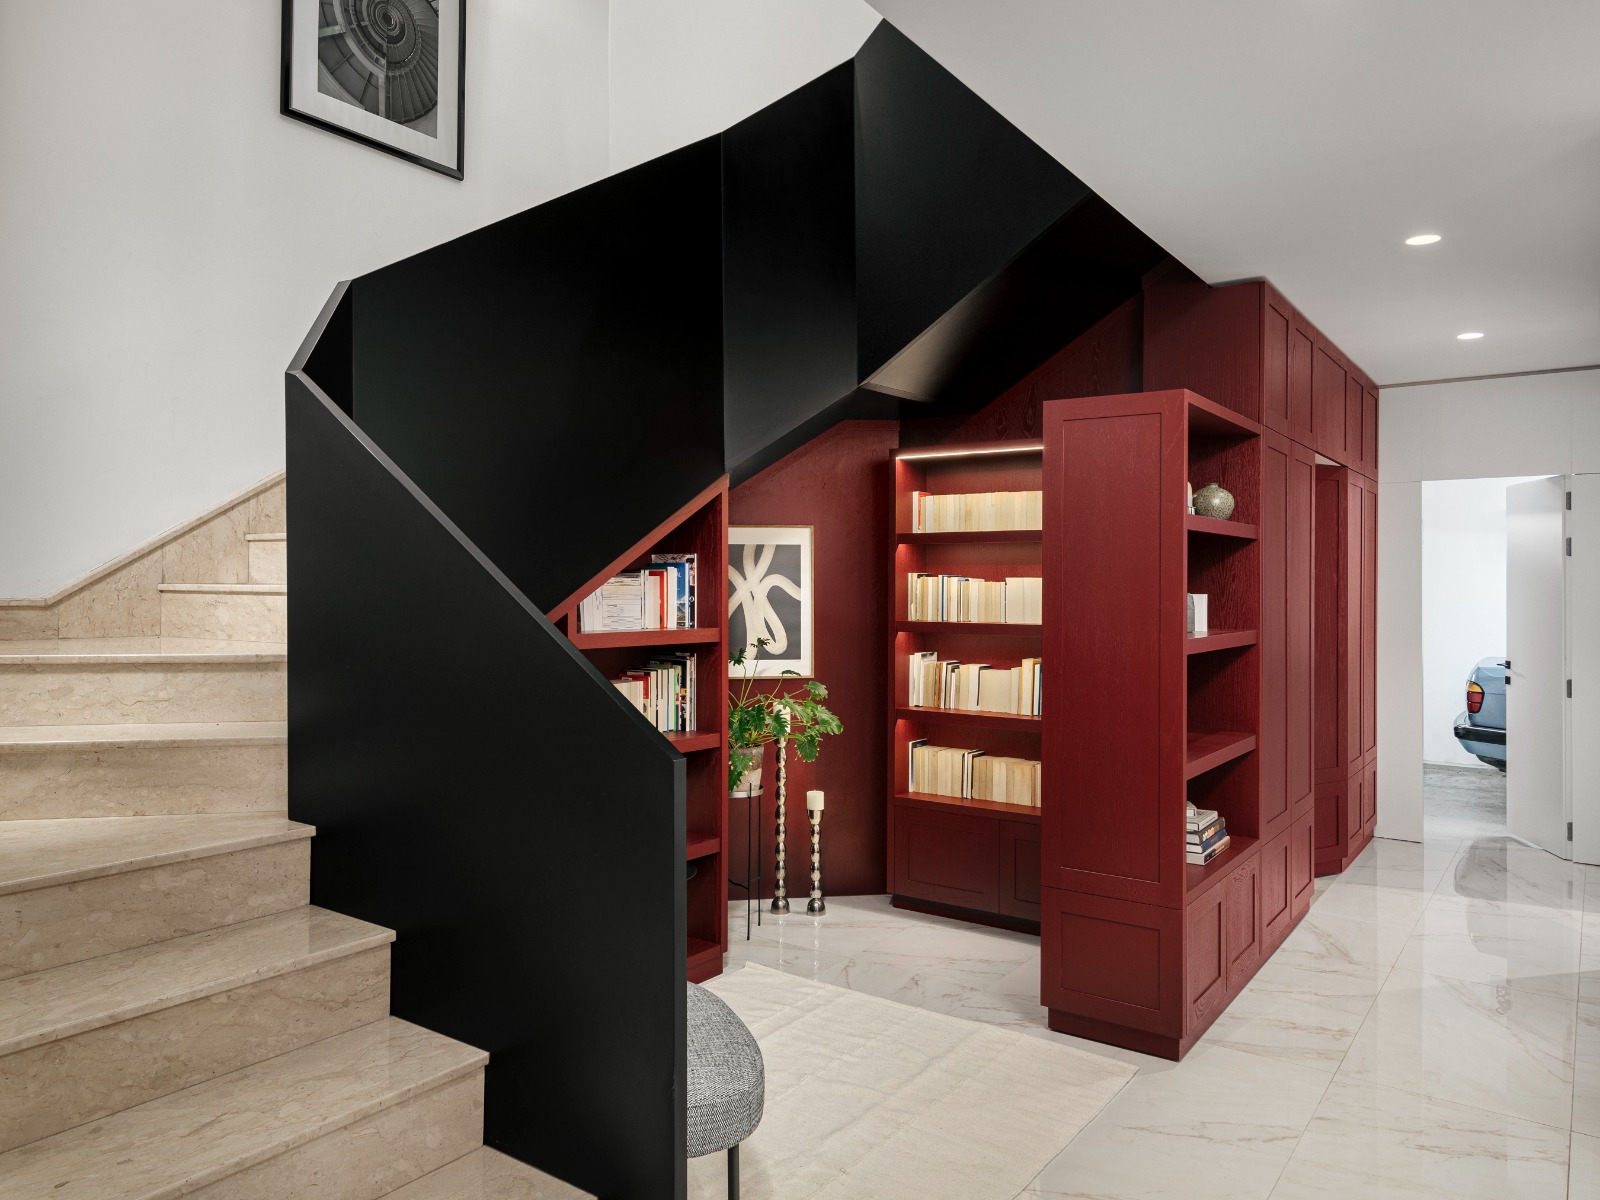
From the burgundy bookcases to the cosy green kitchen, this 320sqm house in Rabat which originated in the 1980s exudes charm and character from each of its walls.
Angela Sciberras, Founder of Angie the Architect who led this renovation, describes the project as an “architectural love story”, where individuality and the personal passions of the young couple who own the house are expressed in every space.
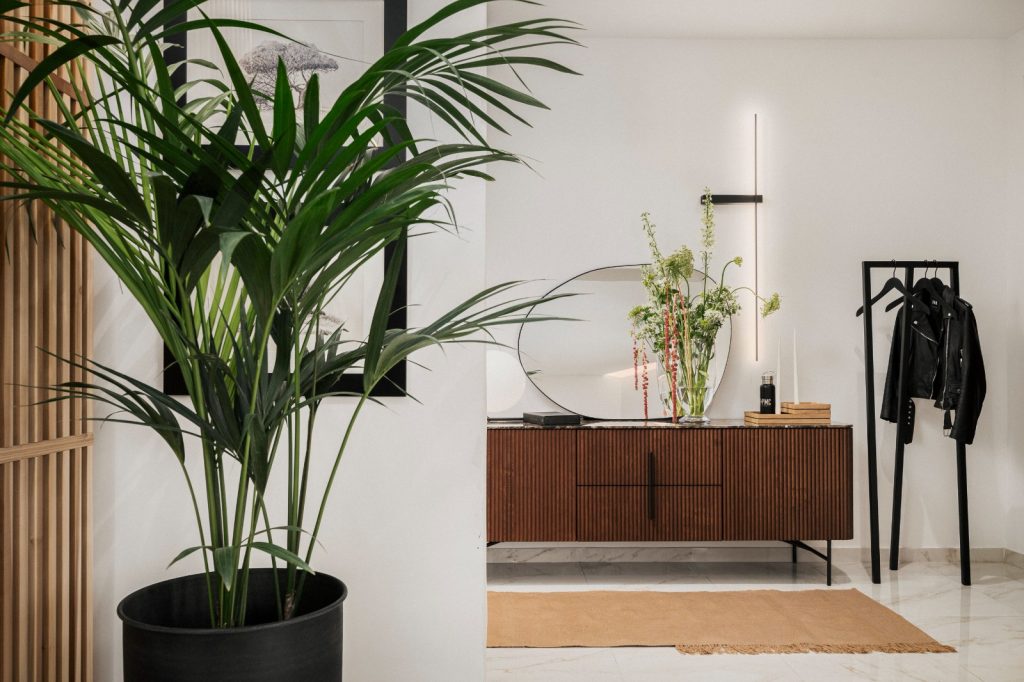
“This project provided us with an opportunity to embrace architectural innovation by transcending conventional norms and exploring the meaning of beauty through personality,” says Angela. “We start every project with a very detailed research process. We need to be able to capture our clients’ characters, daily lives and dreams for the future, and translate these insights into functional, personally influenced spaces.”
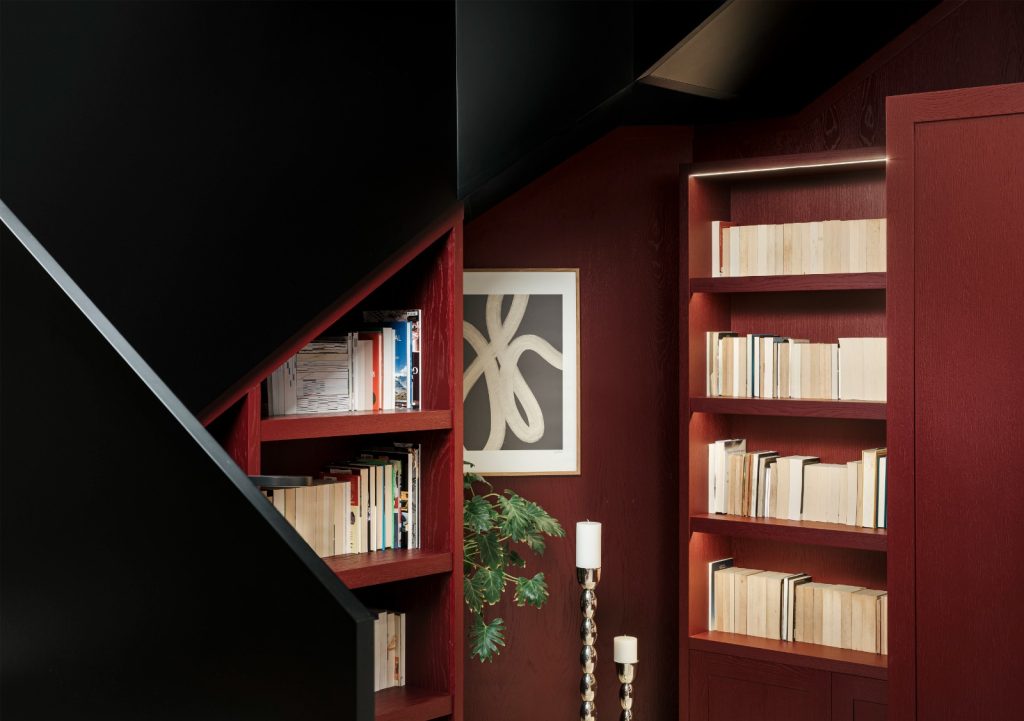
This target was impeccably achieved in the personal library built under the main staircase, which Angela singles out as one of her favourite features in this house.
“This space is often overlooked, but we flexed our creative muscle to turn into an area our client would enjoy day after day, and that could flaunt her impressive book collection.”


The library’s structure was hand crafted to ensure every nook of the space is used effectively. The custom woodwork, composed of solid wood sprayed in a rich burgundy hue, extends along the adjoining wall on one side to discreetly cover the entrance to the guest bathroom, and further still to reach the entrance to the house from the garage.
“This way, the second entrance to the home is given equal importance, rather than treating it as an afterthought, and the library’s wise influence on the home extends beyond its natural boundaries.”


Directly above the custom library is the main staircase, which is visible from every floor. “It had this enigmatic presence which we wanted to enhance. Rather than try to simplify its function, we chose to give it more prominence.”
The architect opted for angular paneling for the banister, made from sprayed MDF. “The colour is a unique blend of deep black with a semi-shine finish. This allowed daylight to dance across its surface from every floor.”
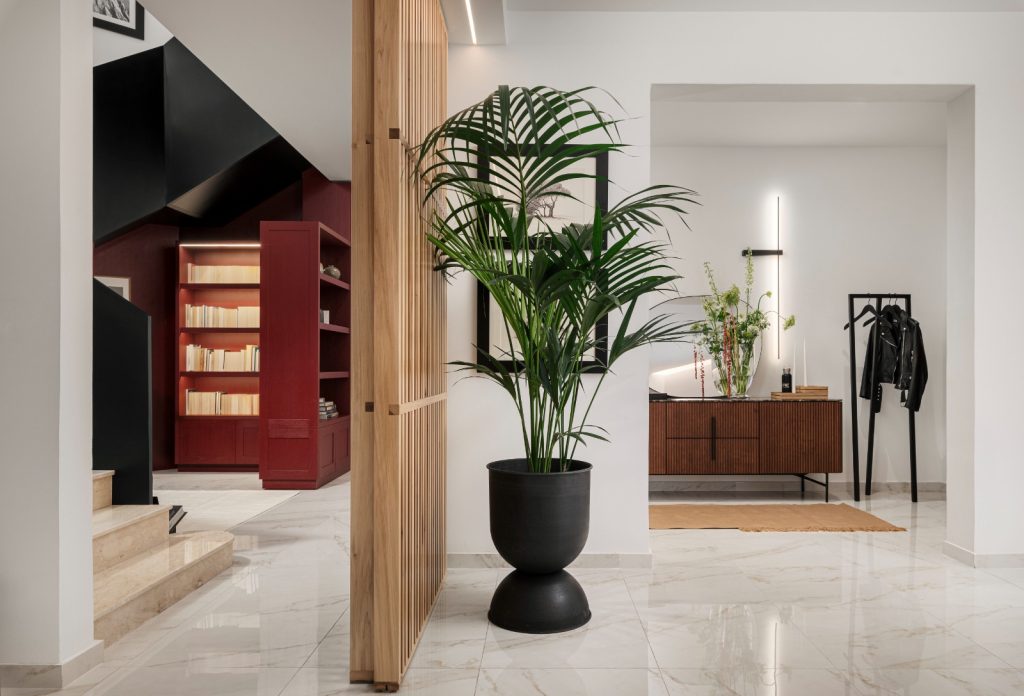
“The functionality of the staircase was retained, while the grandness and openness of its two-story height is enriched. The sculptured finish creates an original look that breaks free of convention.”
In the kitchen, jade green dominates the colour palette, imbuing the space with a cosy, cottage-like feel. Angela explains how the brief here was to design a warm, inviting and calming space, achieved through acute attention to the finishings and a striking, custom colour for the cabinets.
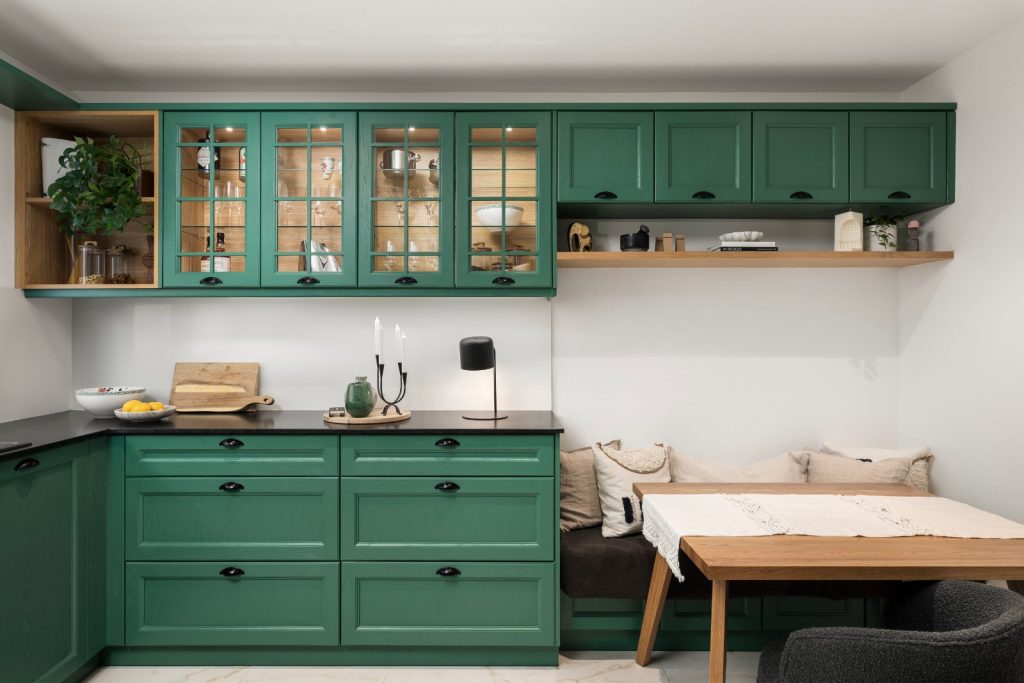
The dining room is separated from the kitchen and living room through a custom-built wooden sliding door composed of slats of vertical wood, which create a play of light and shadows and conceal any visible mess in the kitchen, allowing the architect’s clients to entertain in comfort. This sense of comfort is further accentuated through the installation of underfloor heating in the main living and dining areas, bedrooms and bathrooms, as well as a wood-burning fireplace in the living room.


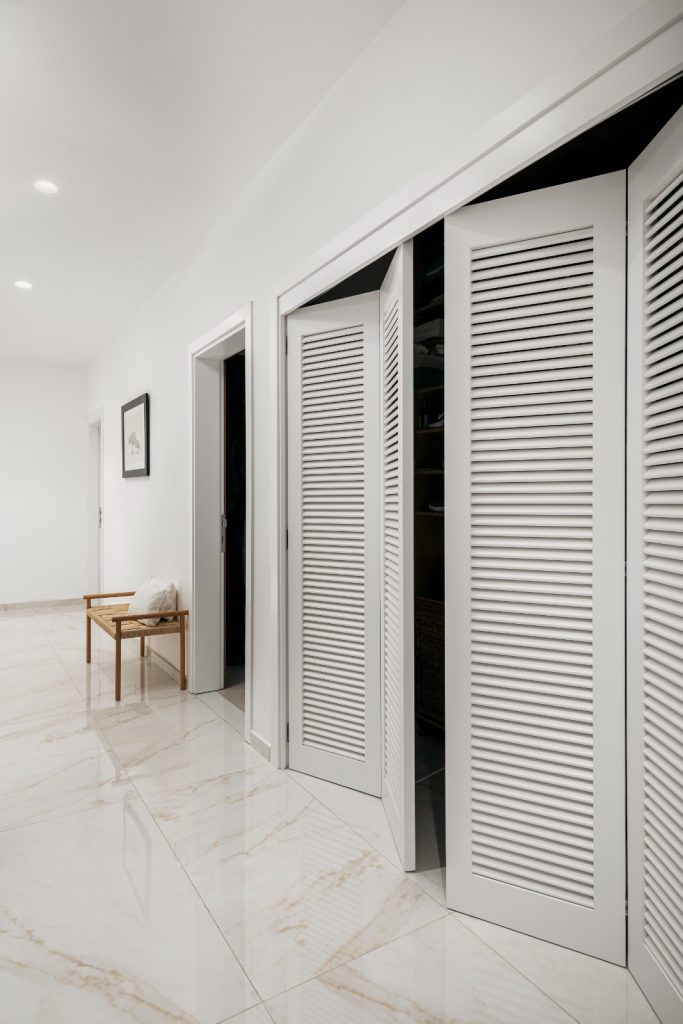
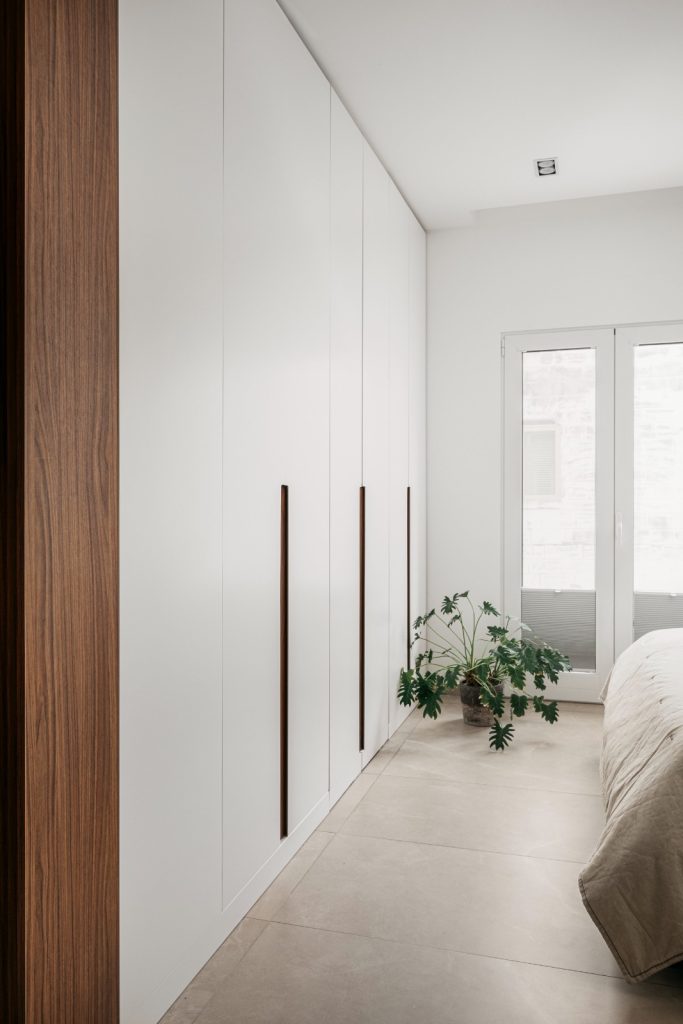
In the main bedroom, white panelling used to hide the entrance to the walk-in wardrobe was extended to also cover the door of the en suite bathroom, achieving a seamless finish that helps declutter this space intended for relaxation.
While she’s keen to explore the next phase of this project, which will see the introduction of a landscaped roof garden, Angela says Rabat House is proof that the boundaries of recent architectural interior design must be rethought.
“Voice versus neutrality. Character versus void – innovation can introduce spatial optimisation. And a house can be more than ‘a’ home, but ‘your’ home. A love story written in wood, stone, textures and colour.”
Photos: Ramon Portelli / Staging: Formadeus