

With a prestigious location, large open spaces and high-end finishes, this villa ticked many boxes to earn itself the credentials of a luxury home. However, less-than-ideal layouts and low-quality construction methods led to significant deterioration over time, calling for expert intervention.

Archi+ was called upon to resuscitate this home and highlight its many strong attributes. Architects Daphné Bugeja and Anthea Huber, who worked on the project’s architectural design, say the driving force was to make the best use of the many amenities offered by its unique location. However, despite its upscale finishes, including an indoor pool, the internal spaces were lacking in light and ventilation.
“Our job was to overhaul the whole structure, but with constant awareness, such that no unnecessary costs and wasteful over-construction would be incurred. Problematic areas were consolidated and repaired from the ground up, whilst at first floor, an extension was added to create improved and more comfortable living spaces.”
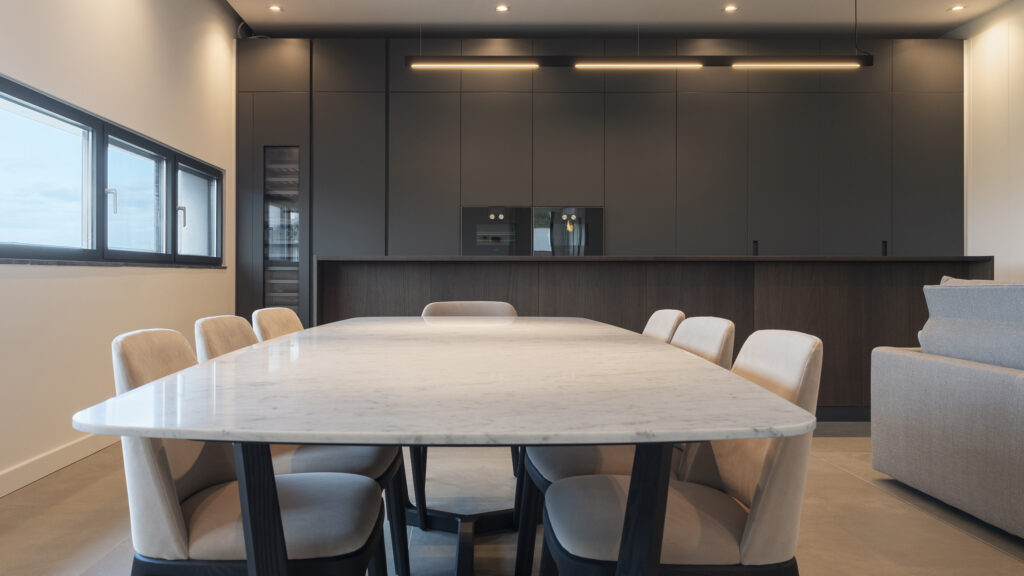
The extension, created with exposed shuttered concrete, added more usable internal space, which became the new daytime living area. Simultaneously, the choice of material gave the facade a raw quality and character.
The use of concrete was also a functional choice – having been previously clad in stone and showing signs of deterioration from exposure to the sea, a more durable alternative was needed to ensure the facade’s longevity.
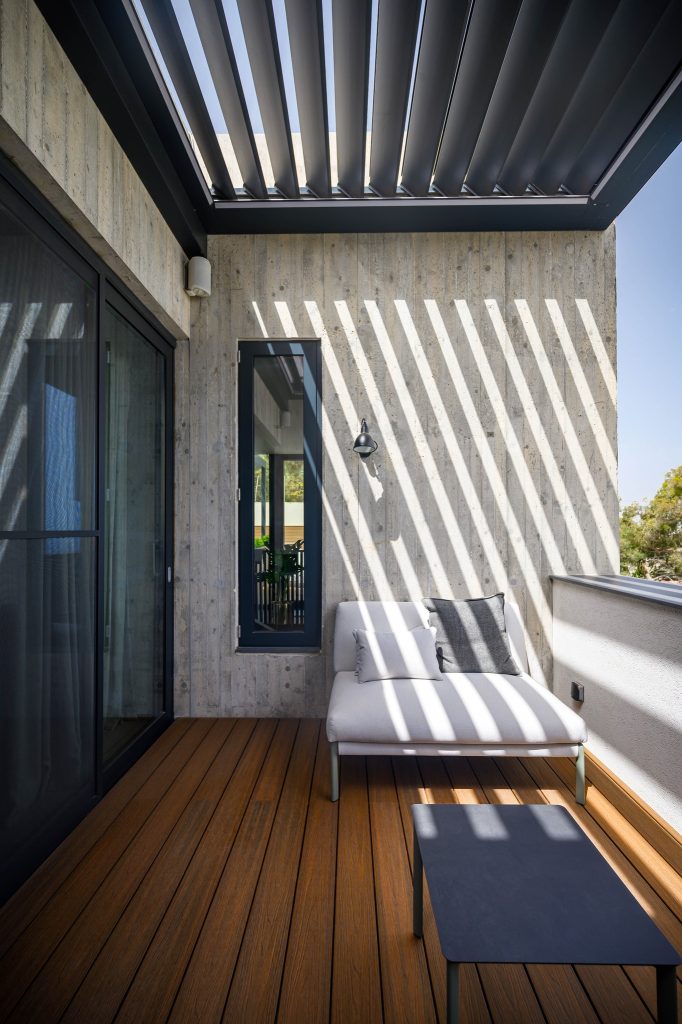
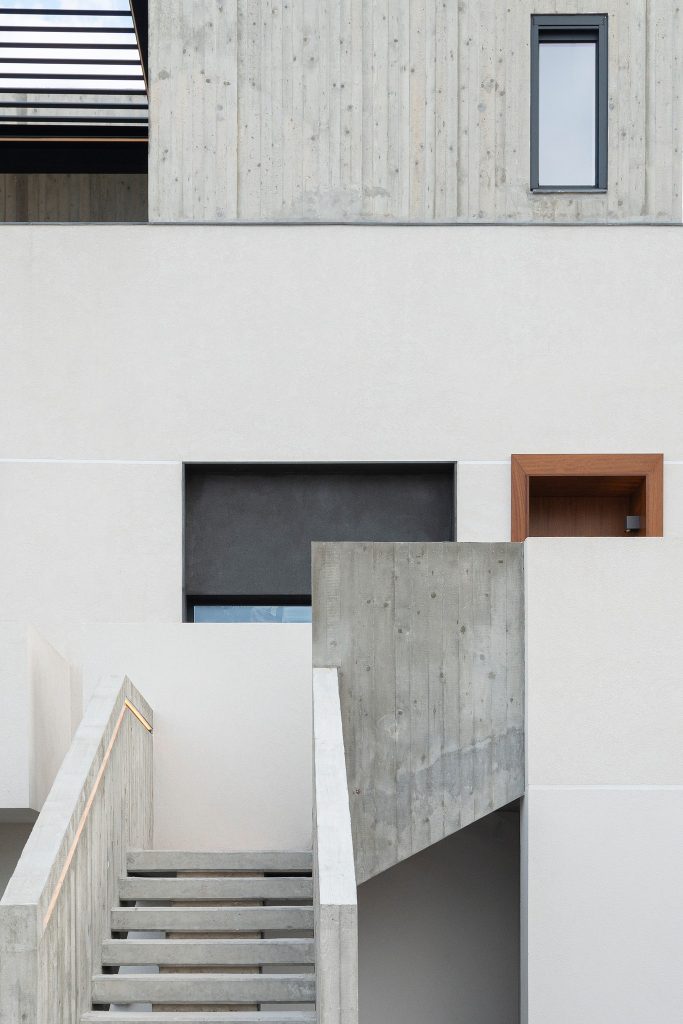
“Carefully studied slit windows give privacy whilst framing scenic vistas,” the architects explain, “bringing into the living spaces the sea views from Baħar iċ-Ċagħaq and leaving out the visual clutter of surrounding roof tops.”
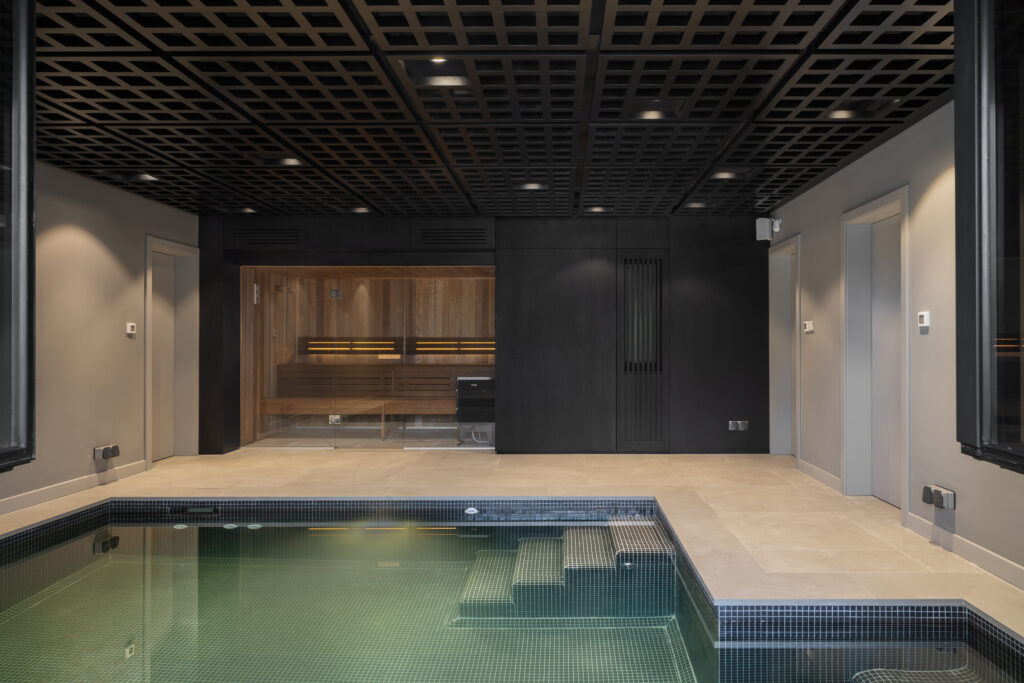
The ground-floor level is connected to the extension with a dark-hued staircase. The wall behind it is covered in minimalist wooden panelling that hides a passenger lift. With the living quarters moved upstairs, the rooms at this level were transformed into bedrooms, a home office and storage spaces, along with an indoor pool and sauna.
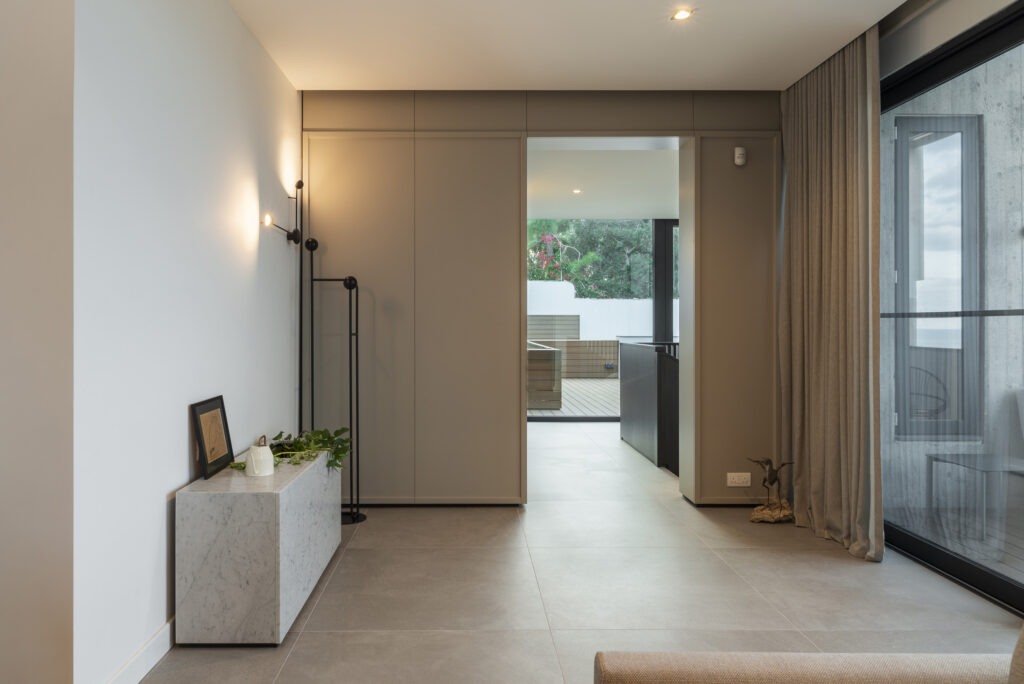
The apertures and balconies found on this level were also modified to work in proportion with the new addition, the Archi+ team says, “resulting in a dwelling which looks both coherent and unique.”
The front garden and main staircase leading to the house were also given a contemporary refresh, where soft landscaping creates a contrast against a crude concrete backdrop.
Photos: Alex Attard & Daphné Bugeja






