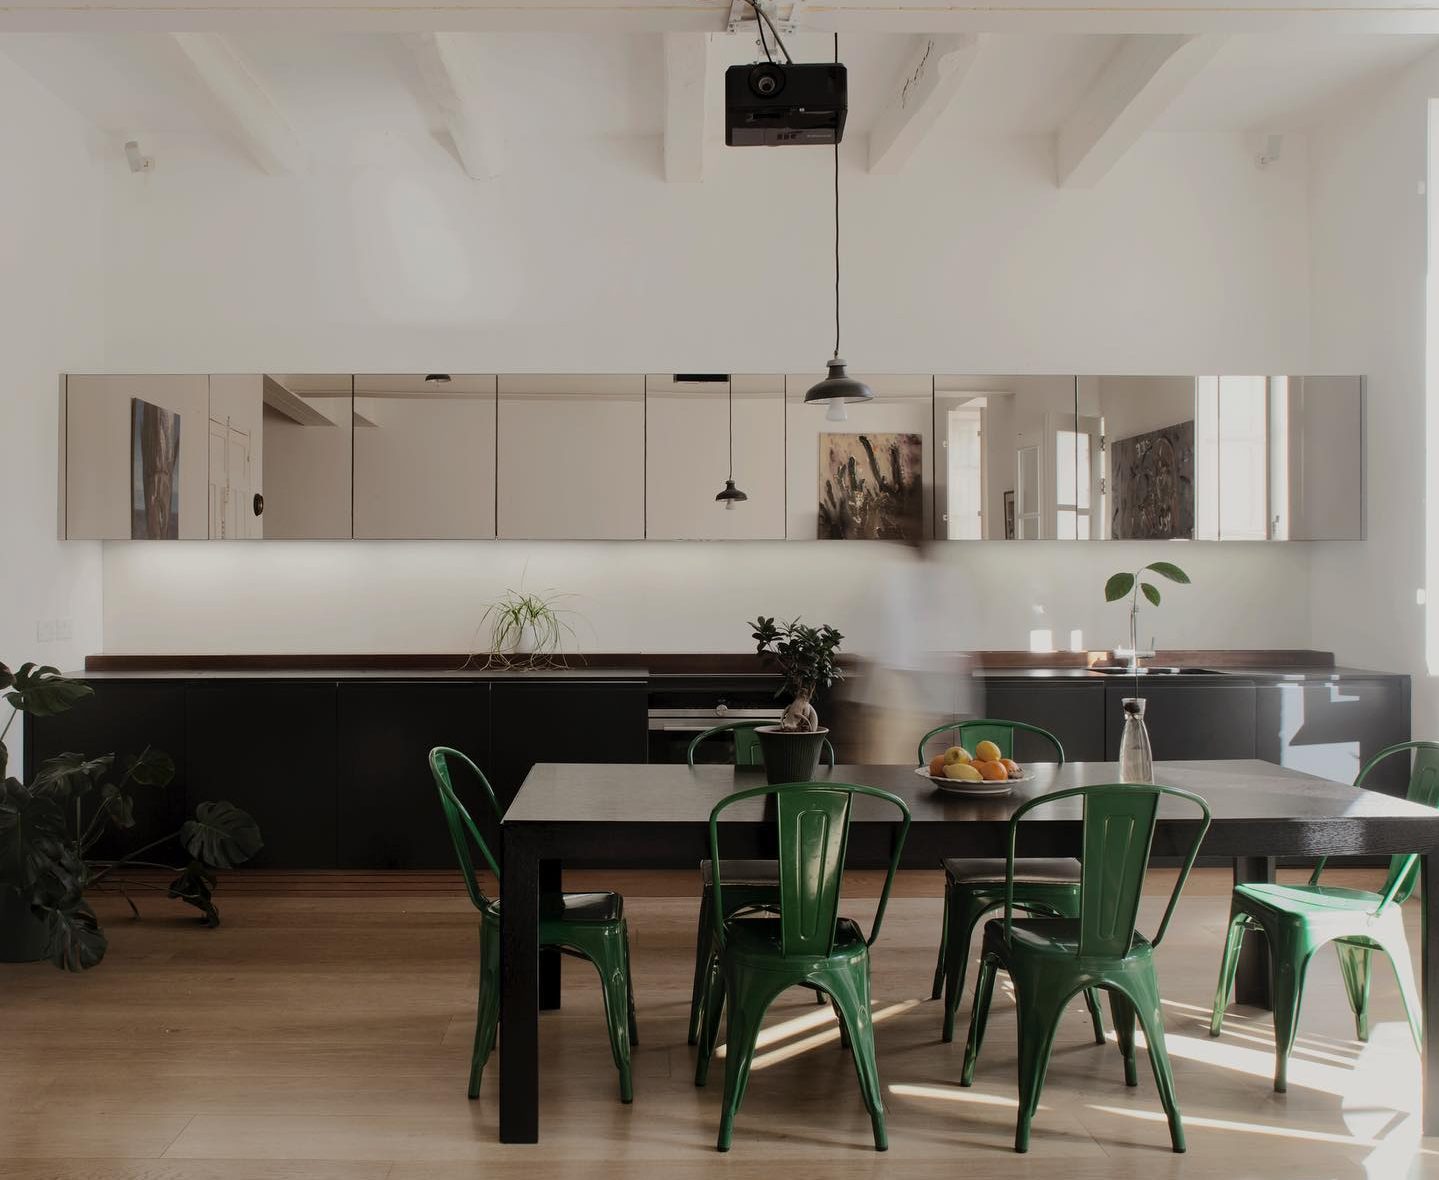
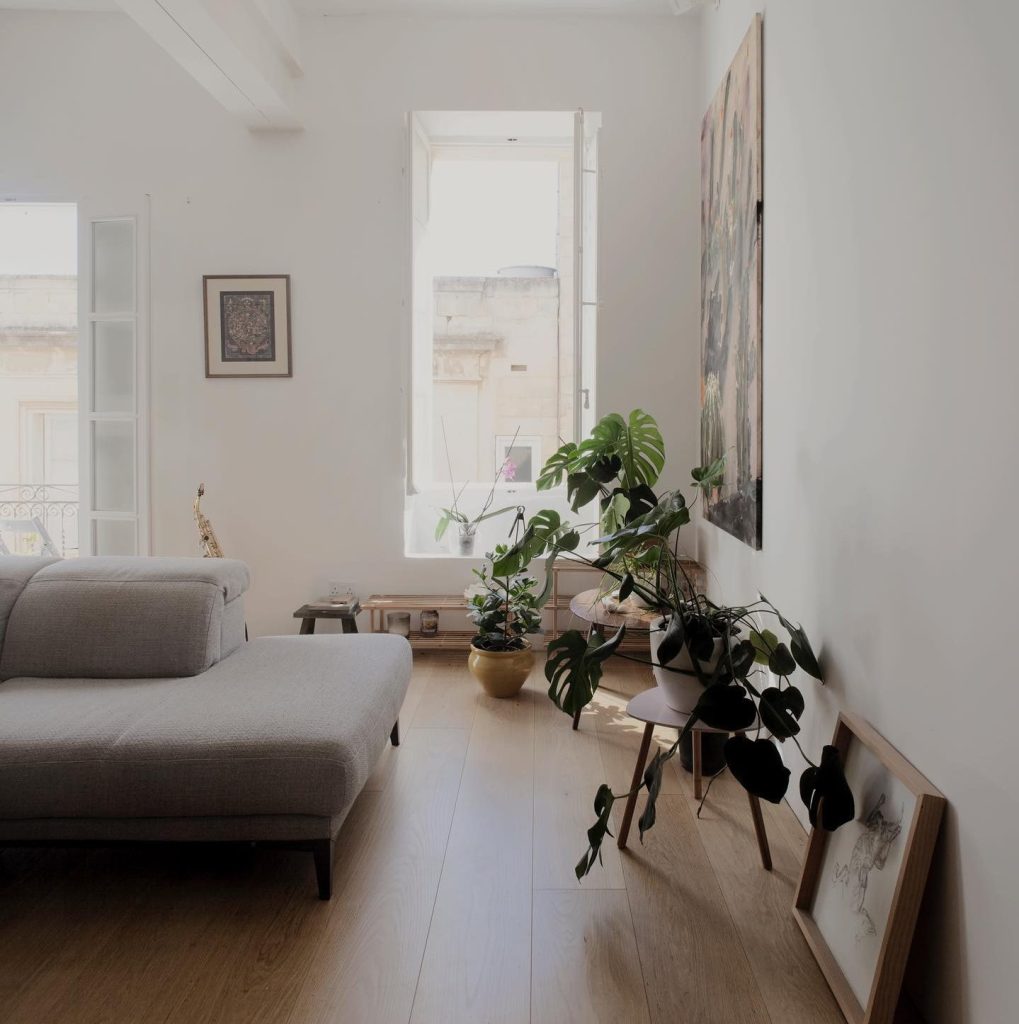
With high ceilings, large windows and ample natural light in its favour, this apartment in St Dominic Street, Valletta, received a contemporary make-over by SON Architecture Studio, who converted it into a minimalist home with plenty of clever hacks that maximise on space.
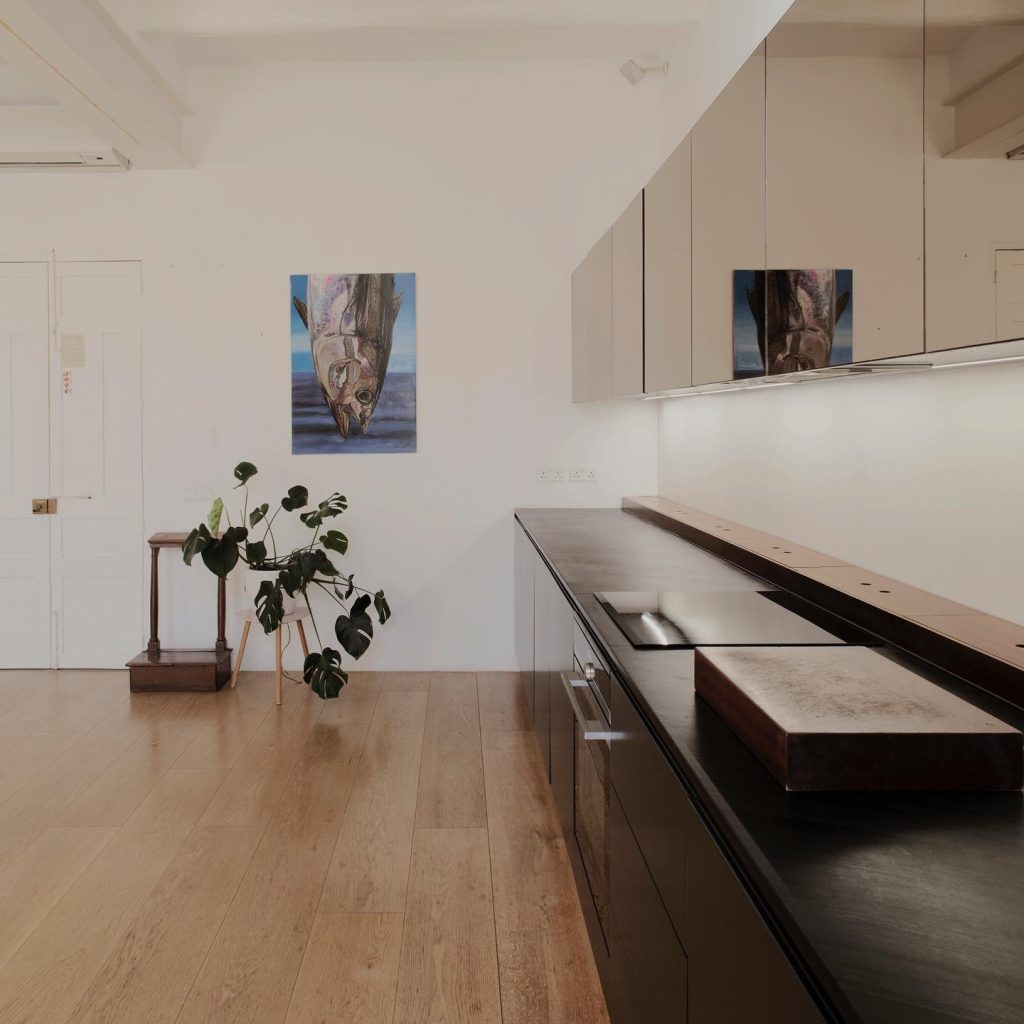
The front door opens onto the combined living and dining area, with a long, linear kitchen from wall to wall, featuring bold black lower cabinets and a stretch of mirror-clad upper cabinets. Here, a black table complements the colour scheme of the space, while bottle green chairs add a pop of colour and modern charm.
To achieve this open-plan space, the studio replaced existing internal walls with steel beams, bringing in ample natural light to the living areas as well as the narrow corridor that leads to the sleeping quarters.

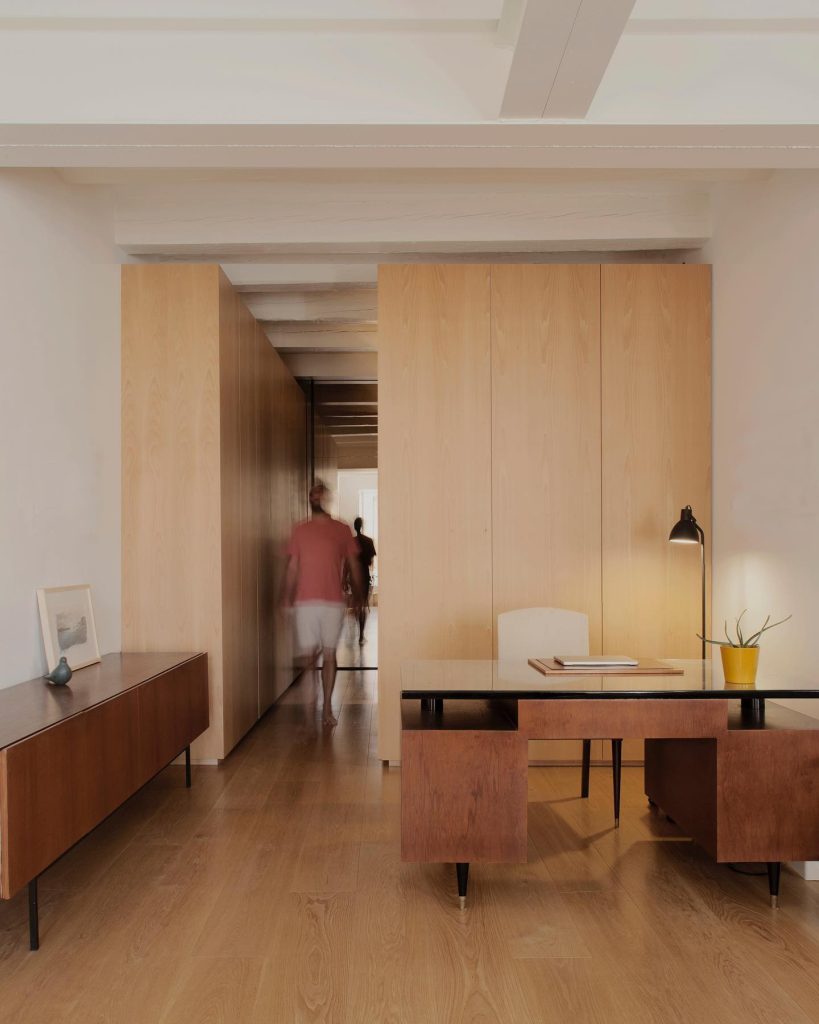
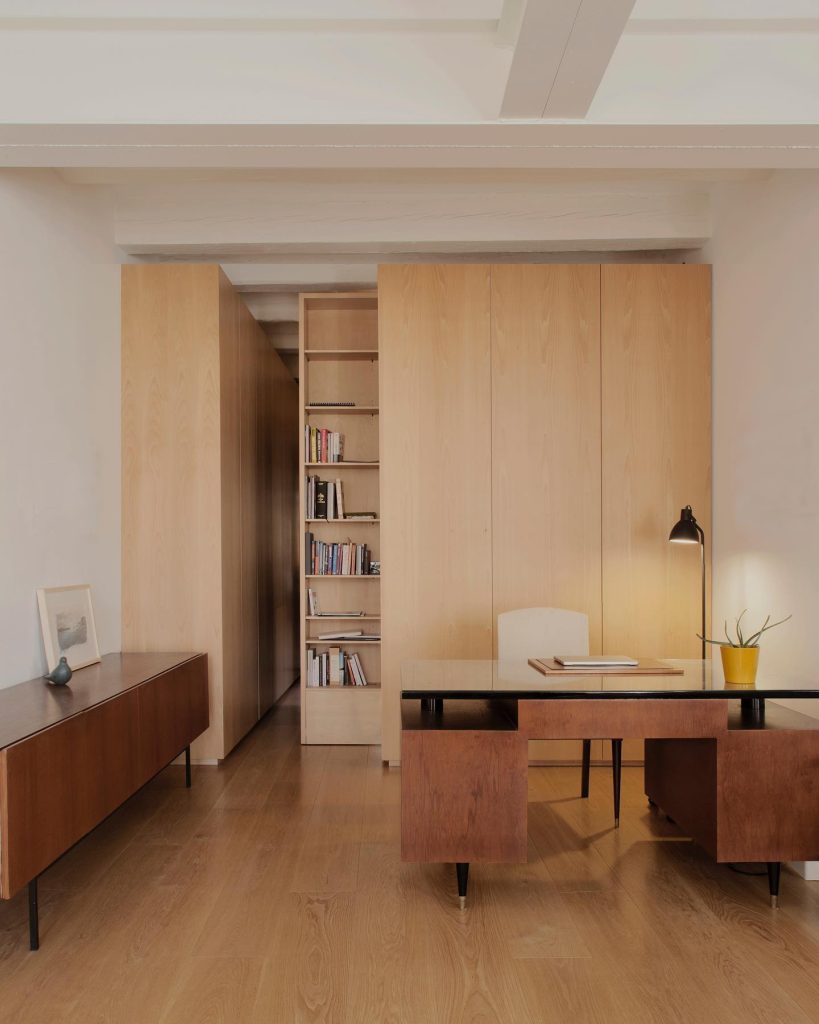
To separate the two sides, the studio installed custom timber storage units and a sliding, floor-to-ceiling bookcase that stands for a concealable sliding door, creating a subtle divider between the two ends of the apartment that is simultaneously practical and flexible.
When closed, the bookcase appears as a backdrop for an understated home office.
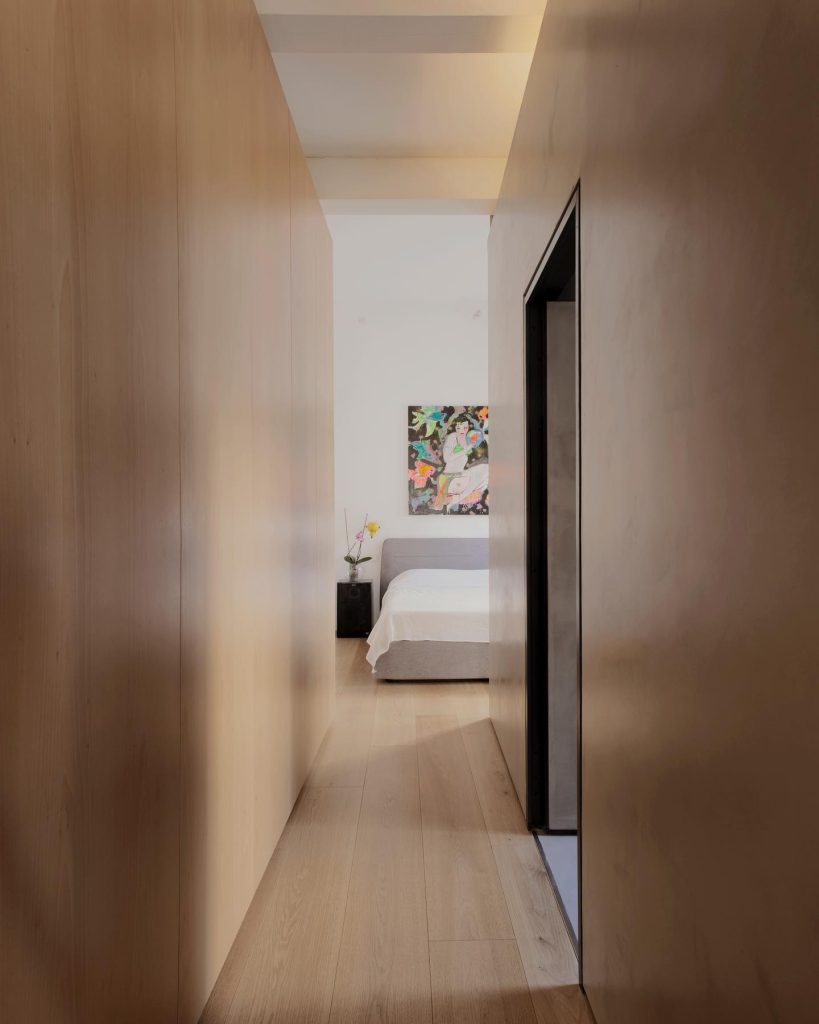
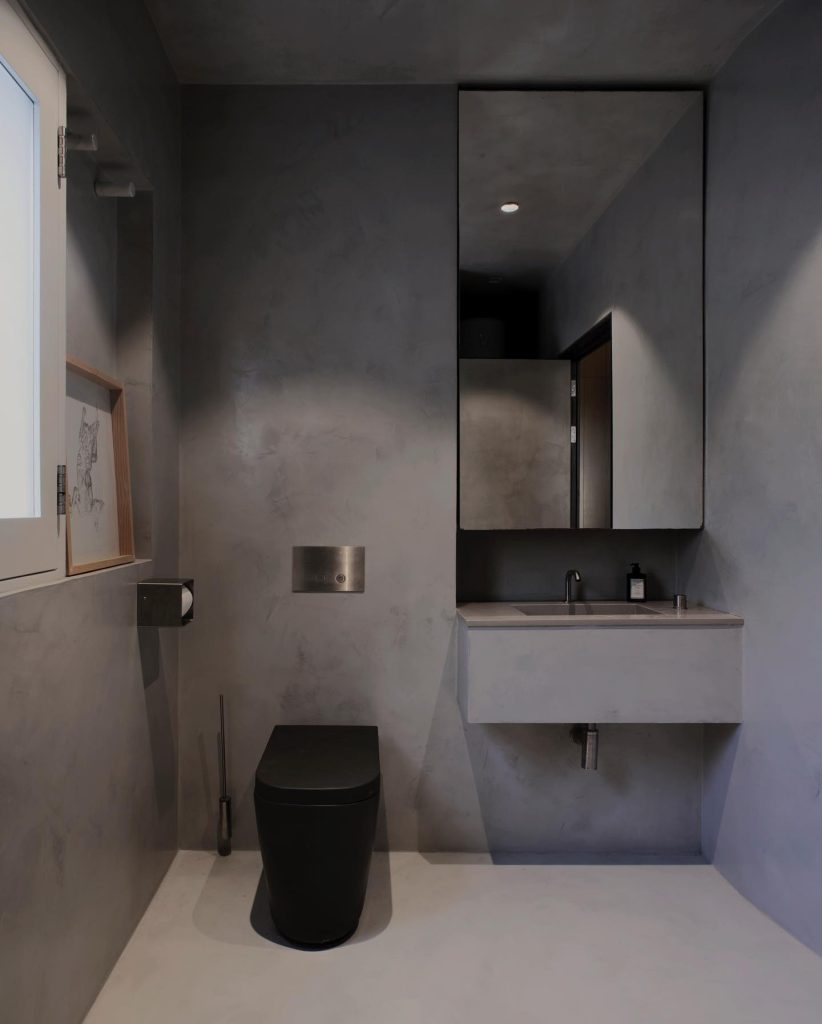
Along the bridge that connects the two ends of the apartment is a modern ensuite bathroom with grey plastered walls, a recessed sink and a rainfall shower. It is padded by timber storage units on one side and a mirrored wall on the other, behind which is the apartment’s main bedroom, located at the farthest end of the corridor.
Photos: Julian Vassallo