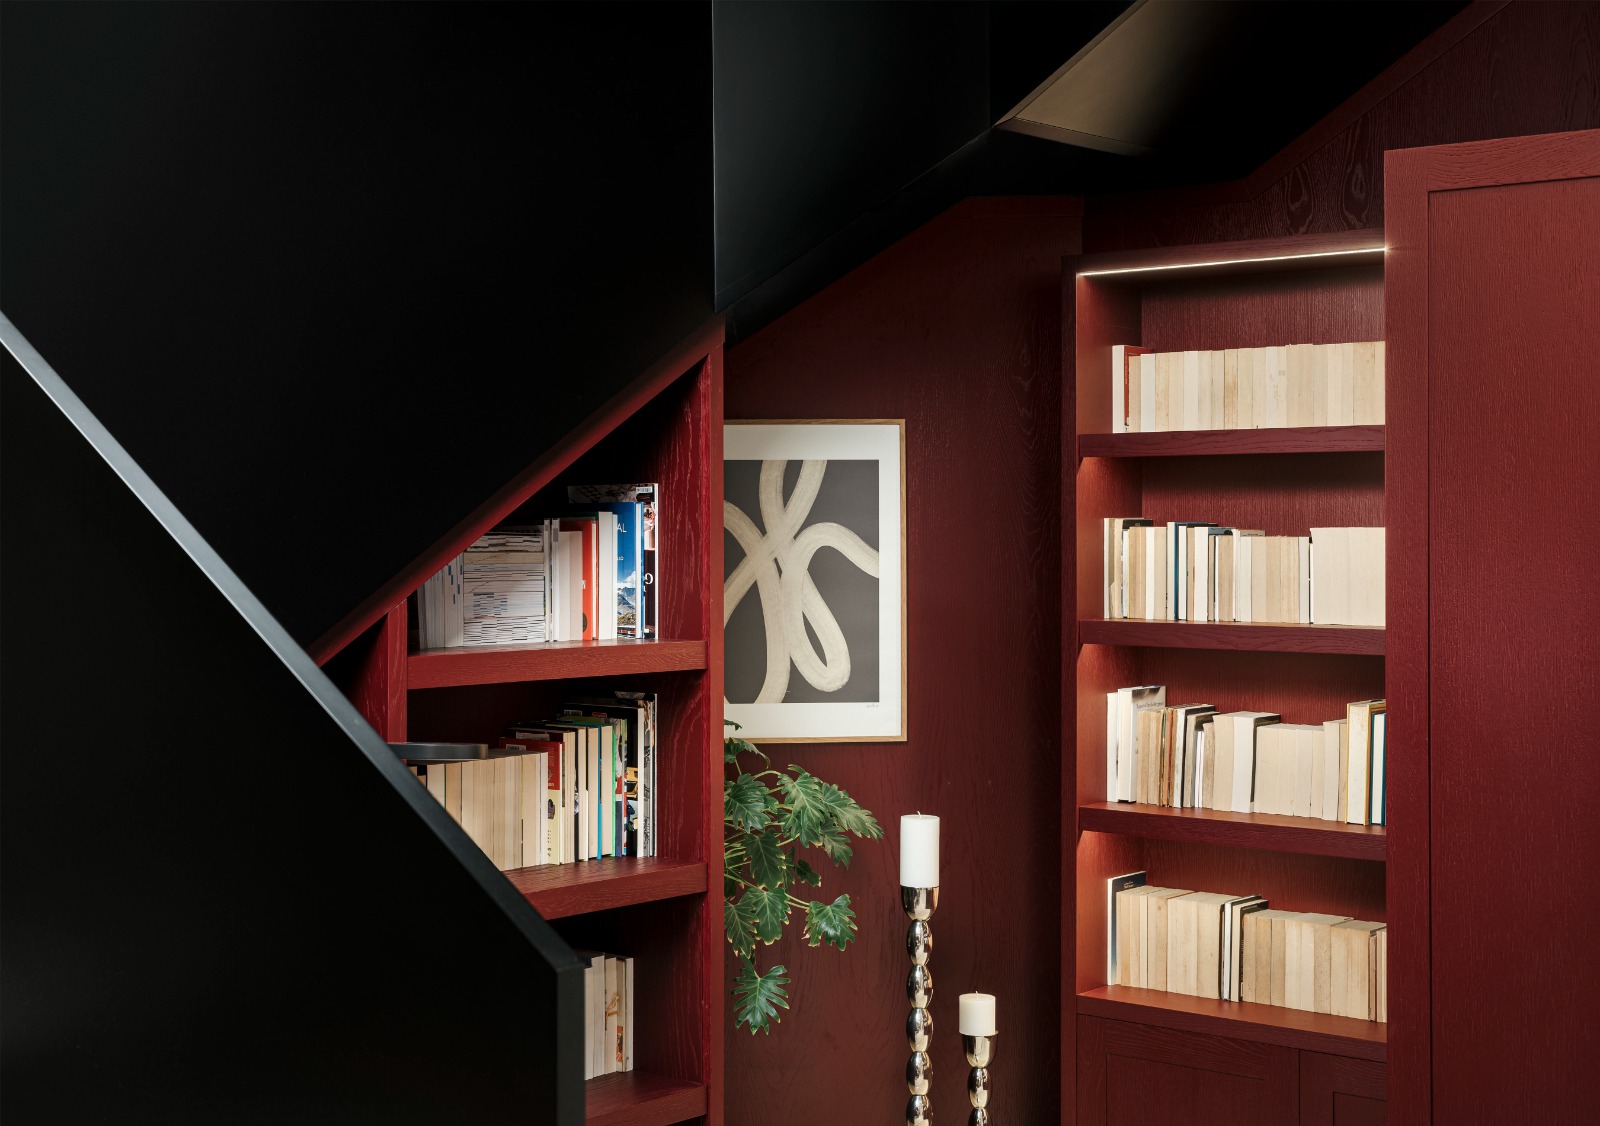
Custom structures, bold colours and captivating designs are some of the qualities that these stand-out home libraries have going for them, adding a unique layer to the homes which they form part of, while gaining an absolute character of their own in the process. In this feature, we’ve rounded up beautiful home libraries and bookcases from our residential archives to inspire your own spaces.
A warm living room
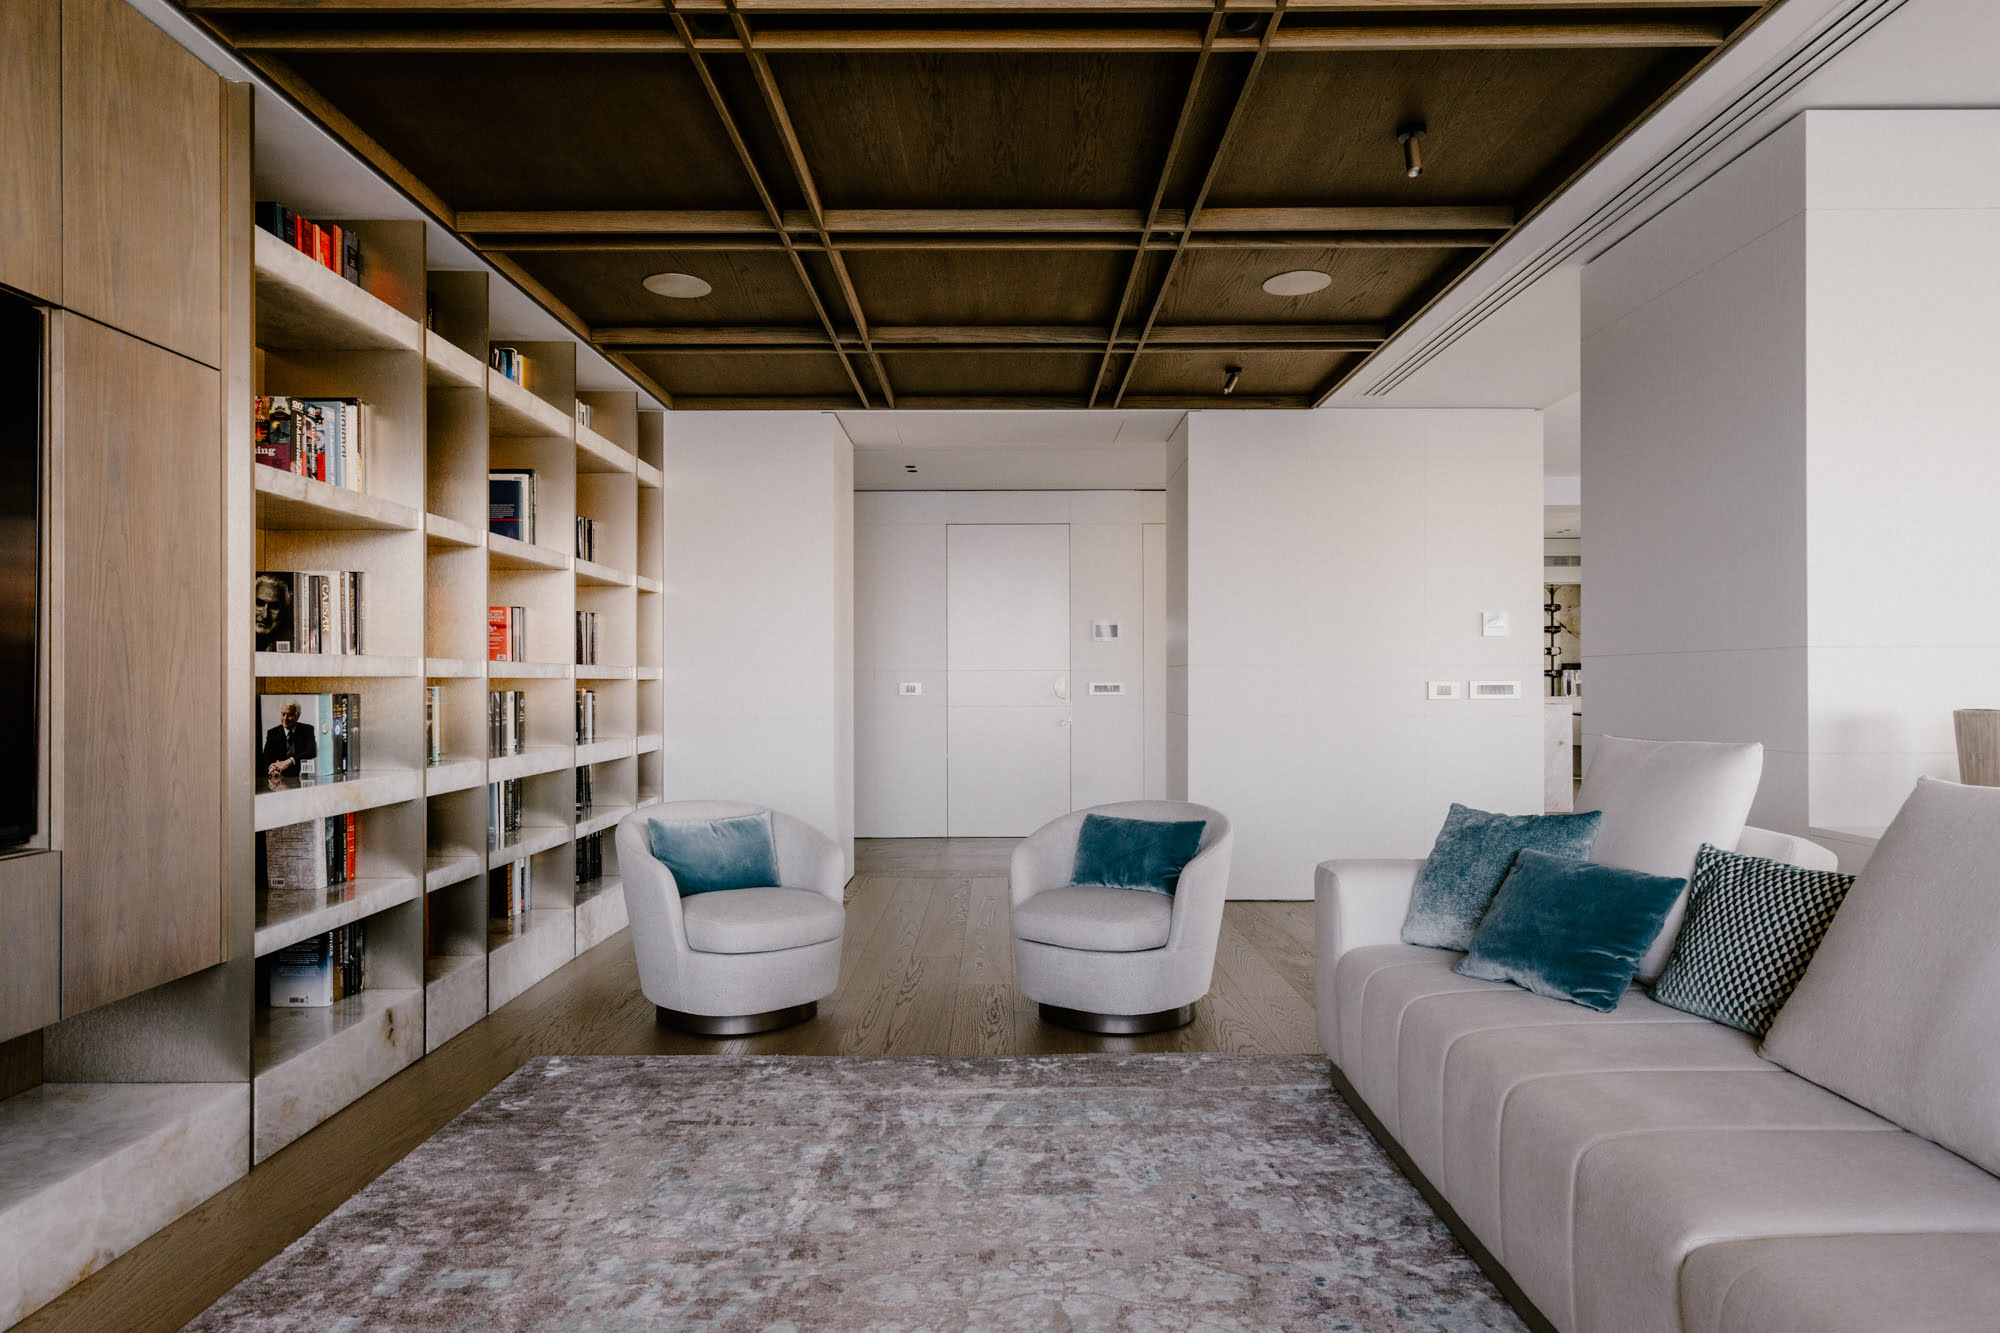
For this luxurious Sliema seafront apartment, design studio DAAA Haus employed high-end finishes and maximised on the property’s star qualities, including its ample natural light and generous spaces, amplifying them with beautiful designer furniture and intelligent audio and lighting systems. In the plush living room, a floor-to-ceiling bookcase with marble shelves makes for a striking focal point and design feature in its own right. Read the full story here.
A playful space
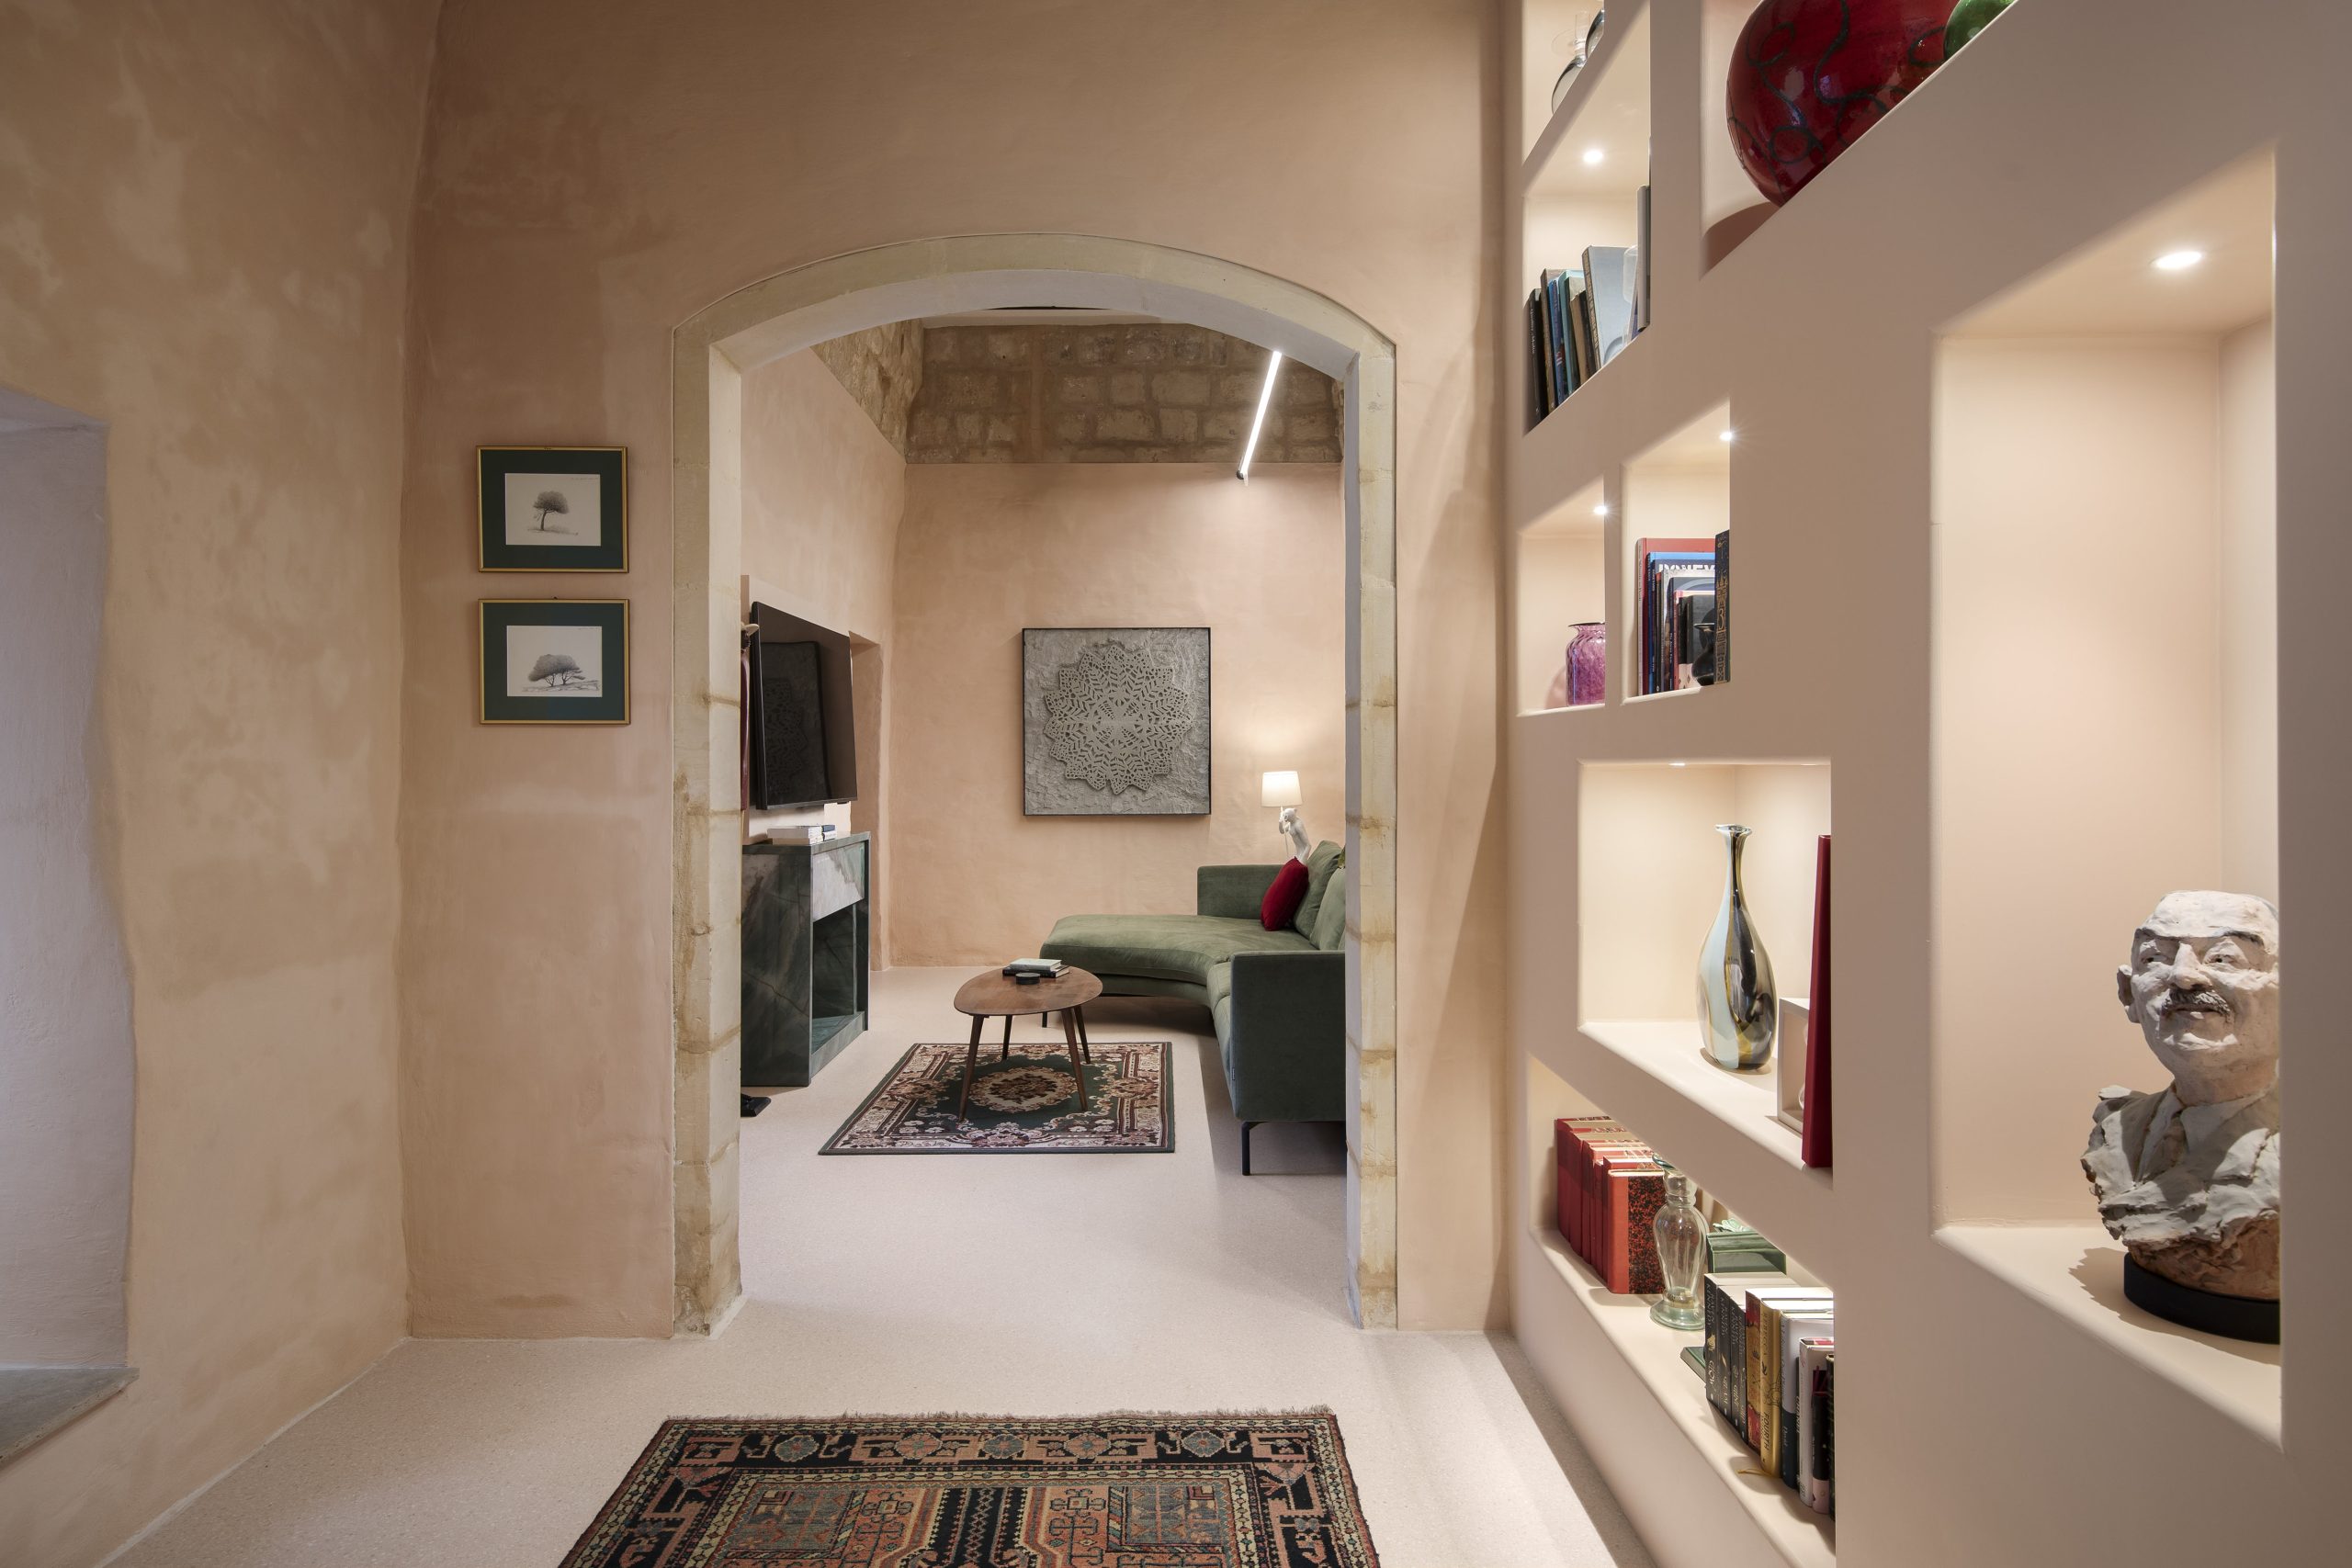
Marked by its bold colour palette and creative layout that makes the most of this Zebbug property’s quaint characteristics, interior designer Martina Fenech Adami, founder of Studio Niche, integrated a bespoke library unit with keyhole lights that highlight some pieces from the client’s art collection. “This is one of my favourite parts of this project as the whole set-up – from the individual pockets with rounded corners to the lighting positioned above some beautiful pieces on display – created a real impact.” Read the full story here.
A contemporary set-up
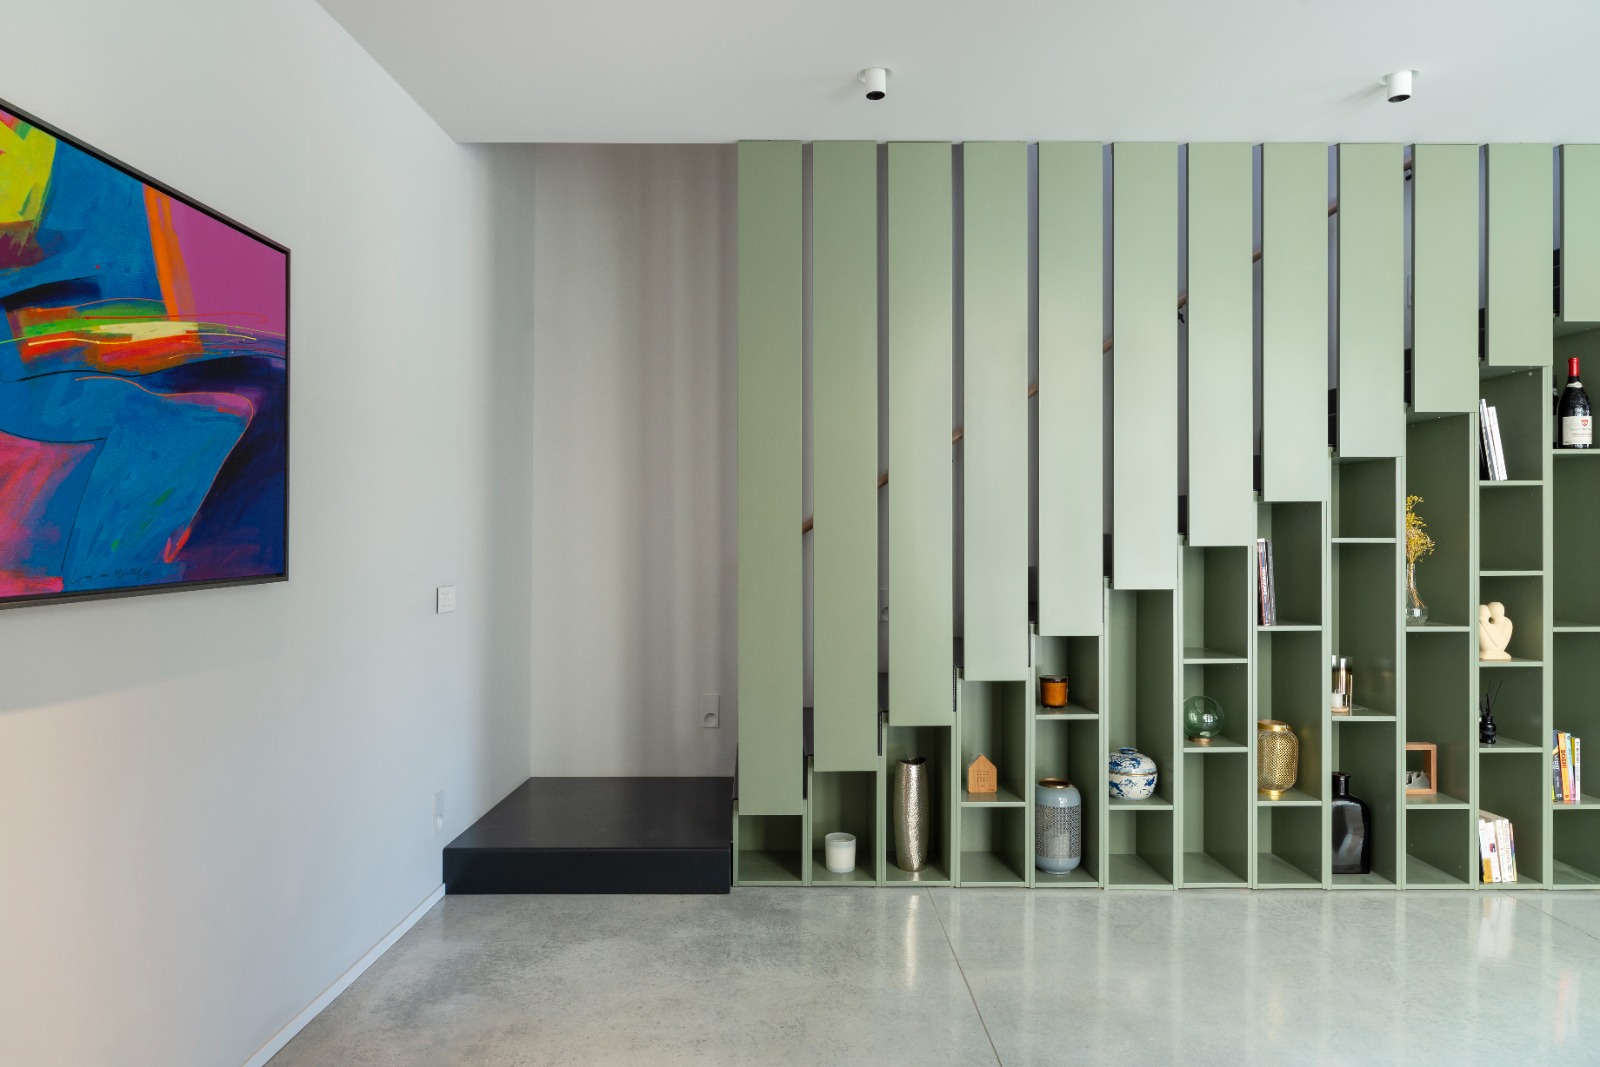
For this 18th century townhouse, A Collective studio’s departure point was to salvage as much of the original fabric as possible, while introducing sensitive interventions that transformed the house from a dilapidated building to a contemporary home. In the open plan kitchen/living/dining area, a custom-made olive-green library was introduced that is equally eye-catching, functional and decorative, and practical in how it conceals a newly-introduced staircase behind its slatted panels. Read the full story here.


A minimalist aesthetic
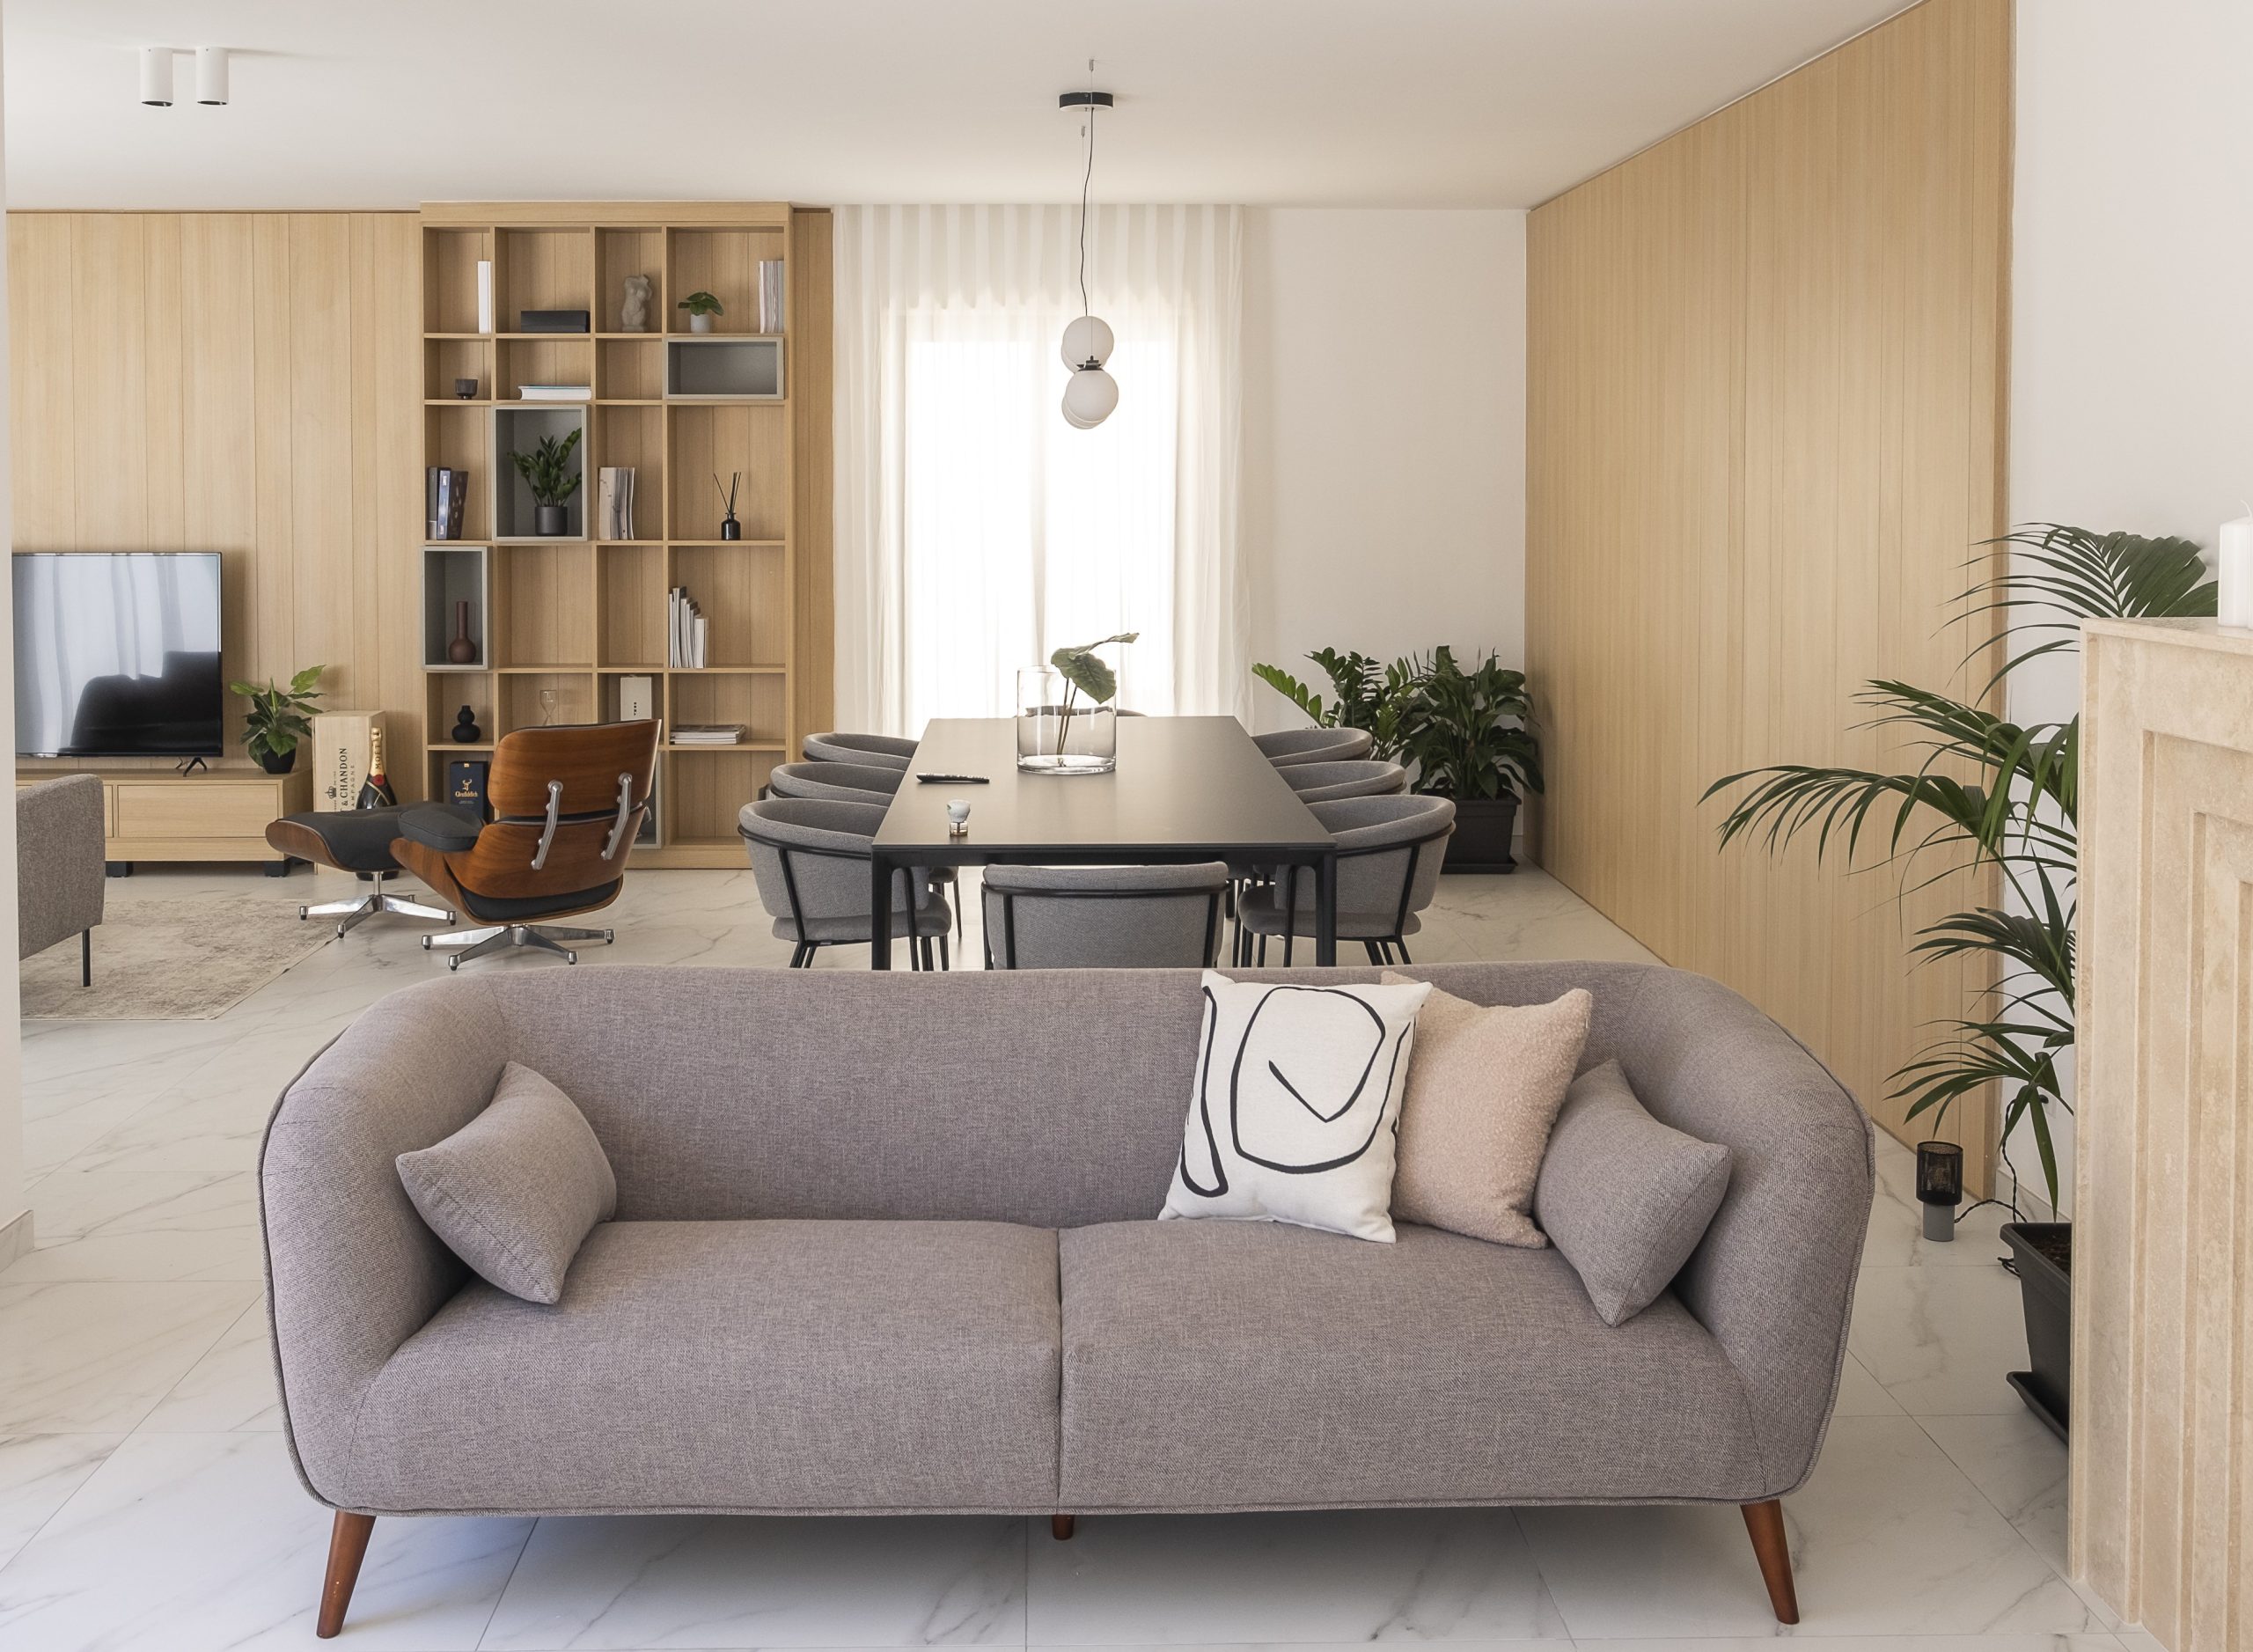
On the ground floor of the striking Villa Ortigia in Gharghur, designed by DAAA Haus, an expansive open plan caters for common spaces, including the kitchen and a dining area, a library and a living room designed around a central fireplace. The slim, floor-to-ceiling bookcase seamlessly integrates with the timber backdrop behind the TV, crafted from oak that complements the interior’s overall Scandi-Mediterranean aesthetic. Read the full story here.
White and bright
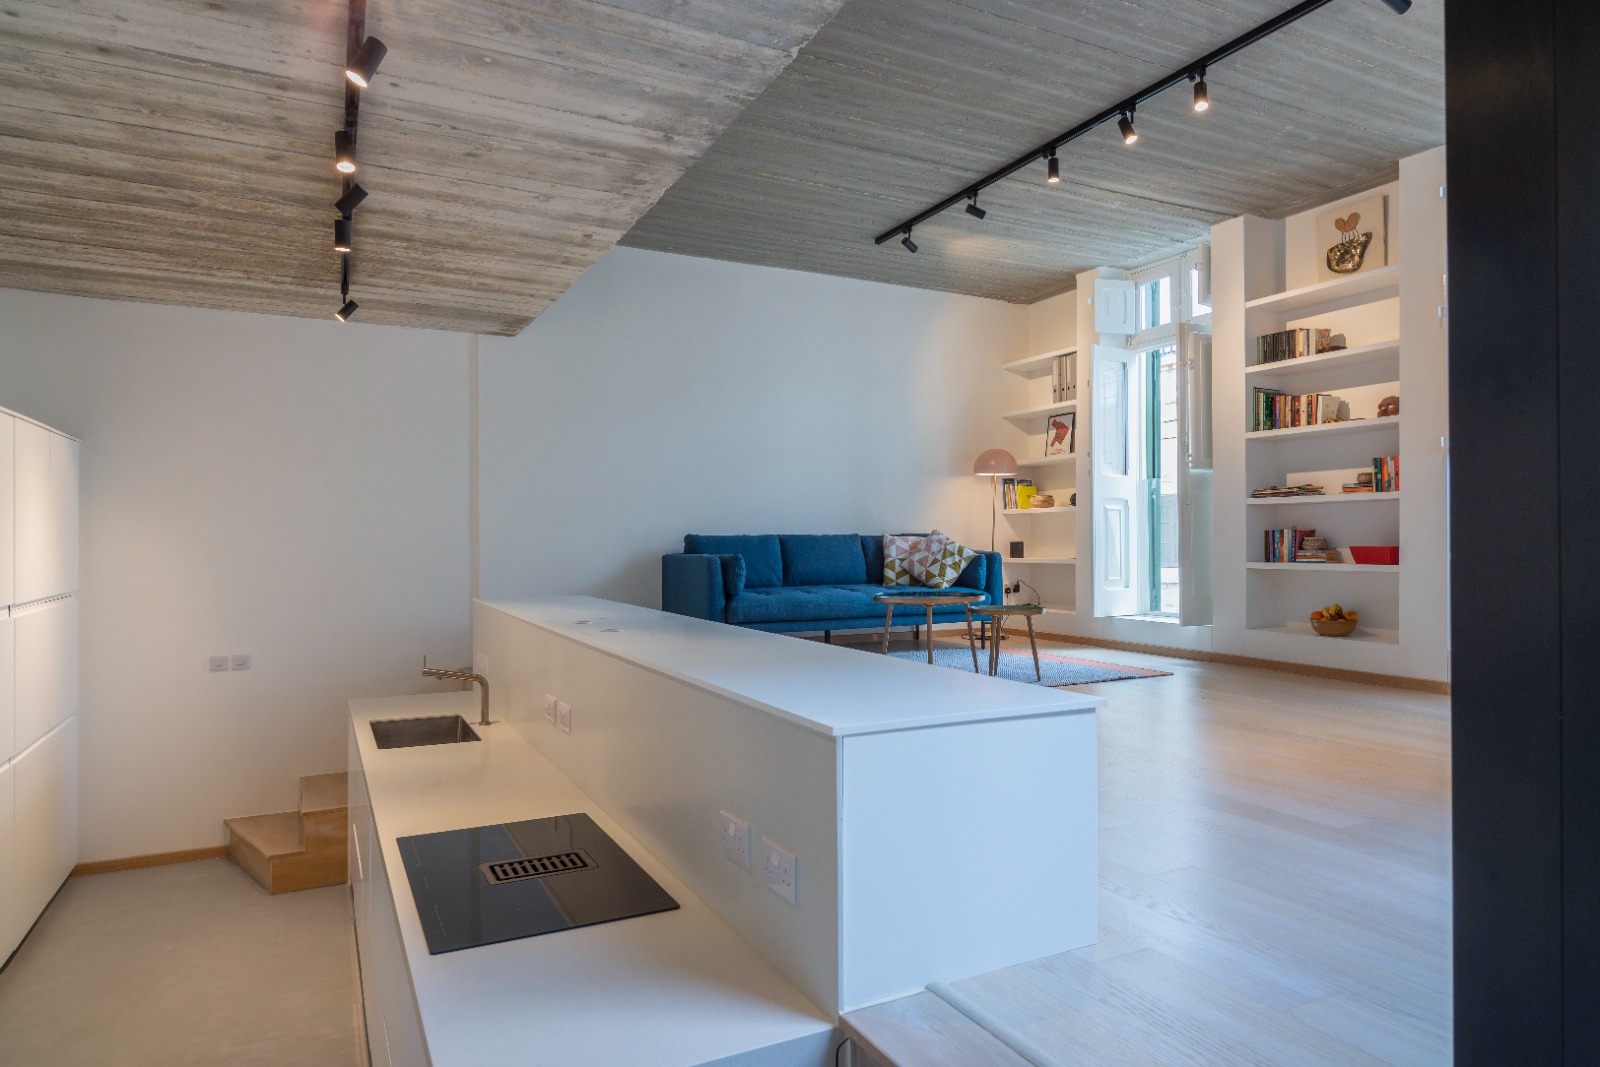
Architecture studio Model converted a run-down Isla property into a holiday home for two sisters which had a compact but efficient floor plan on two floors with a well-ventilated basement. The design incorporated an extra floor and vertical extension, which house all the common spaces, including a living, kitchen, dining, common bathroom, pool, sundeck and kitchenette. Integrated in this area is a discreet library in the same clean white finish as the rest of the space, bathed in natural light from a nearby door. Read the full story here.
Bold in burgundy
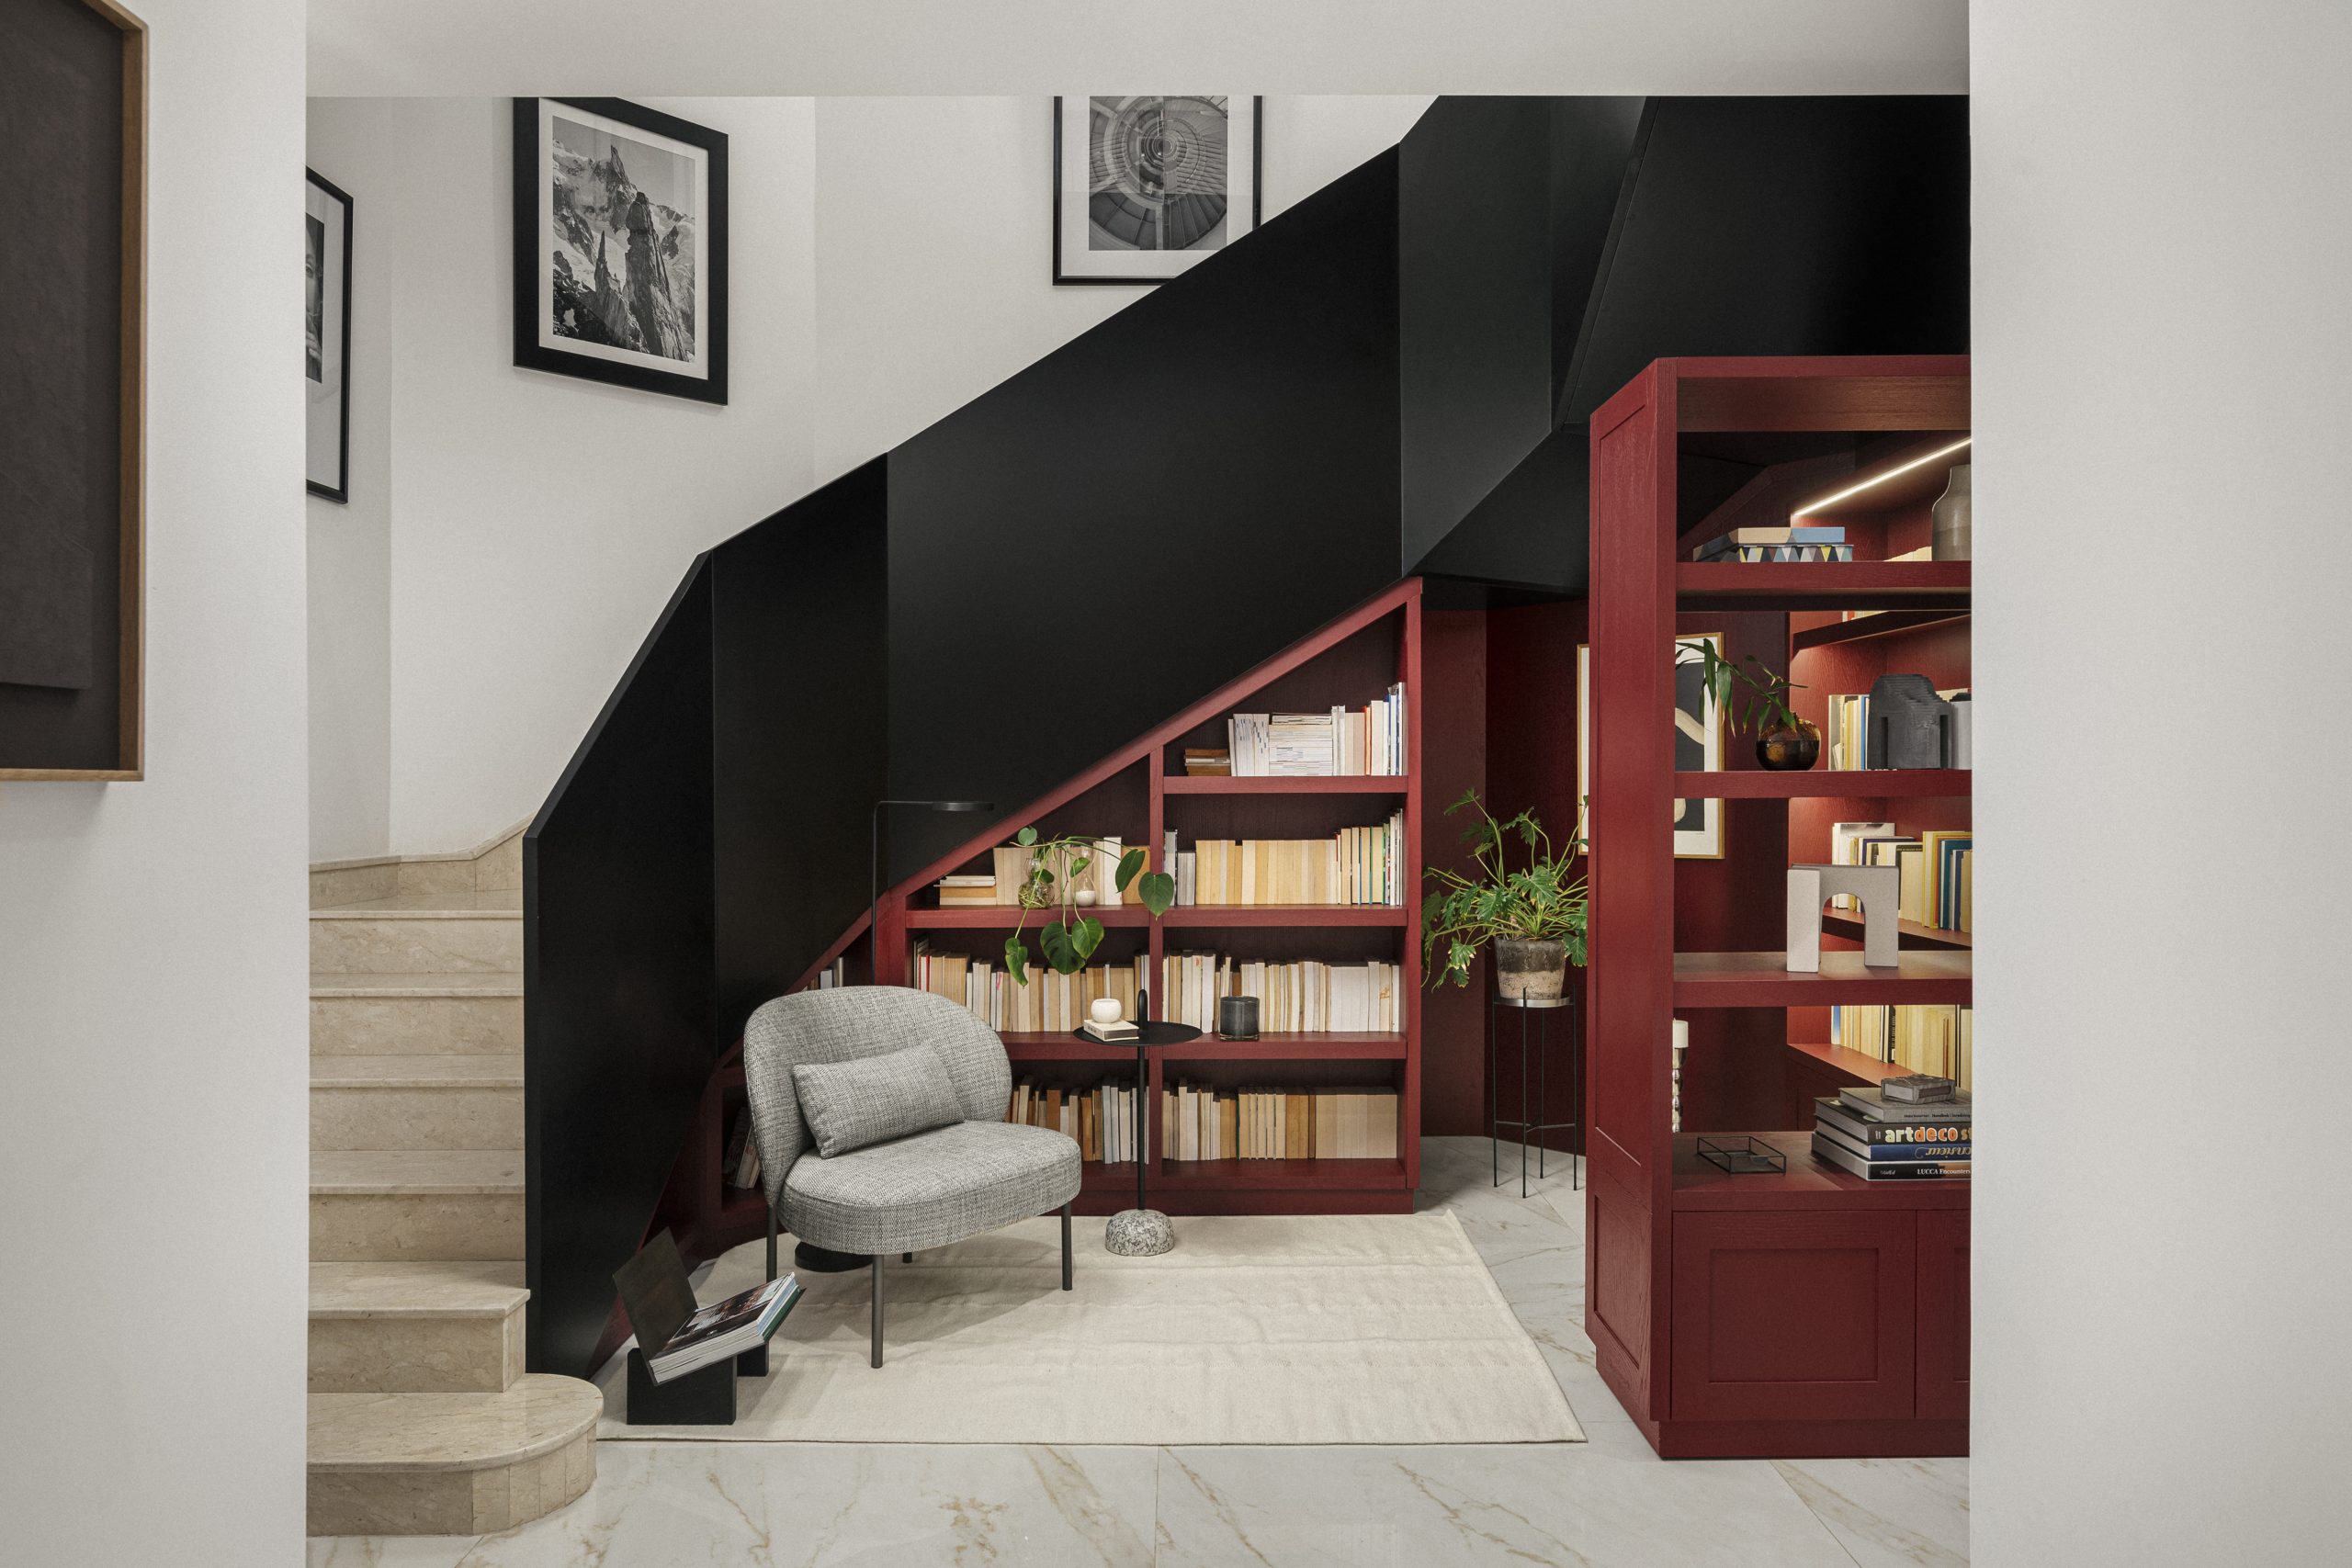
In a display of daring design, architect Angie Sciberras, founder of Angie the Architect studio, transformed the area under the stairs of this Rabat townhouse into a library. “This space is often overlooked, but we flexed our creative muscle to turn it into an area our client would enjoy day after day, and that could flaunt her impressive book collection.” Its striking appearance is only enhanced by the stairs banister above it, created from angular panels with a semi-gloss black finish. Read the full story here.
Main photo: Ramon Portelli / Interior architecture by Angie the Architect
If you enjoyed reading this article, you might also be interested in: Impressive libraries around the world sought out for their architecture as much as their books