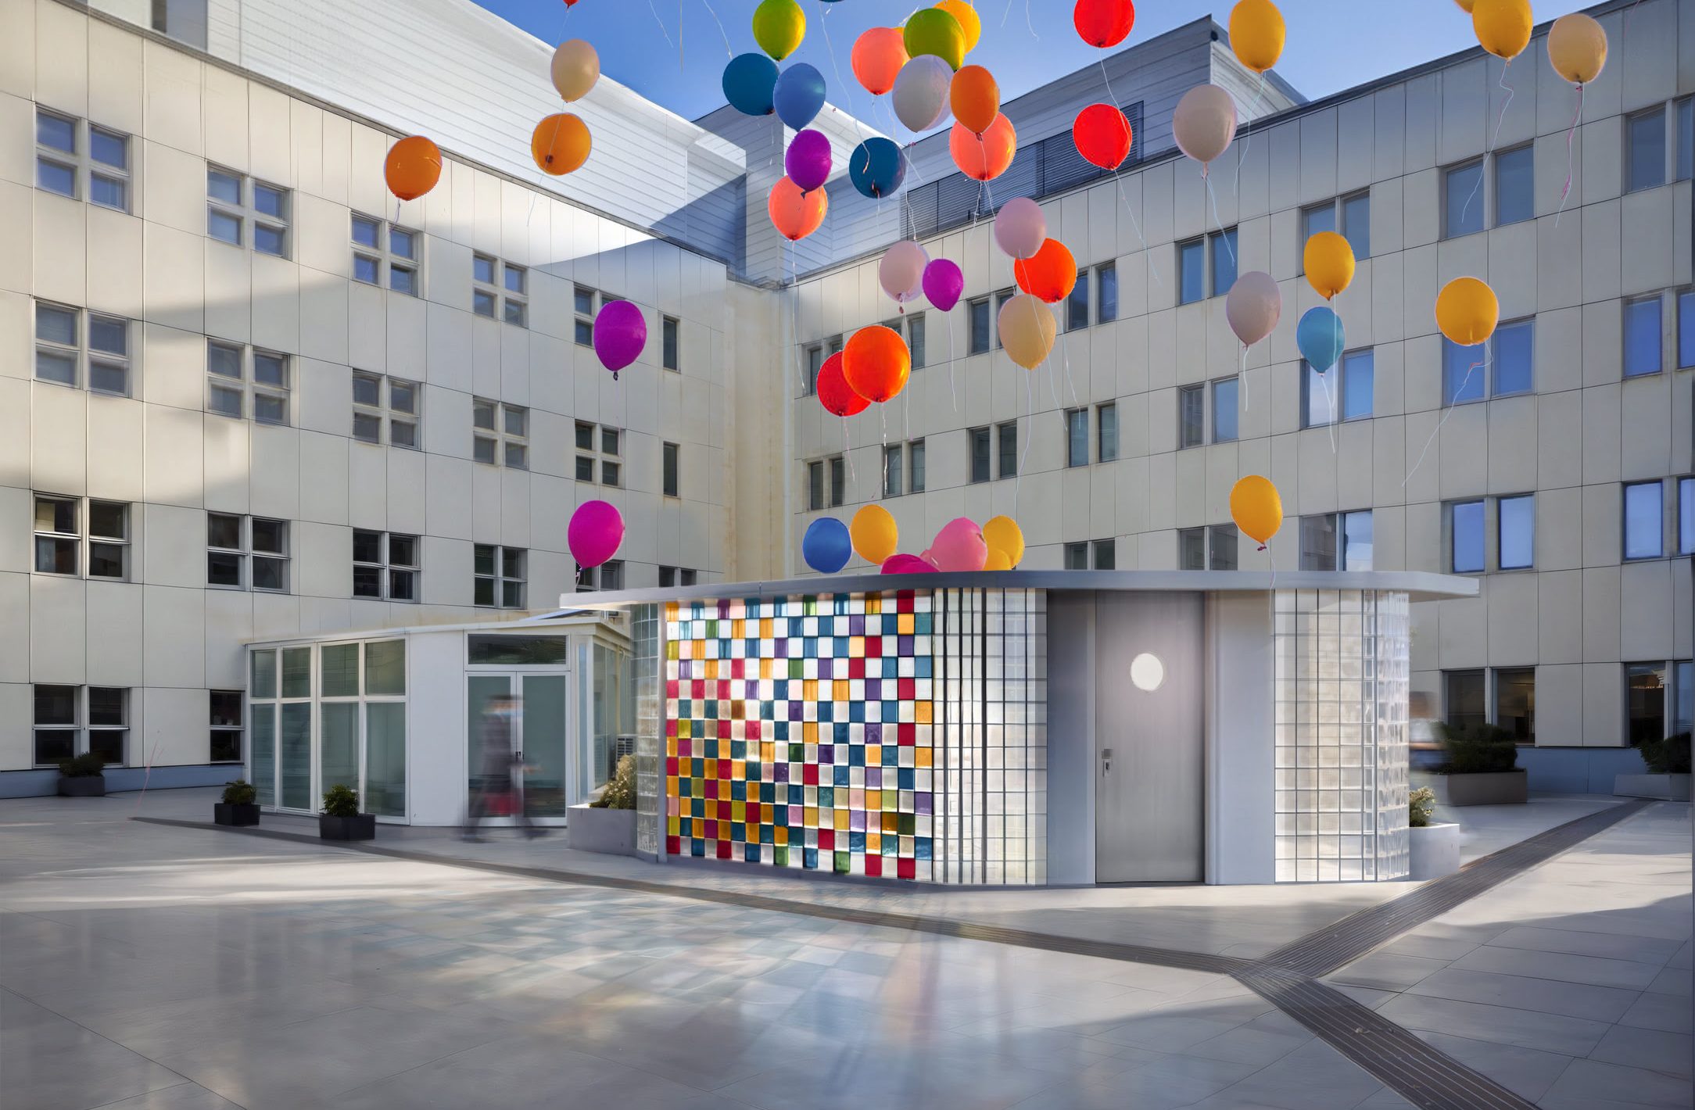
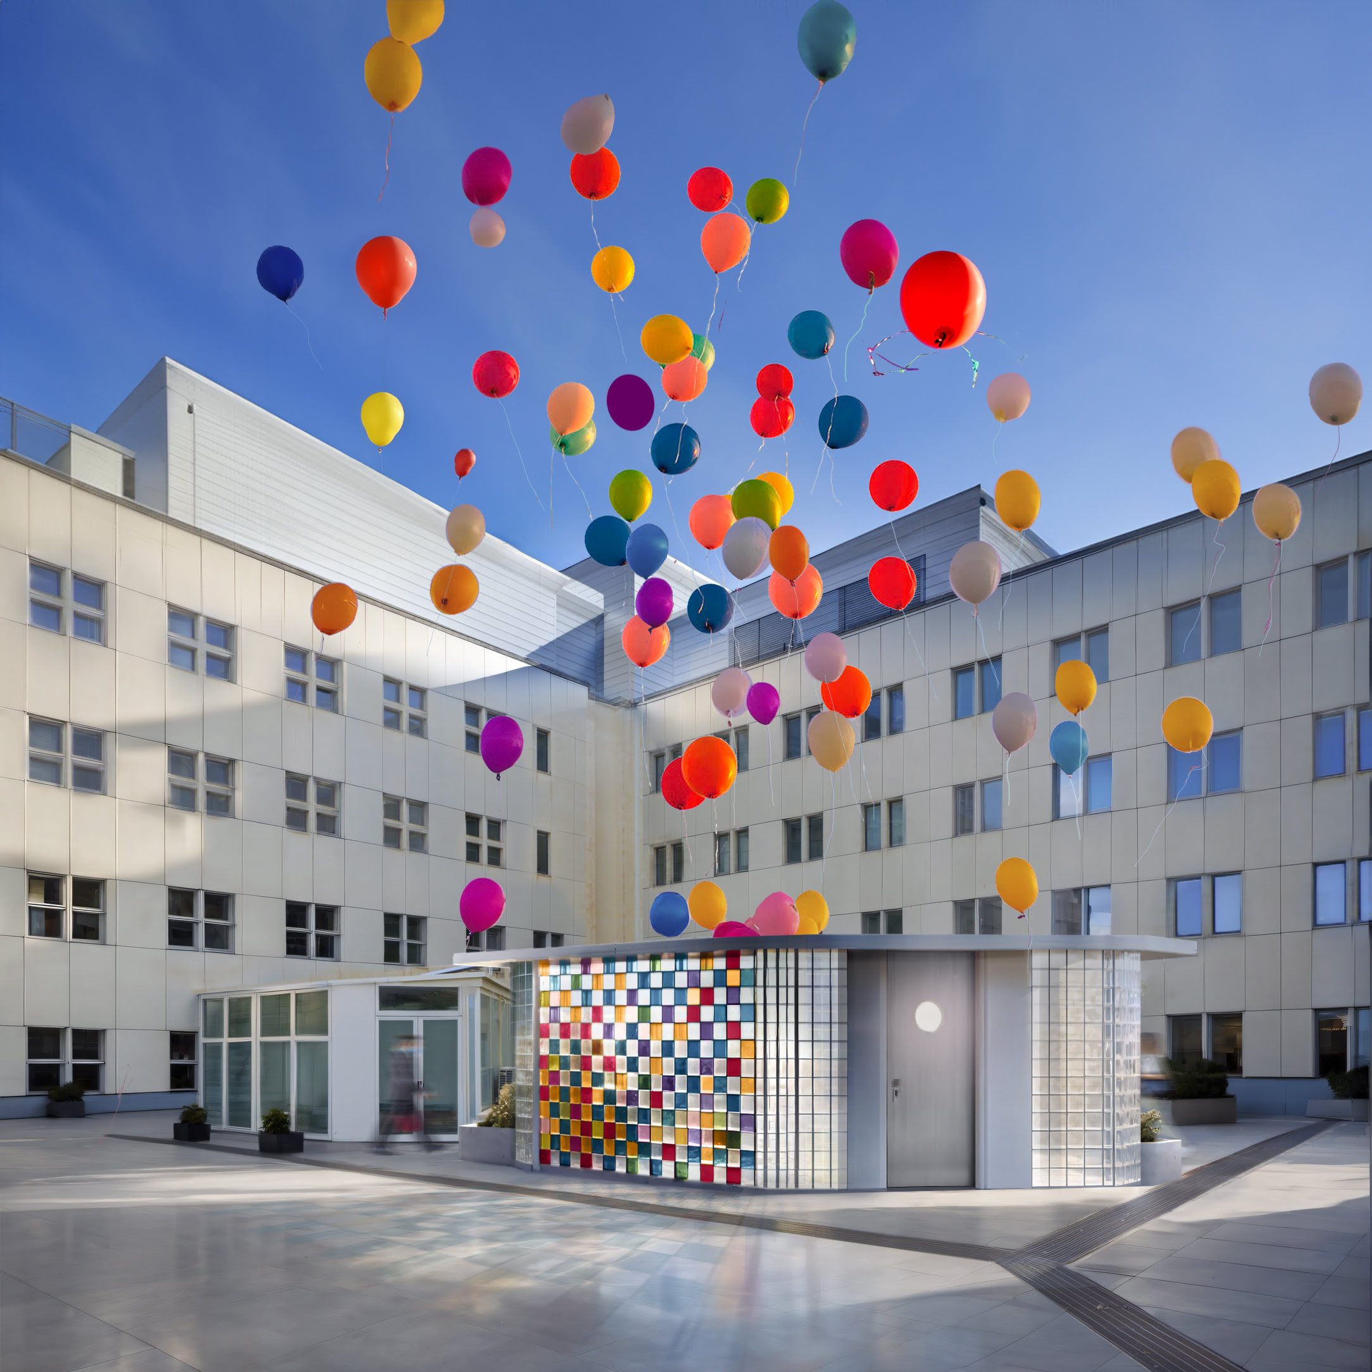
The famed red-nosed clown doctors that tour the rainbow wards at Mater Dei Hospital to bring joy to children receiving treatment will be getting a new home on hospital grounds – a compact yet colourful cabin designed by architecture studio Archi+.
“Our design for Dr Klown’s new cabin embodies the organisation’s spirit. Soft curves and vibrant glass blocks adorn the facade, while the limited interior was optimised to create a warm and inviting space to accommodate the client’s needs,” the studio announced.
“Prioritising cost-effectiveness without compromising quality, we’ve crafted a visually appealing cabin that resonates with Dr Klown’s essence. It not only serves its purpose efficiently but also enriches the experience of those who use it.”
The non-governmental organisation was set-up in 2010 by a group of like-minded volunteers seeking to bring a dose of fun, laughter and humour to hospitalised children. The clown doctors are artistically and psychologically trained to carry out their entertainment.
“Dr Klown Cabin does not only store props for Klown Doctors but also serves as the space where volunteers transform into their Klown Doctor characters, donning the iconic red nose and letting the magic unfold,” the organisation expressed.
“Grateful for the memories in our current cabin, we are eagerly looking forward to moving to our new home and to continue to share a smile when it matters most.”
The design shared by Archi+, which is currently in the planning process in order to receive approval from the Planning Authority, is the result of a Corporate Social Responsibility initiative in collaboration with Dr Klown.
“At Archi+, our commitment lies with meaningful contributions, and we are proud to support a local NGO like Dr Klown, whose work leaves a positive impact on the community.”
Visual render: Archi+