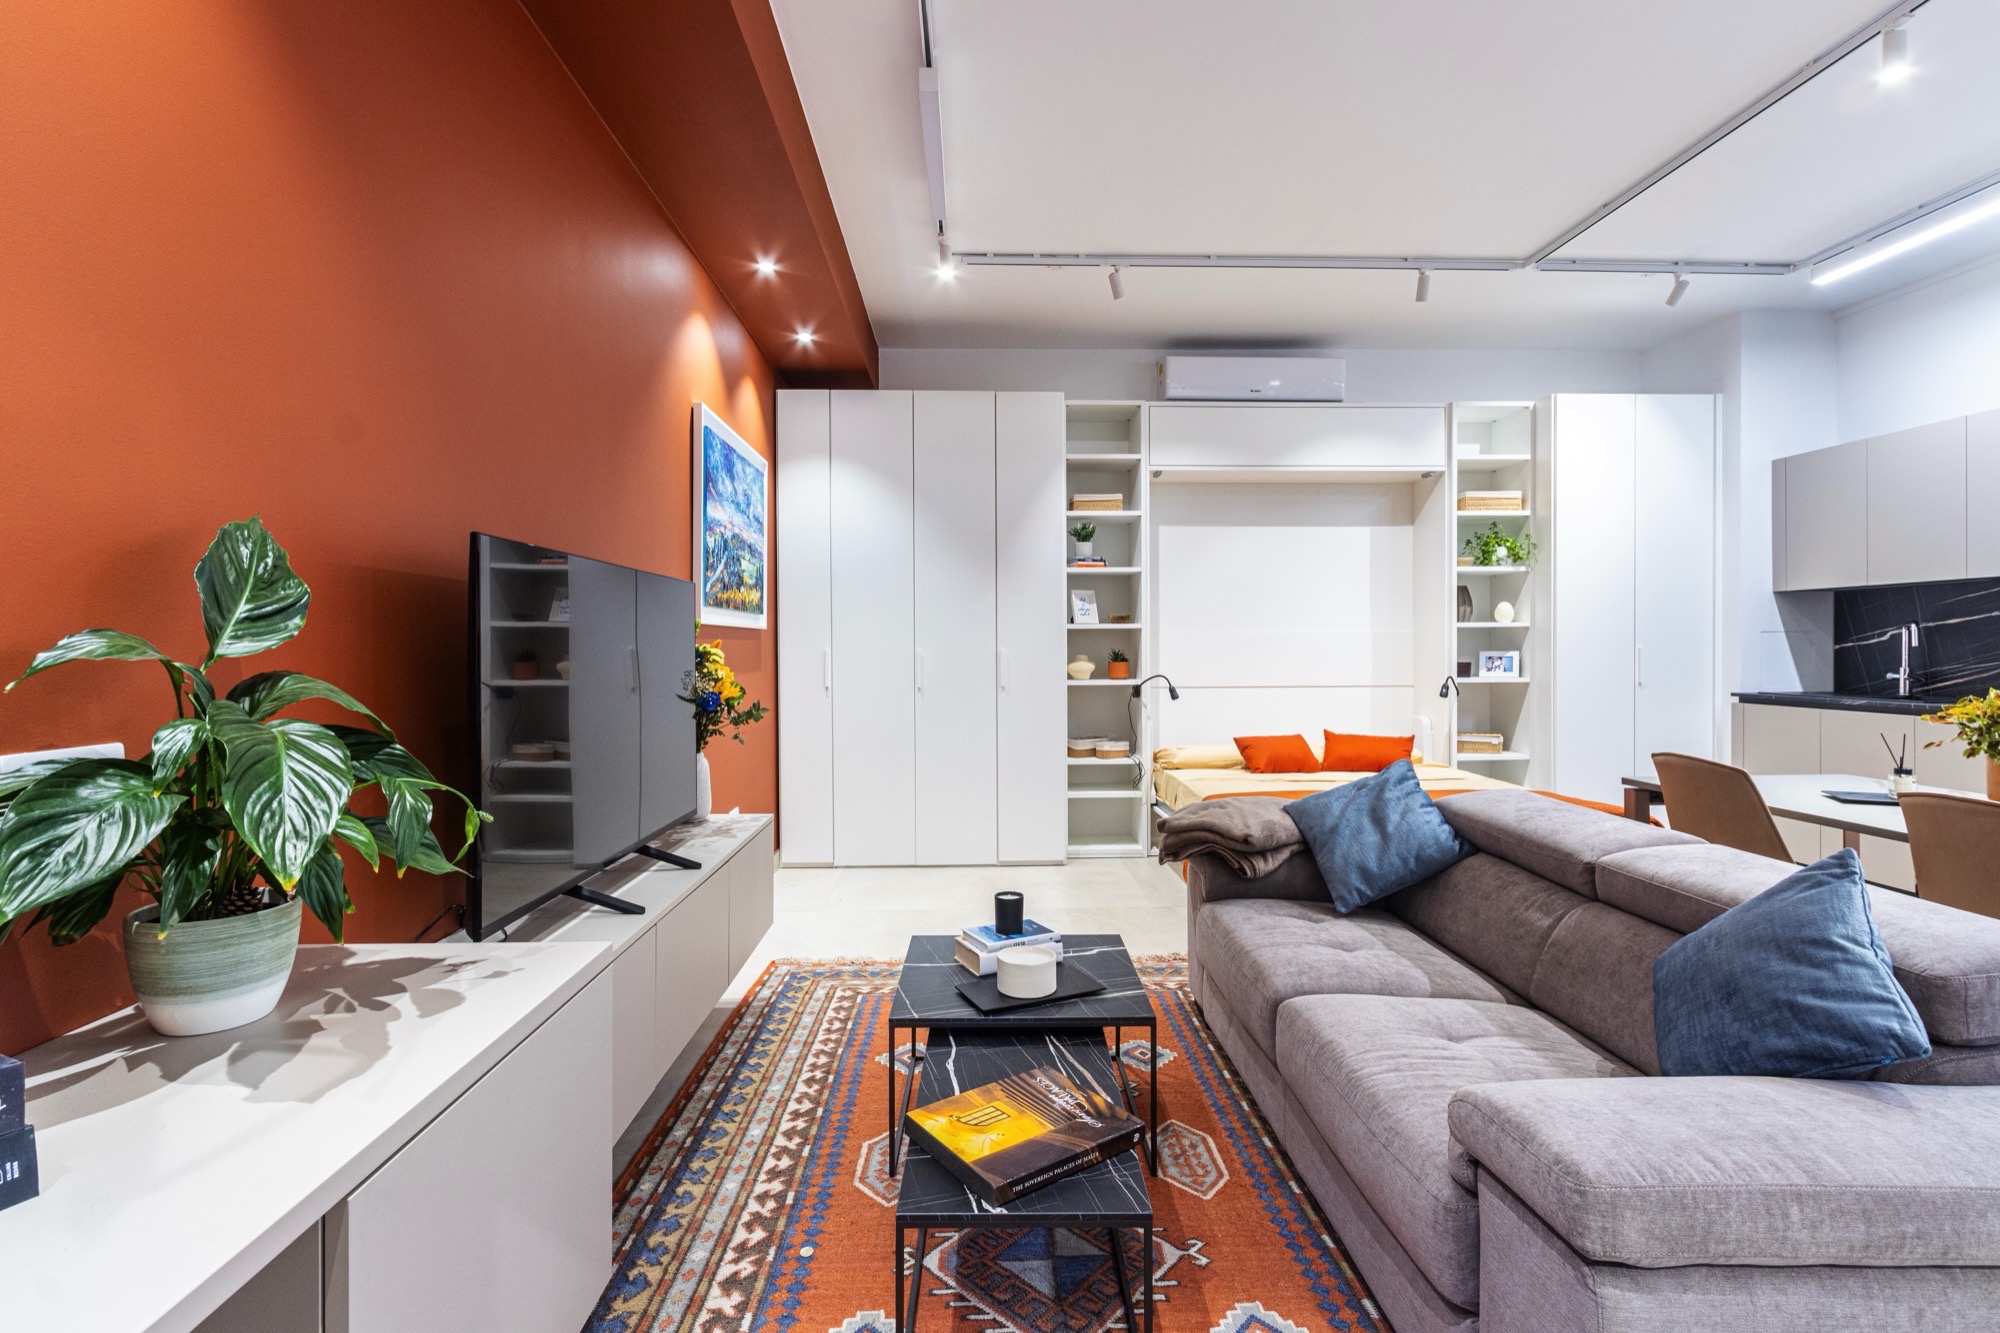
Once serving as an office within the basement of a residence in Żebbuġ, built in the early 2000s, this converted studio apartment presented Interior Architect and Designer Martina Salomone with a challenge that put her to task: transform 40 square metres with just one narrow window into a fully functional home.
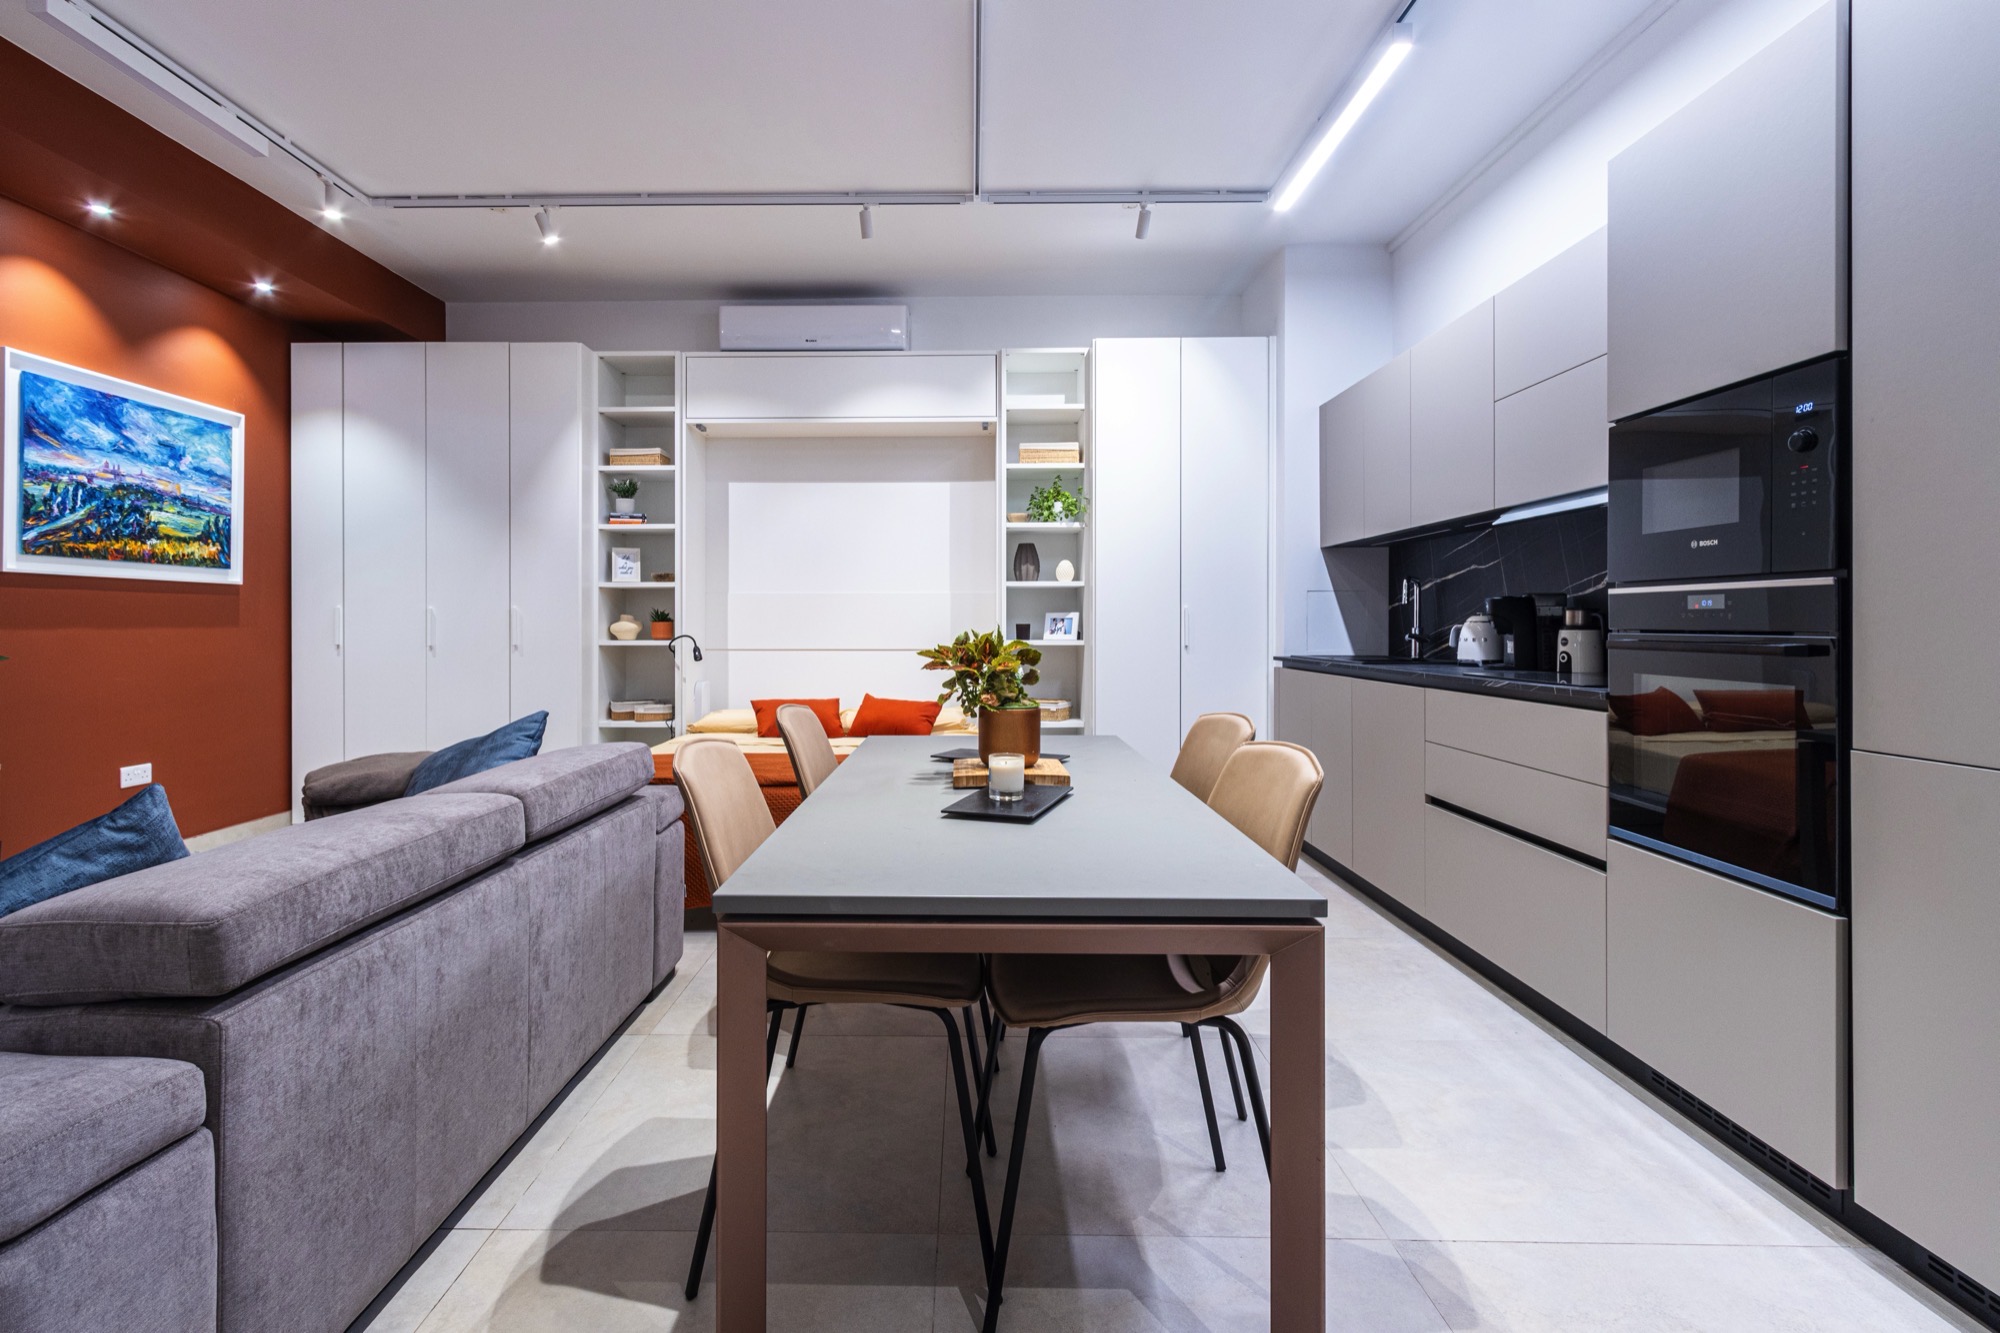
The project’s greatest challenge was simultaneously it’s most satisfying outcome: seeing a compact space function successfully and in a well-organised manner, complete with a kitchen, living, dining, office, sleeping area, shower and WC.
“The client’s brief was to create a fully functional home within a compact footprint, incorporating all the essential zones for everyday living while creating flexible accommodation for family members or overseas guests,” says Martina, who sought to maintain a sense of openness and avoid visual clutter within a cohesive open-plan layout.

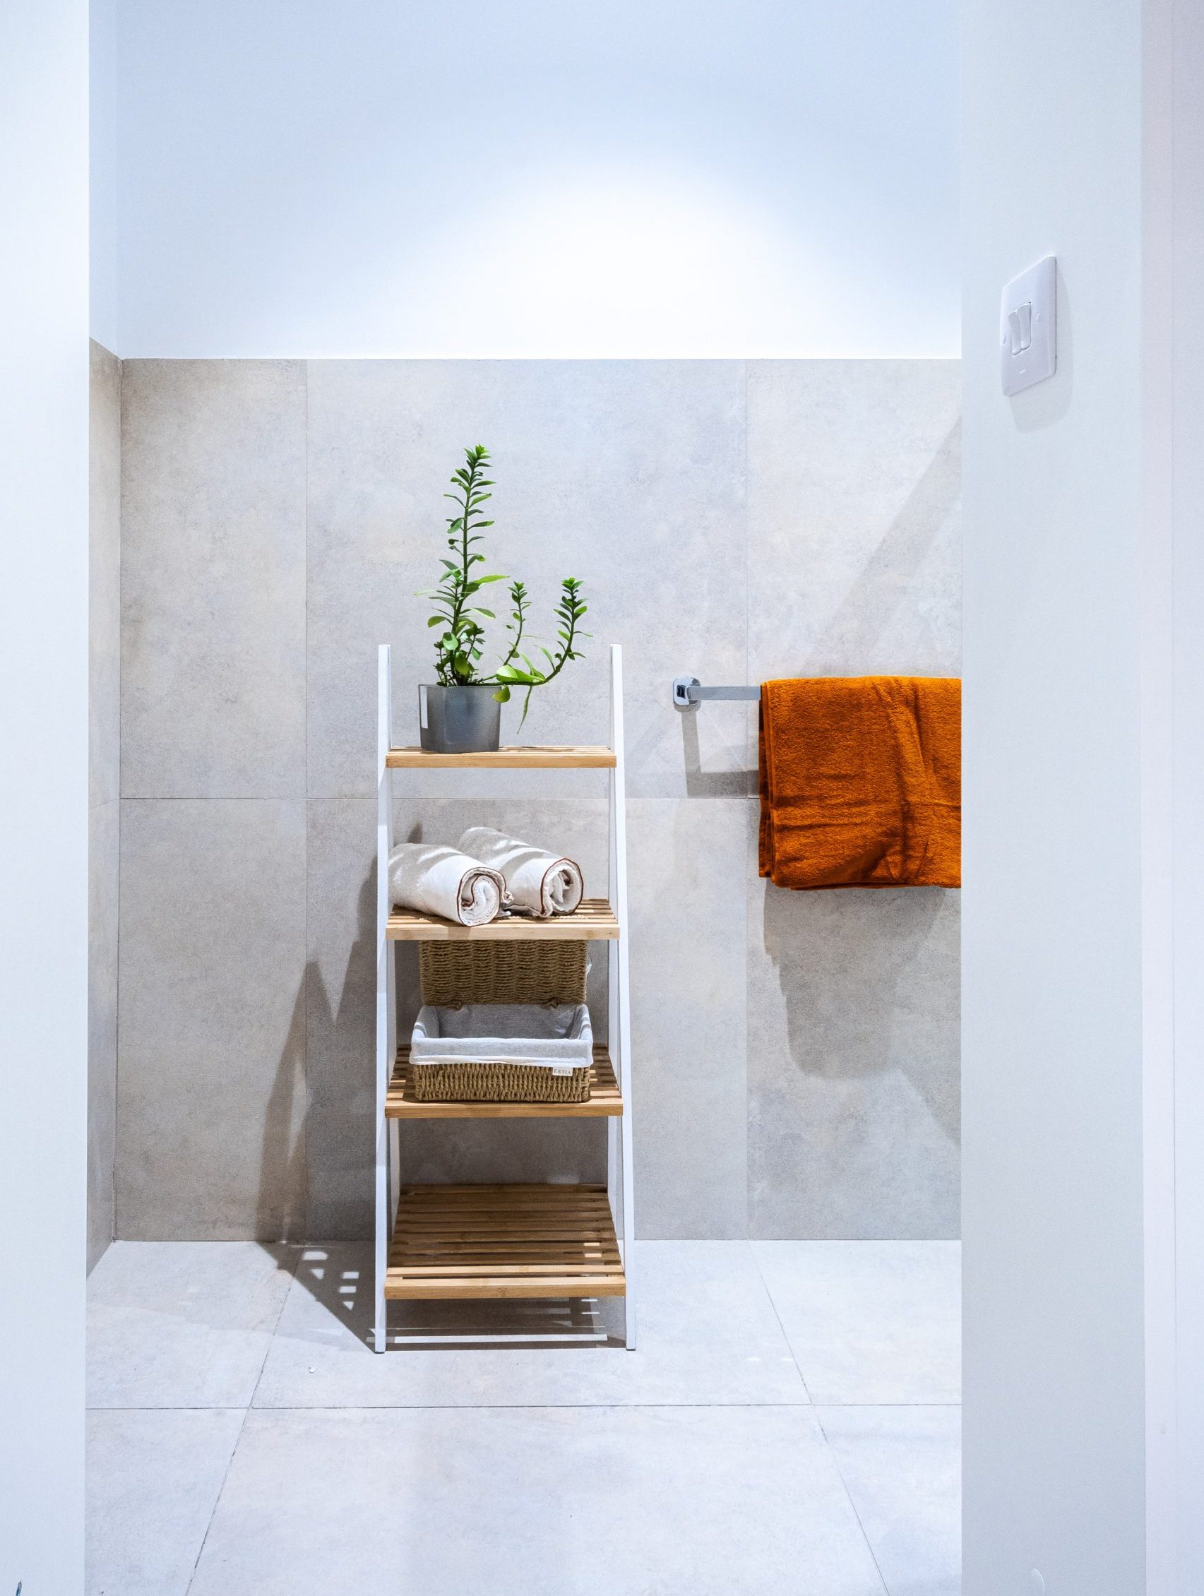
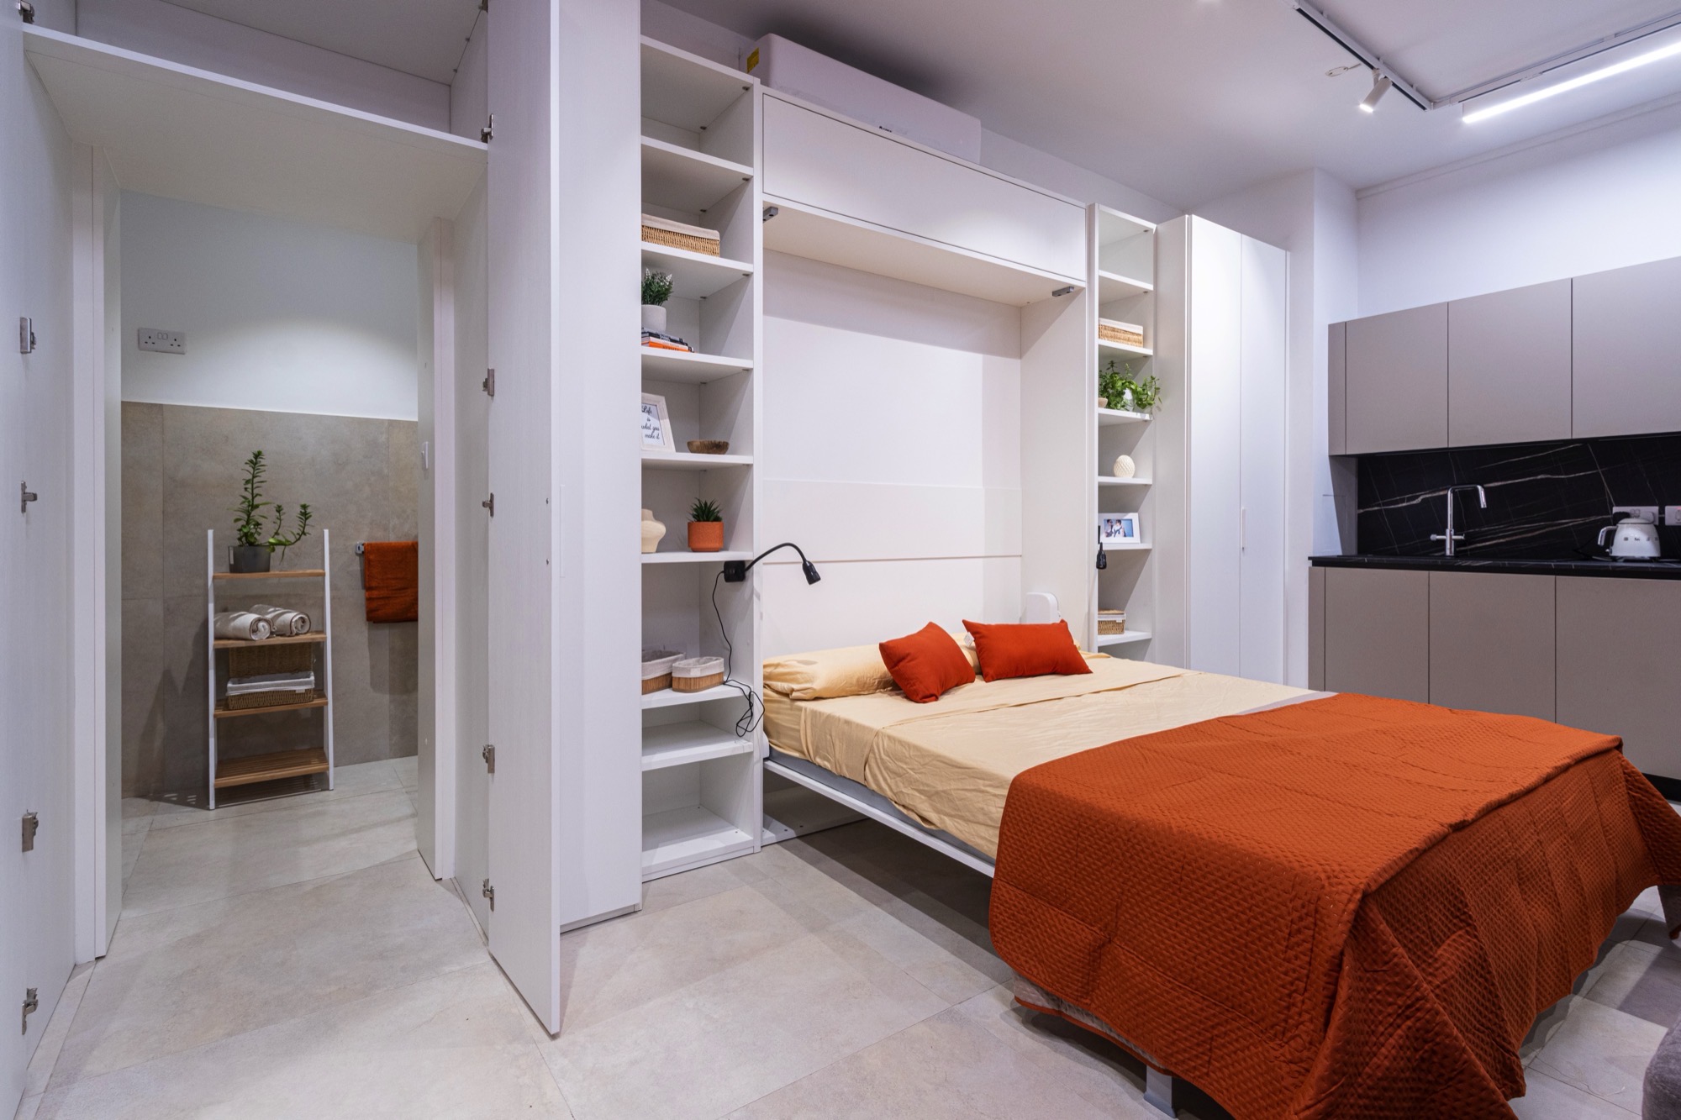
Existing features were preserved where possible, such as a separate WC and washbasin, while a long and narrow storage room was converted into a shower room, with space for a stackable washing machine and dryer. “These interventions enhanced the functionality of the apartment without compromising its limited footprint.”
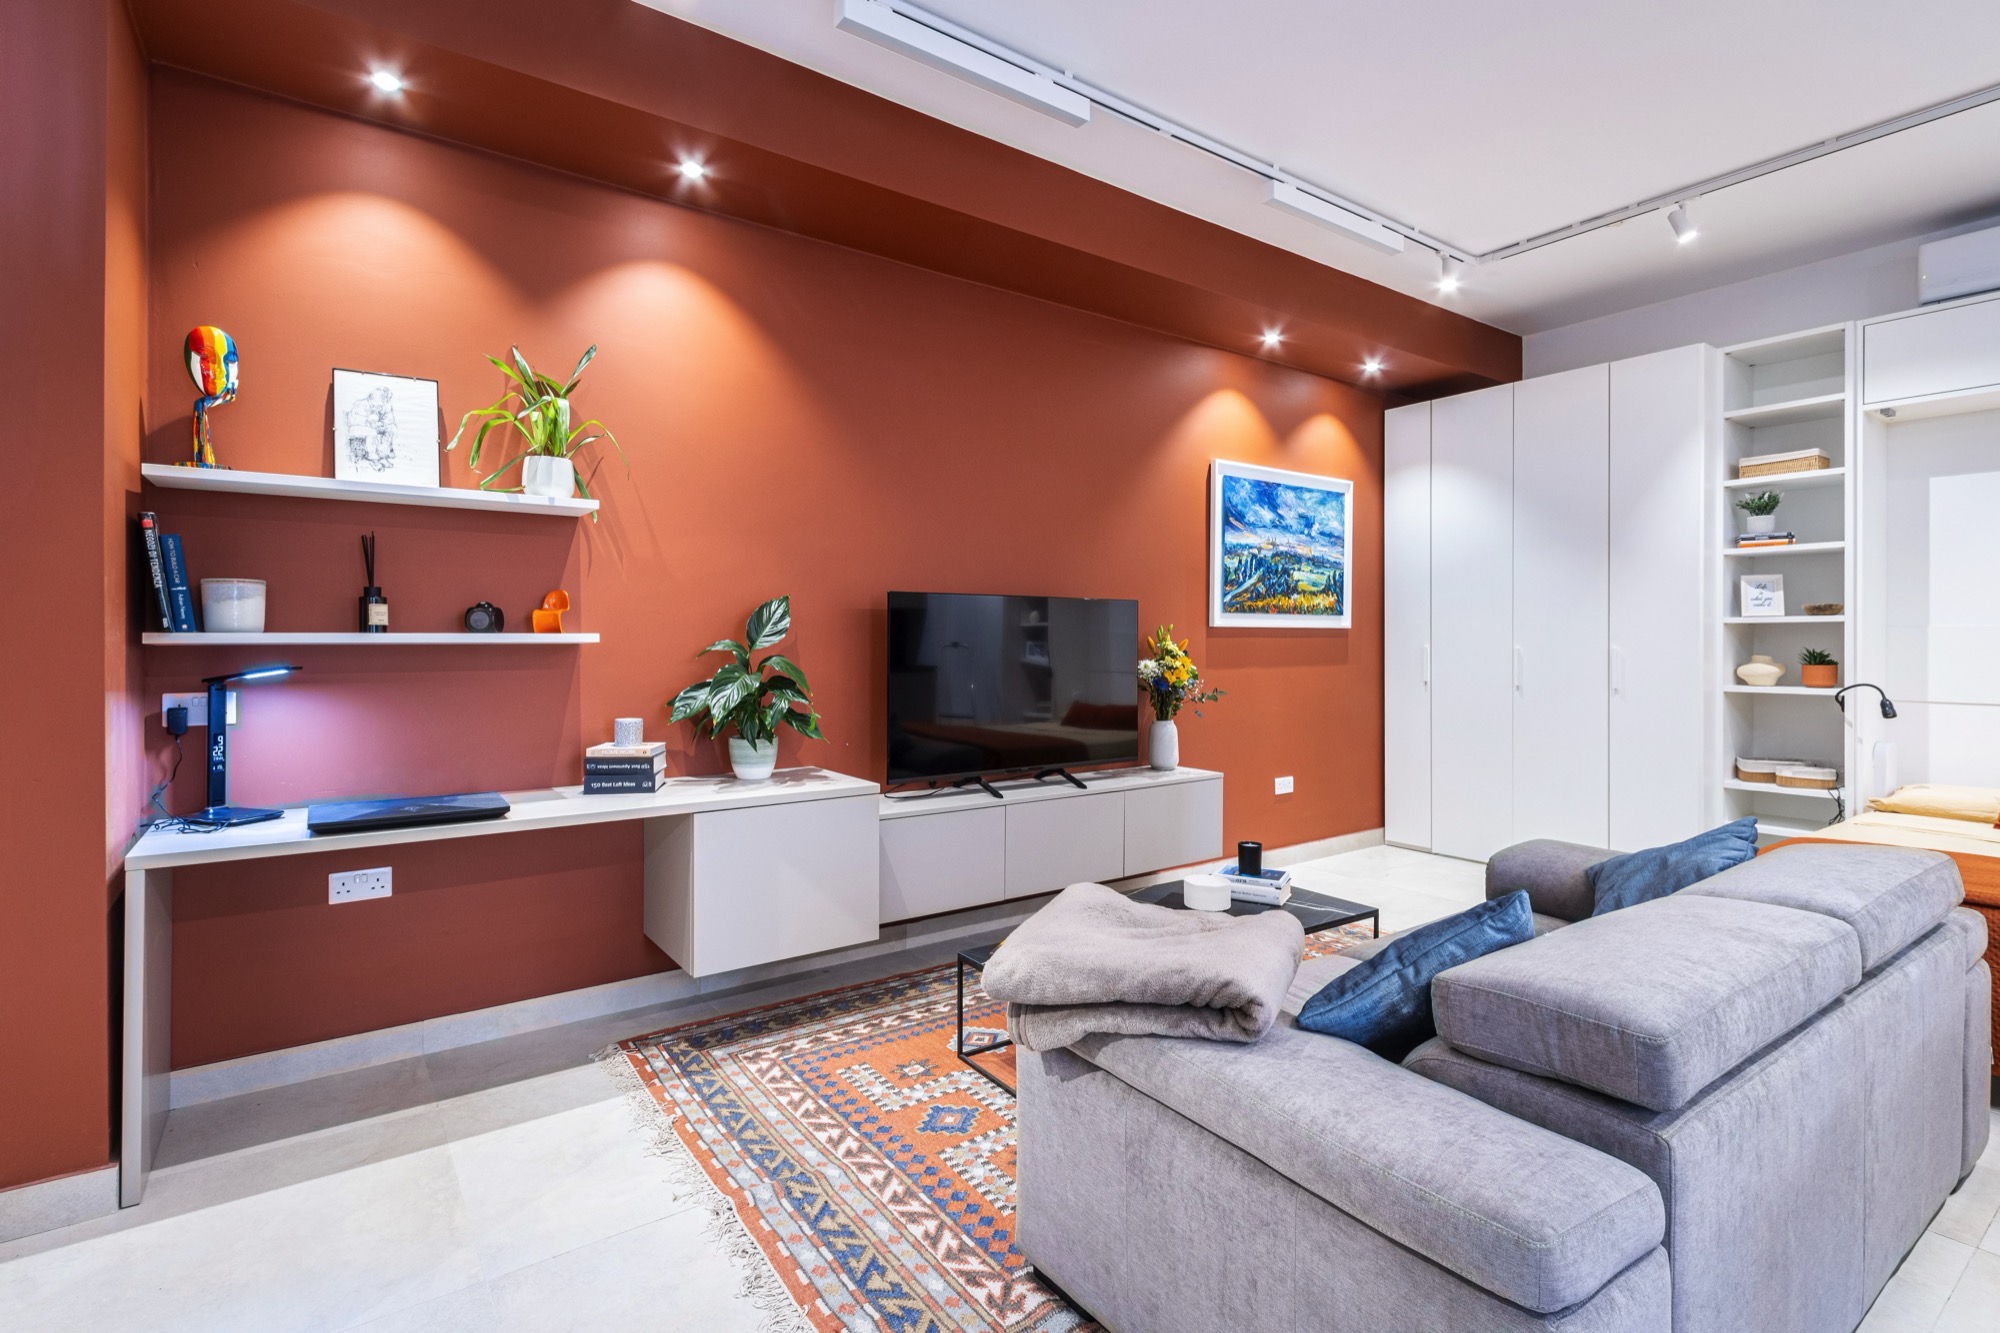


The client’s existing Steelcase desk, featuring a taupe metal top and copper legs, was repurposed as the dining table. Not only did this follow Martina’s sustainability-focused approach, but it also became a starting point for the apartment’s colour scheme, with its copper detailing inspiring a warm, earthy palette of rust, brown, copper, and taupe tones.
“A rust-toned feature wall creates a strong visual anchor within the open-plan interior. Above it, a suspended bulkhead discreetly conceals ventilation ductwork and electrical services,” Martina notes.
“Providing sufficient lighting was another challenge, as the space only has a high level, narrow window. General and task lighting were carefully selected to create a well-lit and inviting interior, while accent lighting draws attention to a selected artwork by a renowned local artist.”
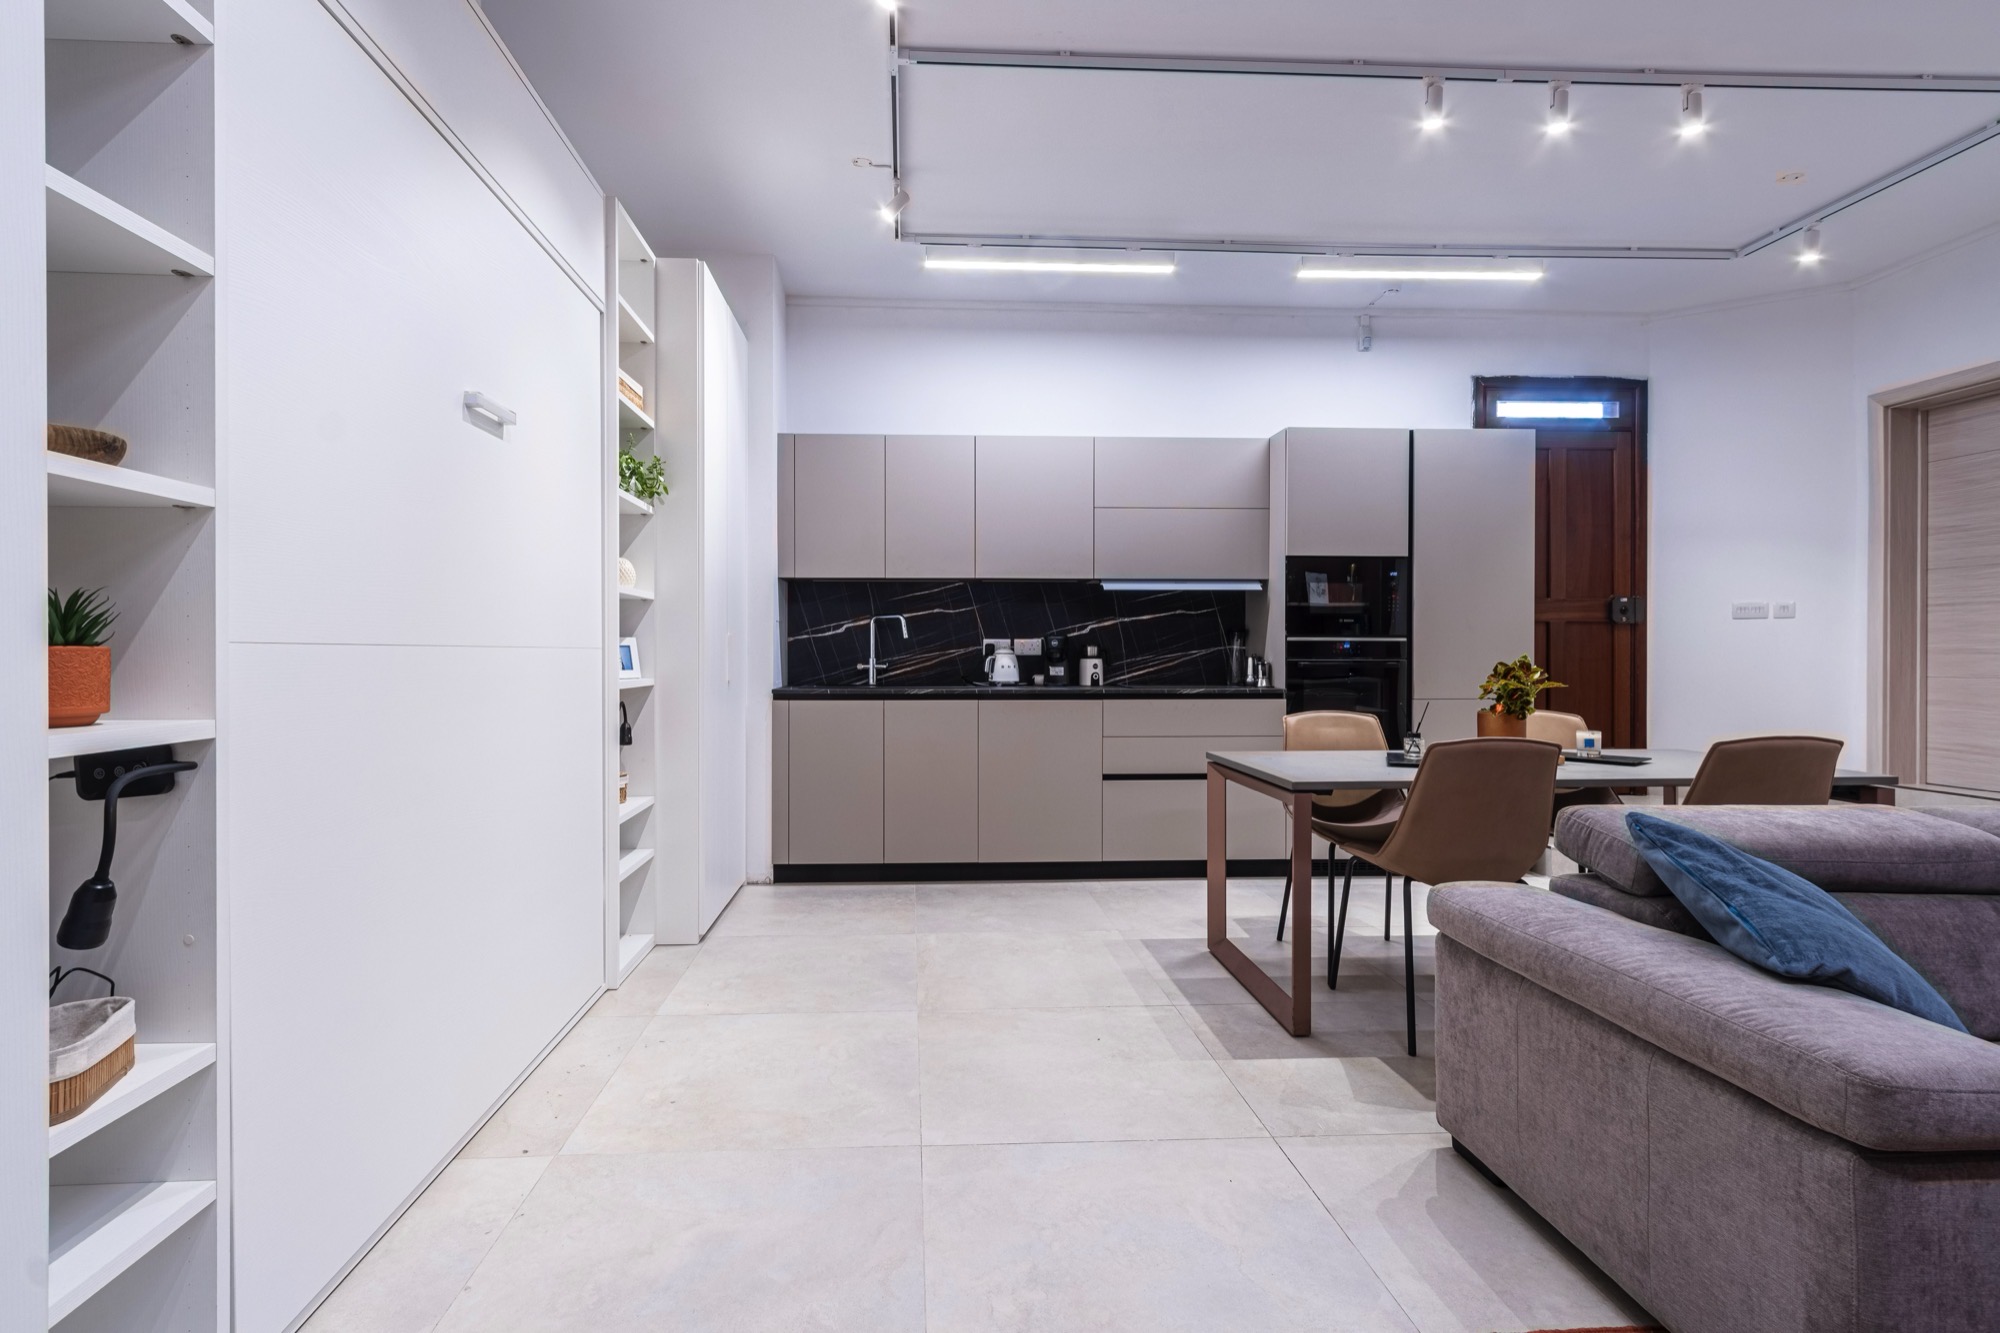
The artwork’s palette of blue, burnt orange, and rust is echoed throughout the interior and carried through into the soft furnishings – from cushions on the taupe fabric sofa to the taupe kitchen cabinetry paired with a black worktop.
Despite its small size, discreet storage details were also woven into her design. A bespoke, floor-to-ceiling fitted wardrobe provides generous storage while concealing the entrance to the shower room. It also incorporates a fold-down double bed.
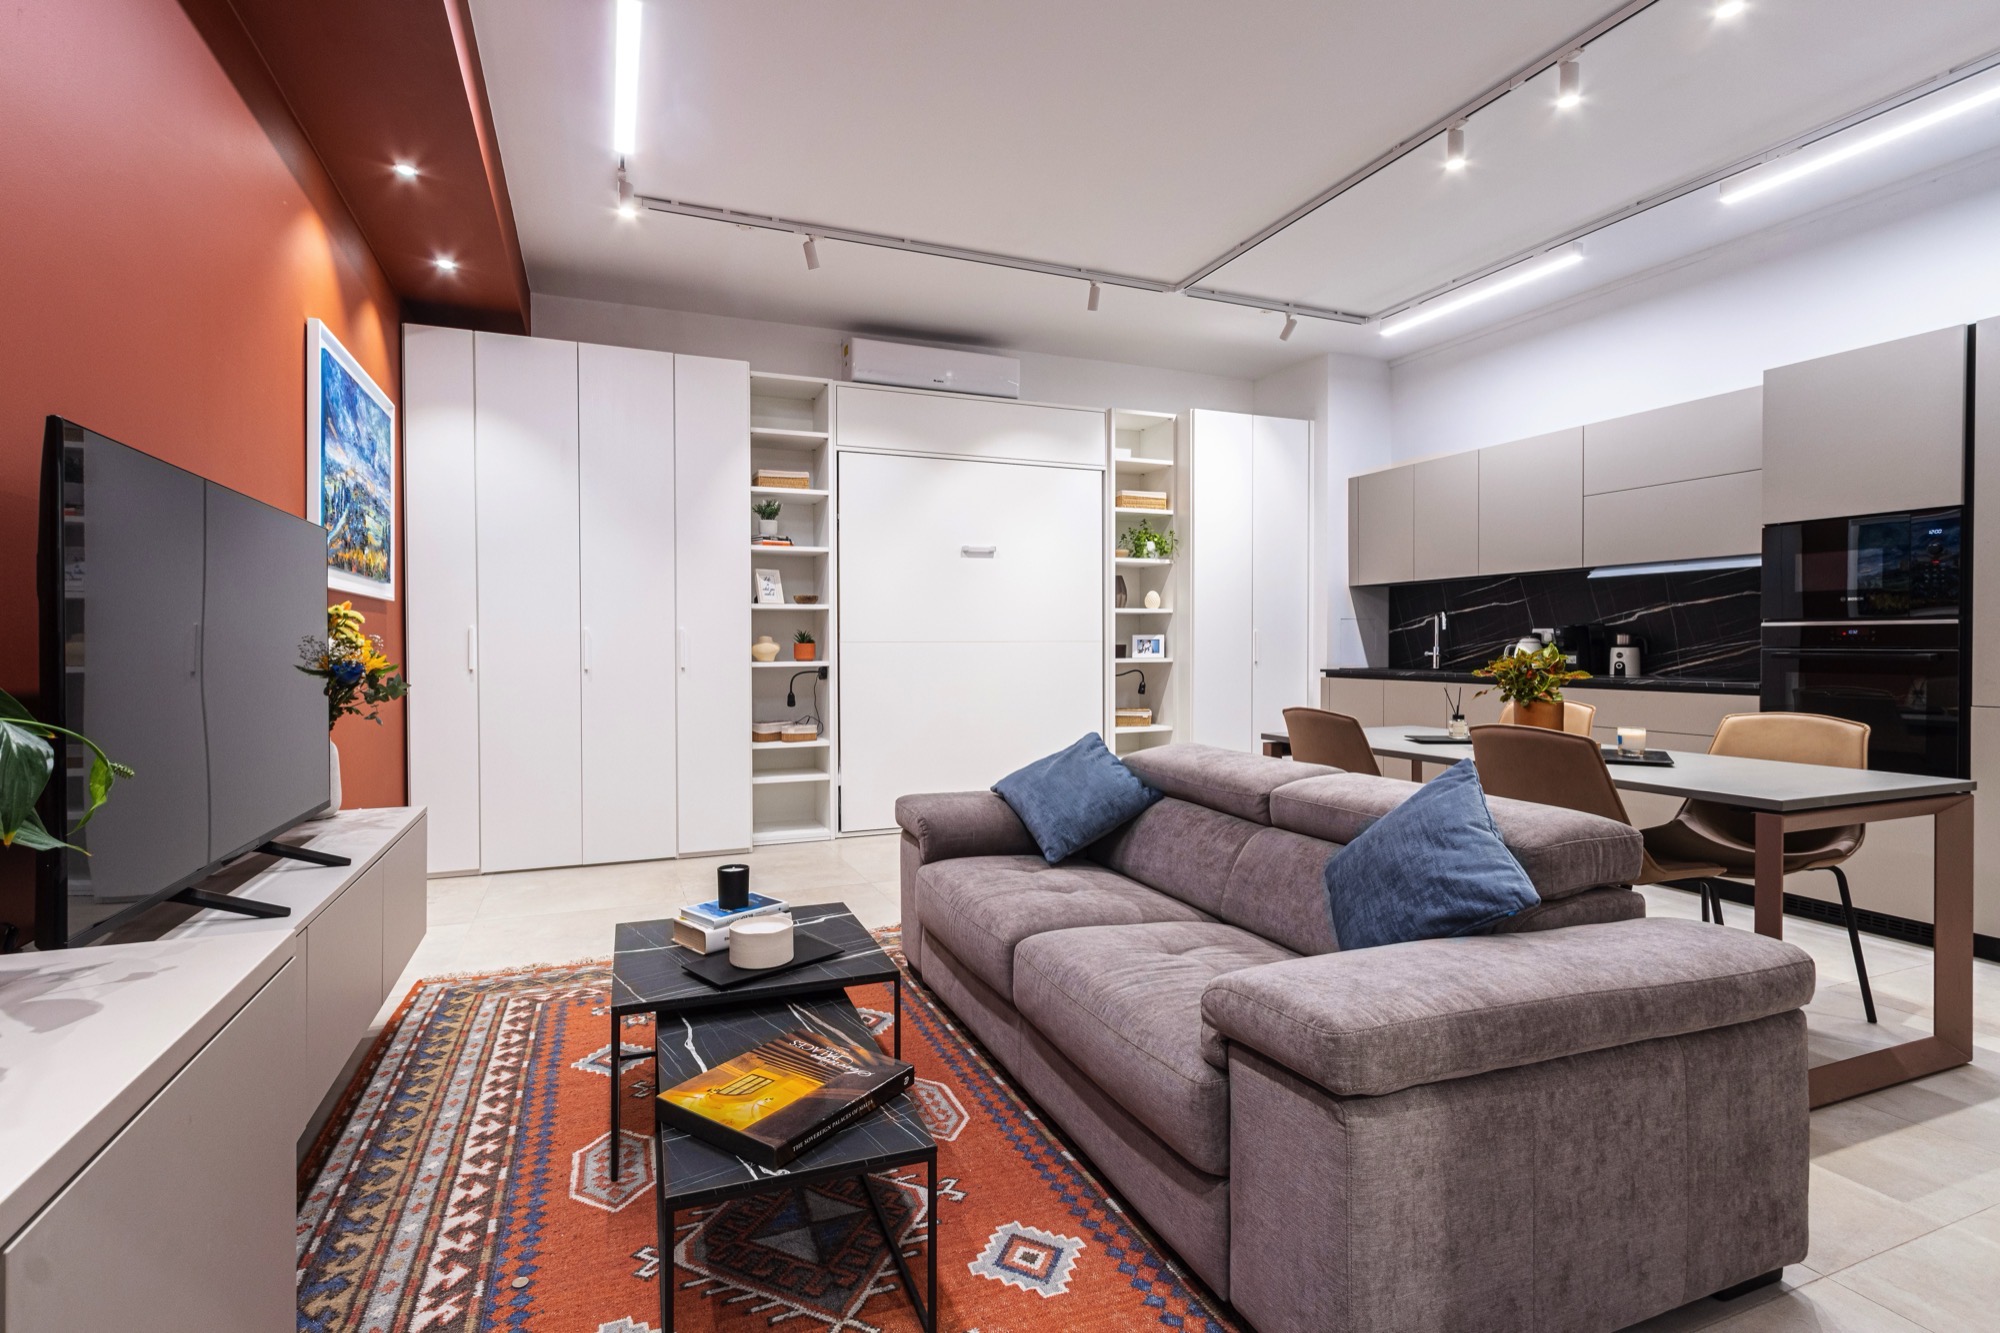
“This multifunctional piece of joinery allows the living area to transition effortlessly into a comfortable sleeping space, reinforcing the apartment’s adaptability,” says Martina.
“The result is a considered interior that balances sustainability, functionality, colour, and contemporary design. Through the reuse of existing elements, careful spatial planning and bespoke interventions, an underutilised basement now serves as a welcoming, adaptable, and characterful home for everyday living.”
Photographer: Nick Sant Manduca