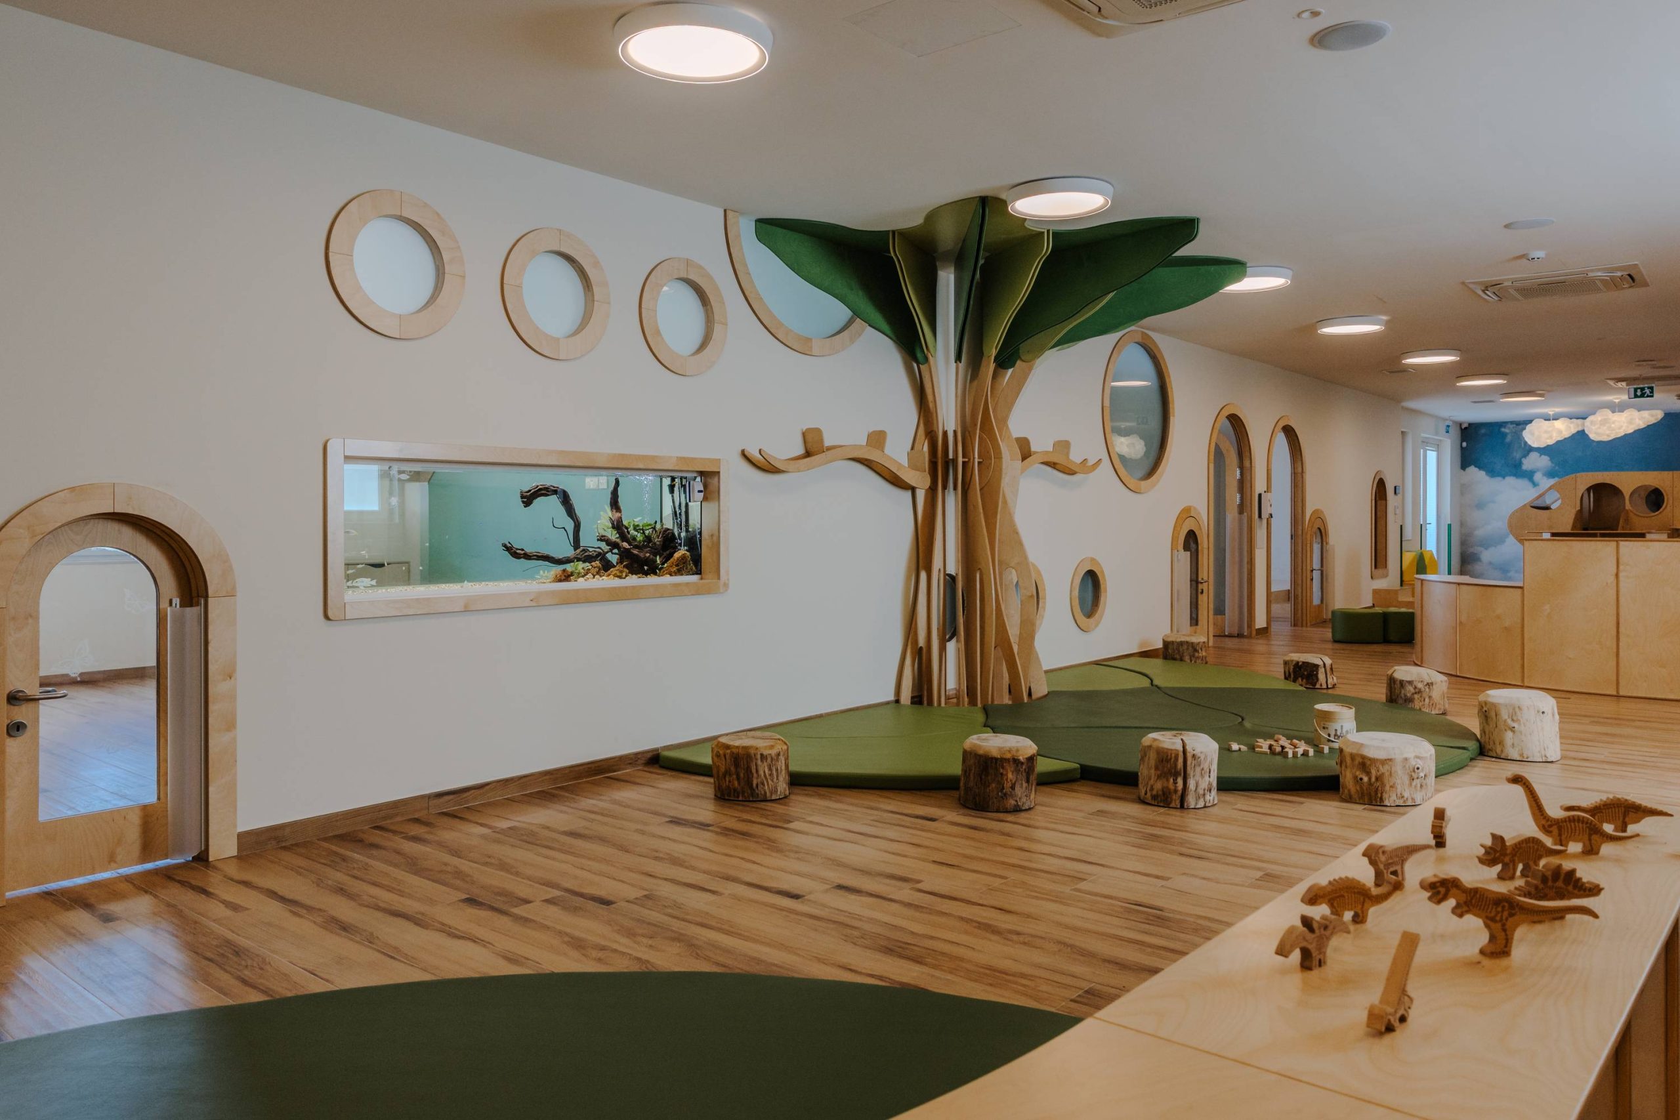
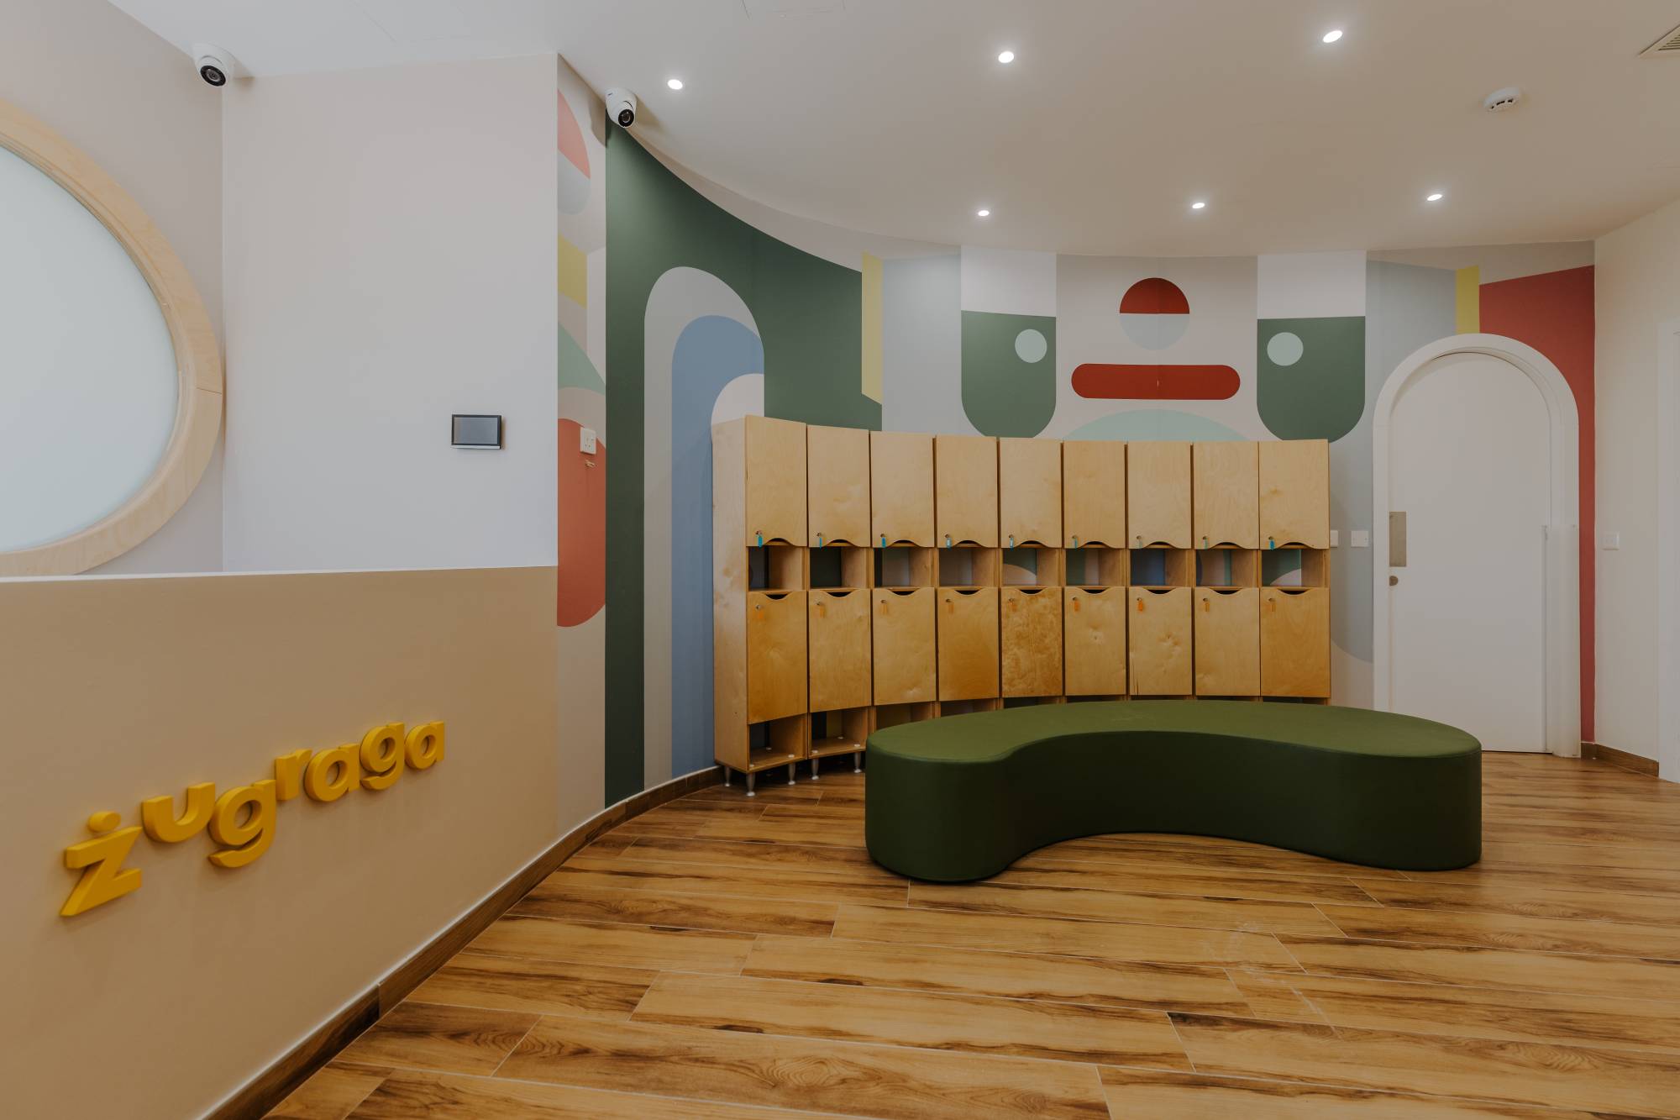
Soft curves, colours that invite calm, and the organic warmth of birch plywood furniture that permeates throughout Zugraga childcare centre in Mqabba set the scene for the whimsical journey awaiting children and caregivers beyond its welcoming reception.
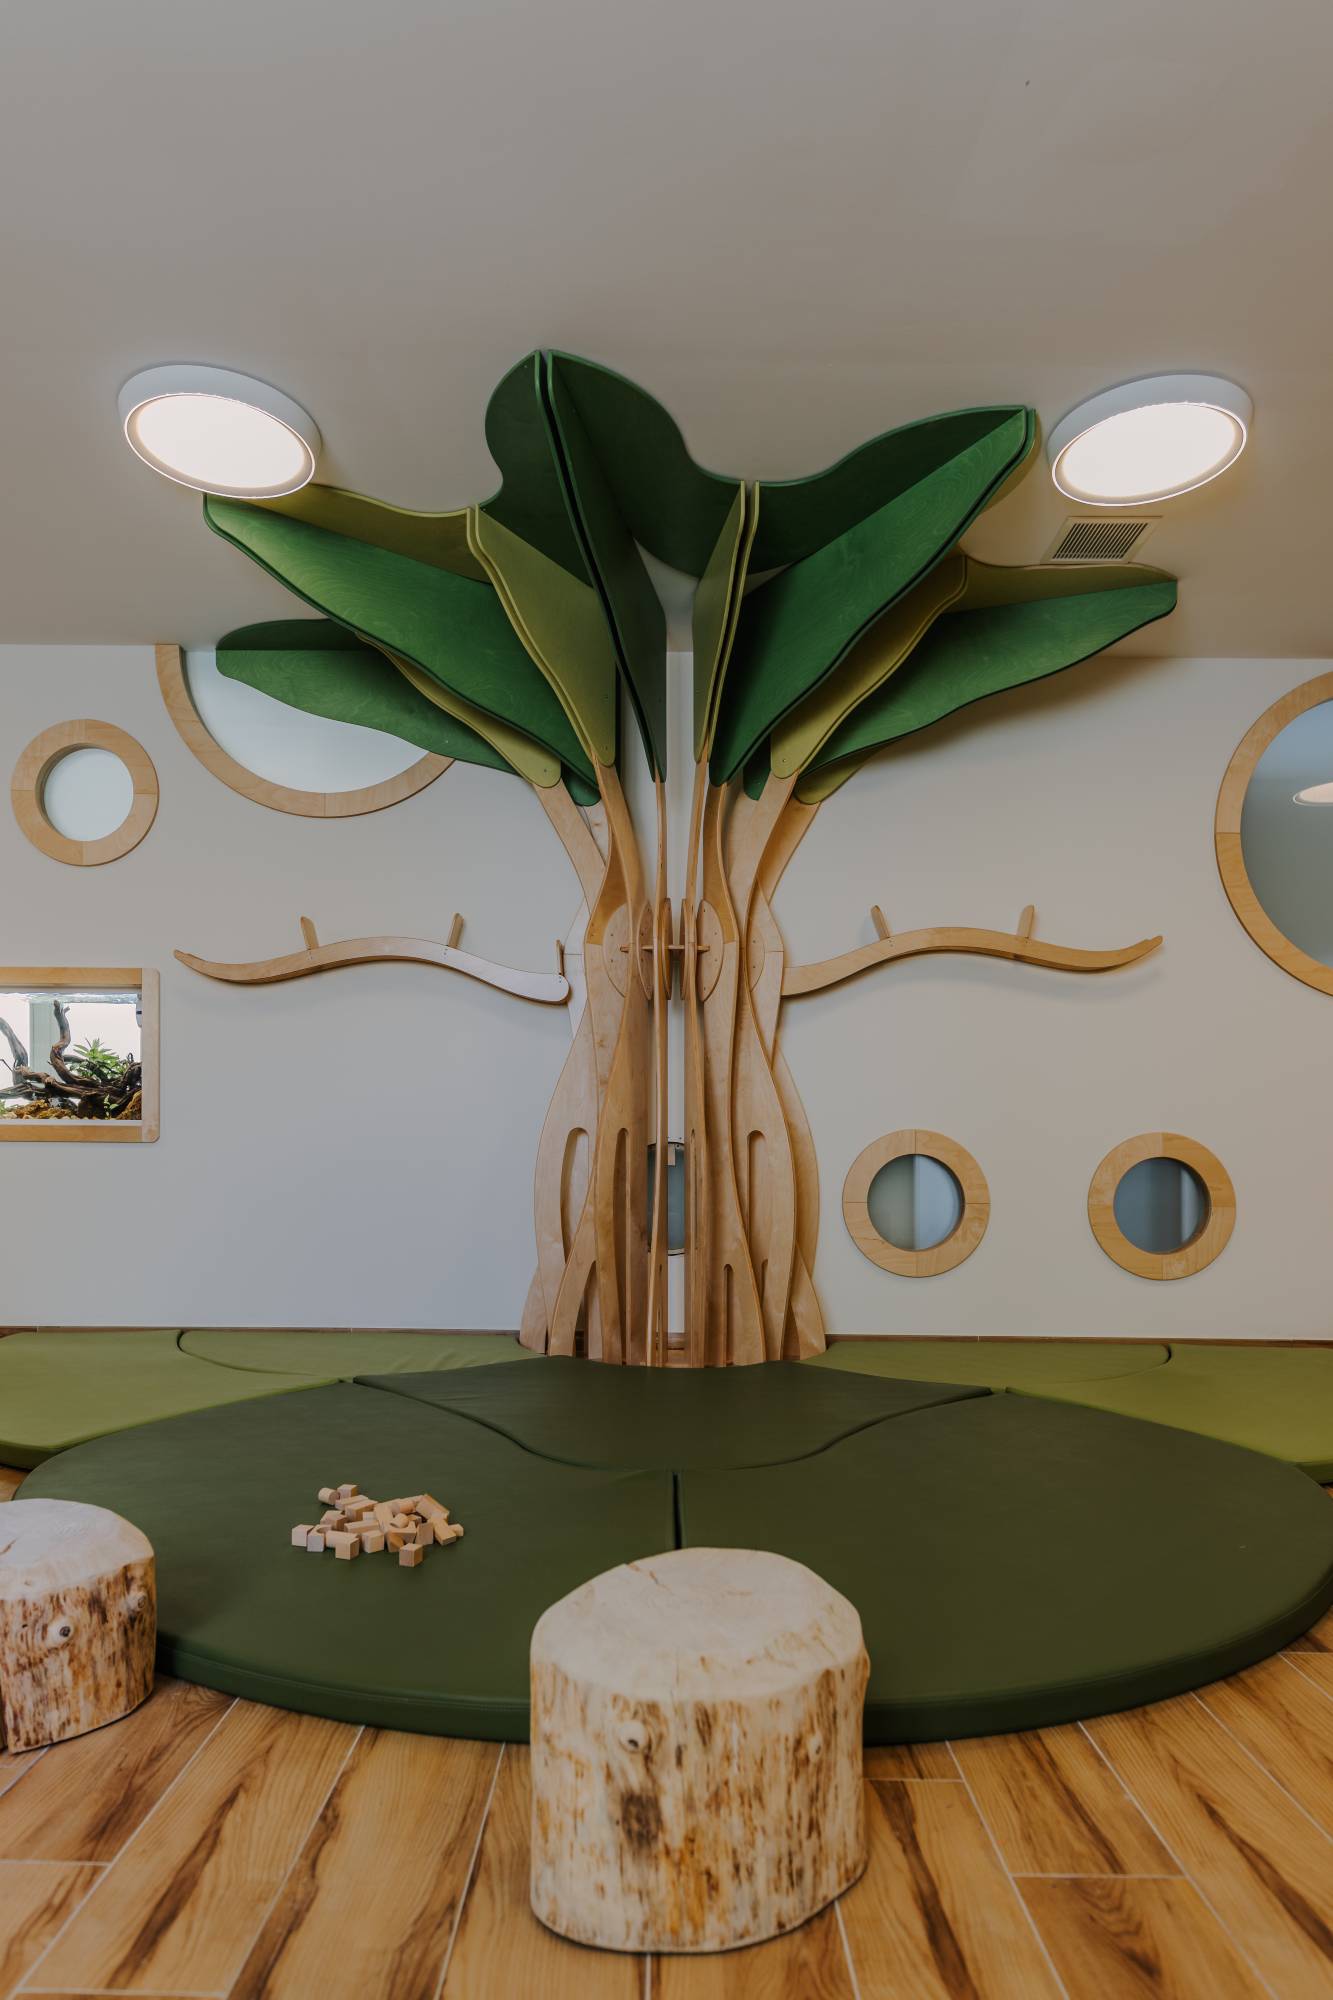
A bespoke wooden tree structure, a ‘secret door’ designed for children and a dedicated theatre space are just some of the details conceived by interior designer Sharon Borg Cesareo, who transformed an open-plan space into a thoughtfully zoned, purpose-driven environment for early years education – a project she describes as “my biggest and most exciting challenge to date.”
This project, entrusted to her by Claire and Aaron from Uniplural Group from concept to completion, marks the first of its kind for Sharon, who approached the assignment with a deep dive into the psychological aspects of child brain development and merging that knowledge with her own design principles.
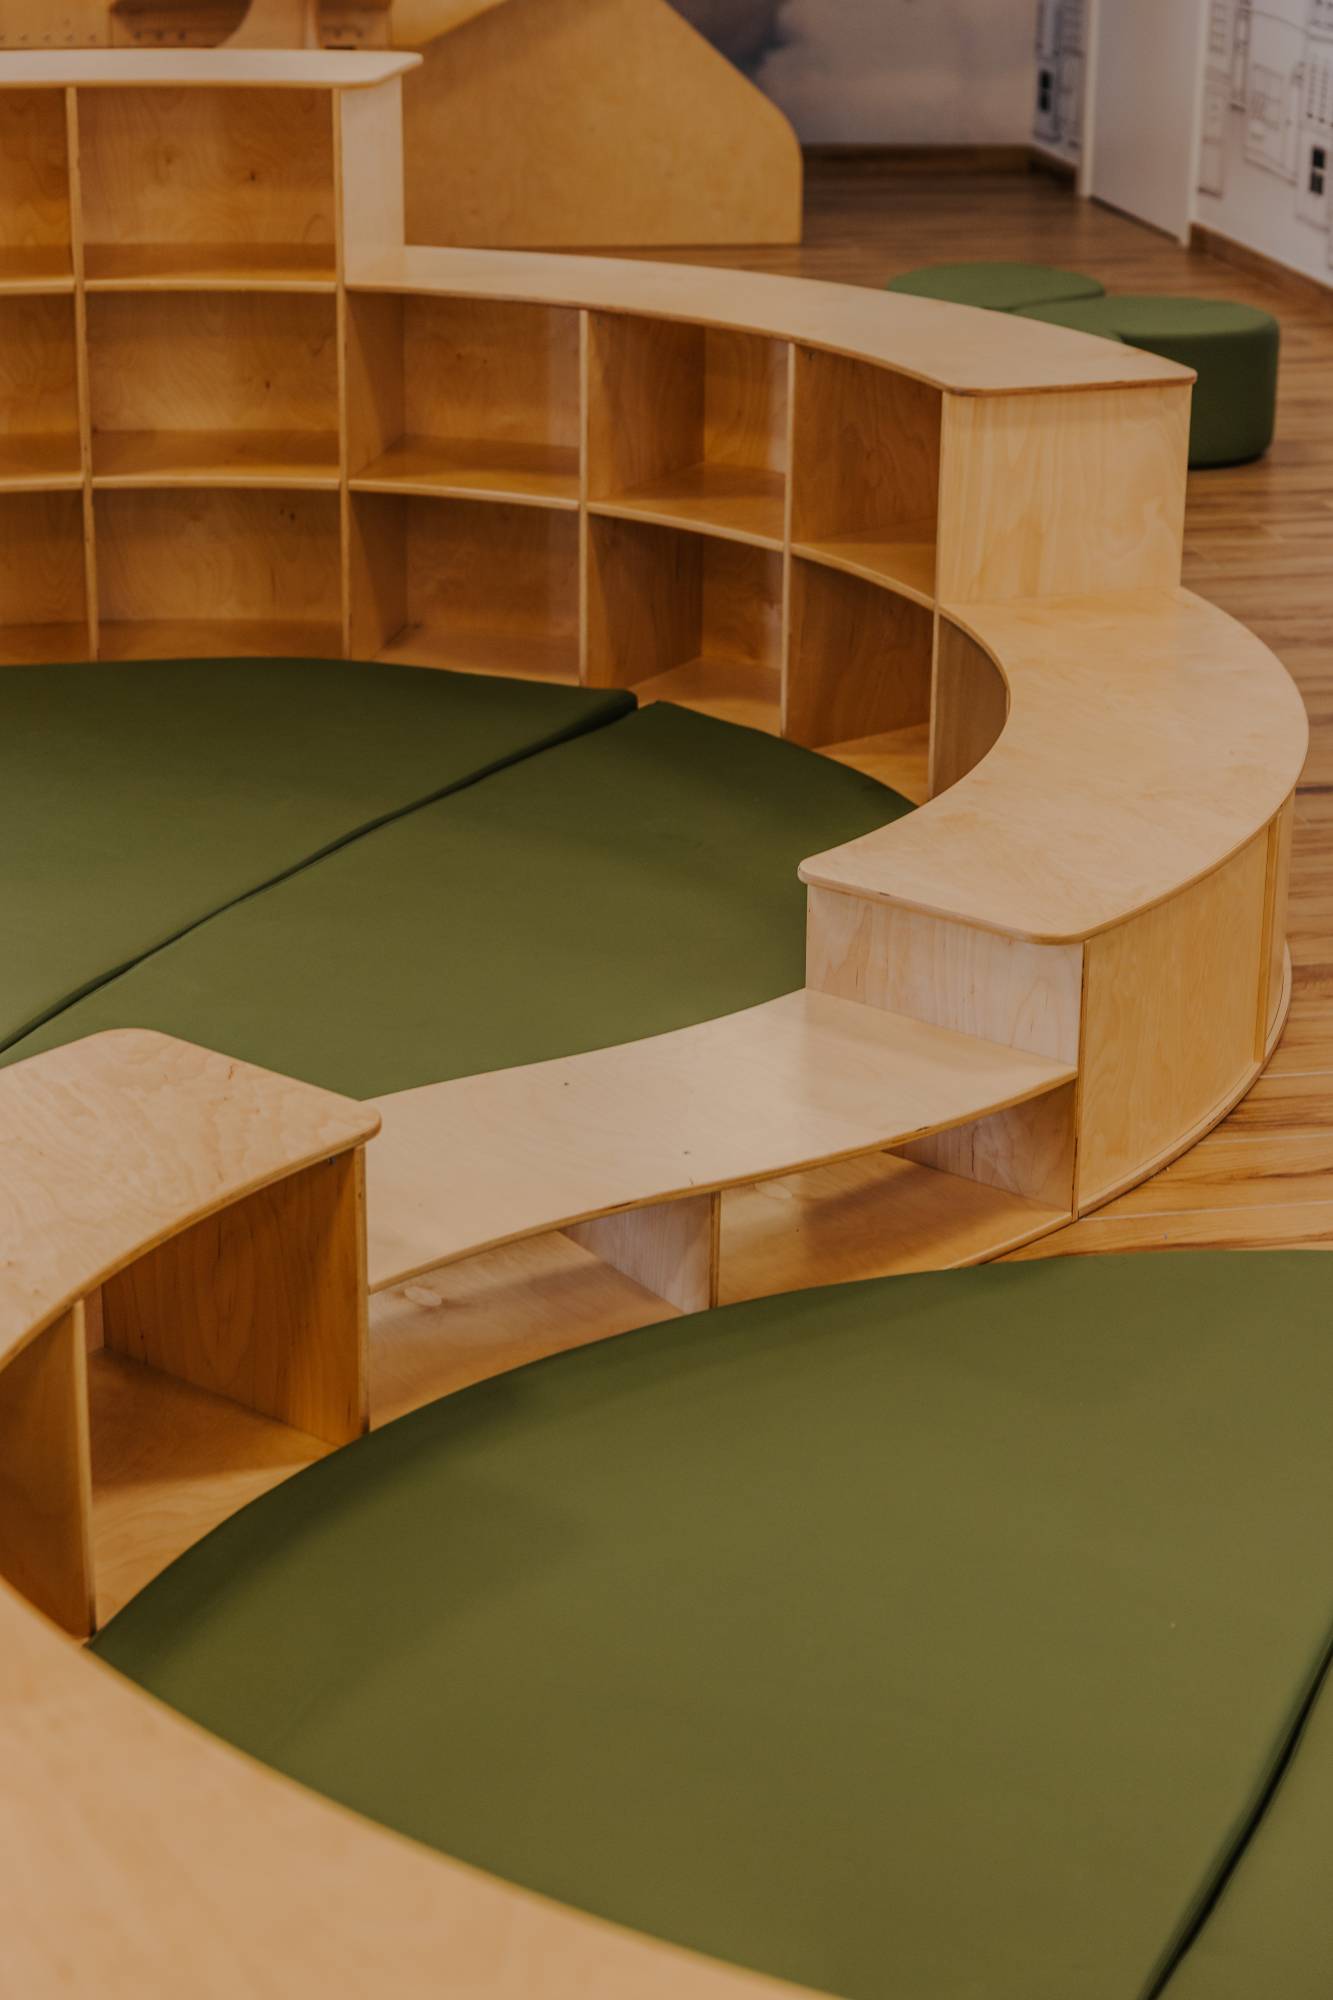
“As a parent, I’ve observed that many play centres are saturated with bold primary colours and motifs covering every inch of wall and furniture. While bright colours can be stimulating, too much of them can easily overwhelm children and even contribute to hyperactivity,” she notes.
“Given the fast-paced nature of modern life and the unavoidable presence of screen time, I was drawn to the Montessori philosophy. This guided me towards creating a space that is visually calm and mentally soothing, using soft wood tones and gentle pastels to help children feel grounded and focused, leaving room for them to fully engage in crafts, play, and exploration.”
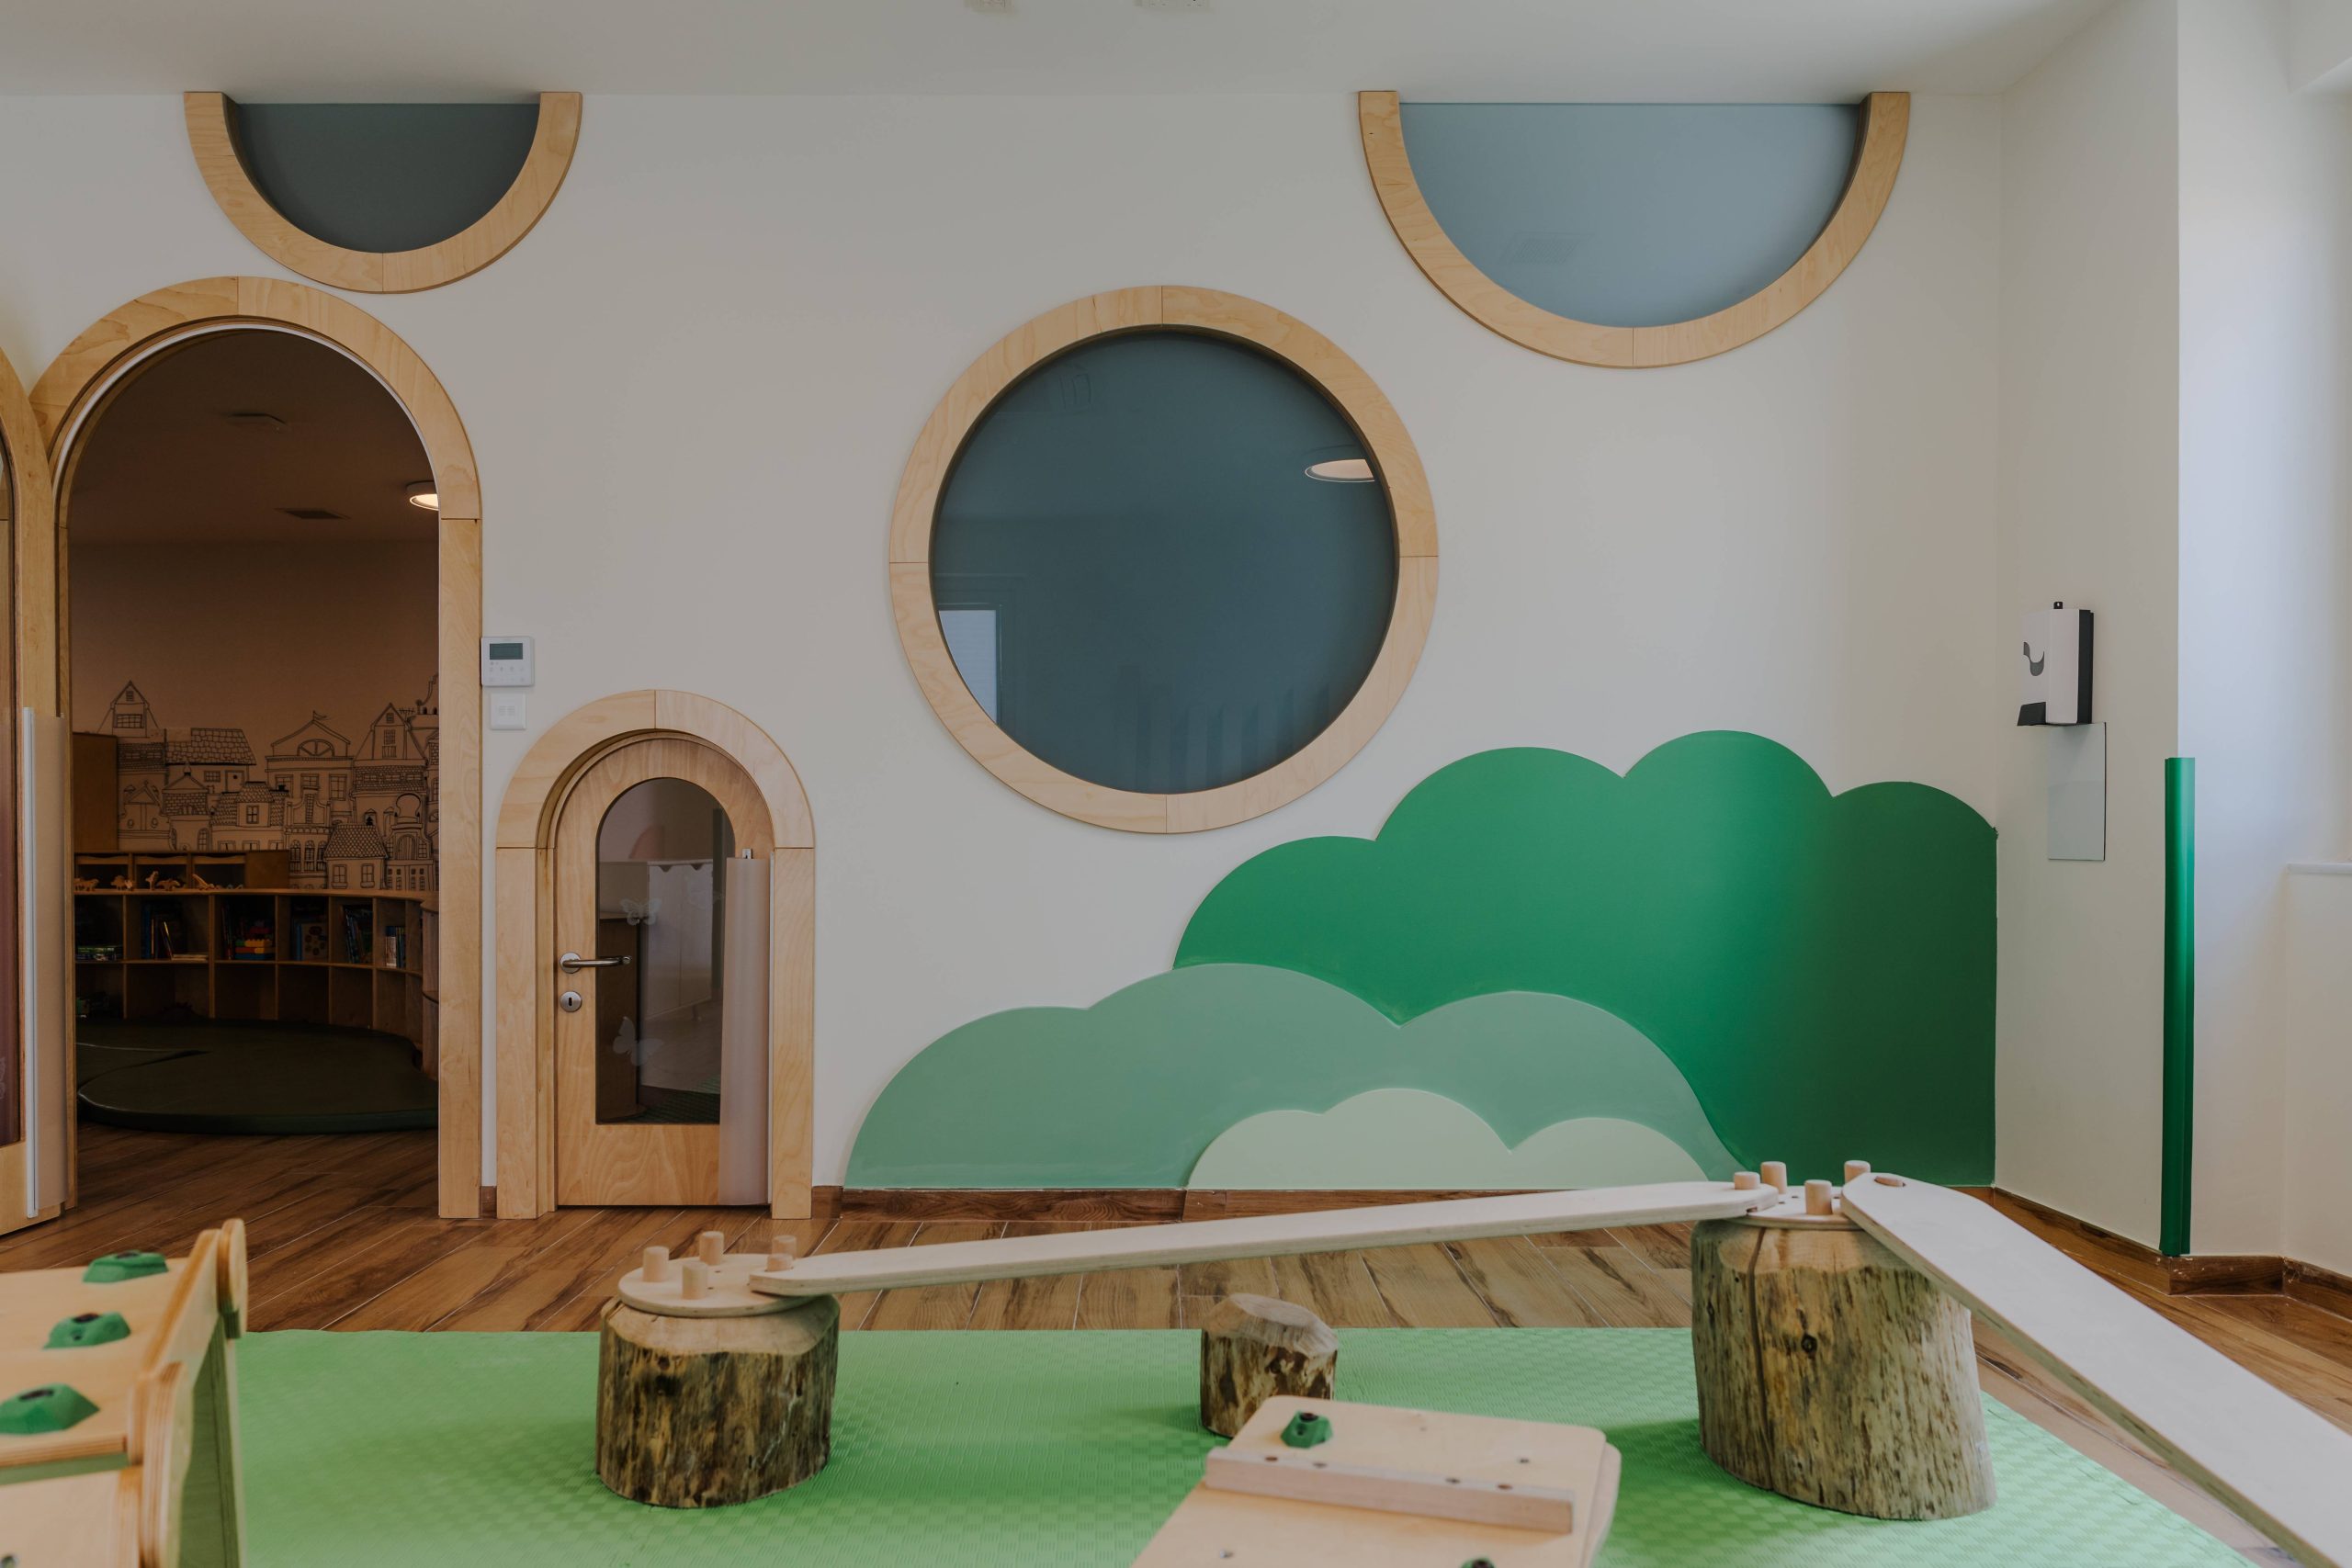
With only one side of the building offering natural light, a series of circular windows and doors along a built up dividing wall became the backbone of the entire design.
“As you enter, the reception area offers a welcoming environment with a curved feature wall that gently defines the space. Inside, you’ll find a custom welcome desk, shoe and jacket storage, and seating for parents and carers,” says Sharon.
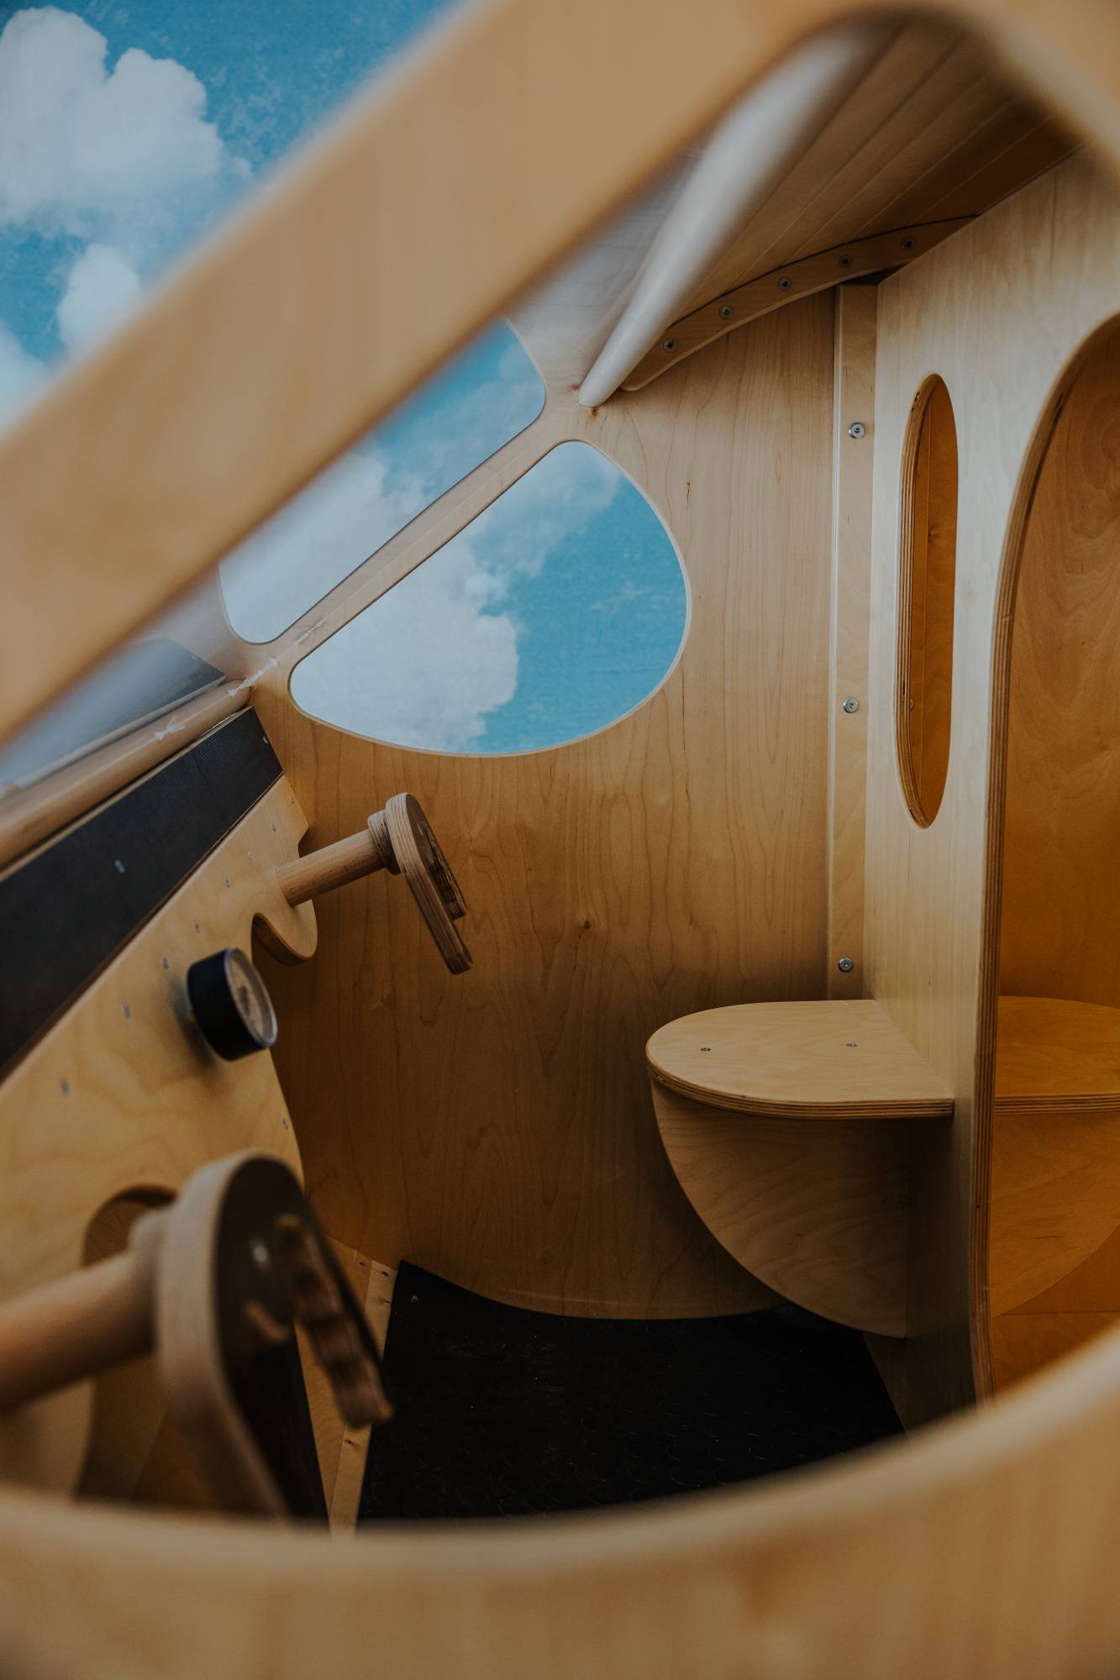
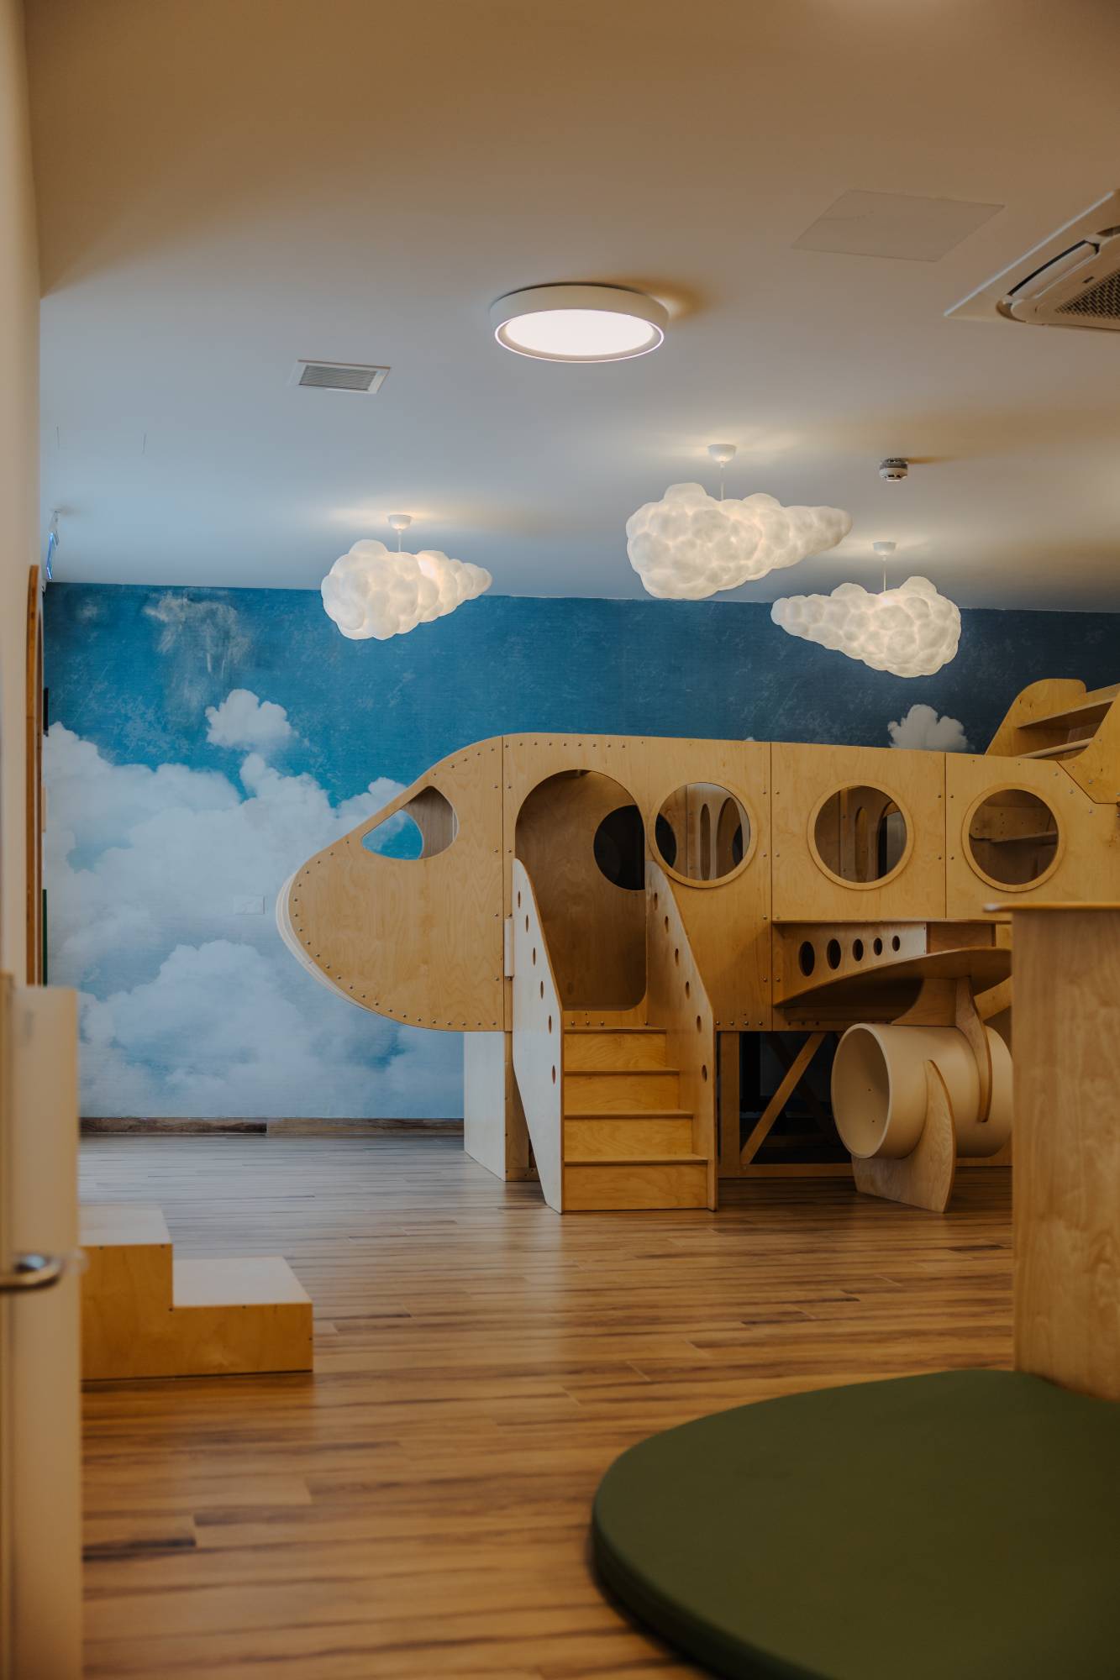
“Beyond this, the main hall unfolds into a vibrant yet calming play space, with three dedicated play stations and a reading area built around a bespoke wooden tree structure. Green cushioned flooring and log-like stools help create a magical ‘storytime in the garden’ setting.”
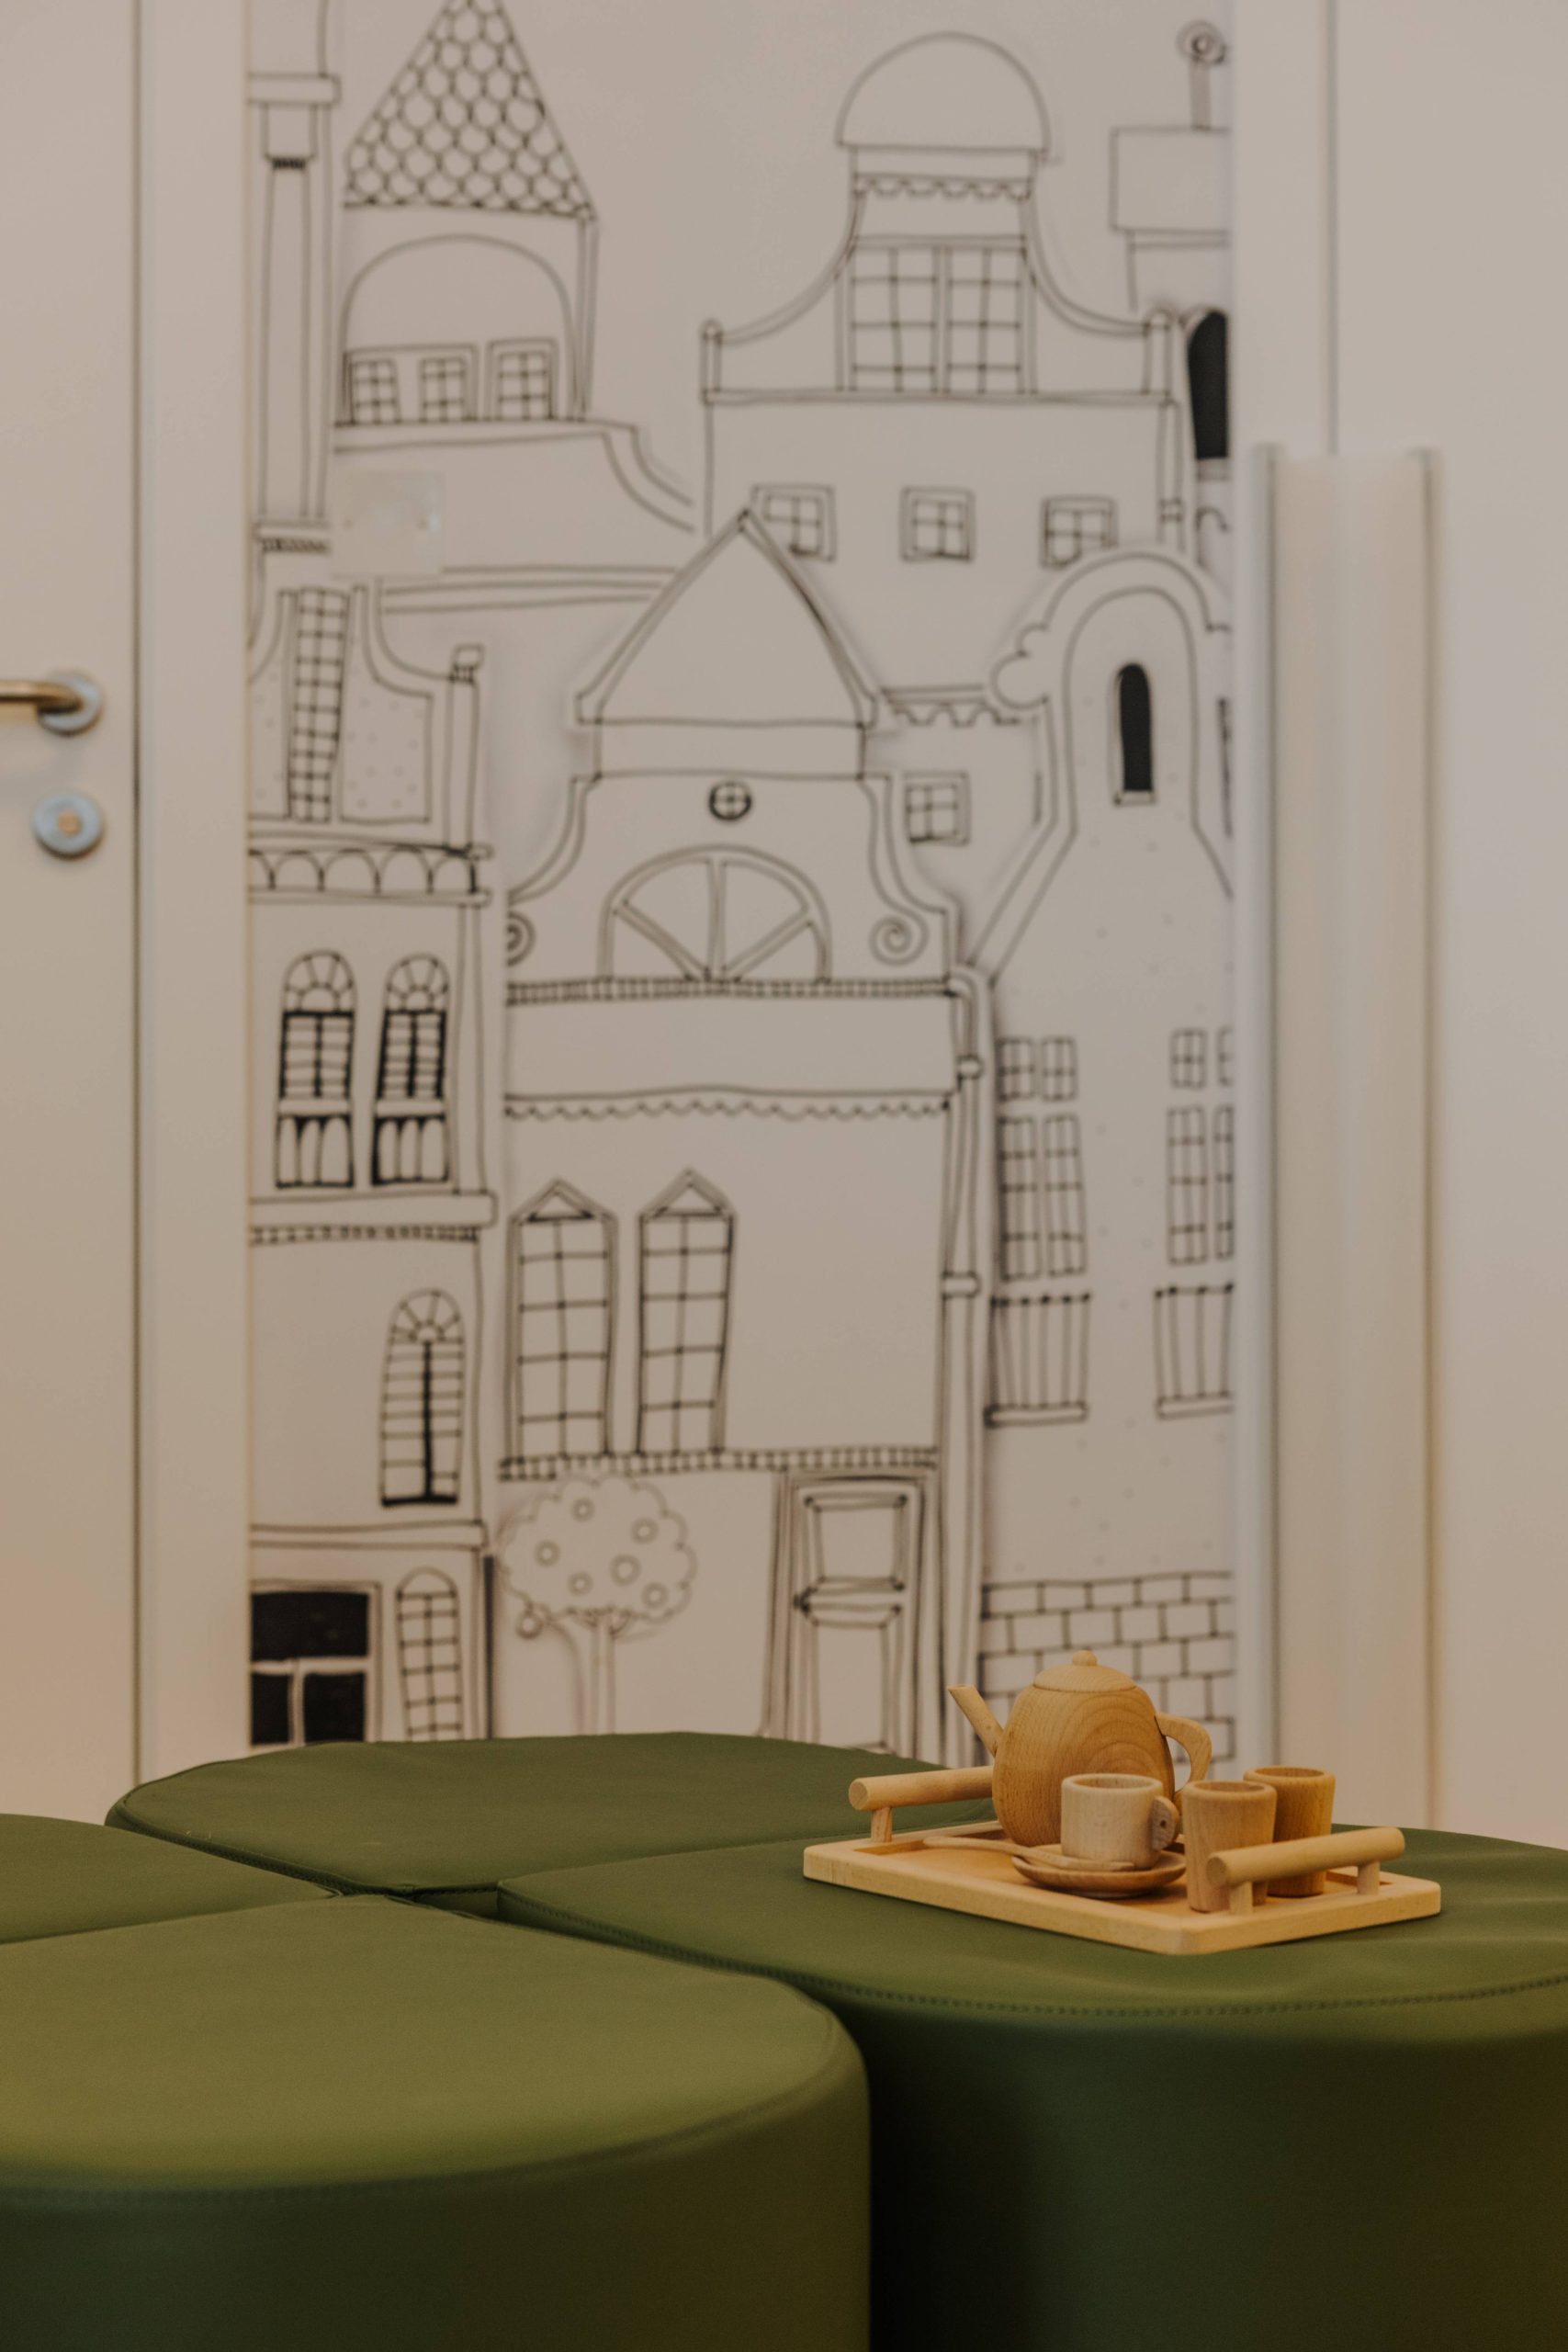
At the far end of the main hall, a wooden plane installation against a cloud-print wall, lit by cloud-shaped pendants, heightens the sense of wonder and curiosity, while a sketched housescape wallpaper along the length of the hall adds charm and visual interest.


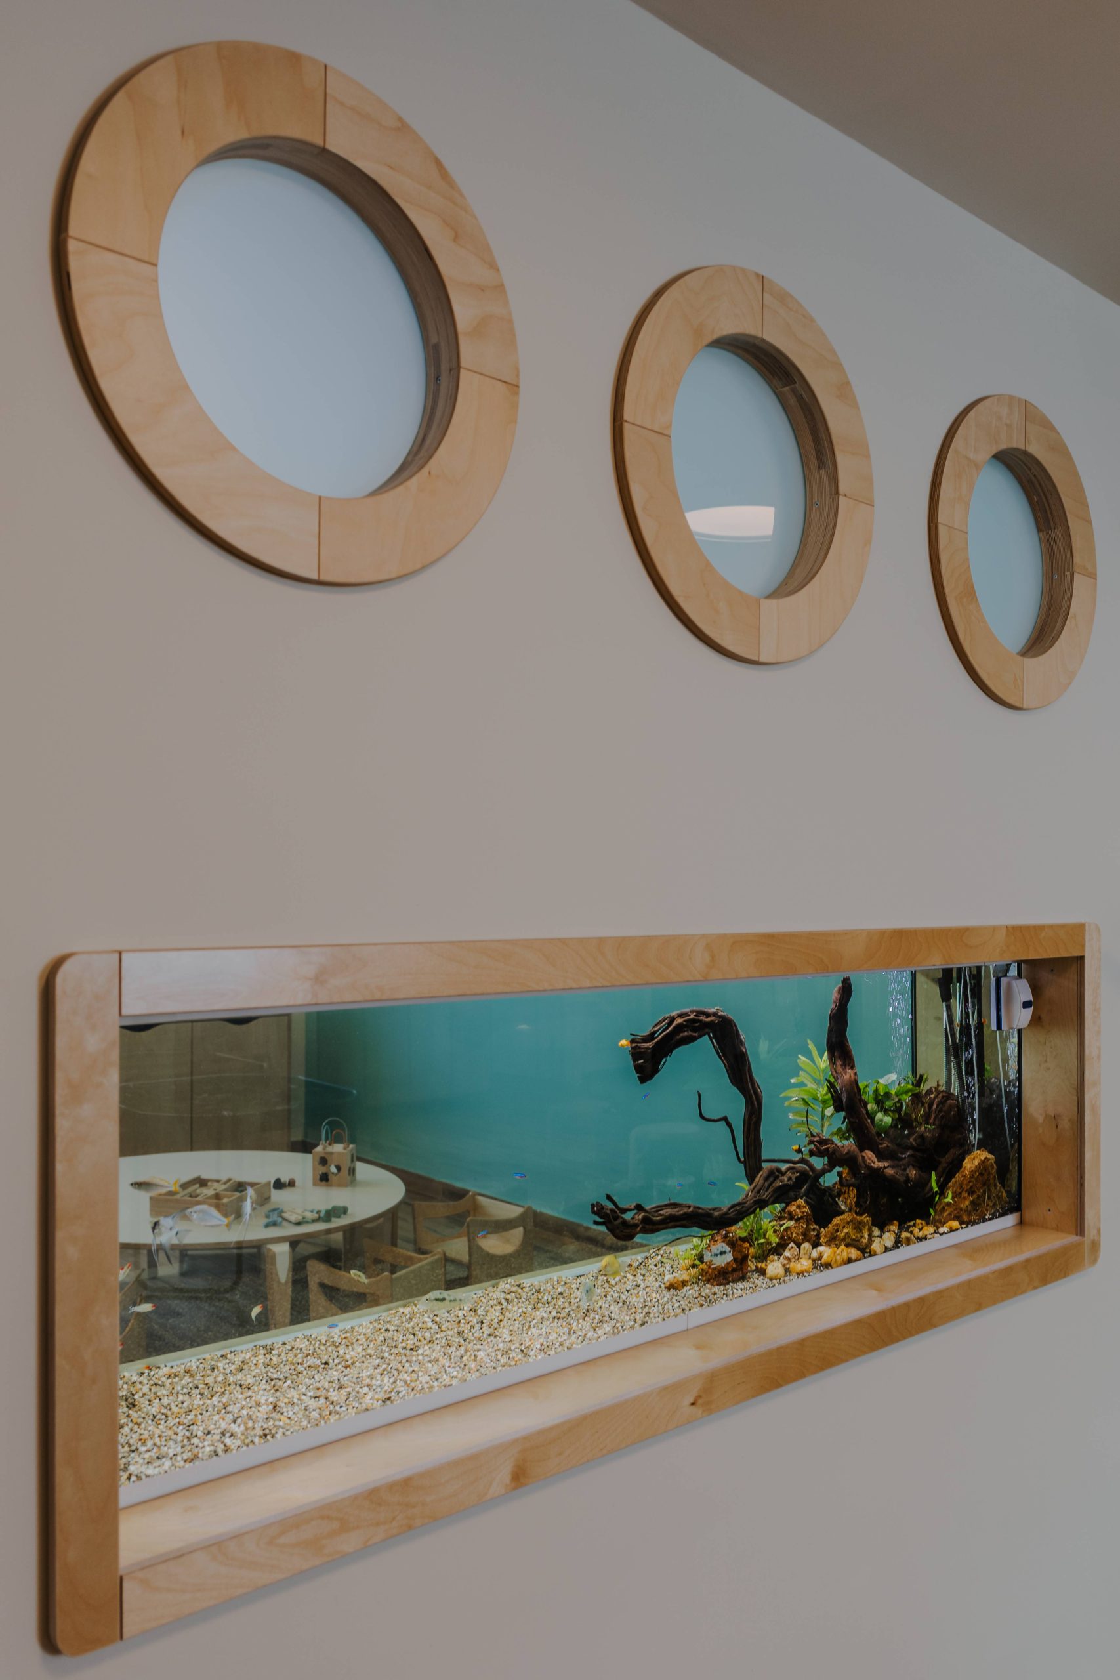
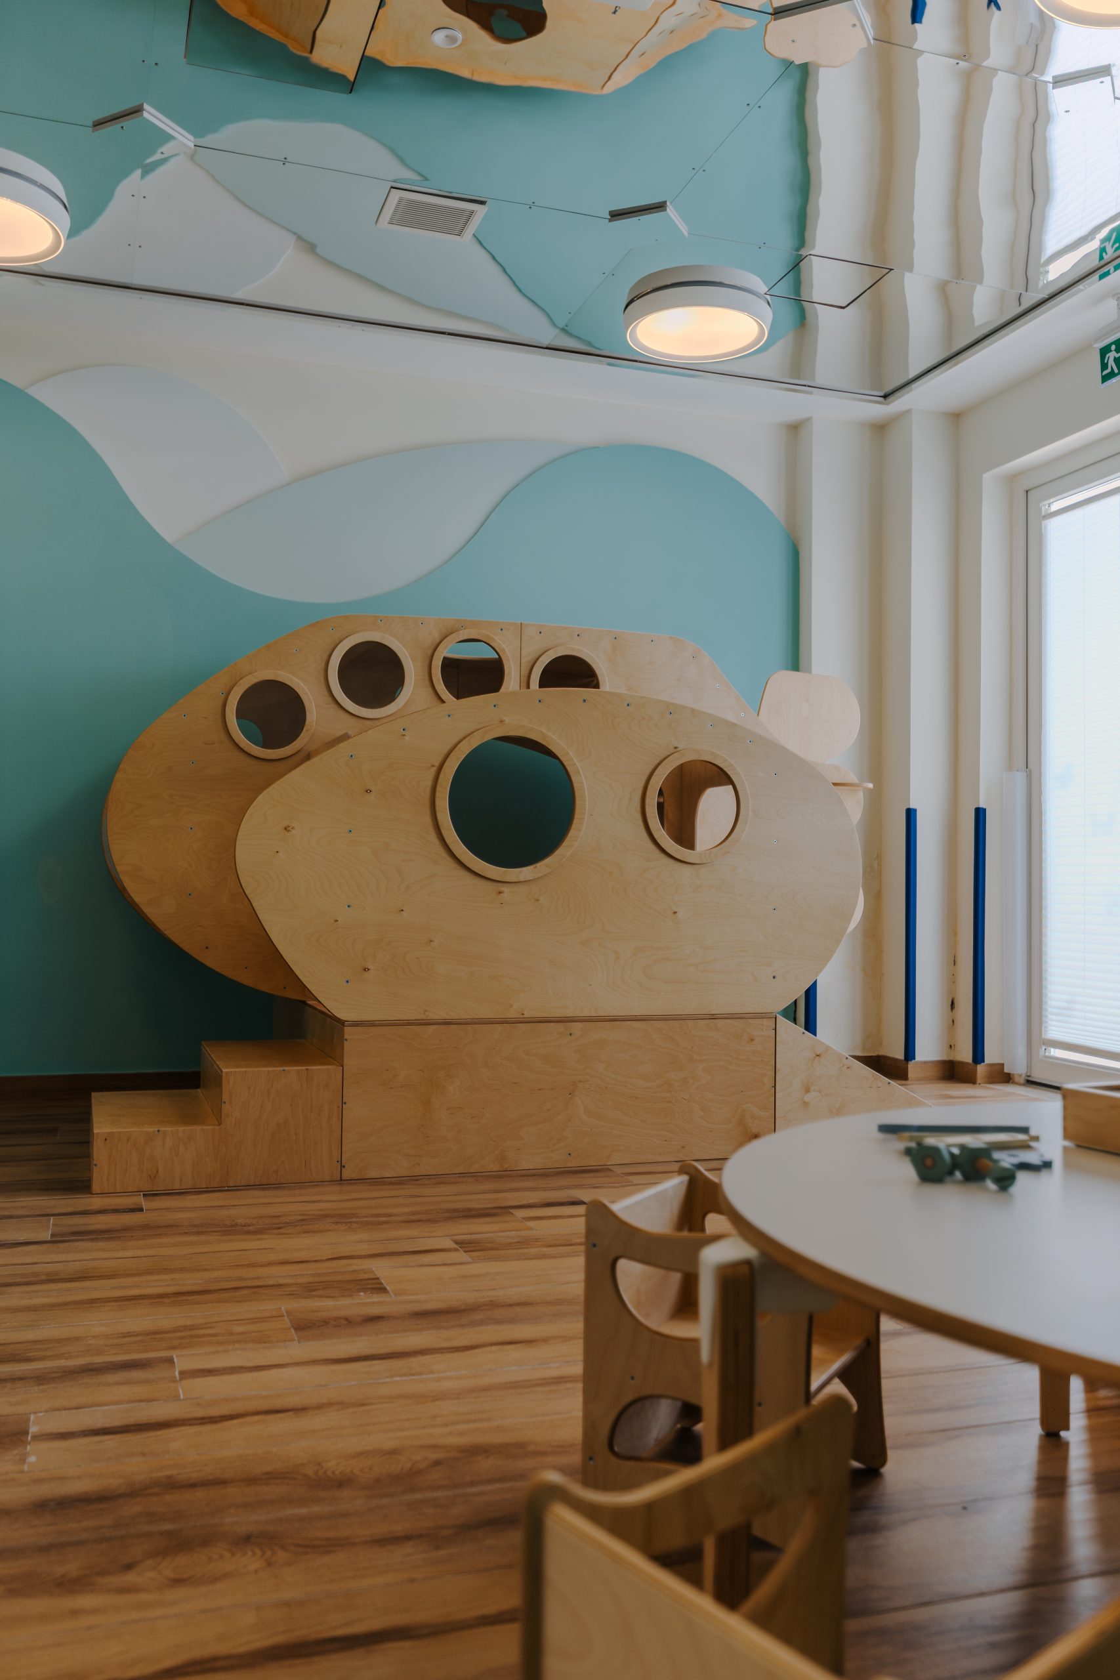
The left wing, meanwhile, was divided into three specialised rooms: The Balance Room, equipped with play structures that support coordination and motor skill development and The Sensory Room, designed with an immersive underwater theme, complete with wave-textured walls, a reflective ceiling, a large aquarium, and a custom-built submarine play structure.
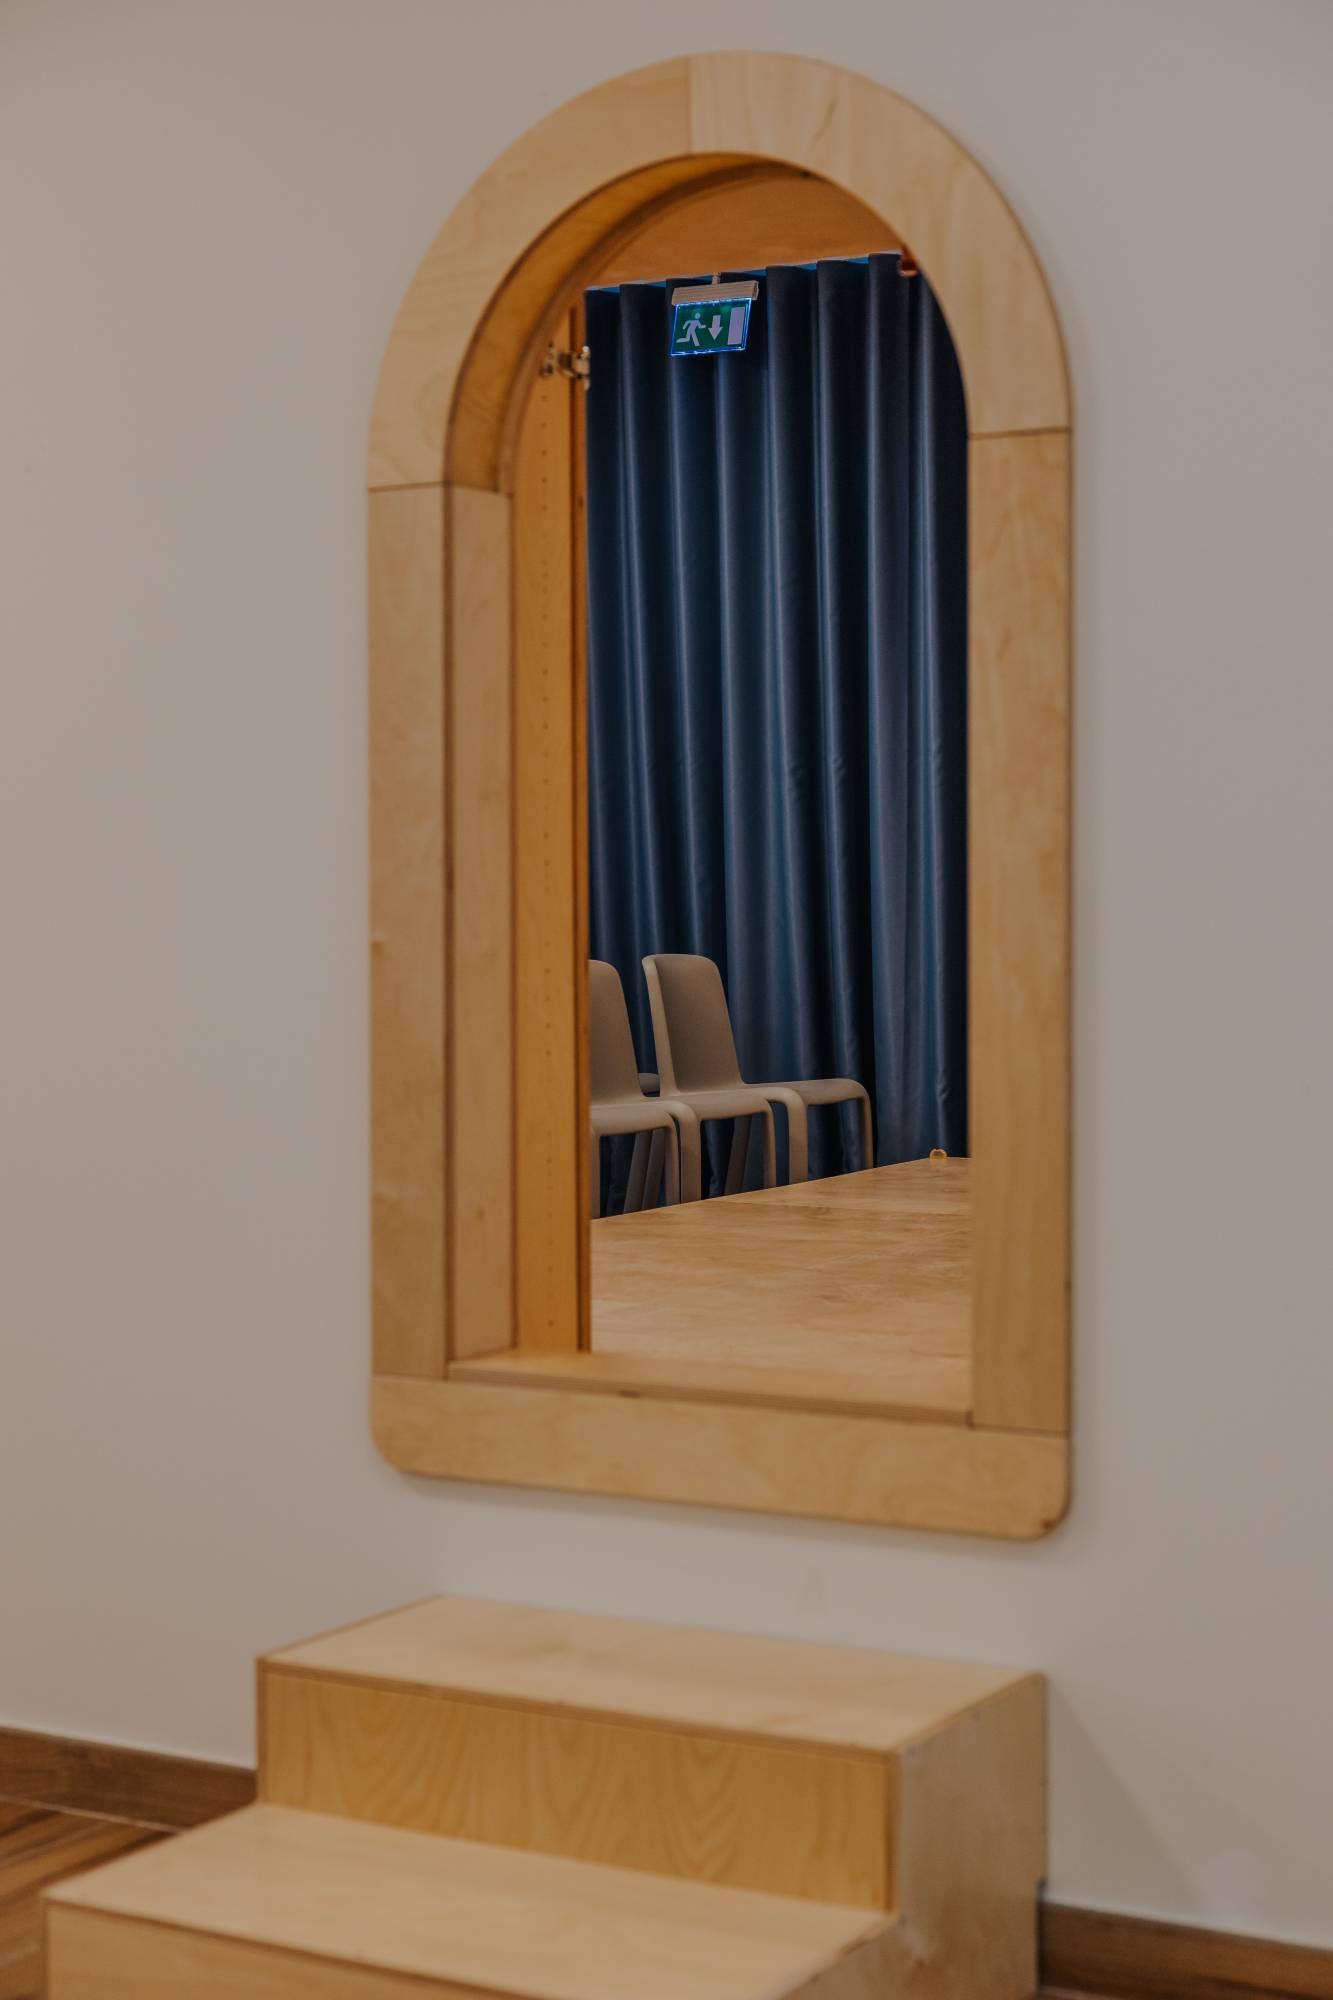
One of the project’s highlights is the third room, The Theatre Room, with its folding divider that functions as two classrooms or opens up to become one large space with an elevated wooden stage and a secret backstage entry for dramatic play and performances.
“This dividing door is my favourite design element of the project which, when opened up into one space is capable of hosting up to 80 guests,” says Sharon.
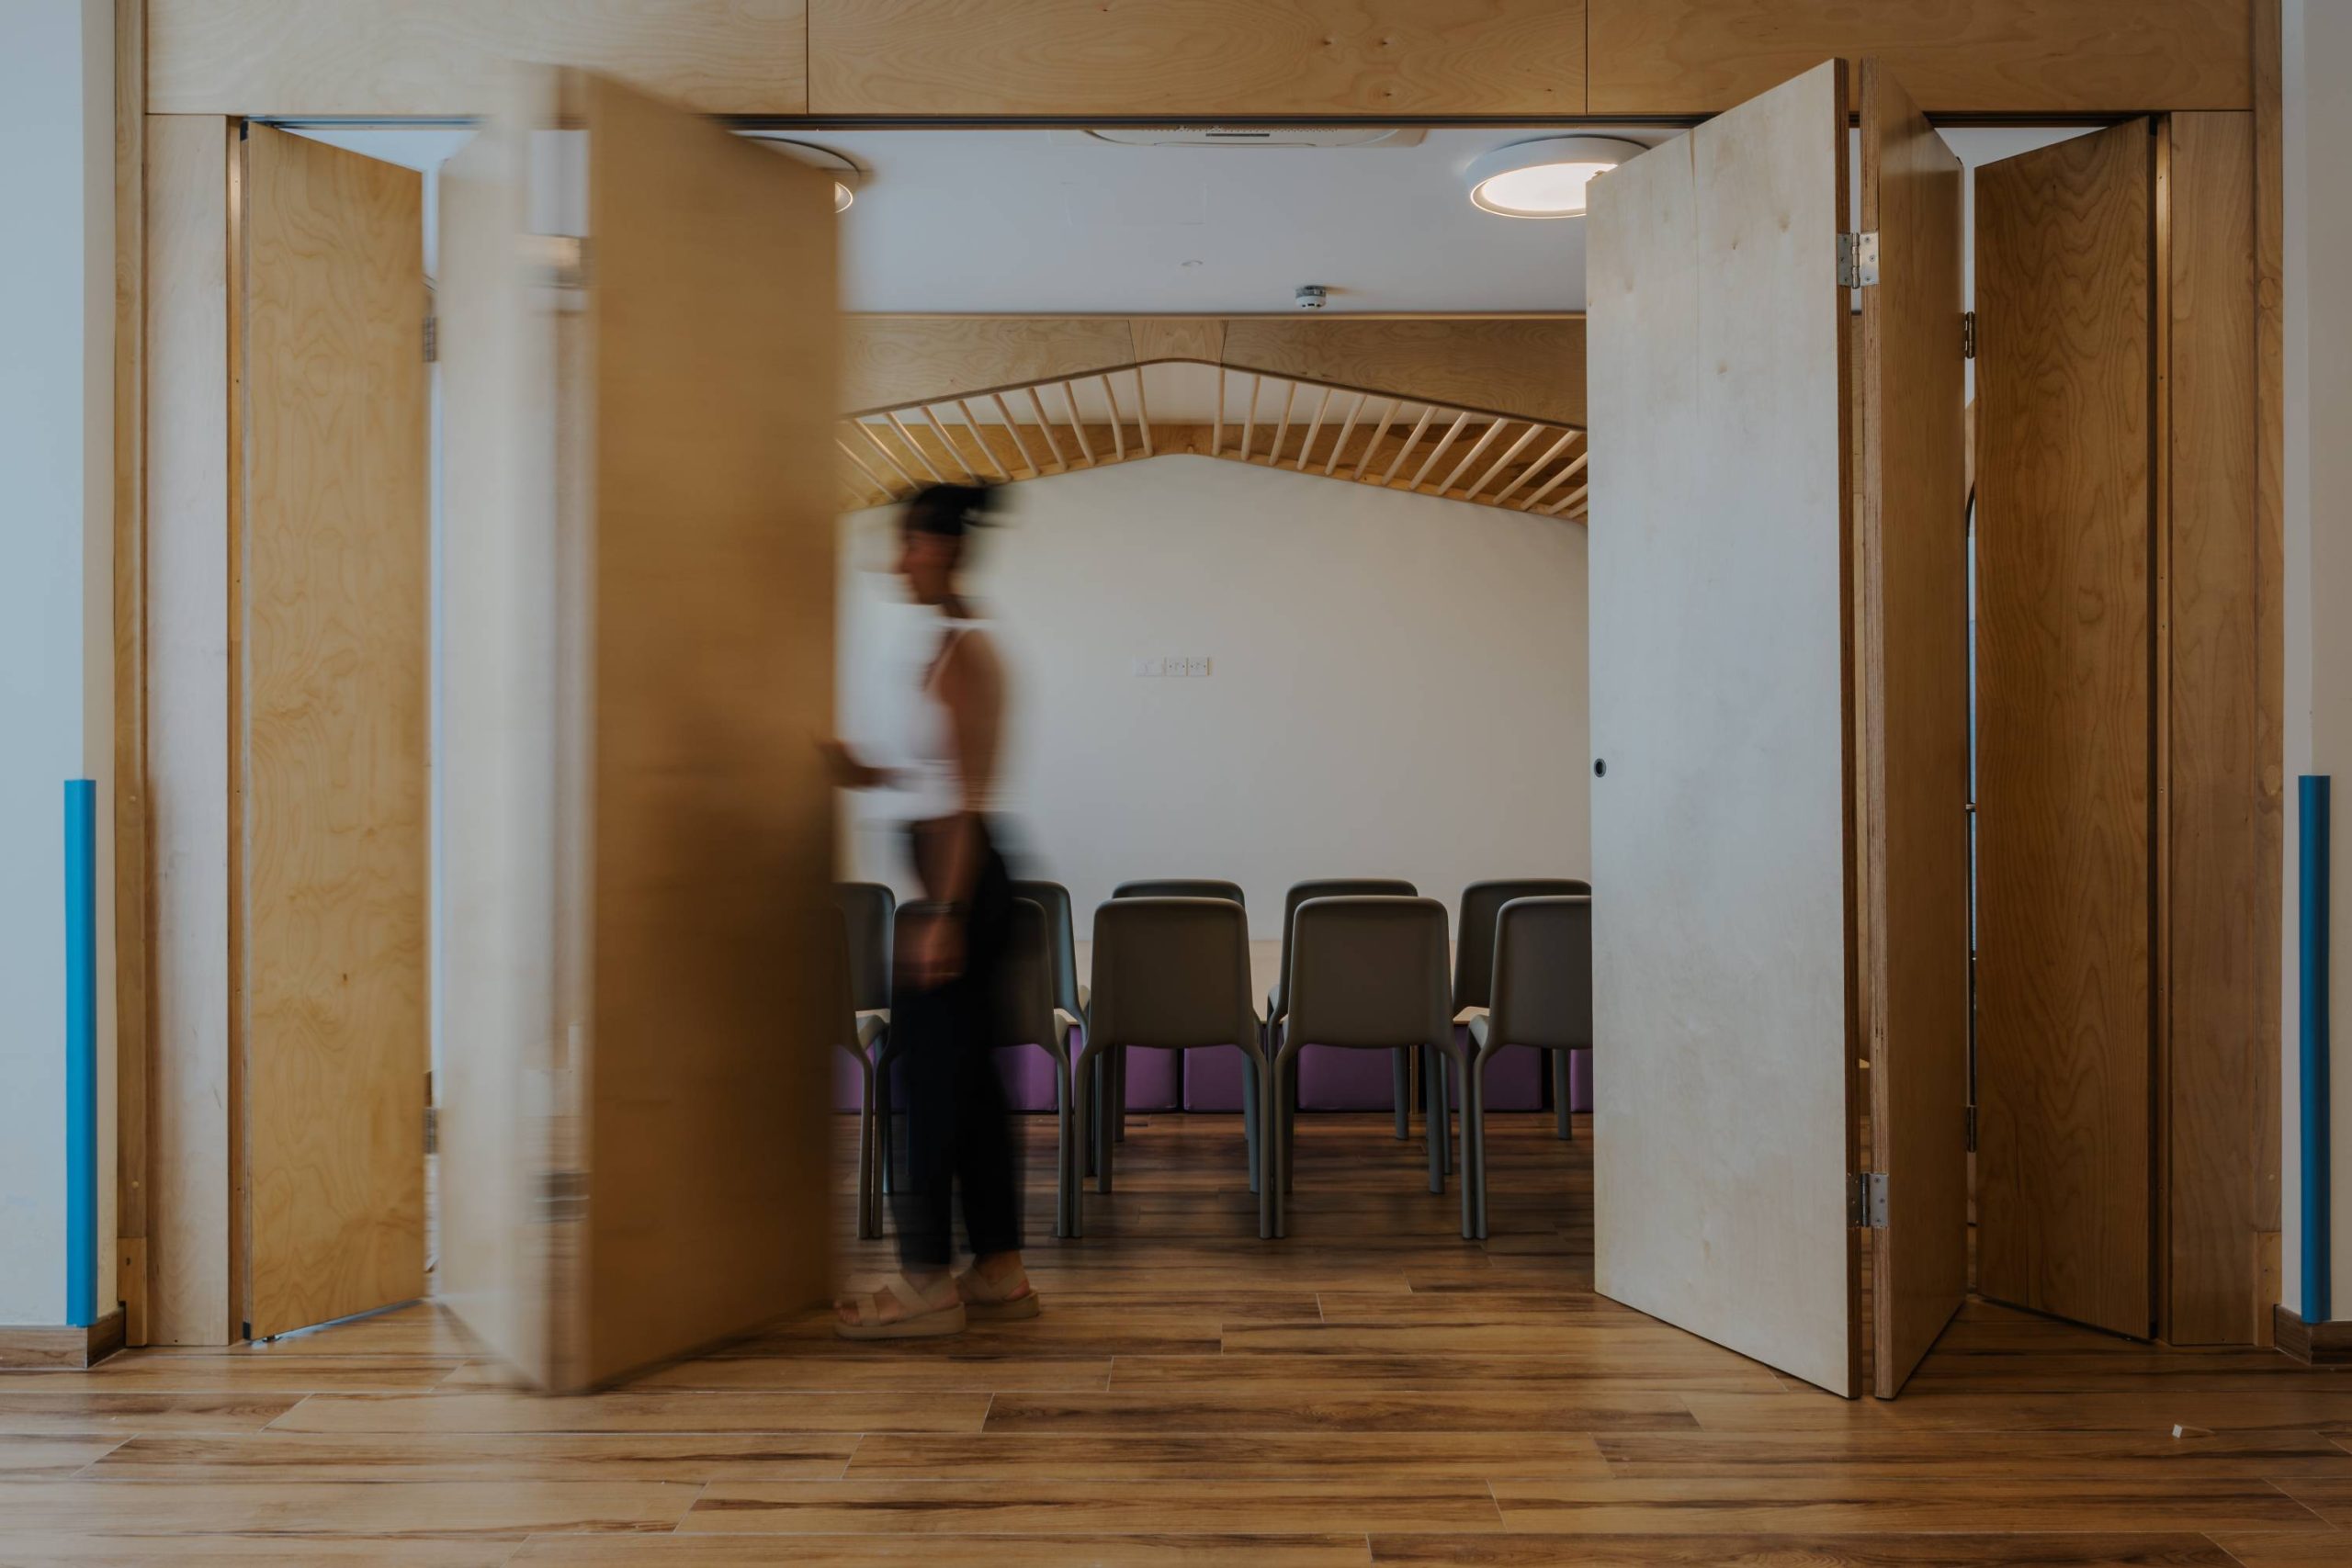
“I particularly love the hidden back door built into the main wall, giving children a secret entrance to the stage, adding a sense of excitement to their performances. To achieve this, my suppliers were incredible; Merlino, who designed and produced the custome furniture, understood my vision and brought it to life with their expertise and attention to detail.”
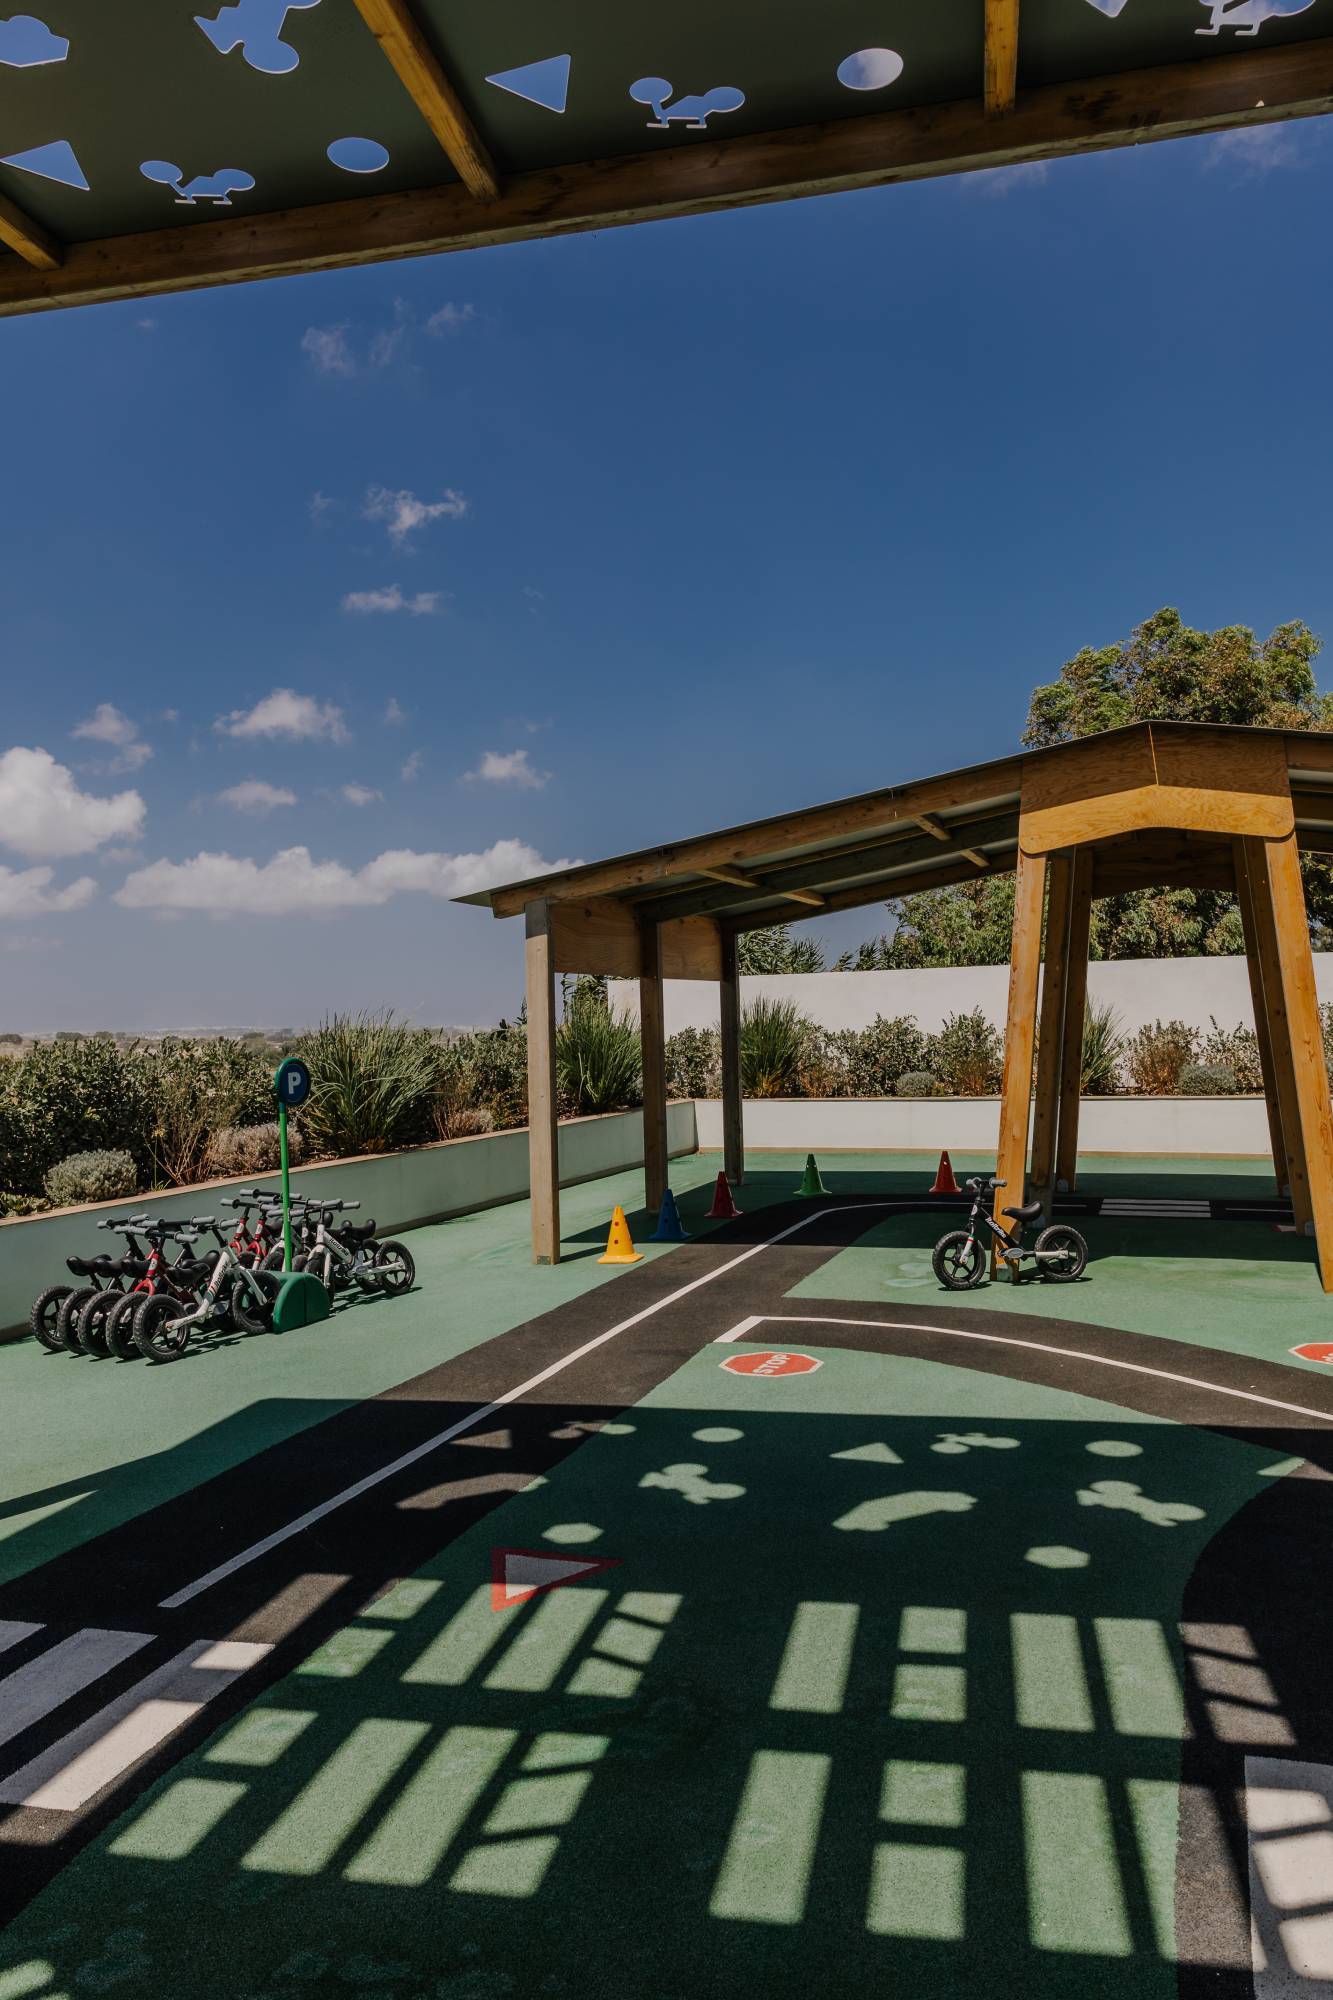
Outdoors, a soft flooring race track that complements the colour scheme insiside invites balance biking, surrounded by shade and greenery, offering a safe, stimulating space for movement and play.

Sharon notes that her greatest challenge here – that of dividing the space while ensuring natural light reached every area, despite it only being available from one side of the building – turned out to be one of its highlights.
“This limitation inspired the design of a dividing wall with multiple glass openings, which not only solved the problem but also became a key architectural feature.”
Photography: Shaun Spiteri