A walk through the streets of Birgu’s fascinating Collachio is just like stepping back in time to a well-preserved period in Maltese history that never fails to deliver a new, absorbing discovery with every visit – whether it’s a historical building of national prestige or vernacular architecture that has long housed local residents.
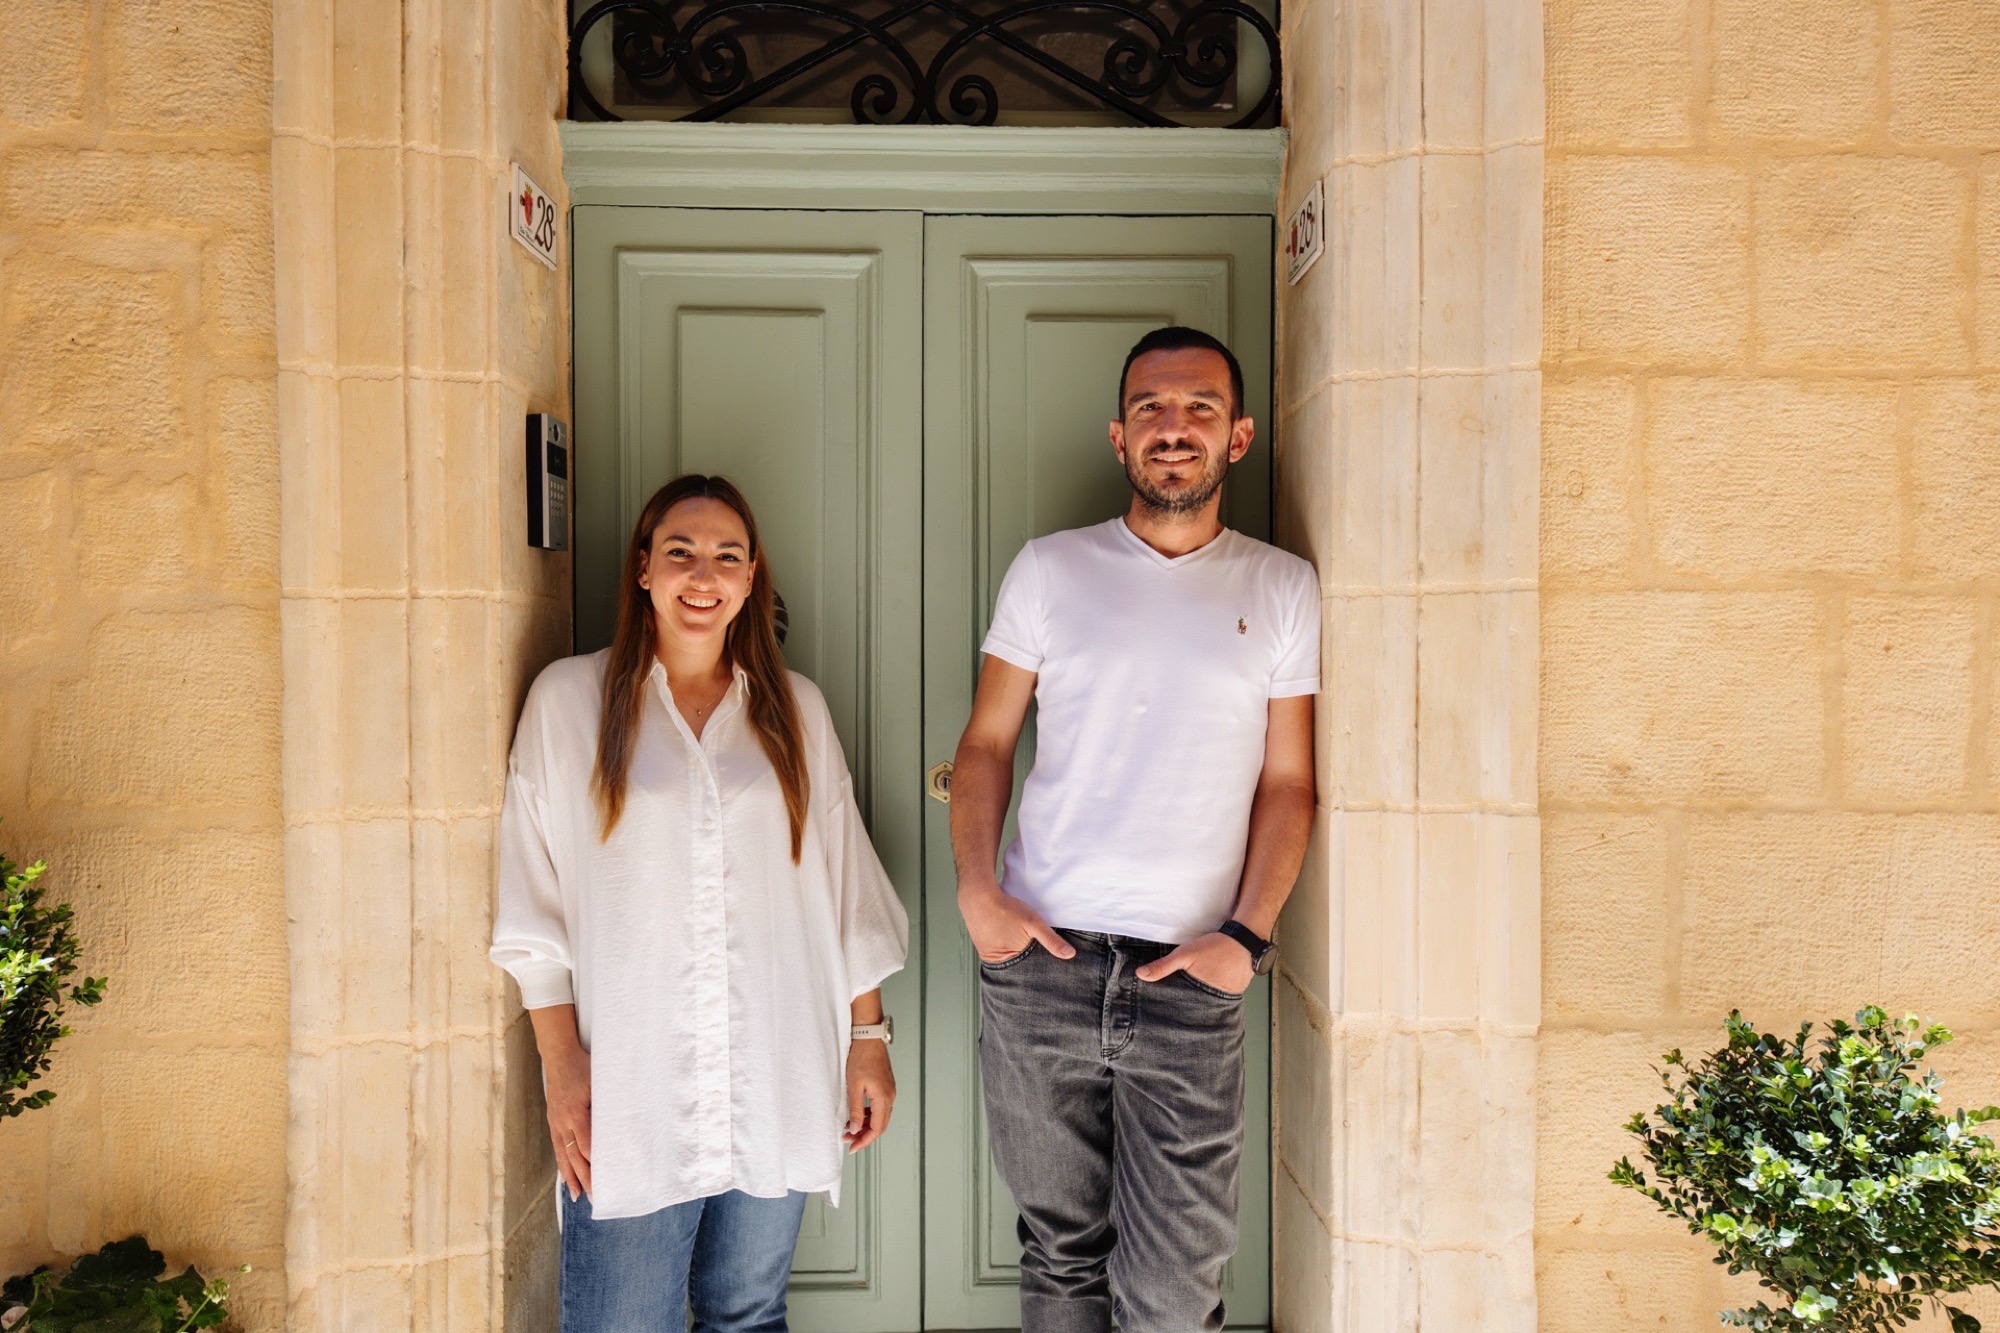
Among the latter is a townhouse in the heart of the Collachio area, on Triq it-Tramuntana, that caught the eye of owners Annalise and Matthew a few years back.
“During the pandemic, despite the scarcity of tourists, we noticed a number of people exploring and photographing historic buildings and houses in Birgu,” says Annalise. “This observation, combined with our research into the area’s rich history, inspired us to invest in a property that, while not in the best condition, possessed undeniable charm.”
The townhouse consists of three rooms, each one on a different floor, and a roof area with striking Grand Harbour views. With Matthew’s extensive experience in the building services industry, the pair envisioned transforming the historical building into a welcoming space for tourists.
“This is how Casa Norte was born, today a boutique rental townhouse offering a unique blend of historic ambience and modern comforts.”
Where old meets new
While determined to preserve the building’s history and Maltese townhouse aesthetic, its owners were also conscious of its need to satisfy modern-day travellers’ requirements. They turned to designer Carlo Schembri, who alongside the team at &Bold studio, crafted a vision for Casa Norte that reads like a symphony of past and present.
“Casa Norte transcends mere accommodation, offering design enthusiasts a masterclass in harmonious juxtaposition,” &Bold notes.
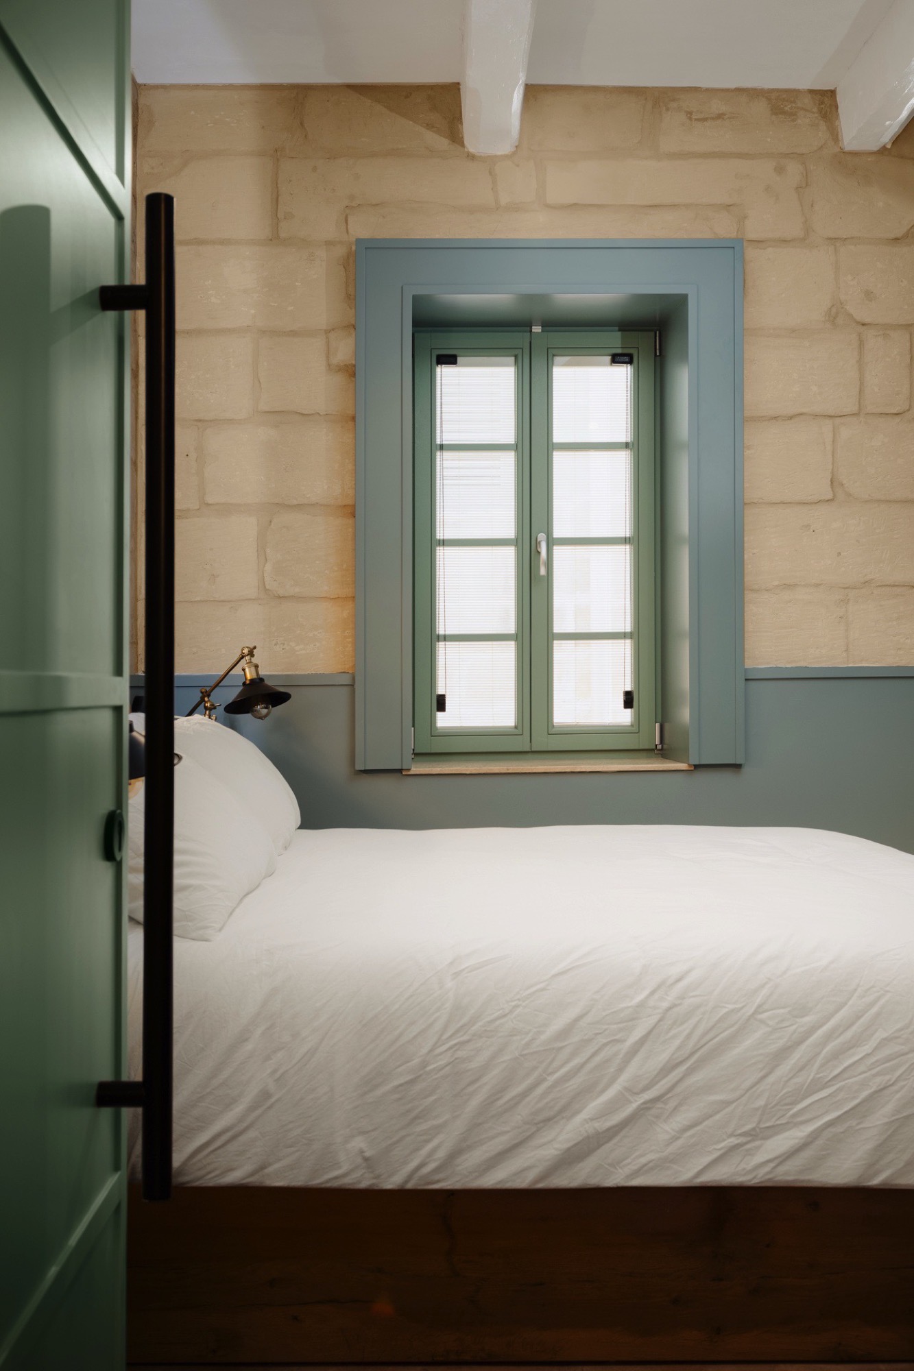
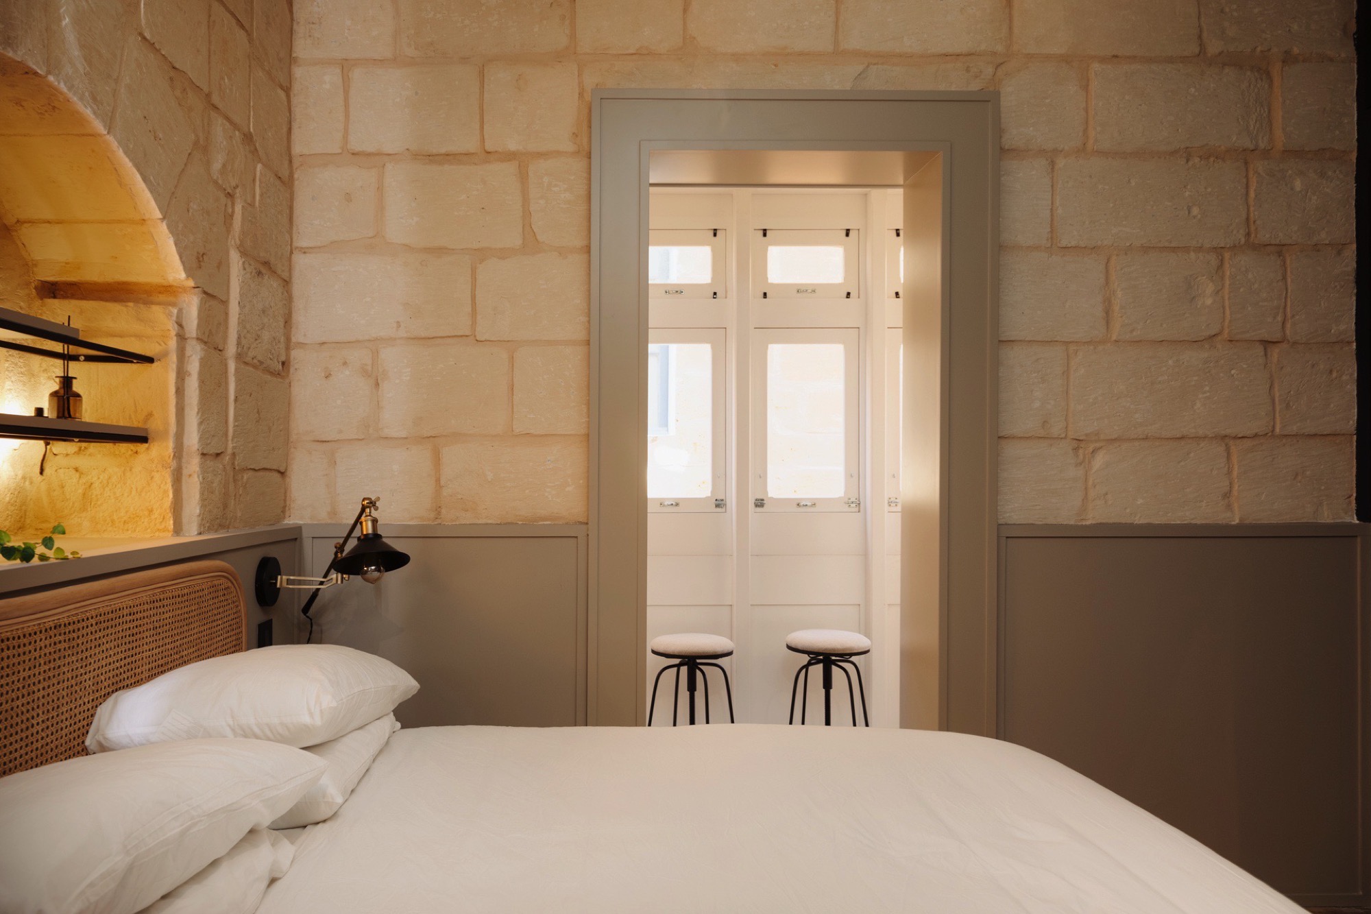
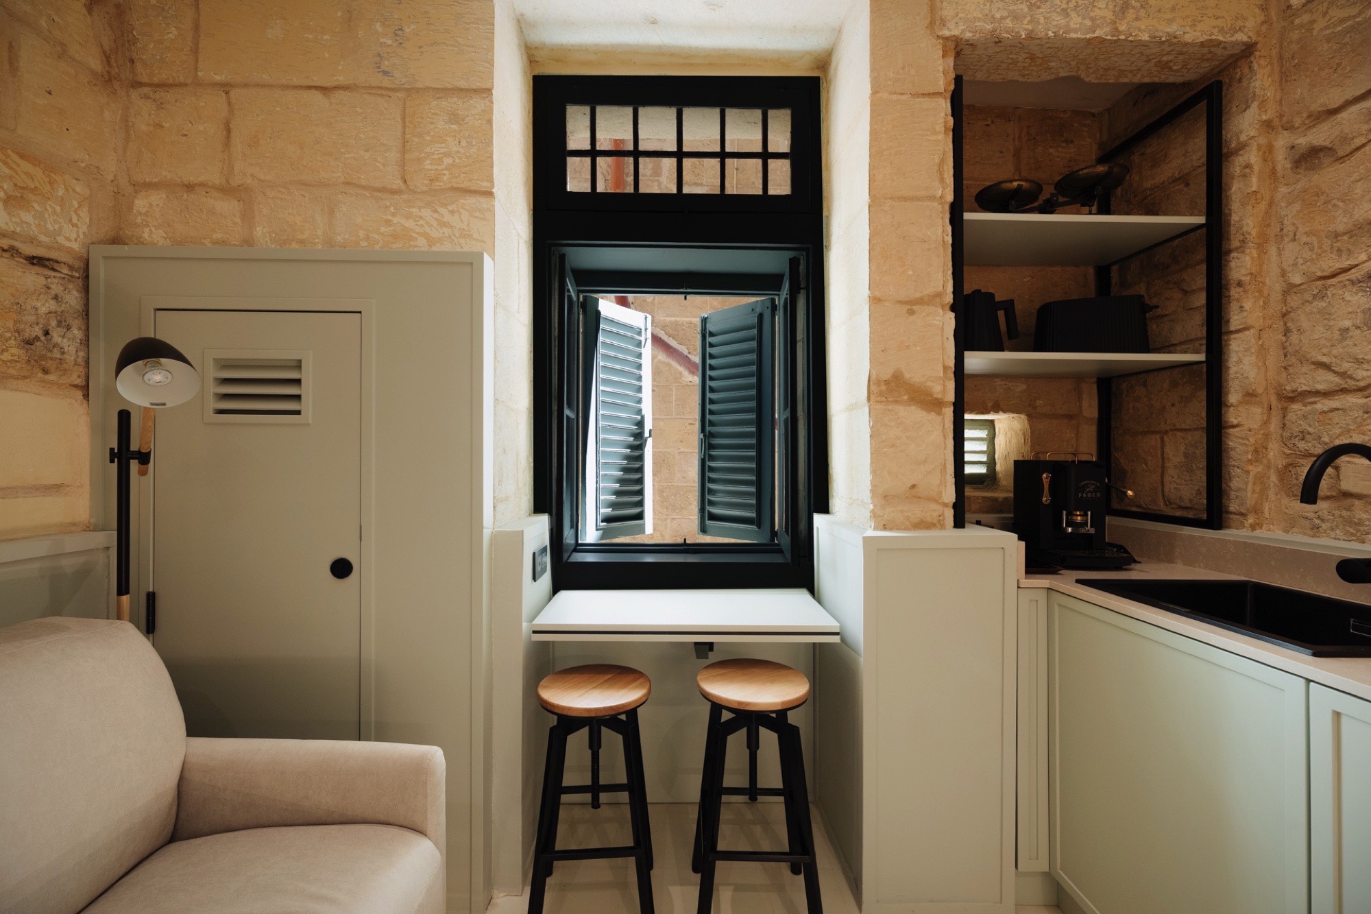
“The project’s core philosophy celebrates the existing character of the house. Natural stone, the undisputed star, takes centre stage. Each piece of furniture was chosen to highlight the stone’s raw beauty, creating a captivating dialogue between past and present.”
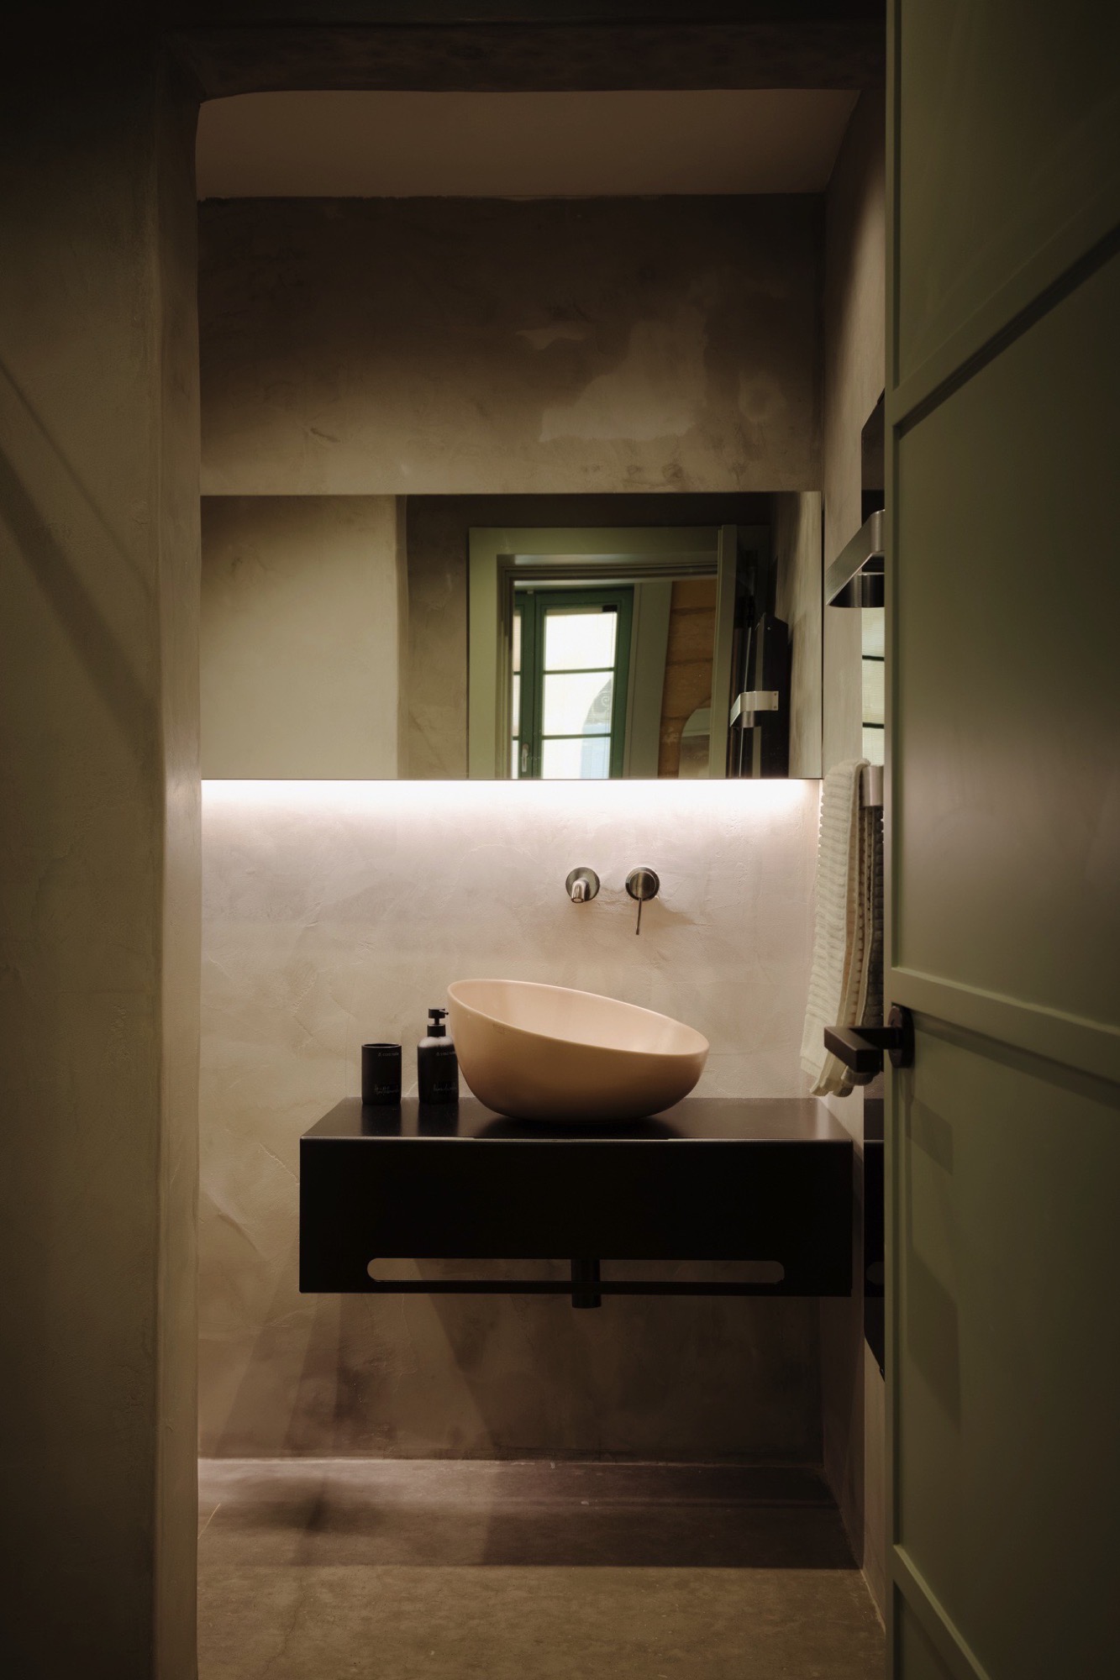
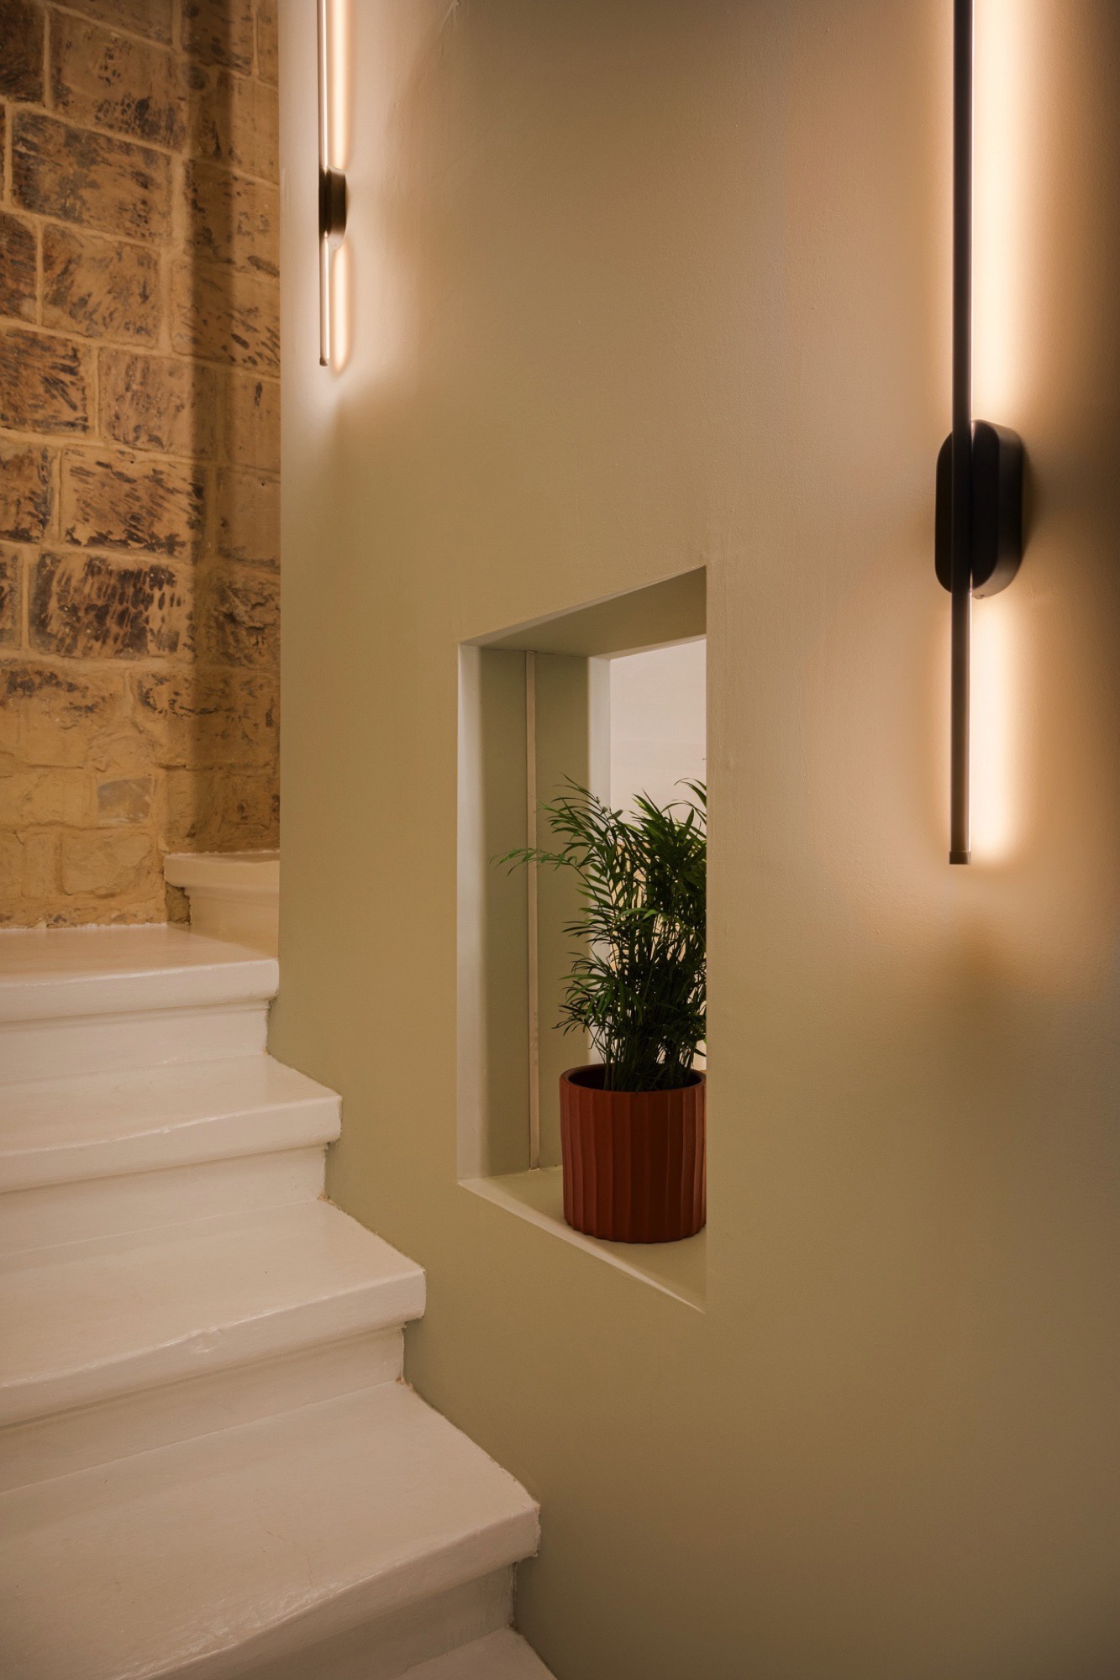
This philosophy extends throughout the guesthouse, where classic elements are woven into the contemporary narrative – such as the white-painted staircase, a cherished detail in traditional Maltese houses of character that remains untouched, or the elegance of traditional Maltese tiles that enrich the contemporary design language.
Muted furniture tones that echo the natural hues of the stone were chosen for their visual coherence, while traditional wooden apertures were restored, framing the vibrant streets of Birgu below.
Preserving the past
For Annalise and Matthew, preserving the property’s history was central to the project, which meant lots of painstaking, preliminary work to remove layers of paint and countless nails from the walls – a task largely undertaken by Matthew’s father who ensured each stone was preserved.
“We collaborated with Carlo Schembri and Ryan Calleja to make the space functional, also from an electrical and plumbing standpoint, without compromising historical artefacts,” says Annalise.
“We even restored an 80-year-old unused well, and original floor slabs were preserved in two rooms, while newly made traditional tiles were used for the other rooms and common areas.”
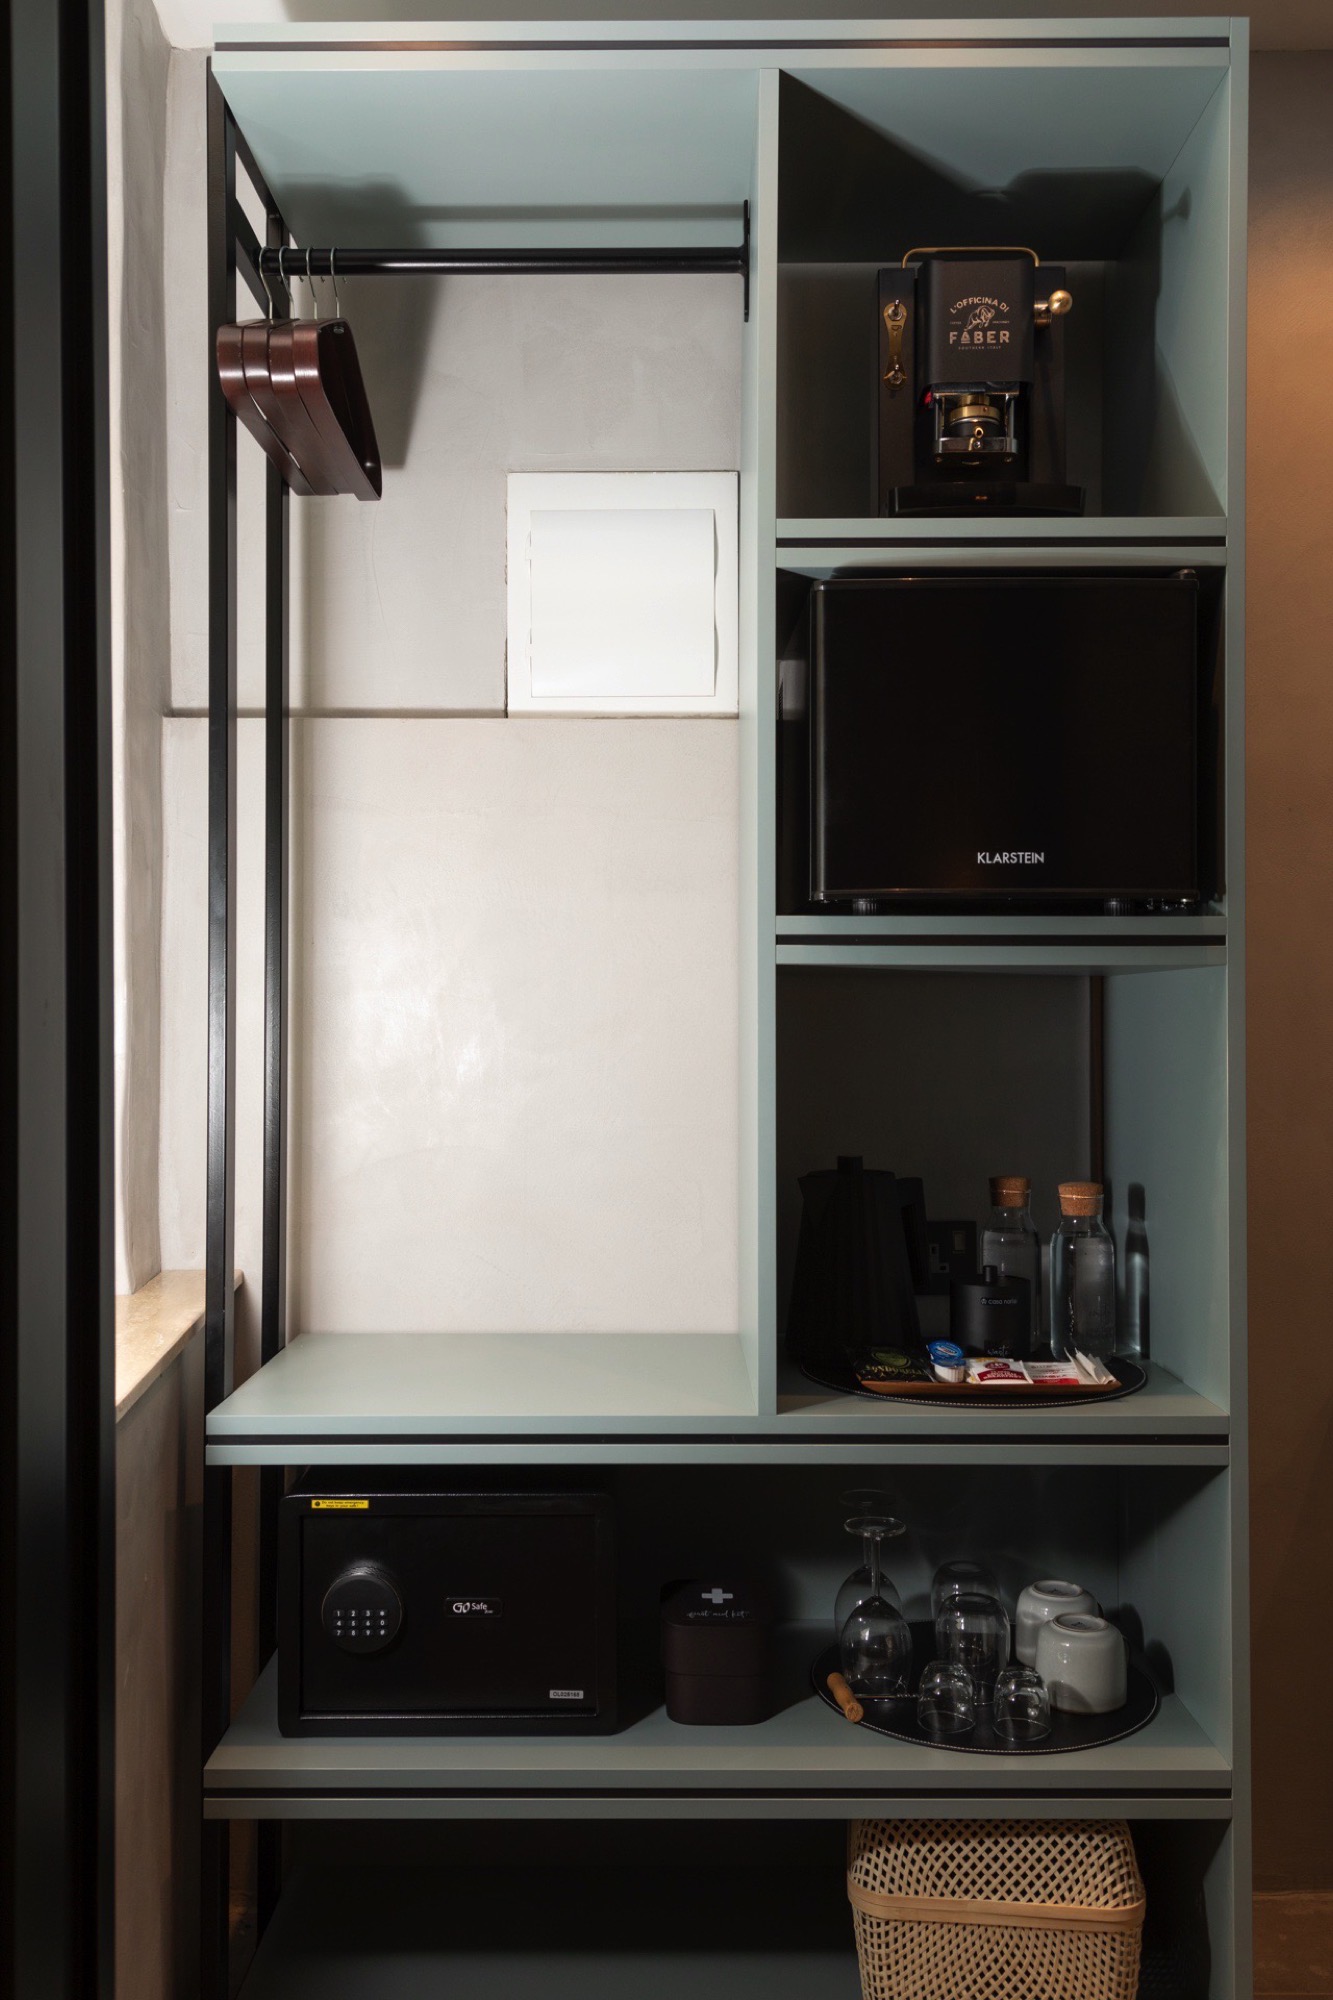
All rooms were finished with carefully-selected décor items, chosen to enhance the spaces rather than clutter them, while the mix of wood, rattan, glass and black metal accents established a homely atmosphere throughout the guesthouse.
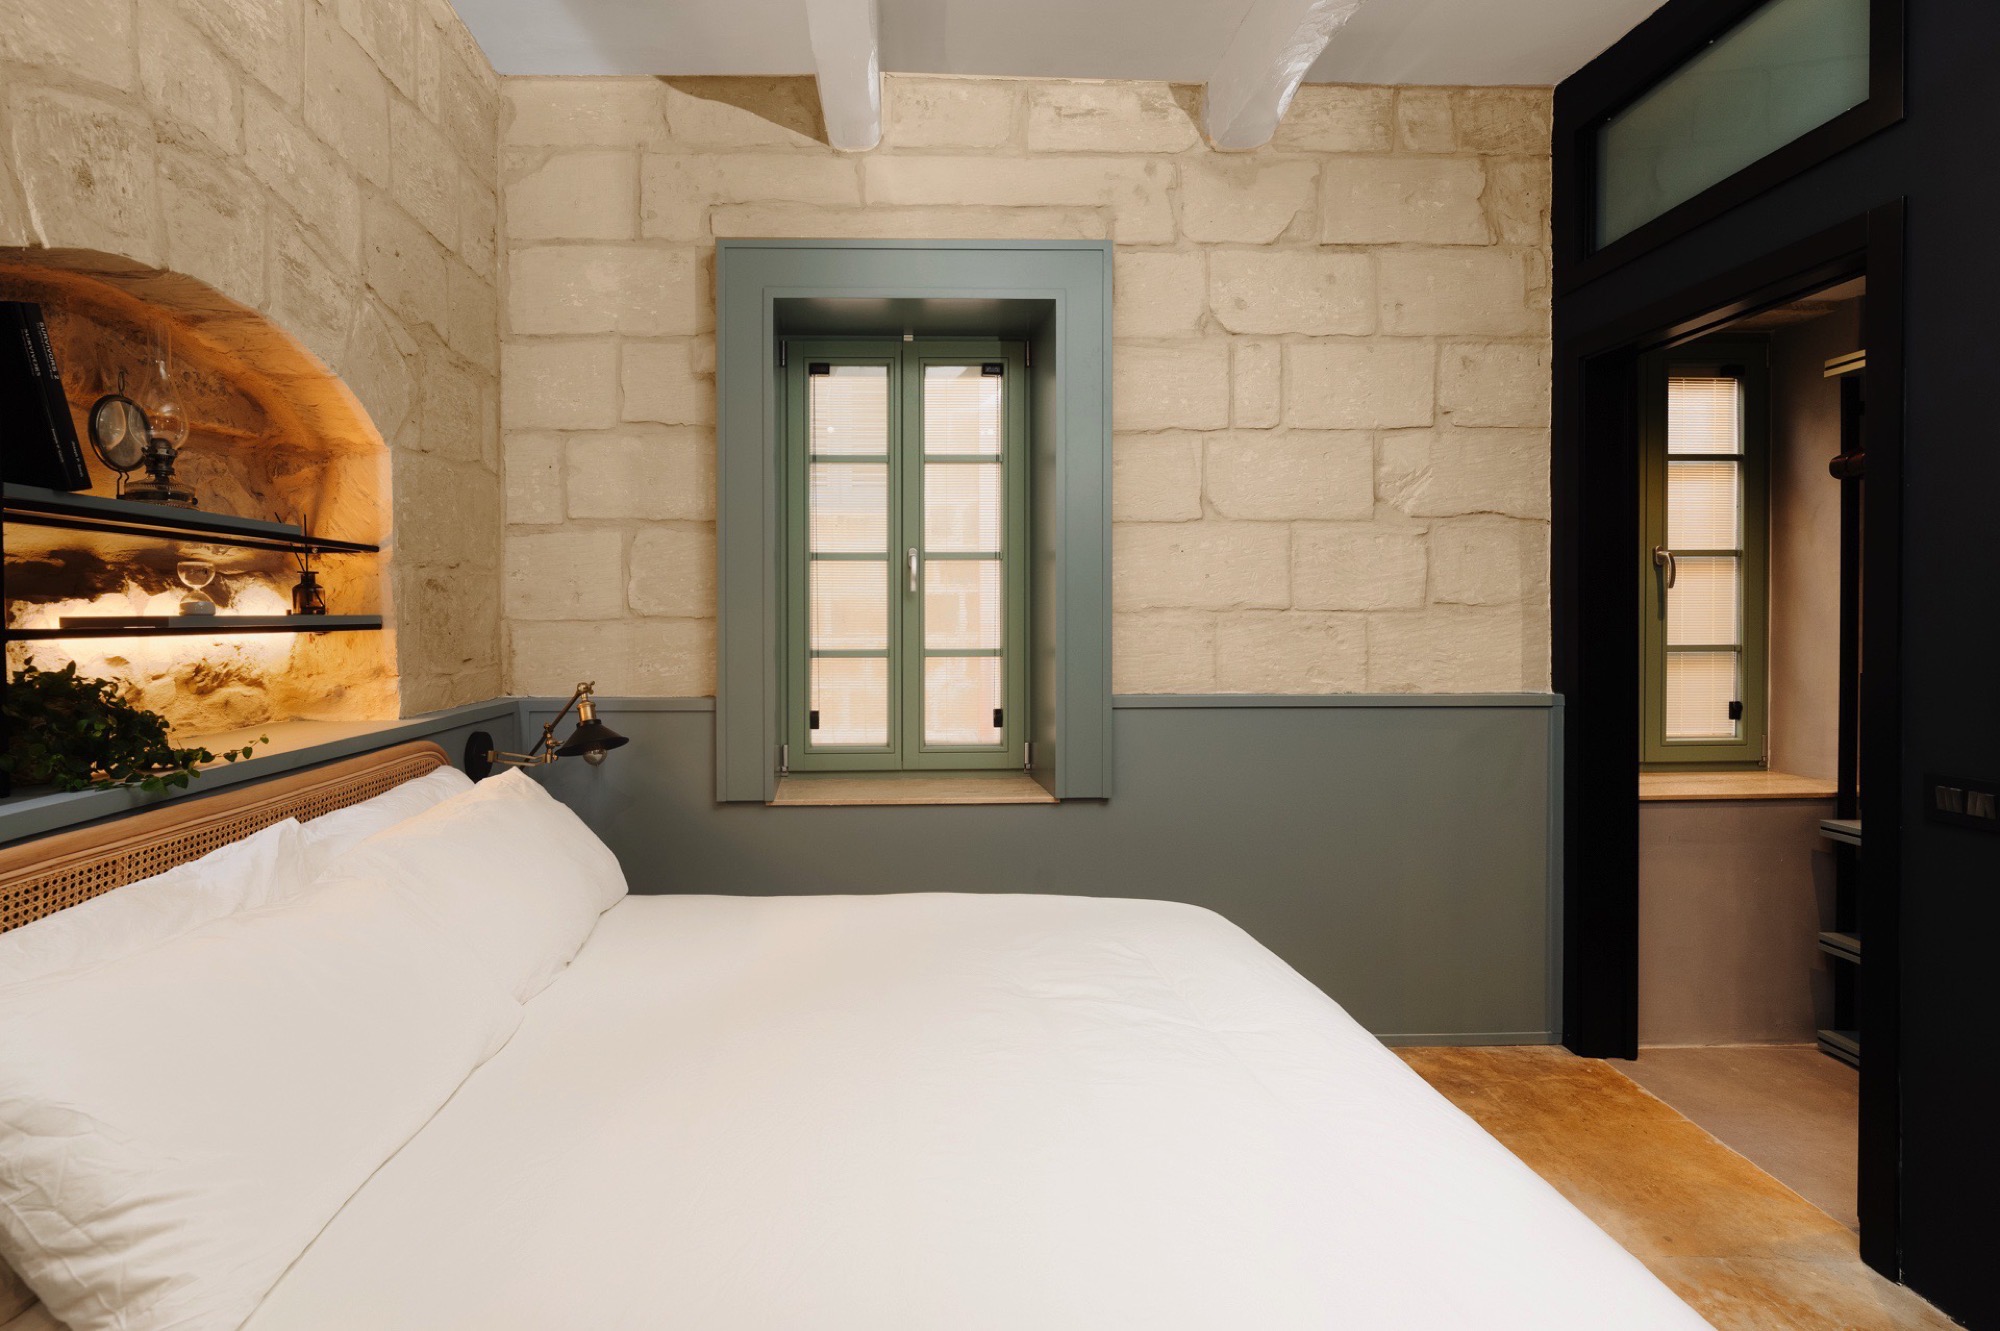
“Our aim was to create a practical and comfortable space for guests without resorting to a generic aesthetic, providing them with an authentic experience within a historical setting coupled with modern amenities and design,” says Annalise, ultimately providing the right ambiance and flexibility for a memorable holiday stay.
Photography: Gianluca Schembri