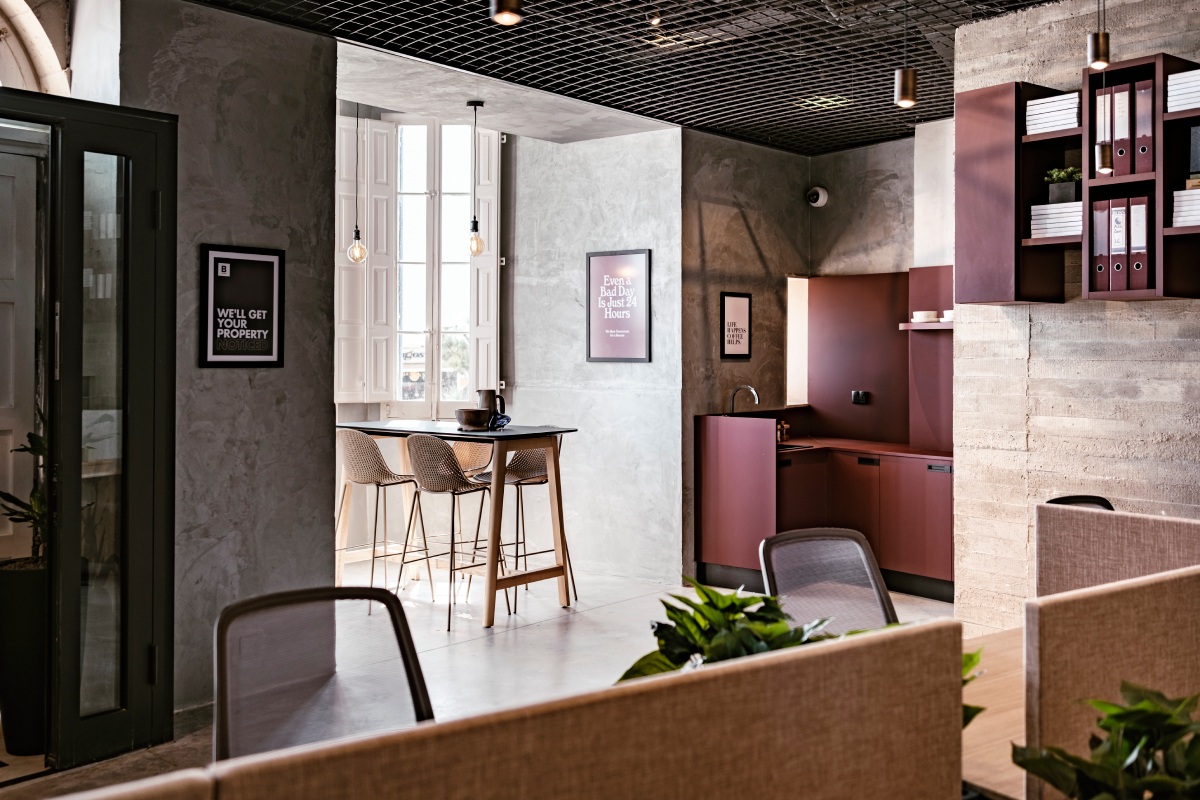
Located within a heritage-listed building in Sliema that had been recently renovated with a raw, industrial finish, this office overhaul for an established real estate company called for a sensitive design response: one that respected the recent work that had been done, but carried a strong sense of identity for its new tenants.
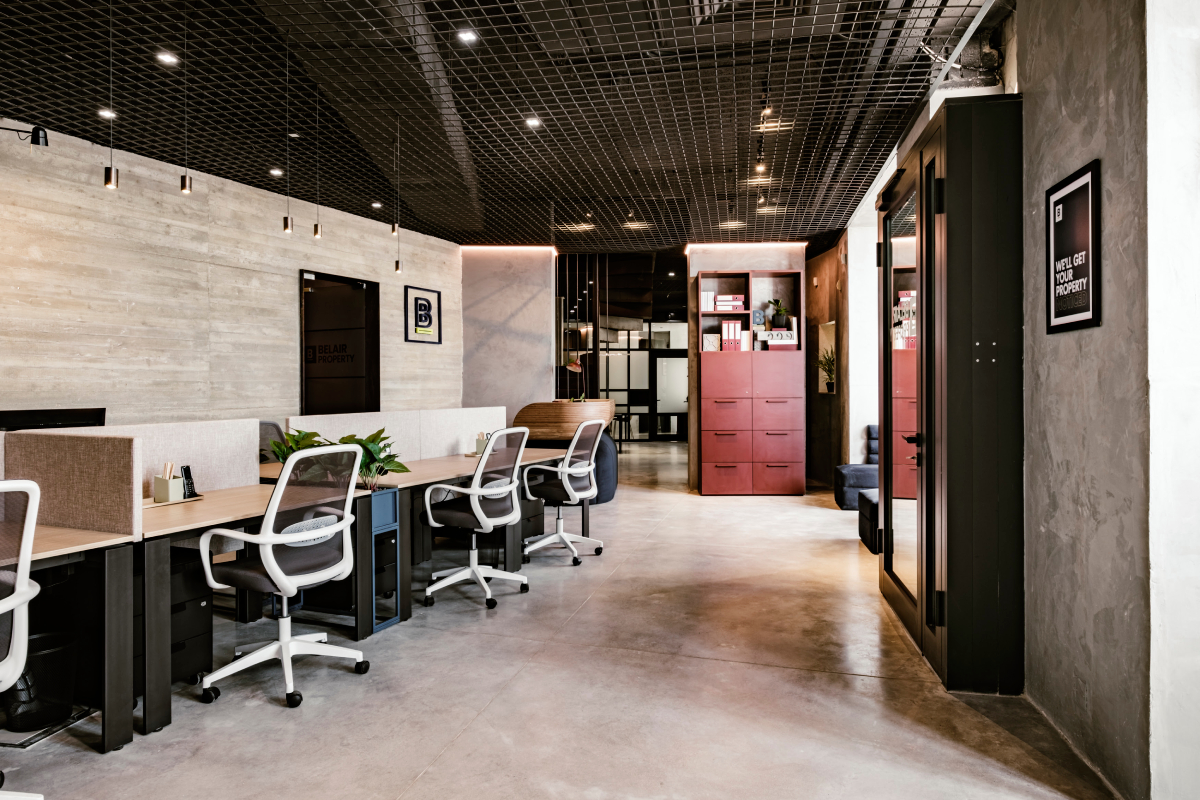
Sara Brincat, Head of Interior Design at draw studio who led the interior project, says the unique tension between the new interventions by another architectural firm and the historic fabric of the original structure presented a contrast that is both visually striking and spatially complex.
When the design team first came on board, Belair Property – which made this space their Sliema headquarters – had just taken over the property, and the brief was to translate their culture and brand identity into a space that reflected their energy.
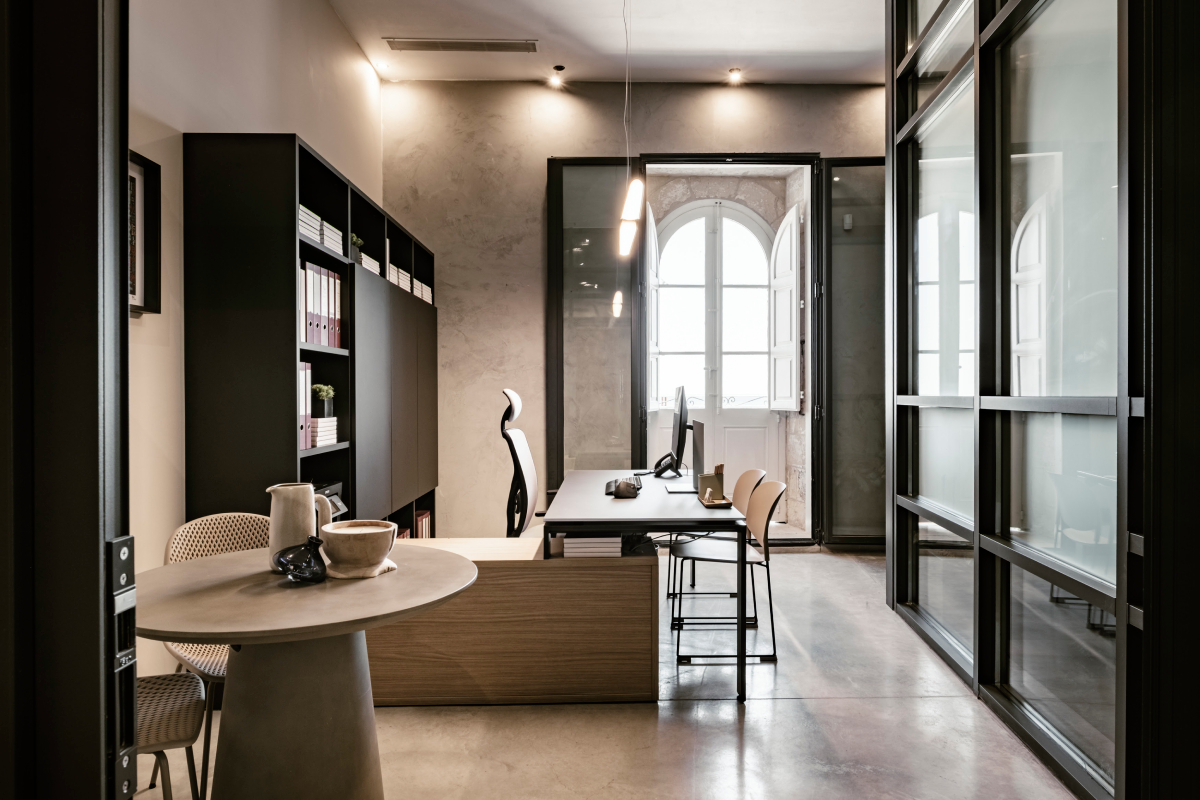
“Our vision was to soften the starkness of the industrial finishes, integrate their legacy identity dating back to 1967, and create a workspace that felt vibrant, inviting, and very much theirs,” says Sara.
With Belair’s long-standing motto – “We’re not just different. We’re better.” – in mind, Sara crafted a design response that brought warmth and playfulness to the office balanced with commercial functionality.
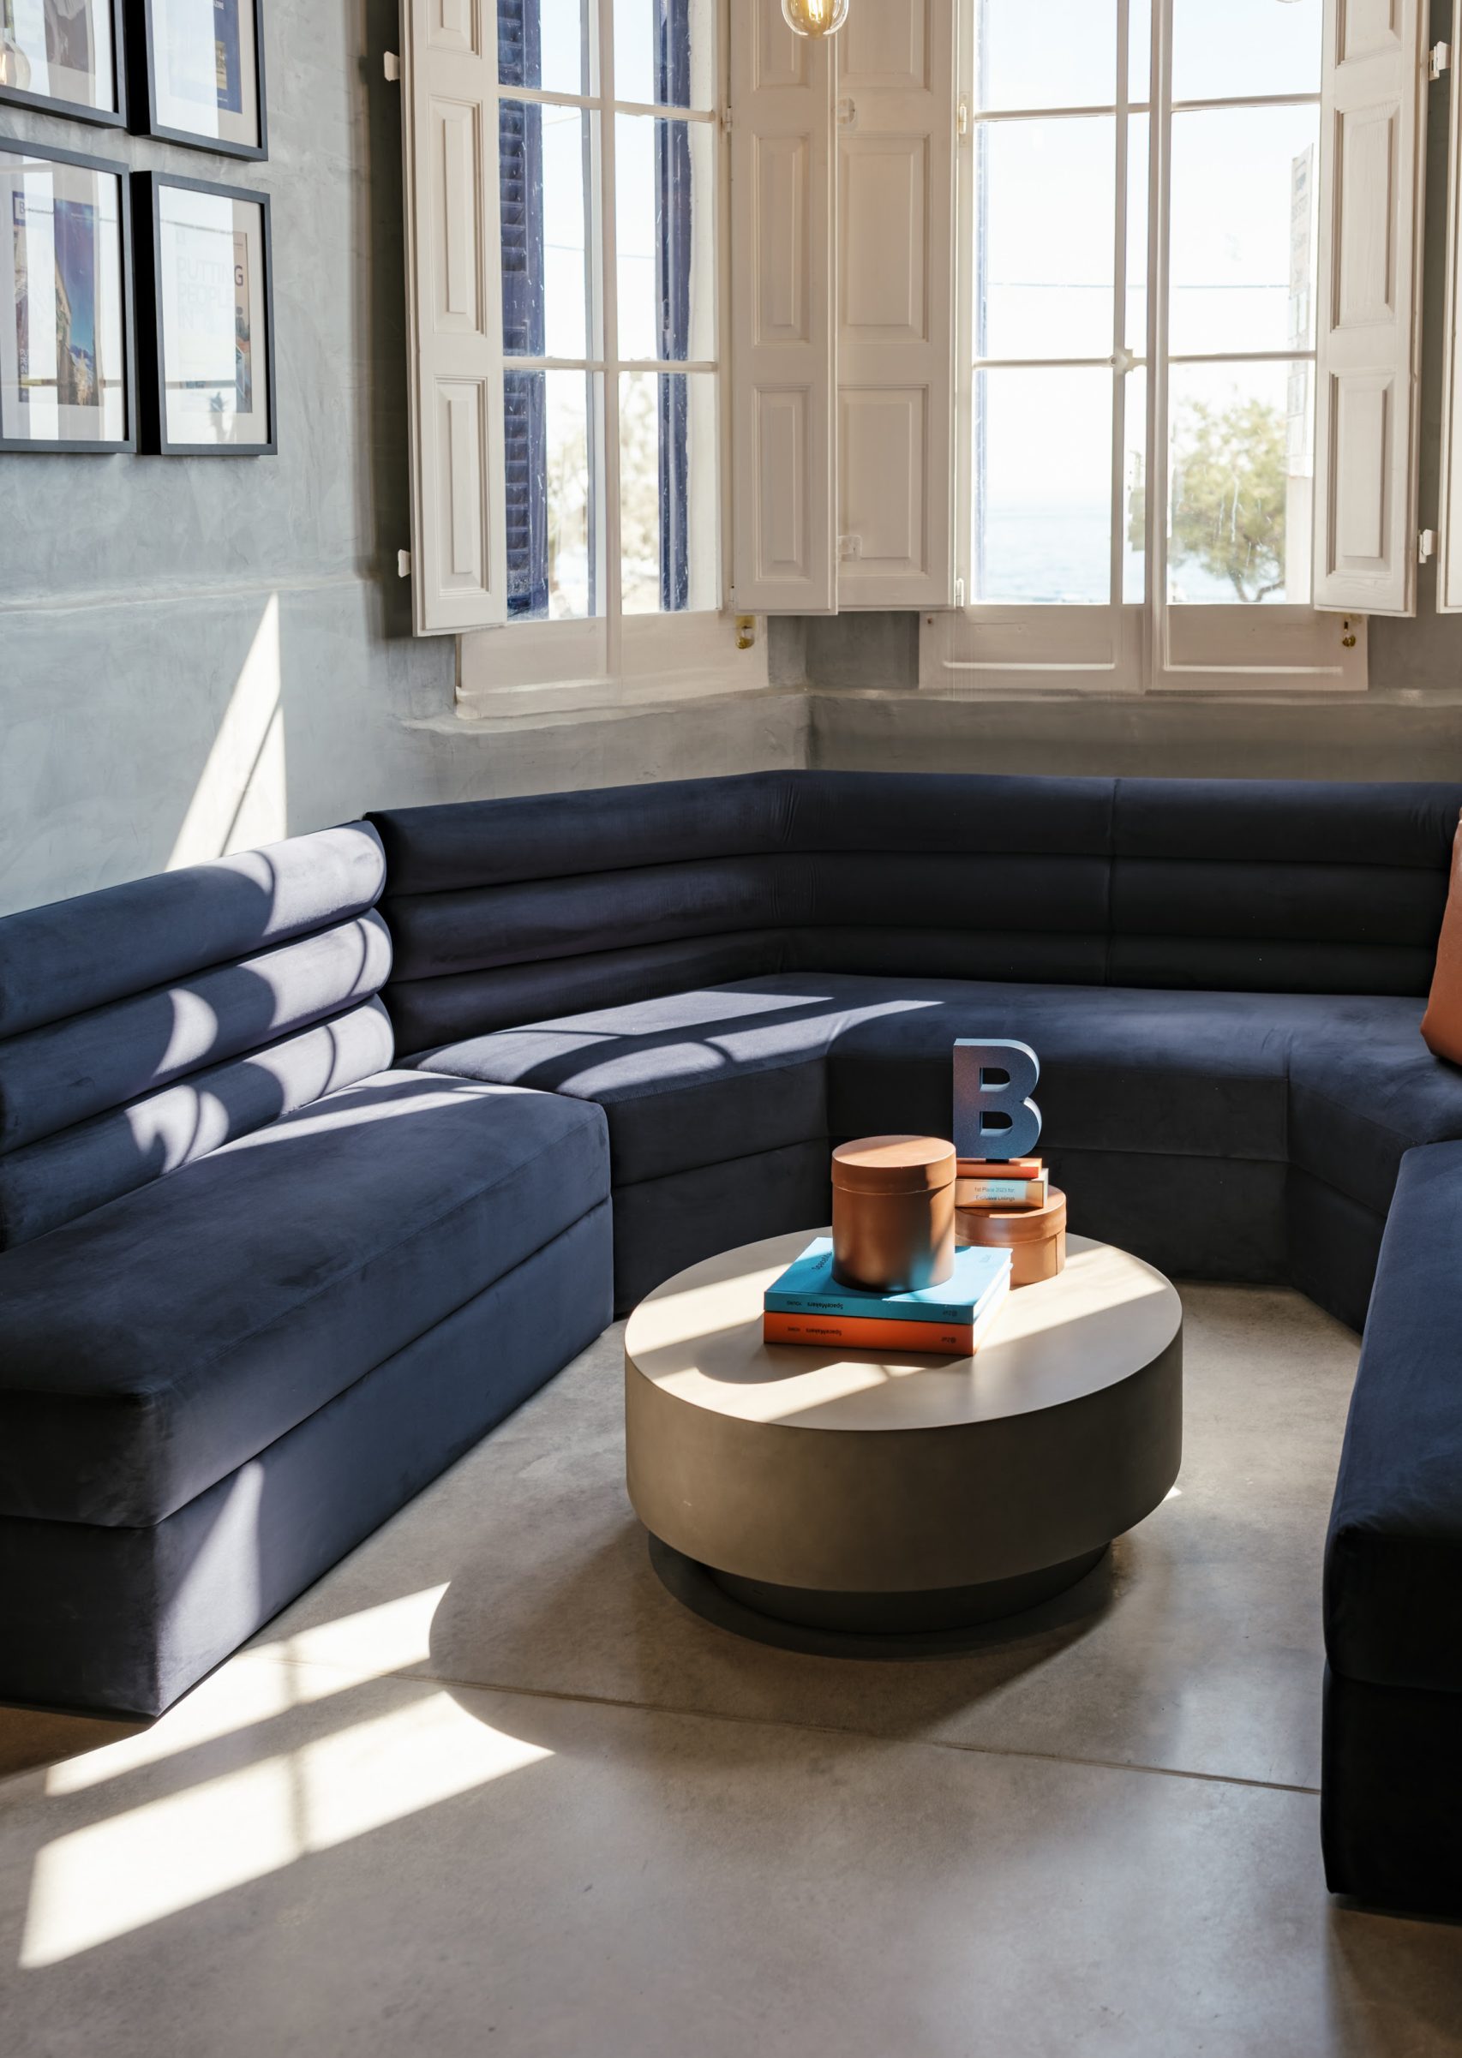
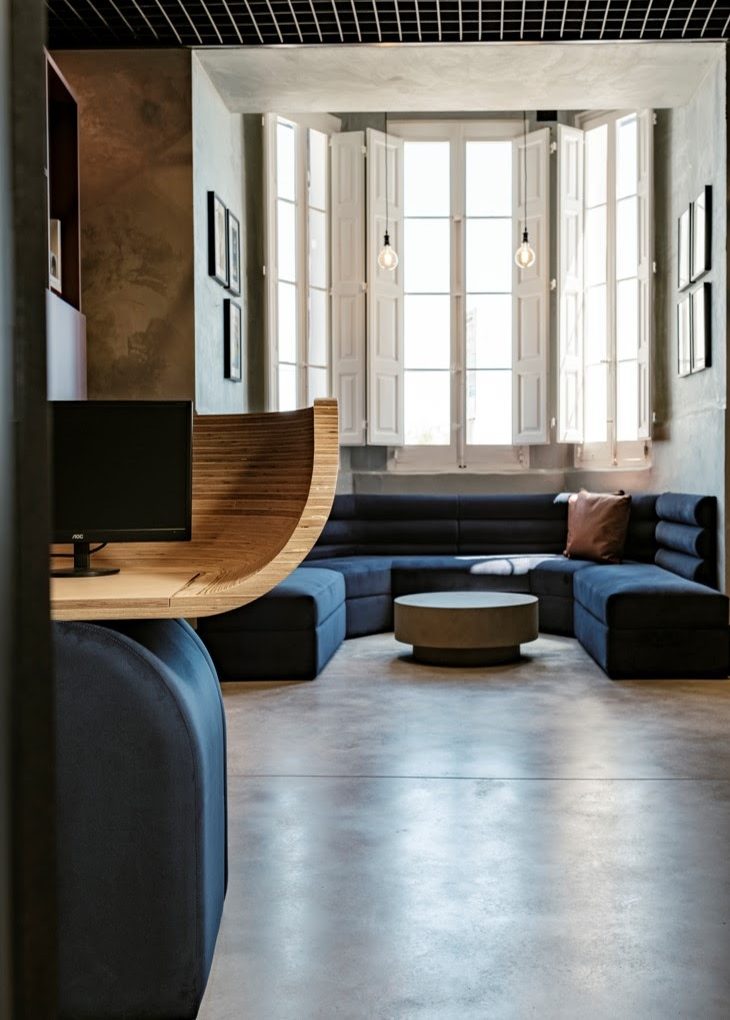
“We didn’t want to undo what had been done internally, but rather to reframe it in a way that spoke to Belair’s culture,” says Sara, noting the interior had a strong identity with an industrial palette of concrete, microcement, Corten steel, and aluminium glazing.
“These gave us a defined language to respond to. Our approach was to work primarily through product design, furniture selection, and specification layering warmth, colour, and texture into that framework,” she adds.
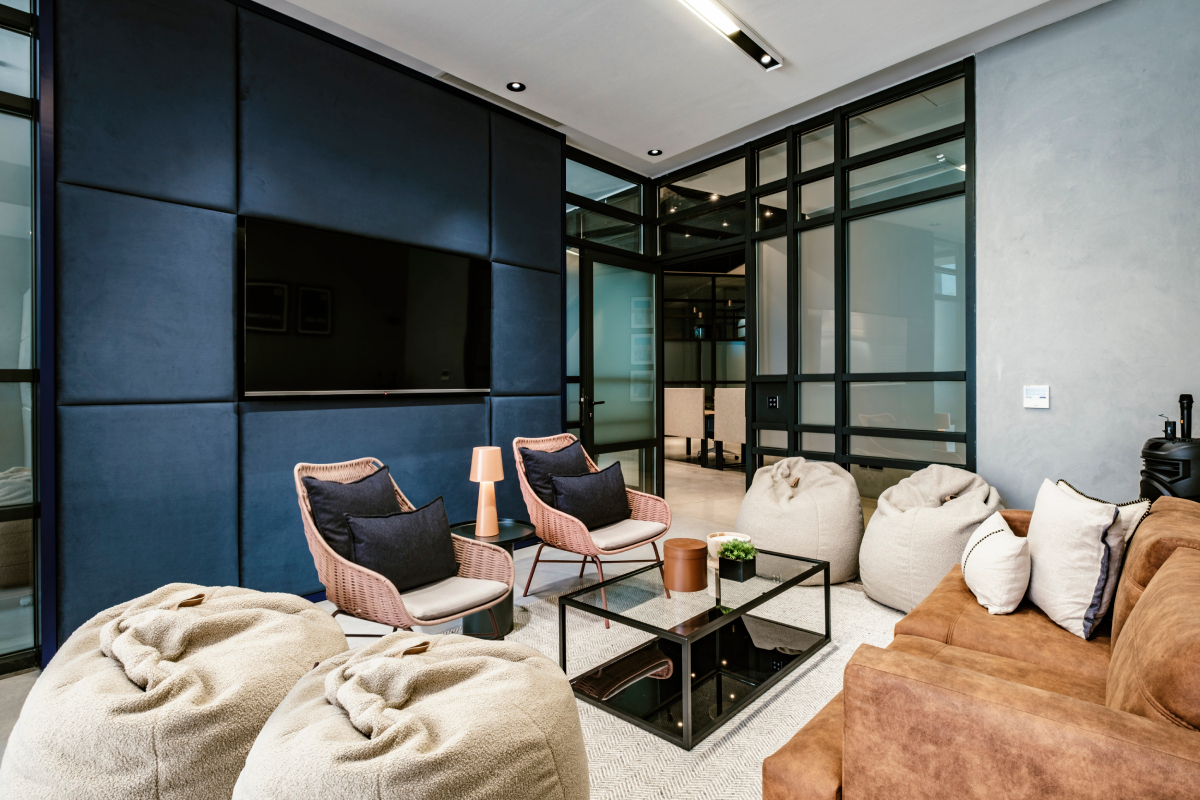
“In that sense, the existing interior set the rules, and Belair’s identity gave us the direction. Our role was to bring the two together, adding comfort, rhythm, and a sense of personality to the space.”
Sara drew on the brand’s signature blue and lime green colours as a starting point, but also had to work with the existing backdrop of grey and black.
“To bridge the two, we introduced a deep Bordeaux and a natural light wood. The idea was to avoid literal branding and instead translate these colours into finishes, accents, and forms that the team could feel rather than just see.”
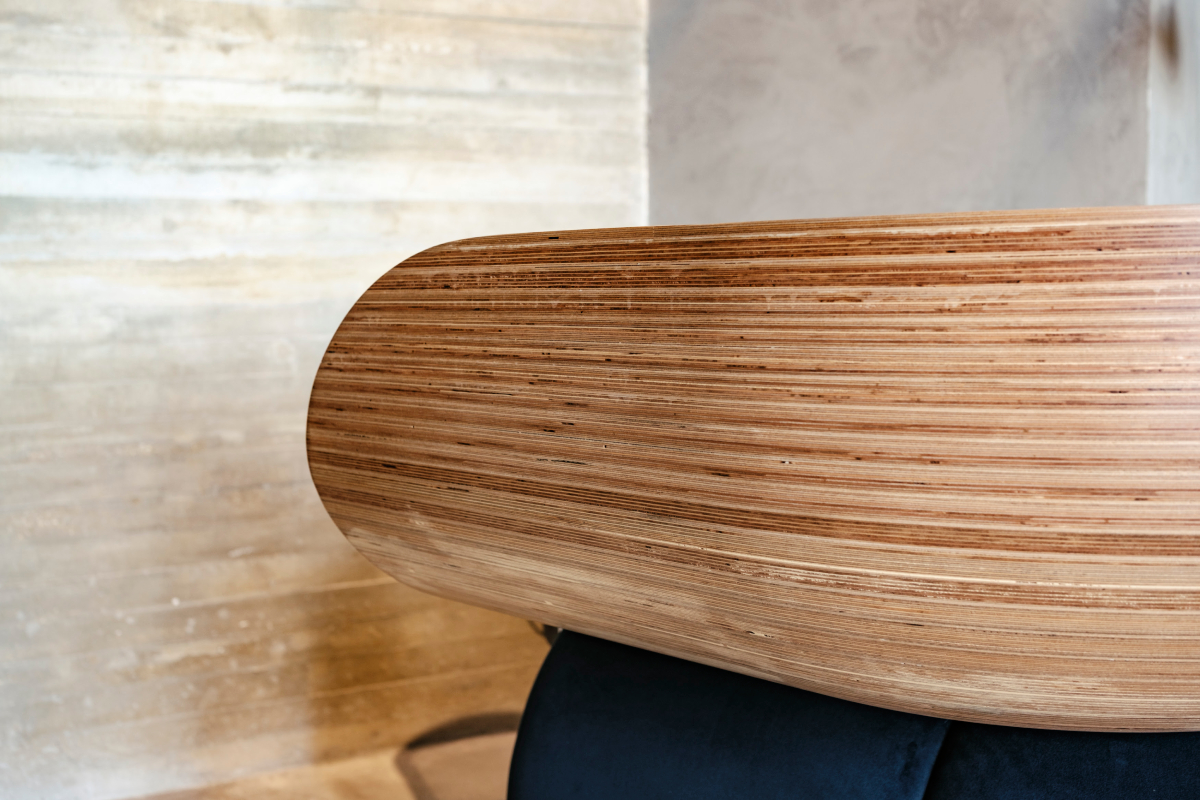
Soft curves, warm timbers, layered textiles, and strategic colour offset the rigidity of the existing palette, while personalised zones and carefully considered furniture design and selection brought a rhythm to the open-plan layout that reflects the team’s energy.
Chief among these is the bespoke reception desk – a stand-out furniture piece that was designed by draw, manufactured by Mattermake, and upholstered by Form; the result of a collaboration the team is proud of.
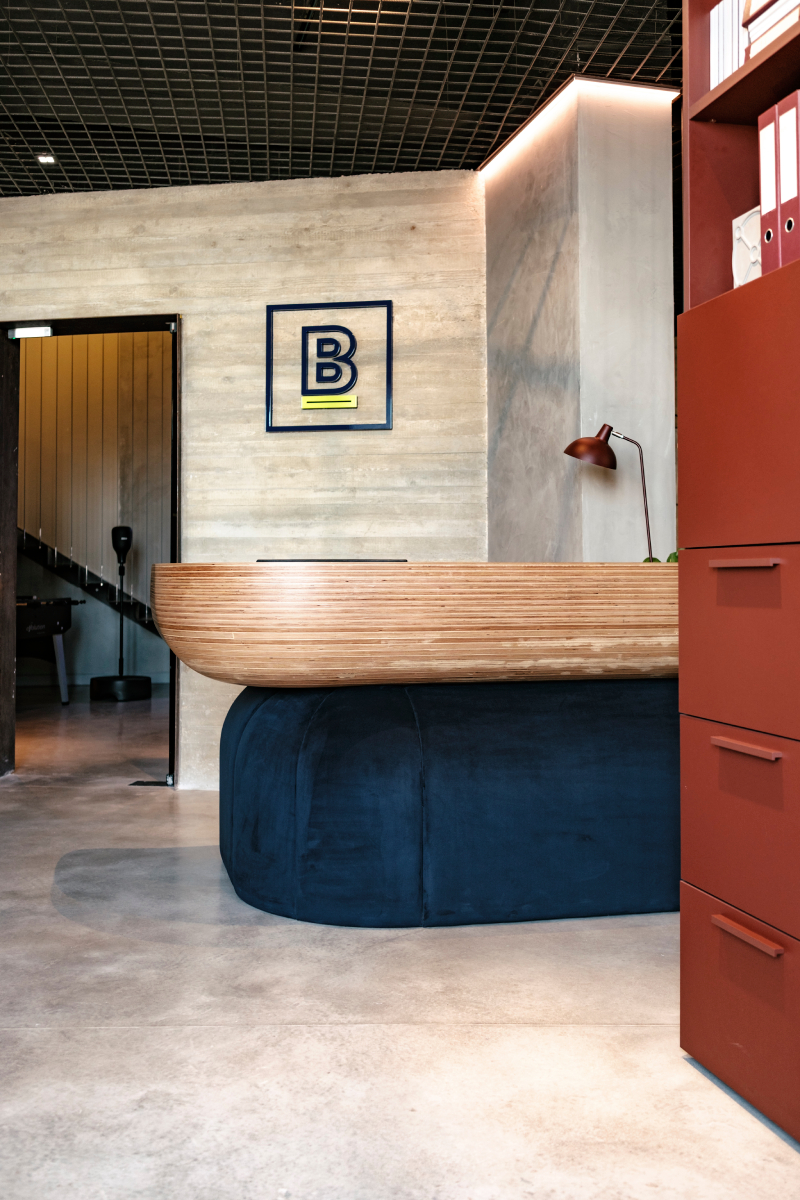
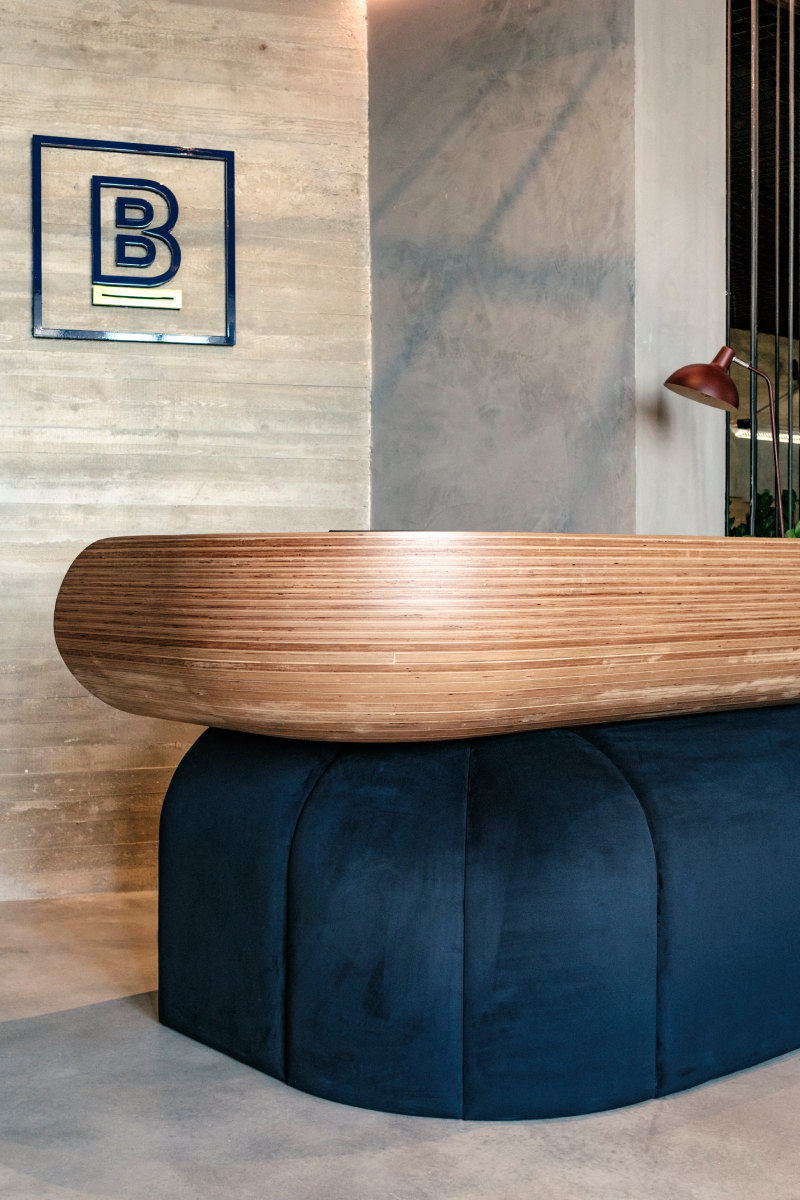
Sara notes it was intended to serve two functions: welcome visitors with impact and set the tone for the rest of the office.
“Its sculptural form was inspired by the idea of movement and flow. We wanted something curvy to break away from the strict geometric lines found in the desks, the building layout, and the grid ceiling. The choice of materials was deliberately tactile, pairing a solid structure with finishes that invited touch and expressed layering.”
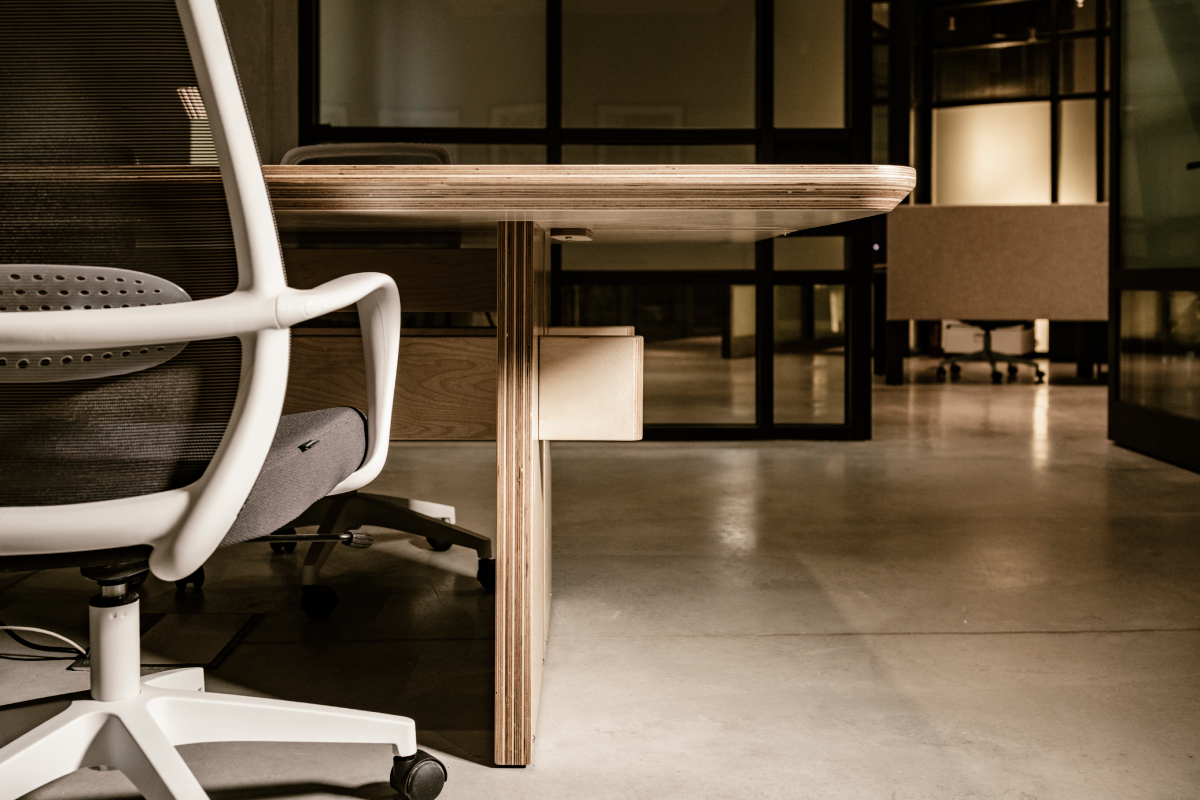
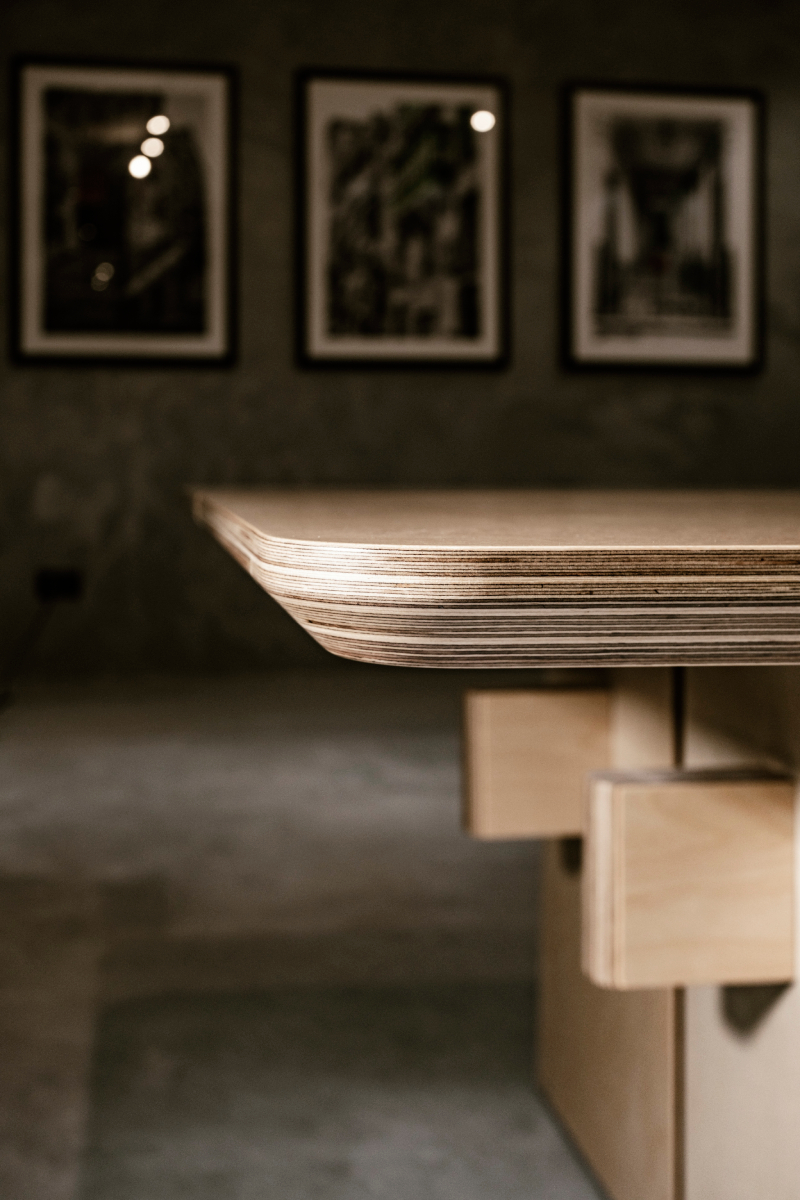
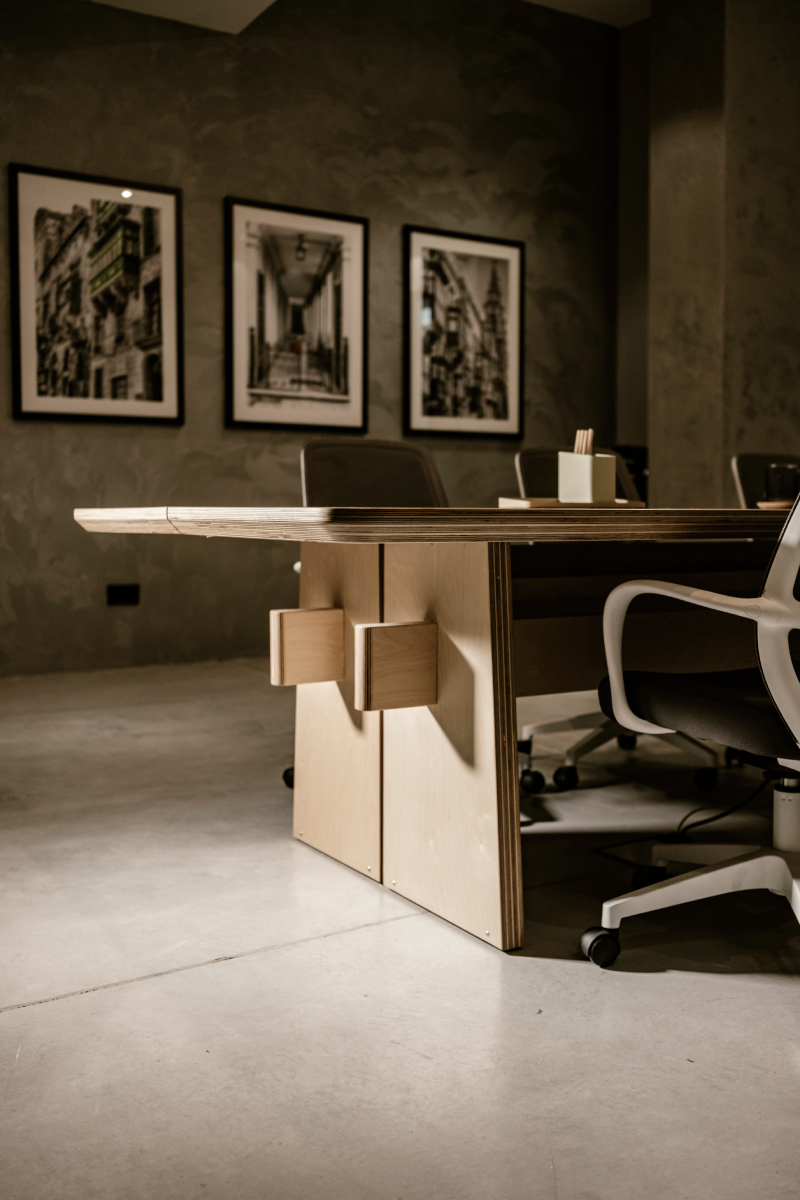
The birch ply boardroom table is another custom build, which is split down the middle and on concealed wheels to be able to separate into two parts, allowing the boardroom to be used as a class room when needed. The existing banquette was also upcycled to match the new space.
In spite of the challenges of working with the existing renovations, Sara quotes Zaha Hadid in saying “…you can turn all conceivable constraints into new possibilities for space.”
“In our opinion, there are no challenges in design, just opportunities to refine your craft,” she concludes. “What we enjoyed most about this project was merging and incorporating the uniqueness of bespoke pieces with the flexibility of modular furniture.”
Photography: Brian Grech
If you enjoyed this article, you might be interested in: Designing for luxury & longevity – inside the upscale interiors of the explorer yacht M/Y Acala