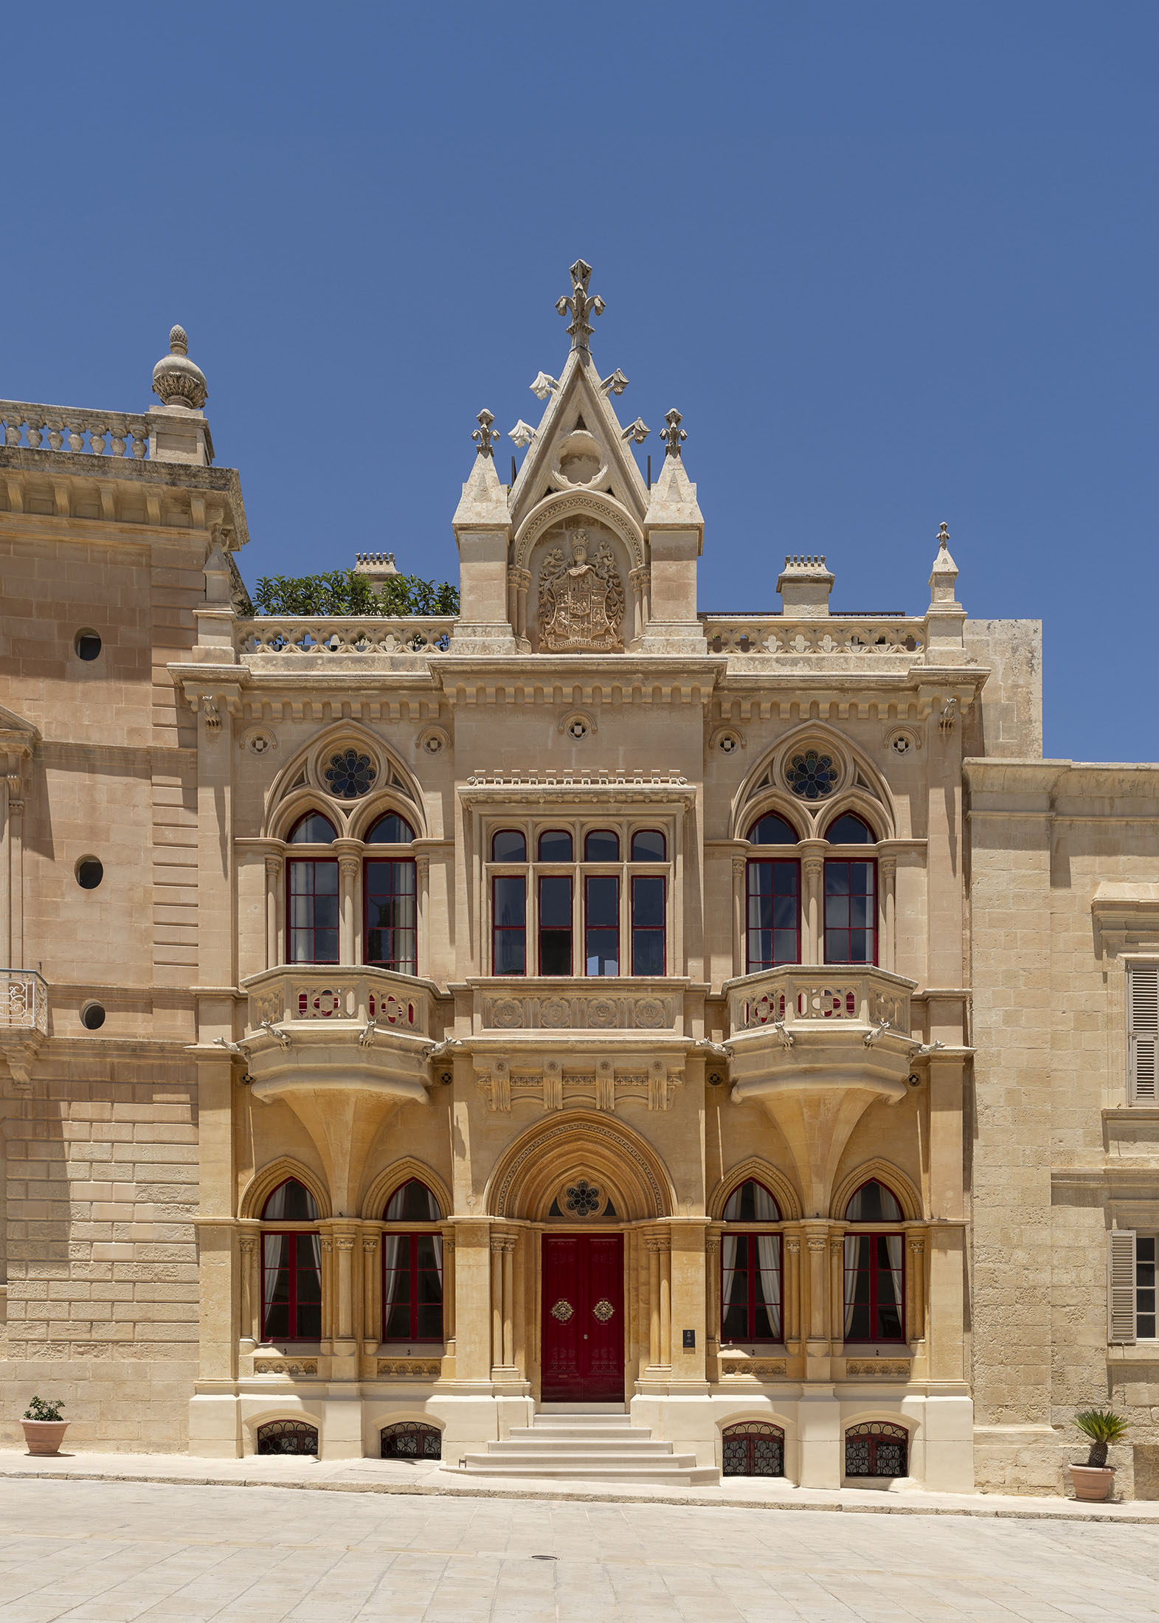
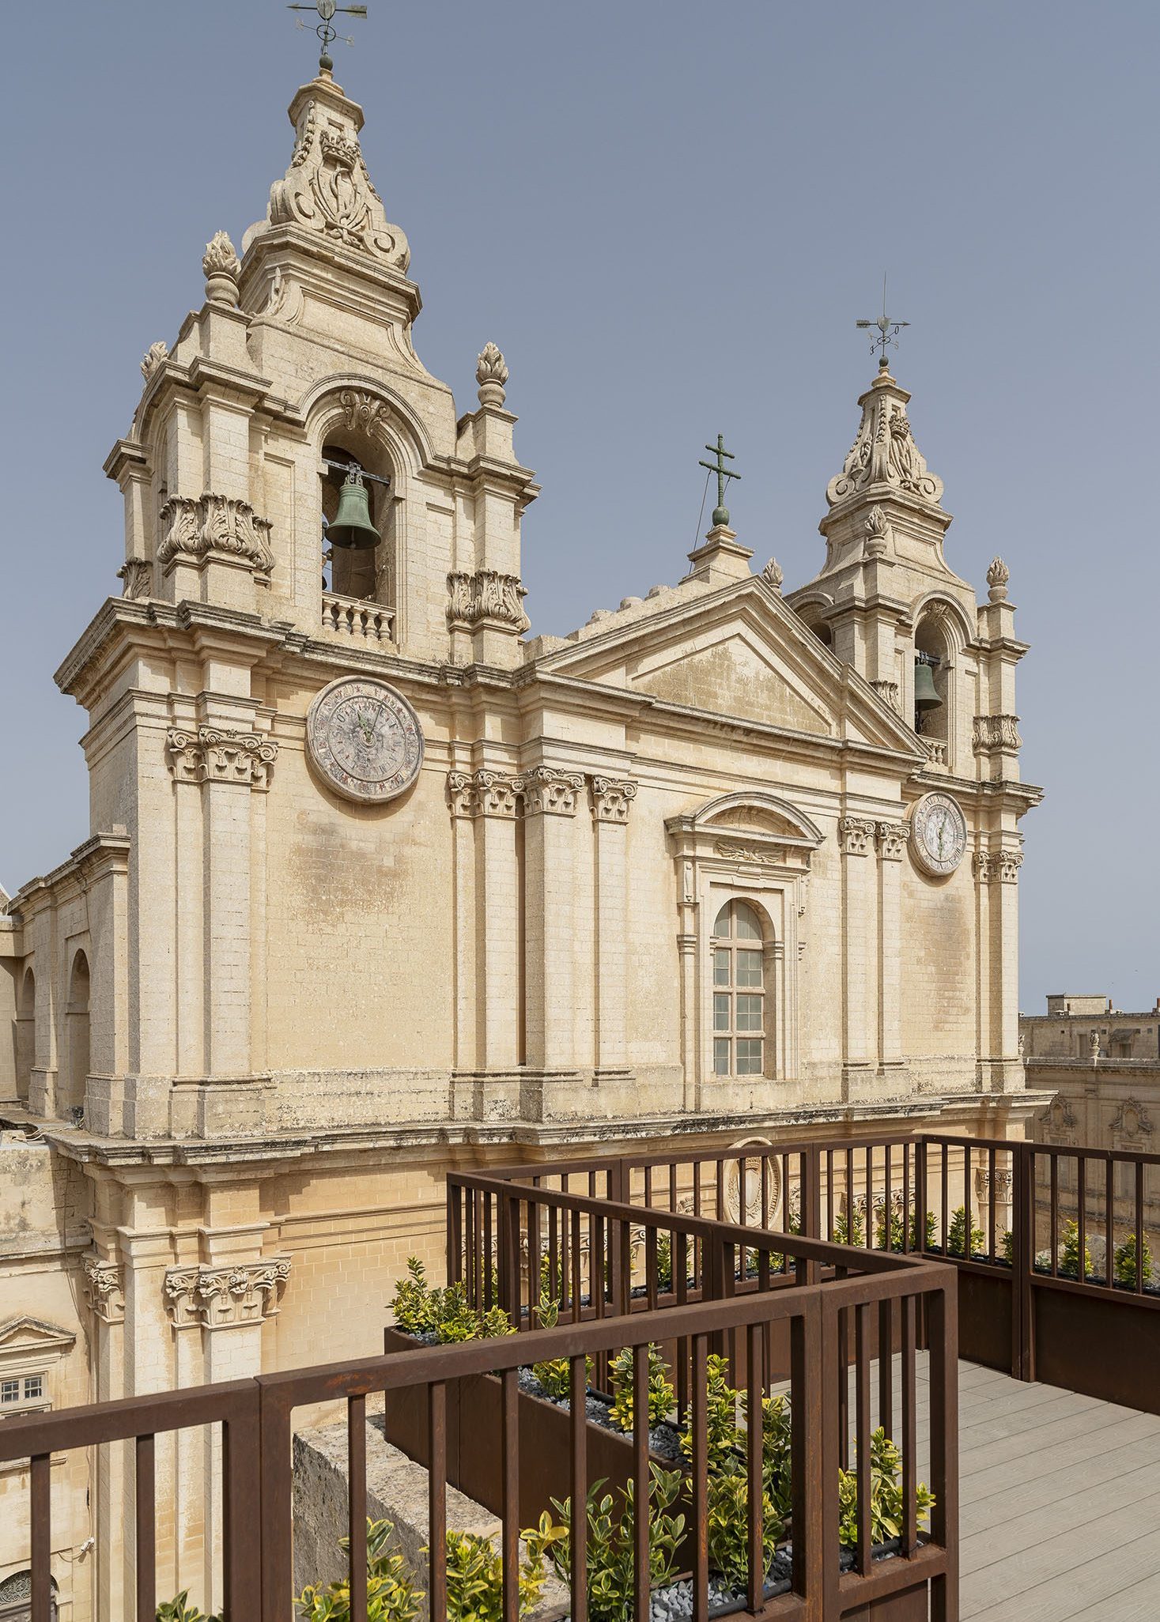
Within Mdina’s main square, dominated by the imposing Metropolitan Cathedral of St Paul is a striking oddity of a building that, despite its smaller scale and narrower facade compared to that of its neighbours, cannot be dwarfed. The house is none other than Casa Gourgion, a building that has consistently fascinated passers-by for its entirely atypical architectural style that differs from much of the rest of Mdina. Now, after a seven-year-long restoration, it begins a new chapter as a heritage house museum that can be enjoyed from the inside as much as from the street.
Architect Alan Galea who was involved in this project from the start says Casa Gourgion has “a captivating aura of mystery, where for as long as it existed, it only allowed glimpses of its architectural elegance from the outside.”
When the current owner inherited the property, she knew she wanted to share it along with the family’s heritage with the public. “From this idea and together with her family, the project kickstarted a wonderful journey, uncovering the true mastery of the building and putting it all together to present it to the public in the most authentic way possible,” says Alan.
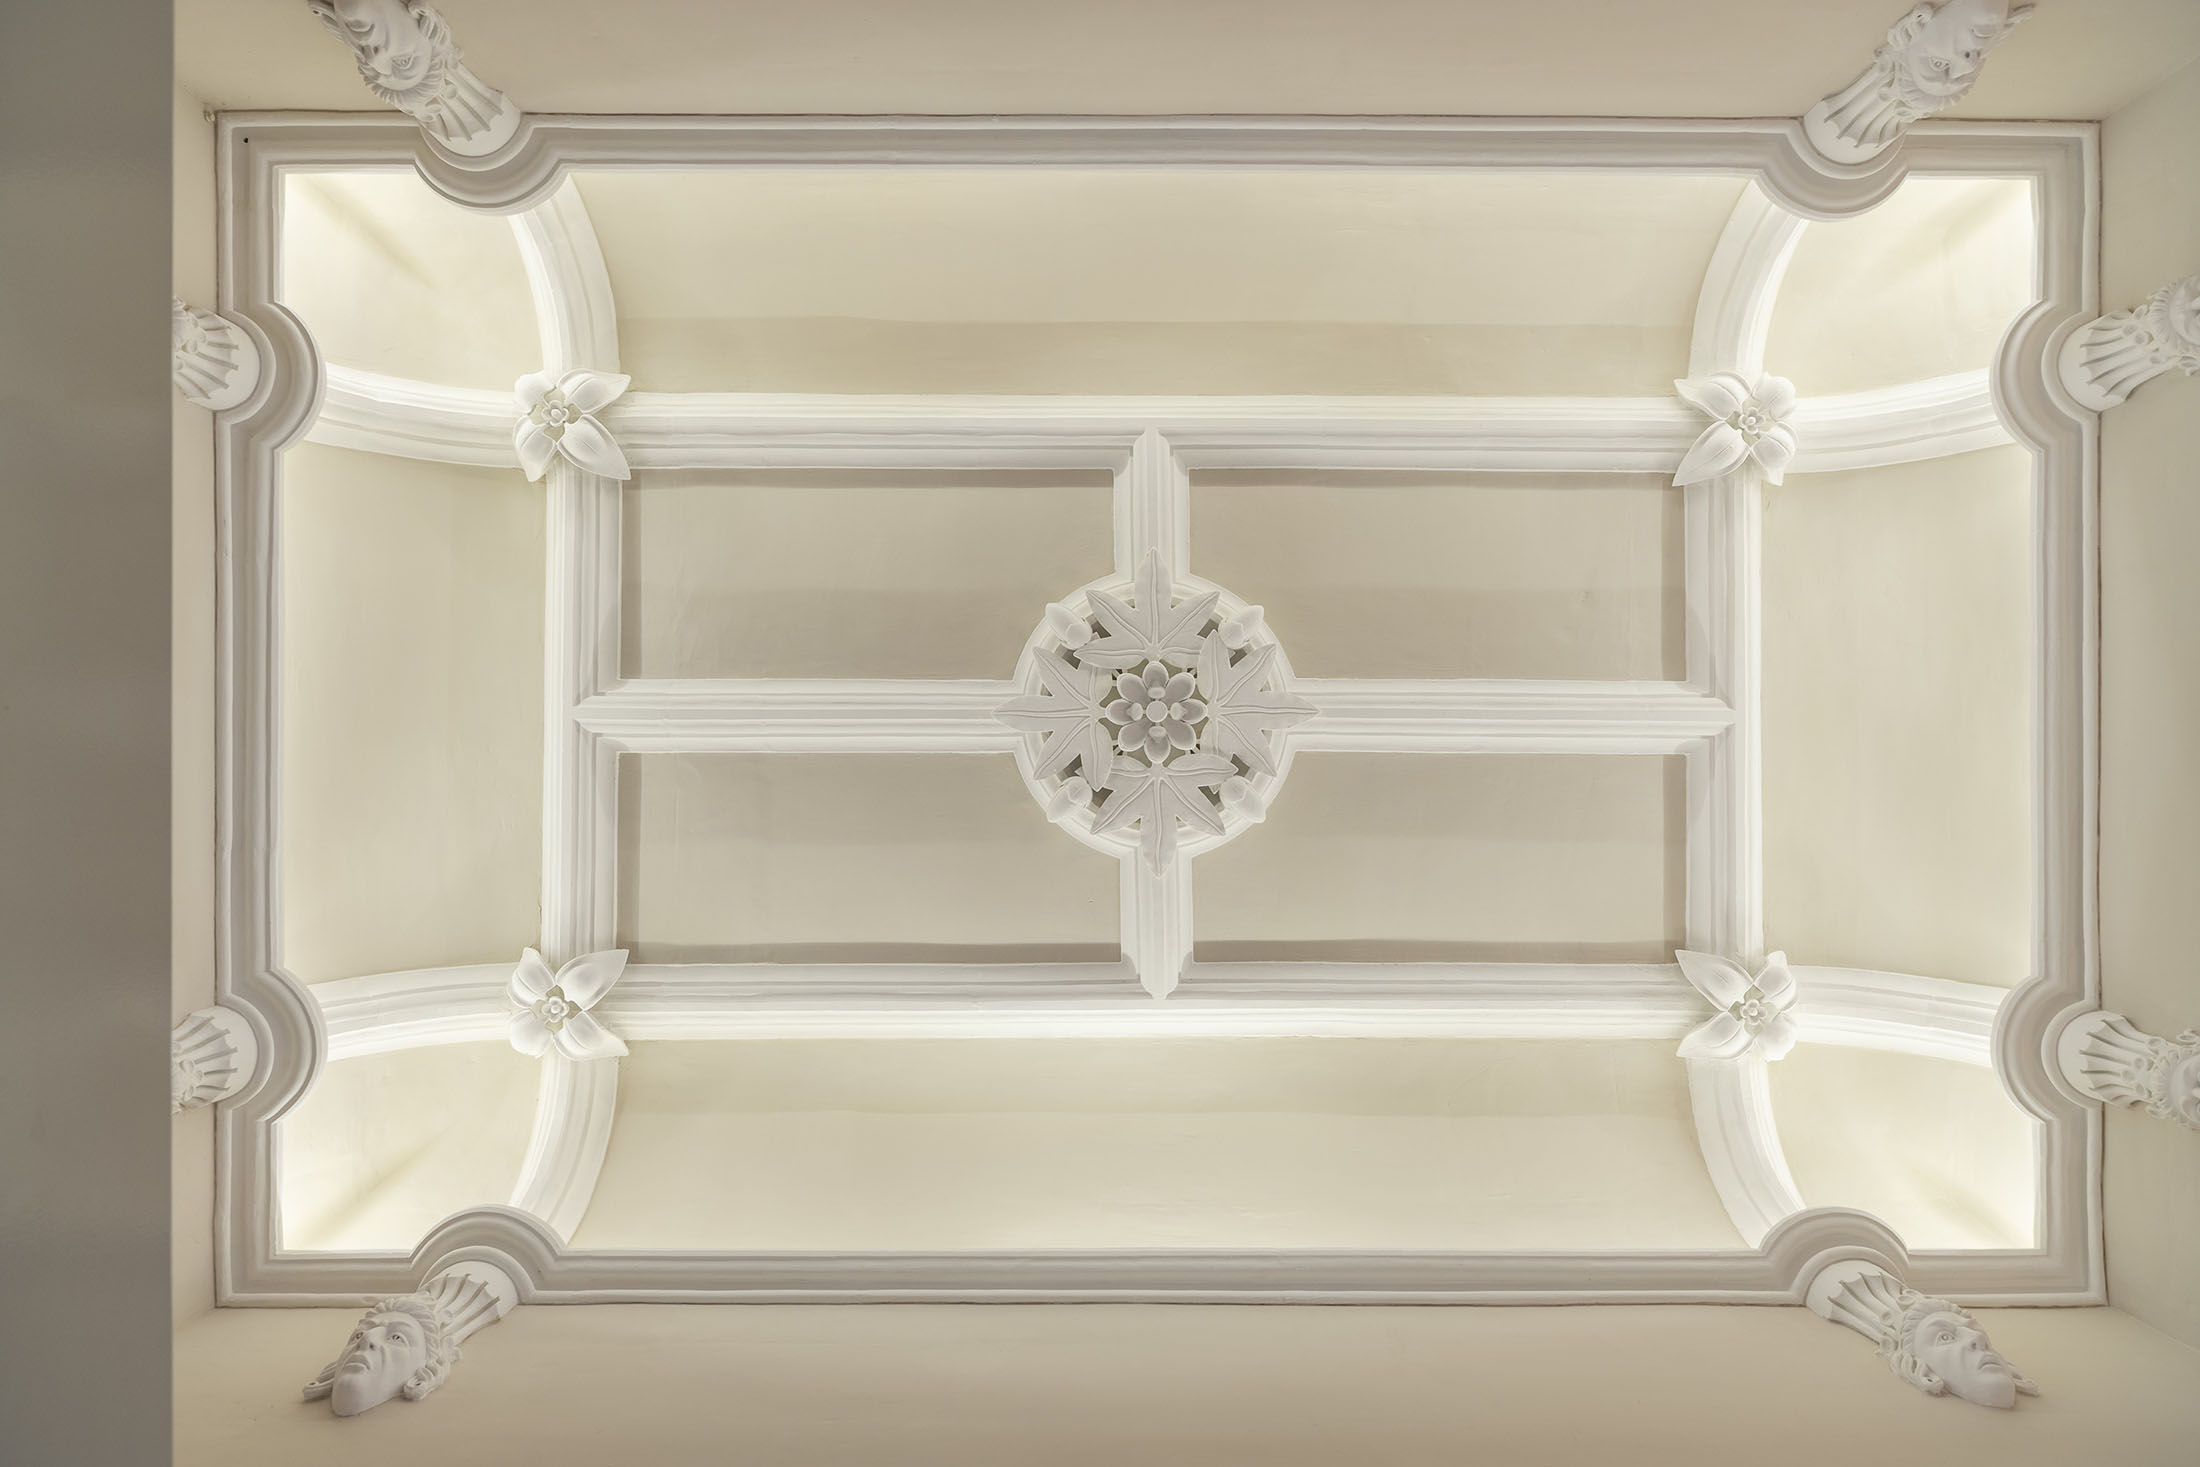
What ensued was a lengthy and laborious project that Alan describes as “a labour of love, fuelled by the family’s desire to honour their ancestor and the legacy of the house”, carried out with the utmost respect for the building’s historical integrity.
Eccentric and elegant
The facade of Casa Gourgion has long been a source of architectural fascination, and a look at surrounding properties in St Paul’s Square – including the magnificent cathedral – makes it clear why. Designed in the Neo-Gothic style, it stands out among the largely Baroque style of buildings that dominates the city.
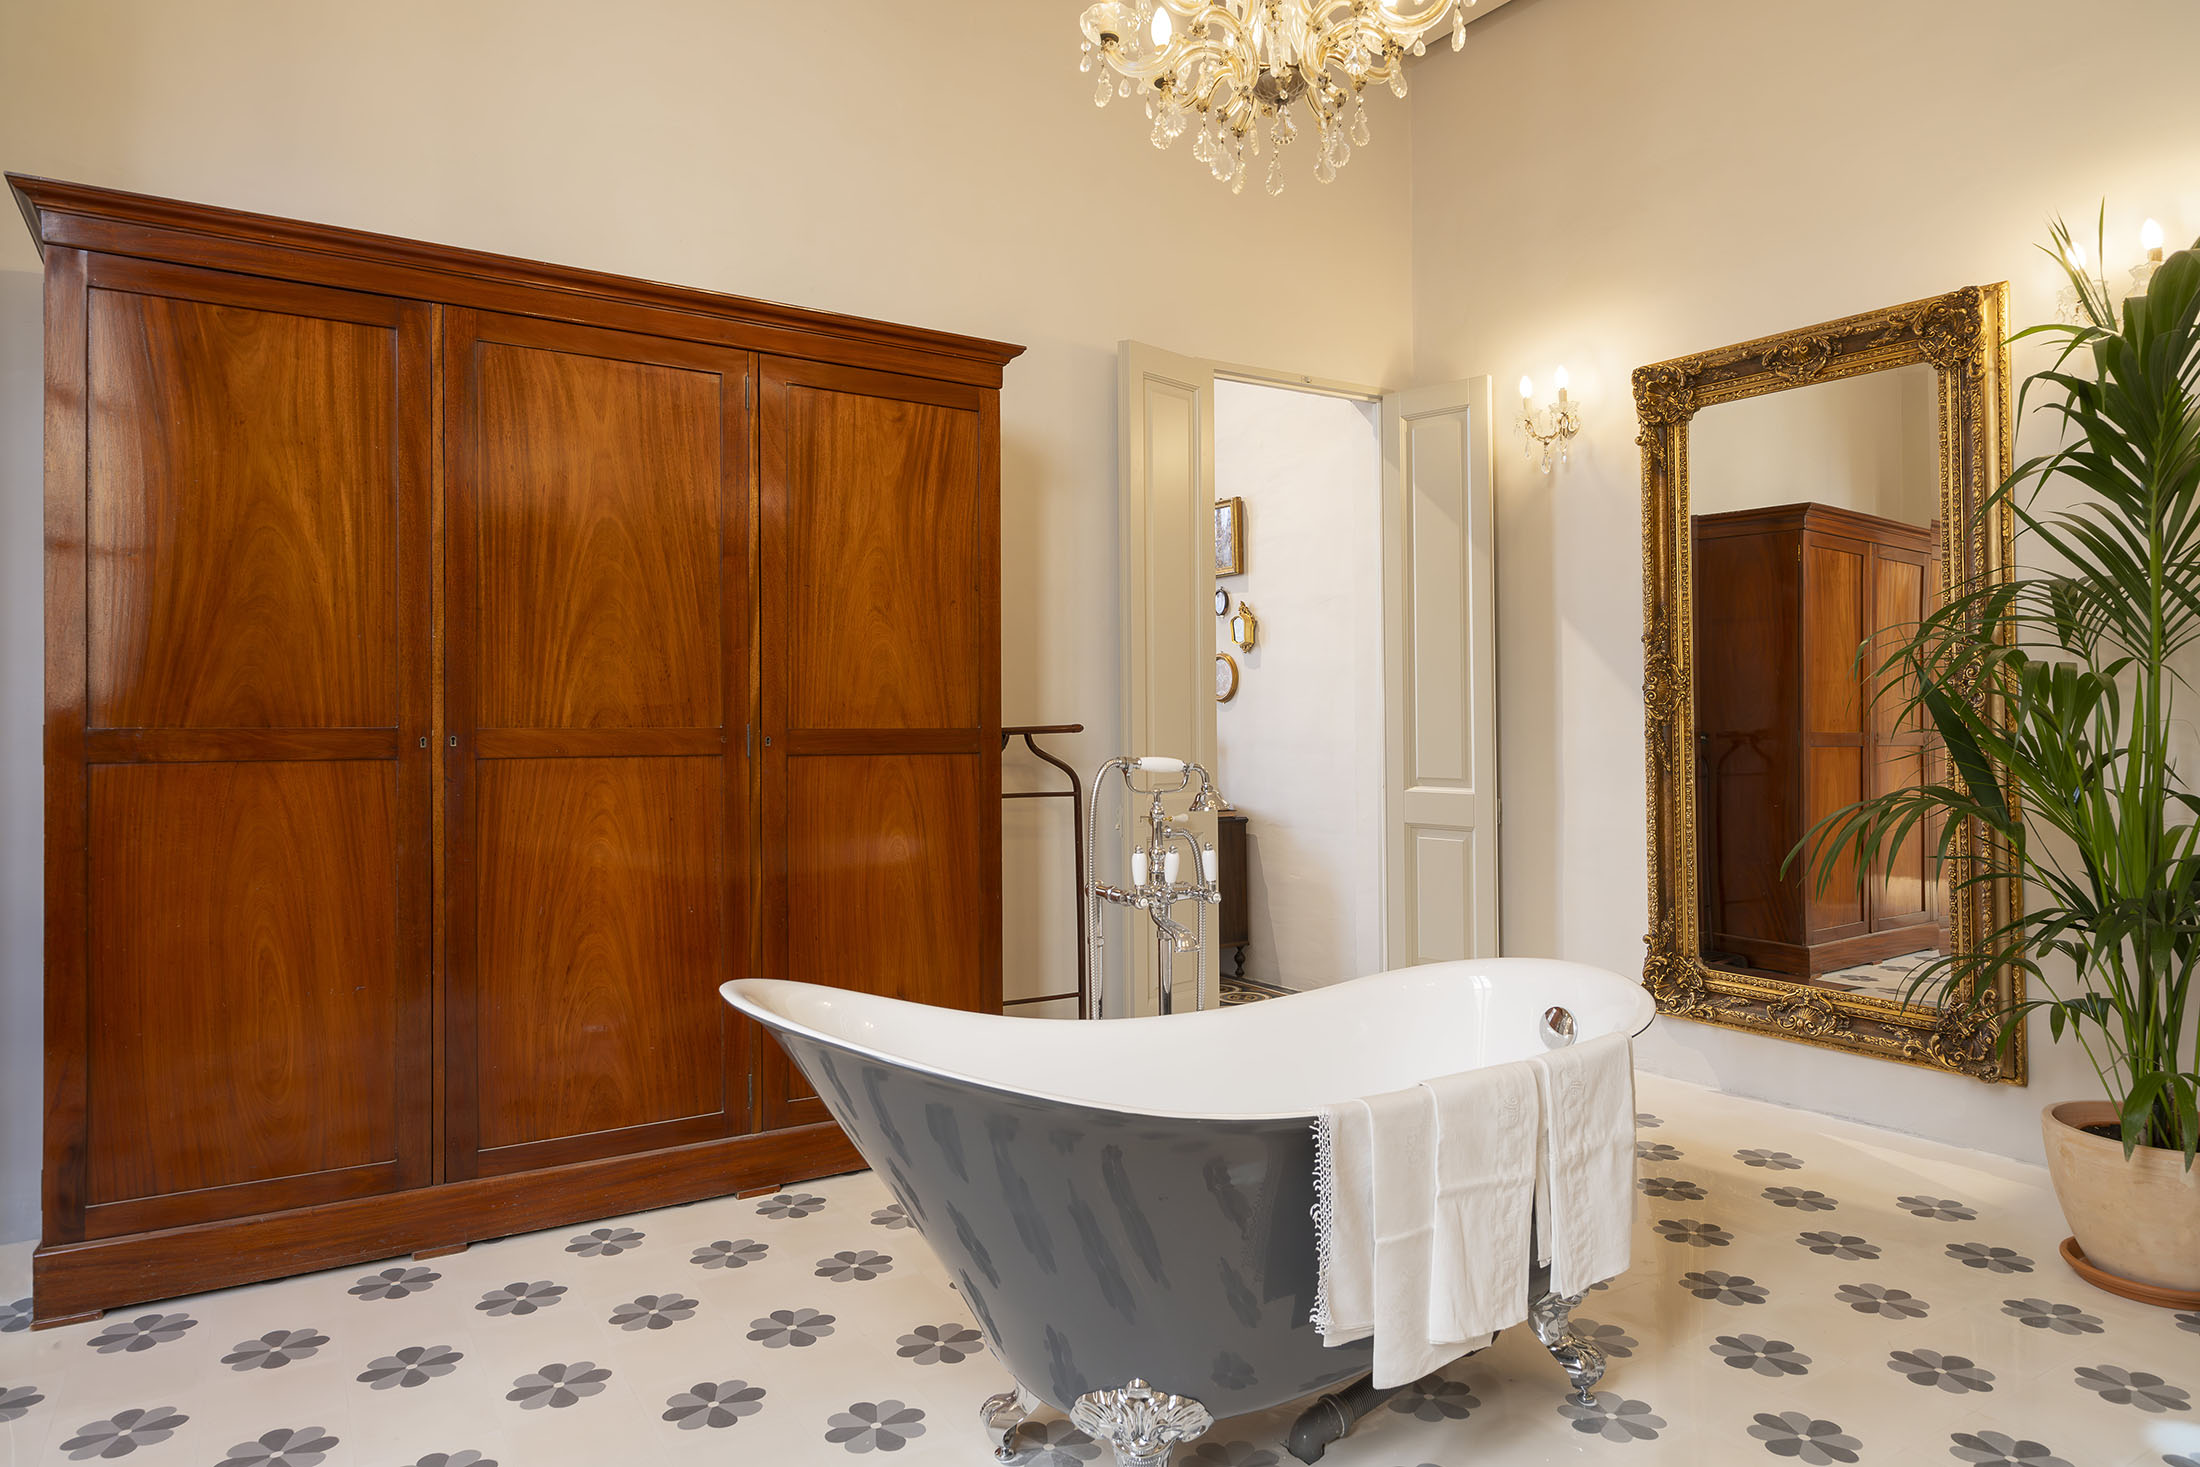
Baron Giuseppe De Piro Gougion, known as Pinu, envisioned a grand residence and commissioned his friend and architect Andrea Vassallo to design and oversee the construction of the house. “He seemed to have ruffled a few feathers at the time,” says Alan.
“Vassallo, who had begun his career as a humble stone mason, had transitioned into the world of architecture during a period when neo-gothic architecture was experiencing a resurgence in popularity,” the architect explains, adding that Vassallo’s experience as a stone mason gave him a deep understanding of the materials and construction techniques involved in building such a grand residence.
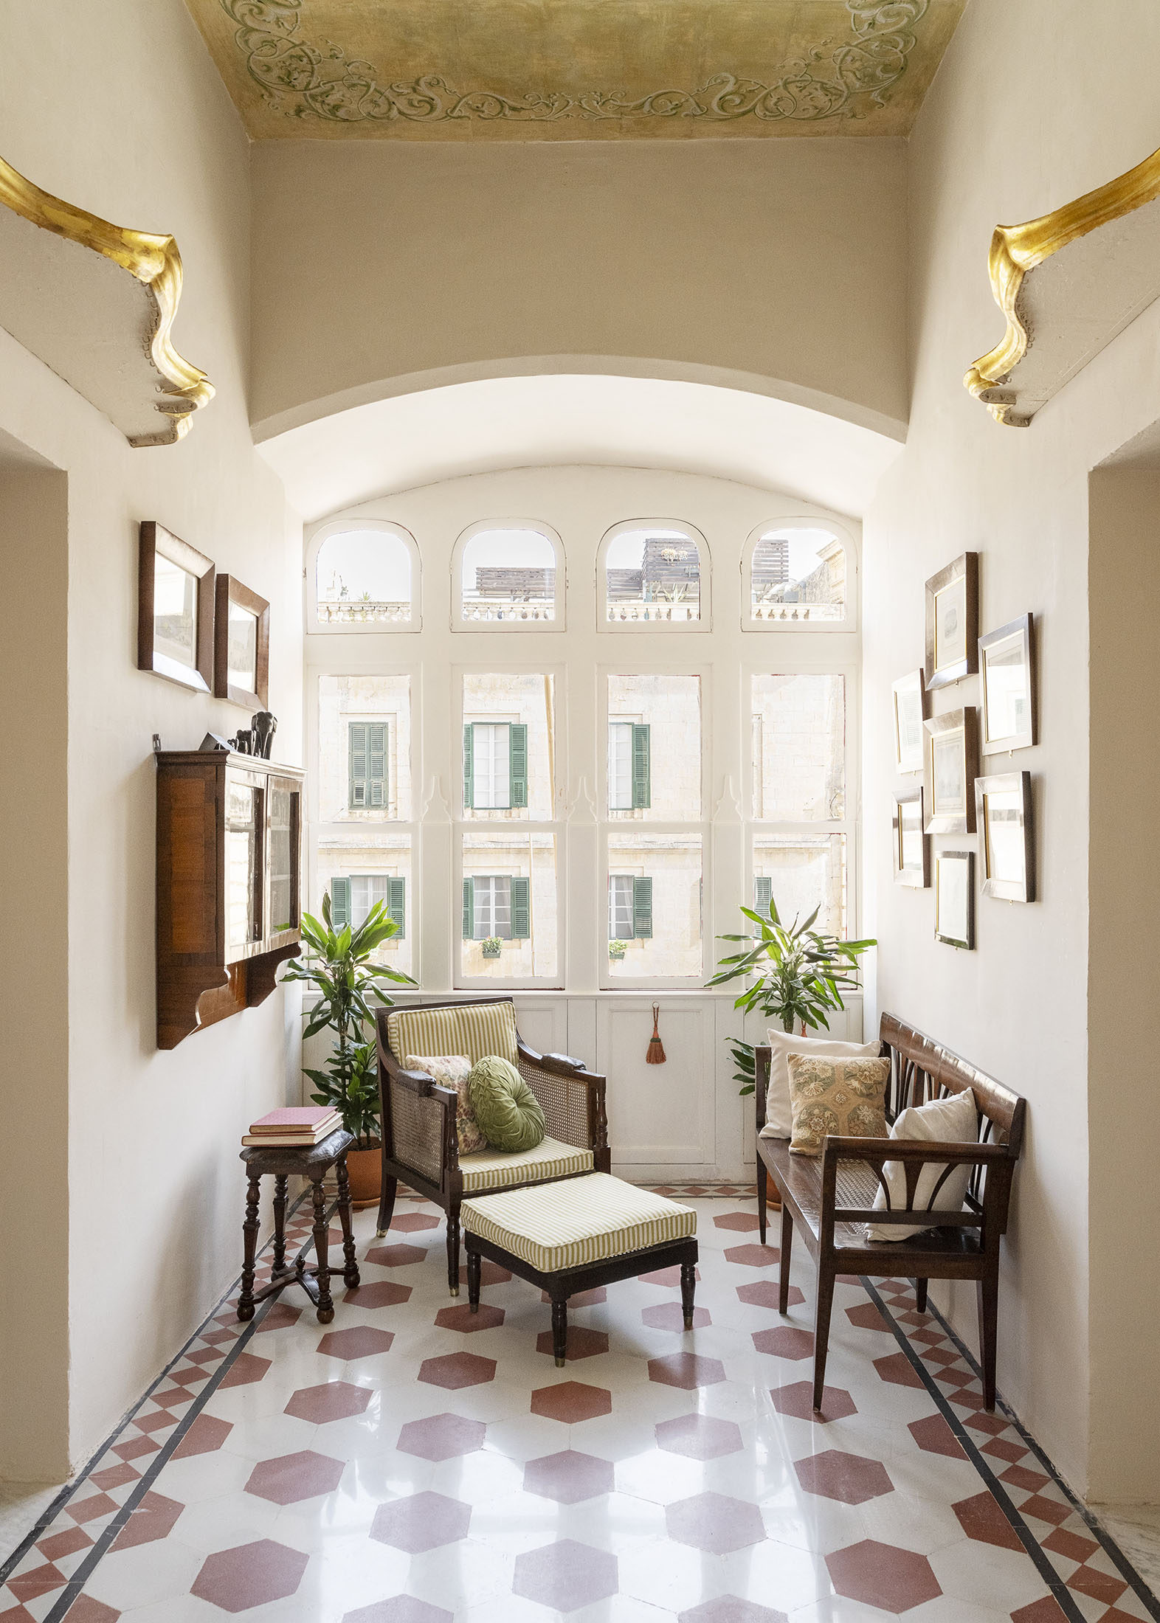
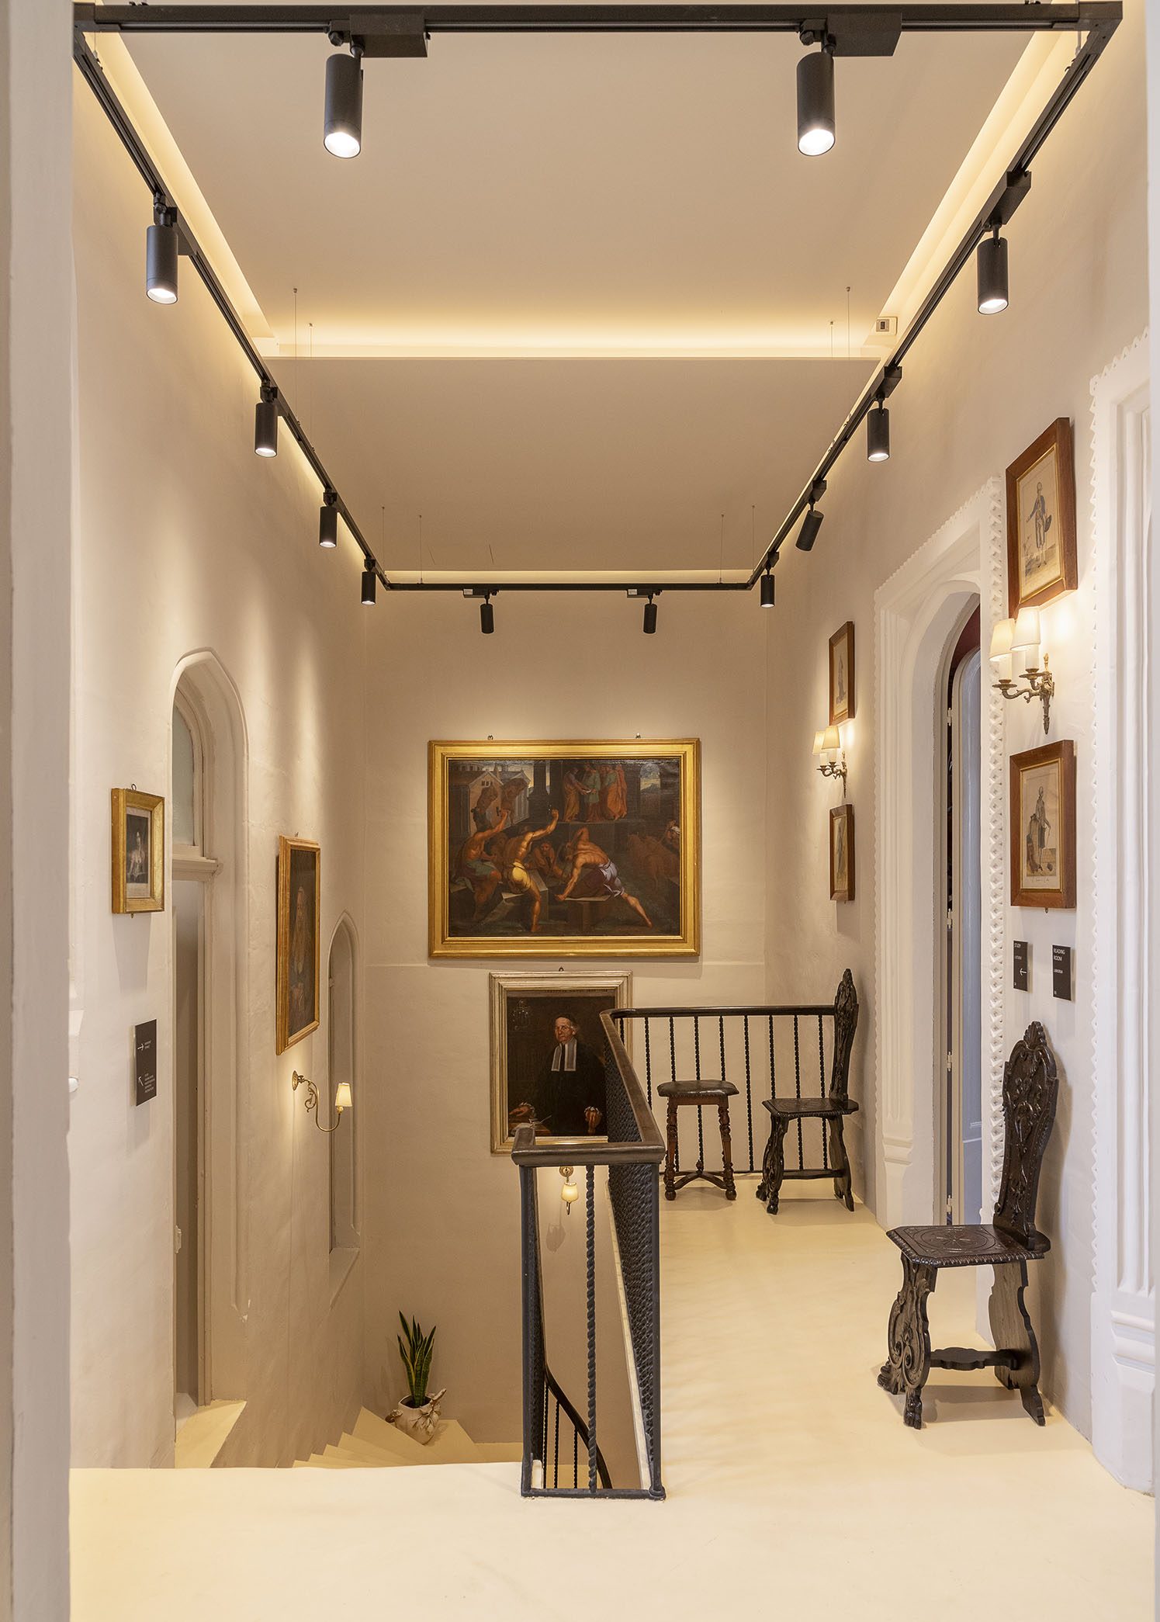
Completed towards the end of the 19th century, Casa Gourgion not only stood the test of time but remained structurally sound all these years later, other than wear and tear expected of a house that age.
The facade required skilful restoration, including replacement of some elements due to their state of deterioration. However, one of the most crucial aspects of the project was undoing the alterations that were carried out by tenants of the building over its lifetime.


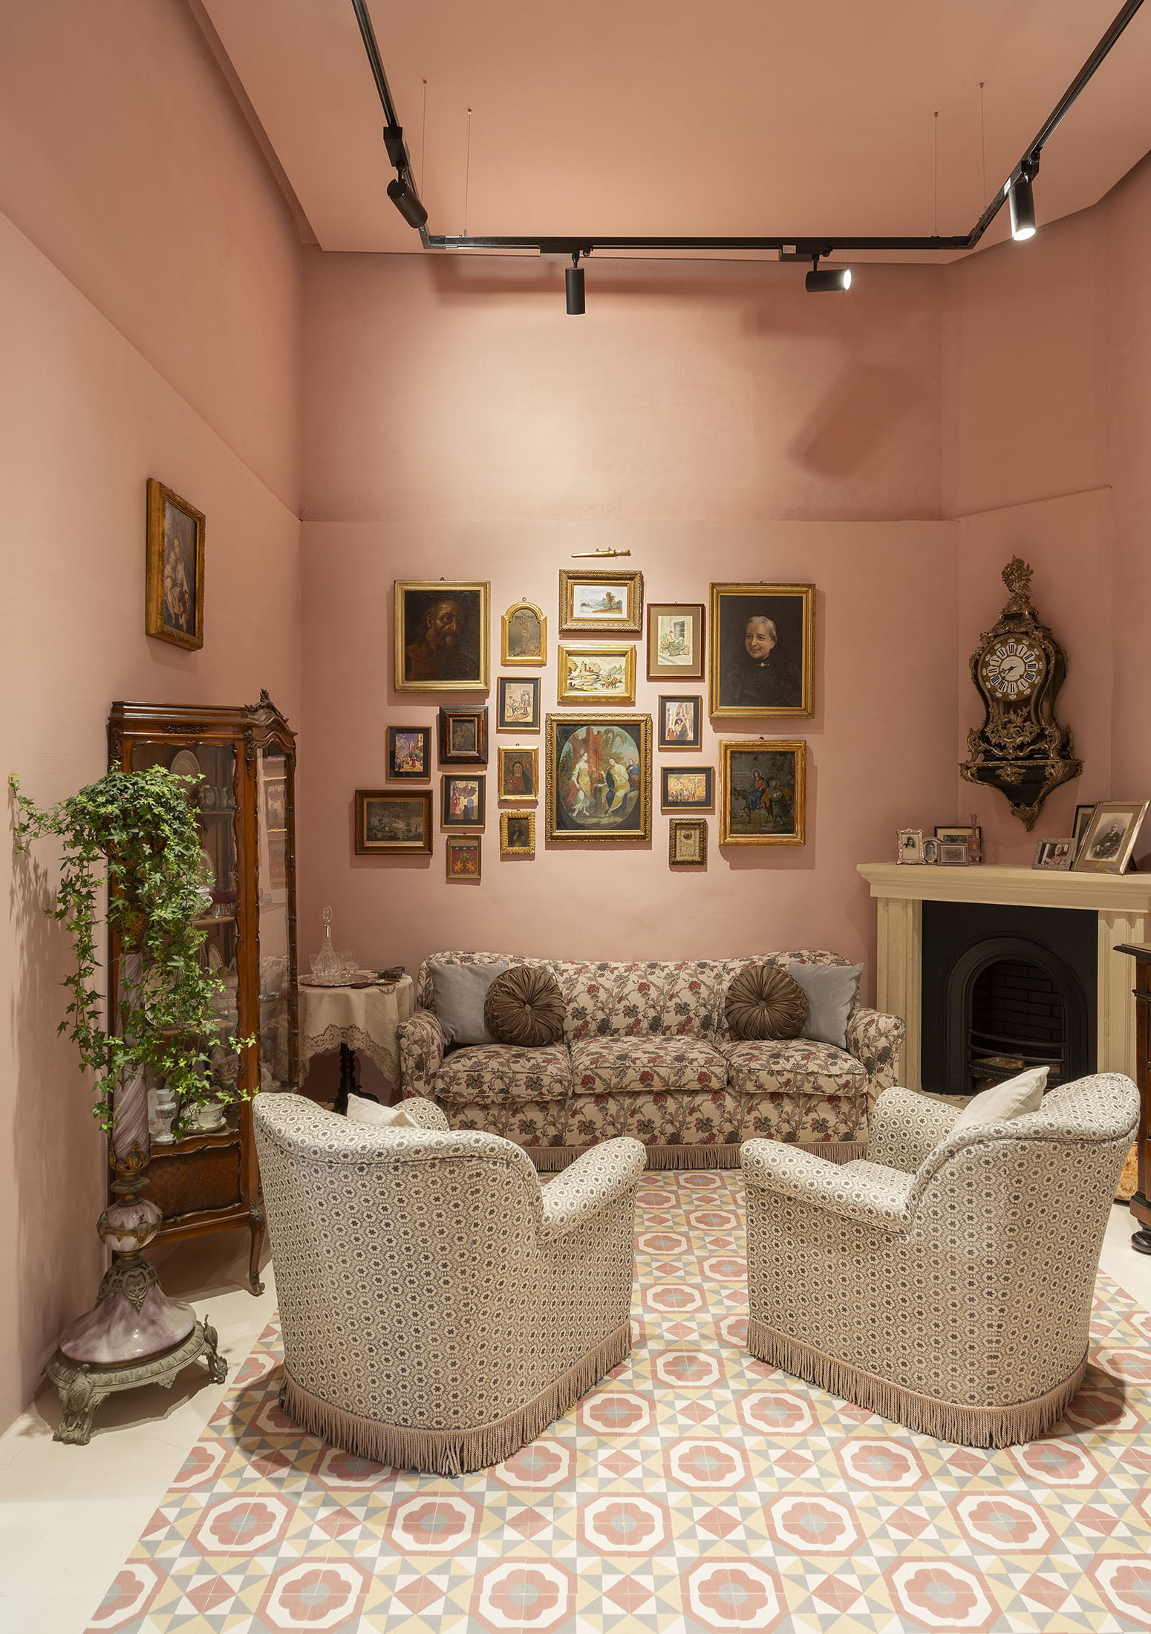
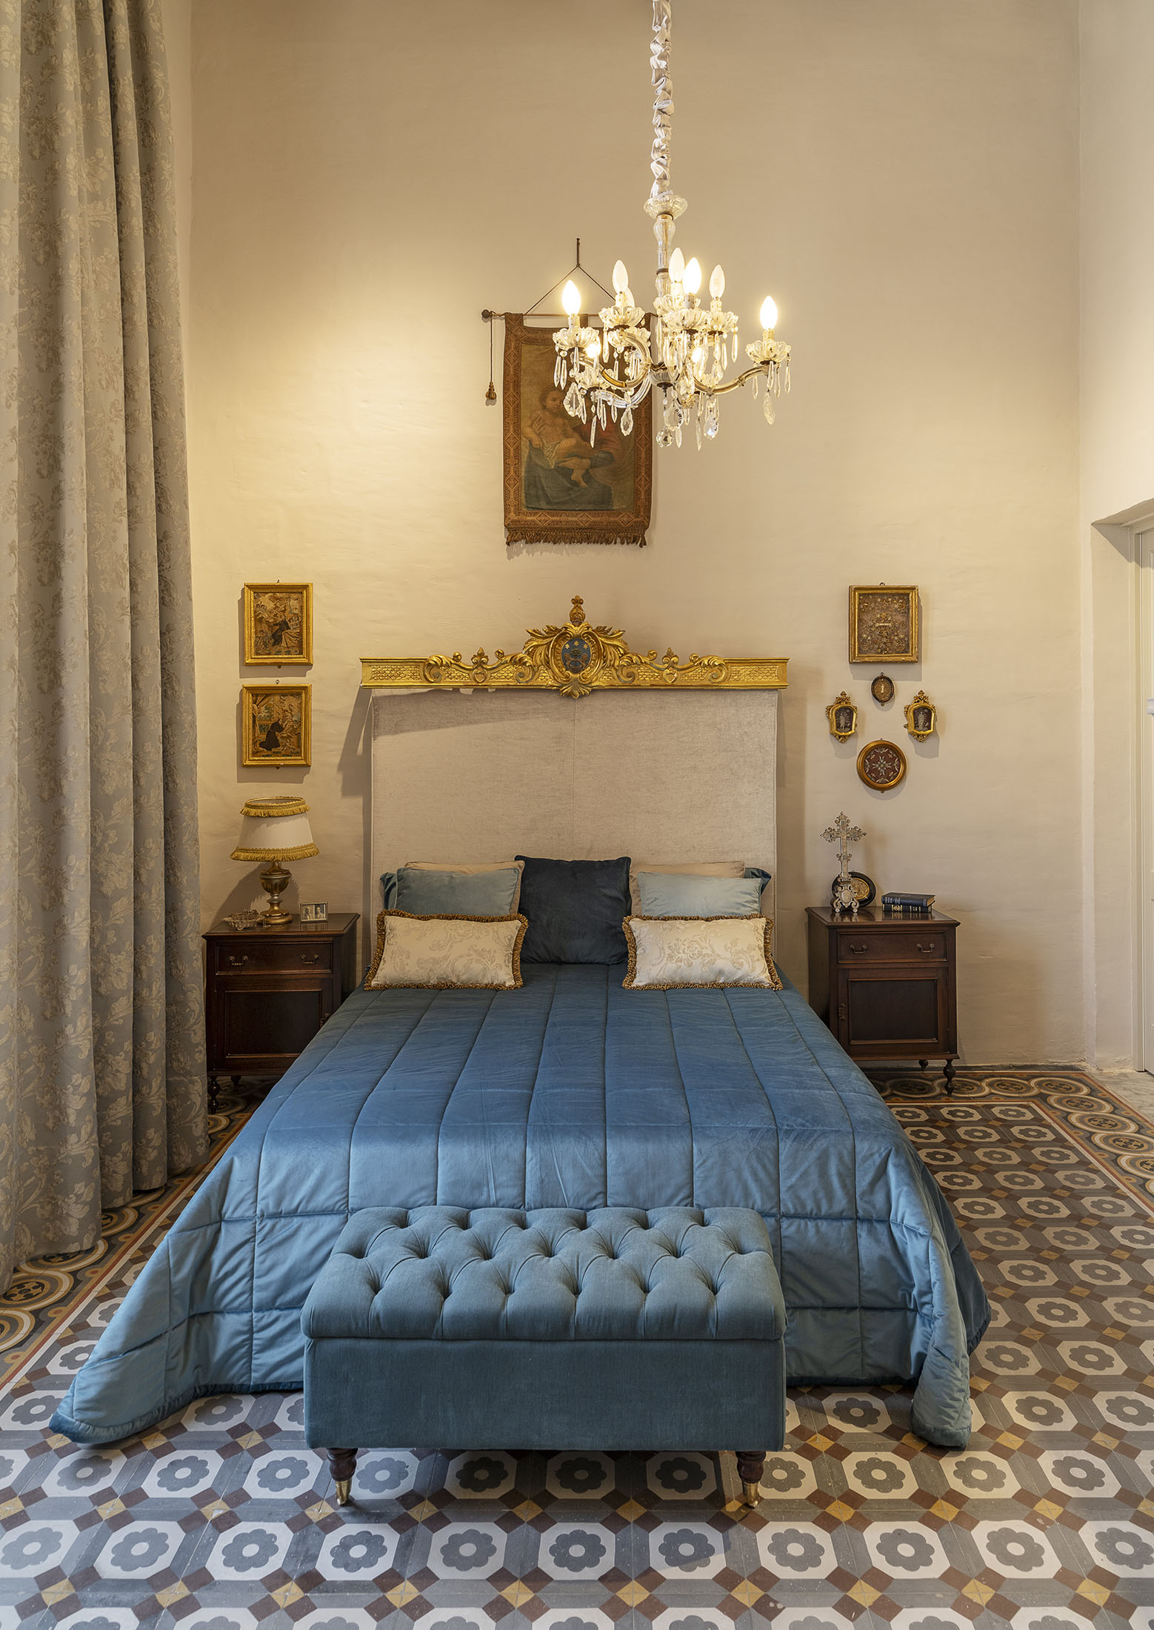
“This was done through thorough research by Nicky, our in-house researcher, to identify the original structure and layout with the intention to restore the house back to its original state and remain true to Giuseppe’s vision,” says Alan.
A journey of discovery
Described by the architect as a “painstaking endeavour”, the restoration of Casa Gourgion led to uncovering hidden architectural gems and shedding light on the stories that unfolded within its walls over centuries.
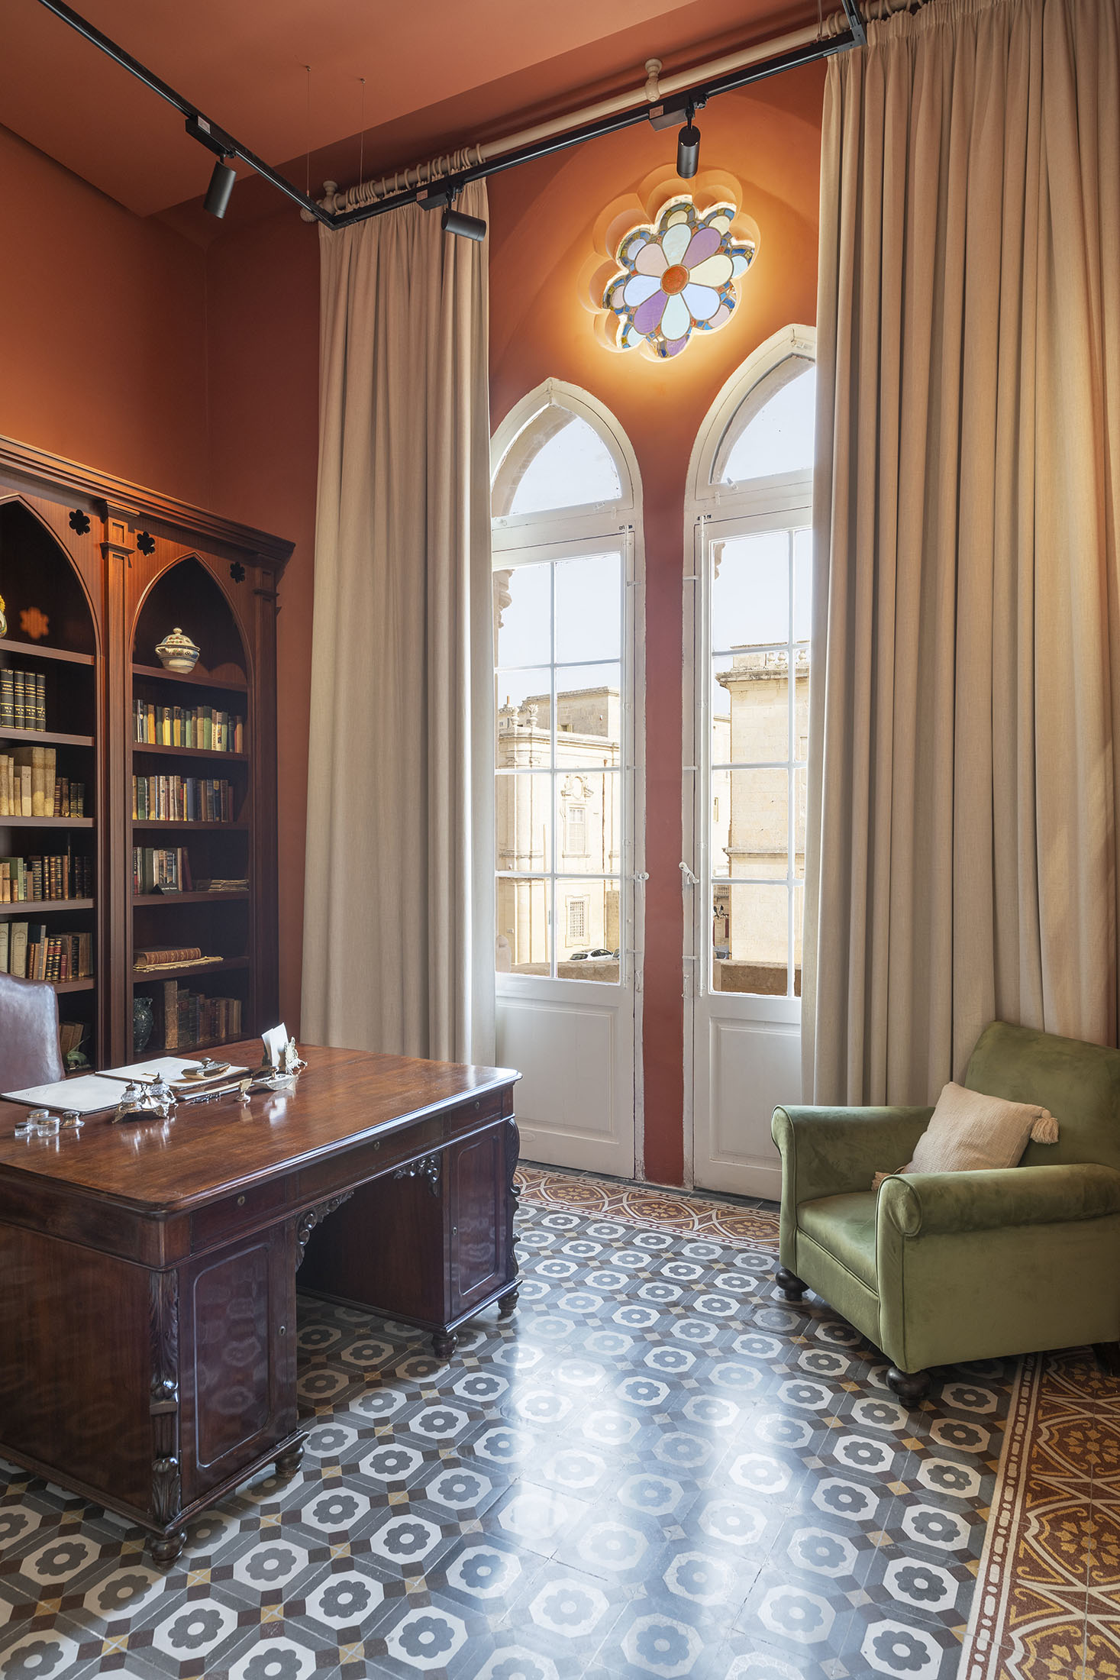
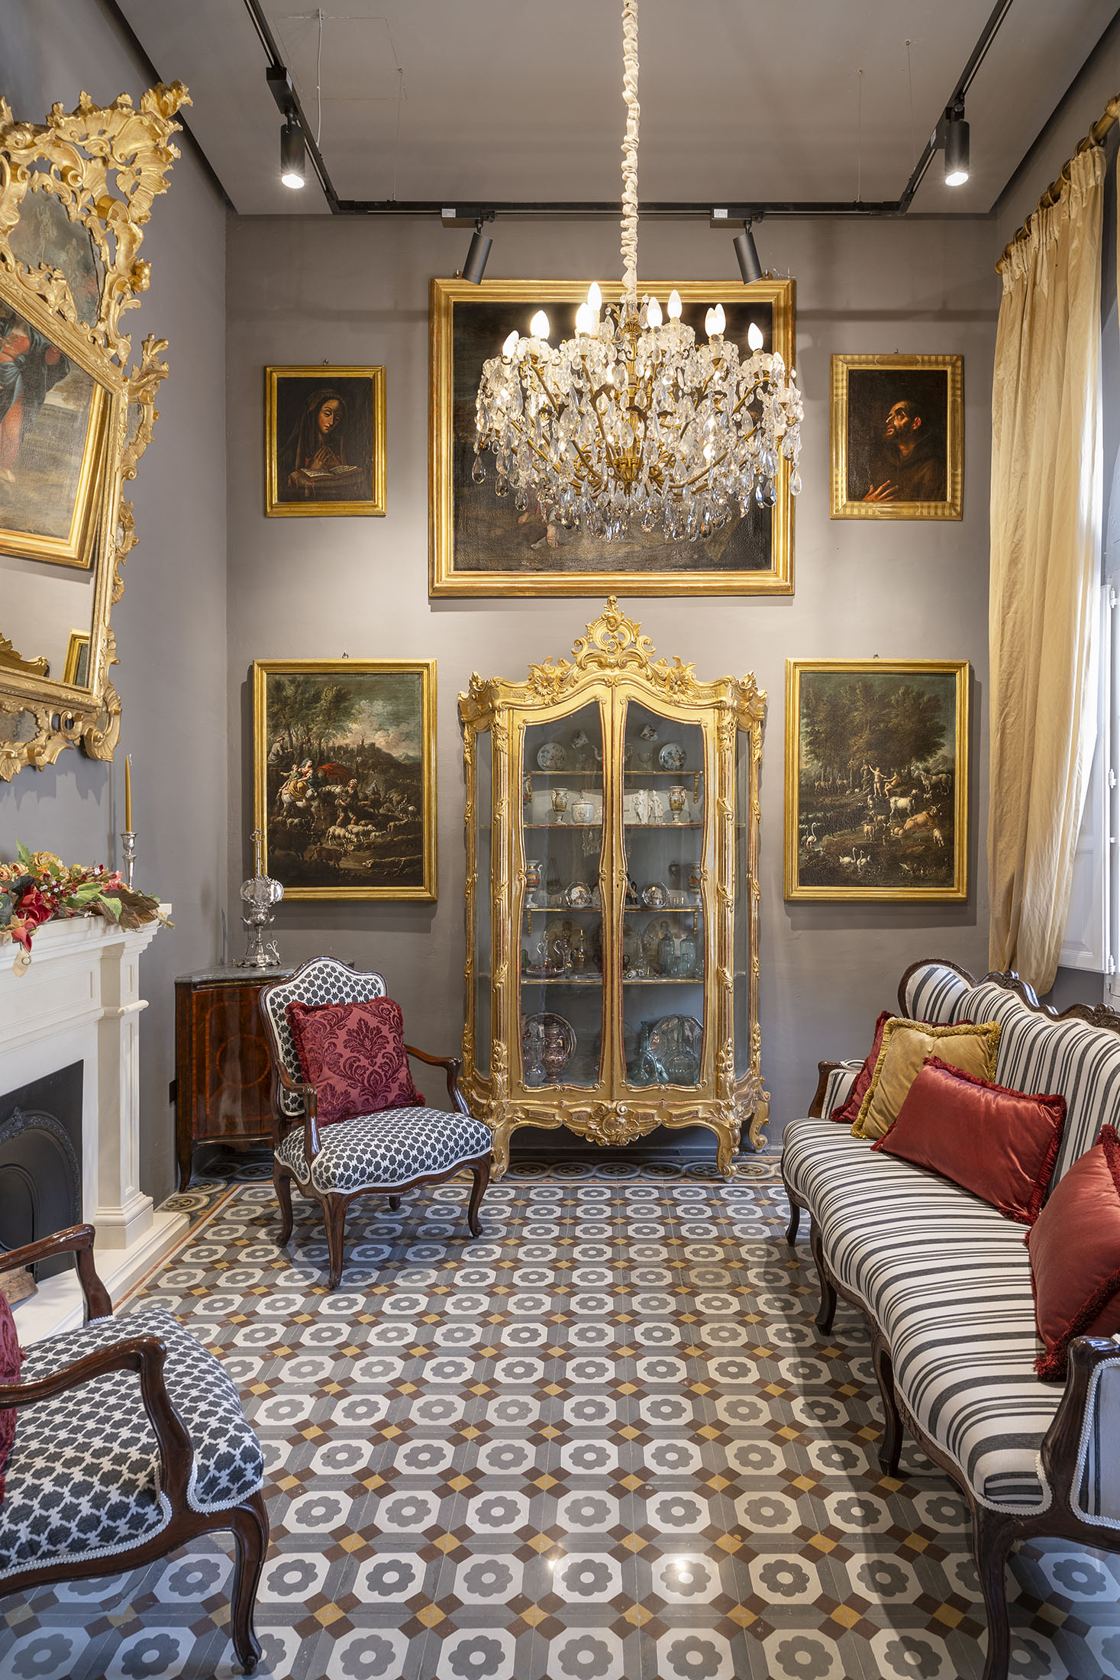
The team’s extensive research led to the discovery of the building’s original architectural structure, including intricate details of the facade, the aperture colours, and the original interior design and layout, providing invaluable insights that guided the team’s choices.
“The most important finding was the discovery of a 1941 plan detailing a staircase. The staircase, according to the plan, began at Misrah San Pawl, entered the house, and led to an underground war shelter,” Alan explains.
“Although the area designated on the plan was concealed by Maltese stone tiles (cangatura), the initial steps leading from the square were still visible inside the room after a wooden panel was removed. With determined effort, we were able to reveal a portion of the hidden staircase and are currently awaiting permission to conduct further excavation.”
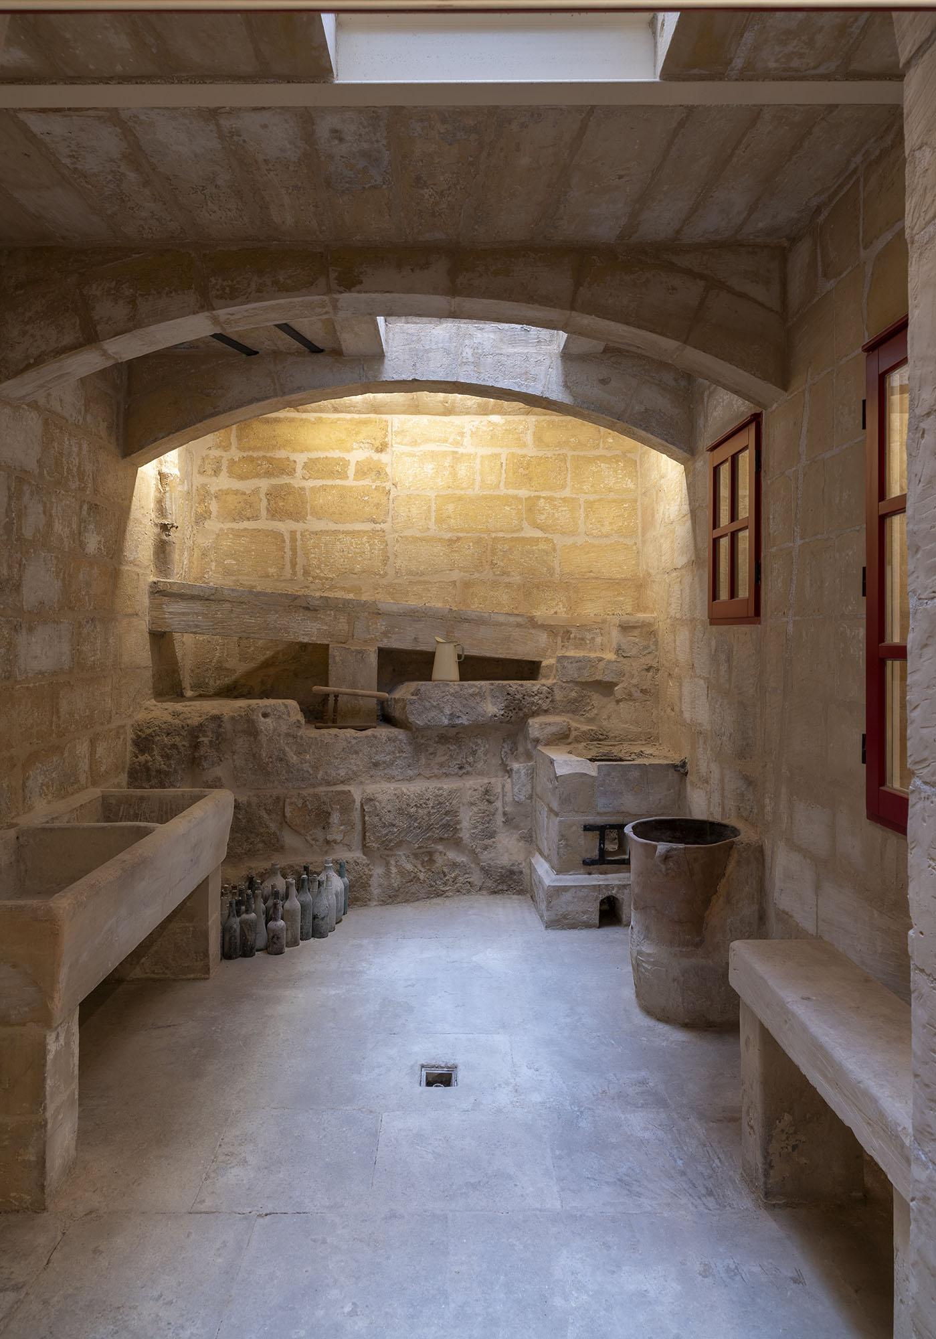
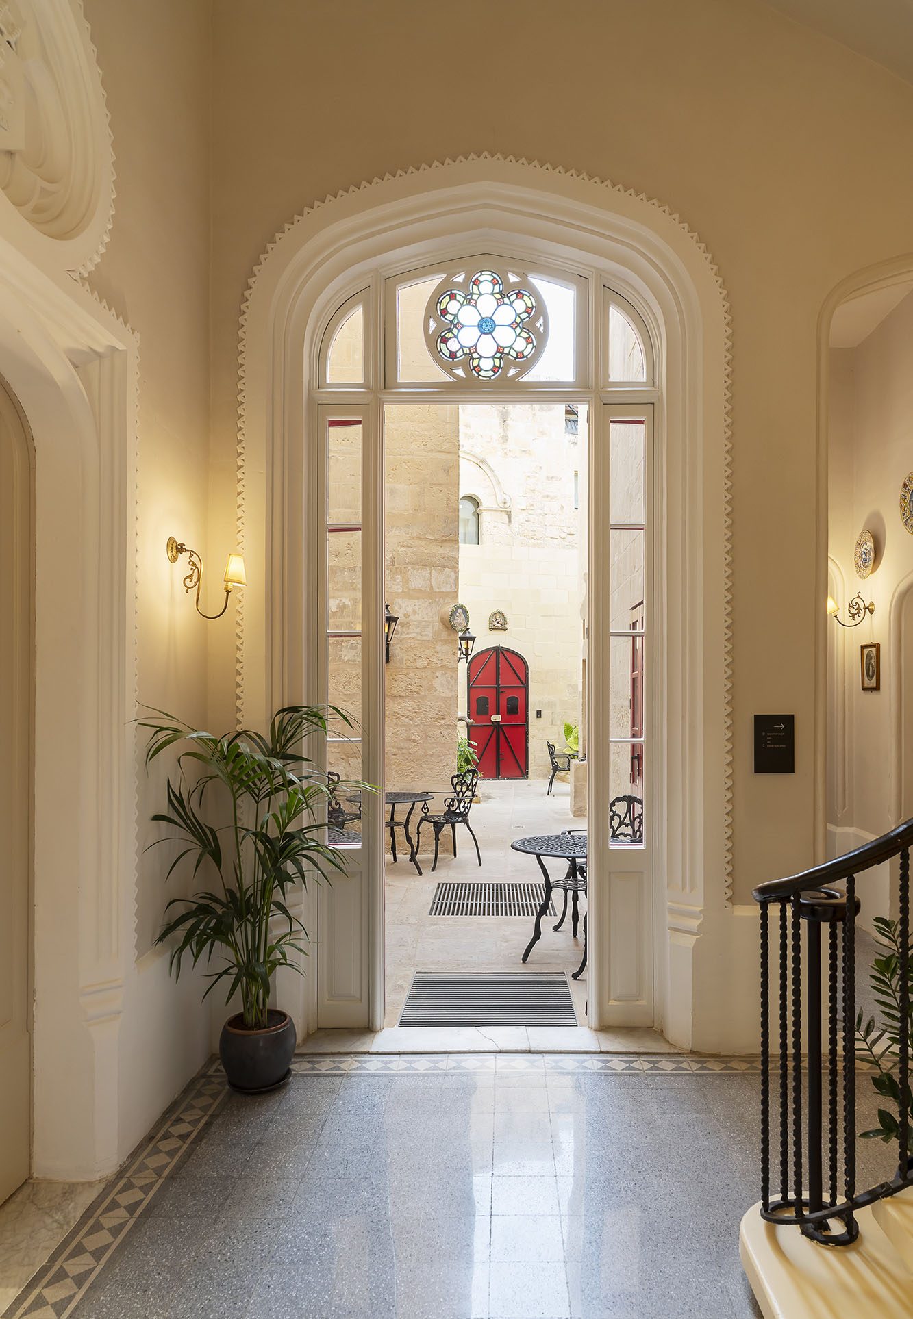
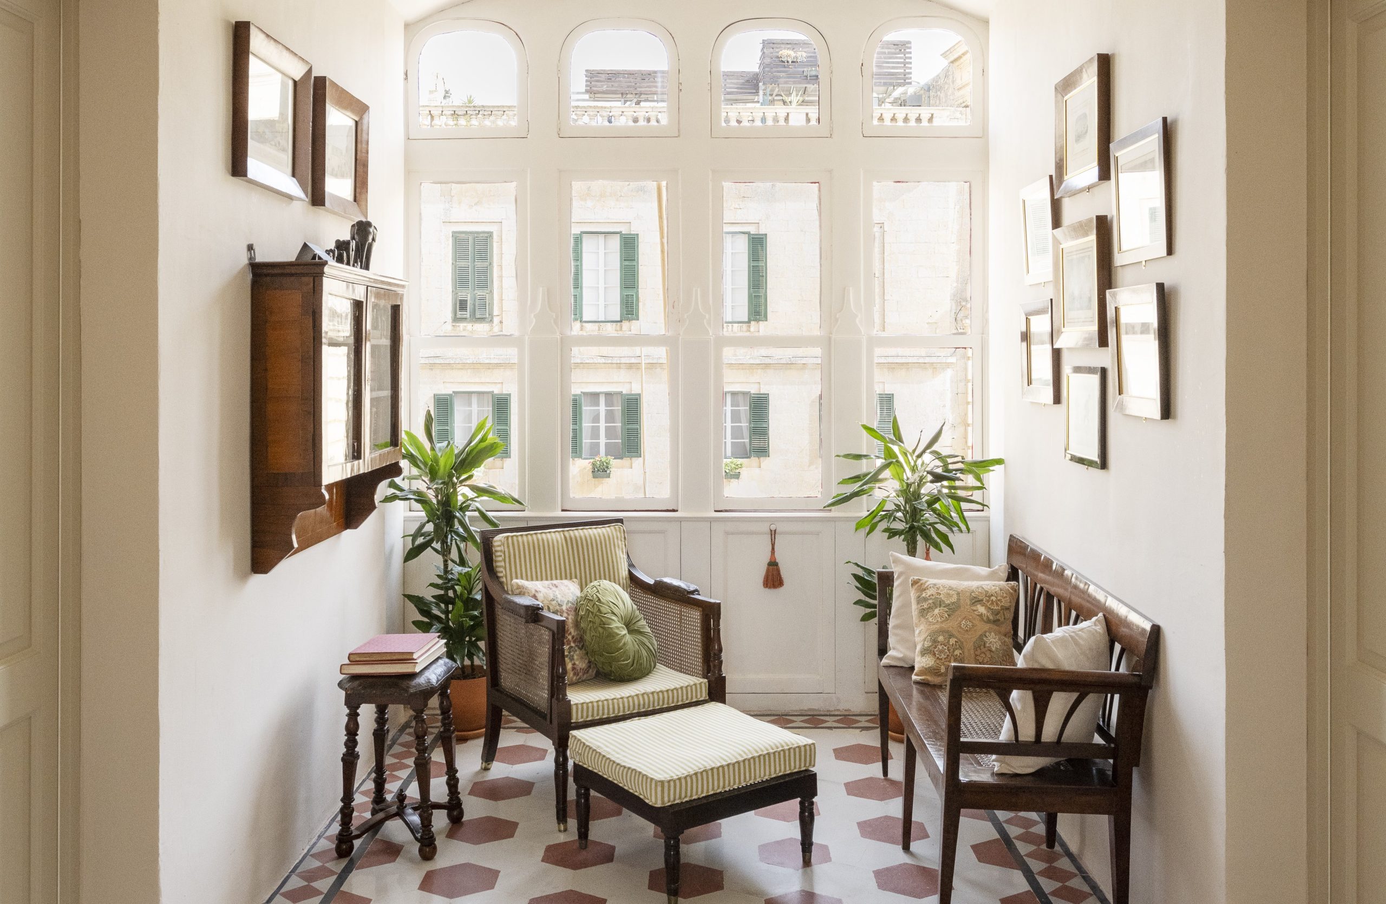
The choice of interior finishes were also guided by the concept of fulfilling Pinu’s vision for Casa Gourgion. Some floor tiles that were removed by a previous tenant were luckily stored in the basement below the house and re-laid during works.
As for the furniture, everything inside the house was inherited over the years and either in storage or in other houses of the estate. “Through this project, we were able to bring the furniture back into a family property.”
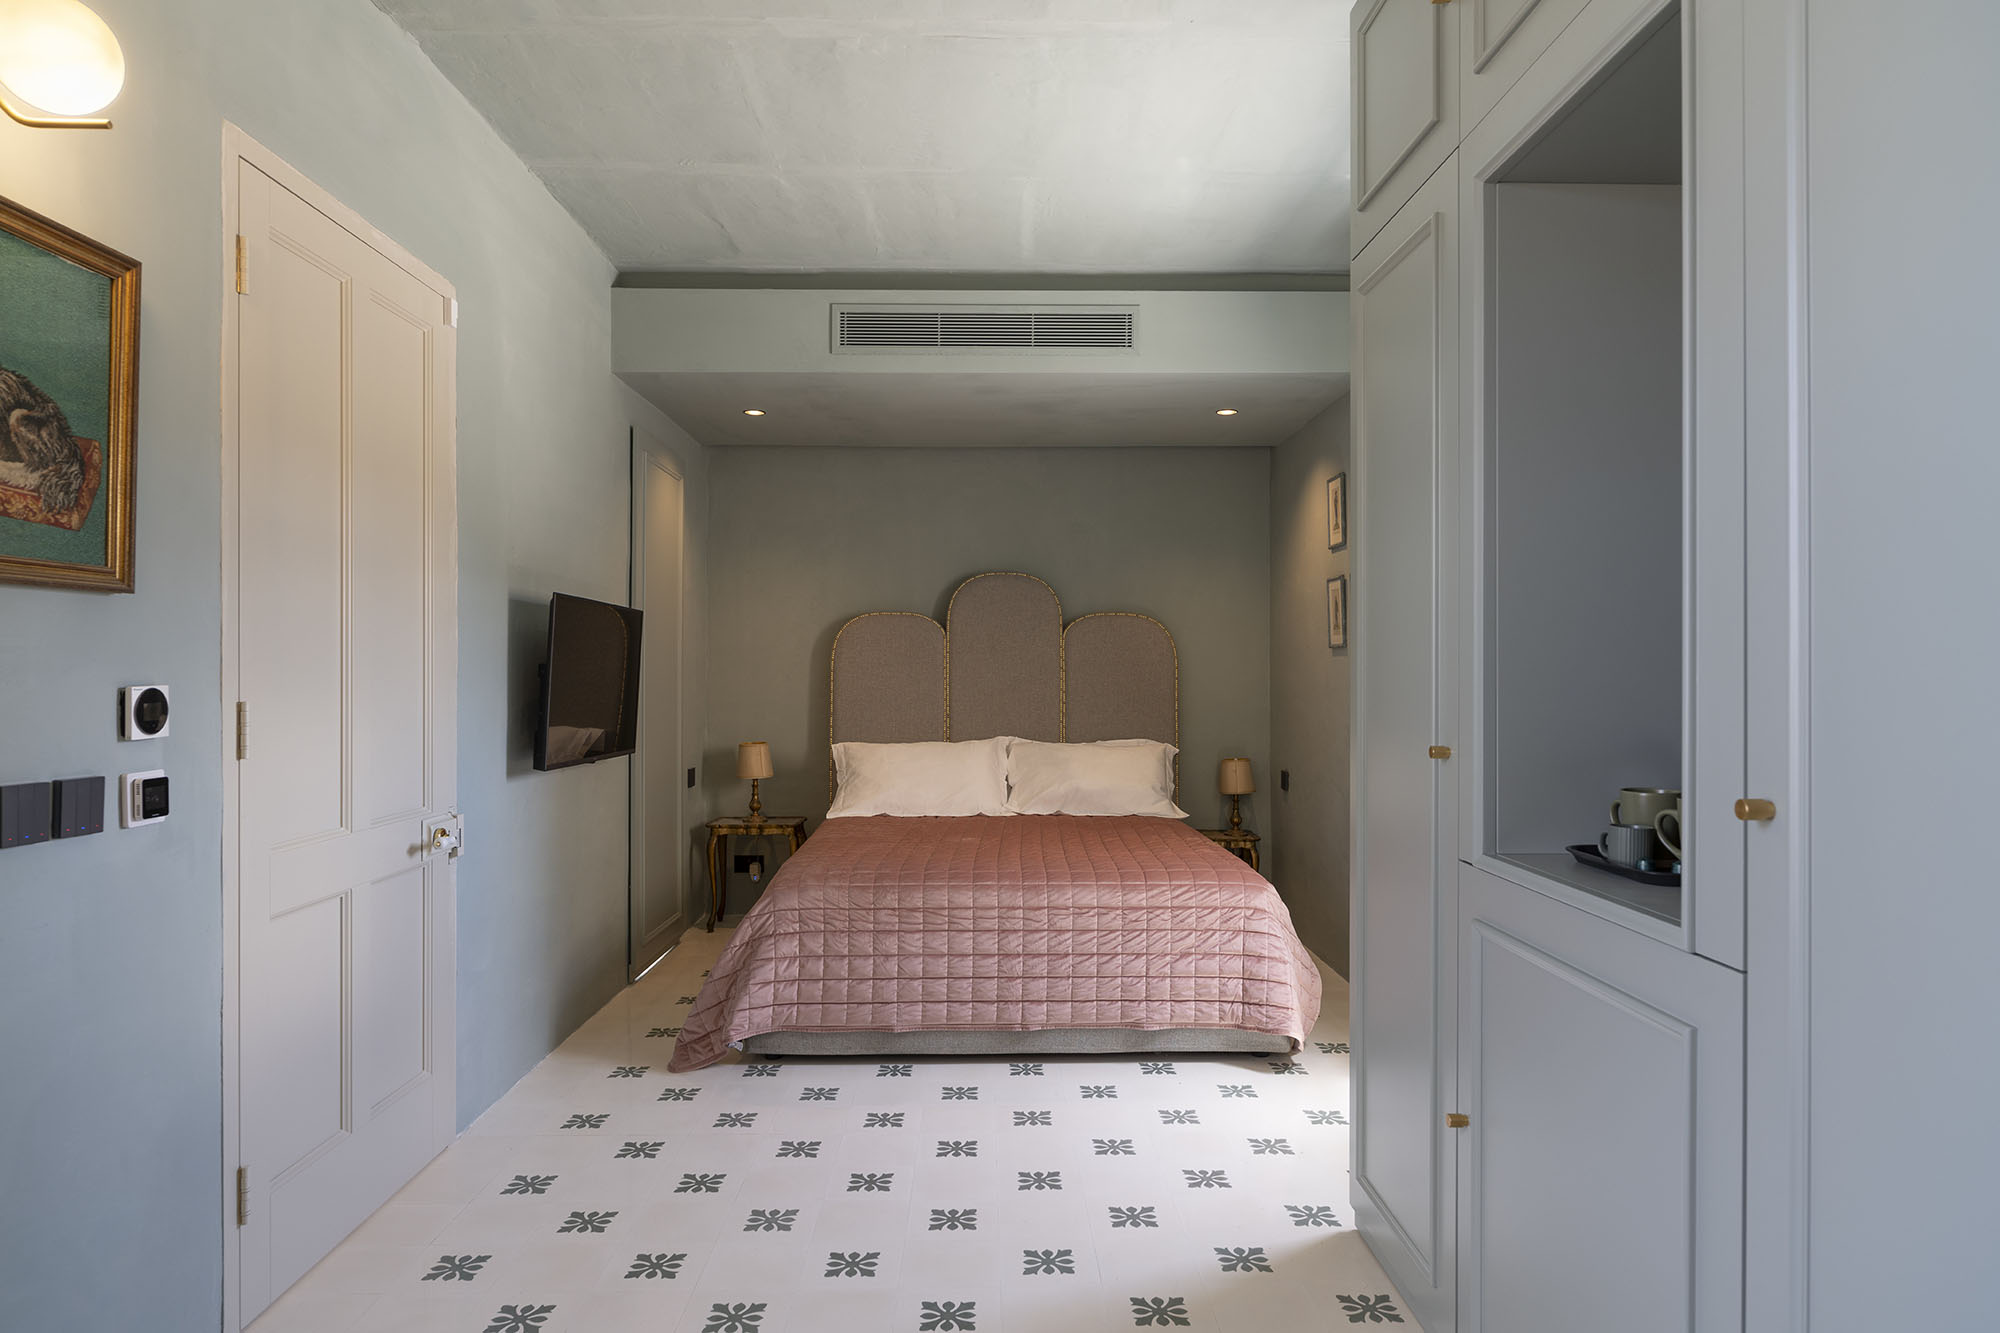
Alan shares that – as with all projects – this one wasn’t without its challenges, from planning processes and logistics to decisions, many opinions and discussions.
“However, with such a hard-working team on the project and a strong concept, all things fell into place eventually,” he notes. “We are most proud of seeing the joy of visitors, both local and foreign, walking into the house and truly appreciating the beauty of this architectural gem.”
Photography: Alex Attard
If you enjoyed this article, you might also be interested in: British photographer’s work depicting Malta’s architecture in the 1960s published in a new book