From its busting halls to the VIP lounge, the new food court to a varied shopping area, it might be easy for today’s young travellers to think that the Malta International Airport has always been this way. But these old photos will challenge that.
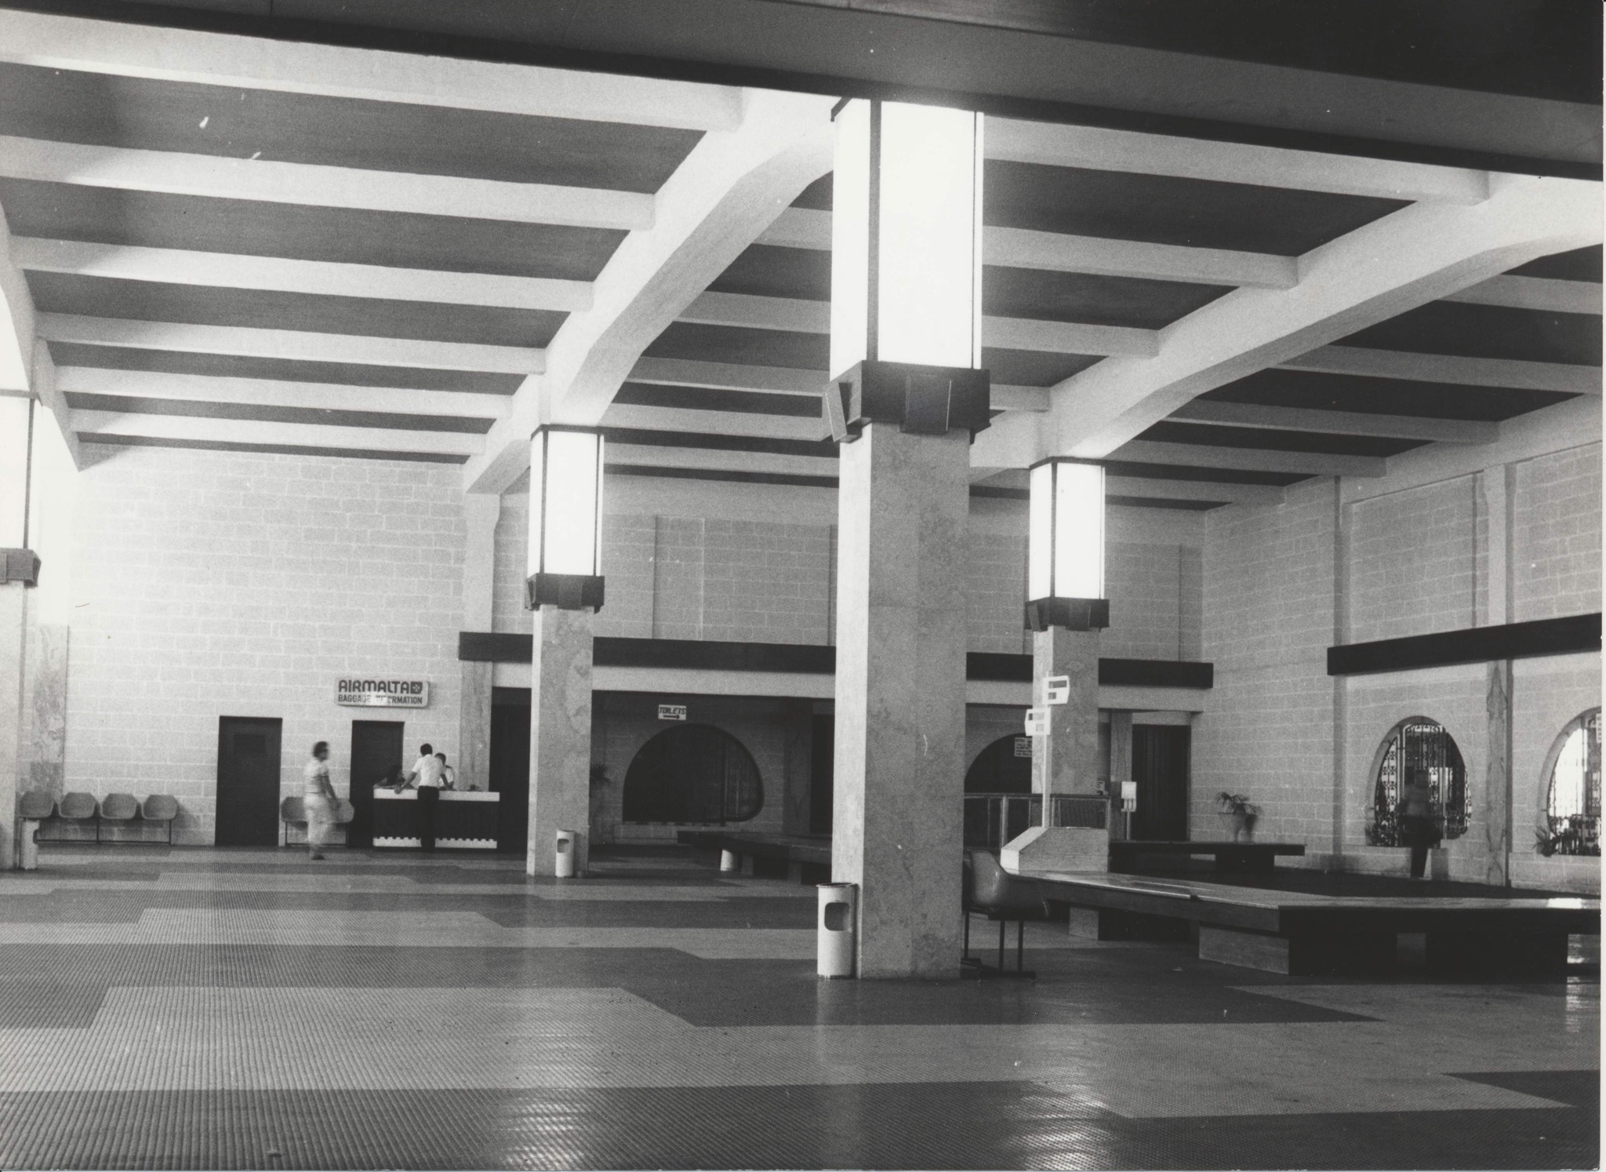
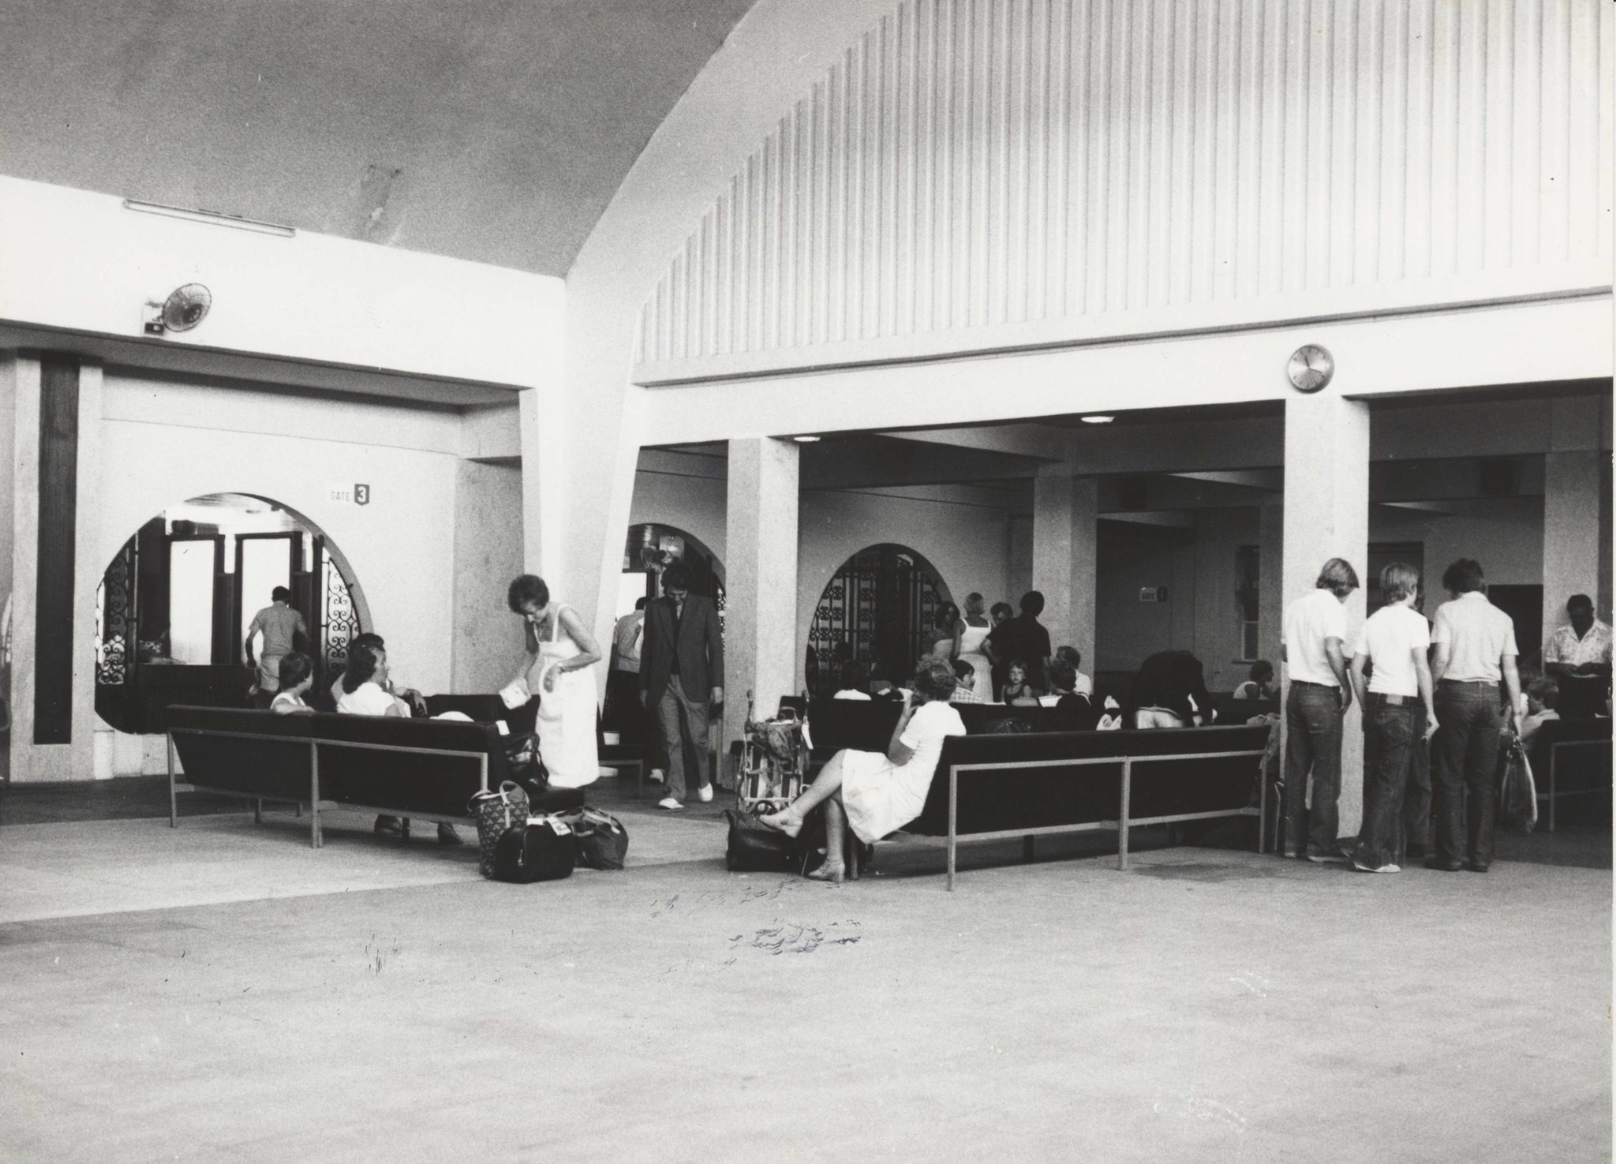
A collection of black and white images shared recently to the Facebook group Iż-Żurrieq u l-madwar Zurrieq and its surroundings sheds light on a bygone era for the islands’ one and only airport, highlighting its various interior spaces, from the bare departures hall and gates to the restaurant.
The air passenger terminal at the time was the result of a project funded primarily by the British Government, and inaugurated in 1958 by the then-Governor of Malta, Sir Robert Laycock.
It consisted of two floors and included basic facilities, such as a post office, cable and wireless office, and a viewing balcony.

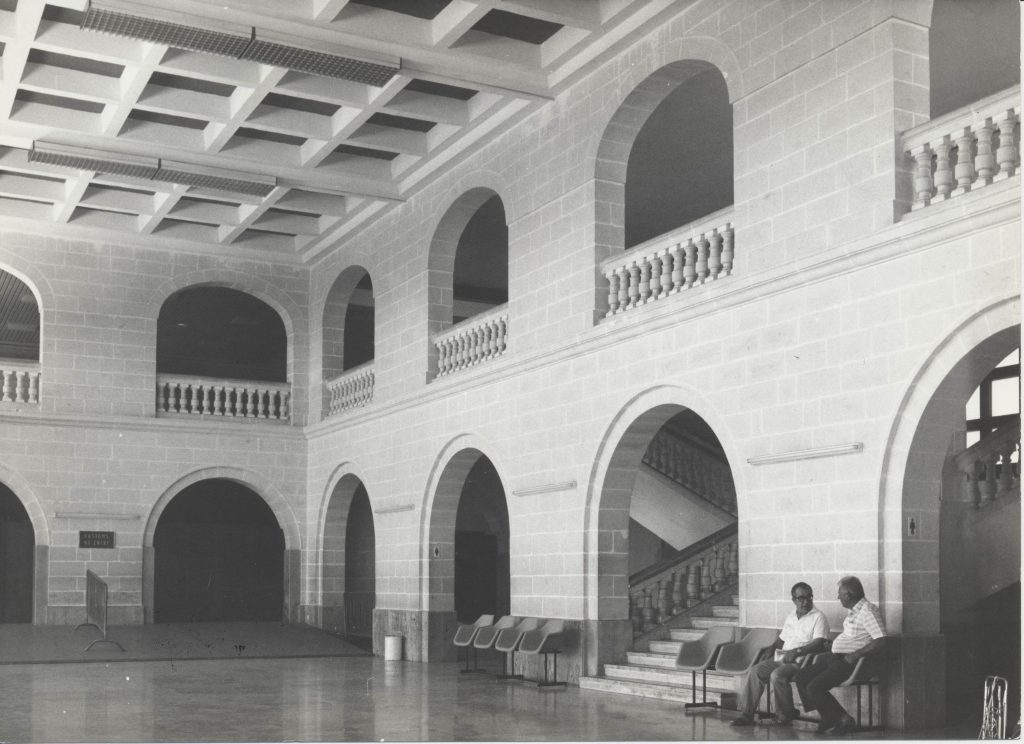
A new and longer runway was developed in 1977, alongside further construction to the airport and a refurbishment of the air terminal, which refocused on departures and included the addition of lounges for arrivals and VIPs.
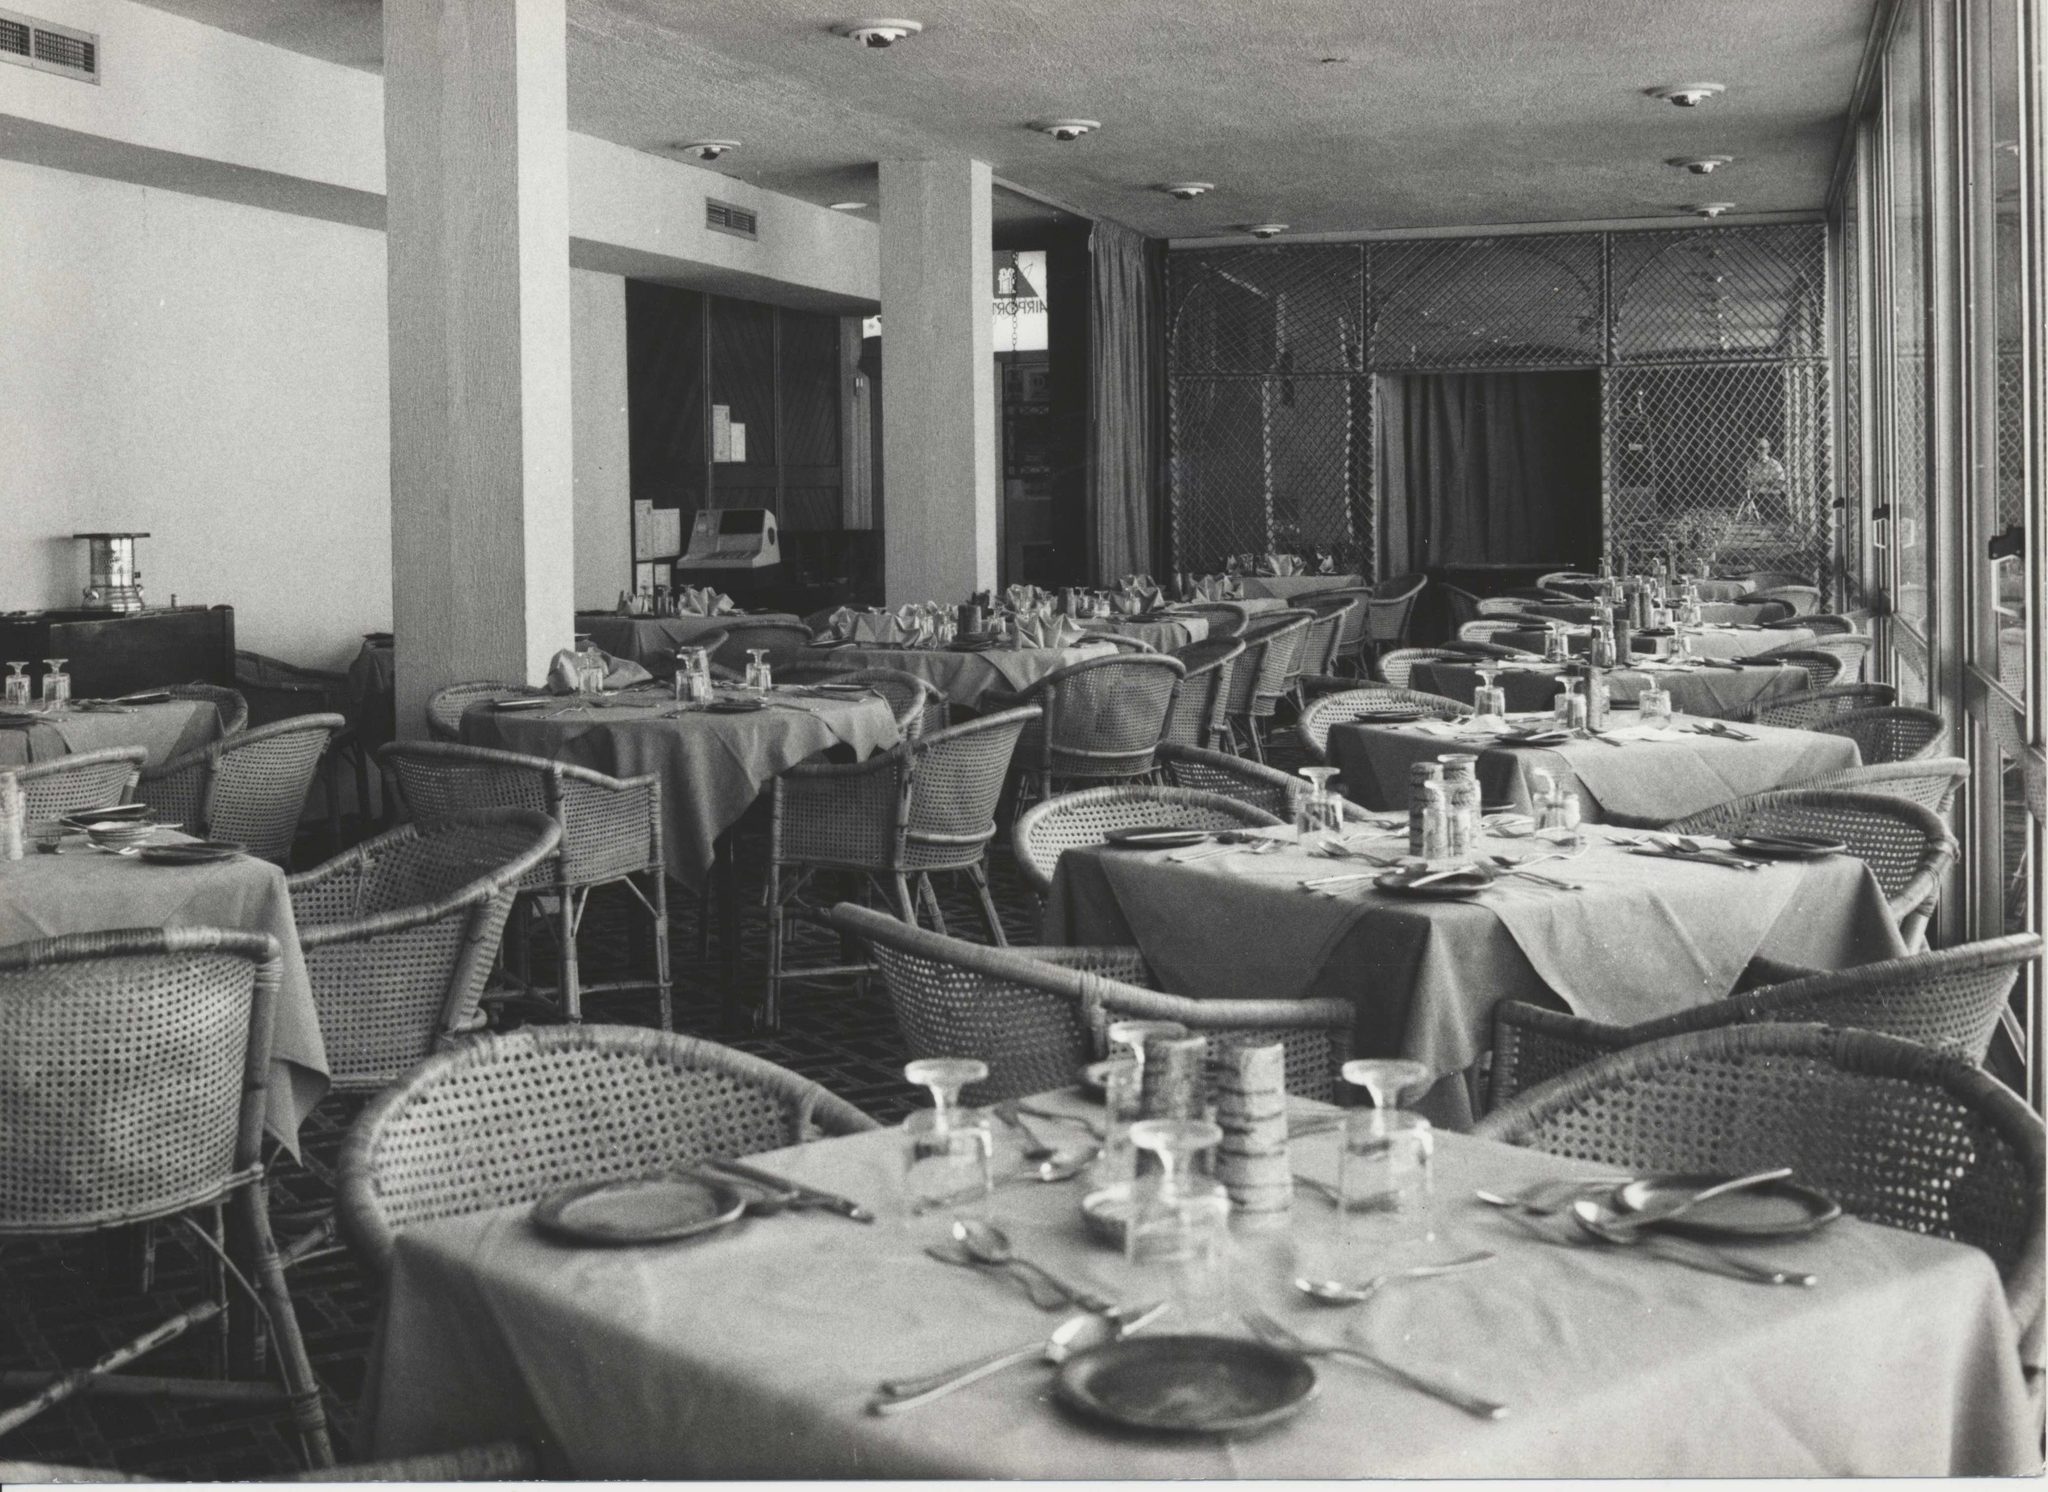
Following a change in Government in 1987, it was decided that the 35-year-old terminal would be replaced by the present-day air terminal, which was inaugurated in 1992, 29 months after the foundation stone was laid in September 1989.
Photography: Iż-Żurrieq u l-madwar / Facebook