For those who recall or frequented the Grand Hotel Verdala in Rabat during the peak of its popularity, the sense of nostalgia it conjures is only matched by a fondness for the glamour and hospitality that it offered – a standard that the new Verdala destination, built on the very same site of its predecessor, has not only matched but exceeded, marrying legacy with a contemporary architectural language.
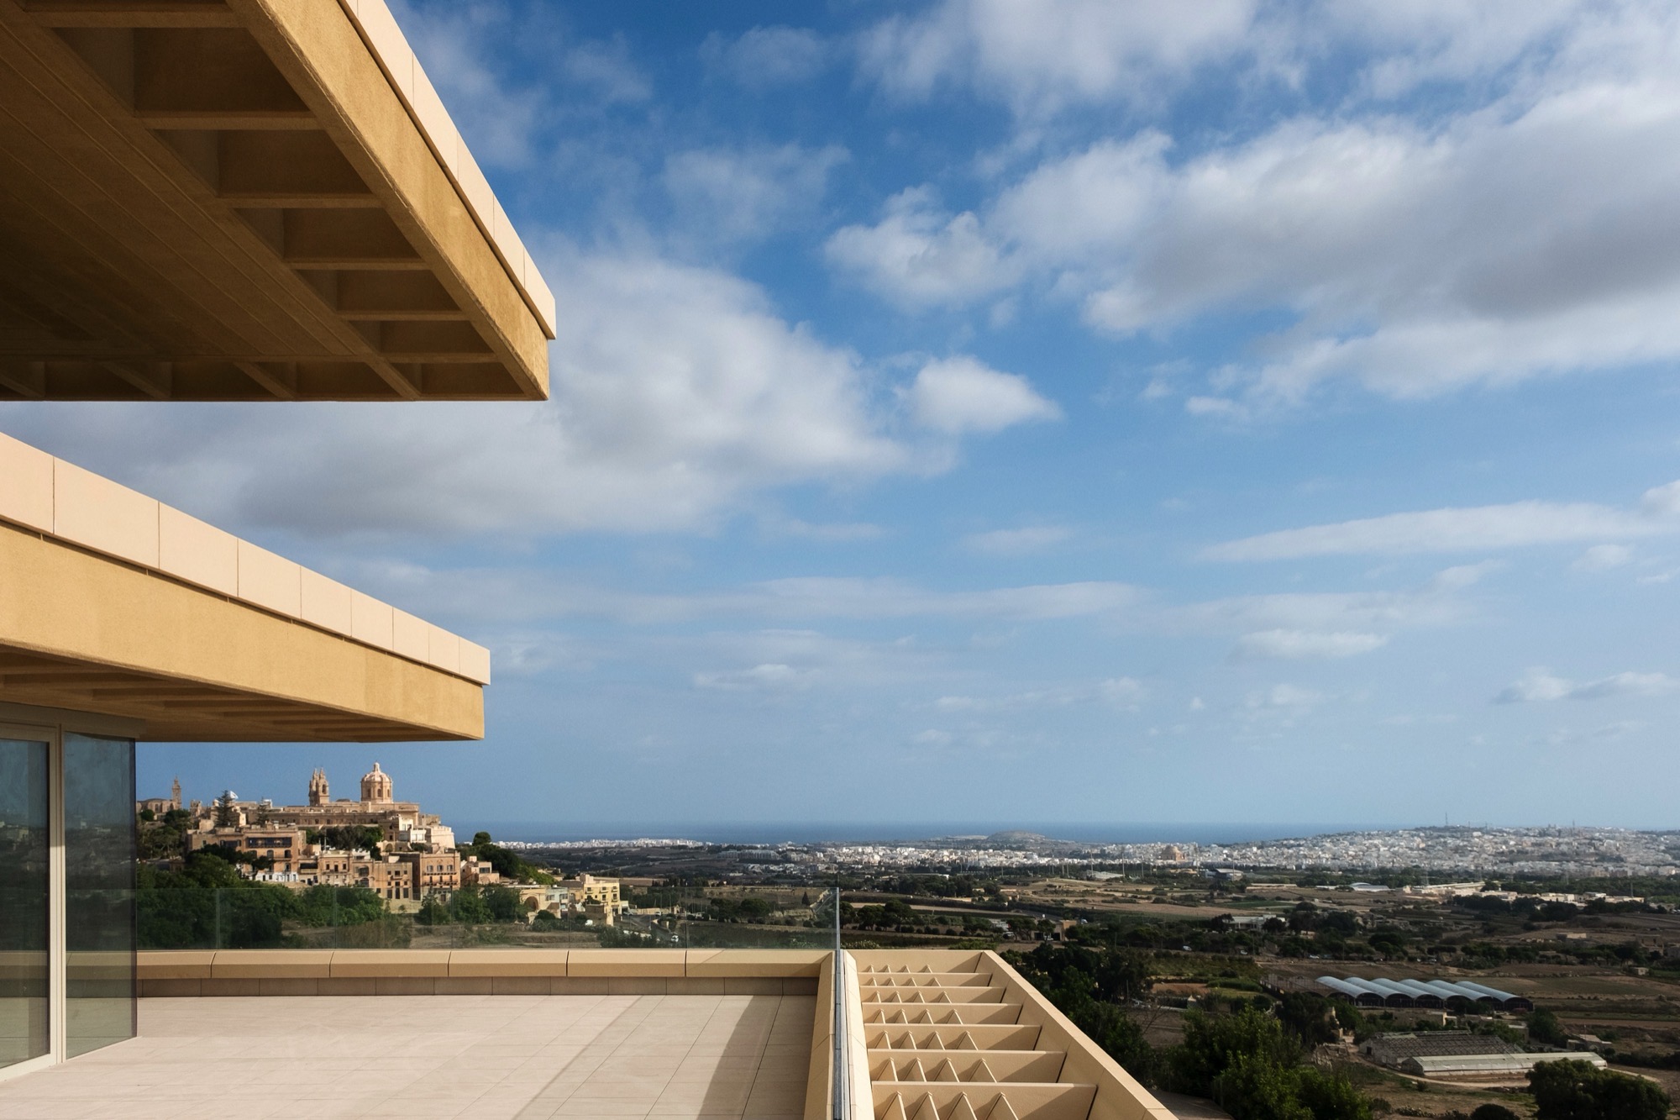
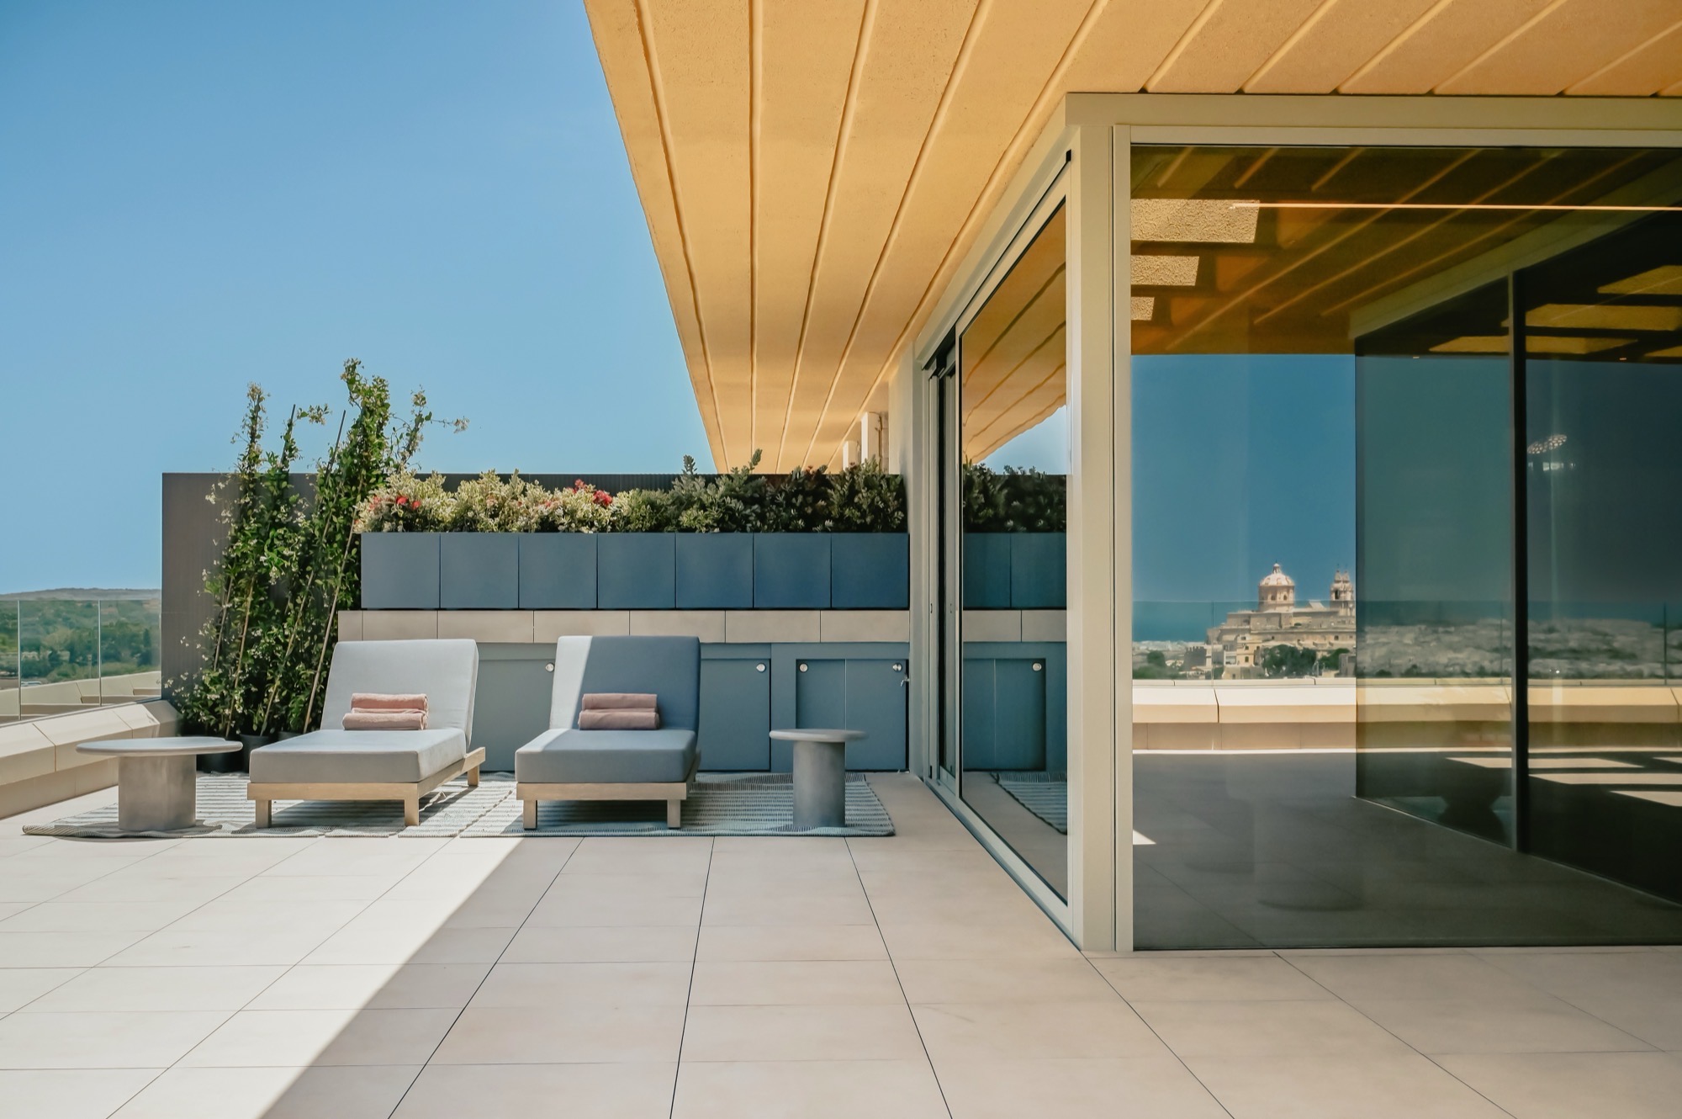
Perched on tal-Virtù ridge, the view hardly gets better than this. With sprawling countryside up ahead and Mdina’s St Paul’s Cathedral well in sight, the location offers a rare mix of nature, history and beauty, all within a modern setting rooted in privacy and community.
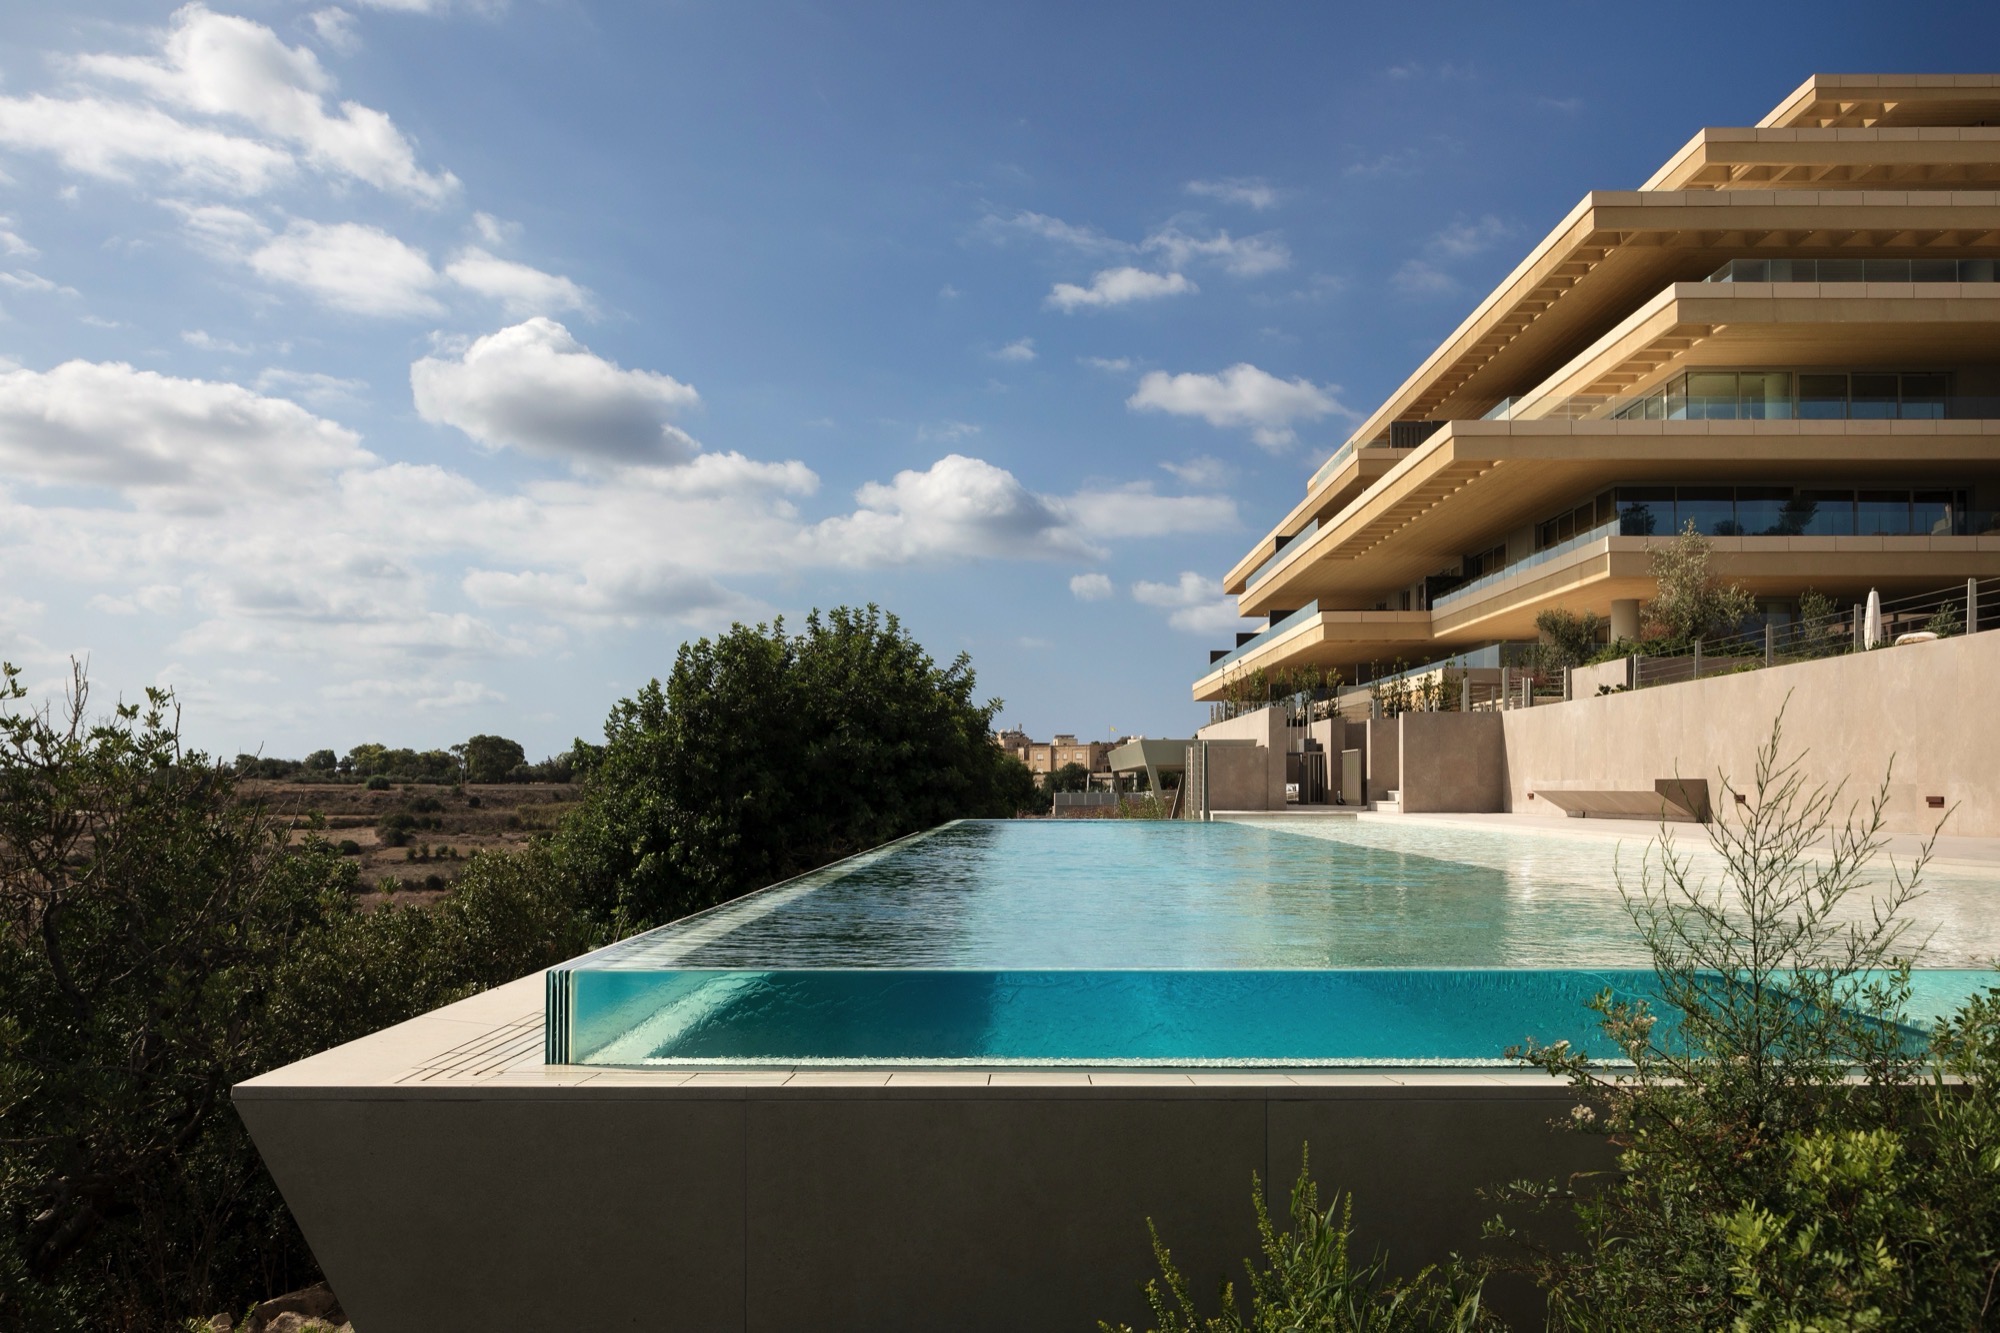
The Verdala destination encompasses a collection of 87 residences across the Royal and Grand Mansions, alongside a Wellness Hotel, both of which are designed with abundant natural light and a bright, airy atmosphere.
“Being directly involved in giving a new lease of life to this iconic establishment fills me with enthusiasm, and a drive to create something which does justice to the grandeur of the old hotel yet lives up to the standards of contemporary luxury,” says Denise Xuereb, Director of Construction and Development at AX Group.
“It is the result of a genuine love for the craft – to create high‑quality projects that strike a balance, while contributing to the areas they are situated in.”
Architecture inspired by its environs
The architectural design, led by C&K Architects with interiors by Dubai-based studio LW, “builds on a celebrated past while introducing a contemporary architectural icon that integrates harmoniously into its surroundings,” AX Group notes.
The structure draws inspiration from the geological morphology of the islands, with forms echoing the horizontality of rock strata, erosions, and voids in the surrounding hills and valleys, amplified by Ultra-High Performance Concrete (UHPC) precast panels that clad the façade, a material chosen for its durability, aesthetics and longevity.
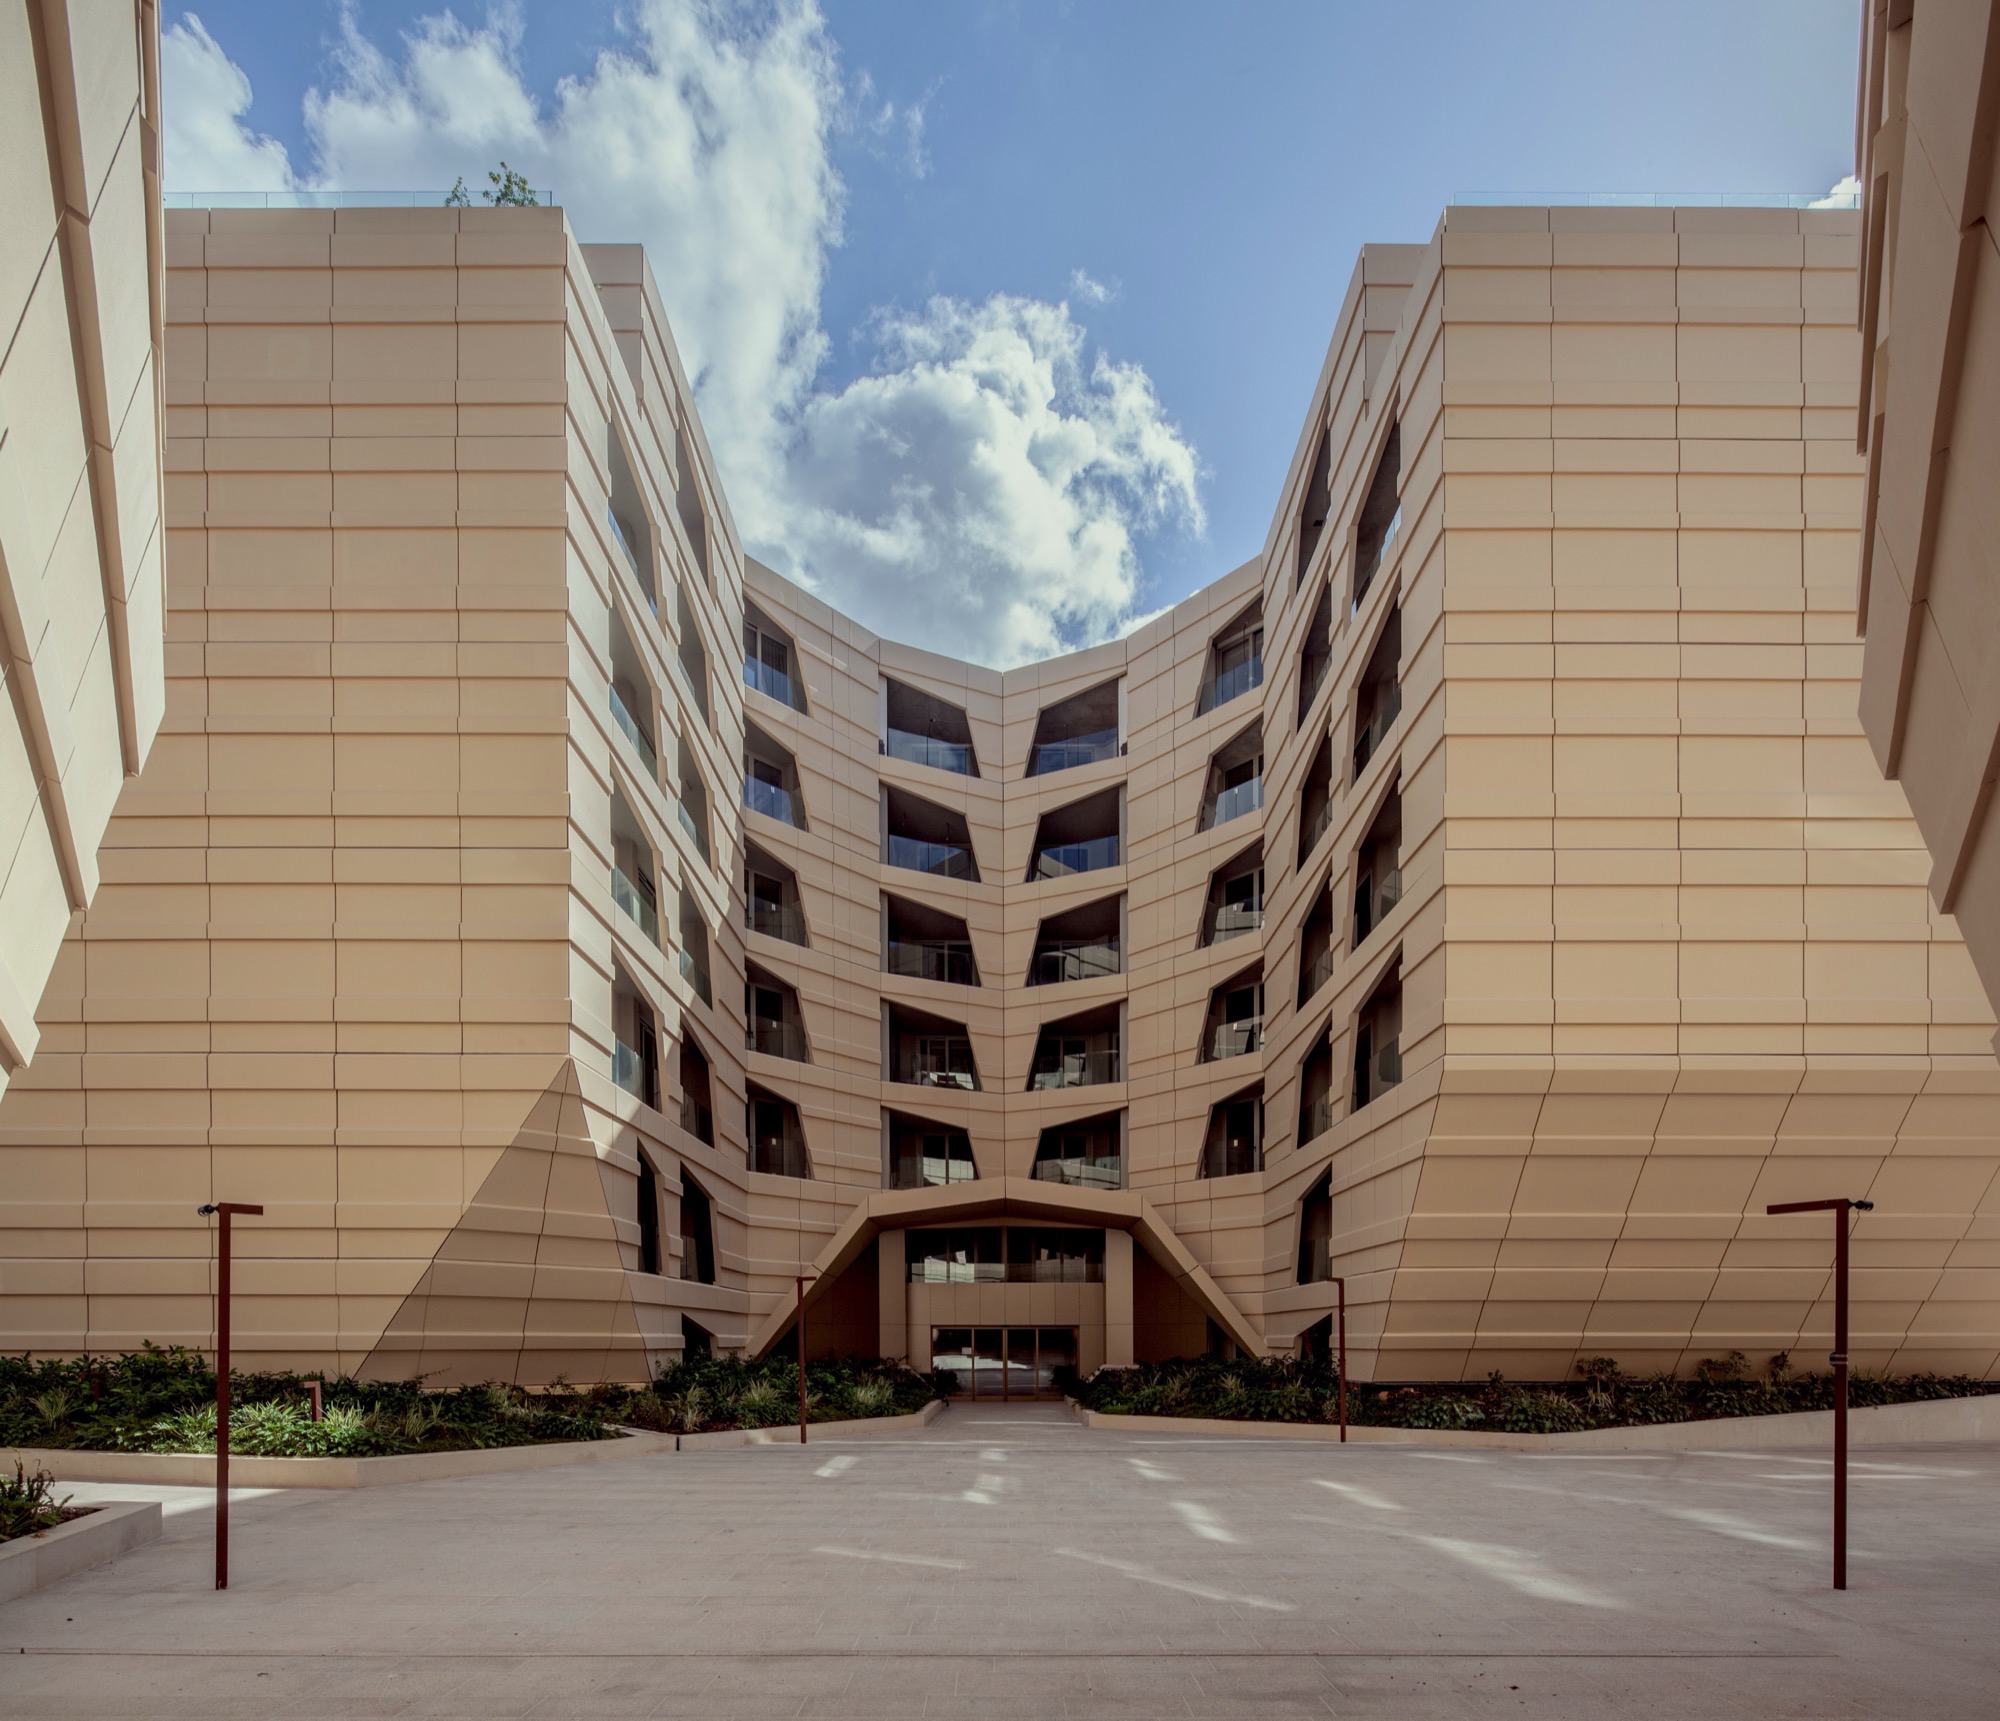
Developed by AX Group through AX Development and delivered on site by AX Construction, Verdala’s unique position connects the urban environment with the natural landscape, offering front-row views of Malta’s countryside within a tranquil, open setting that integrates with its surroundings.
A covetable address
The Verdala Terraces push the envelope on integrated living, establishing a distinct setting surrounded by piazzas and landscaped gardens designed to engage both residents and the wider community.
The residential units include penthouses, duplexes (some with private pools), panoramic mansions and panoramic penthouses offering a choice of one- to three-bedroom residences. All have access to outdoor areas and are complemented by exclusive amenities including a residents-only infinity pool, concierge services, security, garages and landscaped gardens.
Seamless indoor-outdoor flow, extensive glazing and large terraces or verandas enhance both the living quality and visual connection to the surrounding countryside and the historic skyline of Mdina. Justin Coppini, Senior Design Architect with AX Development, tells DesignDispatch how the careful detailing of interiors, from material choices to spatial planning, supports a refined lifestyle that feels both elegant and comfortable.
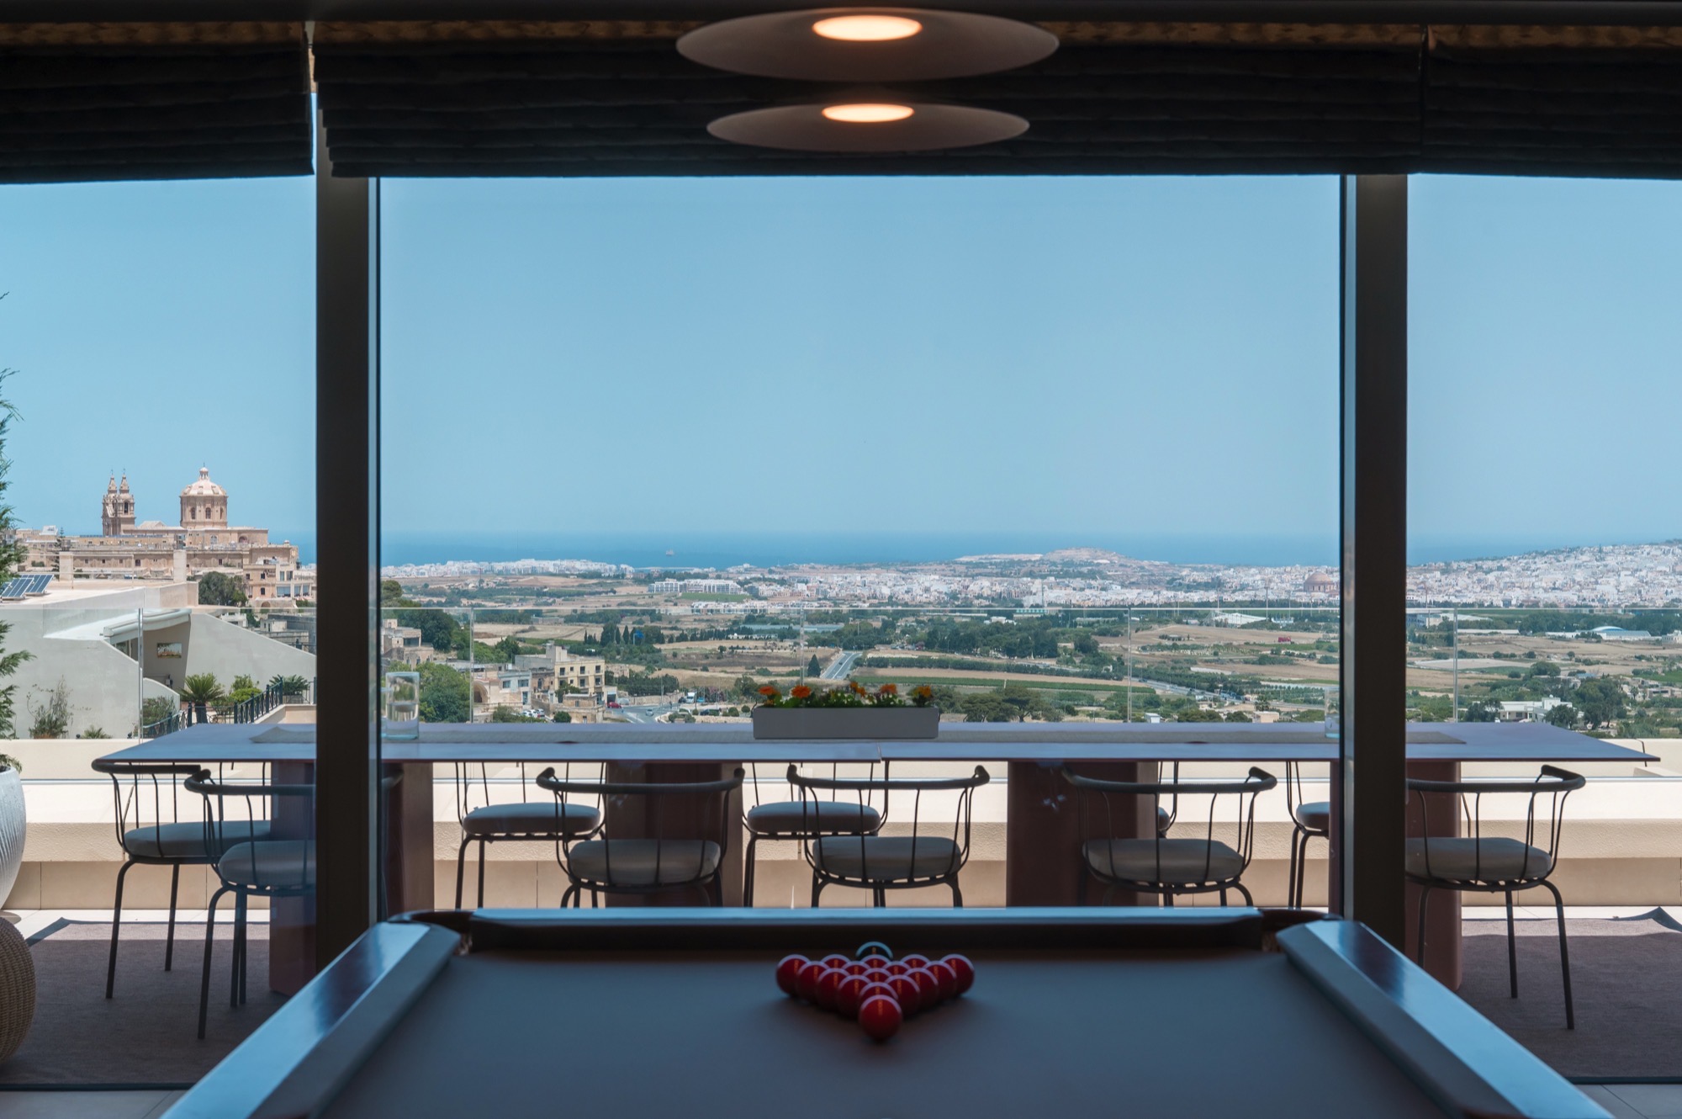
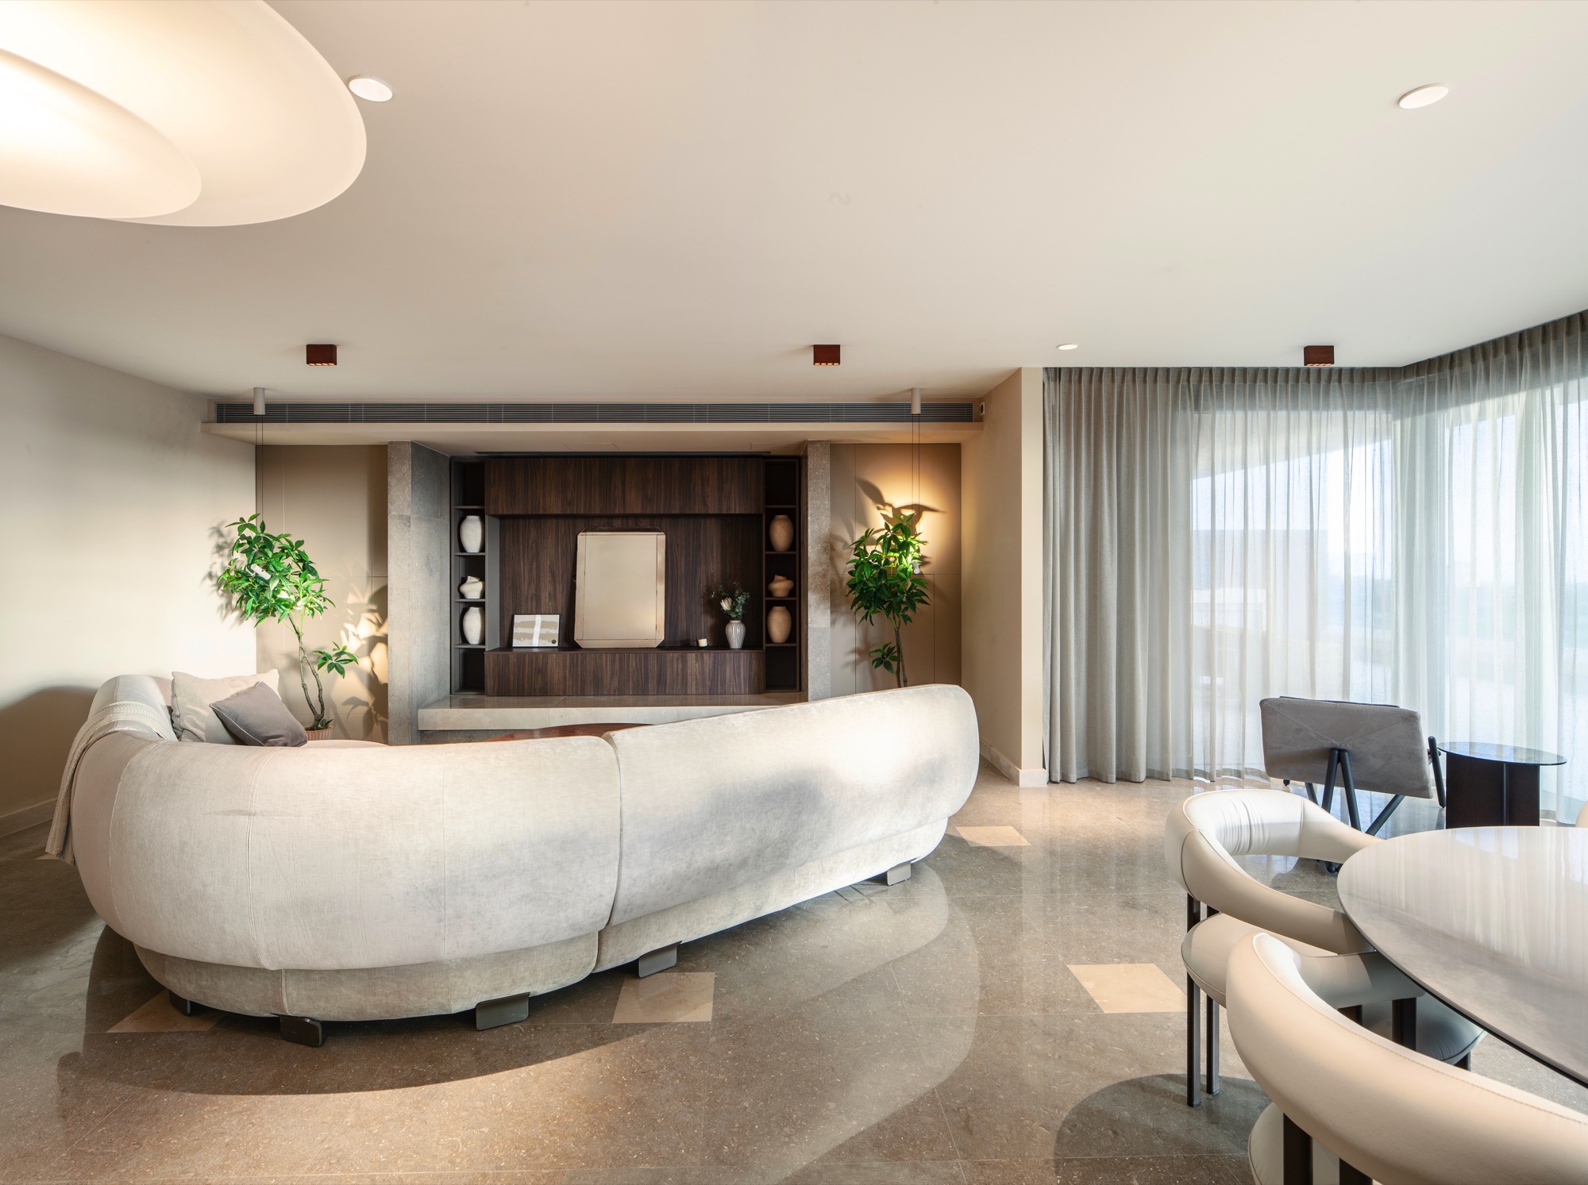
“Within the residences, the design effort focused on shaping liveable, well-balanced interiors within the conceived sculptural architectural envelope. The challenge lay in translating the expressive external form into calm, residential spaces that support everyday living while retaining a strong sense of architectural identity.”
The irregular geometry of the building prompted a unit-by-unit design response, with layouts carefully adapted to orientation, views, and envelope conditions. Living areas were planned to emphasise the indoor-outdoor relationship, while private zones, such as bedrooms, were arranged to maintain acoustic separation and a sense of retreat, even within open-plan configurations.
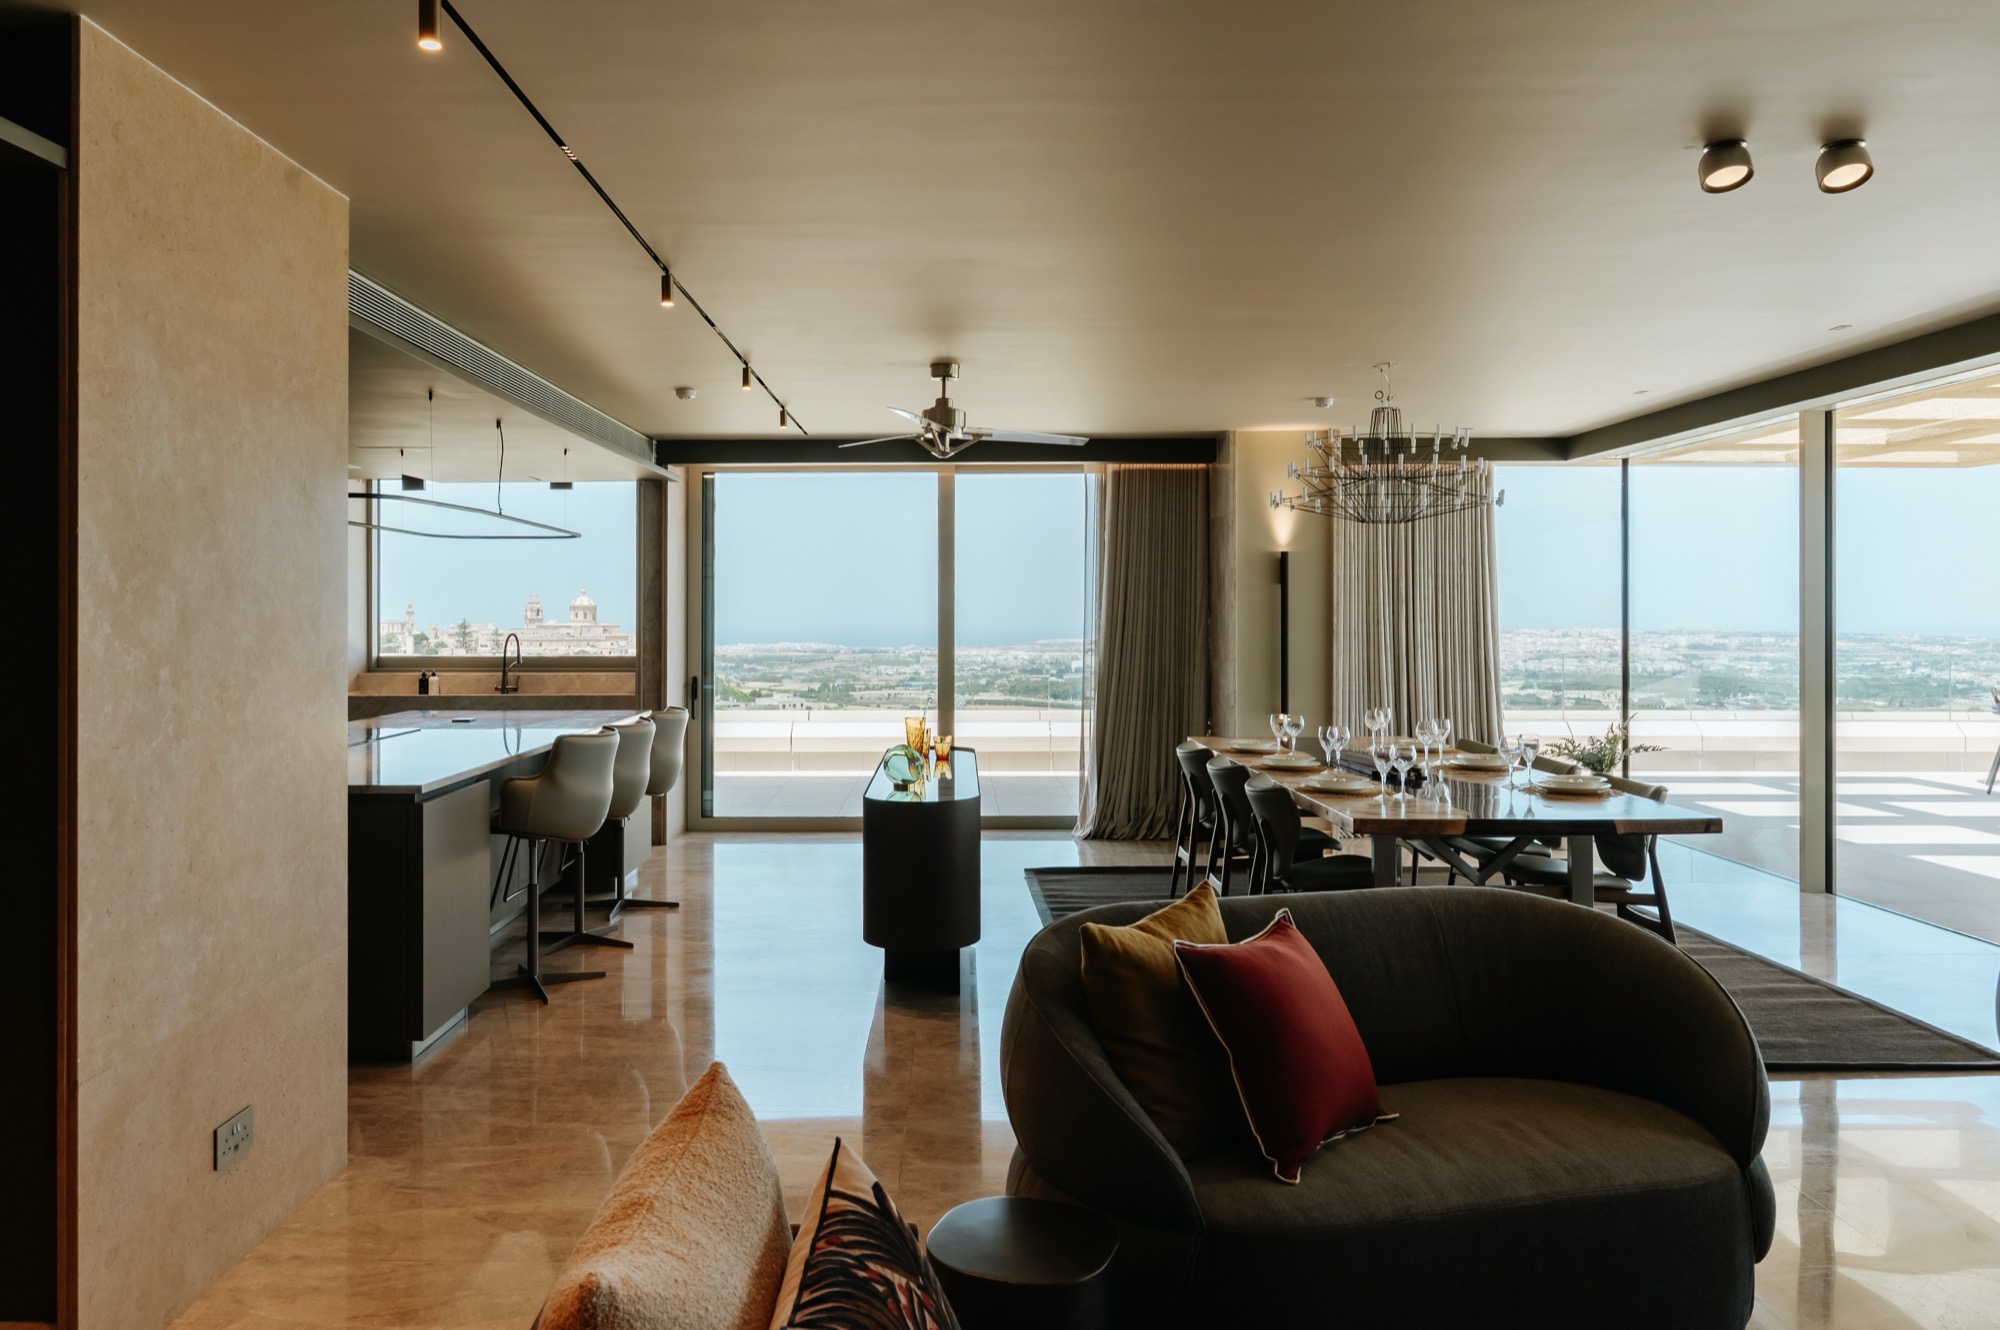
“The palette emphasises natural tones, texture, and material depth, creating warmth and a tactile quality throughout the residences,” Justin adds. “Finishes were chosen for their timeless and adaptable qualities, creating a cohesive foundation that allows for a range of personal interpretations and lifestyles.”
A tranquil retreat
Complementing the Terraces is the Verdala Wellness Hotel – a destination focused on holistic wellbeing and relaxation, where sweeping views across the surrounding countryside form an integral part of the guest experience. Its wellness offering includes the 1,500m² V SPA and its pools, including an outdoor pool and a heated indoor pool set within a cave-inspired design.
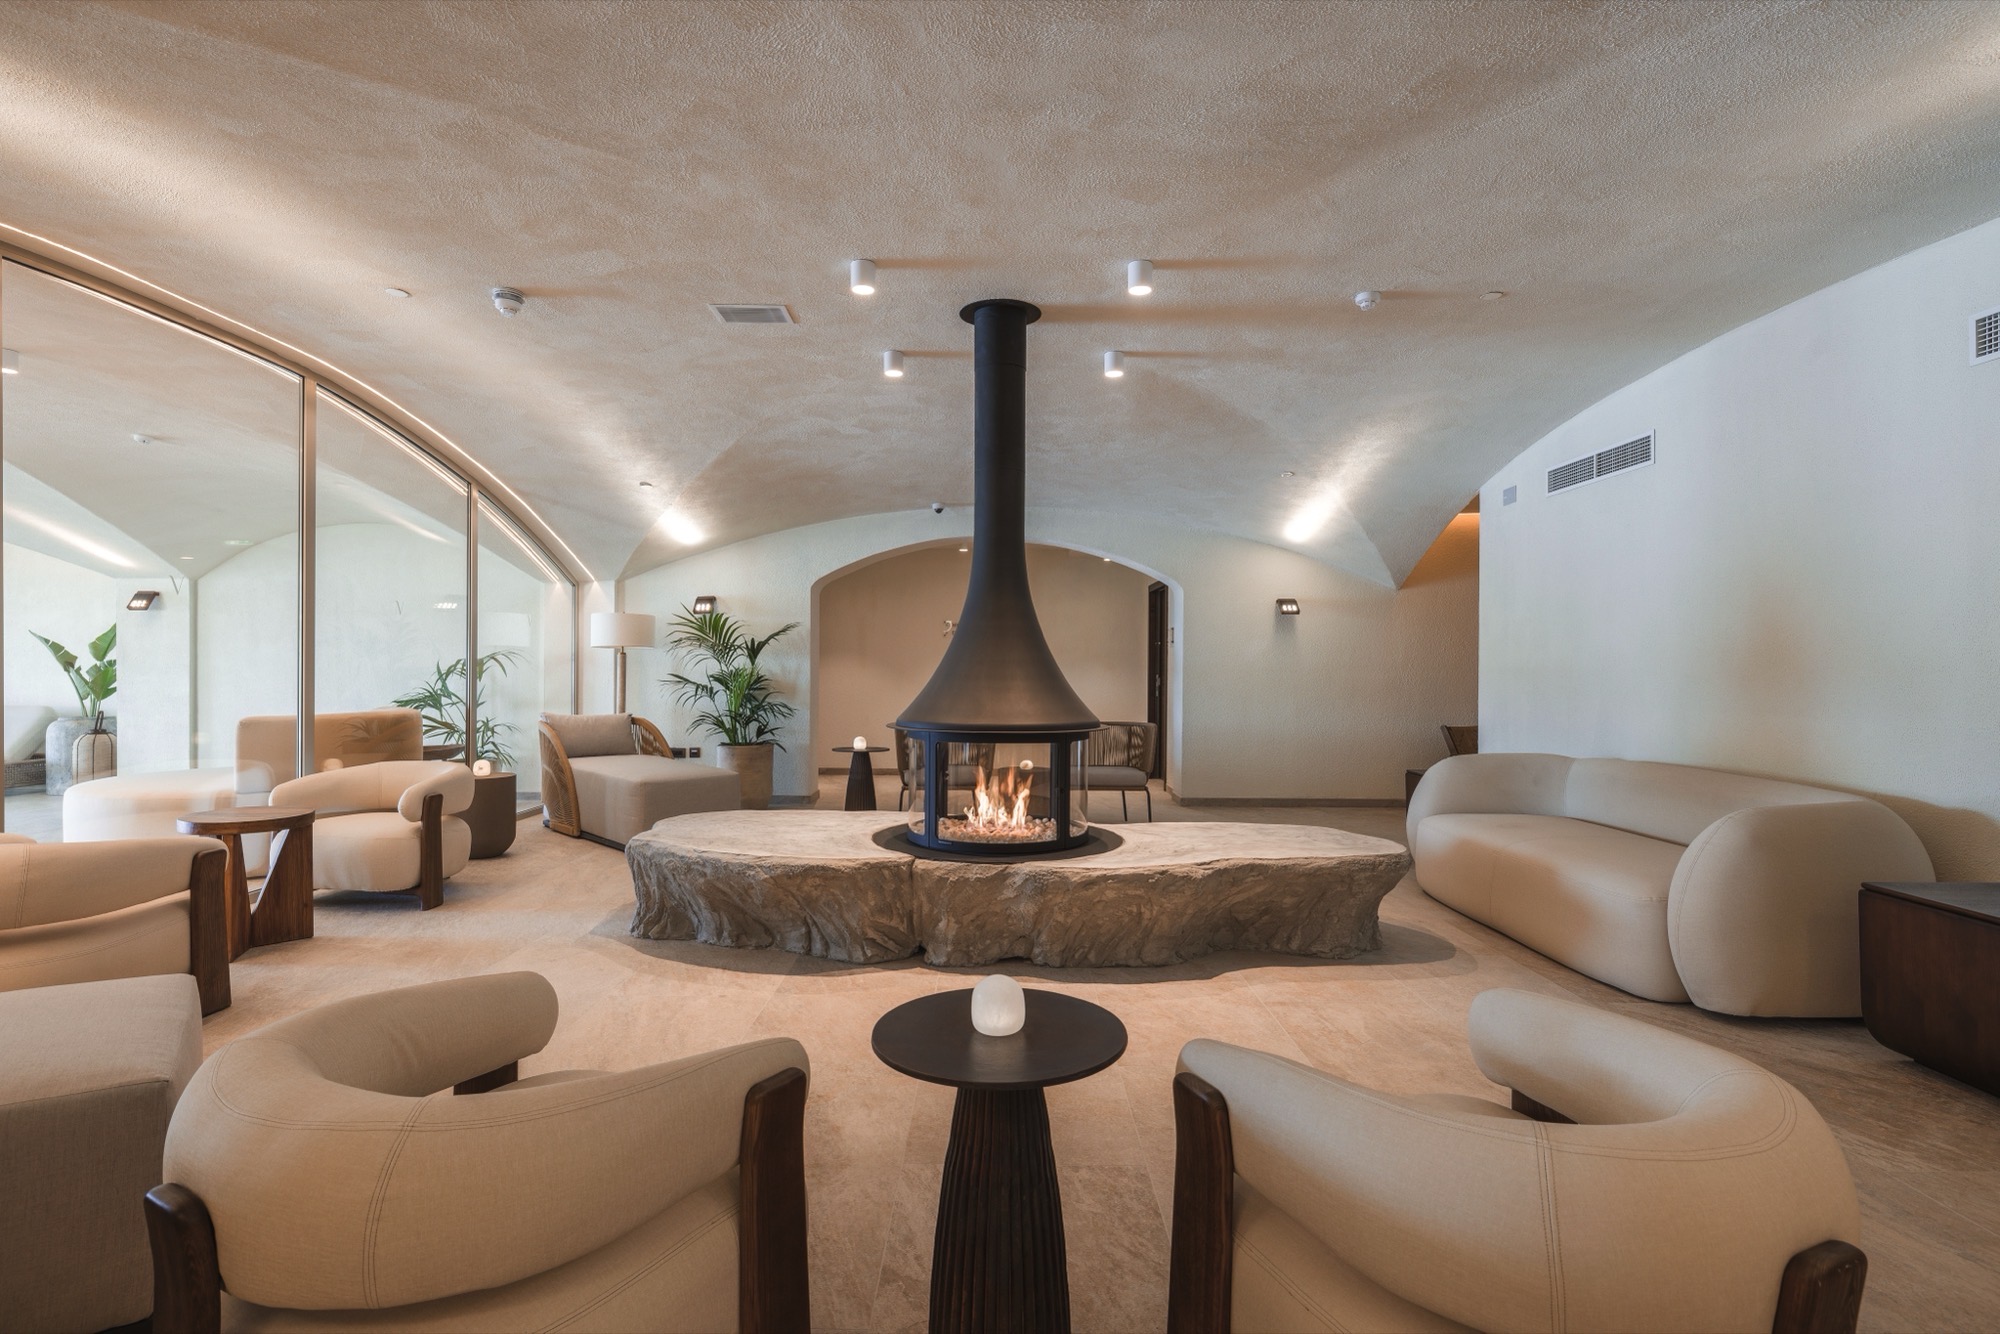
From The Griffin Brasserie to the Ridge Pool Bar and Living Room Lounge Bar, the hotel’s wellness offering can be seen and felt in every corner, supported by a fully equipped fitness centre and private studios, blurring boundaries between wellbeing, dining and leisure across all its services.
Alongside the Verdala Terraces, the hotel enhances the refined lifestyle of this destination, creating an elegant environment that evokes the glamour and appeal of upscale European resorts where high comfort is seamlessly integrated into everyday living.
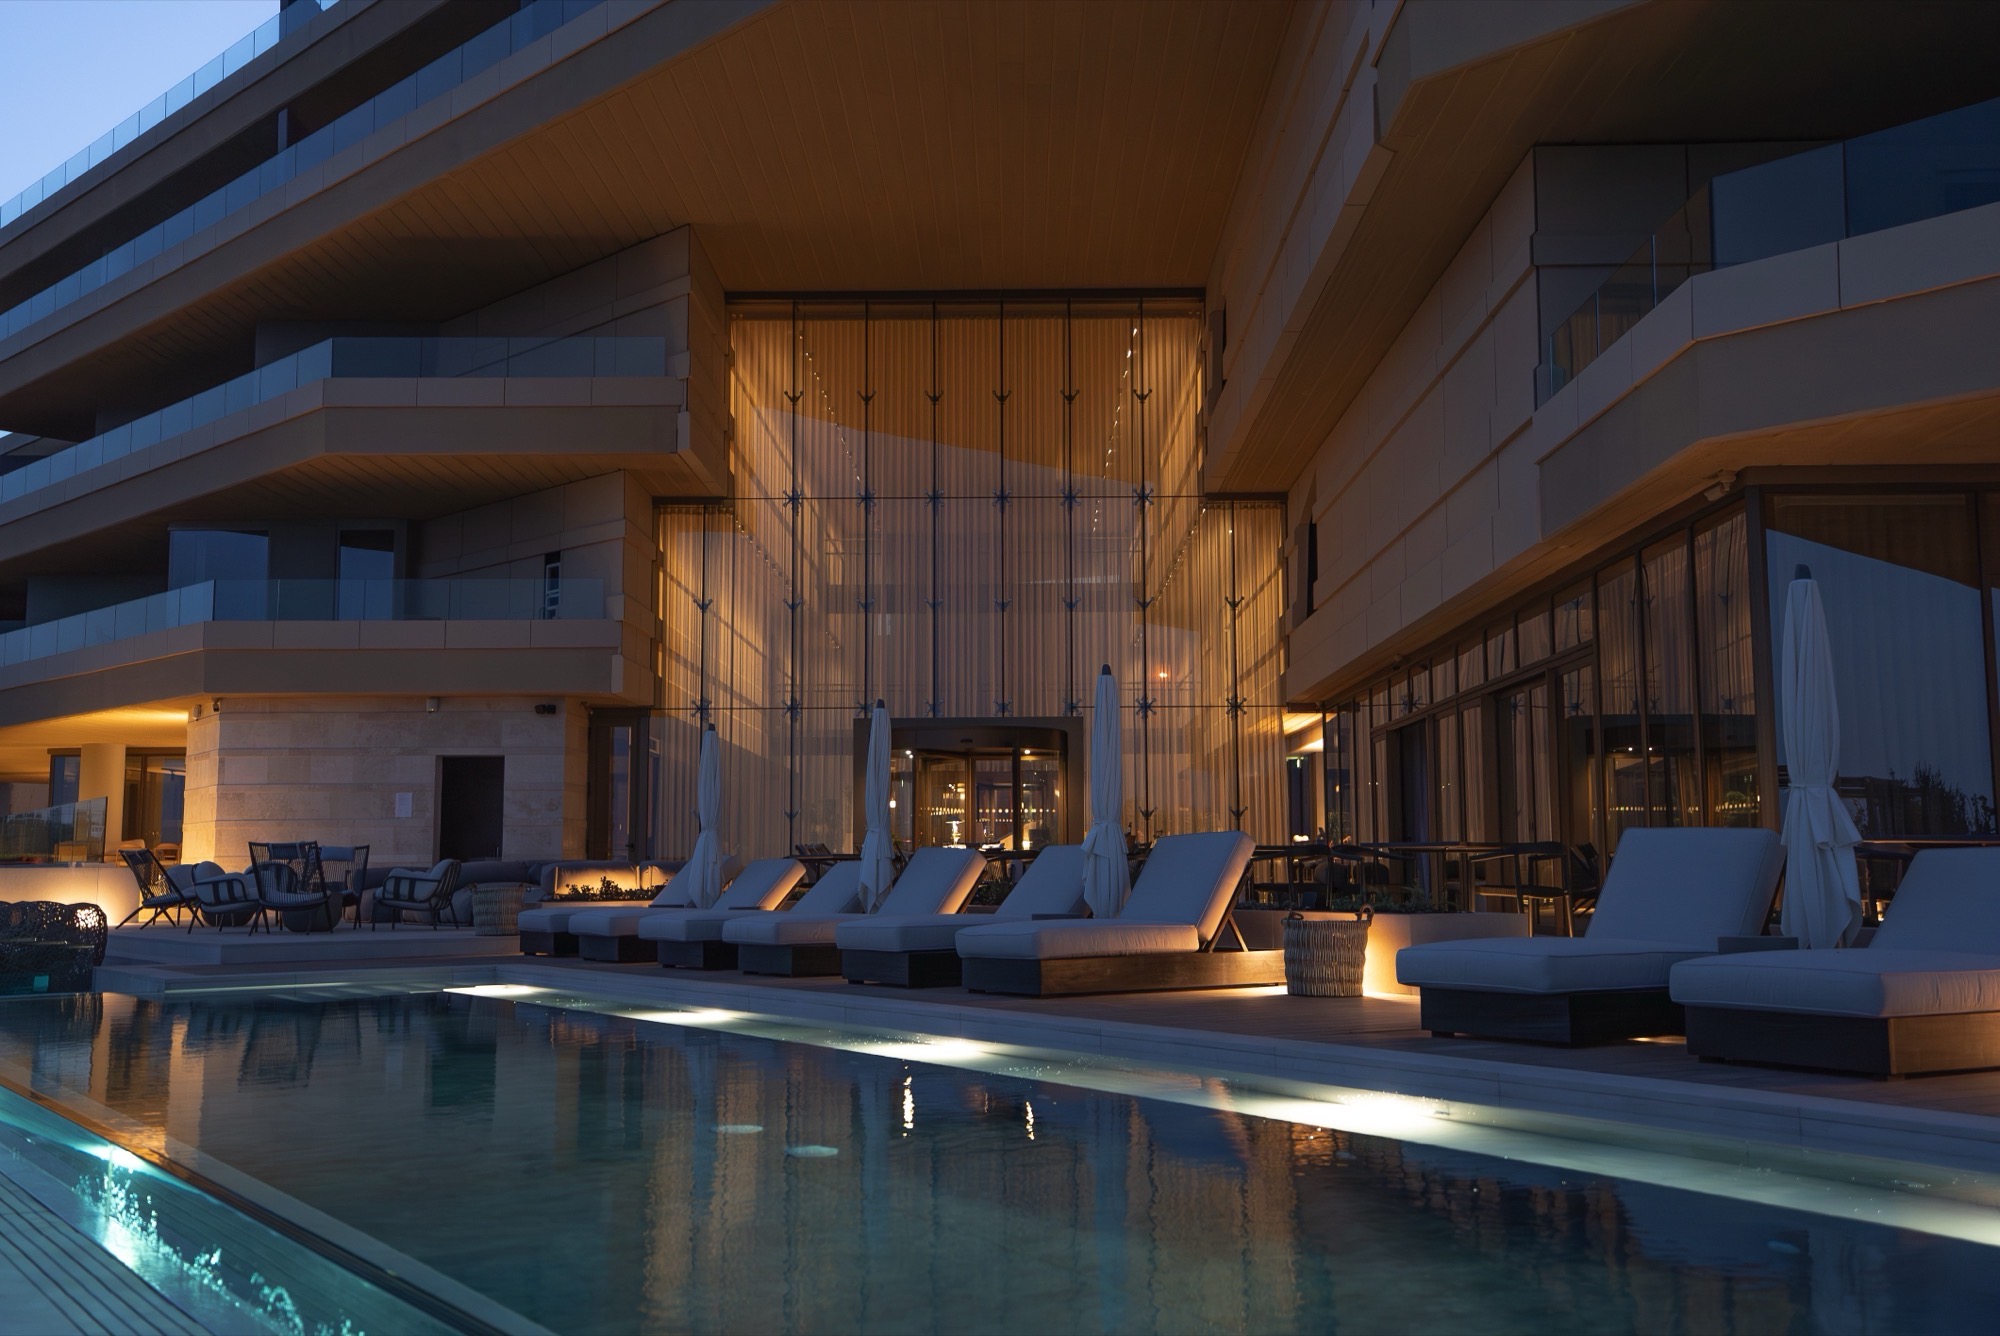
Together, the Verdala Terraces and the Verdala Wellness Hotel form a complete destination, bringing together exceptional residences and wellness-led hospitality while aligning with the wider Verdala vision of blending contemporary design with the natural landscape and the heritage of historic Rabat.
Photography courtesy of AX Group