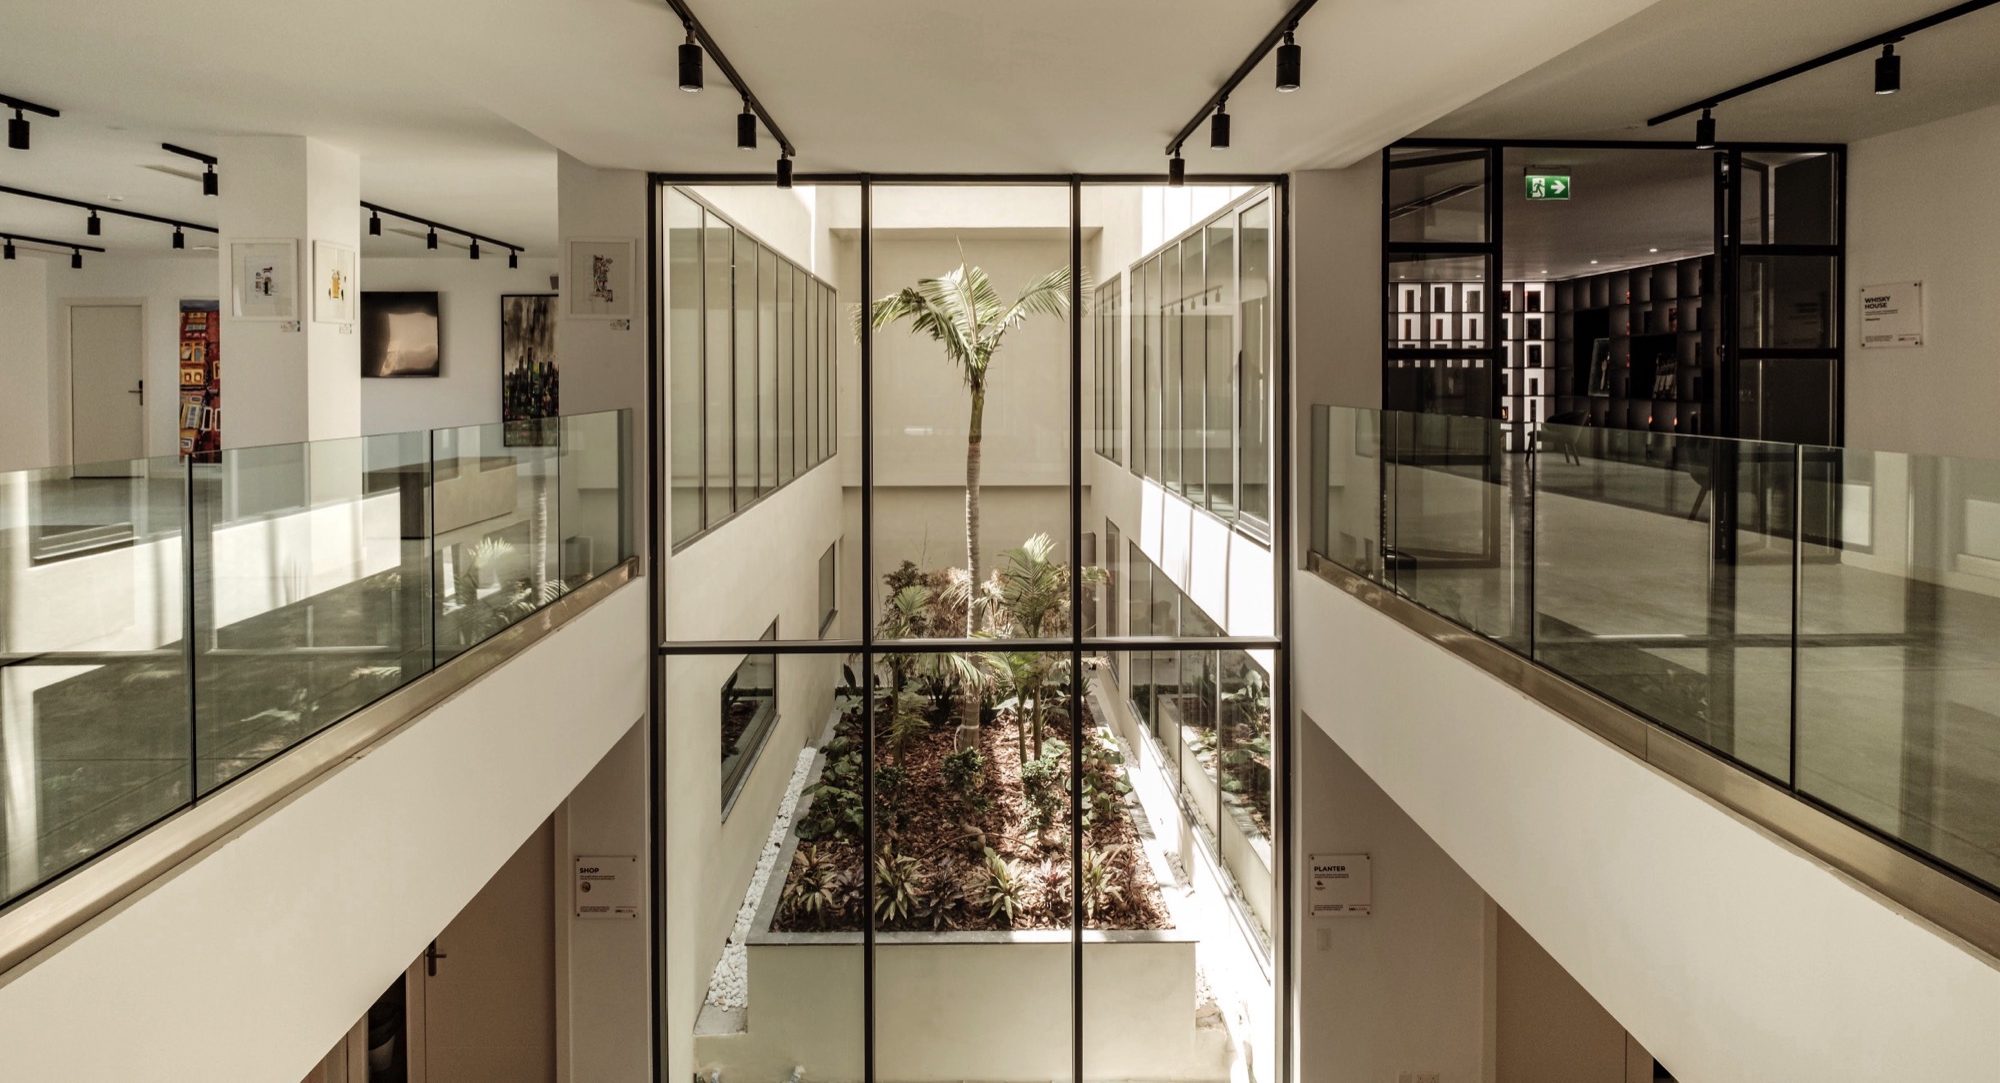
For a project as specialised as Dar Bjorn – the neurological homes founded by ALS advocate and sufferer Bjorn Formosa – every piece that makes up the complex puzzle that is each home calls for an acute attention to technical performance and access with every decision, balanced by an emphasis on comfort and welfare.
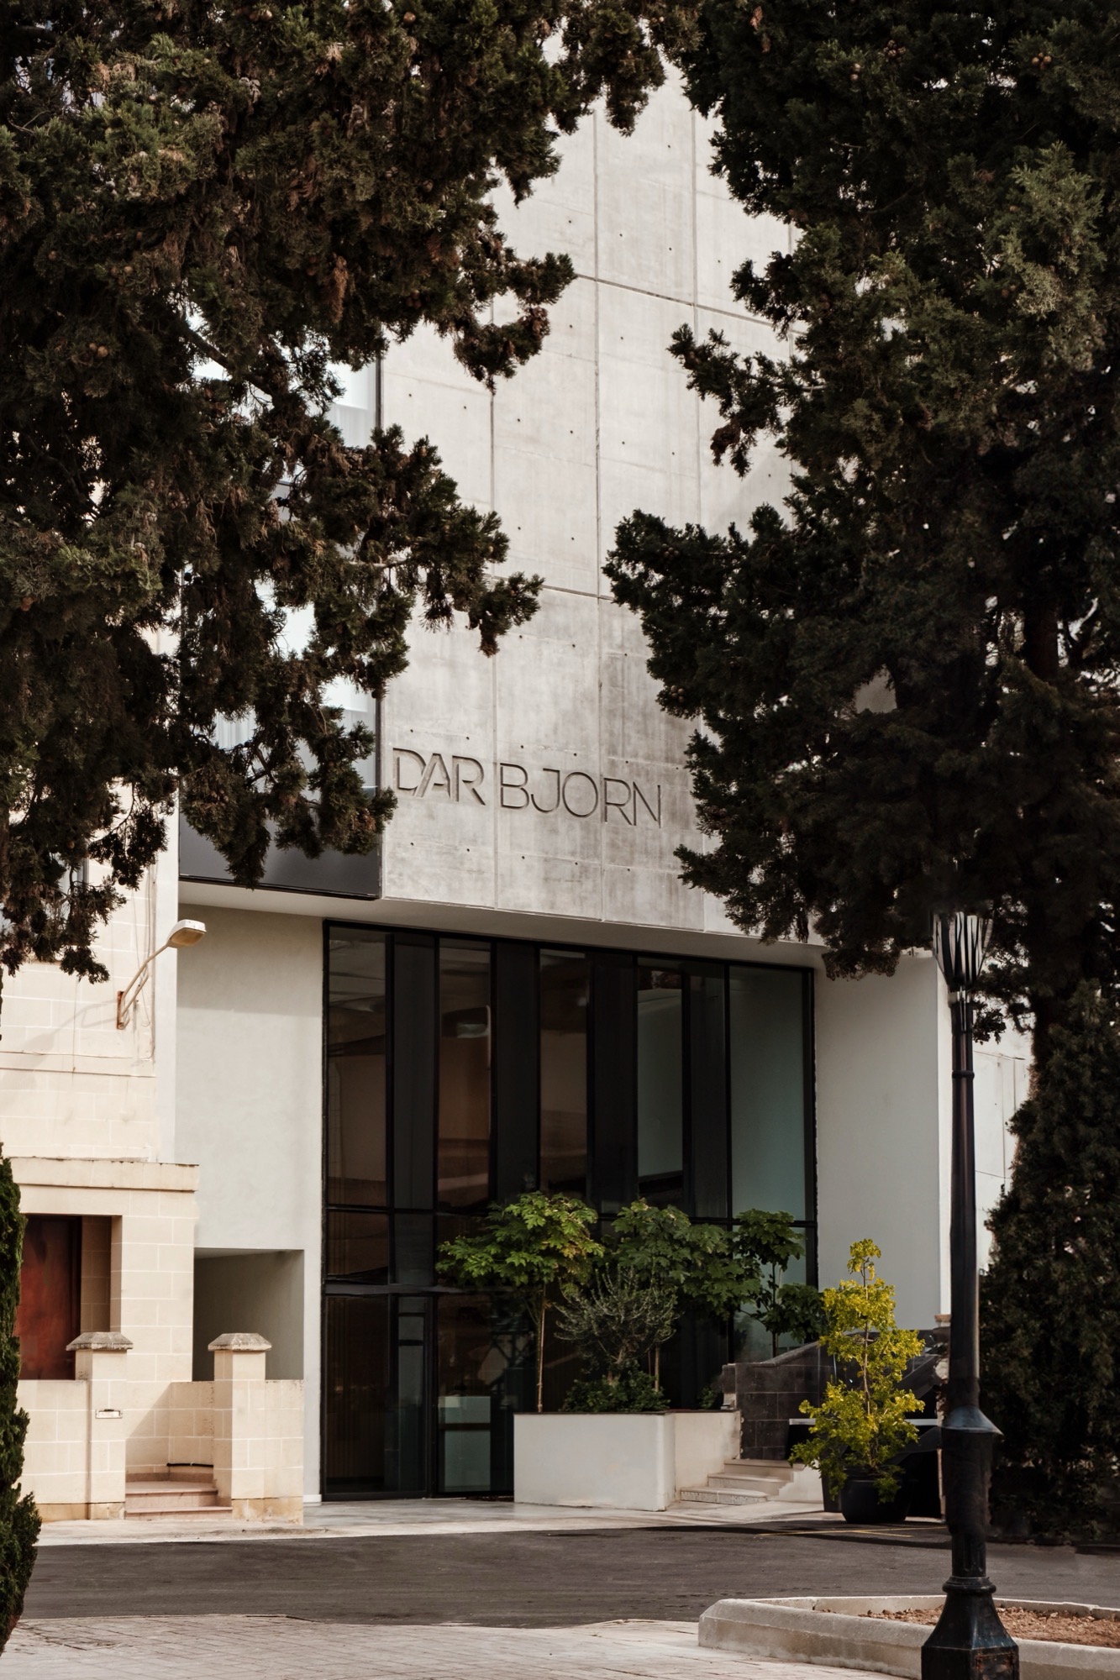
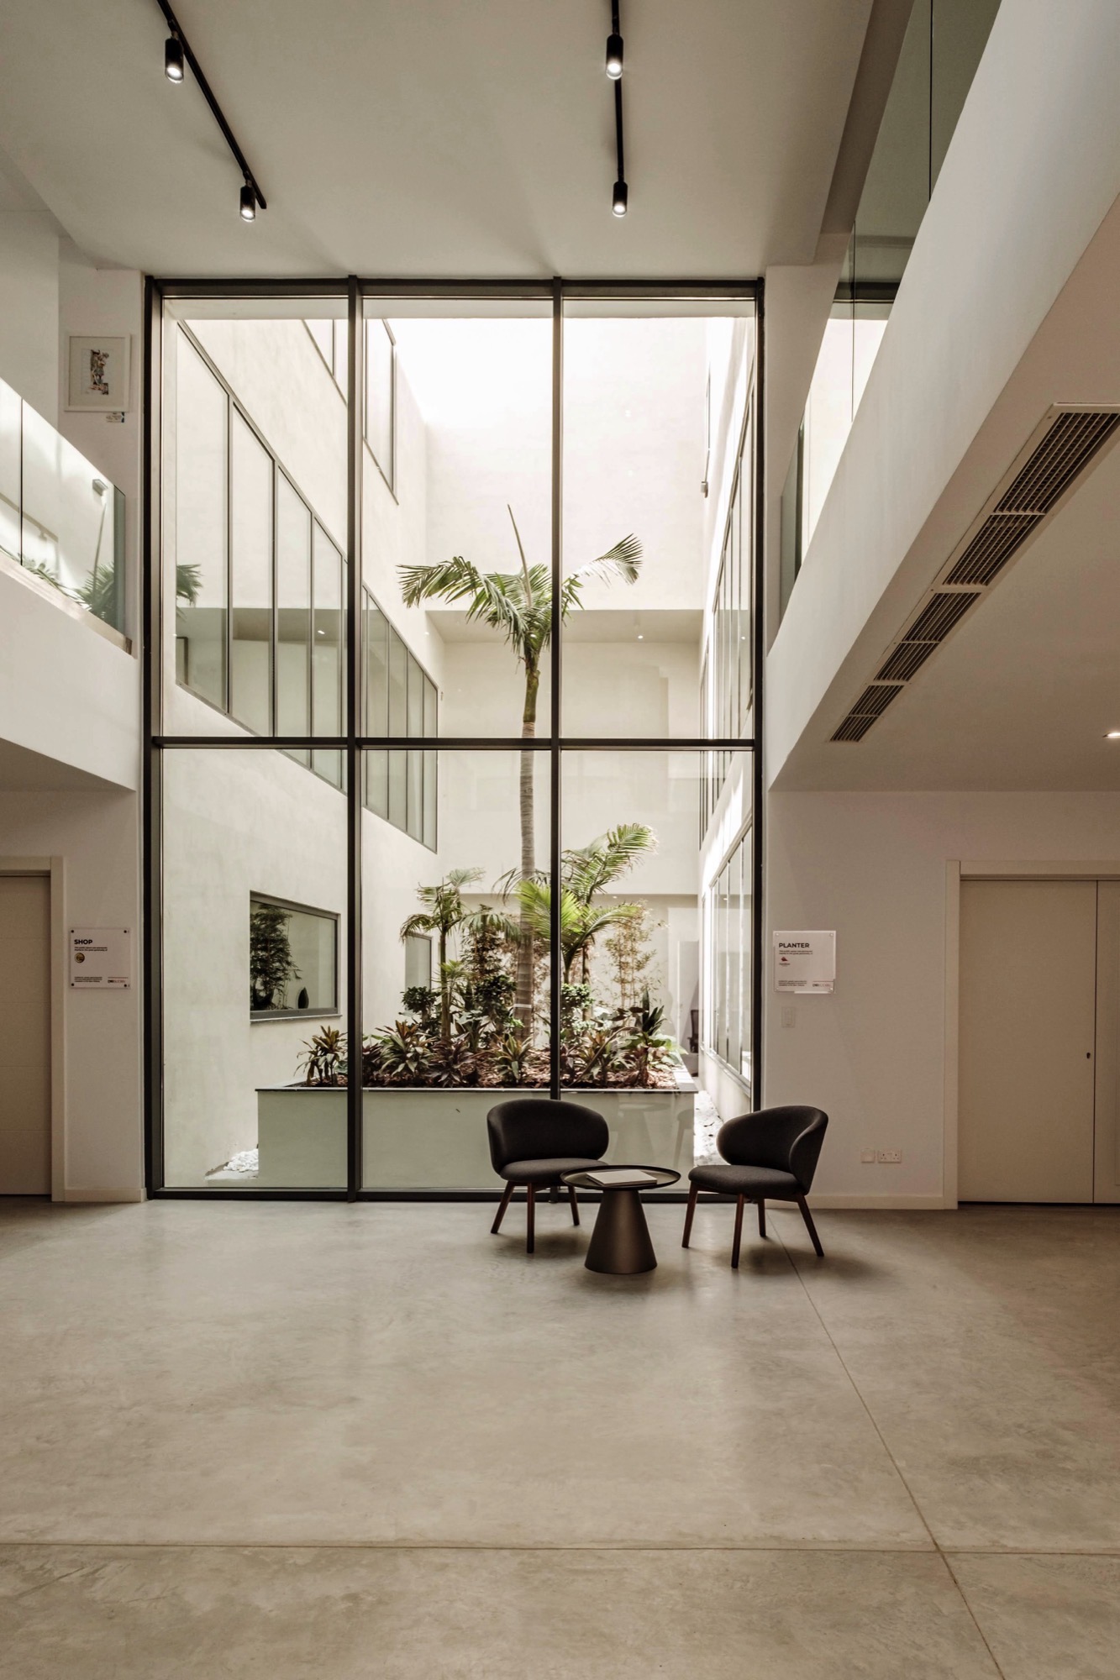
Dar Bjorn in Żebbuġ – the second home following the pioneering Dar Bjorn in Qormi that opened its doors in 2017 – was completed in 2023, marking a significant expansion of the Dar Bjorn initative, designed to cater for the needs of 30 residents affected by neurological conditions within a safe and restoratve environment.
Kevin Gerada, Commercial Operations Manager at ServGroup, the company responsible for the apertures and façade elements of Dar Bjorn in Żebbuġ, reflects how a project such as this is about architectural design, technical performance and human use working closely together.
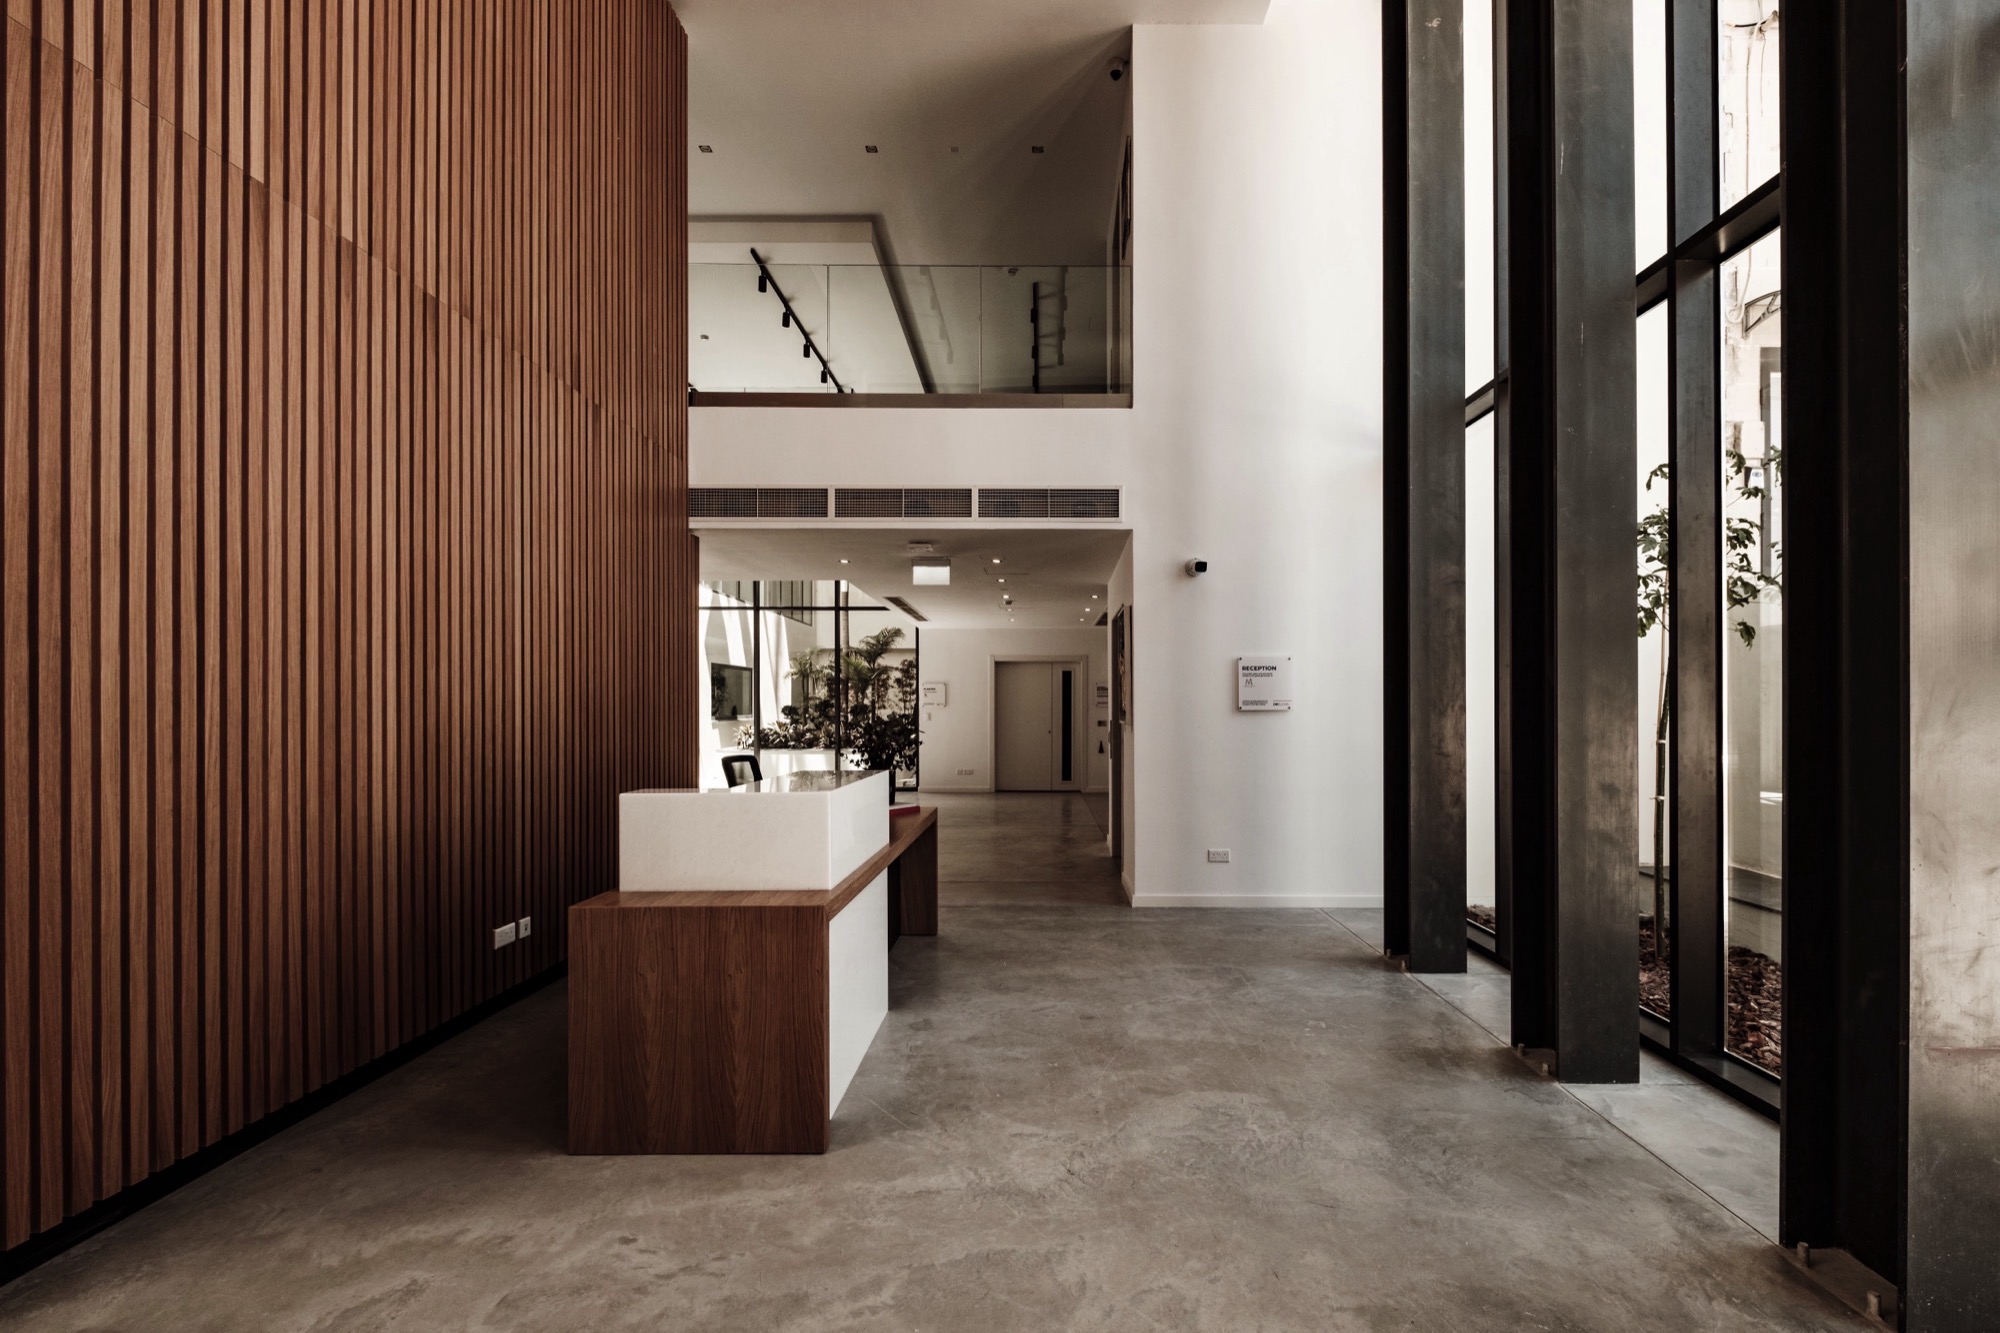
“Servgroup was involved from the pre-project stage, working with XYZ Architects to ensure that the choice of apertures, folding systems and façade elements would be integrated cleanly into the overall design,” says Kevin.
“It required solutions that were visually refined but also highly practical. Accessibility, ease of use, thermal comfort and sound insulation were all important considerations from the beginning.”
Aligning apertures with architectural design
A crucial and positively challenging aspect of this project for the aperture specialists is that the windows and doors were treated as part of the planning process from the very initial stages, rather than treated as a finishing item.
“Working with XYZ Architects at pre-project stage helped us align the aperture systems with the design intent. It meant that opening sizes, system types, thresholds, façade elements, colour and performance requirements could be considered early, which is always the better approach” says Kevin.
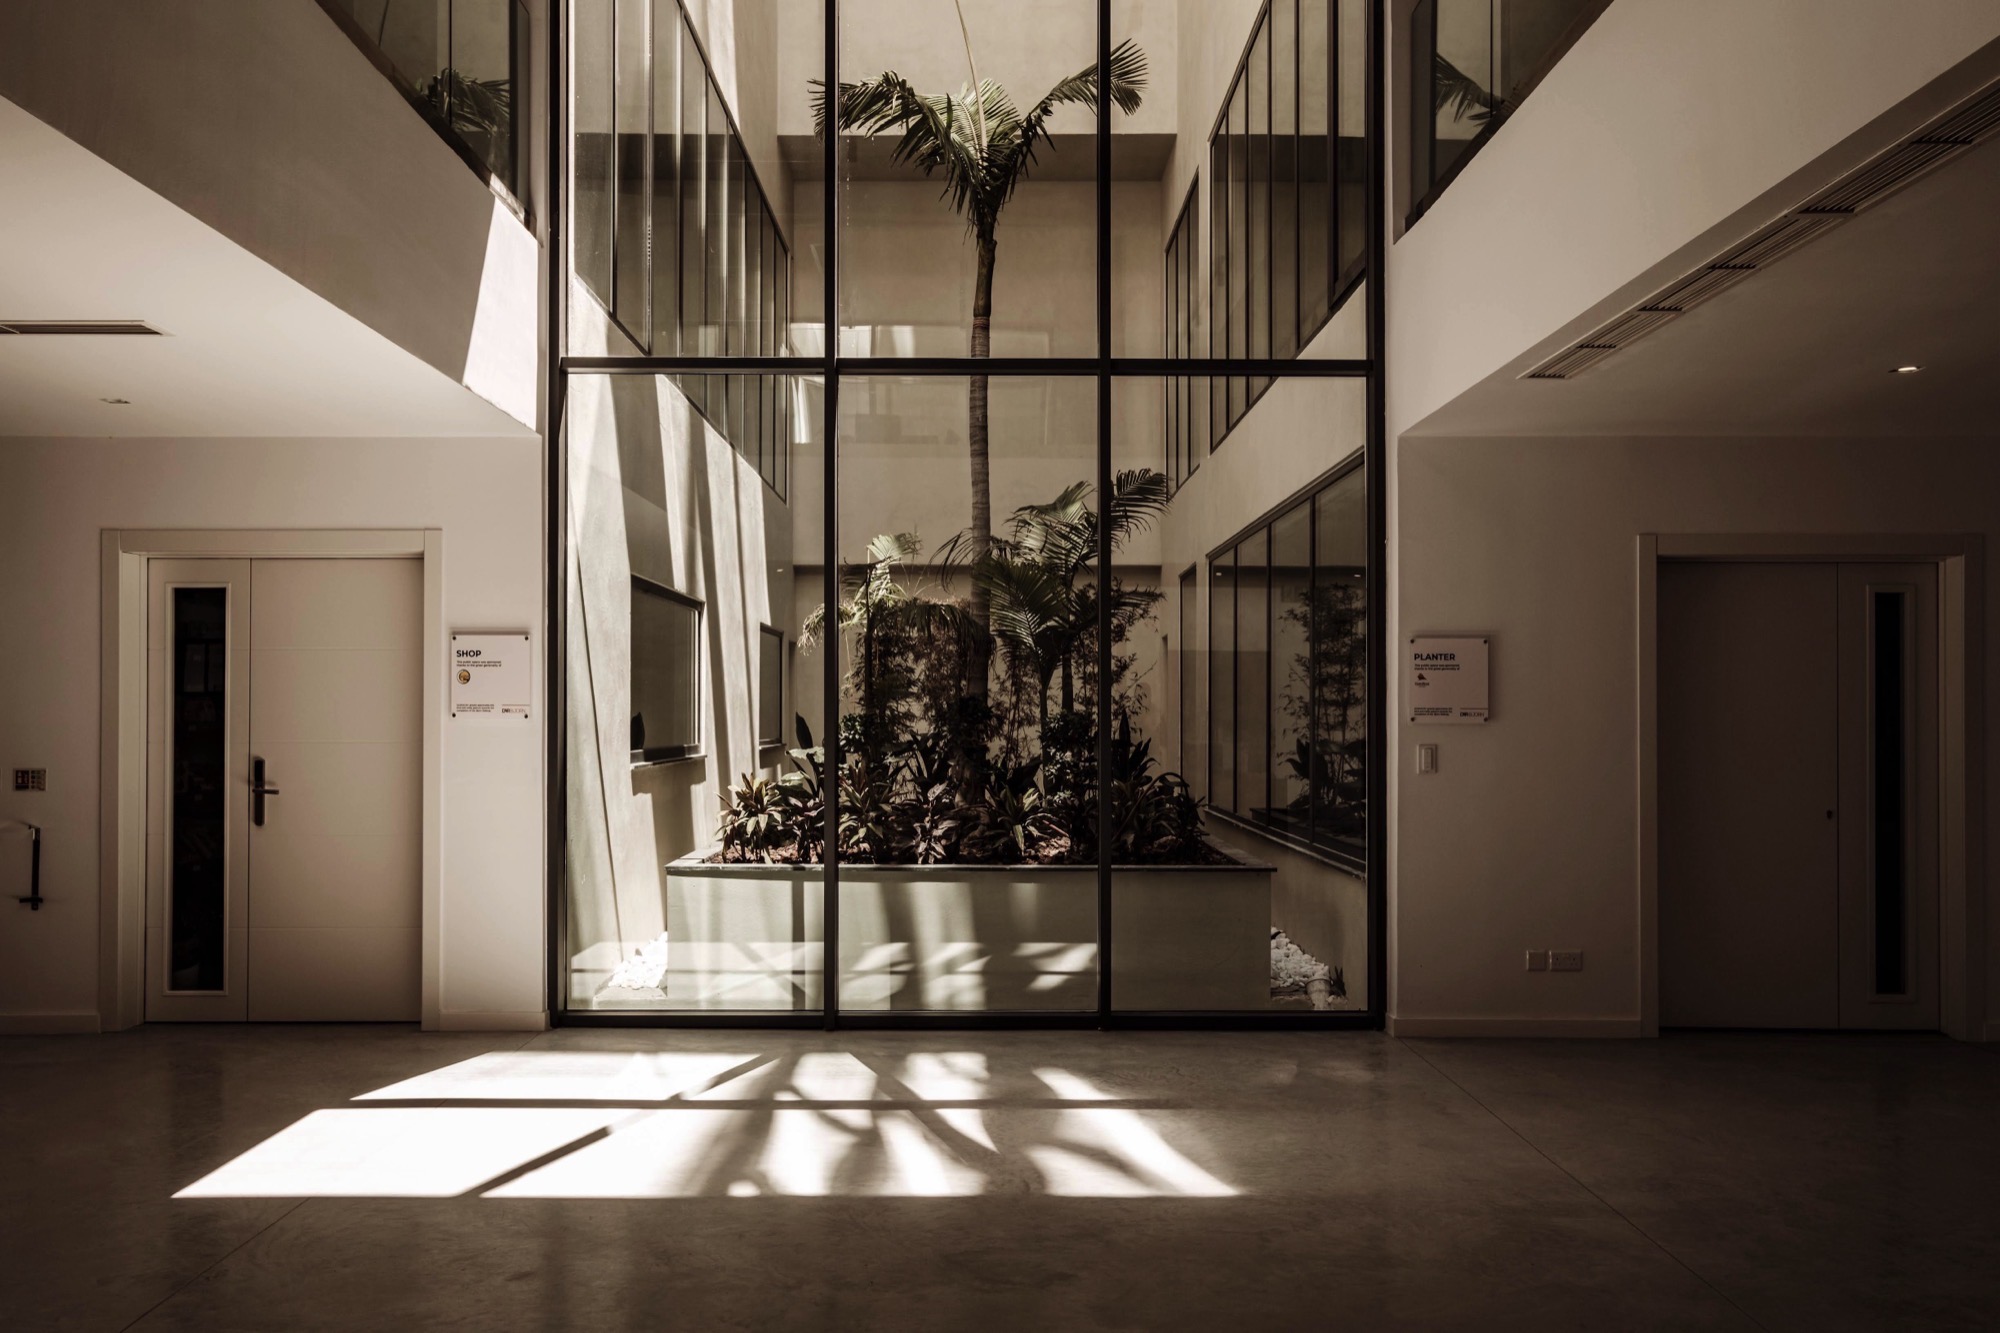
As a project that centres on human purpose, factors such as accessibility, comfort and movement become drivers of every choice. The apertures need to look clean but also perform well and be simple to use. “Essentially, they must support the design rather than interrupt it,” says Kevin.
“This avoids the common situation where apertures are selected too late and compromises must be made. When the technical side is discussed early, the final result is usually cleaner, both visually and practically.”


Contemporary design and technical priorities
ServGroup’s choice of product revolved around accessibility, thermal and sound insulation. The apertures also had to be easy to operate and comfortable to use, while contributing to a stable internal environment.
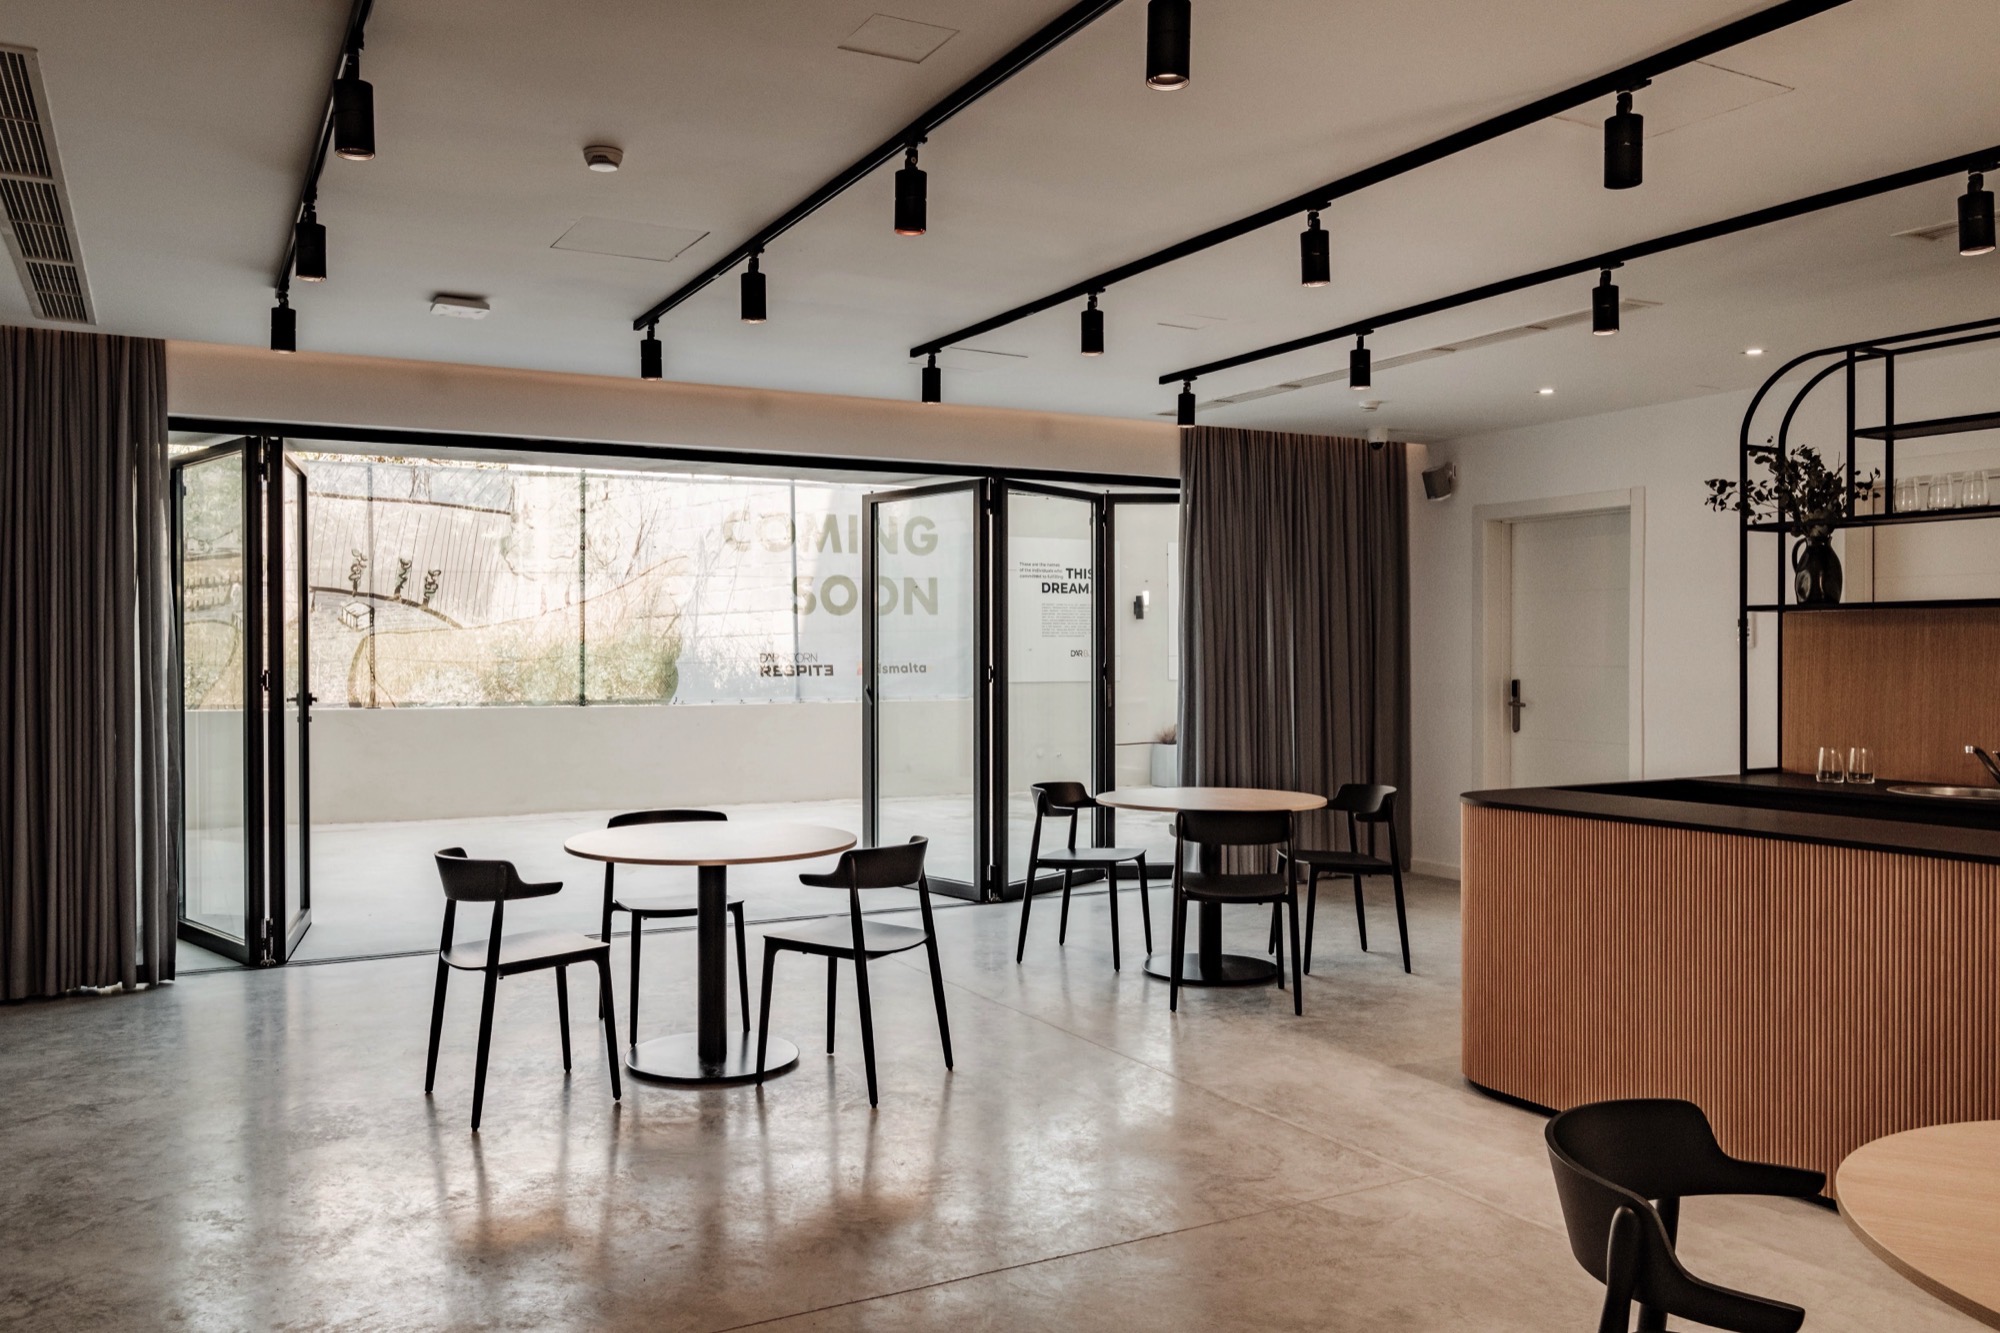
To this end, Schüco systems were selected for the folding doors and façade elements, while Eklip systems were used for the apertures. Together, they offered the right balance between design, performance and day-to-day usability.
“The colour chosen was Gothic Grey for its contemporary but understated appearance,” Kevin explains. “It is a finish that works well with modern architectural lines without becoming too dominant, therefore complementing the building rather than competing with it.”
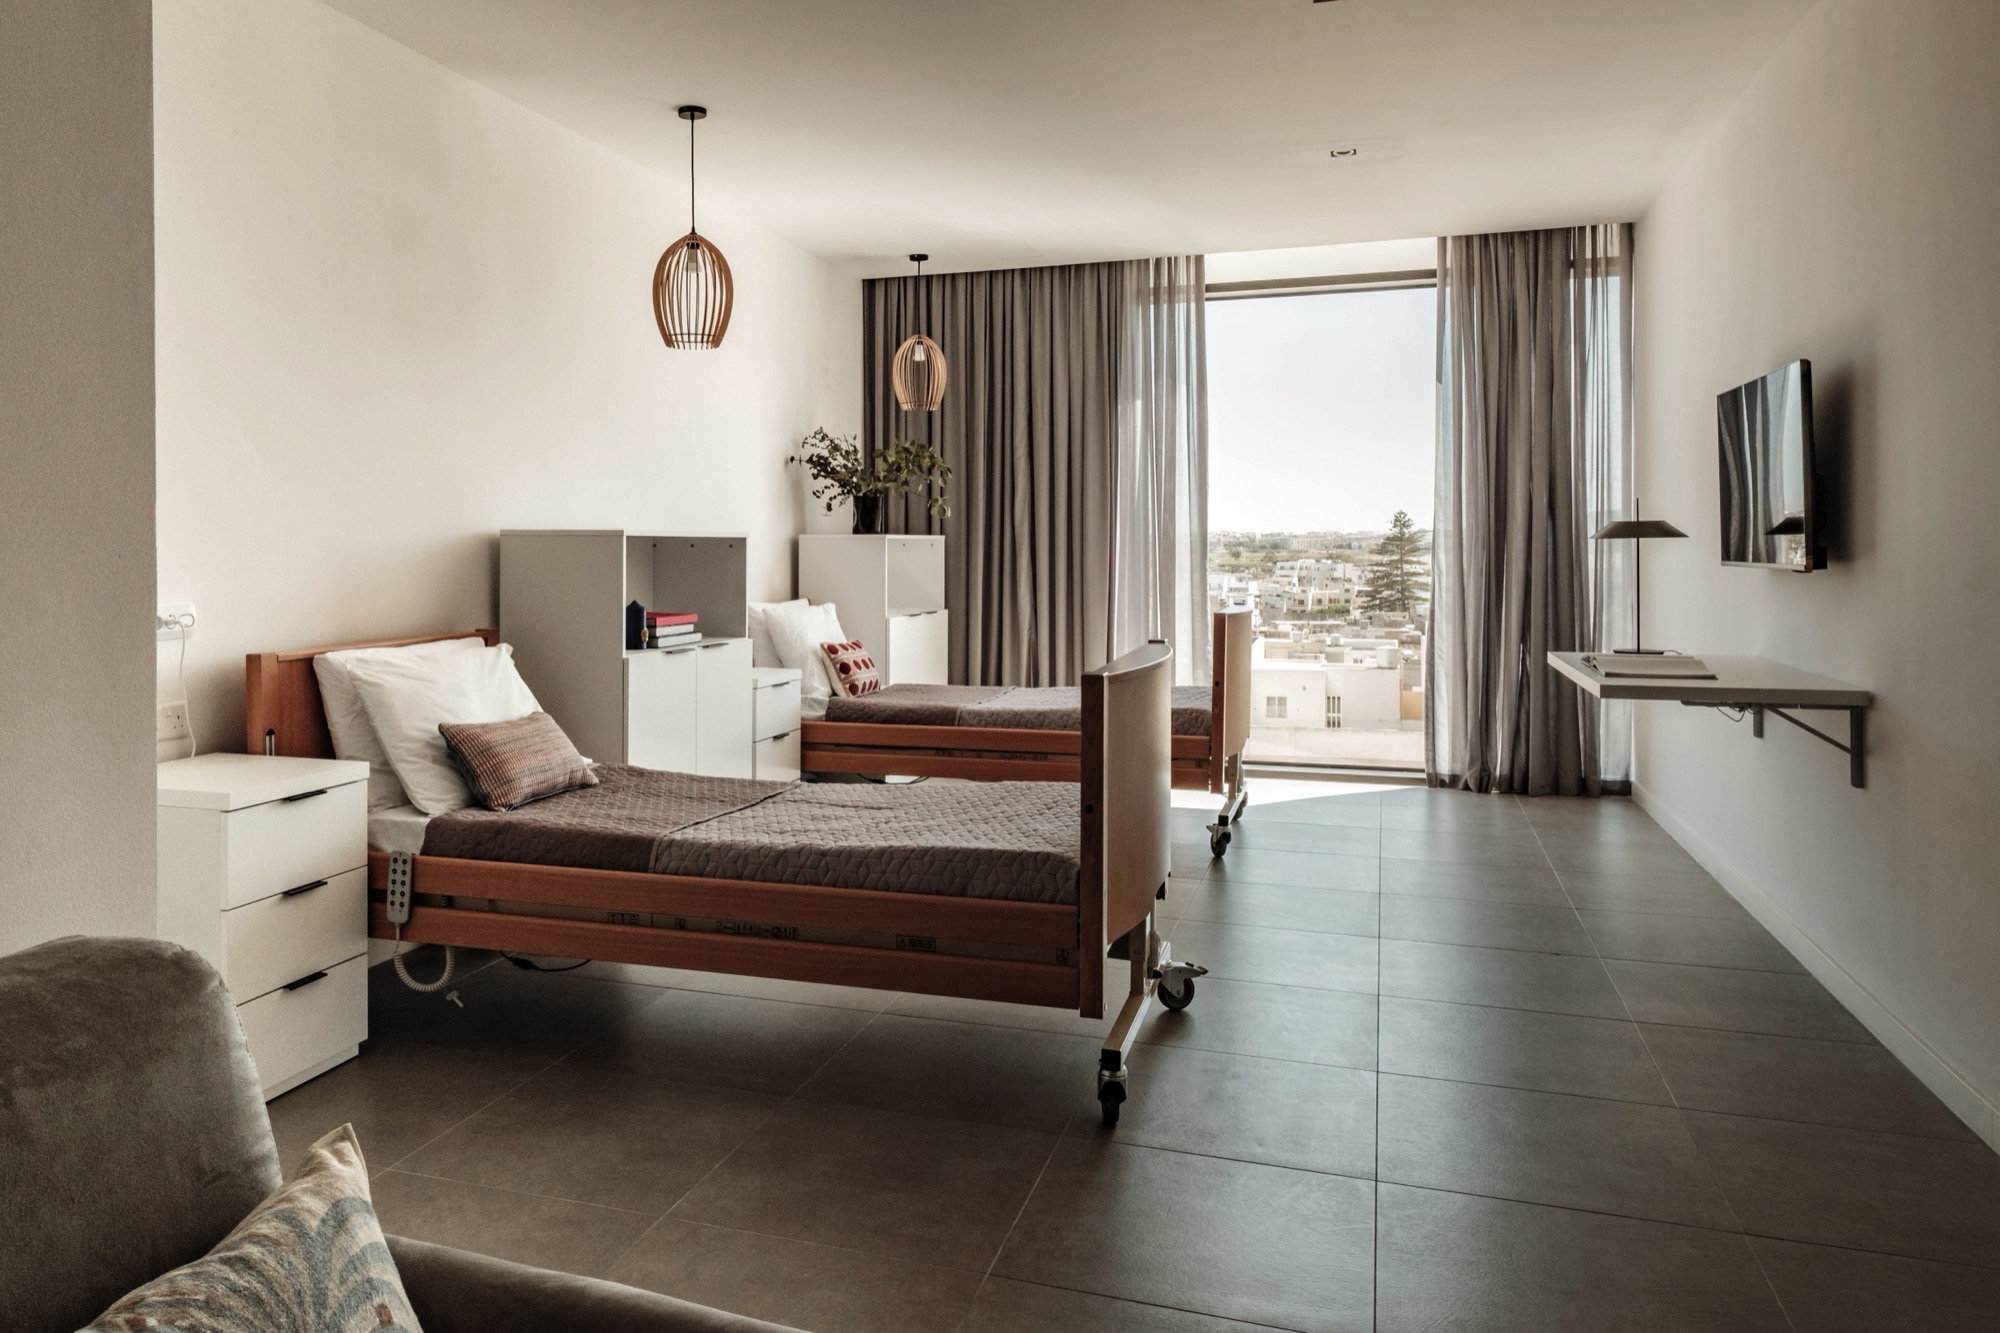
Thermal insulation was a key consideration. As apertures in Malta are exposed to strong sun and heat for much of the year, a well-performing system helps reduce heat transfer while improving indoor comfort. Sound insulation was equally a priority. “In buildings where calmness and privacy are important, apertures need to do more than simply close an opening. They form part of the overall comfort of the space.”
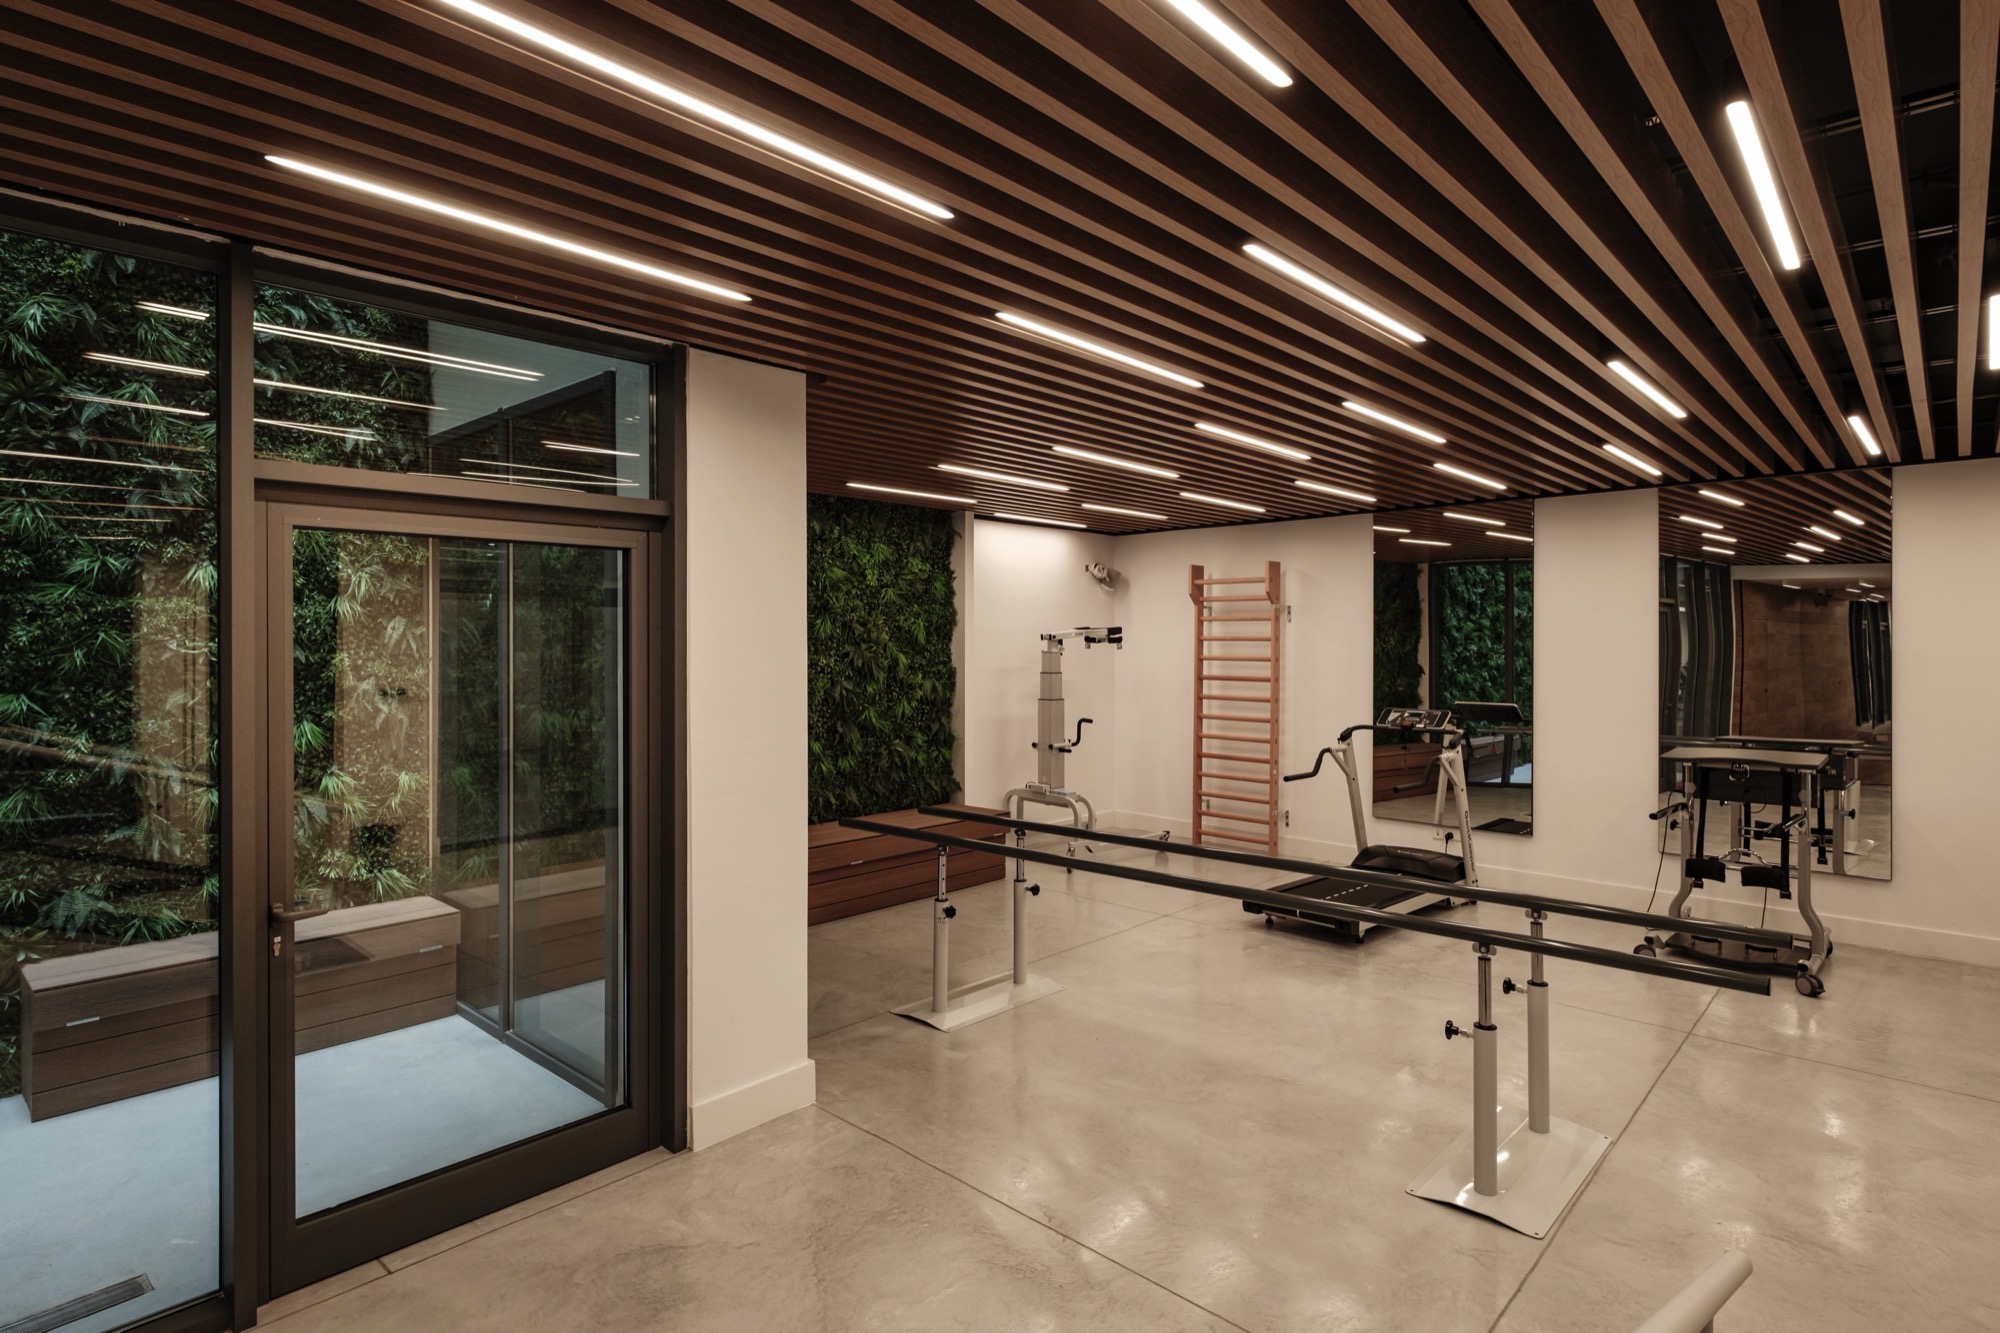
Every design decision and detail prioritised accessibility – from handle positioning and opening direction to ease of operation, system stability and long-term reliability. “A good aperture solution should feel natural to use, not complicated,” says Kevin, adding that the use of low threshold solutions helped create easier movement between areas, especially where smooth access was required.
Delivering quality and experience
Beyond the choice of brand and quality of the product, Kevin notes how technical detailing, product knowledge and installation experience come into play for a project of this kind, where the final result ultimately depends on how these systems are specified, measured and installed for optimal performance in real use.
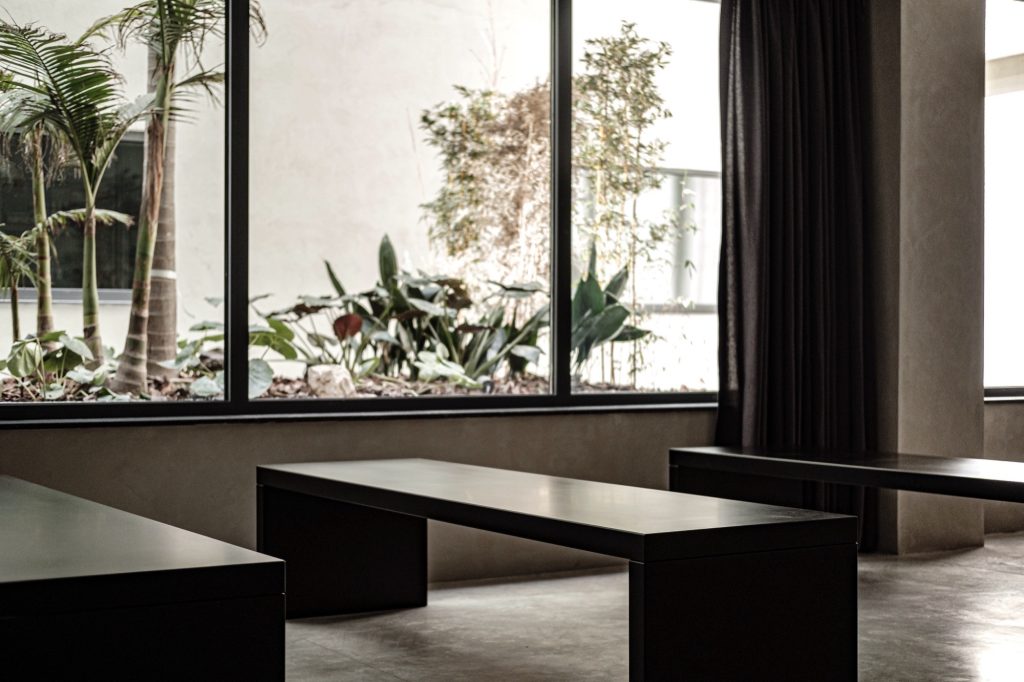
“Dar Bjorn is an example of how apertures can influence the quality of a building in a quiet but important way – light, comfort, access, sound, temperature and the overall feeling of a space,” says Kevin.
“For Servgroup, this was a project where design and function had to be aligned from the start. The result is not about one single feature, but about a series of details working together to support the building’s purpose.”
Discover more about ServGroup here.
Photography: Brian Grech