

Architecture firm AP Valletta recently completed the restoration and renovation of the space occupied by its Valletta office since 1996, called Four Sappers Street, into a mixed-use office and residential project located on St Michael’s Bastion.
Under the leadership of resident Interior Architecture Director Rory Apap Brown, AP Valletta took complete ownership of the project and established a vision that encompassed a new office space for their own practice alongside the introduction of a new mixed-use cluster.

“At Four Sappers Street, AP Valletta consolidated over 30 years of experience as a leading multi-disciplinary design practice. A challenging configuration of original spaces and historical aspects required sensitive site intervention, something which the practice maintained from the initial stages through to the project’s completion,” AP explains.

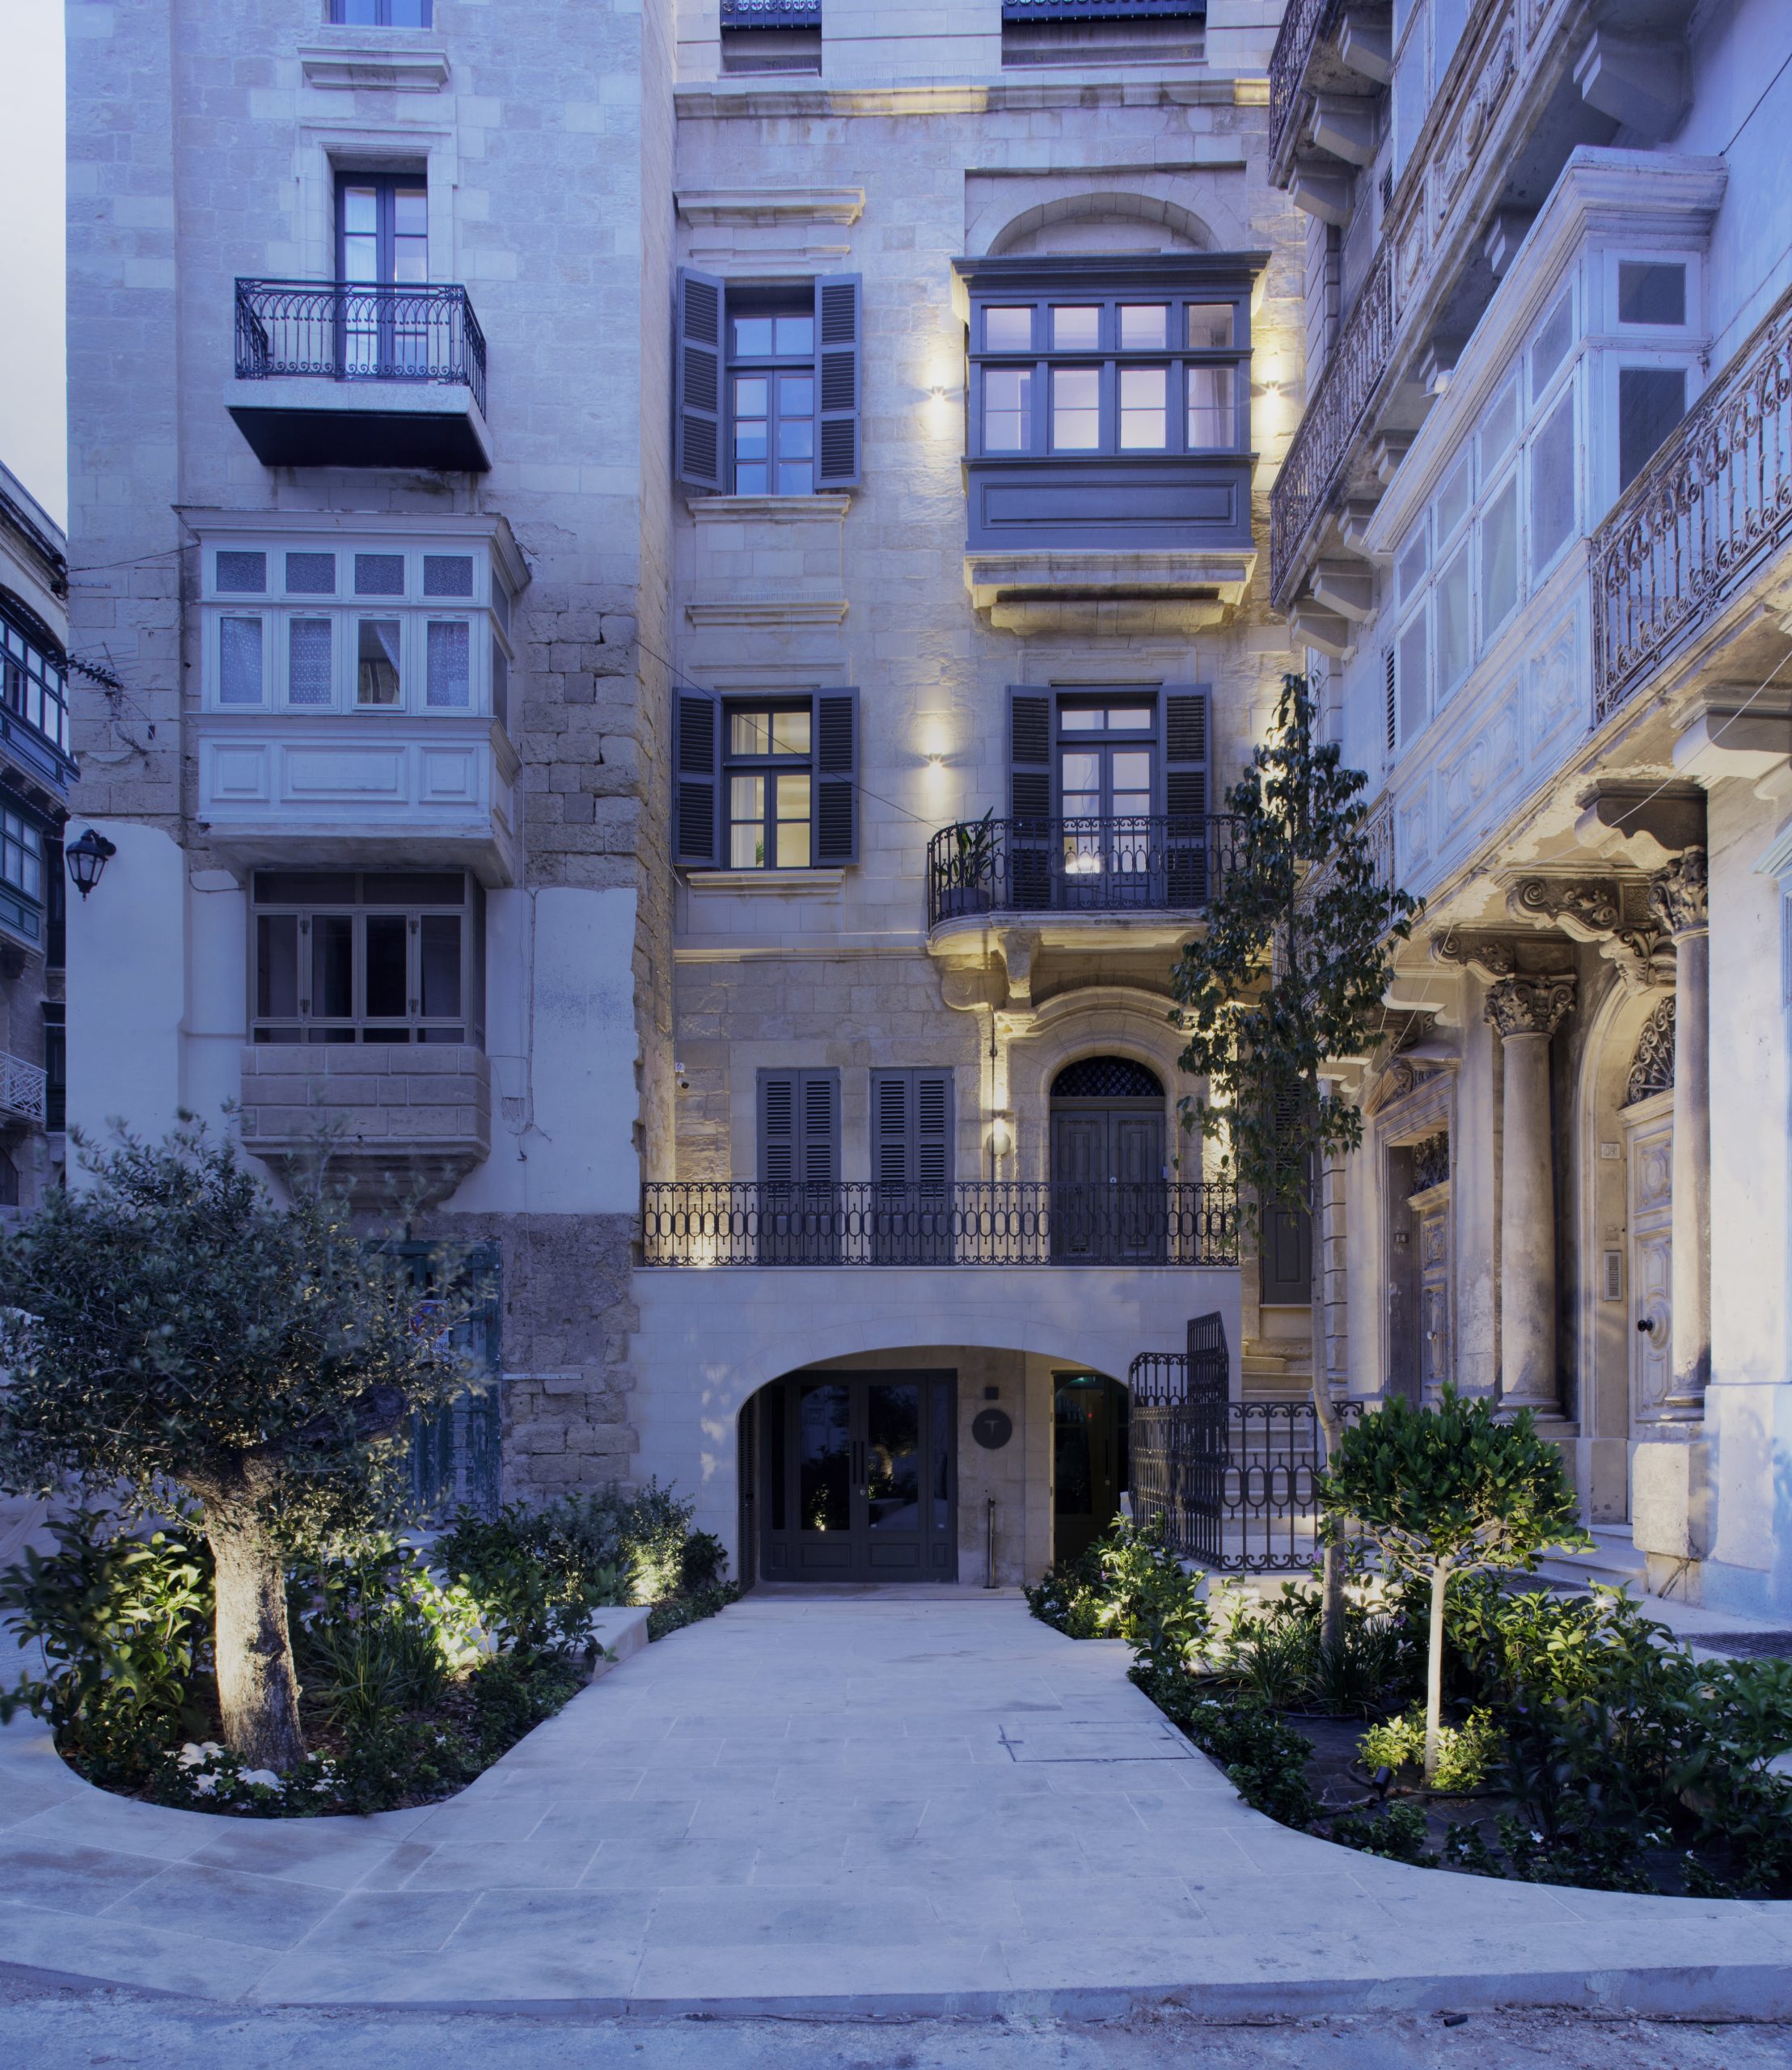
Historically, the building forms part of the 15th century enceinte and overlooks the entrance to Marsamxett Harbour. A tunnel beneath the building connects the street to a fortified ditch that surrounds the city.
The firm explains that the original 17th century fabric of the building was considerably tampered with in the 19th century. “During the Crimean War, when Malta served as headquarters for the allies, an unrealised project for a military hospital on the bastion led by Florence Nightingale incorporated the building to serve as the entrance wing.”
In spite of this, the building is the only one in the area to retain its original aspect.
The team planned and developed Four Sappers Street as a comprehensive project which thoughtfully considered the interior, exterior and landscape aspects of the site in tandem.
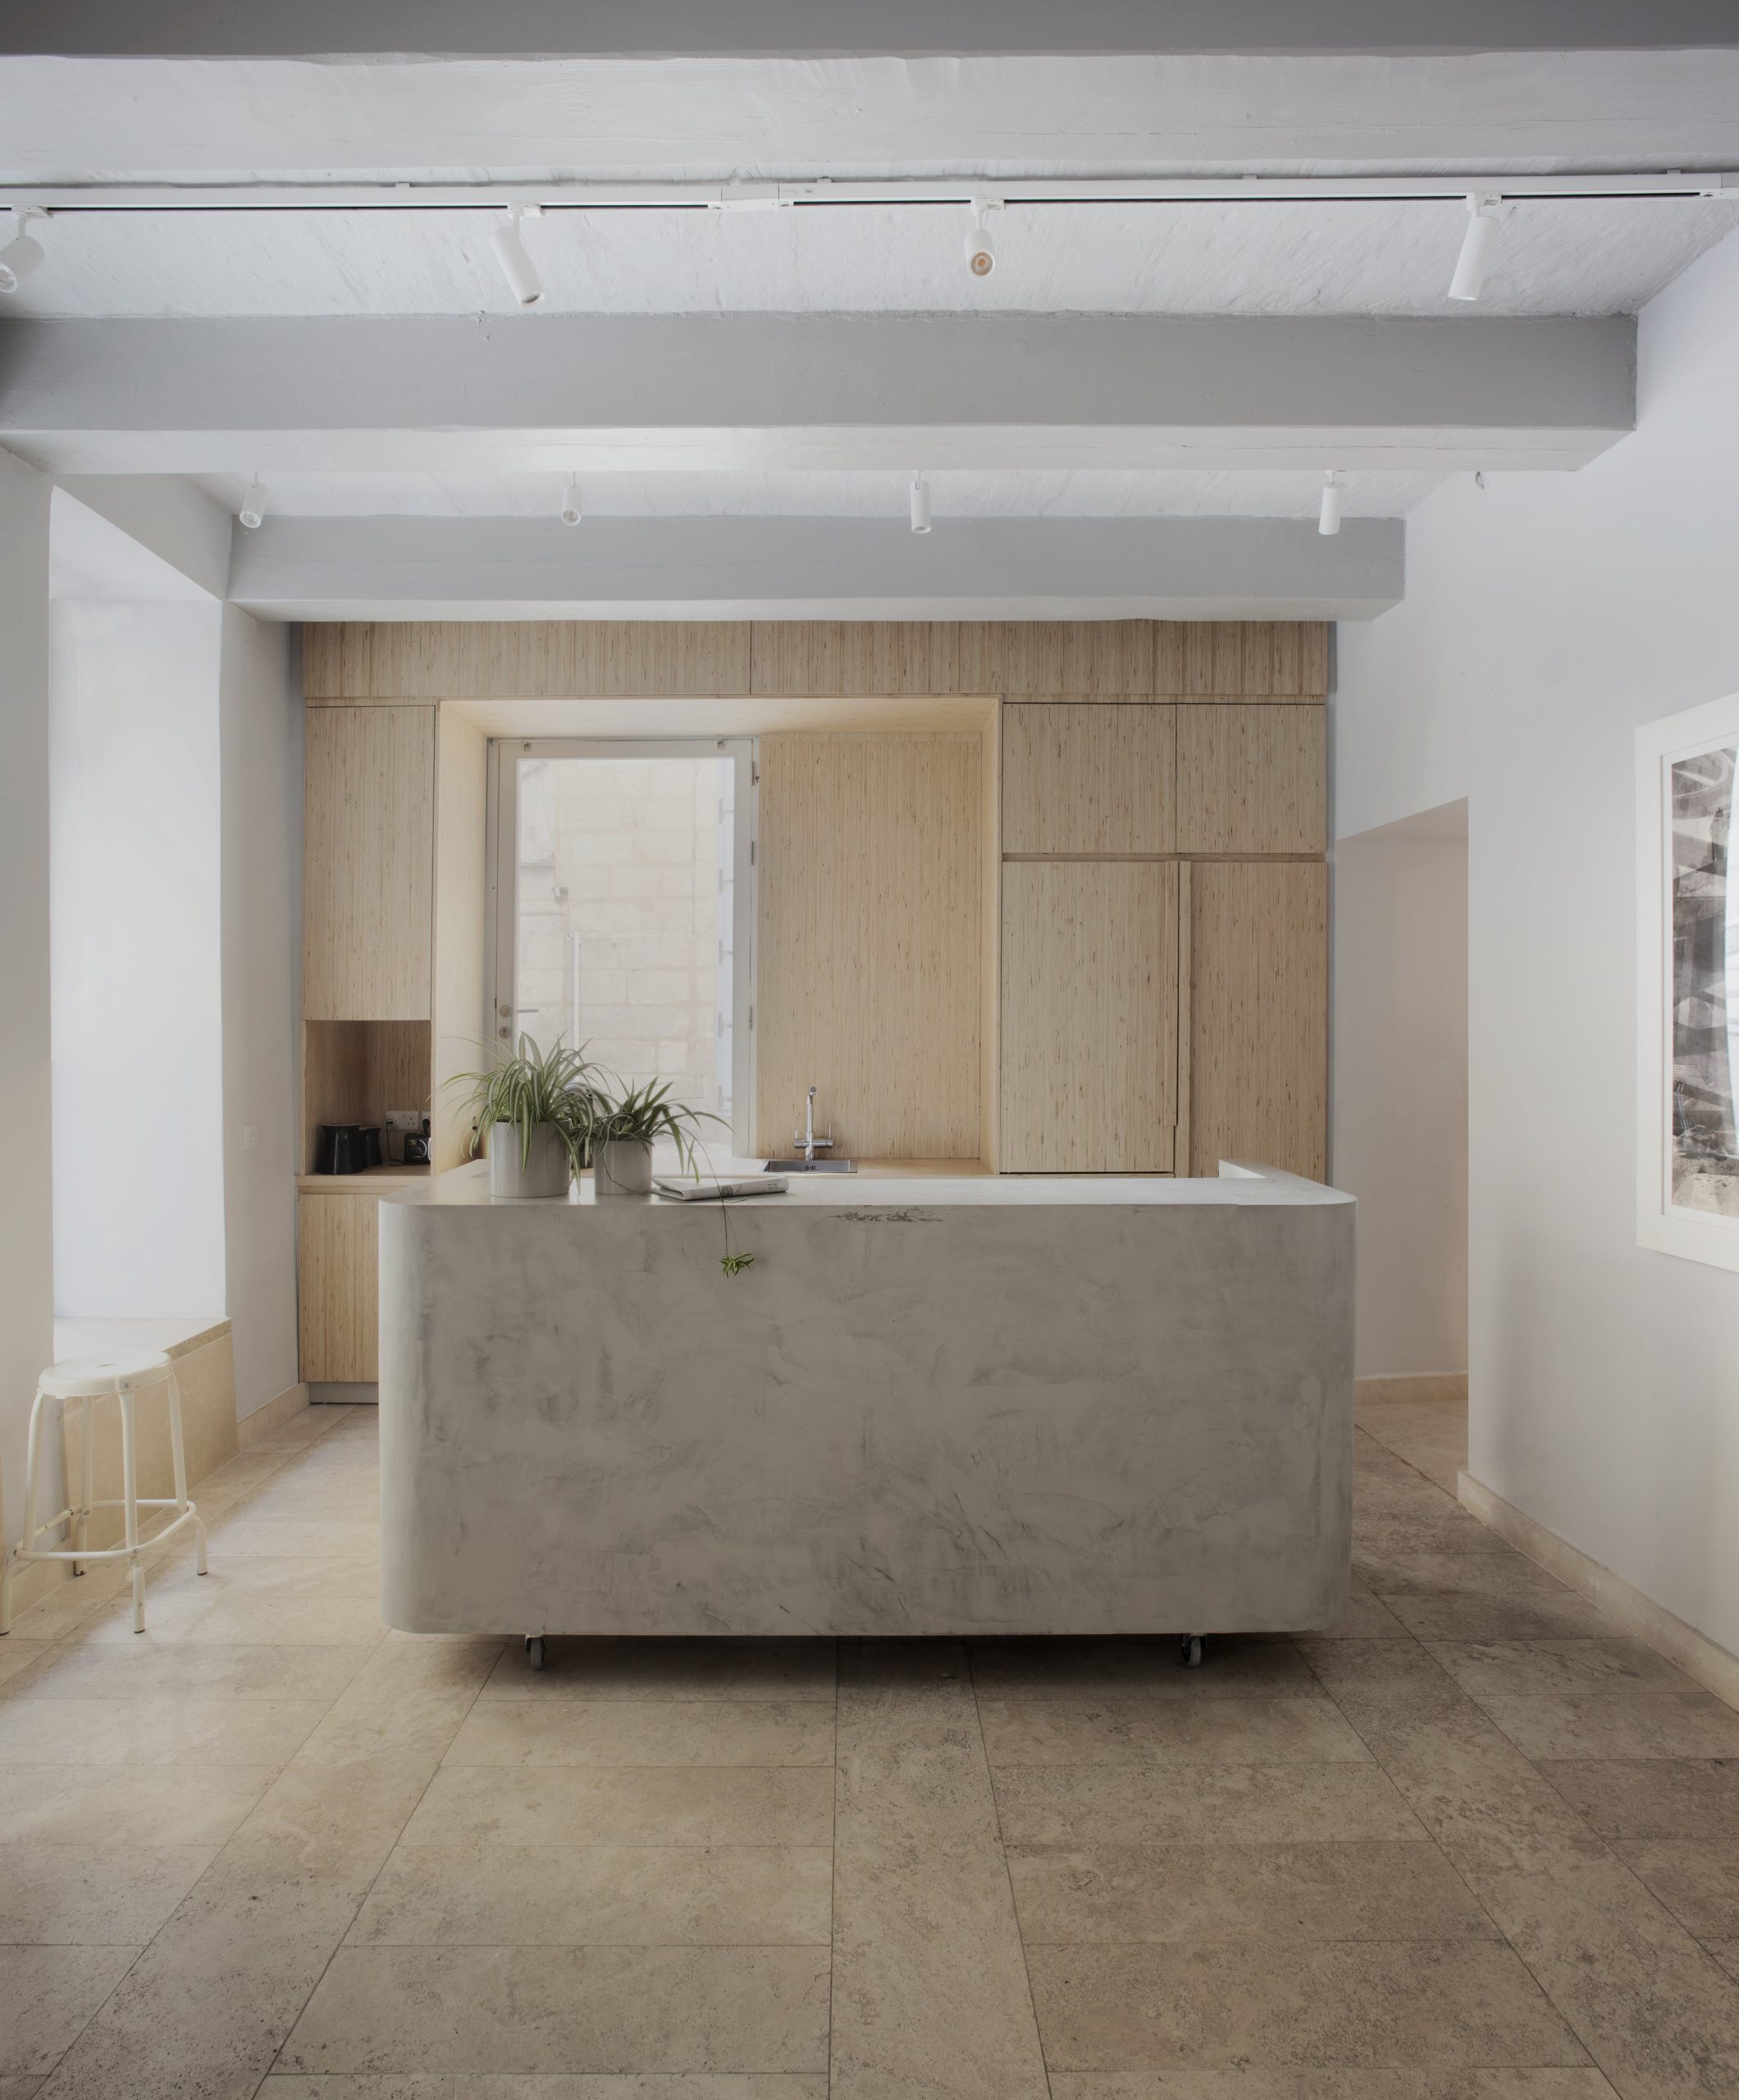
“The six-storey building surrounds a central courtyard which comprises a key element of the building. Bringing natural light in, the courtyard was developed as a communal yet private area, harmonising the elements of solid and void. Openness and transparency characterise both the working and the recreational areas. The elegant combination of materials such as wood, travertine and concrete help ensure the quality and lightness to the space.”
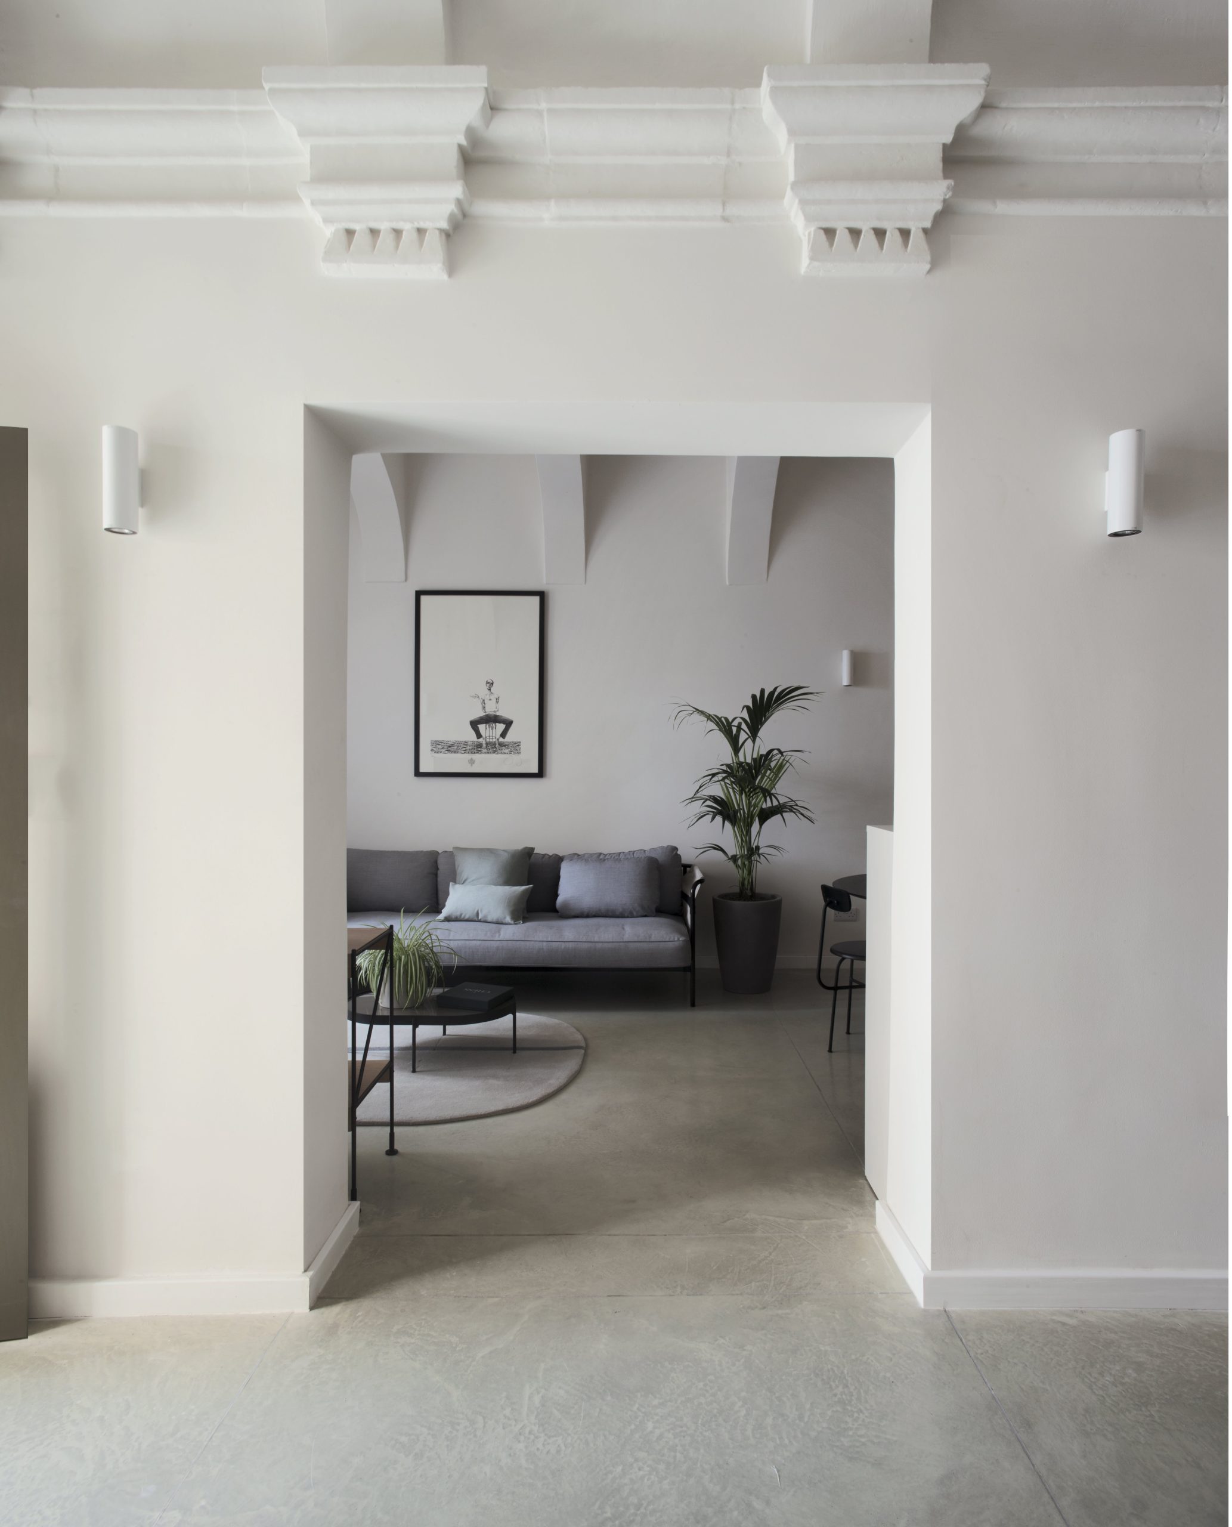
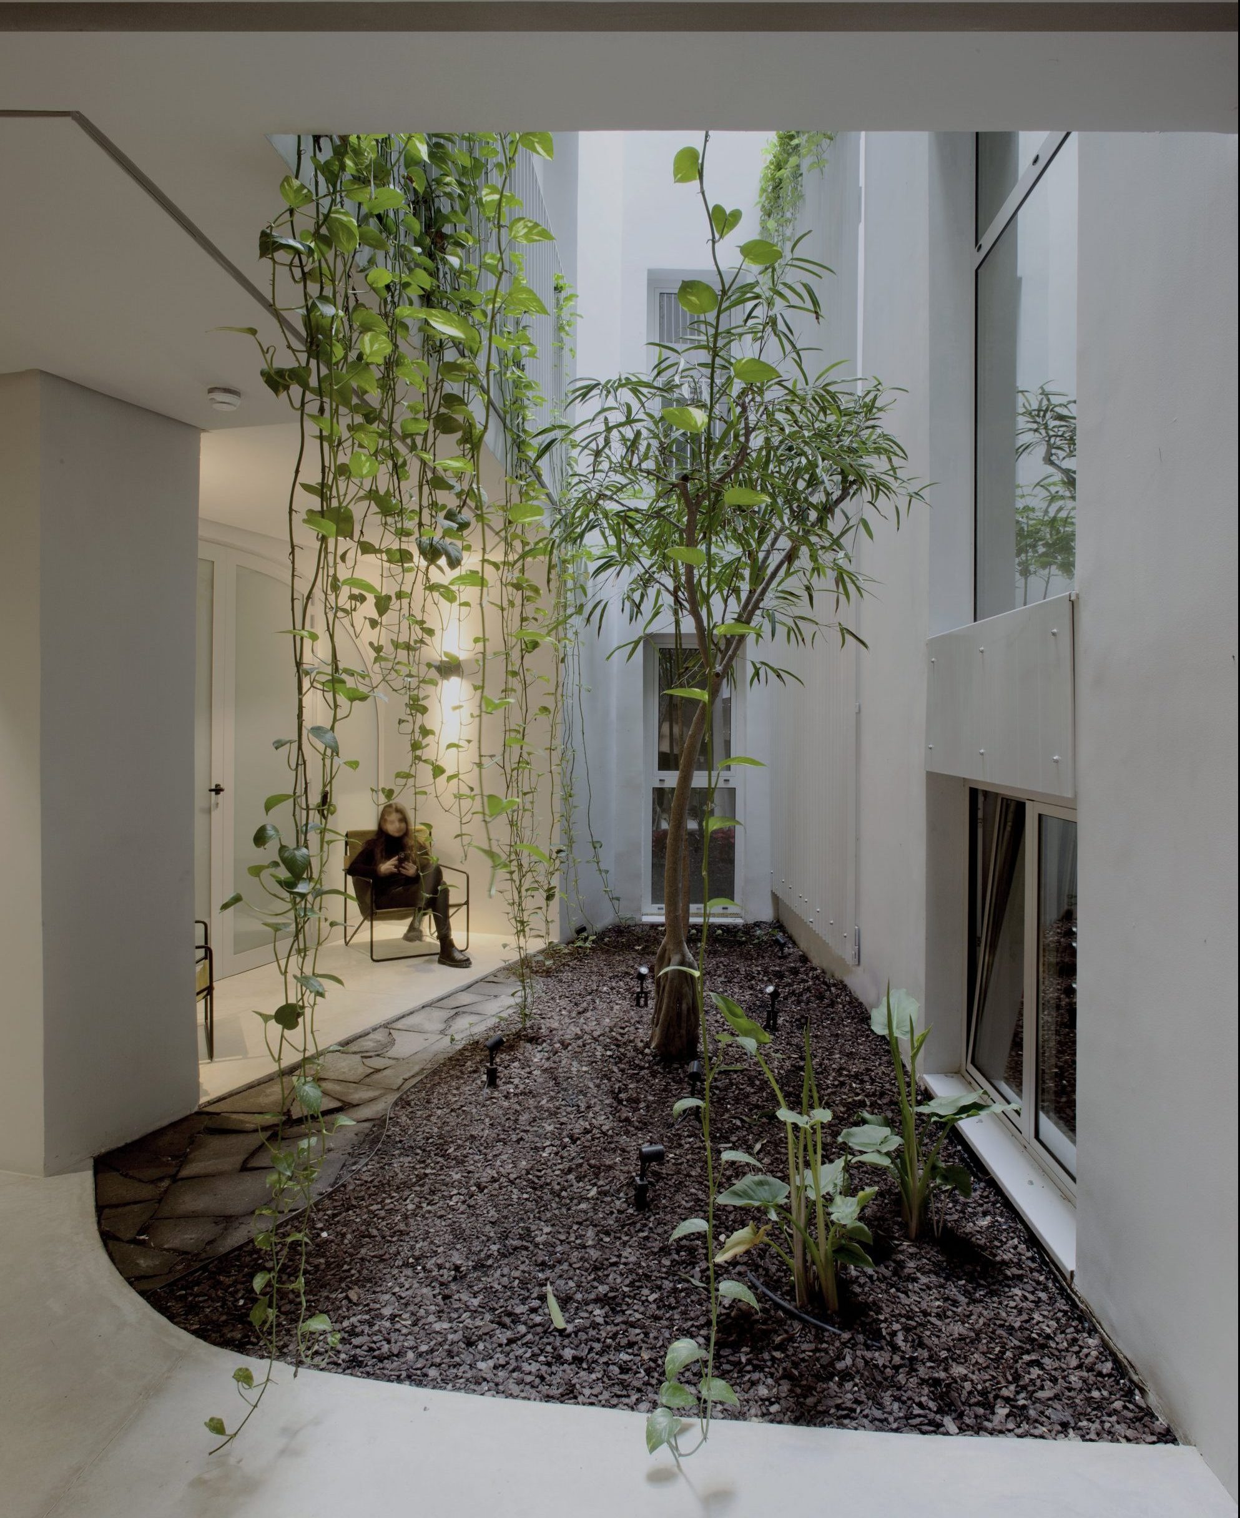
Throughout the apartments and office spaces, the colour scheme the firm applied was similarly intended to be timeless, dominated by creams and light colours for the interior, particularly in the penthouse apartment, which pays homage to Valletta’s predominantly limestone cityscape.
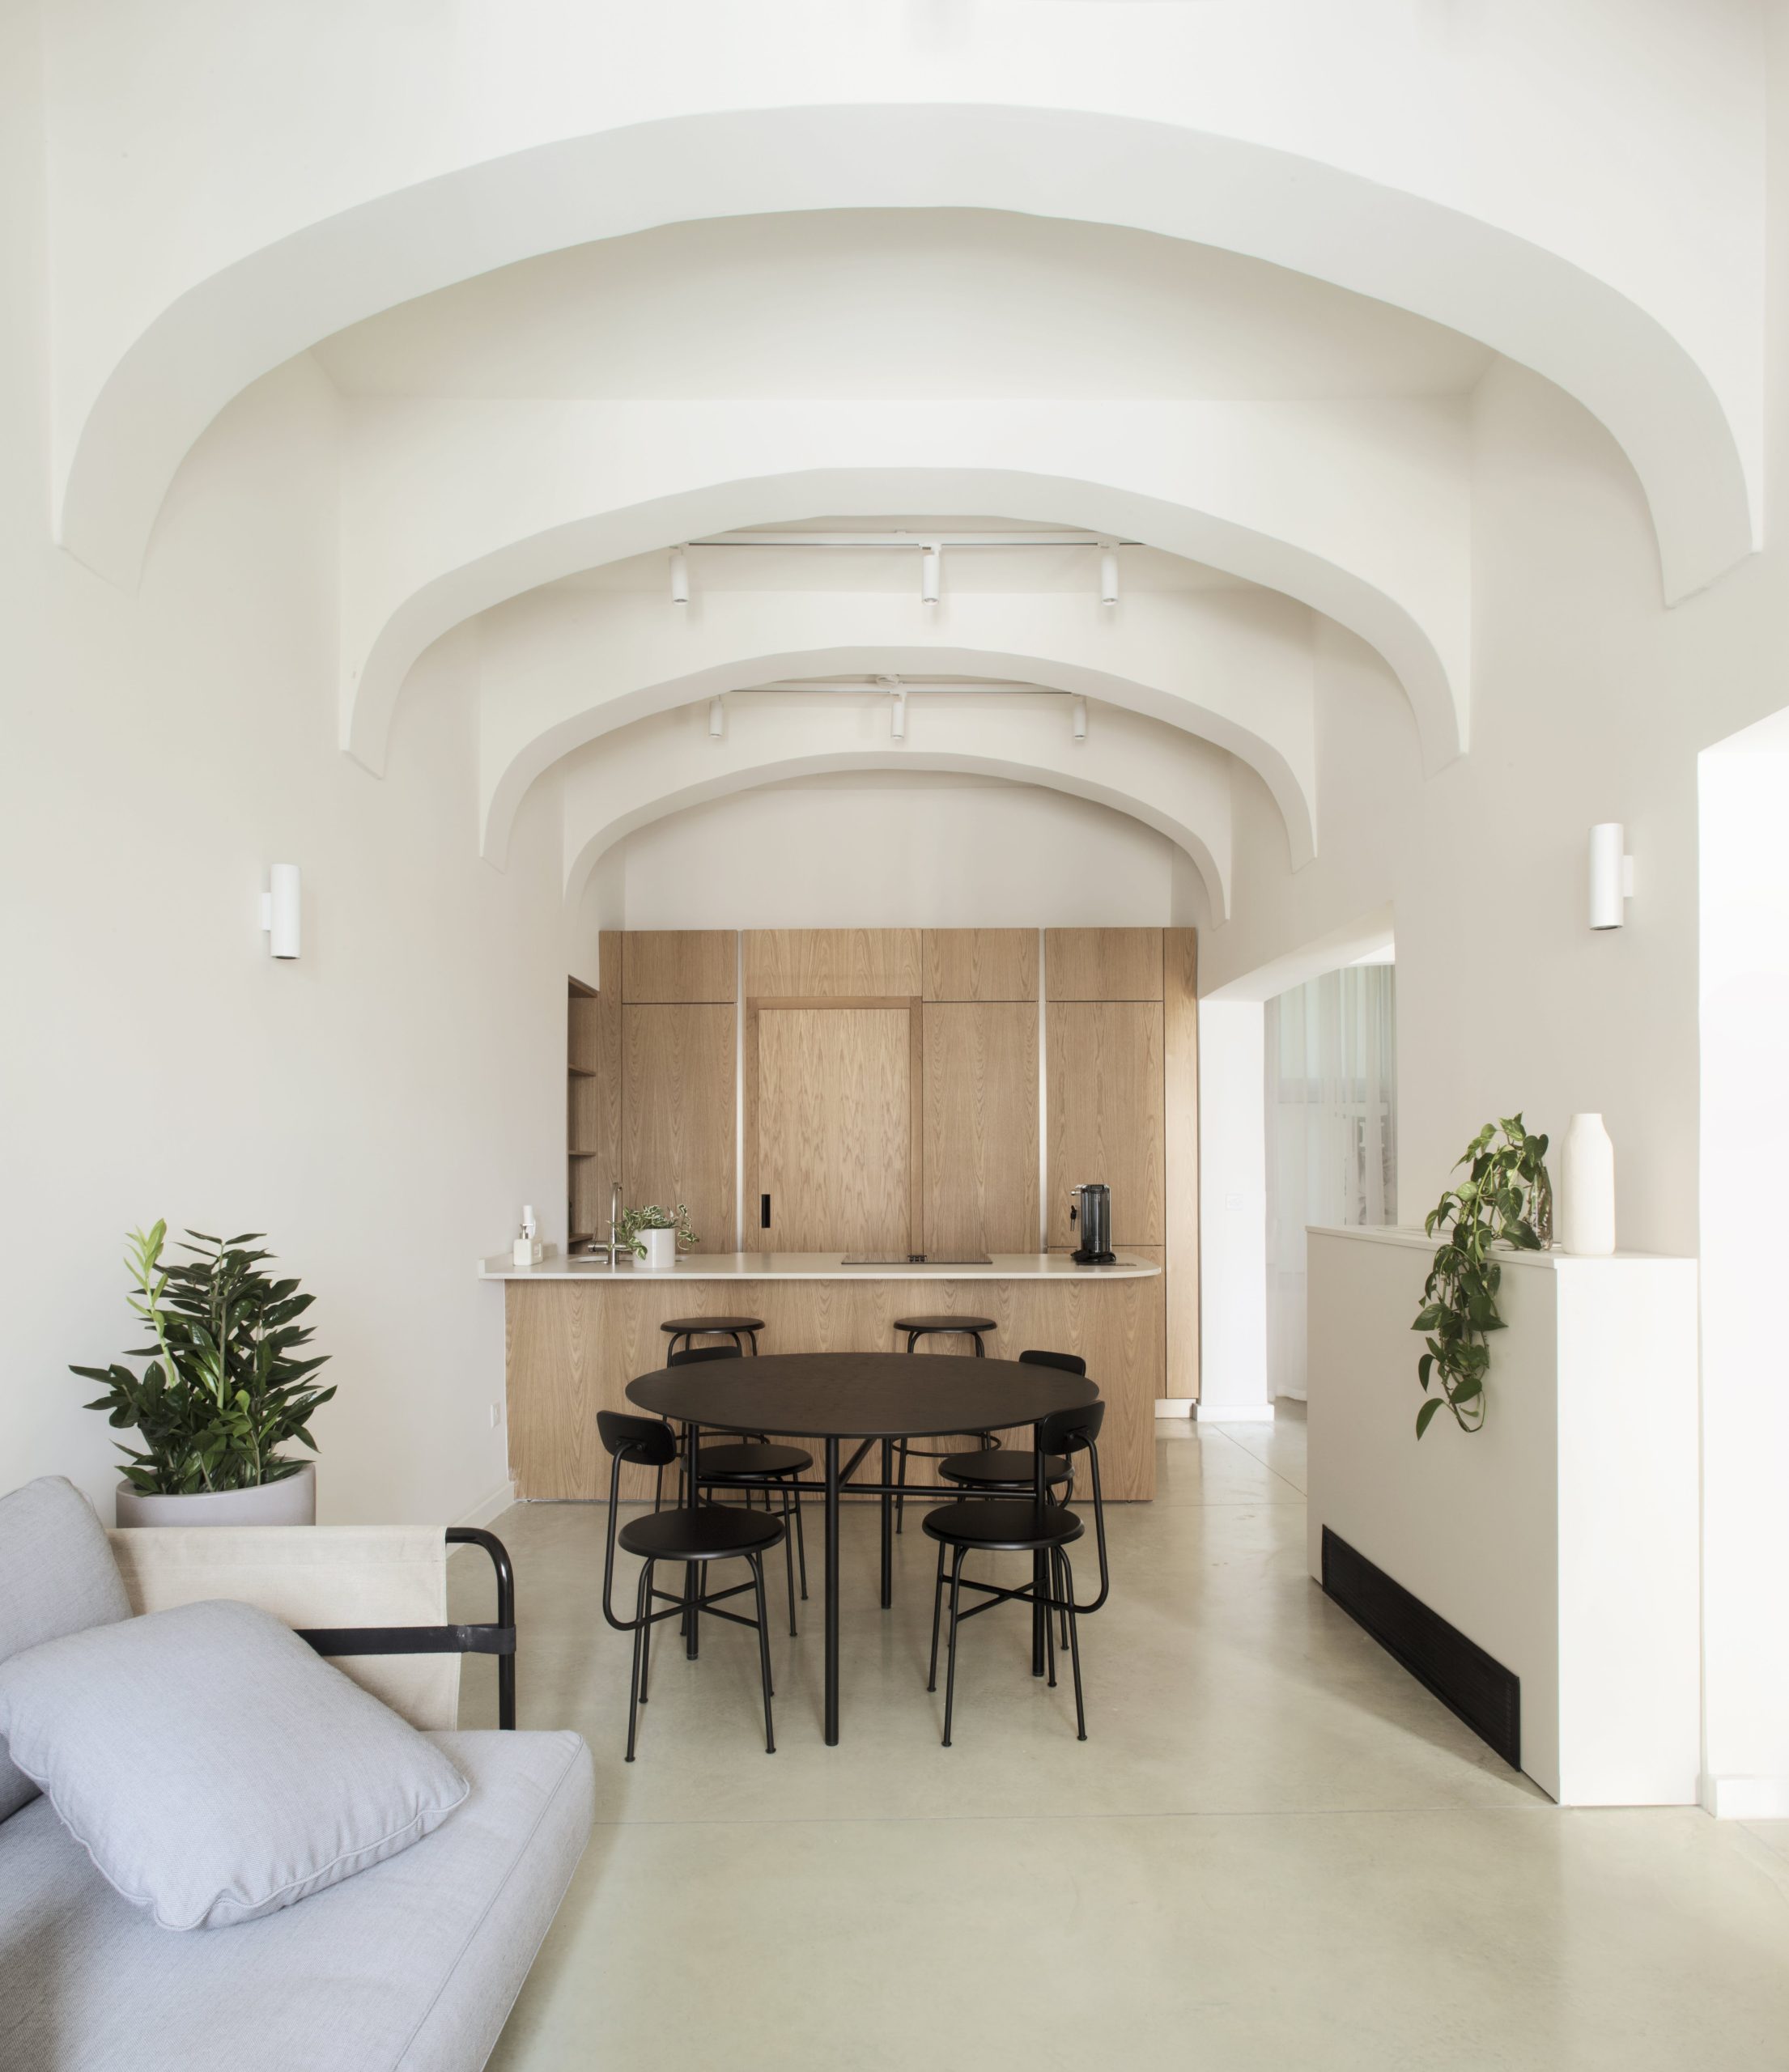
“Interior interventions were minimal, with the principle aim being to highlight original features such as arches or cornices using subtle techniques. The masonry structure, for example, required the replacement of several deteriorated stone blocks, to reintroduce the structural integrity of the building envelope and the visual legibility of the decorative elements.”
At ground floor level, the shared space for tenants of the cluster was designed to facilitate moments of organic social interaction, where the kitchen and lounge area serve as a welcoming and networking space.
Externally, different colours were used to distinguish between the office and residential areas of the building, opting for grey and greenish grey respectively. At street level, the practice also introduced lush greenery to enhance the land available for public use.
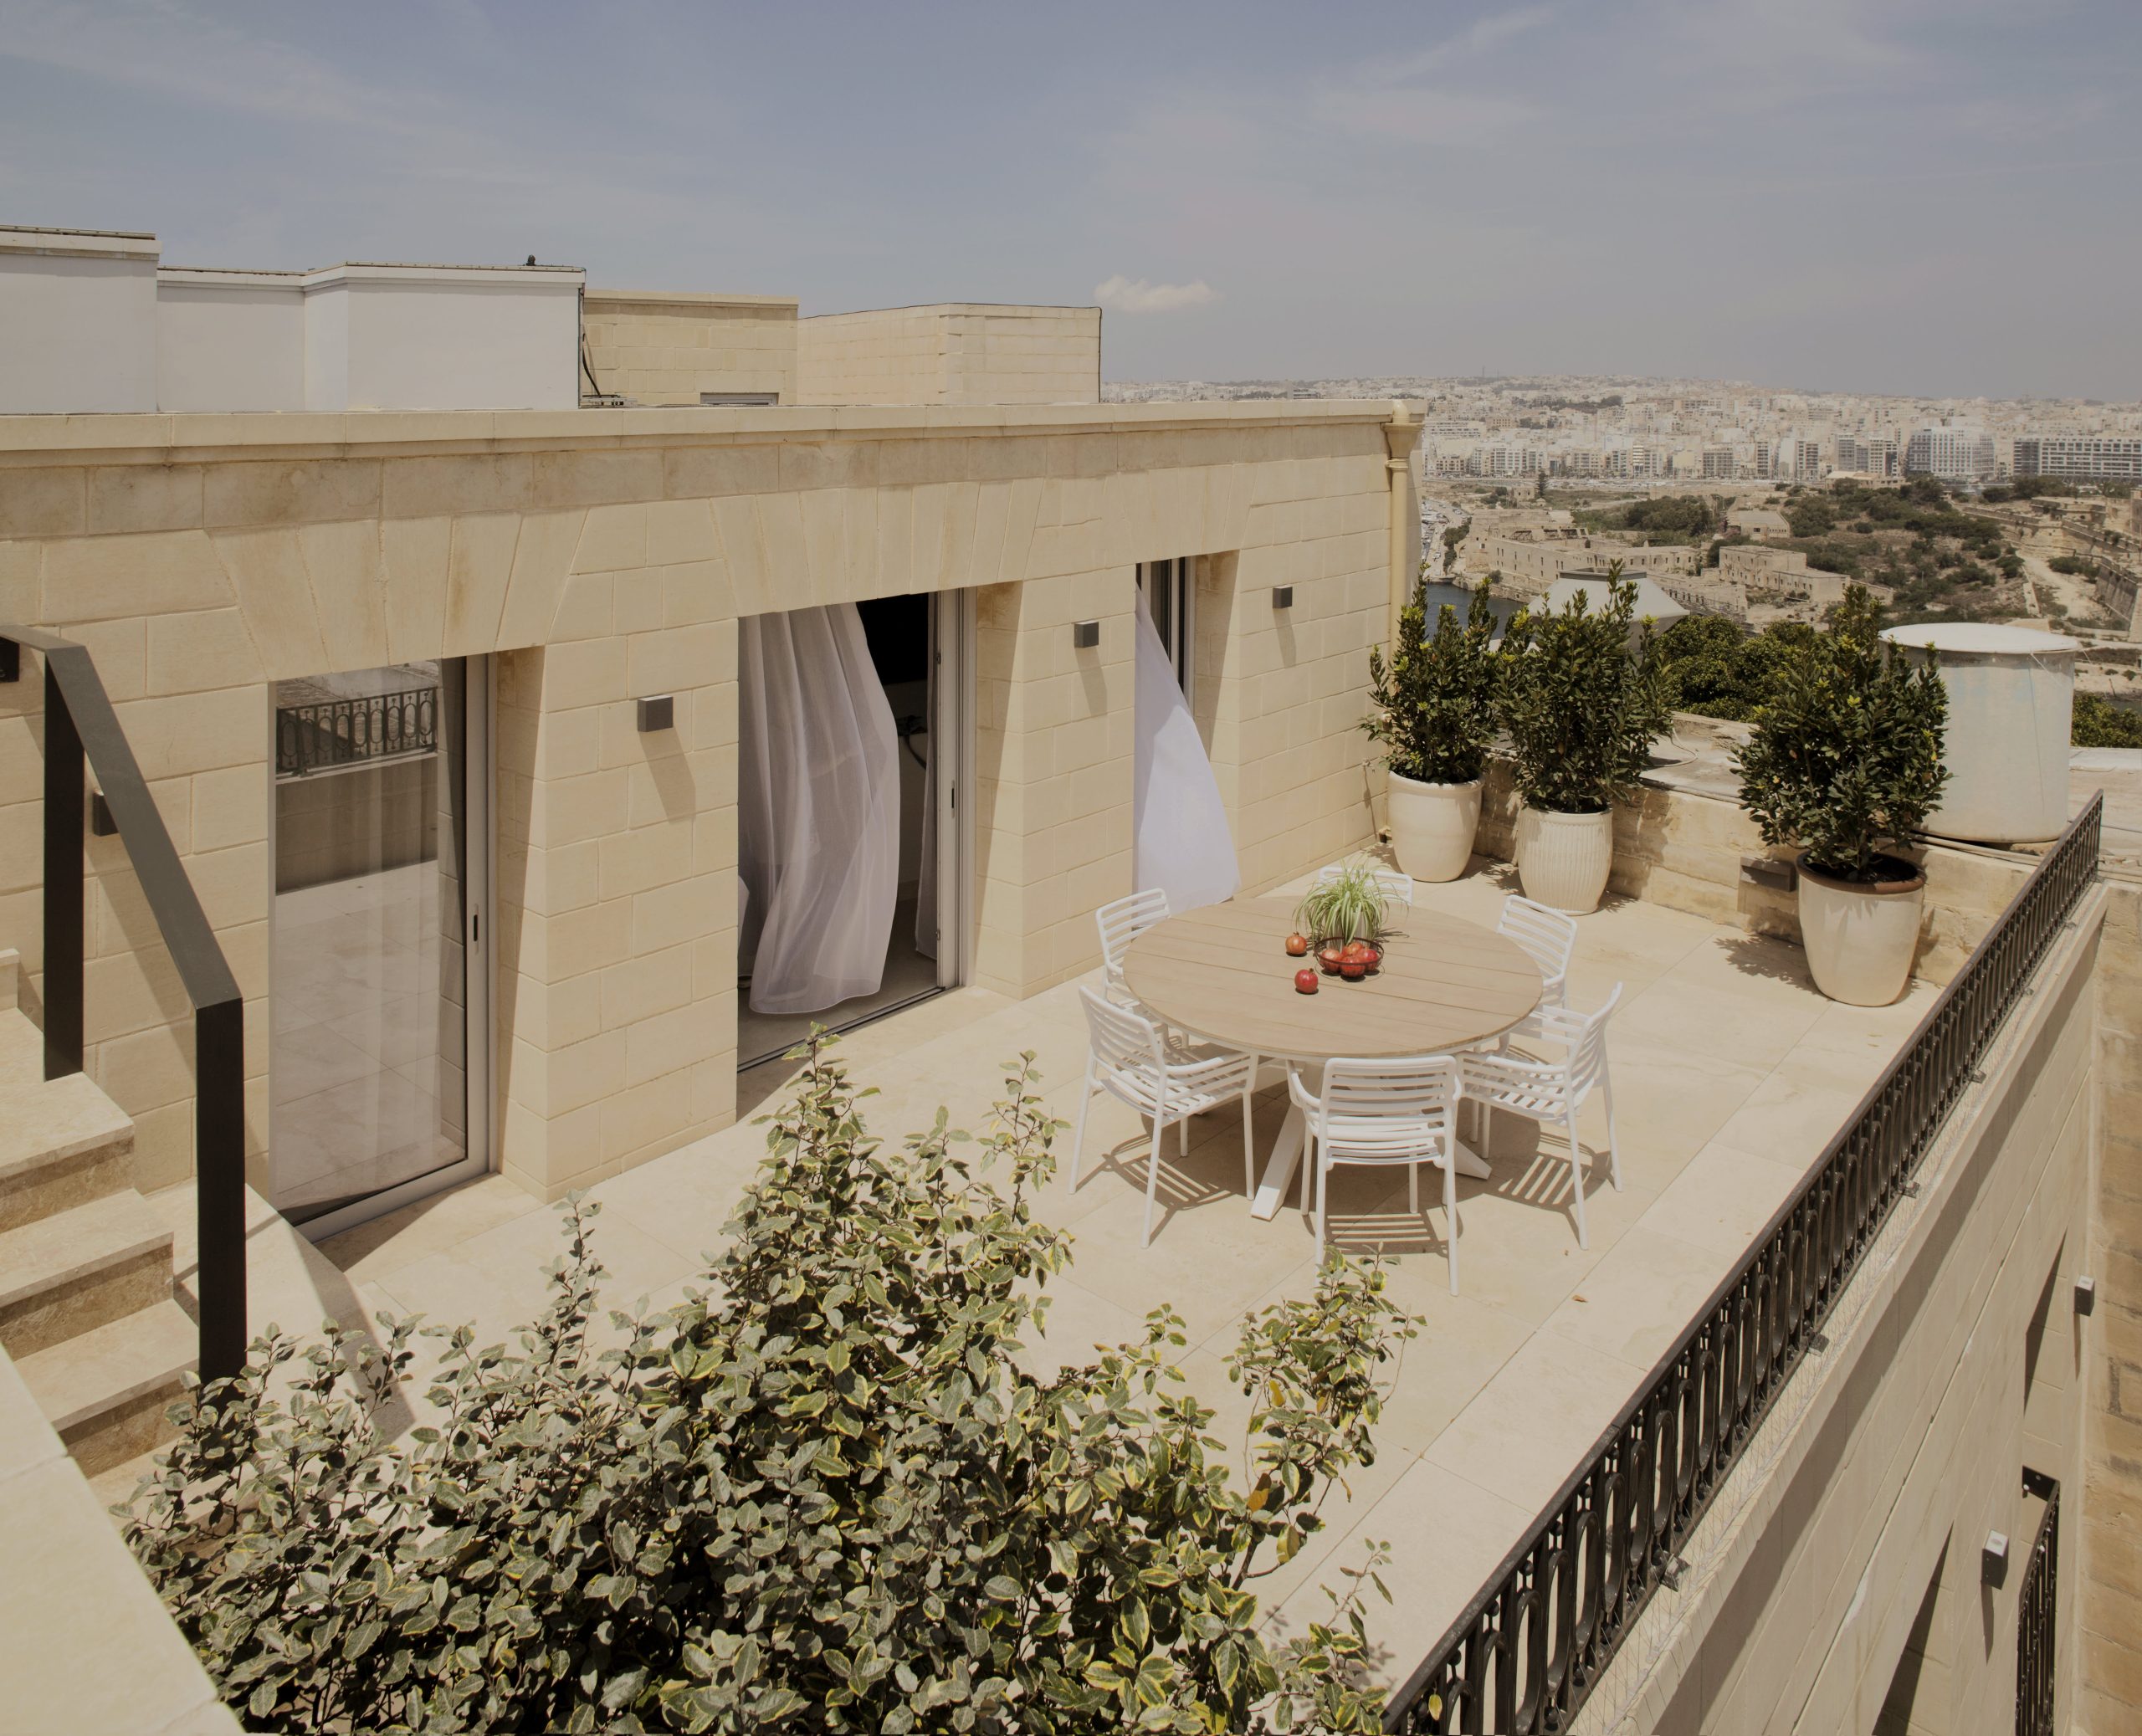
“As the lead designer responsible for the completion of this project, incorporating the restoration and rehabilitation of the existing building into offices and residential apartments, I am very satisfied with the outcome,” says Rory. “Our main objectives were to create a space that would serve its users effectively, while embracing sustainable practices and setting an example for adaptive reuse. The successful realisation of these goals brings a sense of pride and accomplishment.”
The AP Director adds “one particularly rewarding result is the formation of a public piazza, which not only enhanced the project but also positively impacted the community of Valletta.”
“Witnessing how the project benefits not only its immediate users but also the broader community reinforces the significance of thoughtful design and responsible development practices. This transformation demonstrates the successful integration of historical preservation, modern functionality, and communal harmony.”
Photos: Julian Vassallo






