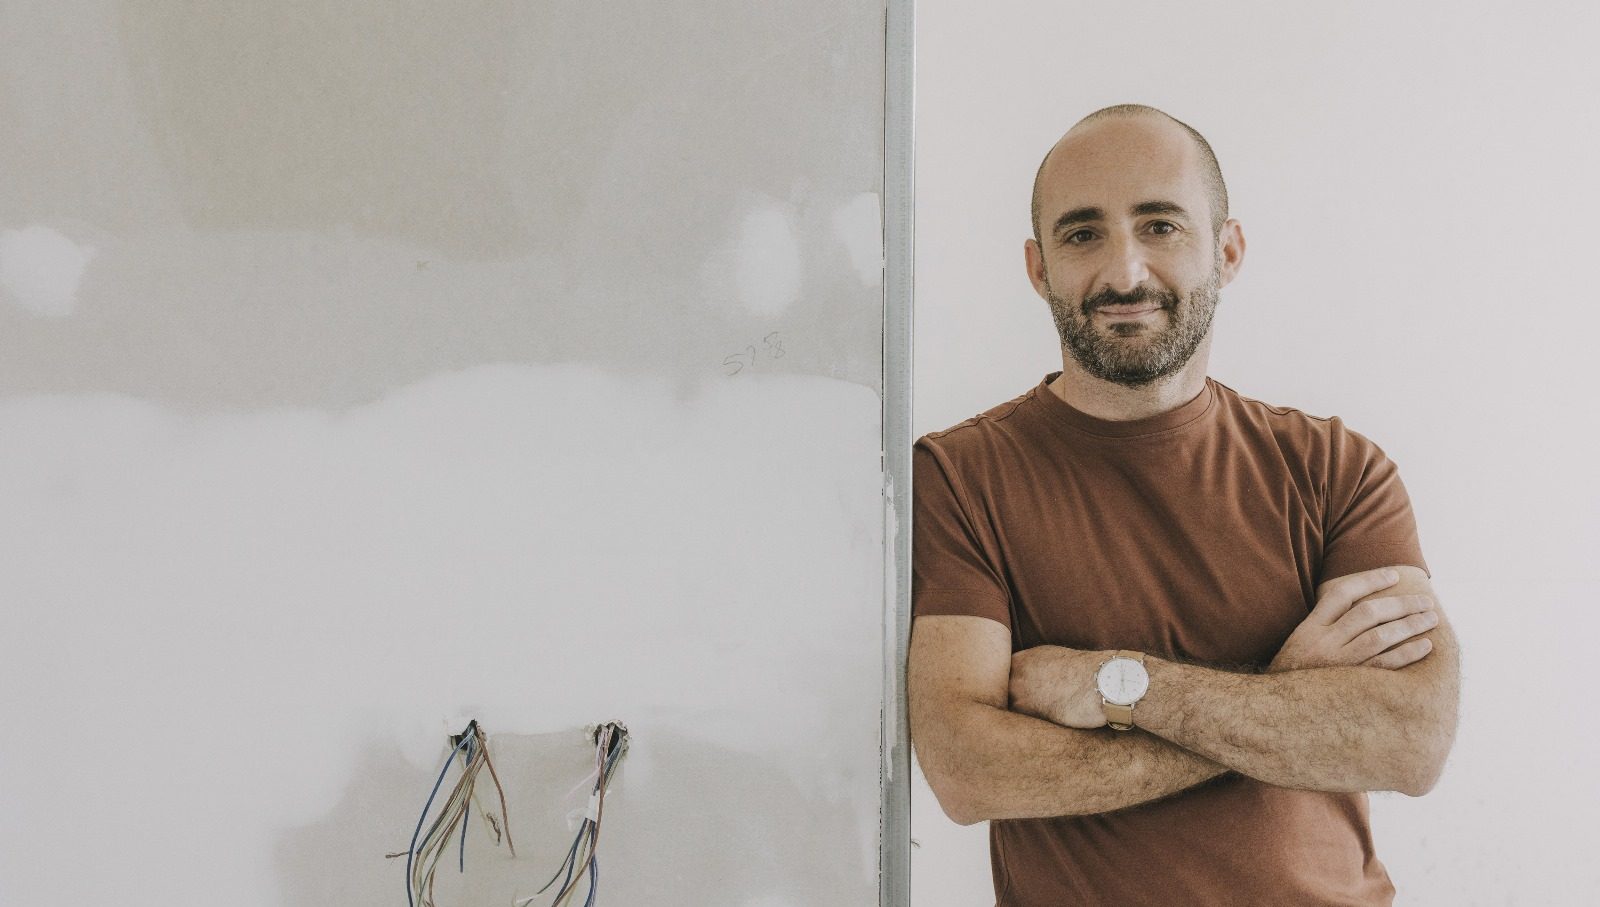
“Contextual, timeless and beautiful” – these are three key elements that architect Steven Risiott believes are the cornerstones of quality design. A look at the portfolio of his studio, A Collective, which he co-founded with Patricia Risiott, will demonstrate how these are not hollow words, but rather form the foundation of every project the studio undertakes.
Since its founding in 2014, A Collective has amassed a varied portfolio of projects, from townhouse and villa conversions to furniture design; each one the result of a mindful fusion of these same principles that Steve – the latest to feature in our series of interviews with Malta’s architects and designers – espouses.
“The design process should depart from a thorough understanding of context, brief and other cues which make that particular project unique. This would inevitably lead to a designed space that is specific to place or in the case of a product, specific to the function and ergonomics it aims to satisfy,” he states.
“Quality design does not date easily; it should remain relevant across decades. Whilst one can easily be influenced by ongoing trends, it is important to remain faithful to context in order to produce architecture which is relevant and therefore timeless by consequence.”
“The third element, beauty, or ‘venustas’ as aptly described in Vitruvius’ De Architettura is equally important, yet it is not given the attention it deserves in what has become a fast-track, profit-making industry,” says Steve. “As architects we have a duty to invest time in the design process, to challenge, to innovate and to create spaces that provide positive experiences.”
Of career highlights and influential design
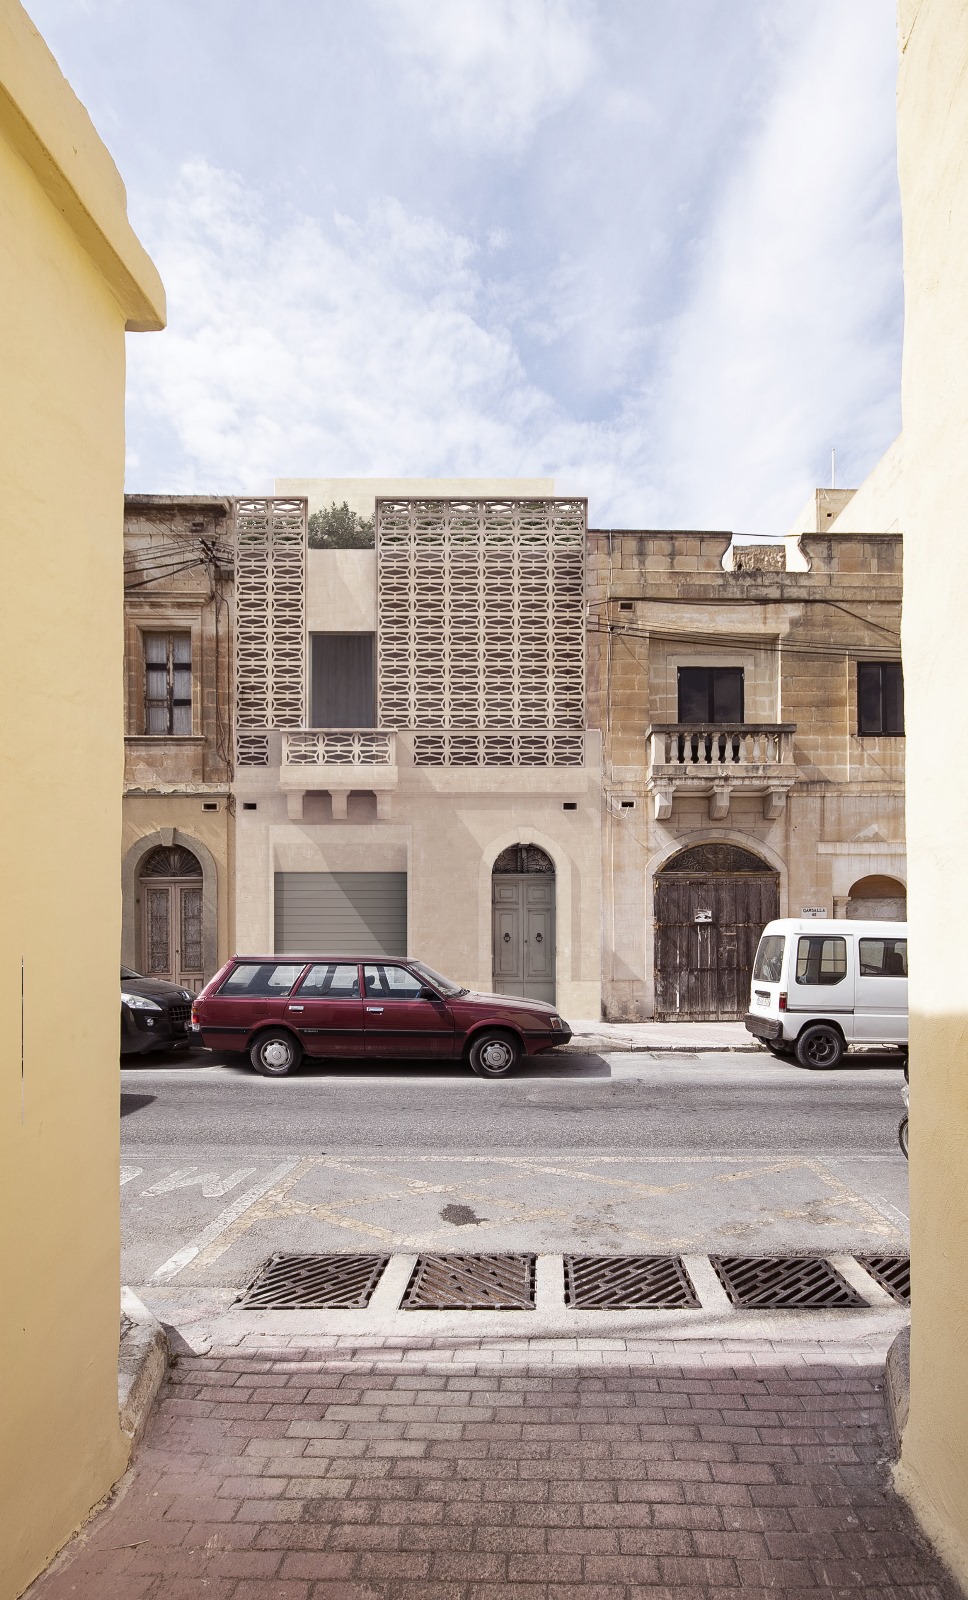
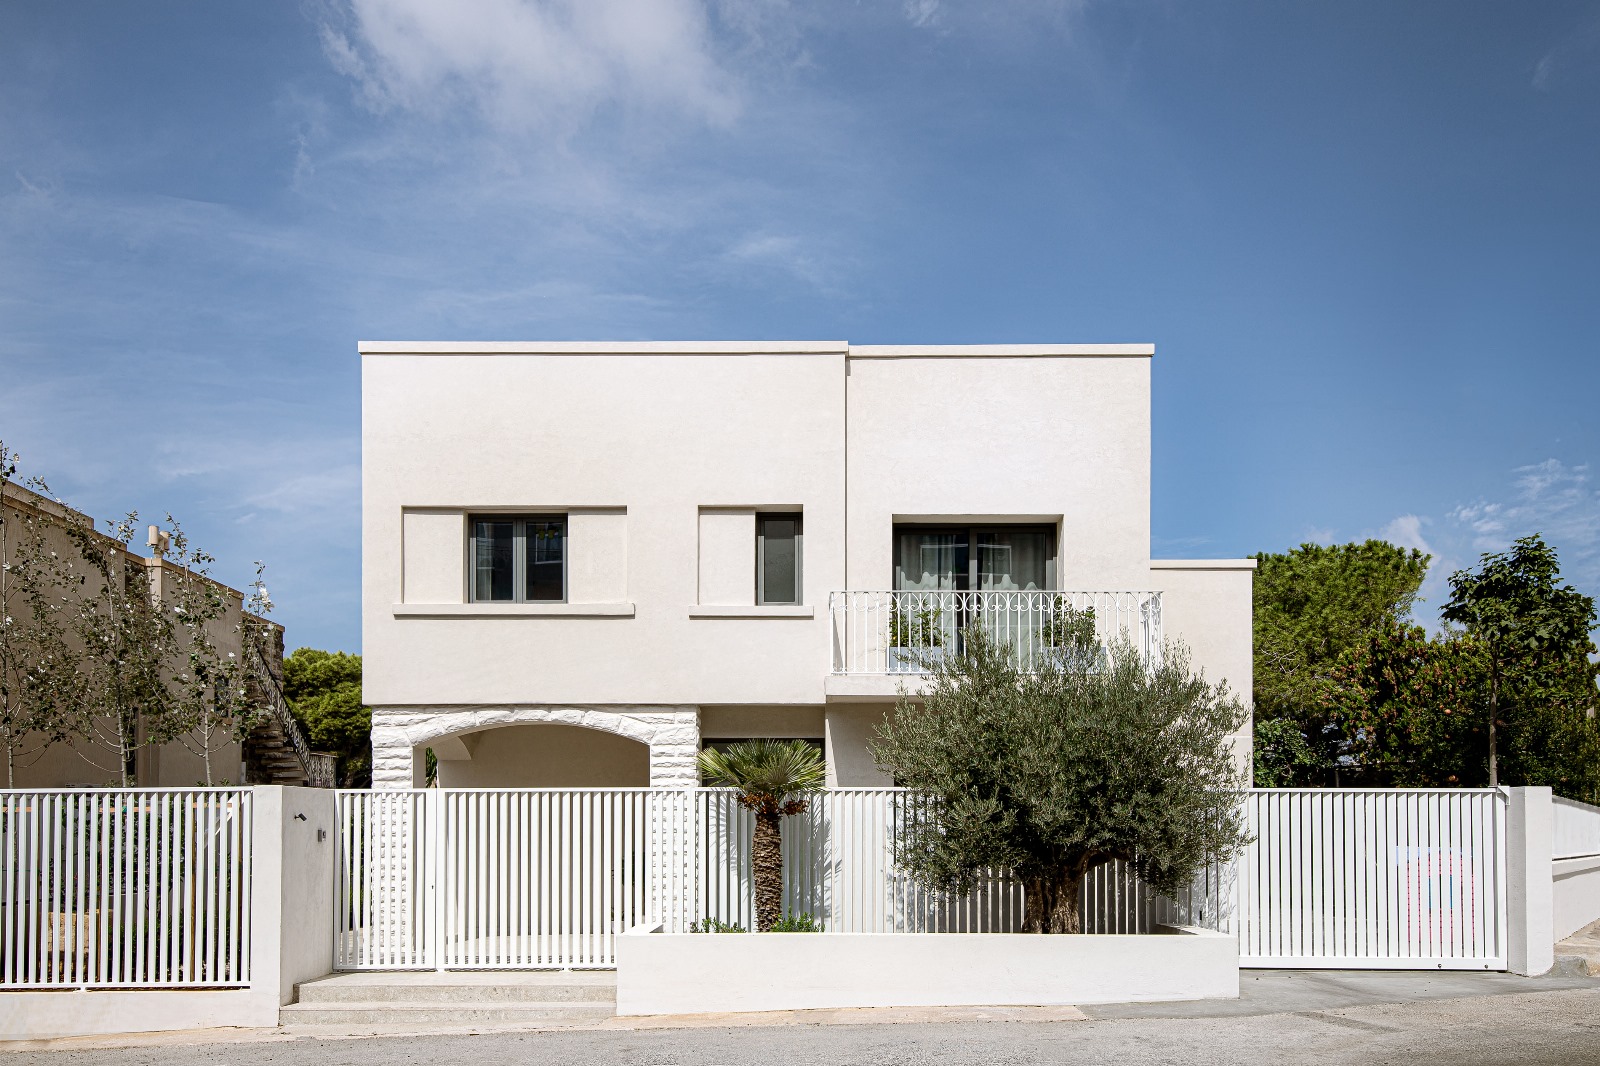
Singling out one of his most satisfying projects to date, Steve says that while each one presents its own challenges and rewards, the conversion of a Mosta townhouse, nicknamed Brick House, in an urban conservation area that’s nearing completion tops the list.
“We designed an extension to an existing one storey façade which took inspiration from the traditional perforated concrete bricks of the parapet wall, thereby extending the façade as a brise-soleil composed of perforated bricks that would be replicated from the same mould,” he explains.
“It was a very bumpy ride to get the permit approved since the design approach was deemed to be setting a precedent by the Planning Authority. However, a determined client and some healthy debate led to the approval of the application a few years ago.”

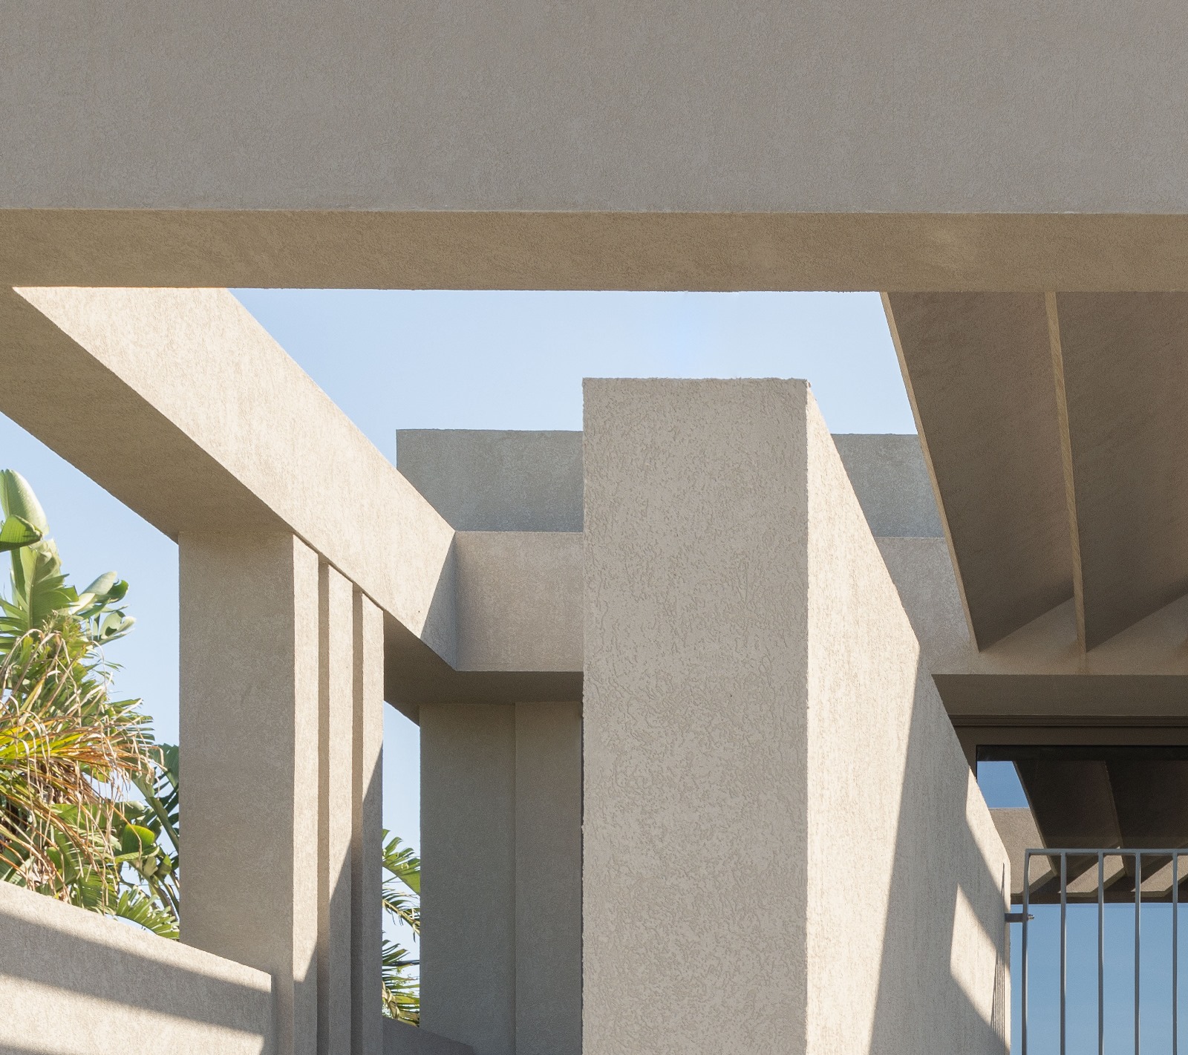
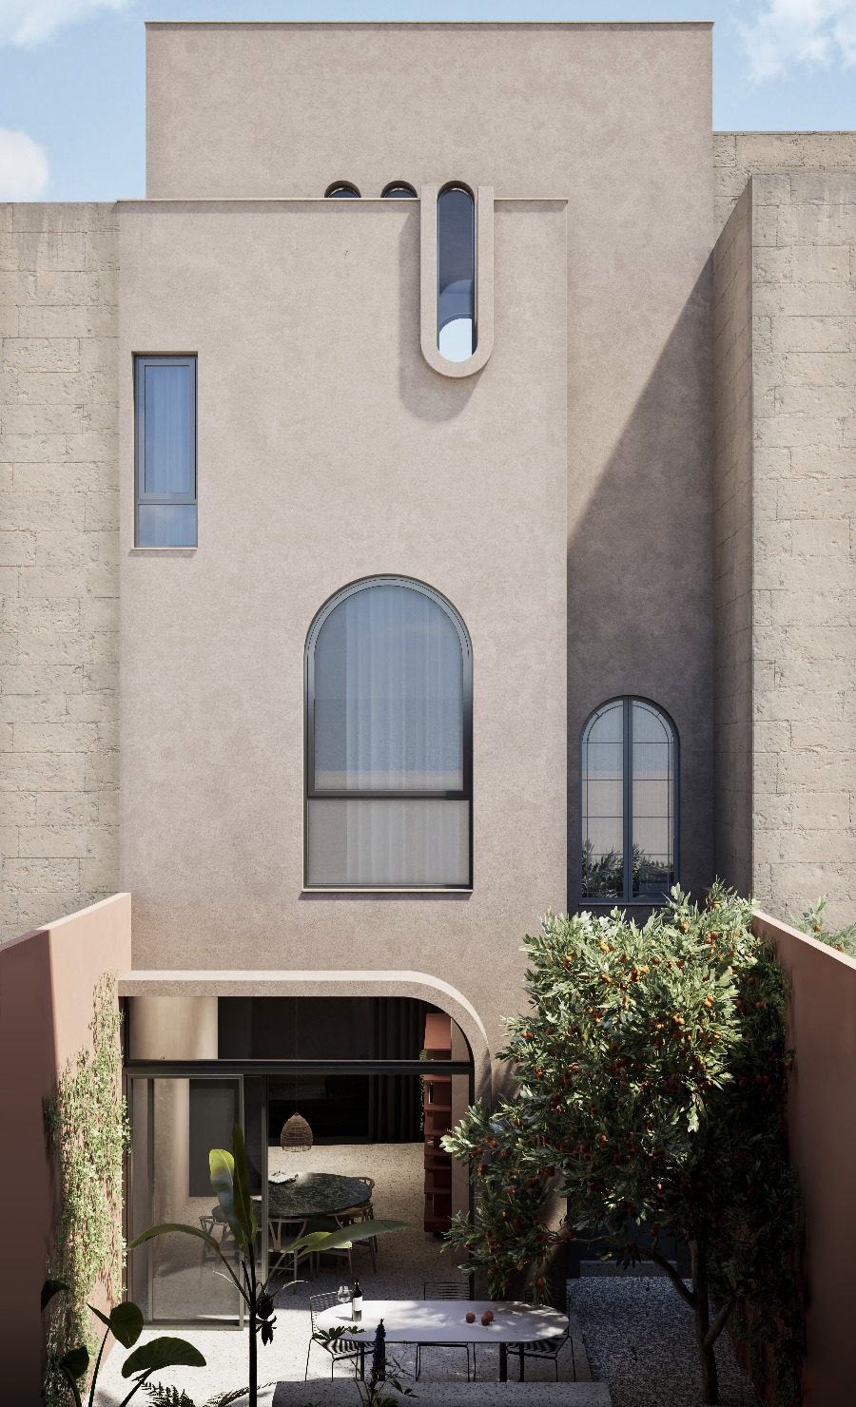
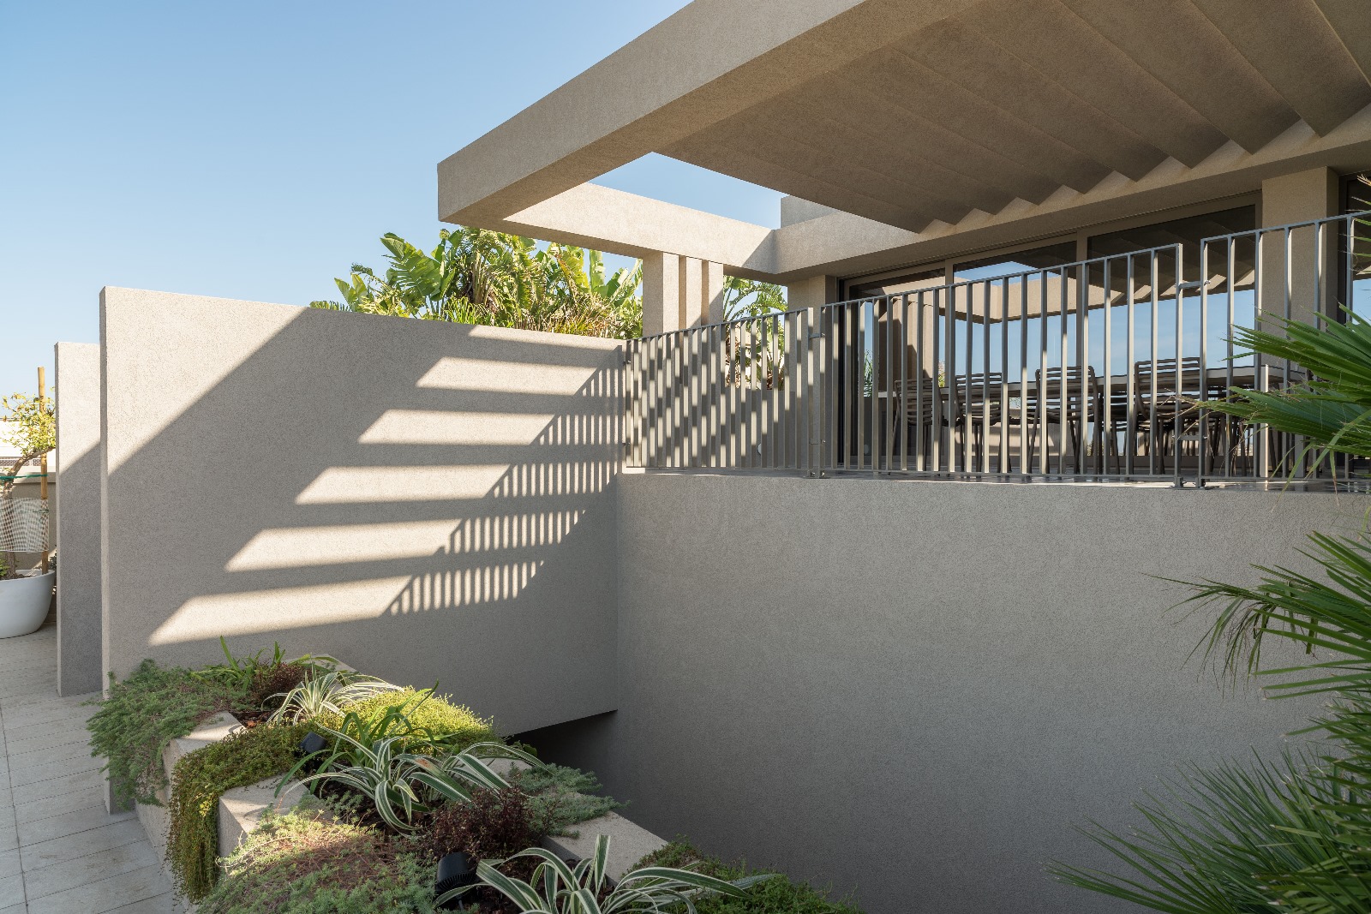
This townhouse, as with others designed by Steve and Patricia, embodies the principles of quality design that the architect embraces. Umbra is another example of this – a semi-detached villa in San Pawl tat-Targa, built in the late noughties, that was converted into a family home through a series of interventions that broke down visual and spatial boundaries, resulting in a play of rhythm, light and shadow.
His design approach took cues from a design movement in history that resonates with the architect: the modernist movement that dominated much of the 20th century, known for clean lines, form after function, and the elimination of decorative additions for the sake of embellishment.
“Modernism was a very exciting and experimental movement architecturally speaking. Our designs often include open spaces, slender structural elements, an abundance of natural light, play of shadow, rhythm and asymmetrical compositions. All of these aspects can be found in modernist architecture.”
An evolving landscape
In 2020, assistant professor of urban design at Harvard University, Charlotte Malterre-Barthes, published ‘A Moratorium on New Construction’ – a book that provokes the idea of halting new construction and the kind of radical thinking that would be needed to support this.
Could this seemingly idealistic notion be applied to the local context? “Unfortunately, the construction sector has always been considered and is still an important pillar to the Maltese economy. Therefore, as attractive as it may sound, a moratorium on construction would inevitably lead to less design investment,” says Steve.
“What we need is a shift in mentality; we need to recognise the value of our architectural heritage; we need to understand that well designed spaces have a positive impact on our wellbeing; we need to consider that the happiness of our communities is more important than financial gain.”
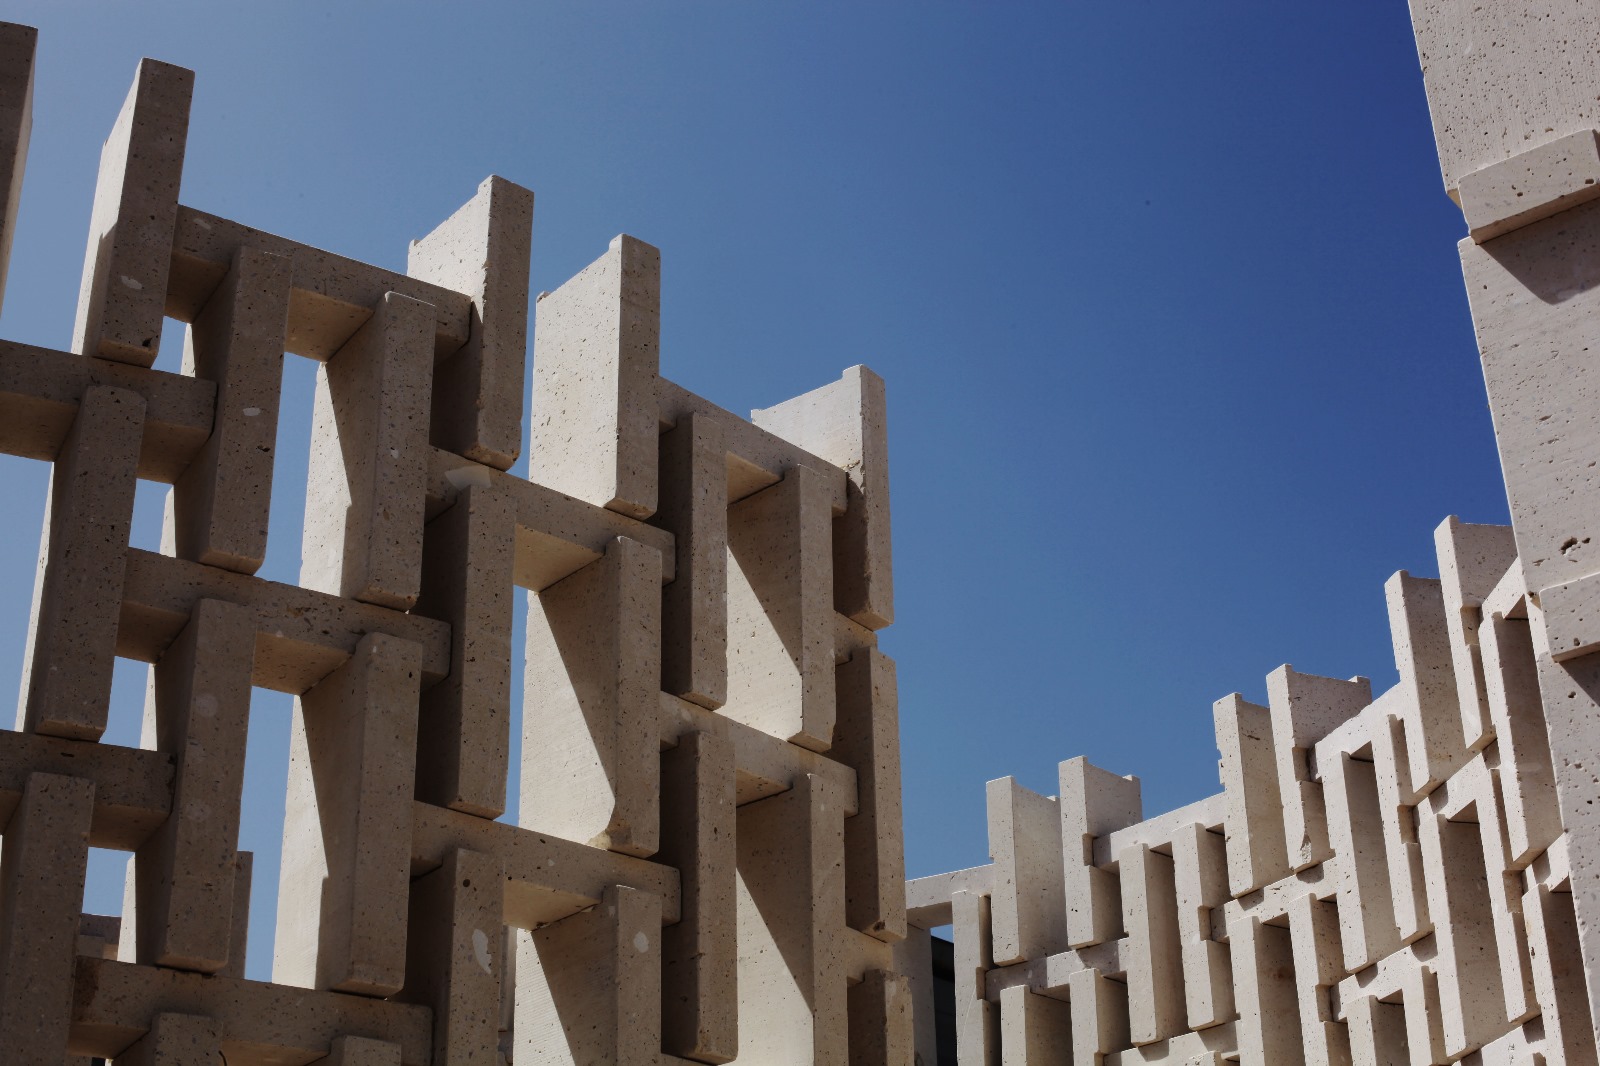
A shift in mindset also means exploring the potential of innovative materials. Locally, he believes there’s lots of potential in exploiting the use of recycled materials made up of waste material. “We have an unsustainable hunger for demolition and redevelopment which when combined with a limited footprint and resources has caused a significant strain on our environment.”
Steve highlights Restone, a recycled and recyclable material composed of 75% reconstituted limestone matter – the brainchild of Spiridione Buhagiar, Professor within the Faculty for the Built Environment at the University of Malta.
“Incidentally, we decided to spotlight this material in AKKA, a recent project we undertook after being invited by the European Cultural Centre to participate in Time Space Existence, a collateral event to the Biennale Architettura 2021 in Venice.”
“AKKA was a collaborative design and research project that culminated with the design of a freestanding installation which sought to showcase the architectural and tectonic potential of this innovative reconstituted material. Through this collaboration we also used recycled limestone for the breeze blocks on the façade of Brick House”
Main image: Therese Debono
If you enjoyed this article, you might also be interested in: ‘Internationalisation of European architectural practices is relevant in our drive for a more sustainable future’ – Roberta Metsola