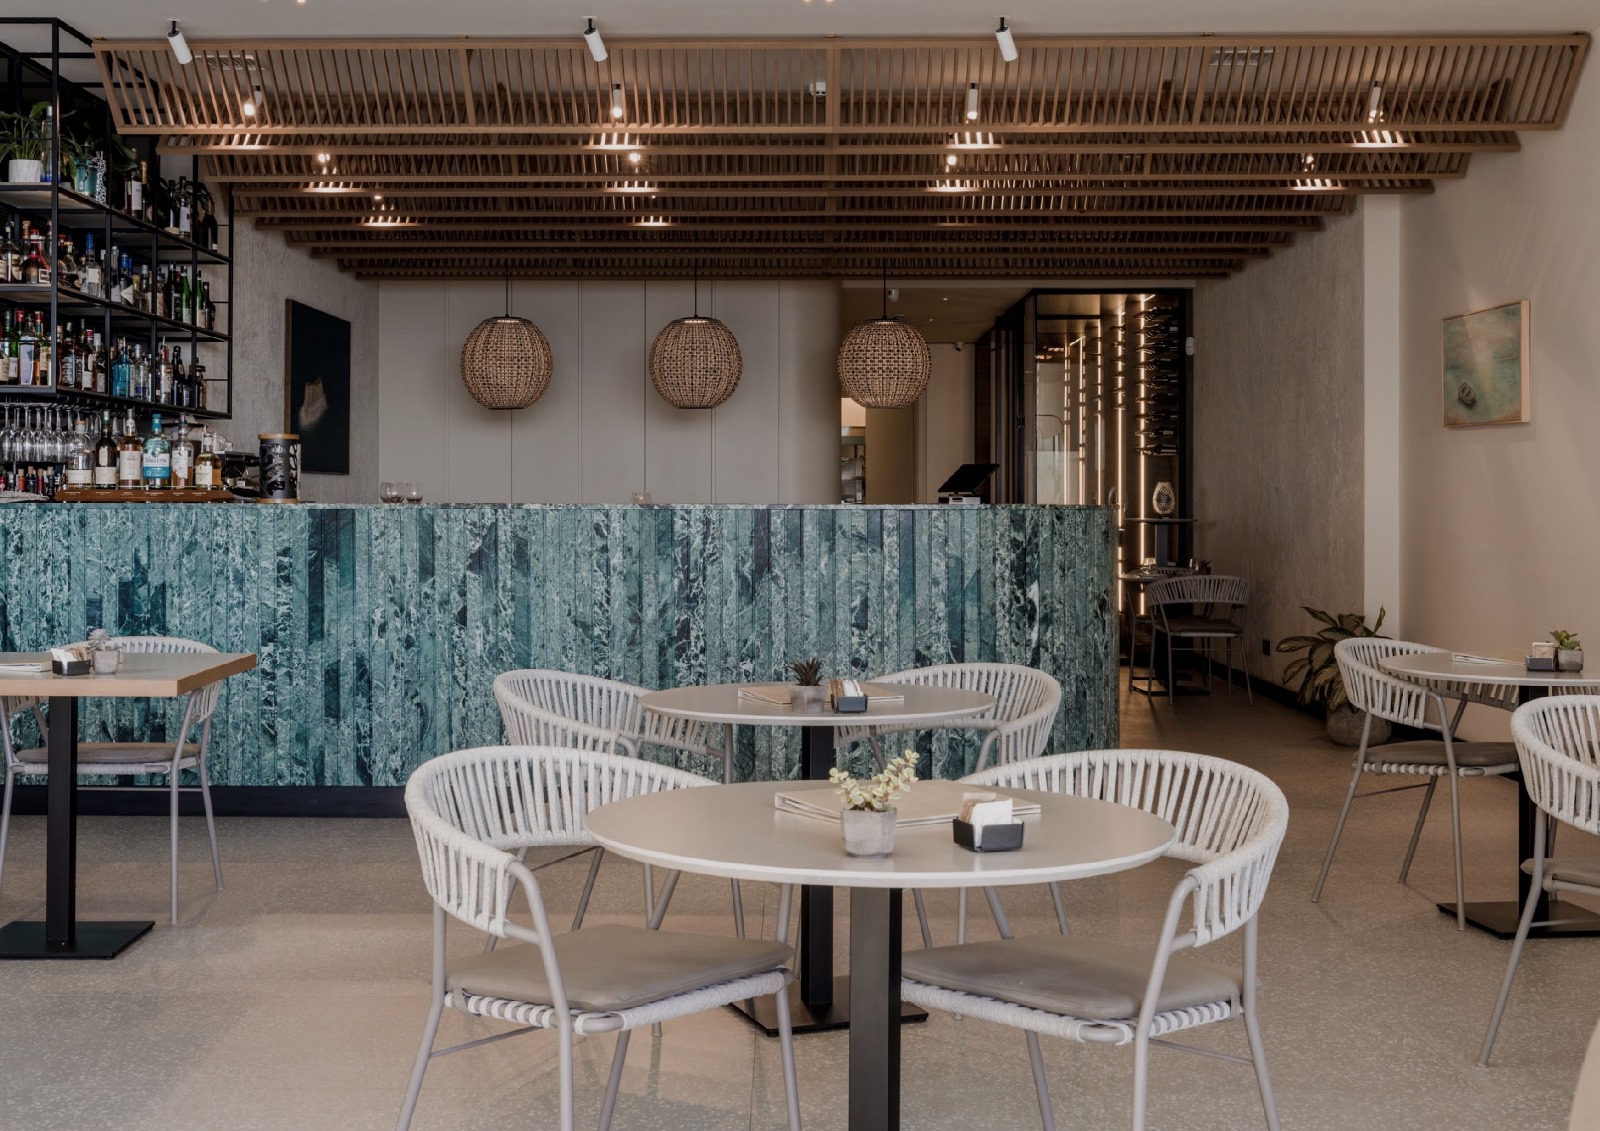
Standing among a handful of eateries in Triq Is-Sajjieda, the only road that leads directly to the coastal wonder that is Wied iz-Zurrieq, is Aalto Restaurant, a relative newcomer that is carving a name for itself in the area’s dining scene – and not just for its food.
Rebecca Zammit, founder of Her. Architecture who led the interior architecture of this project, accompanied by Cleaven Tabone who led its planning and structural design, explains that the client’s directive was clear: to craft a space that encapsulates the essence of Wied iz-Zurrieq, offering a high-quality experience that simultaneously celebrates the area’s natural beauty.
“Ideal for diving and swimming, Wied iz-Zurrieq is a picturesque enclave dotted with charming boat houses and beloved summer retreats. However, despite its allure, dining options have been limited,” she explains.
“In response, the interior design endeavour faced a dual challenge: to seamlessly blend luxury with the natural surroundings, setting a new standard for quality and possibility in the area. This necessitated striking a delicate balance between opulence and integration, ensuring that the interior not only met but surpassed expectations, thus creating a destination.”
The architect needn’t look too far for inspiration. The surrounding waters of Wied iz-Zurrieq, which captivate locals and visitors alike with their untamed beauty, are directly reflected in the choice of materials.
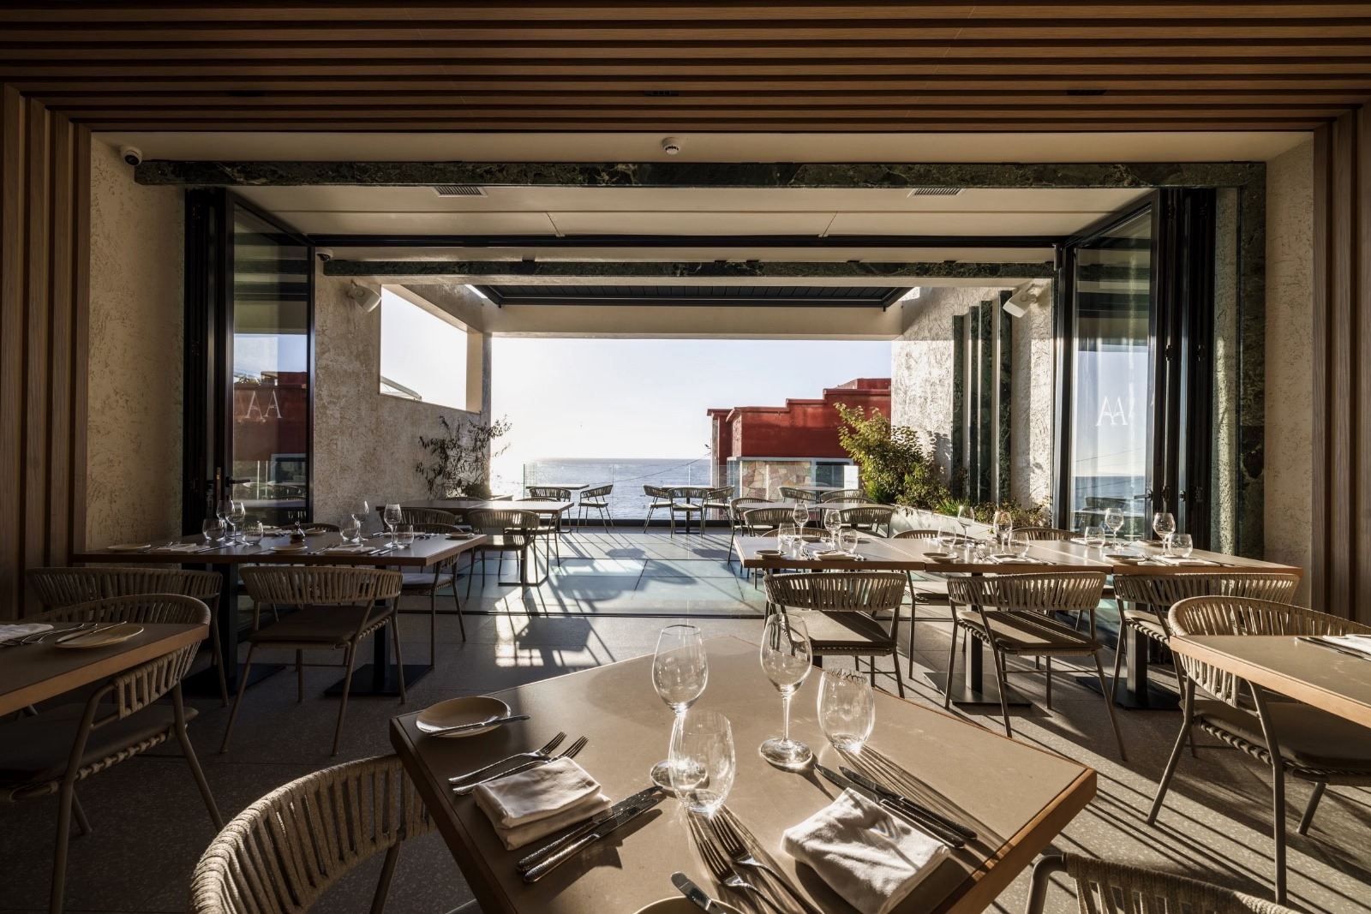
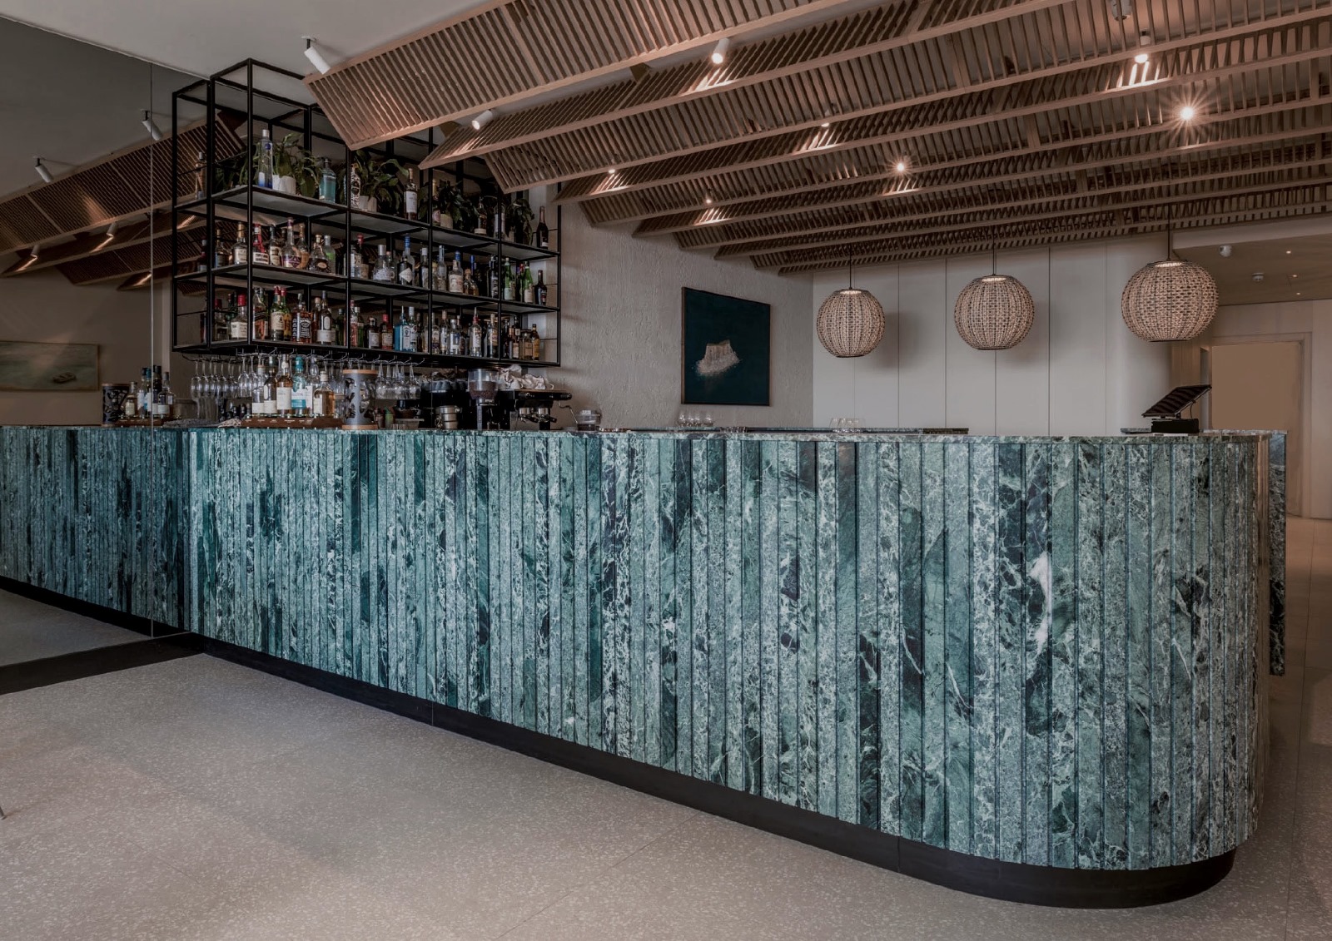
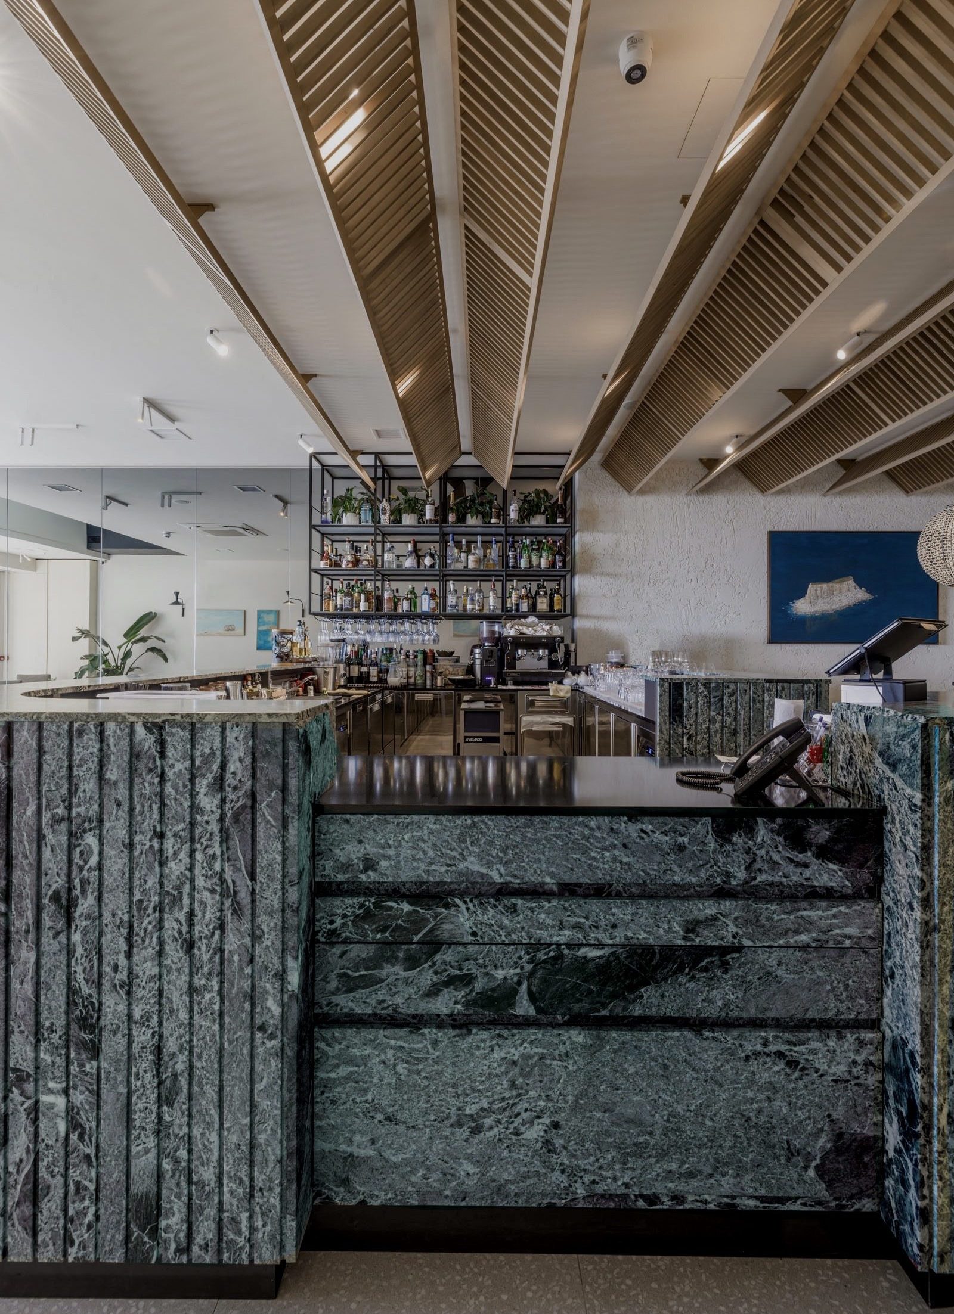
“On the ground floor, the focal point, a green marble bar, crafted to mirror the depths and patterns of the local waters, evokes a sense of fluidity reminiscent of undulating waves,” says Rebecca.
“Meanwhile, the historic red facade of a nearby landmark house built in the 1950s serves as a guiding element, anchoring the interior scheme.”
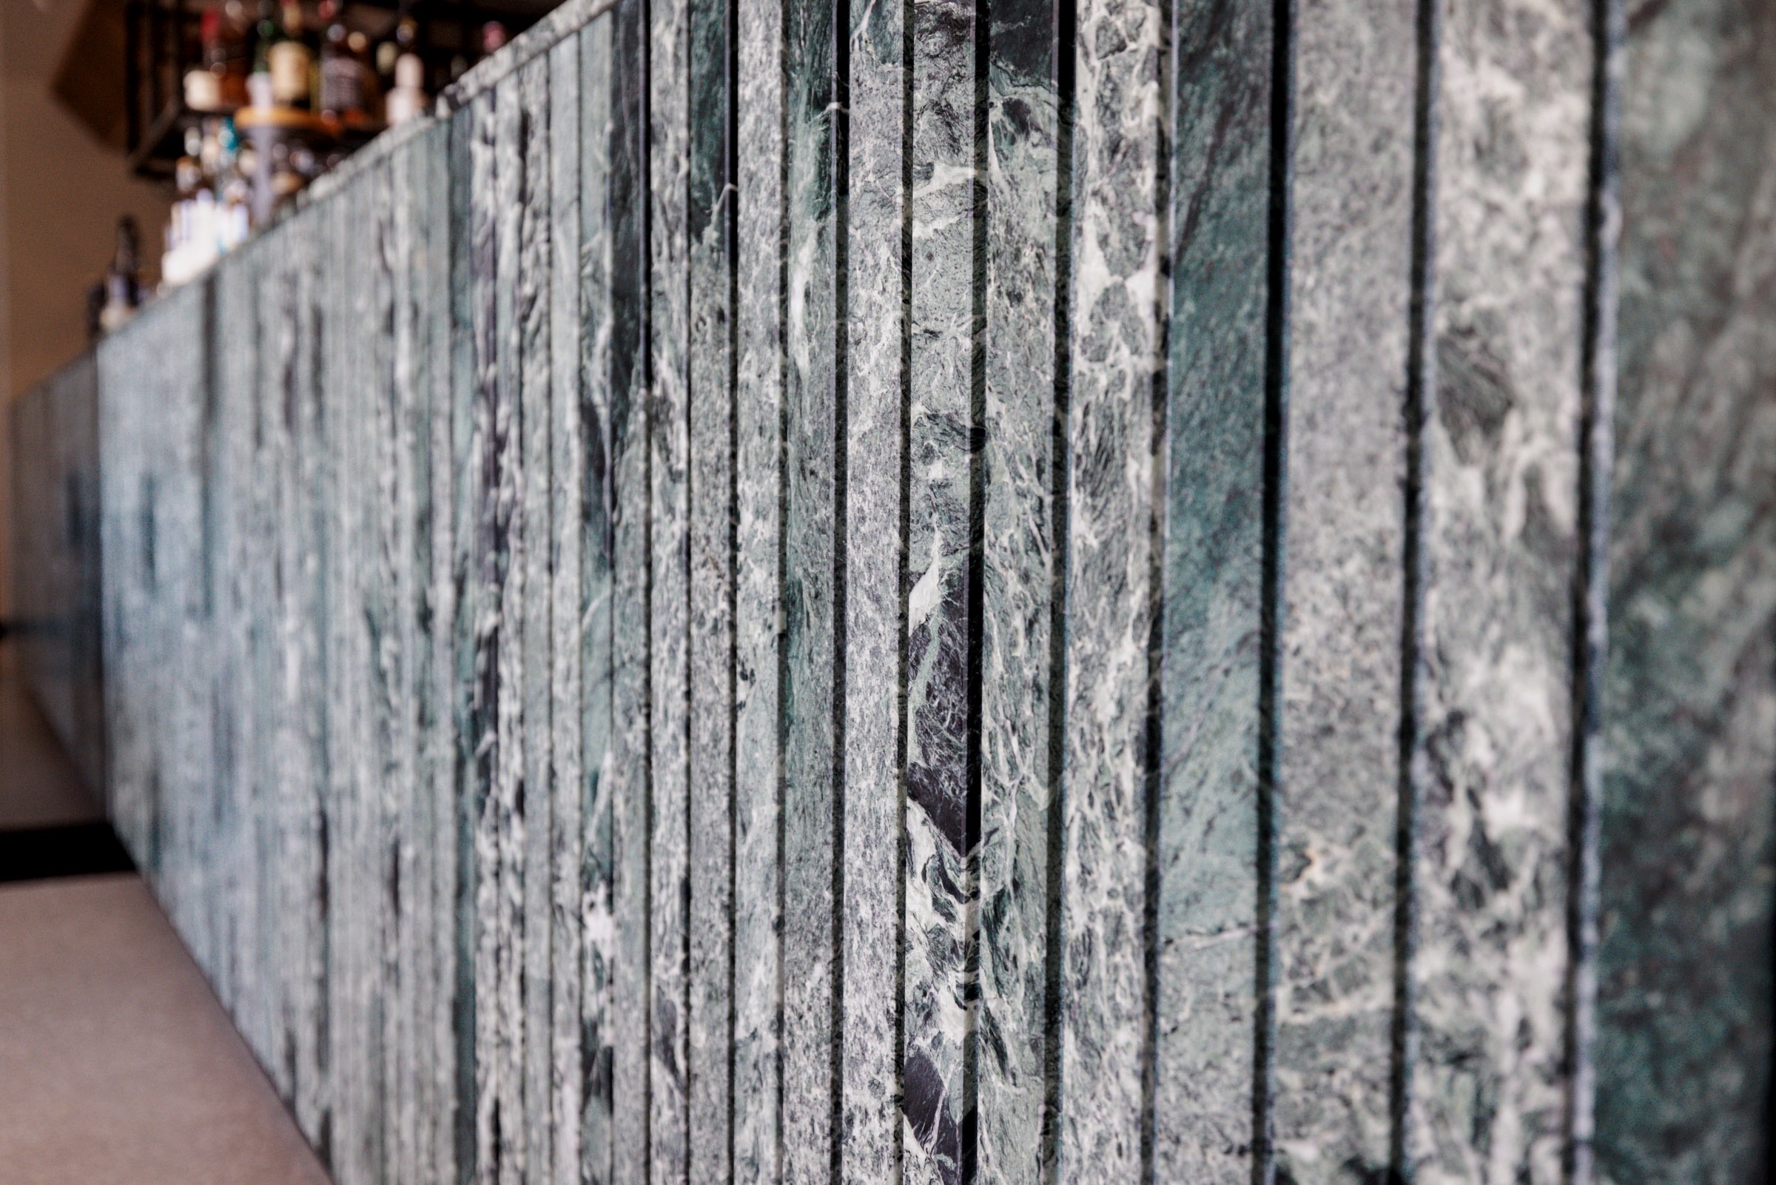


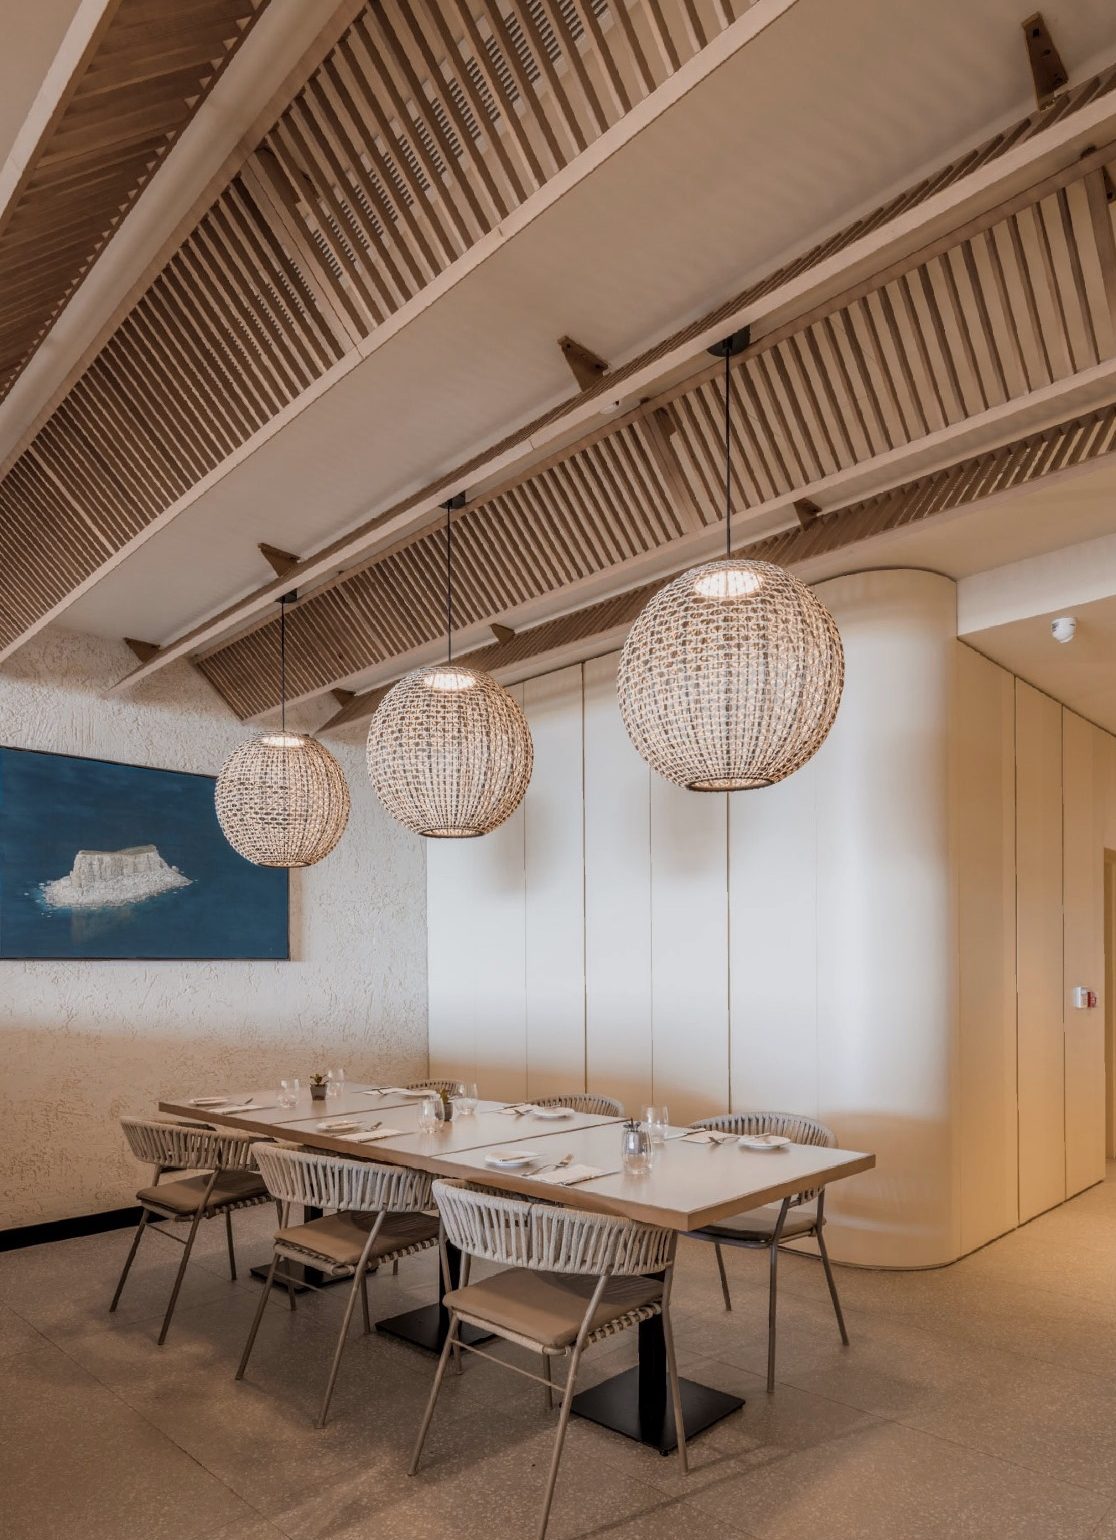
While the ambiance is modern and elegant, Aalto’s interiors are replete with nostalgic charm reminiscent of old Maltese houses, from the retro-inspired terrazzo flooring to the timber louvers that pay homage to traditional local architecture, subtly nodding to outdoor ‘persjani’.
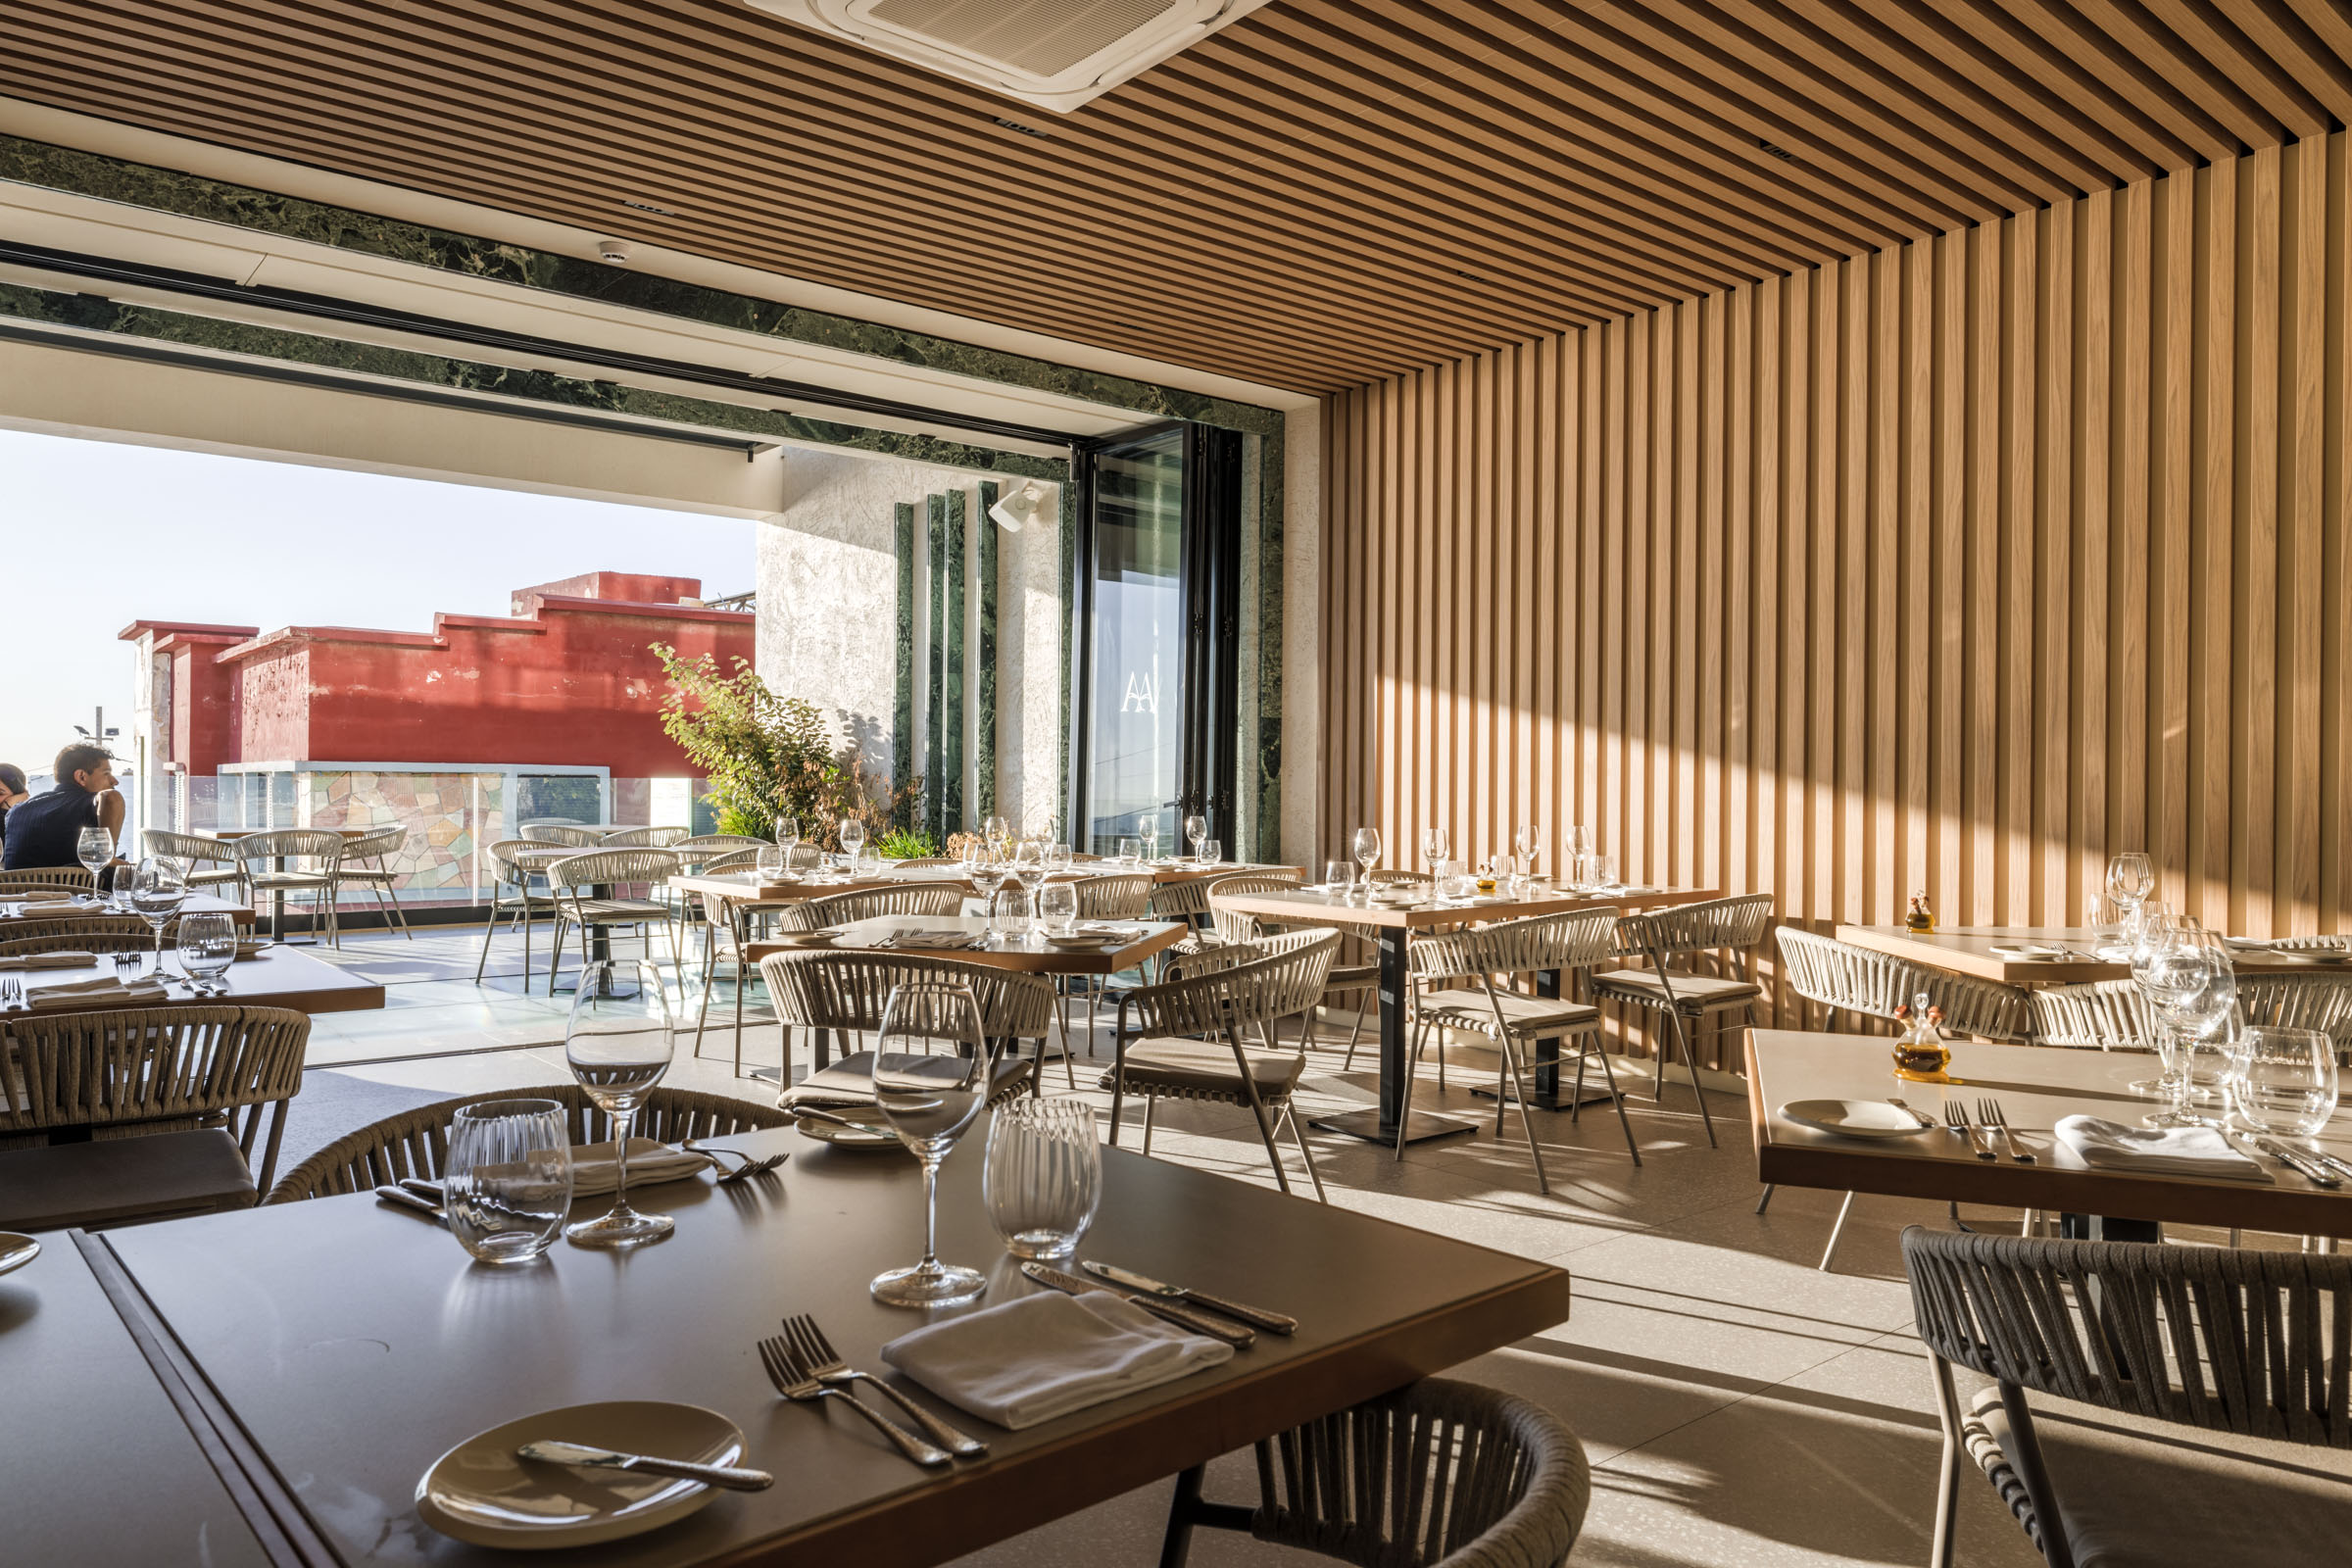
Upstairs, panoramic views of the sea and Filfla in the distance shift the focus to create a seamless integration of interior and exterior spaces through foldable glass doors, while timber cladding on the walls and ceiling and neutral-coloured soft furnishings from Gruppo 5 heighten these blurred boundaries.
The architect explains that the site’s orientation is ideal for sunset viewing, allowing for a setting that indisputably enhances the overall experience for guests.
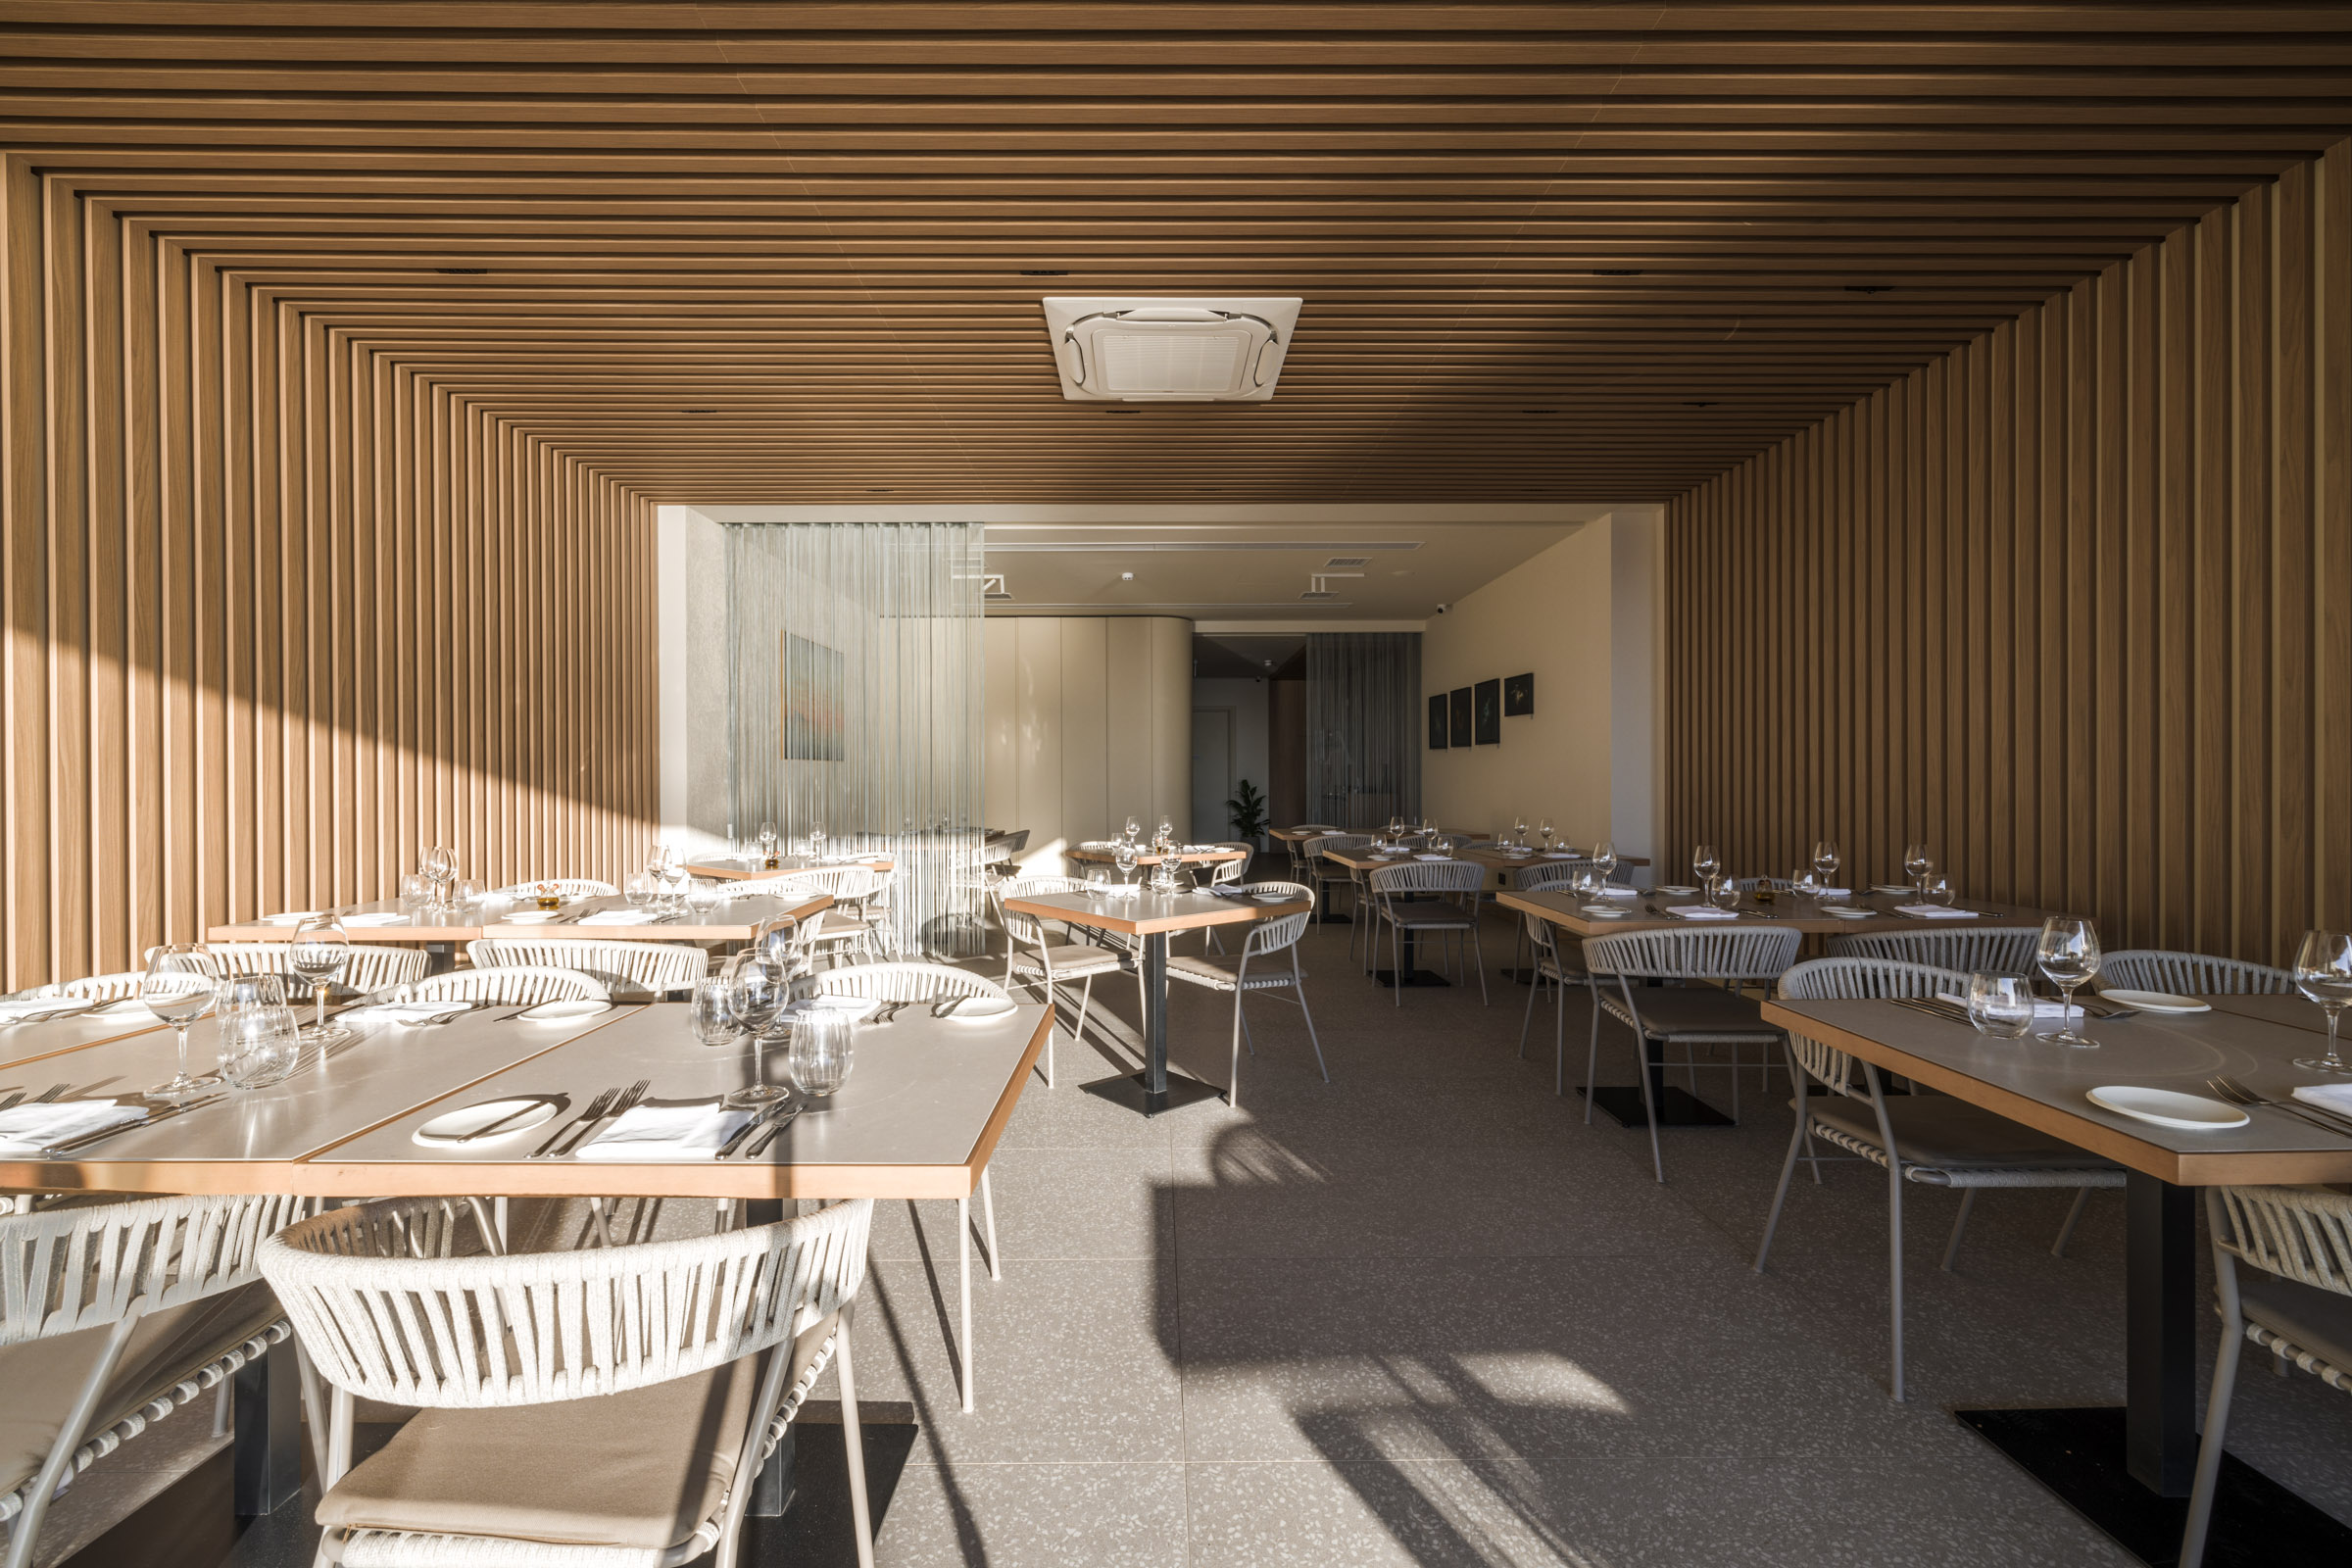
“Maximising natural light was paramount, achieved through light flooring and pale-coloured walls that optimise light penetration, reducing the need for artificial lighting,” says Rebecca. “Additionally, careful consideration was given to natural ventilation and aperture orientation, enhancing the project’s environmental sustainability and comfort.”
Rebecca shares that Aalto’s design sought to ignite conversation by deviating from the conventional seaside restaurant aesthetic, “embracing a more minimalist approach that allows the surroundings to shine. This departure creates an attractive atmosphere while inviting guests to engage with the essence of Wied iz-Zurrieq.”
Photography: Tonio Lombardi