When approached to design the office interiors of Q3L10 within The Quad in Imriehel, the team at Archi+ – led by Partner and Design Director, Anthea Huber and Design Architect, Theo Cachia – drew inspiration from the geometry of the towers’ own architecture to create a space that revolves around functionality, with aesthetically striking results.
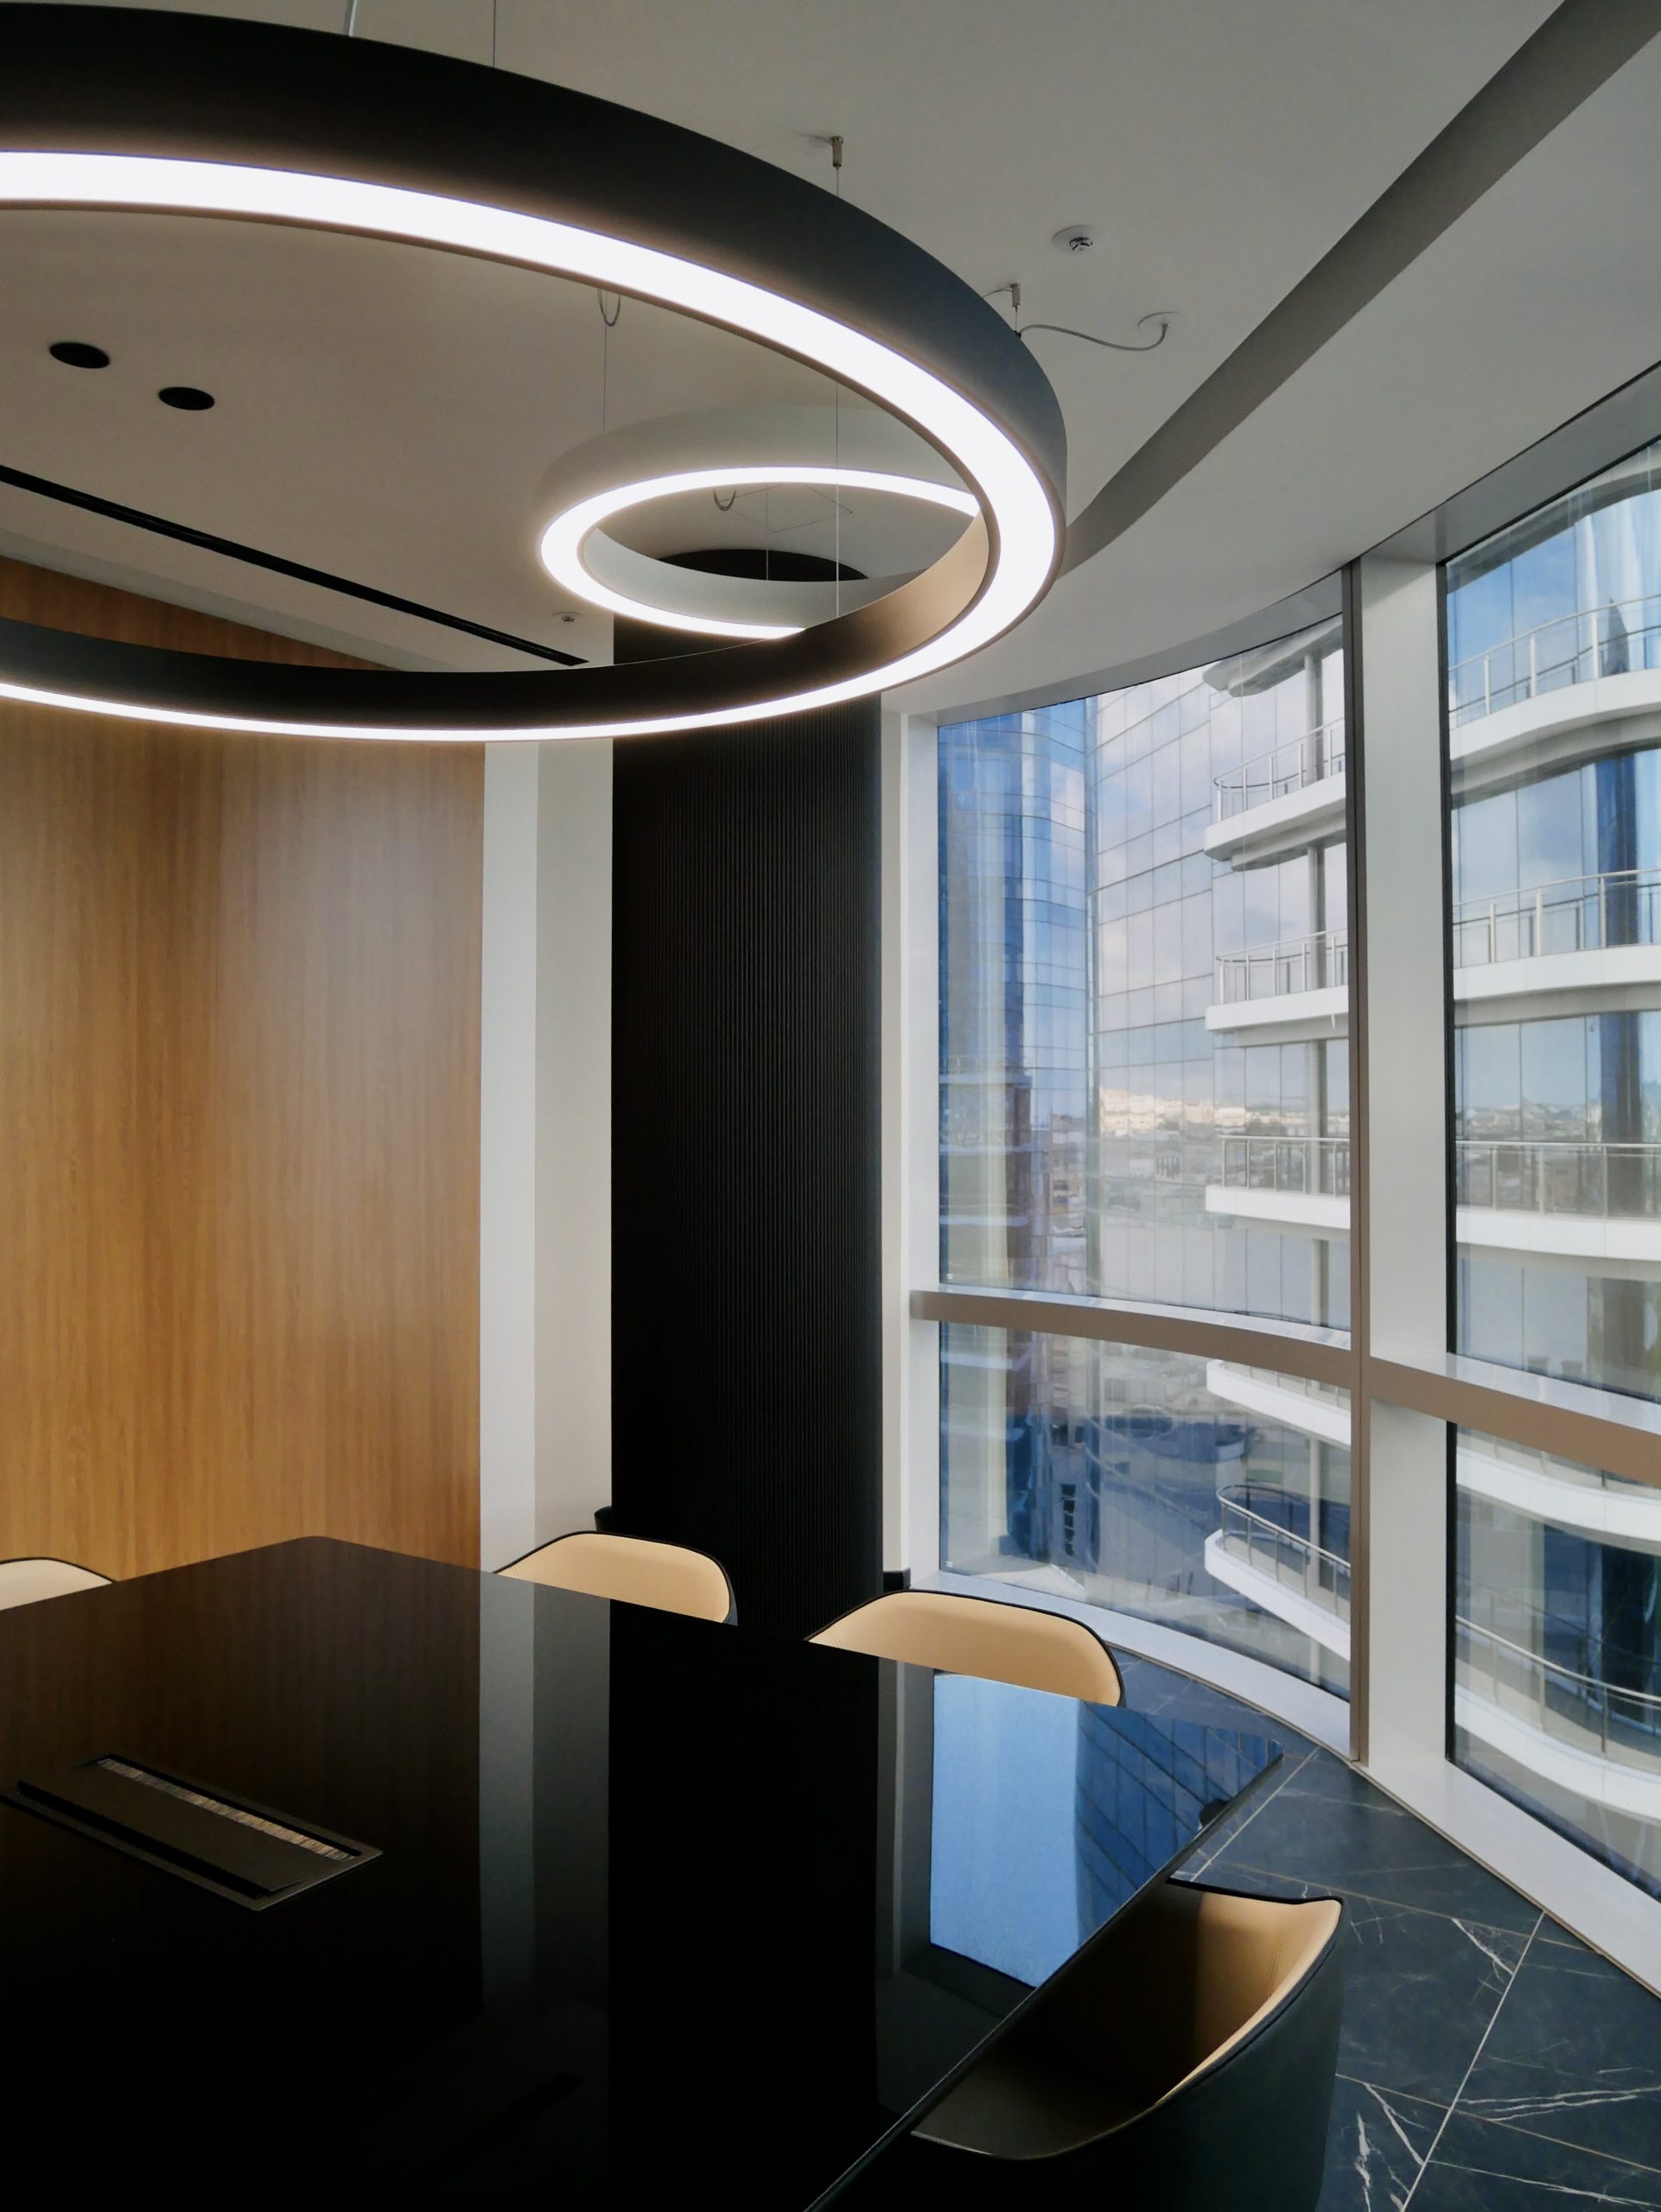
“For Q3L10, we were presented with a unique canvas – a 420sqm floor plate wrapped in glass at 10 floors above street level, offering 360-degree views over central Malta,” they explain where, in line with the towers’ design, “it seemed only natural to define spaces using soft curves, making the flow from one space to the next an intuitive affair.”

The client’s brief translated into an exercise of managing this flow – both of regular users as well as visiting guests. “The main channel of this flow coalesced into a ‘loop corridor’ flanked on both sides by usable workspaces and other amenities. Having adopted this architectural tool, we could shift our focus to planning the various usable spaces around it.”

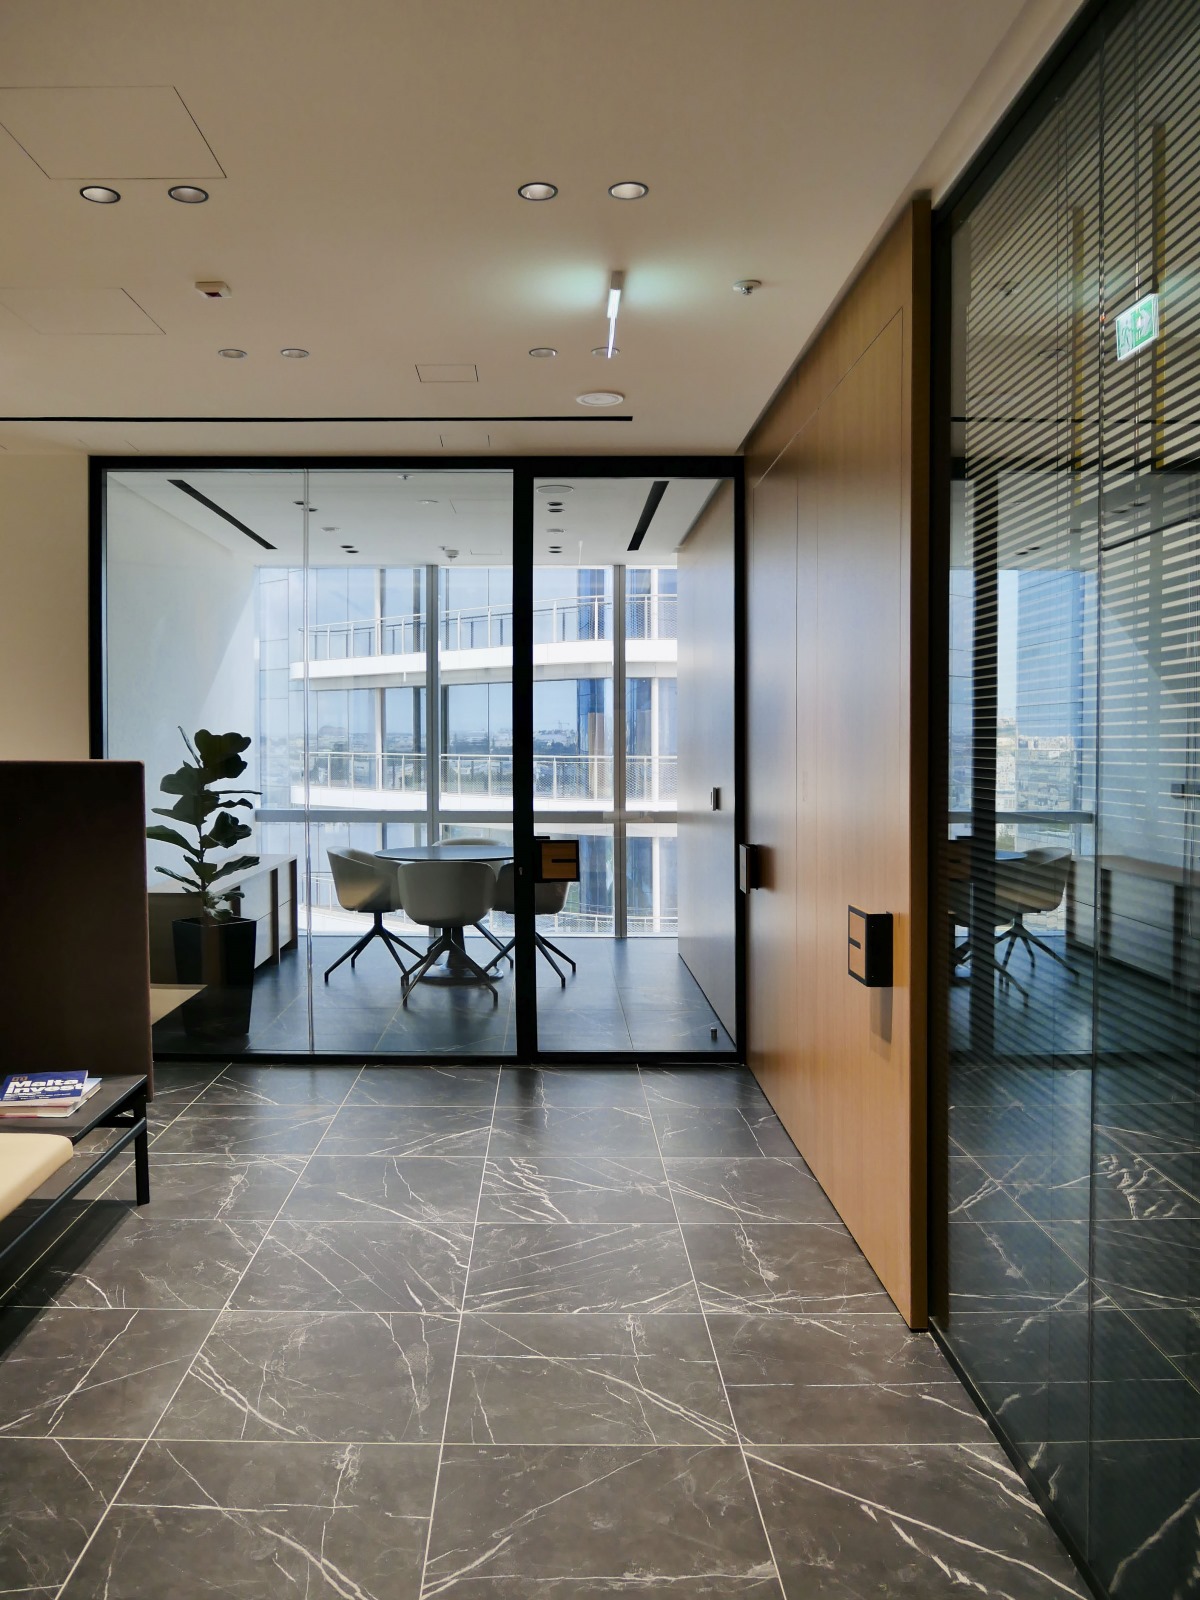
The area outside the loop is taken up by a series of outward-looking offices, including those for the partners. The area inside the loop is dedicated to storage, printing areas and wet areas. From the reception area at the front end of the loop, visitors can access the waiting areas and boardrooms, while on the opposite side are employee workstations and the kitchenette with direct access to the terrace.
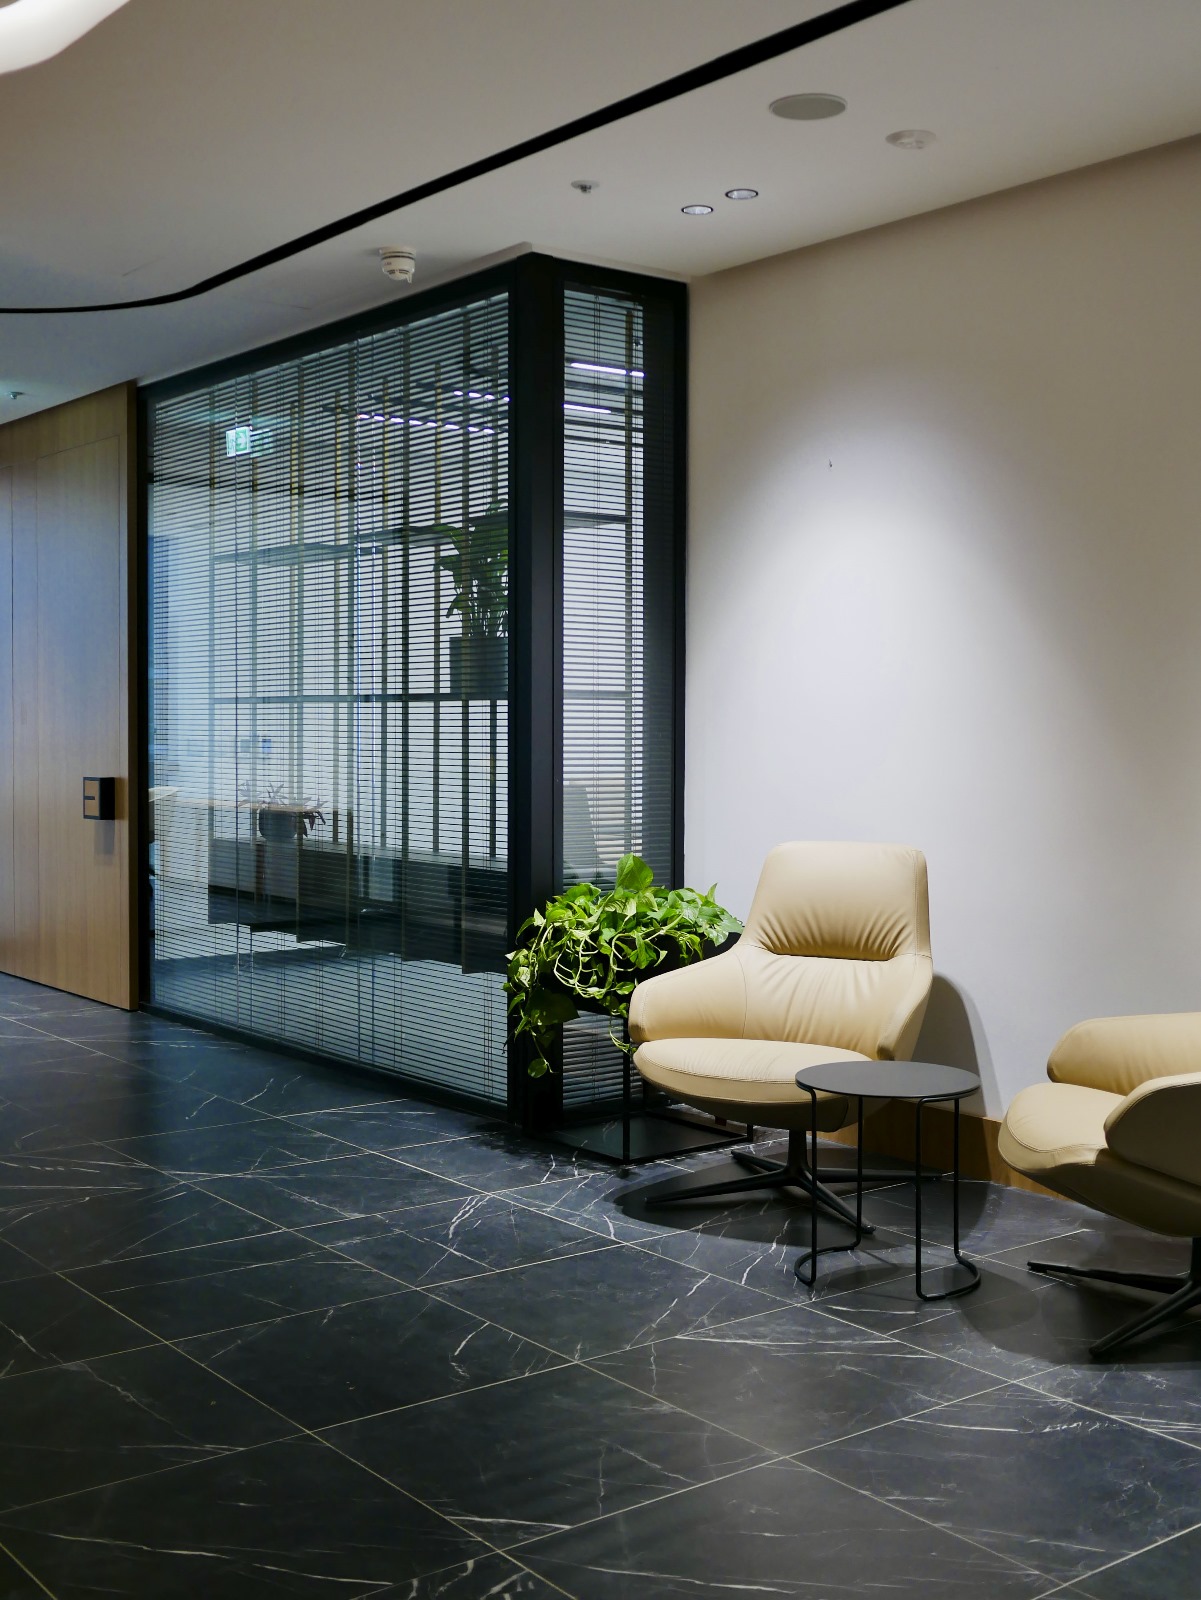
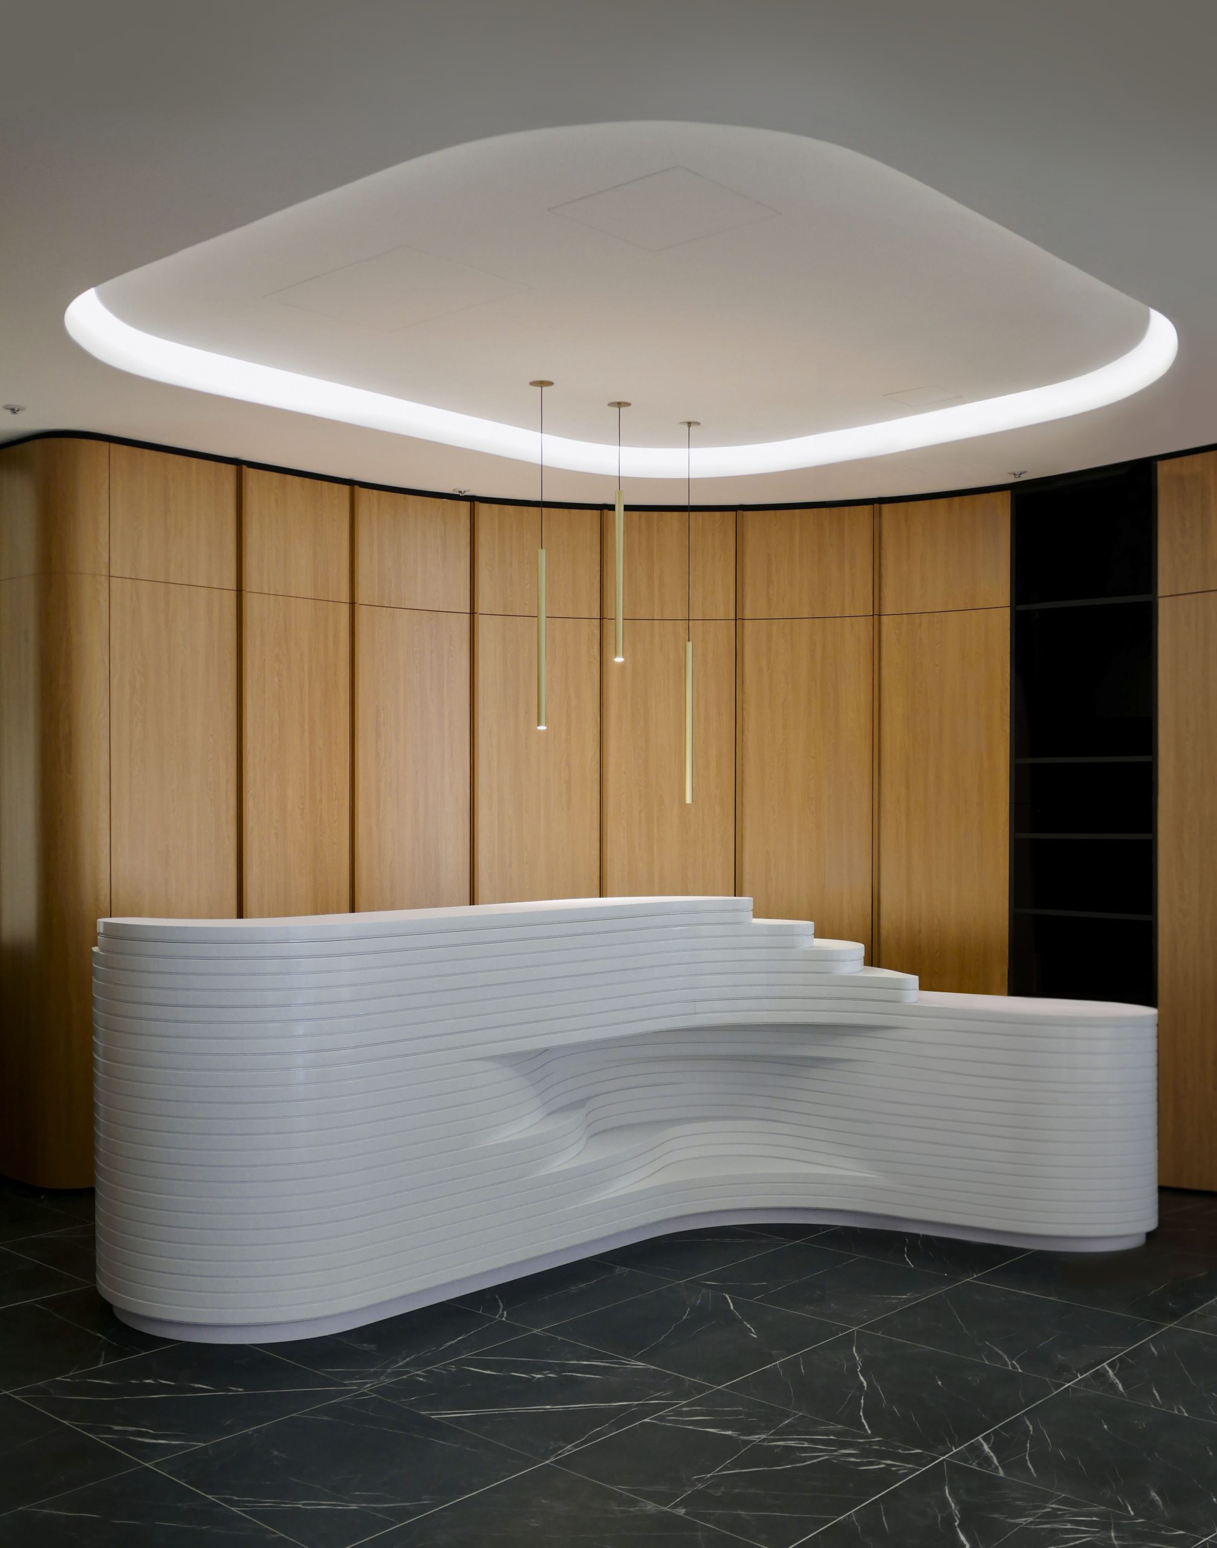
The architects explain that a clear delineation between guest and employee spaces was a core principle of the client’s brief, and the concept of flow is immediately apparent upon entering the office into the reception space.
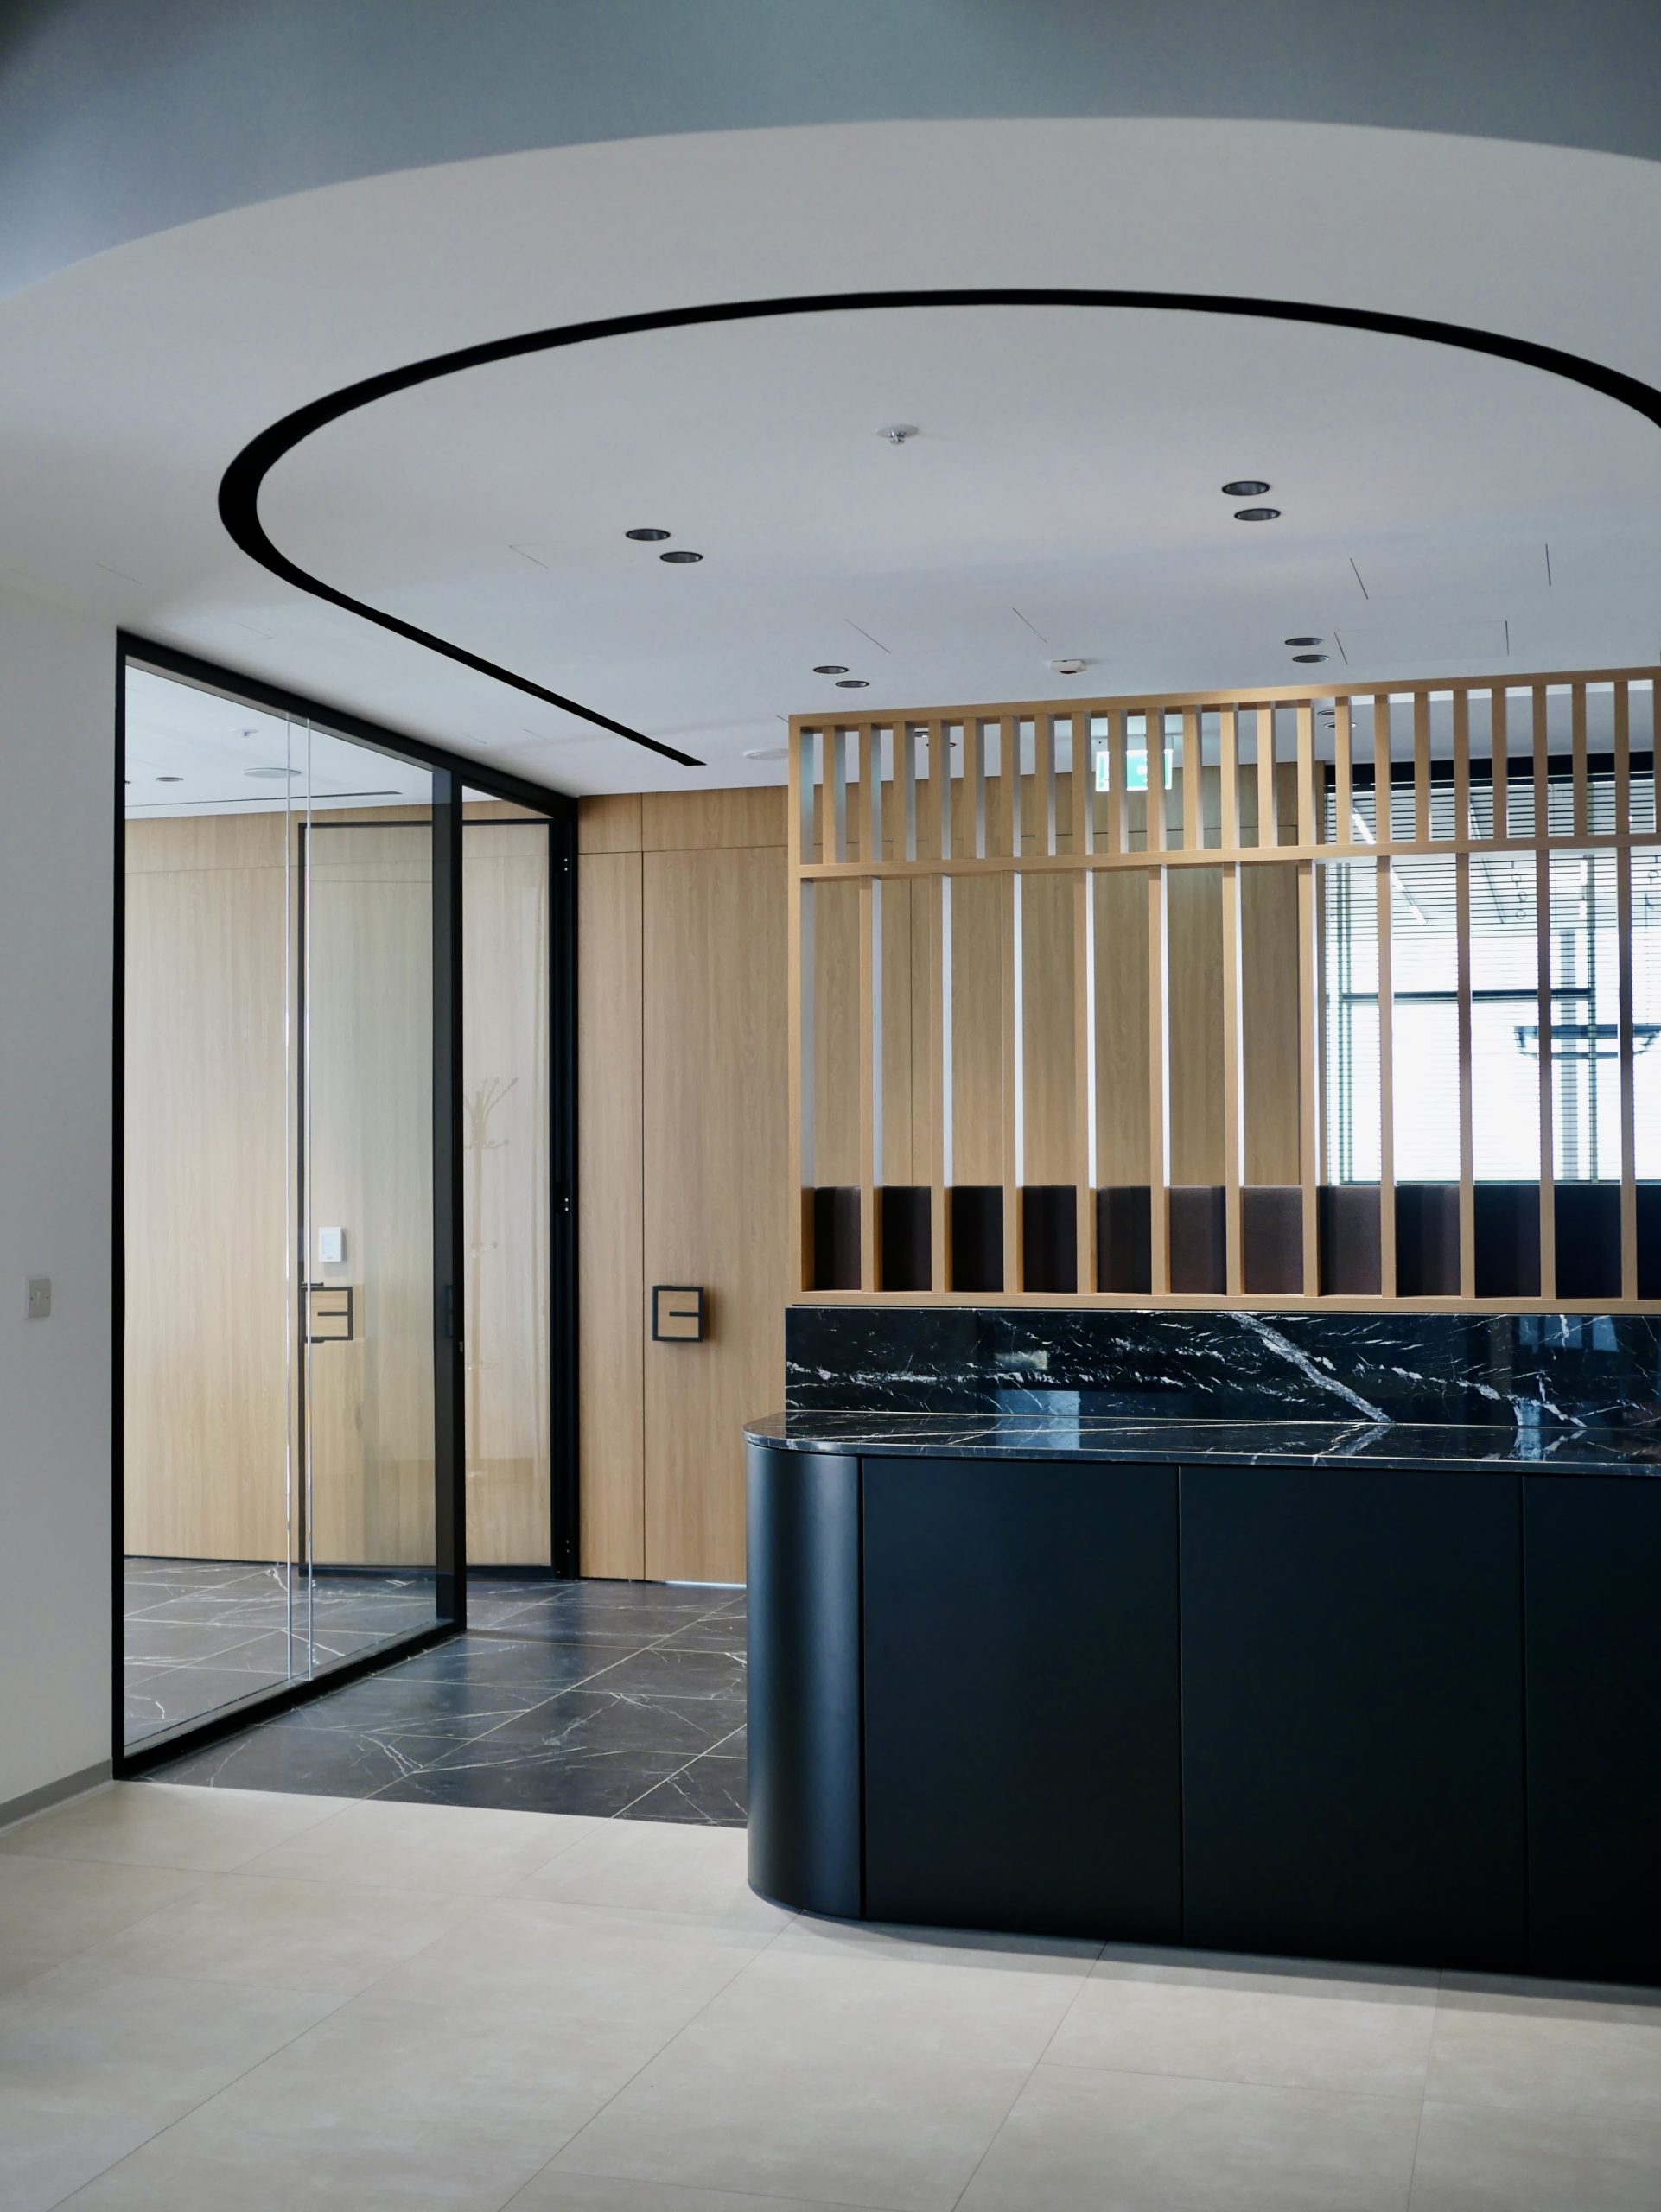
To alter the mood of the spaces, different treatments were adopted for the flooring and ceiling. “Guest spaces use an elegant, dark marble tile for the flooring and incorporate crisp, white soffits for the ceilings. Employee spaces shift to a stone tile for floors and sprayed exposed services at ceiling level.”
In the reception area, the counter itself is described by the architects as a statement of intent. Its solid white colour contrasts against the timber panelling and marble floors, while the curves that meander through the office offer a warmth and softness that helps temper the formality of the black marble used at the entrance.
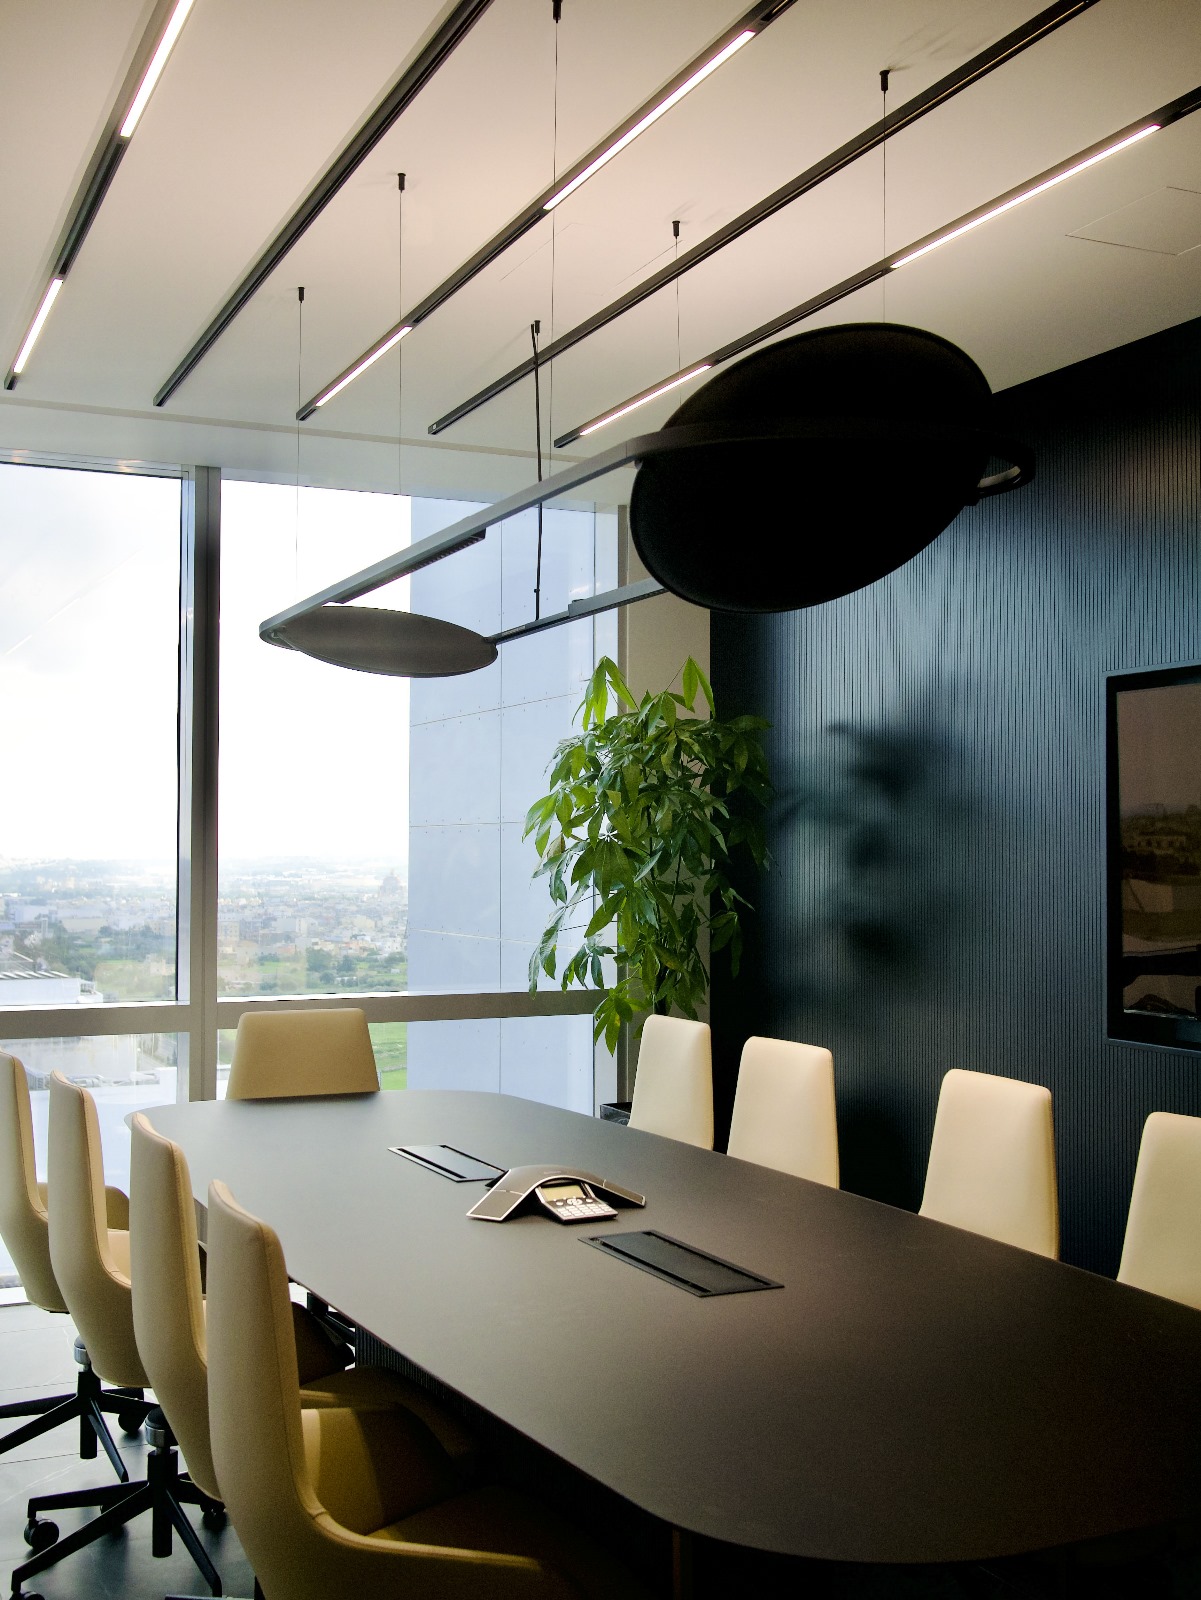
“This aura continues into the boardrooms, where brass and a suspended display shelf were used to further dignify these client-facing spaces.”
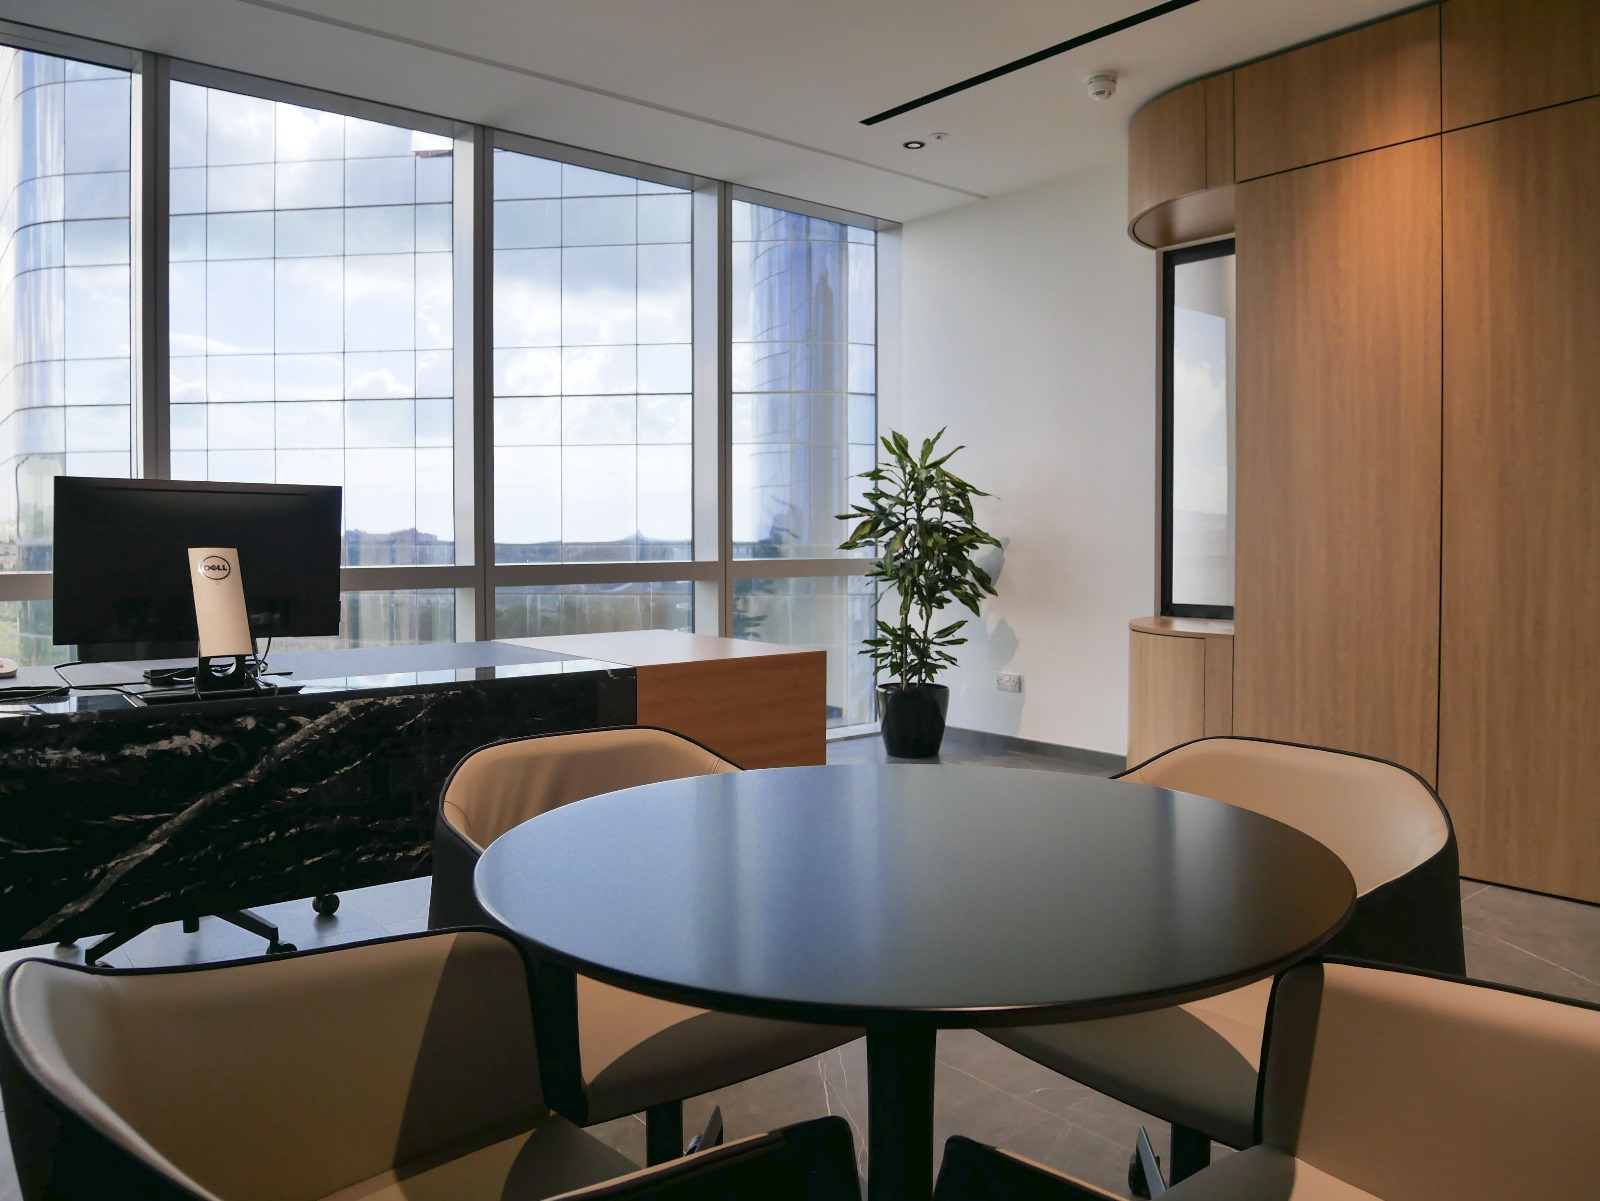
In the employee spaces, the mood is generally more informal, where practical floor-to-ceiling curved storage units create a path along the loop, made more casual and playful in these areas through the introduction of hanging planters and graphical elements.
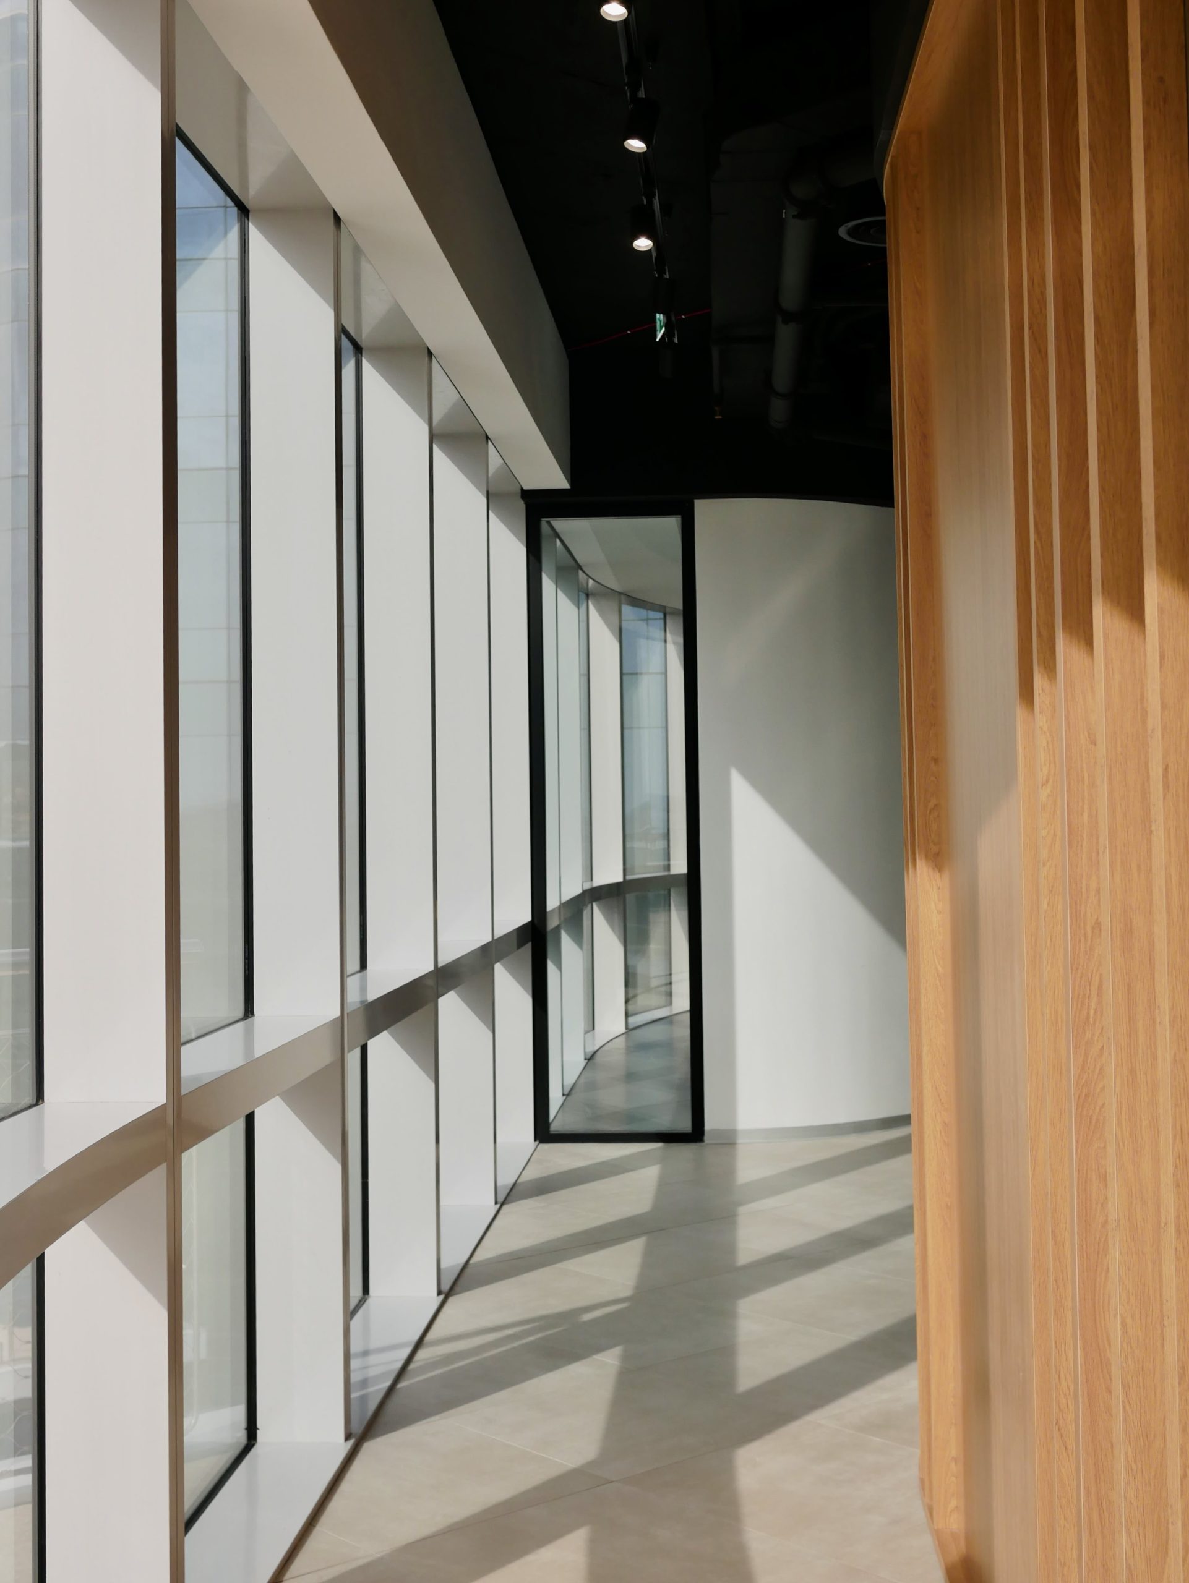
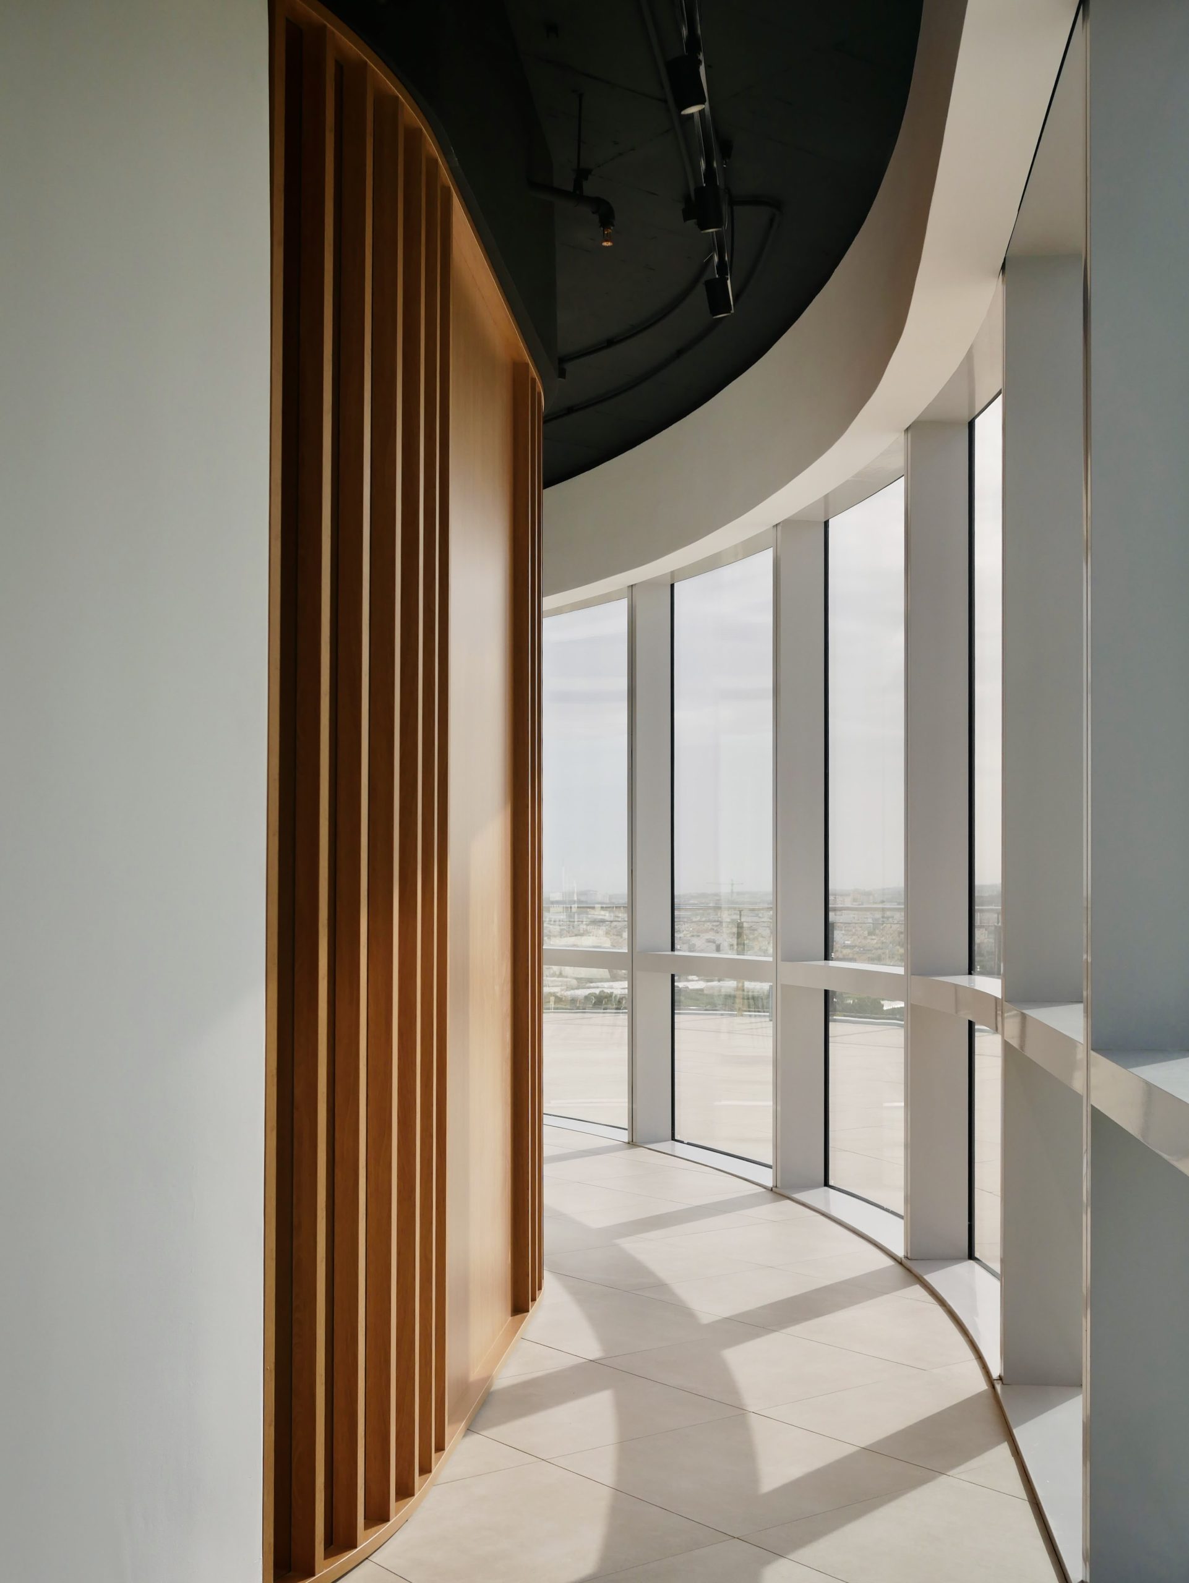
“Towards the south-facing end of the loop, the materials strip back even further, giving way to more glazing to make the most of the daytime sun. Light- and shadow-play penetrate through to both offices and the employee canteen during most of the day.”
As a LEED-certified development – the internationally-recognised green building rating system – the architects sought to ensure that their intervention worked hand-in-hand with the environmental considerations taken on board for the whole development.
“We worked closely with the consultant engineers to ensure all the systems incorporated in the office would not only function but also integrate aesthetically in a seamless manner,” they share, such as heat recovery units and proximity sensor lighting that were fitted as standard.
“As the brief called for the space to be fragmented into multiple smaller offices, we opted for high-spec internal partitions to ensure that thermal and acoustic comfort were achieved with minimal losses and waste.”
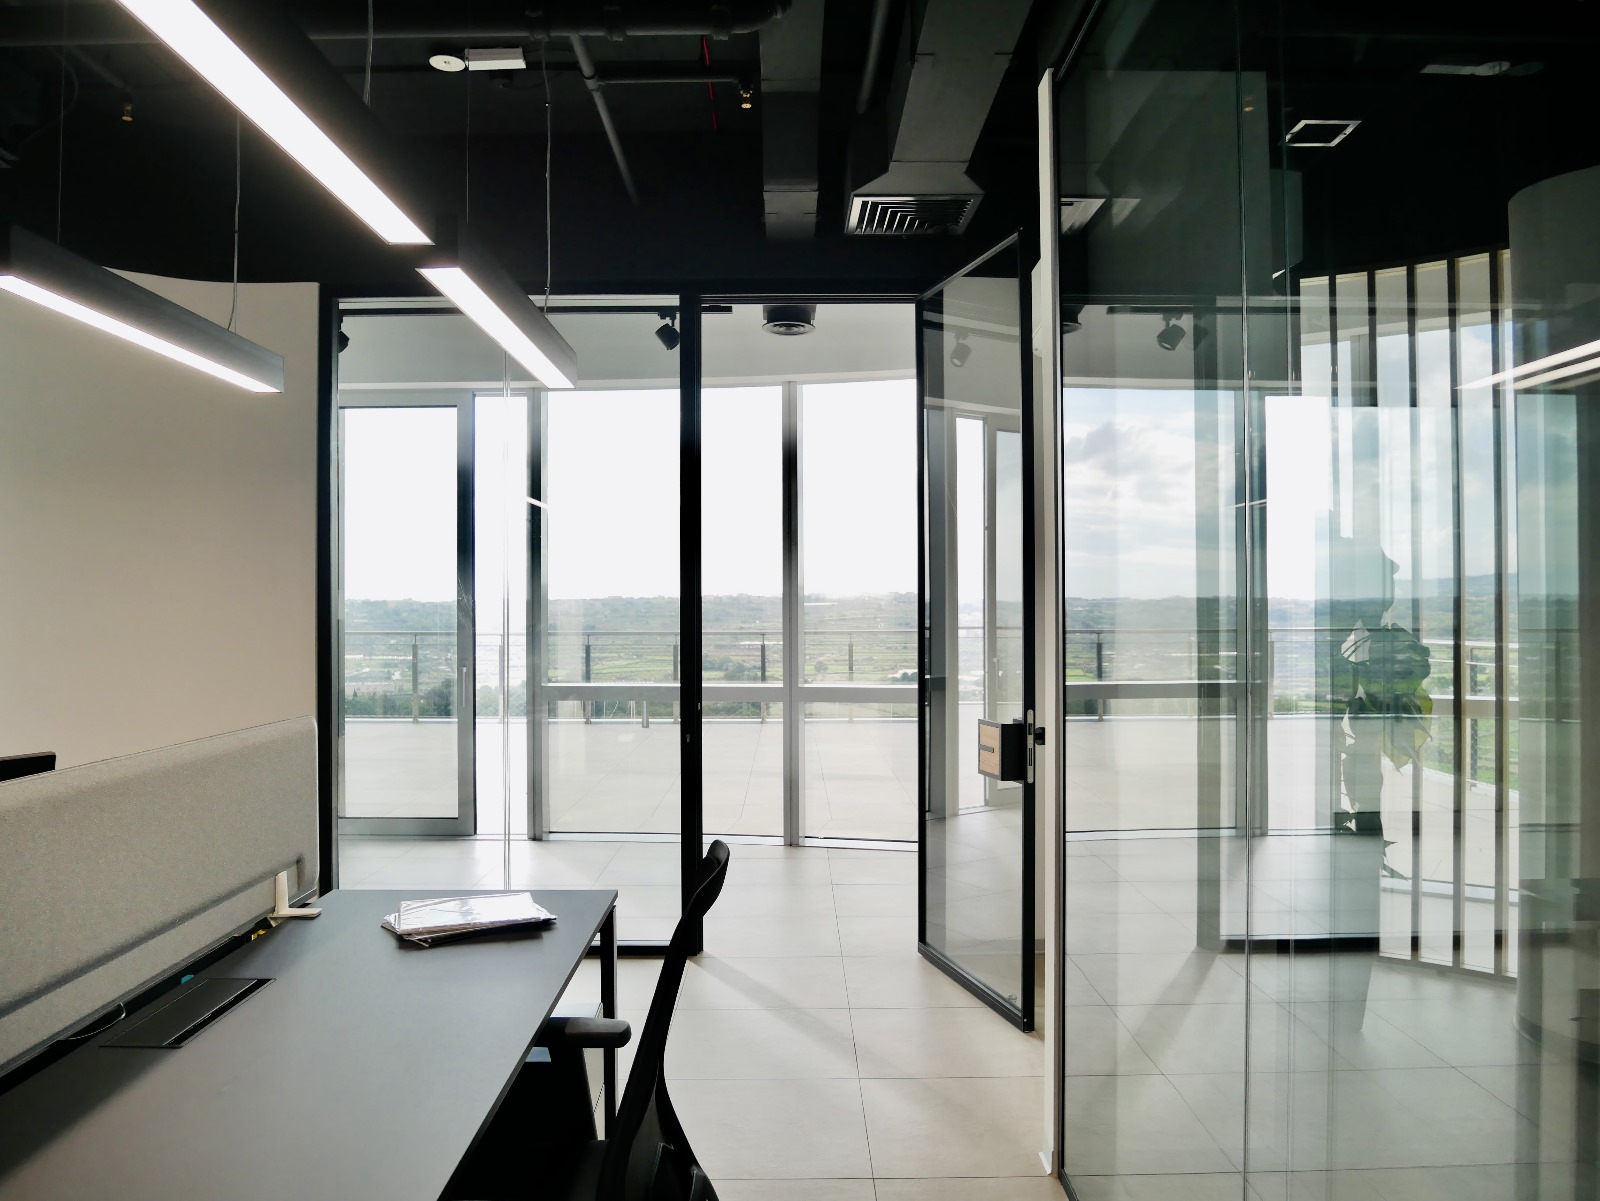
In addition, The Quad’s fully glazed curtain wall provided the architects with the opportunity to plan the office layout with solar orientation in mind. “Our strategy to make the most out of the south facing façade of the building was to shift the corridor loop towards the façade, ensuring both the loop and the workspaces beyond it both enjoyed the southern sun. Together with the client, we also opted to place the kitchen and adjoining recreational area in the brightest part of the office.”
Photography: Matthew Grech