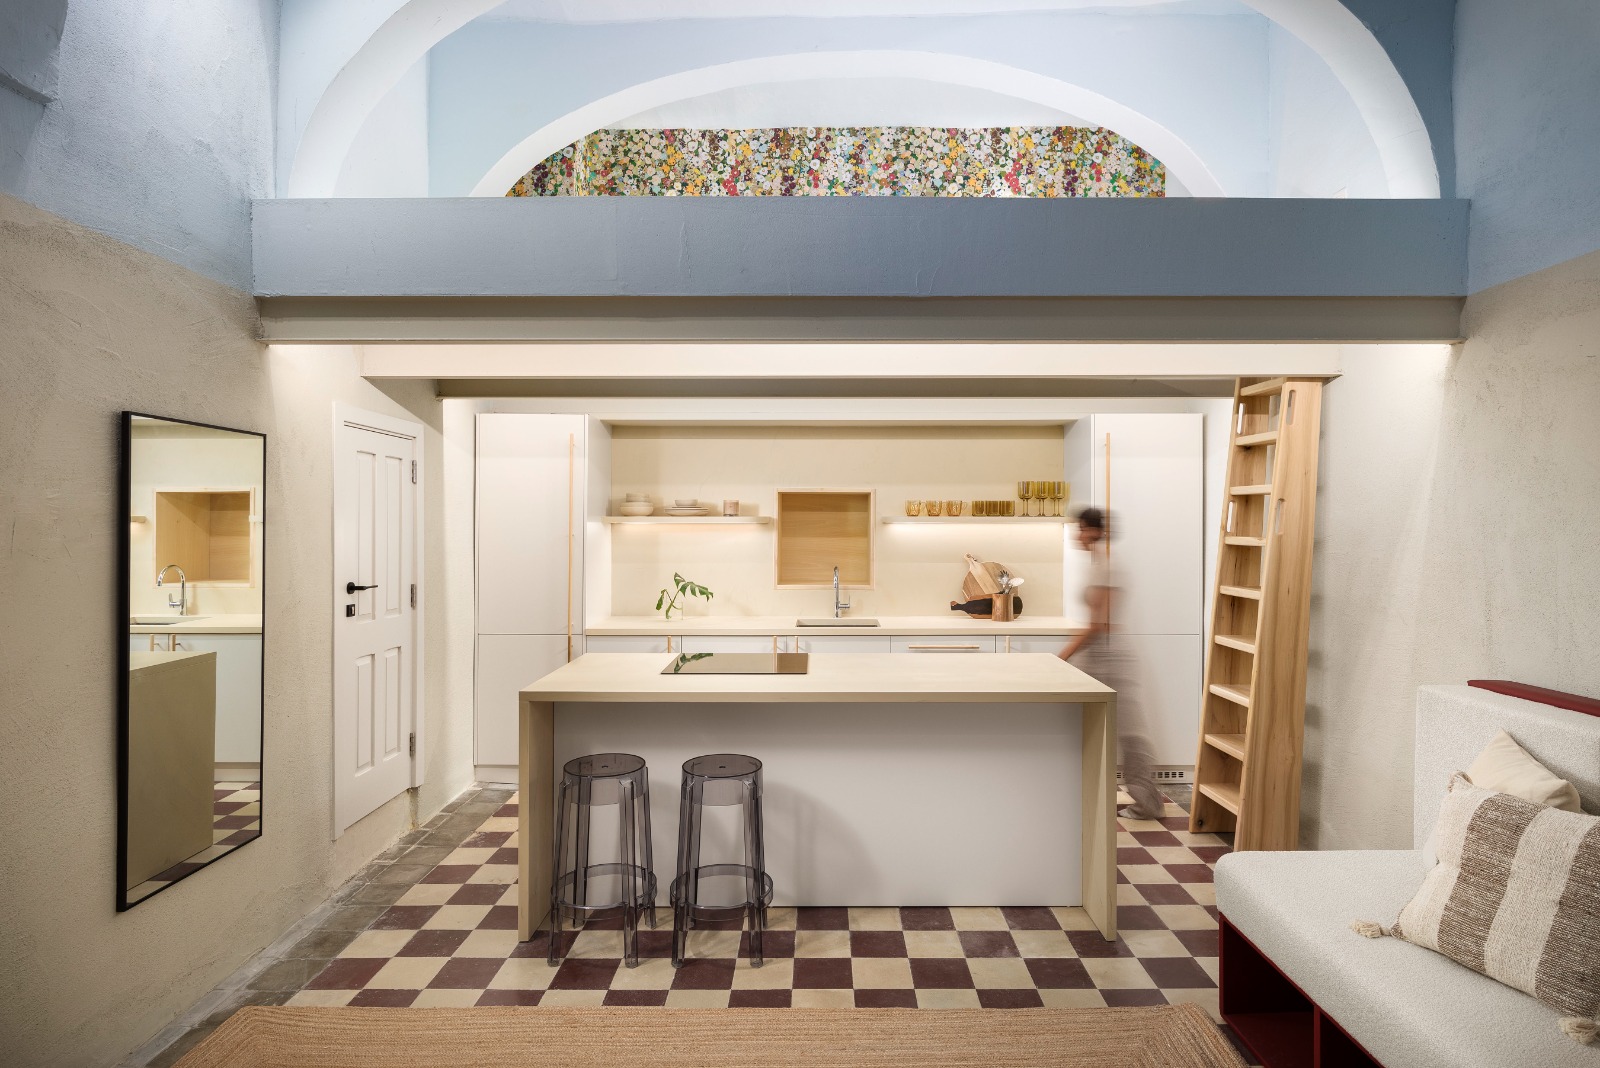
For interior designer and founder of Studio NiCHE by Martina Fenech Adami, repurposing old and derelict buildings into fresh and functional spaces for the short-let holiday market is about the work as much as it is about protecting old buildings from falling into complete disuse.
“The intention of investing in derelict heritage sites is to repurpose them in the most sustainable way possible, while giving them a new aesthetic that adds value to the space. The structural integrity of the place is retained, and architectural details pertaining to heritage are not only retained, but if possible accentuated,” says Martina.
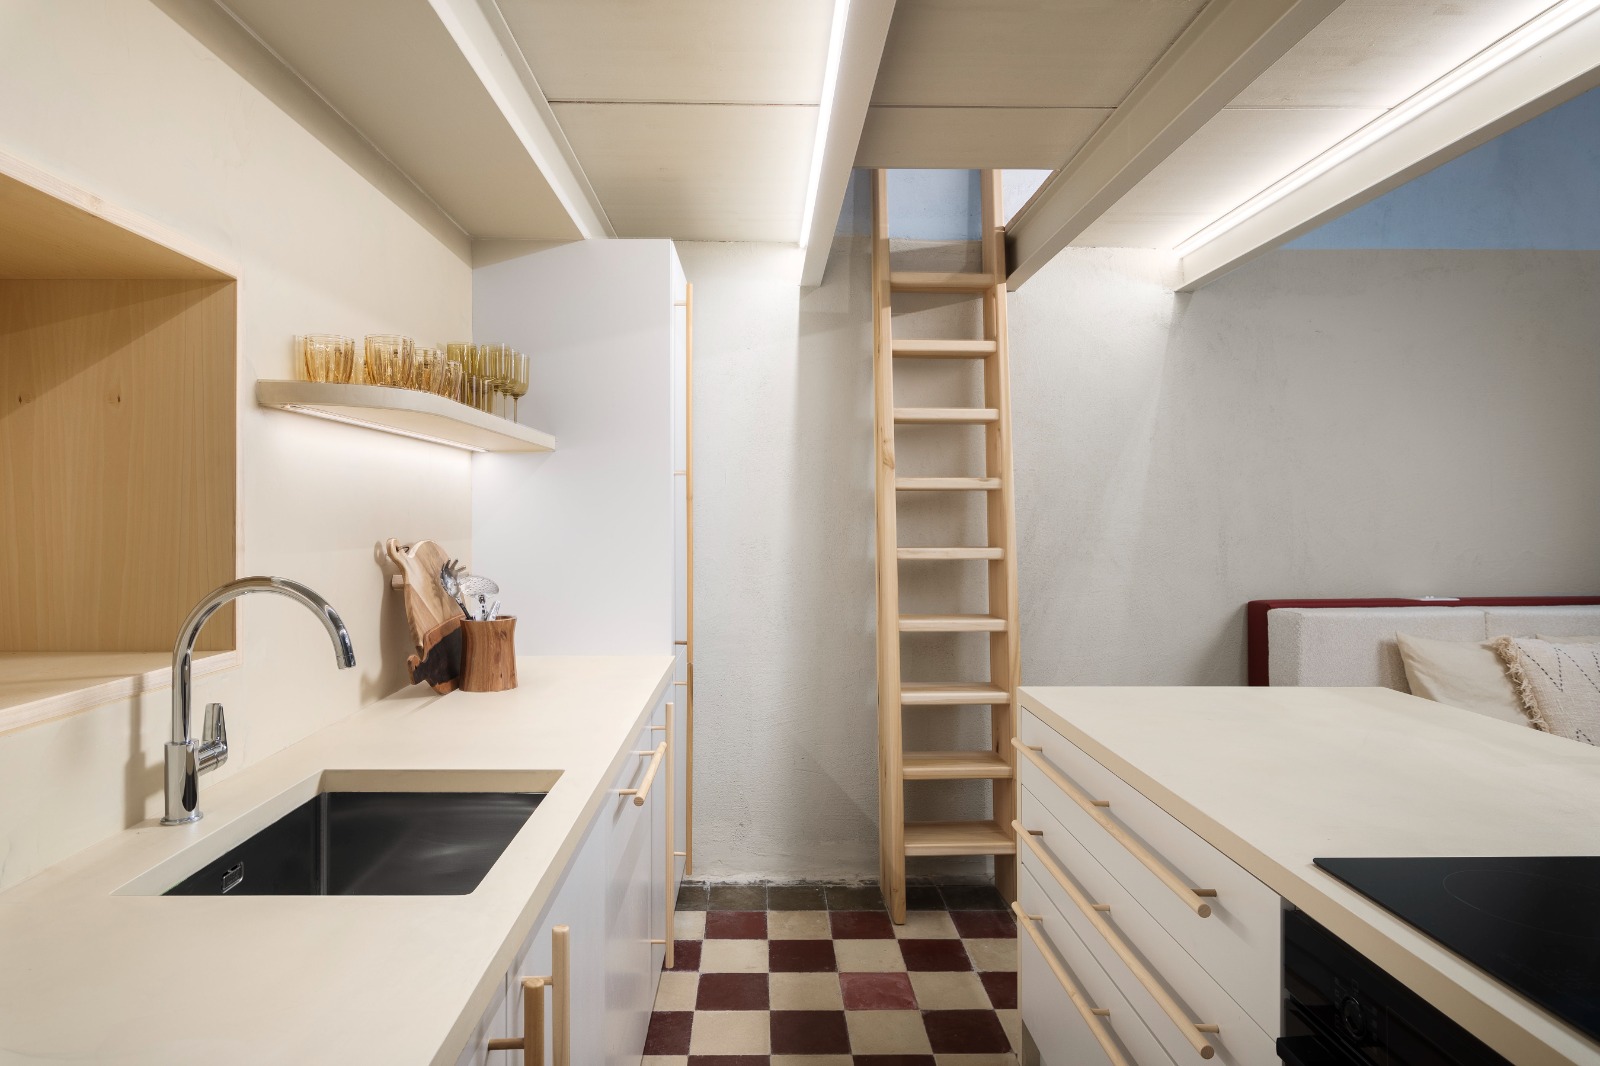
When working on the design for this rental studio apartment in Cospicua, the needs of the end user – in this case, the traveller – were central to the process. “These days, people are seeking out experiences more than ever, there’s a yearning for a feeling of nostalgia, including in the places we choose to rest.”
“These properties are a perfect way of delivering that – the old Maltese tiles, stone features and local artwork on the walls, to name a few, as well as using local tradespeople for bespoke furniture. It isn’t just about the design but the whole business model that prioritises sustainability.”
For this project, the double-height volume allowed for the introduction of a mezzanine, which was designated as the sleeping area, while the area right below it, which has less natural light, is occupied by the kitchen.
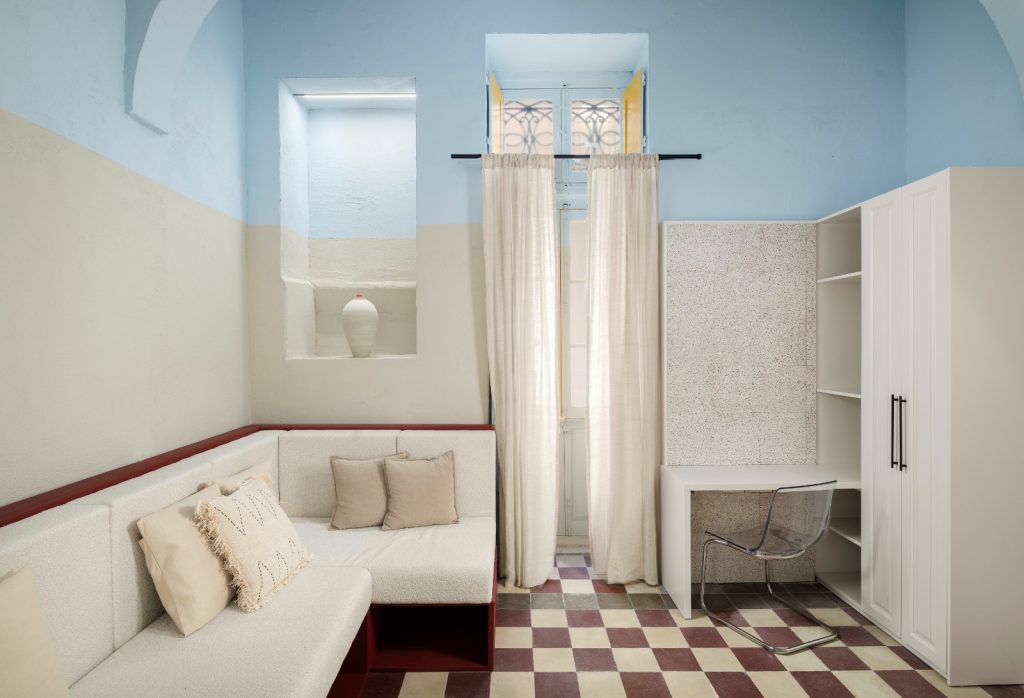
“The space needed to be as functional as possible, so I designed a sofa with storage space for stowing away luggage – a little detail that goes a long way for keeping the space tidy while living in it,” says Martina.
“For many of my projects, the sofa is designed to be extremely large; when travelling, the time spent inside is either for resting or taking a break before going out again, and most times, the sofa is what we resort to for comfort and relaxation.”
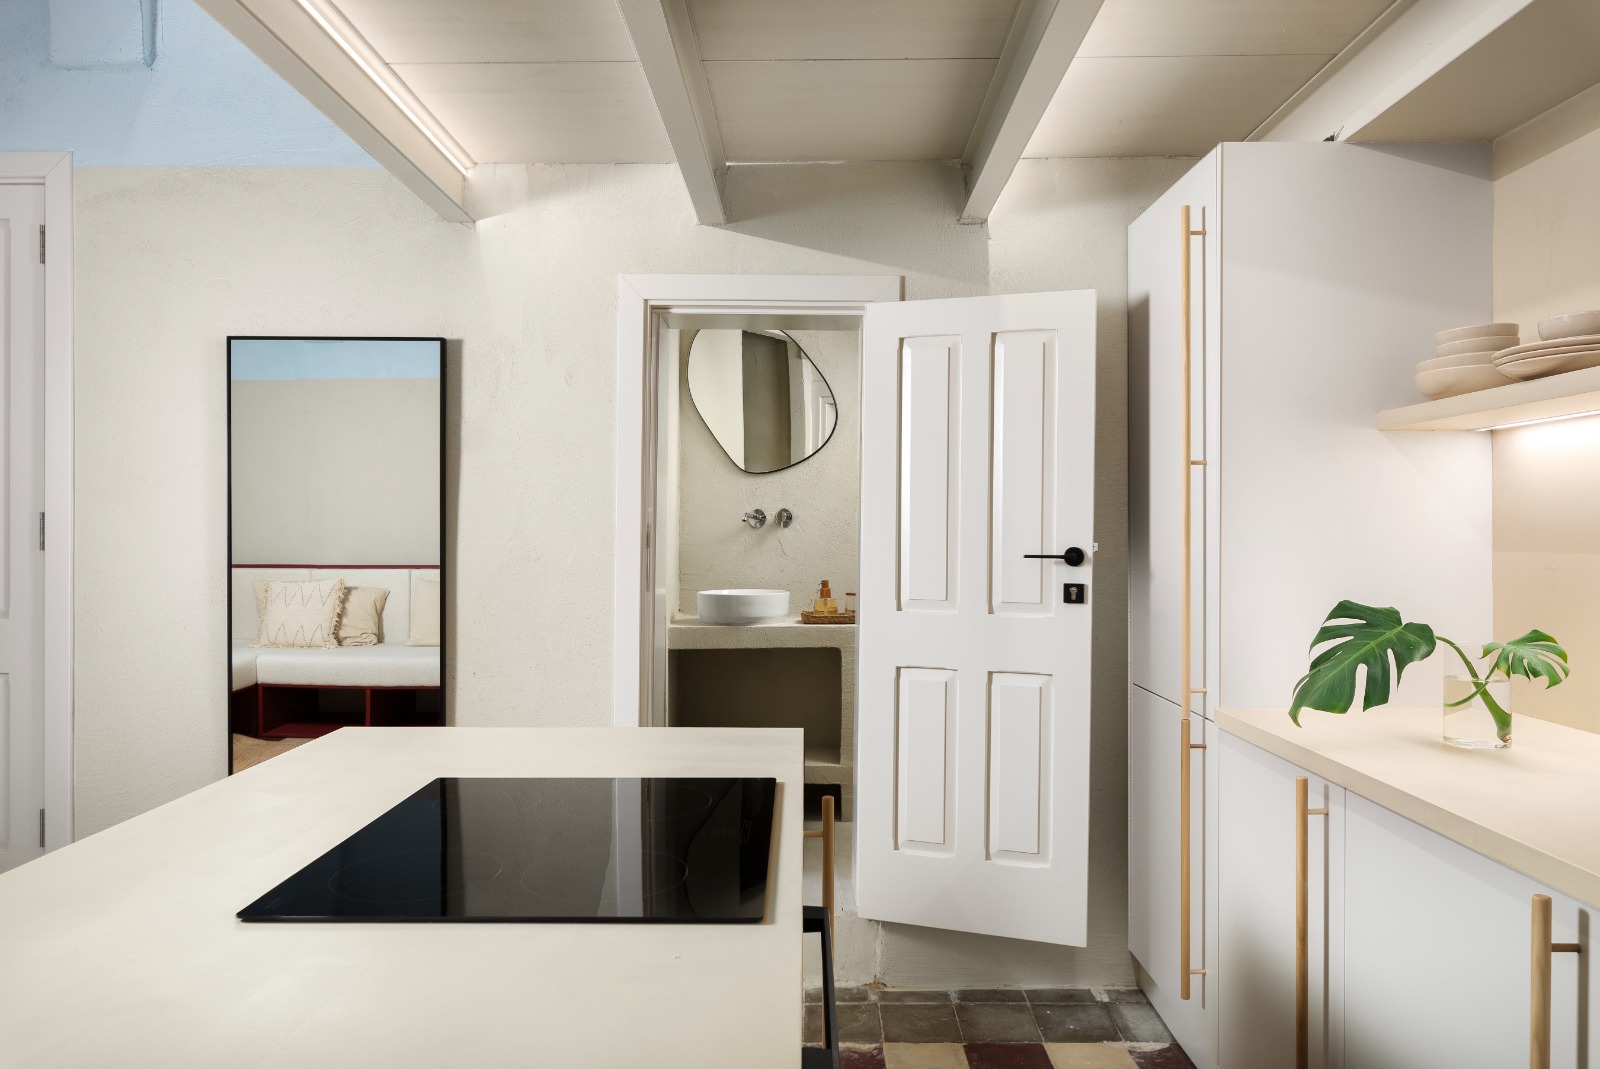
Despite its compact size, the apartment features a fully-equipped kitchen, a living area, a bathroom, and a ladder that connects the lower floor to the mezzanine above, which separates the sleeping quarters from the rest.

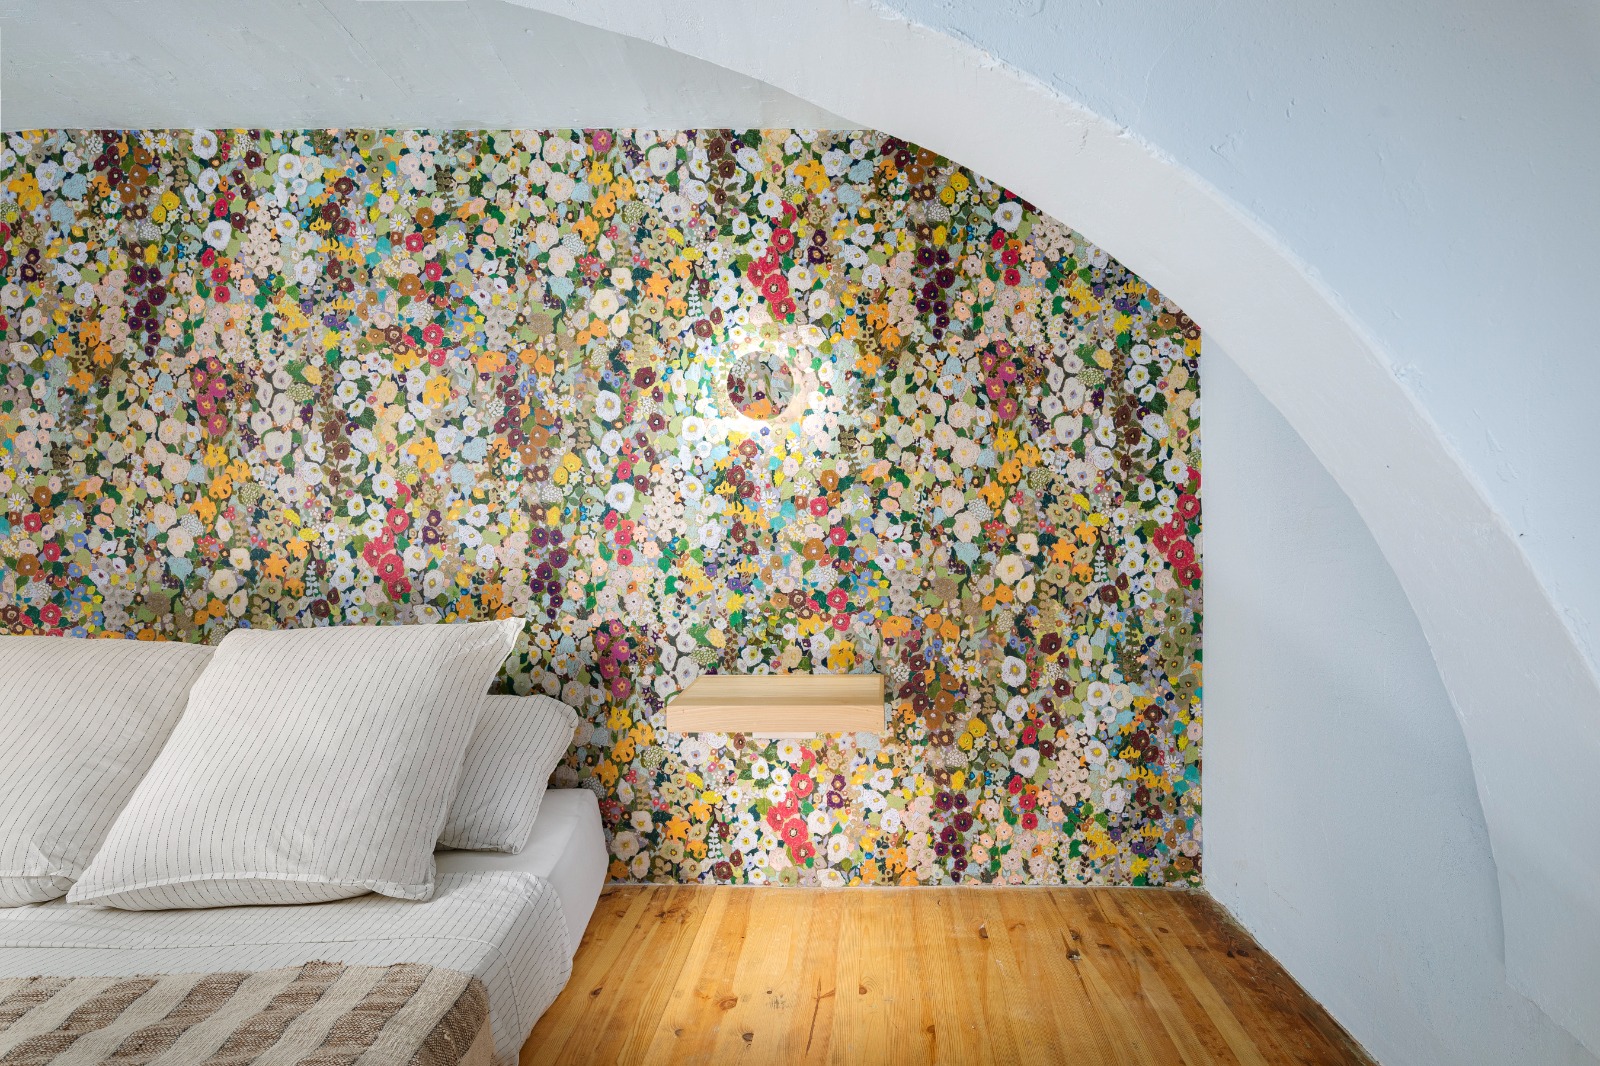
“A mezzanine has a tranquil quality to it and the studio’s small size requires that furniture is kept to a minimum and surfaces left bare with few decorative elements – the most prominent one being the vibrant wallpaper in the sleeping area. Here, we opted for a punch of colour and texture that give a positive feeling and an element of surprise once you enter the loft area.”
The original red and cream cement tiles provided a parameter for the designer’s palette, accompanied by the fact that the apartment has one entry source of light, from the building’s facade, which determined the choice of colour for the walls.
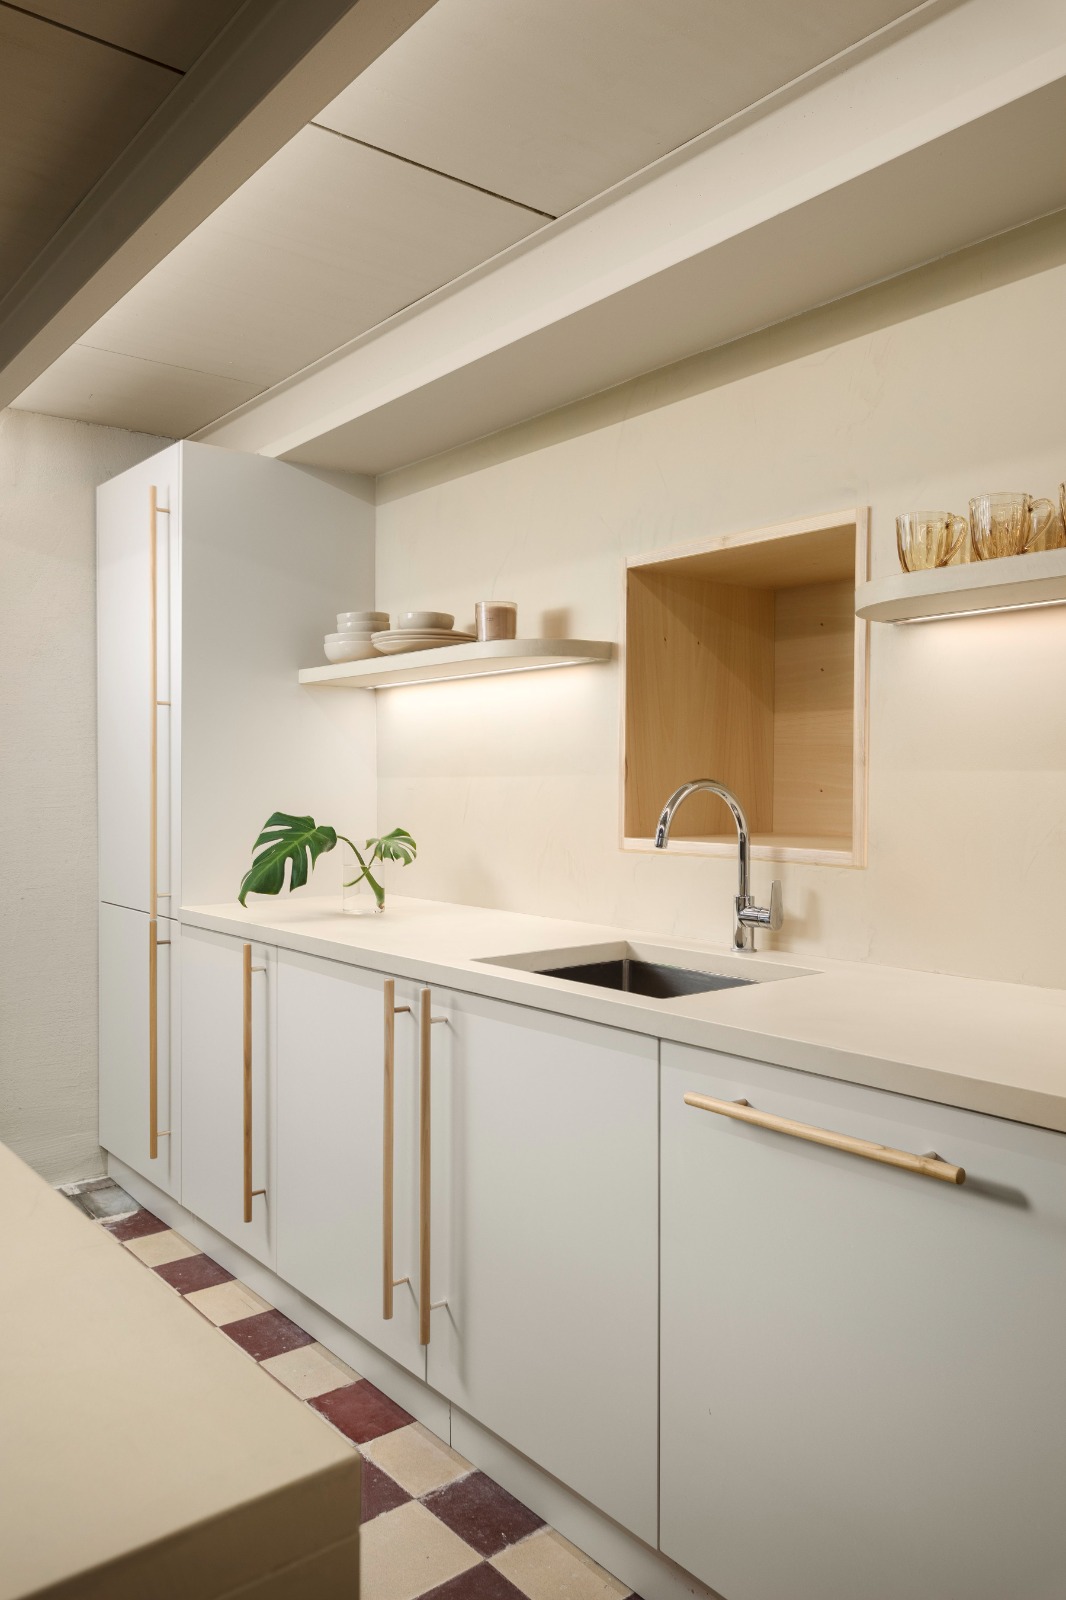
“I wanted a colour that bounced light, but that also adds interest to the space. I opted for light blue and cream – the latter taken directly from the tiles which can be seen elsewhere in various details, such as the kitchen tops and handles.”
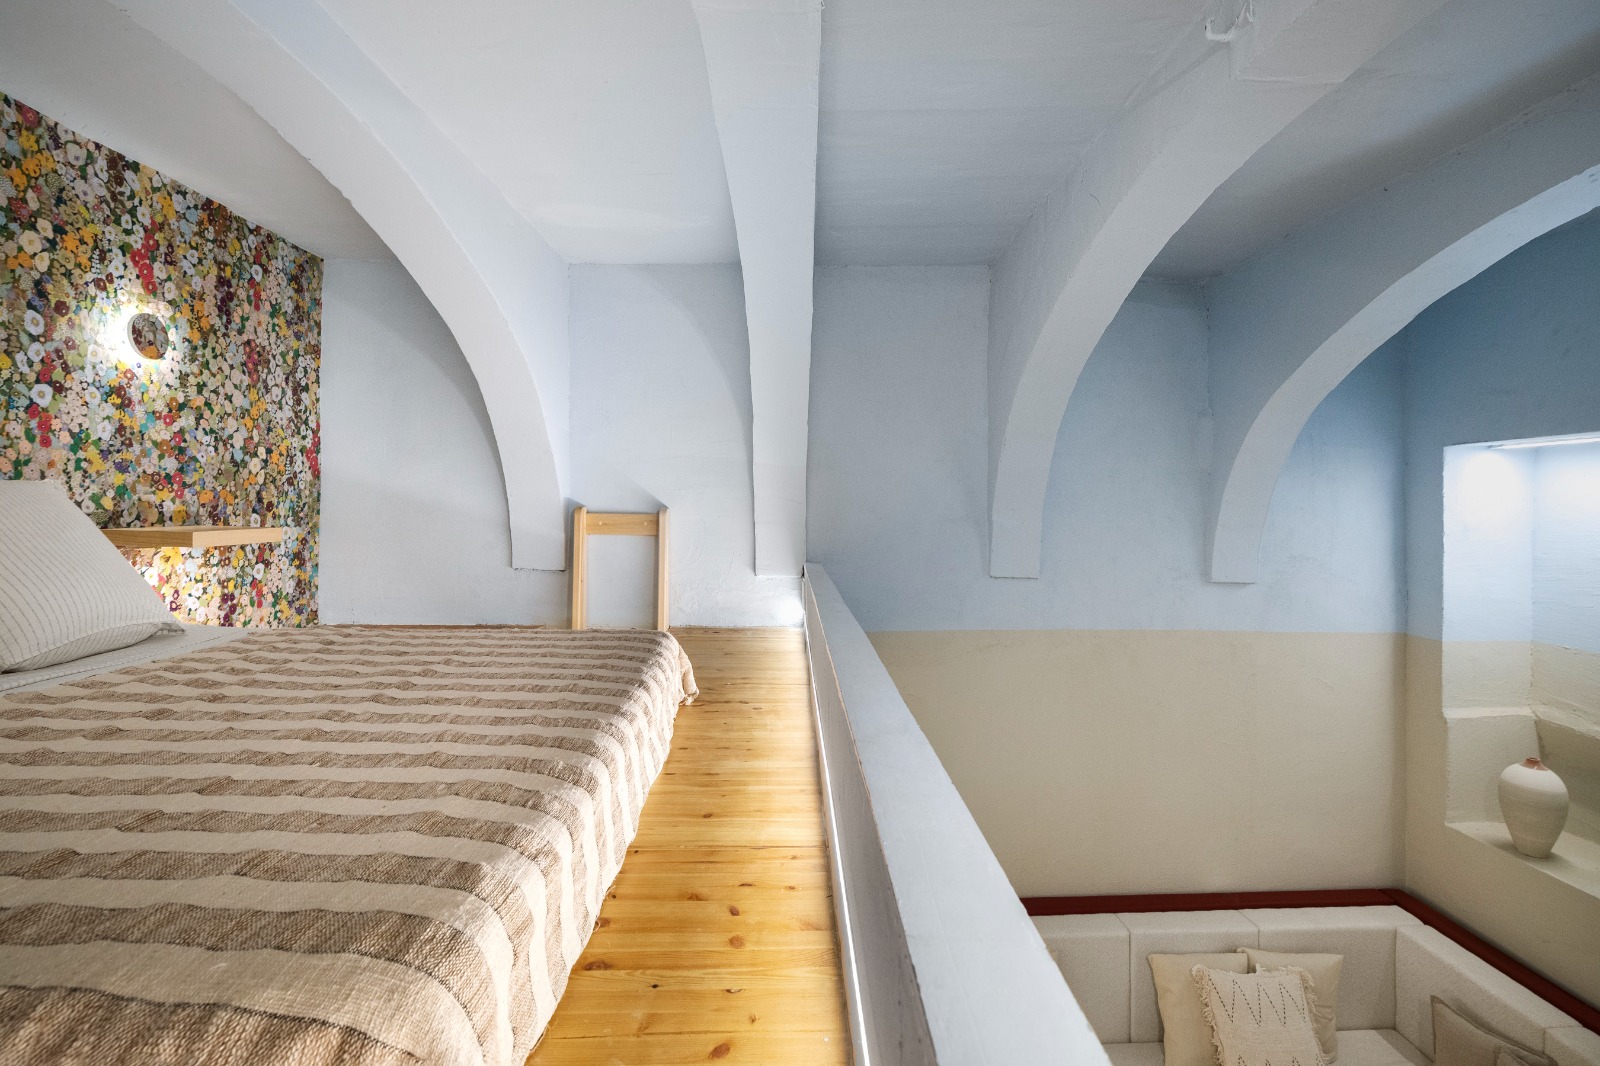
Using a colour blocking technique, which she frequently applies to her designs, Martina split the double-volume height in two using colour – light blue for the walls and ceiling above the mezzanine, and cream for the rest of the lower area. “The light colours and floral wallpaper amplify the available natural light and give the space a lively feel.”
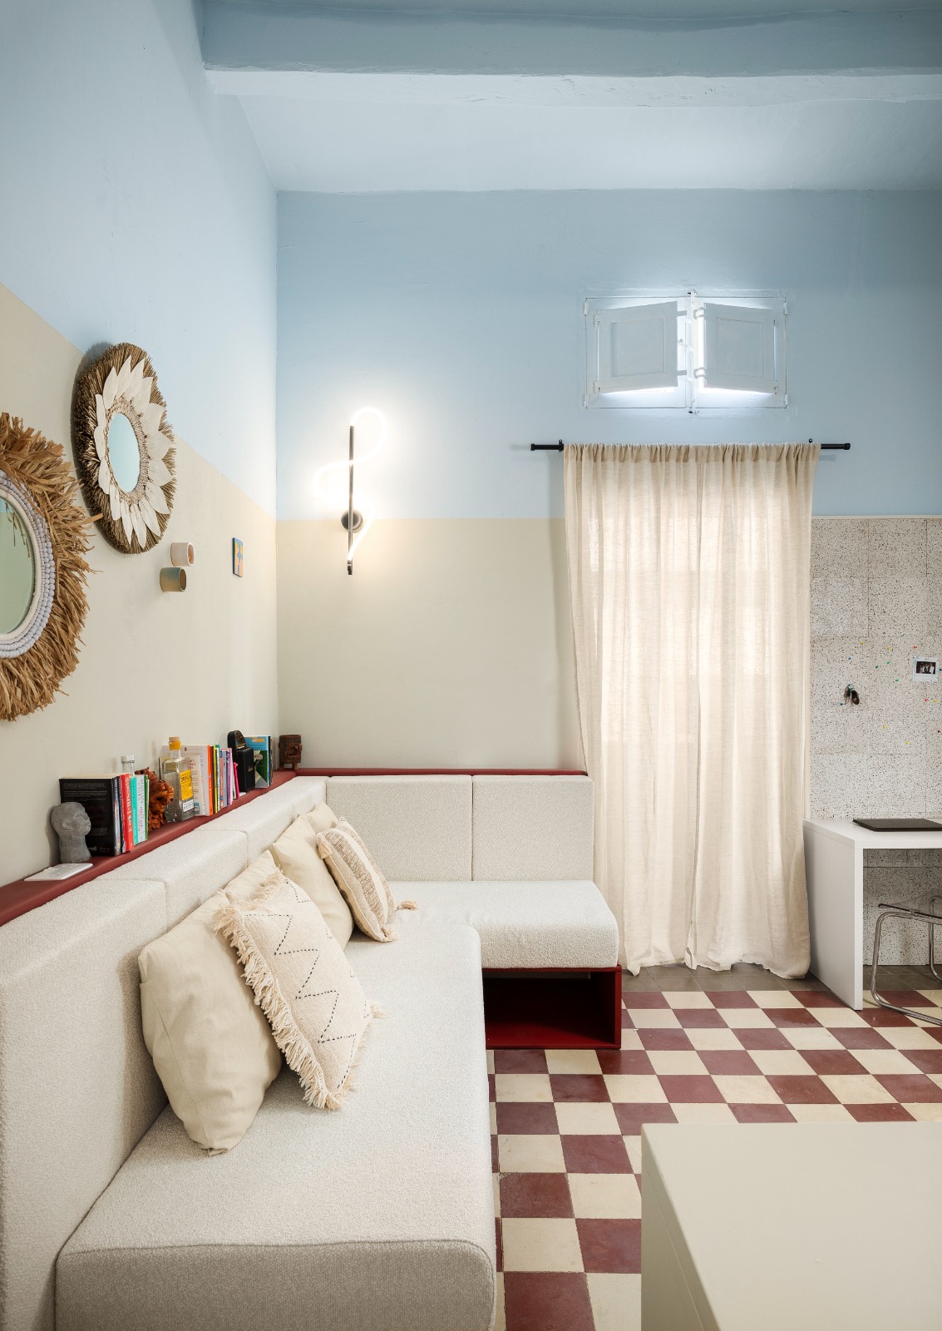
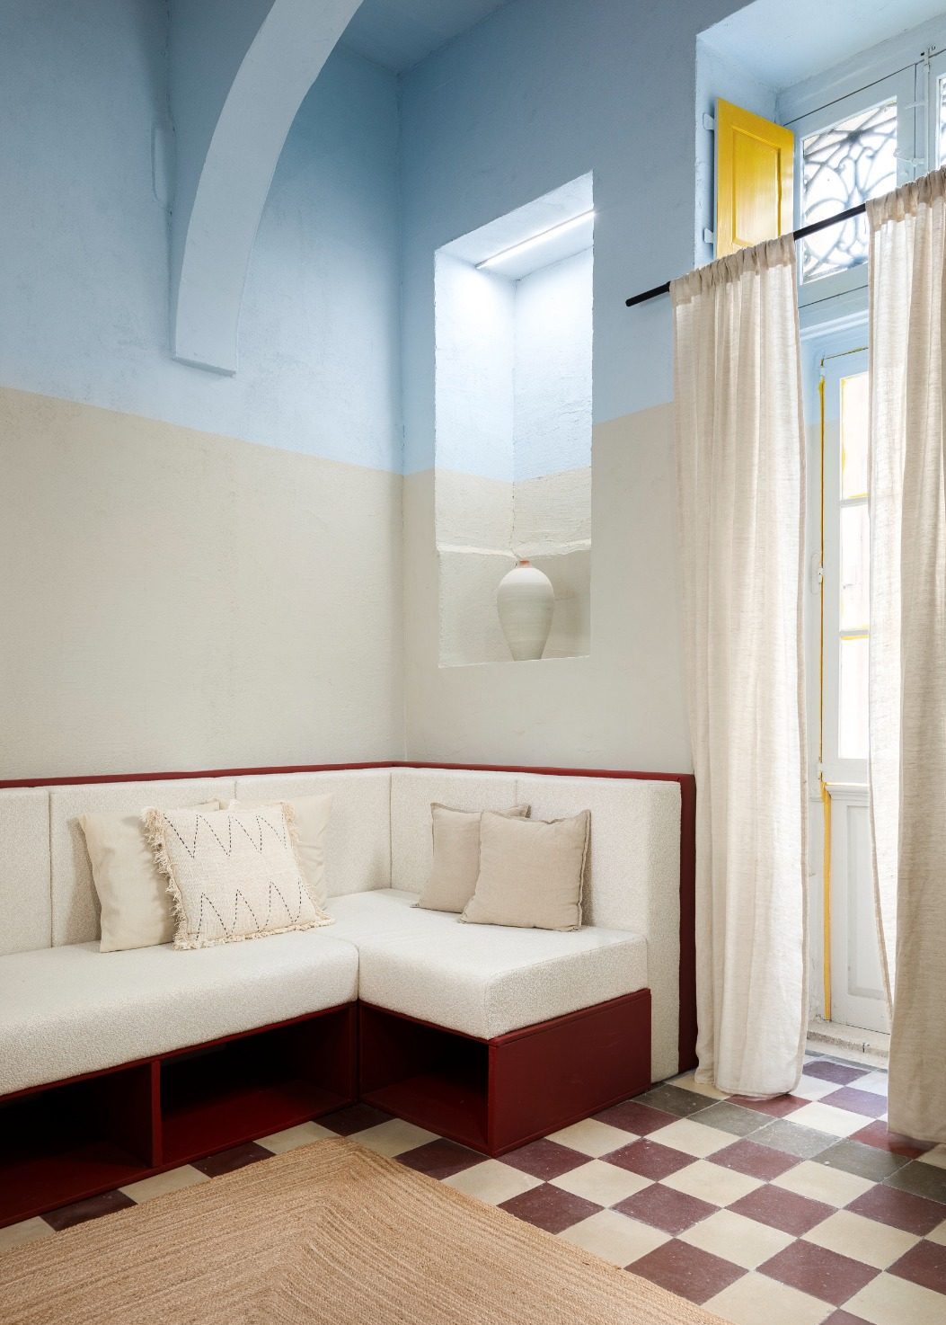
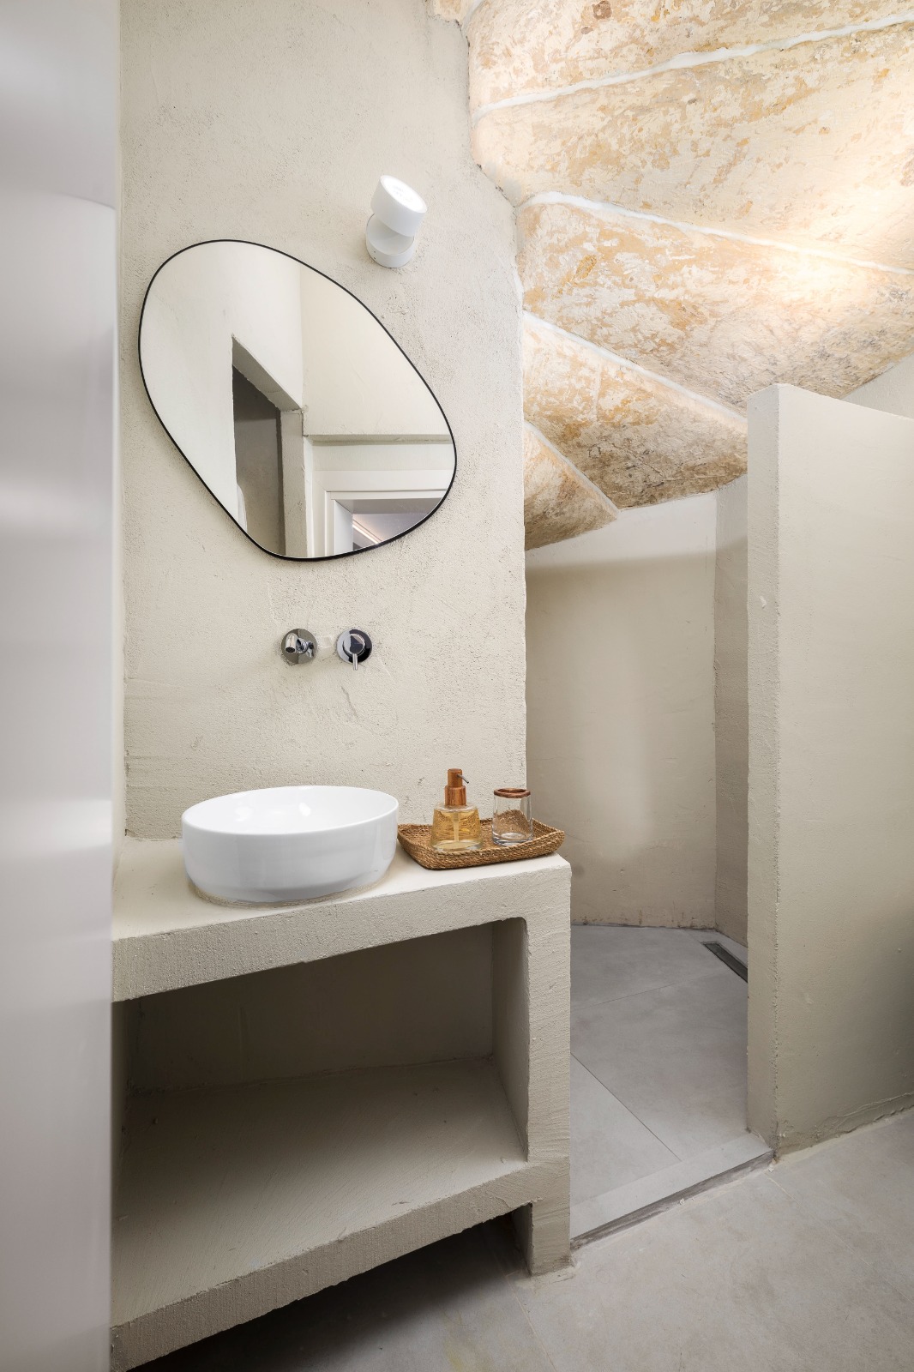
The interior designer says the end result gives a clear sense of what’s old and what’s new. “Elements of the old house are evident all around – the floor, the old balcony doors, and even the common staircase, which is visible in different parts of the apartment. All we did was clean the stone and highlight it with architectural lighting.”
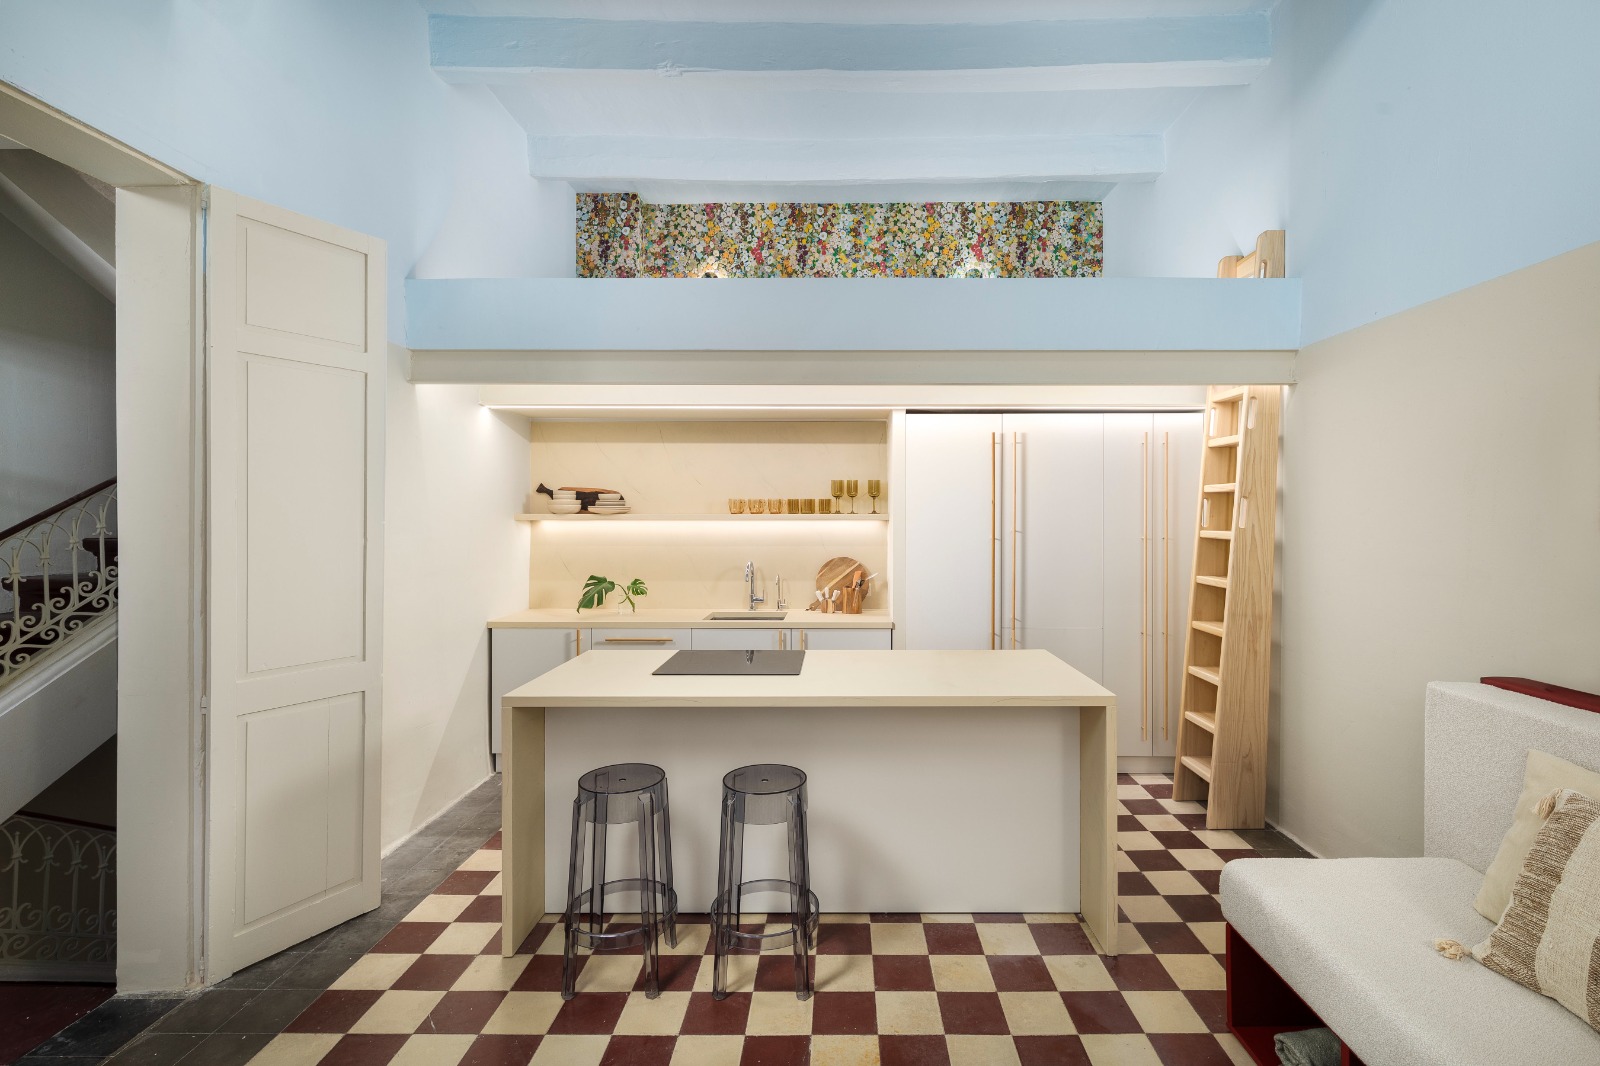
She adds that feedback received from guest suggests that space feels culturally connected to the building. “The design didn’t take away from that. The new elements brought that sense of comfort, but the rest of the design allows the space to speak for itself; accentuating the old without drowning it in the new.”
Photography: Ramon Portelli