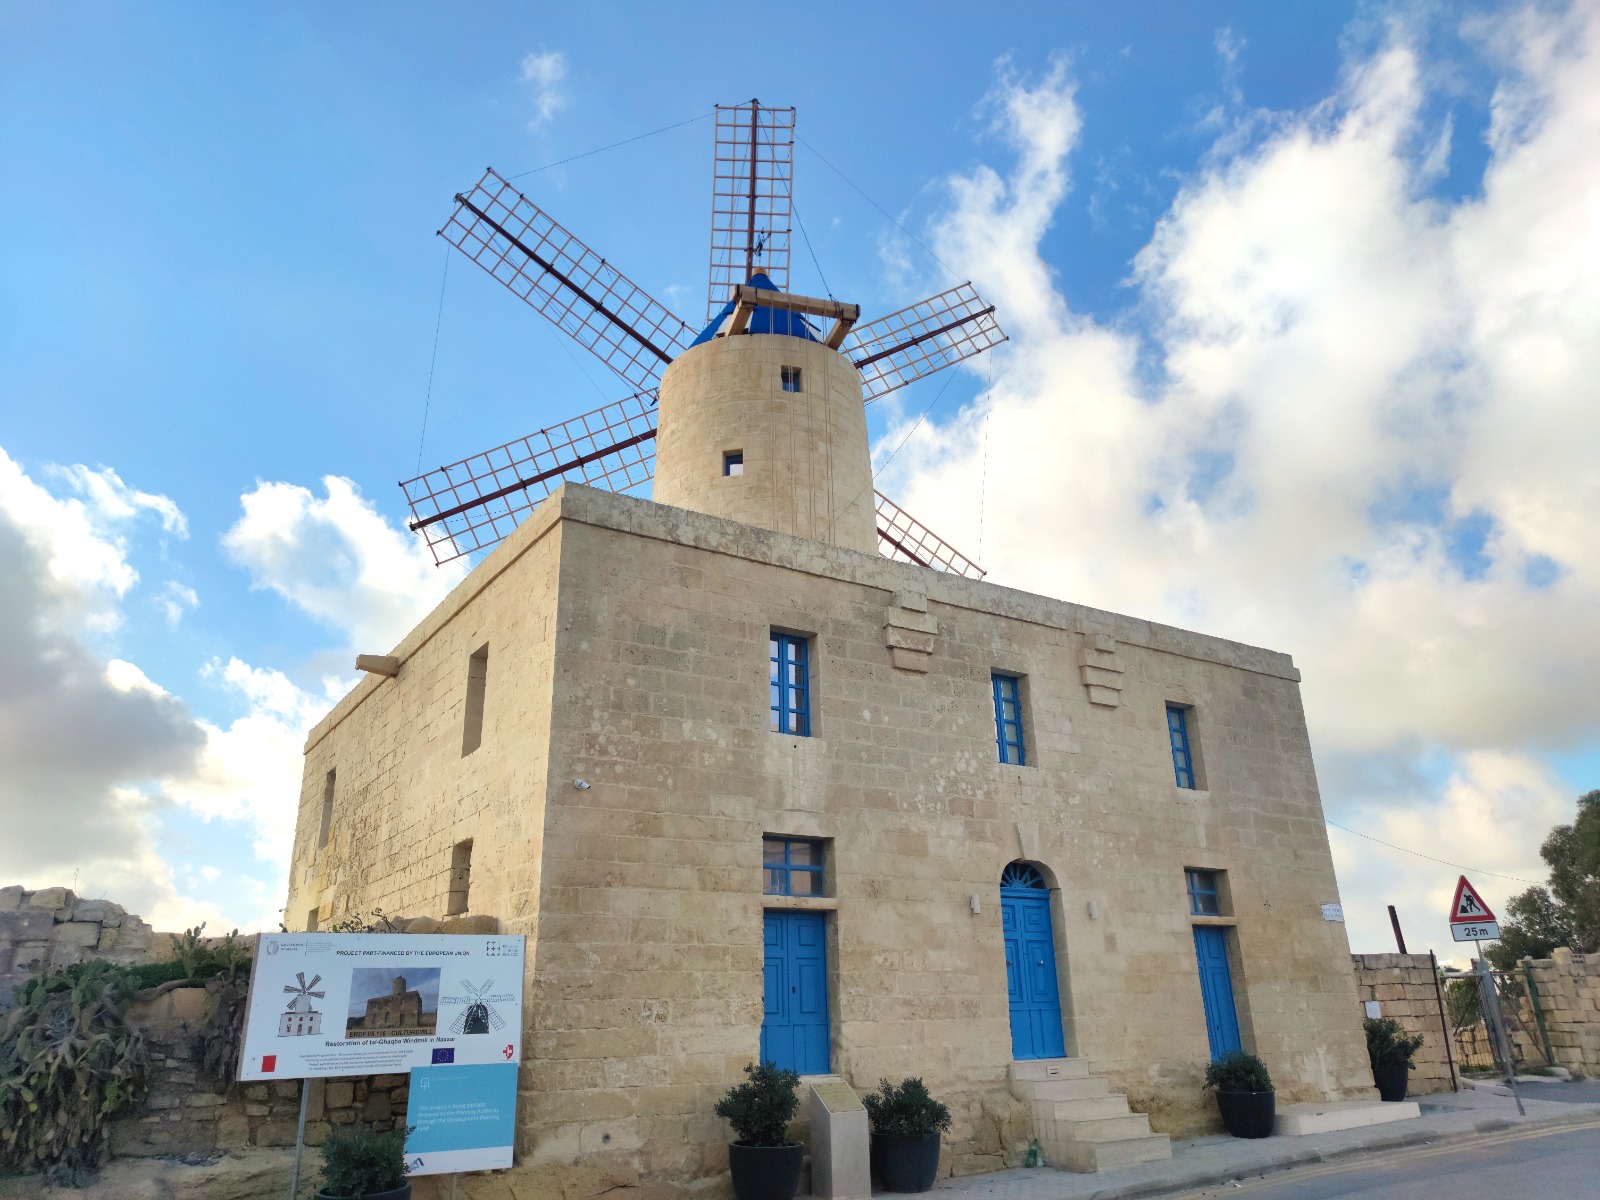
After four years of intense restoration, Tal-Ghaqba windmill in Naxxar – an 18th century building commissioned by Grand Master Perellos – opened its bright blue doors to visitors in 2023, revealing several marvellous features and preserved discoveries that tell the story of one of the largest windmills on the island.
Led by architect Steven Bonnici from Doric Studio, the windmill, which had languished in a state of disrepair for years – was reimagined as a multi-functional space of historical significance.
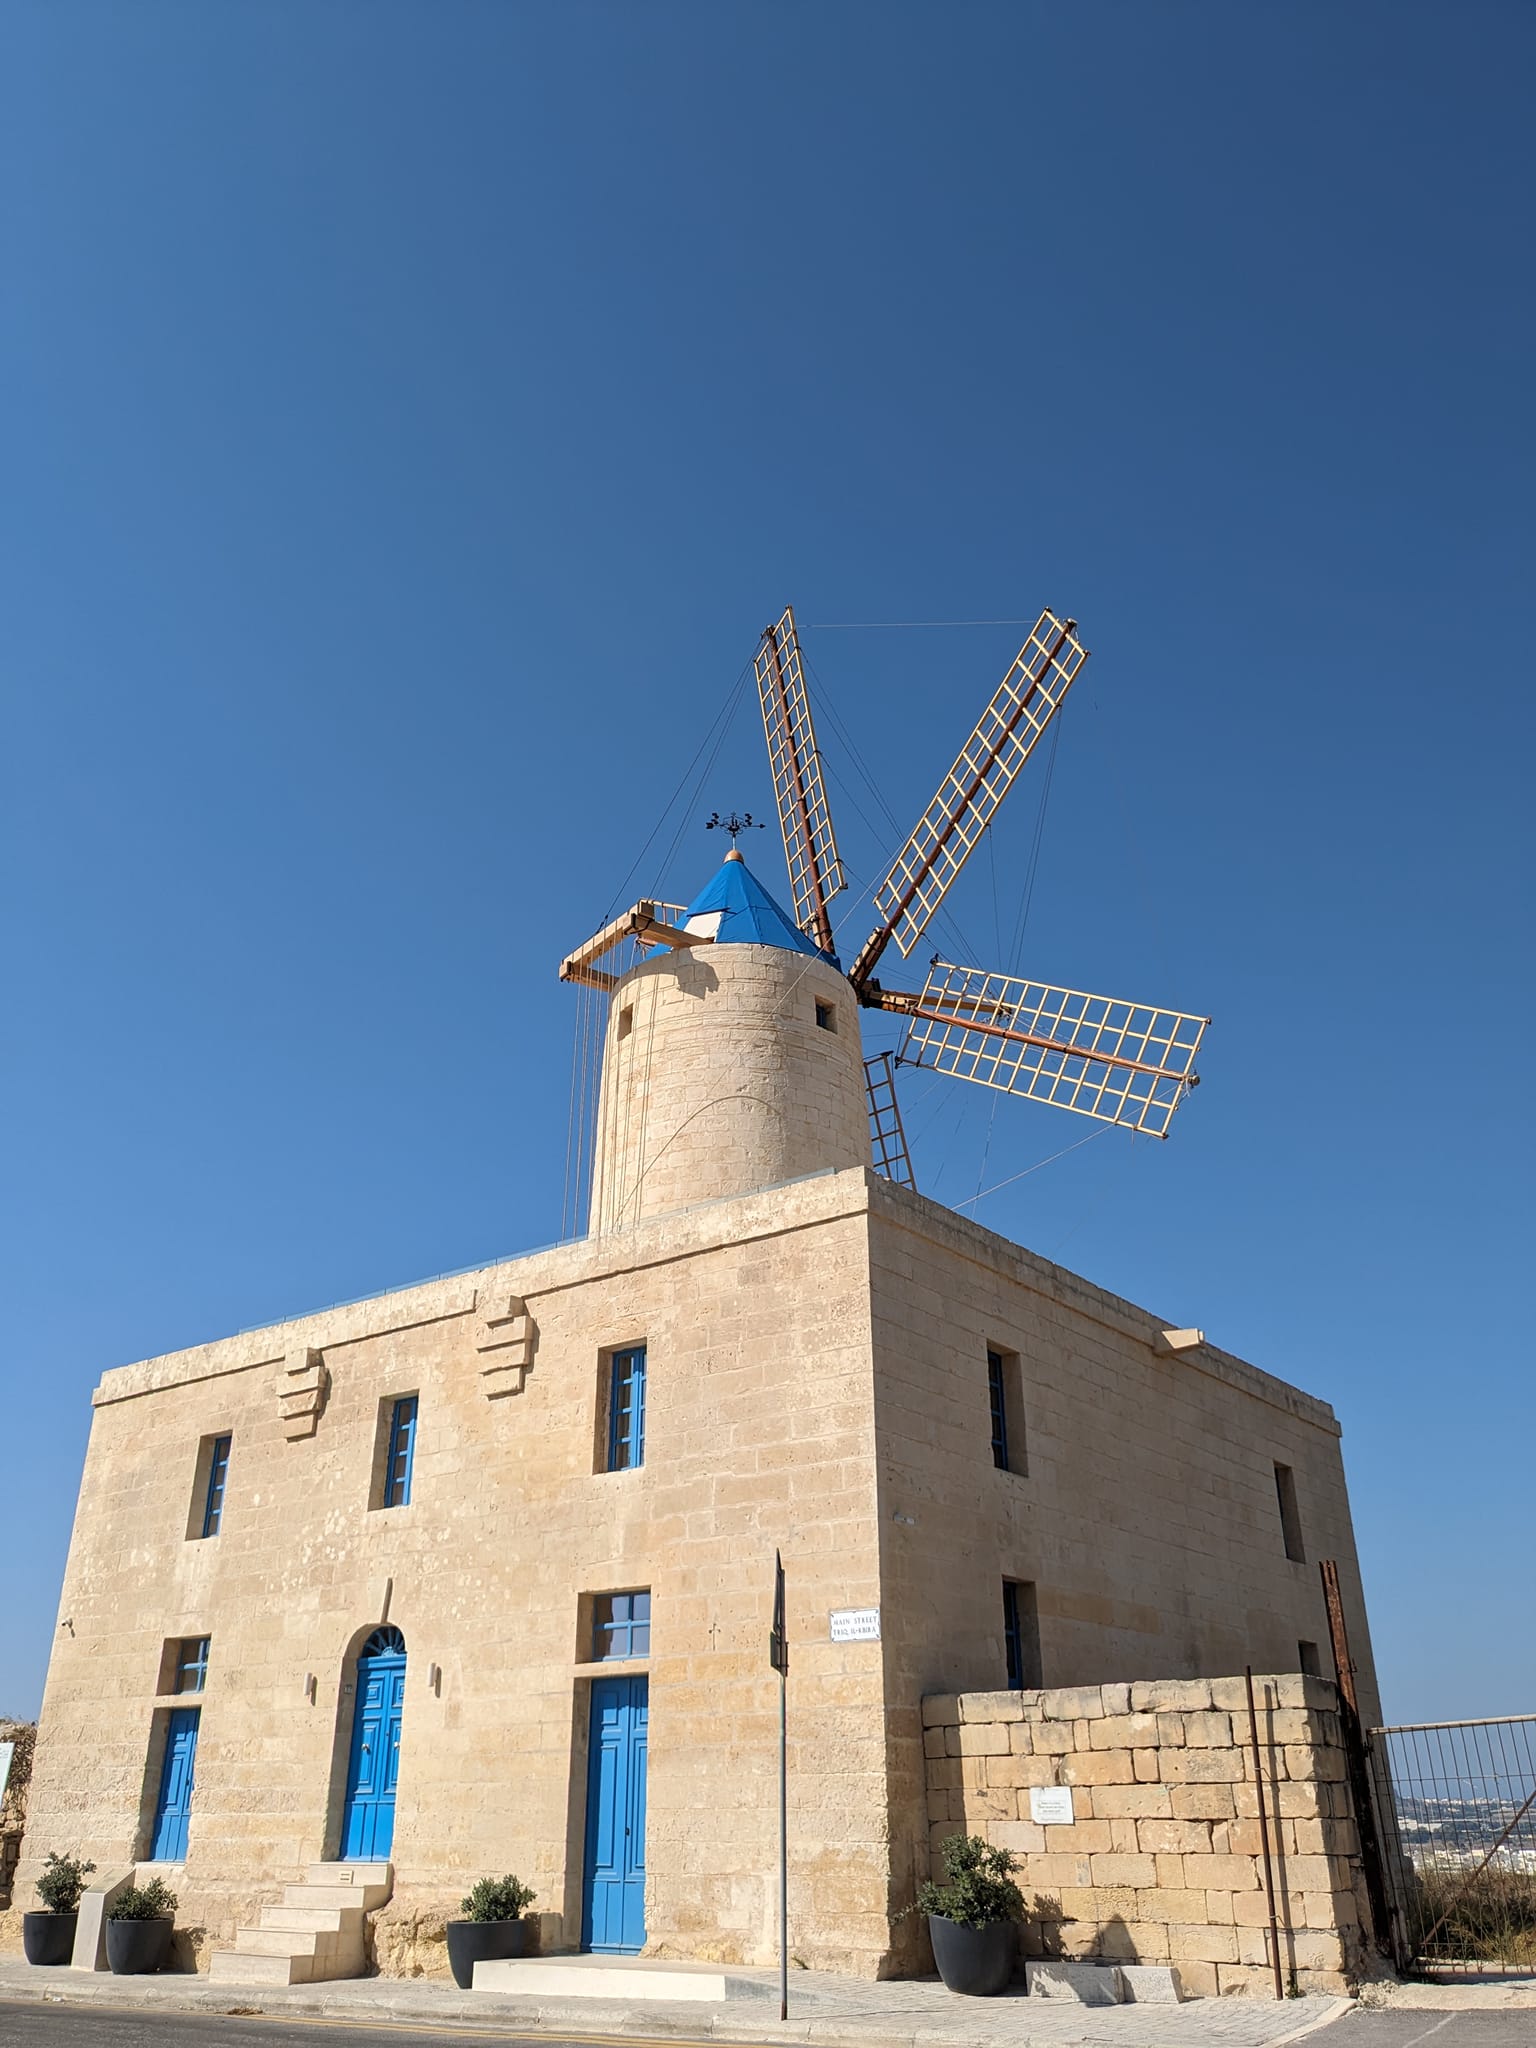

“This windmill was among the earliest to grace the landscapes of Malta and Gozo, its construction dating back to the era of Grand Master Perellos. Originally, it stood as a modest single-storey structure, but over time, an additional level was added, rendering it one of the largest windmills on the entire island. The ambitious transformation of this site into a cultural hub promises to breathe new life and creativity into the space,” says the architect.
The overarching design vision for the windmill was to broaden its use and functionality, dedicating the upper floor to the hosting of cultural exhibitions, conferences, and workshops, while the ground floor houses a museum that displays a curated collection of original windmill artefacts.
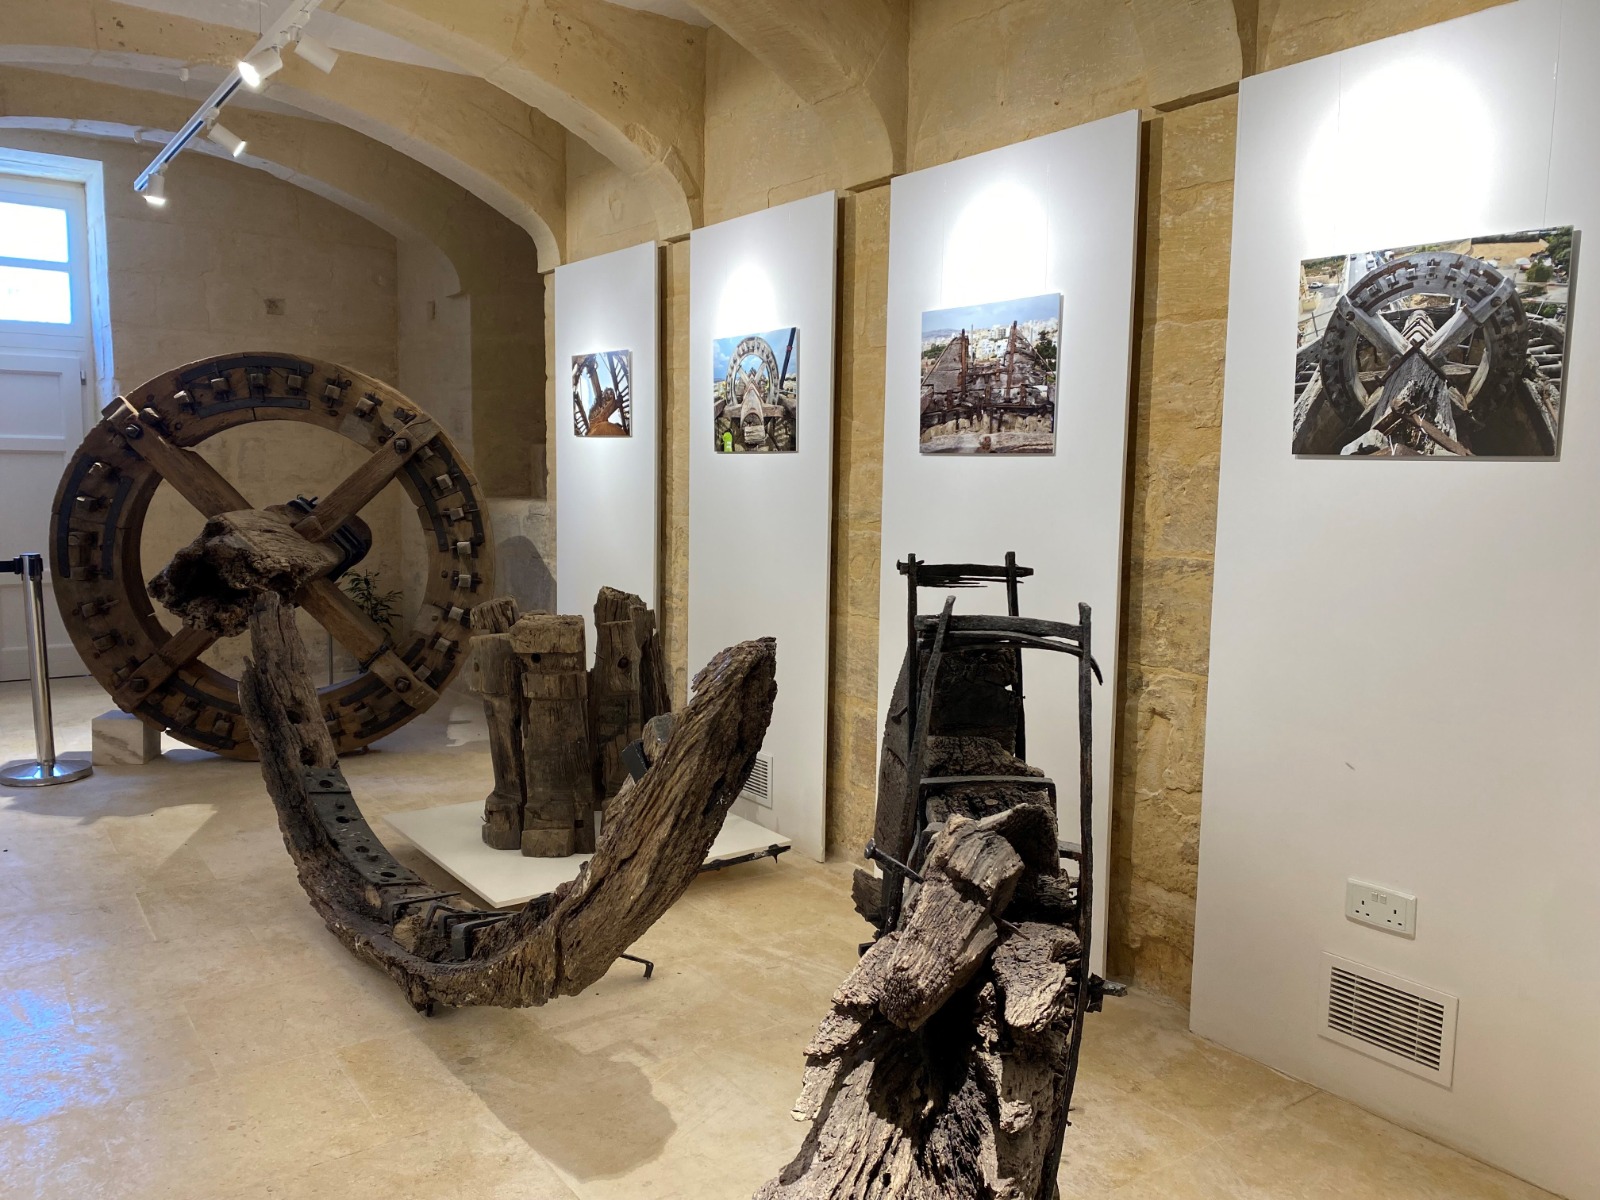
“Additionally, it accommodates practical amenities, including a kitchenette and an accessible toilet. The ground floor is accessible via a central staircase or a platform lift at the side entrance, ensuring universal access for all patrons. The lighting scheme was thoughtfully tailored to the specific requirements of exhibitions, with adaptable track lights enhancing visual aesthetics.”

Among the more challenging stages of this project was the “painstakingly authentic reconstruction of [the windmill’s] intricate mechanism”, which serves the dual purpose of being aesthetically striking for visitors, as well as educational. “The beauty of a windmill is in its functionality and for that reason we as a studio have gone the extra mile to deliver a project of great historical value.”
By piecing together every component of the windmill’s main engine, the studio successfully documented the exact process undertaken by past generations to create this architectural masterpiece.


“Regrettably, many windmills across the region have lost valuable information and artefacts over the years. As architects, we embarked on an extensive journey, visiting various windmills, supplementing missing information with insights gleaned from other sources,” says Steven.
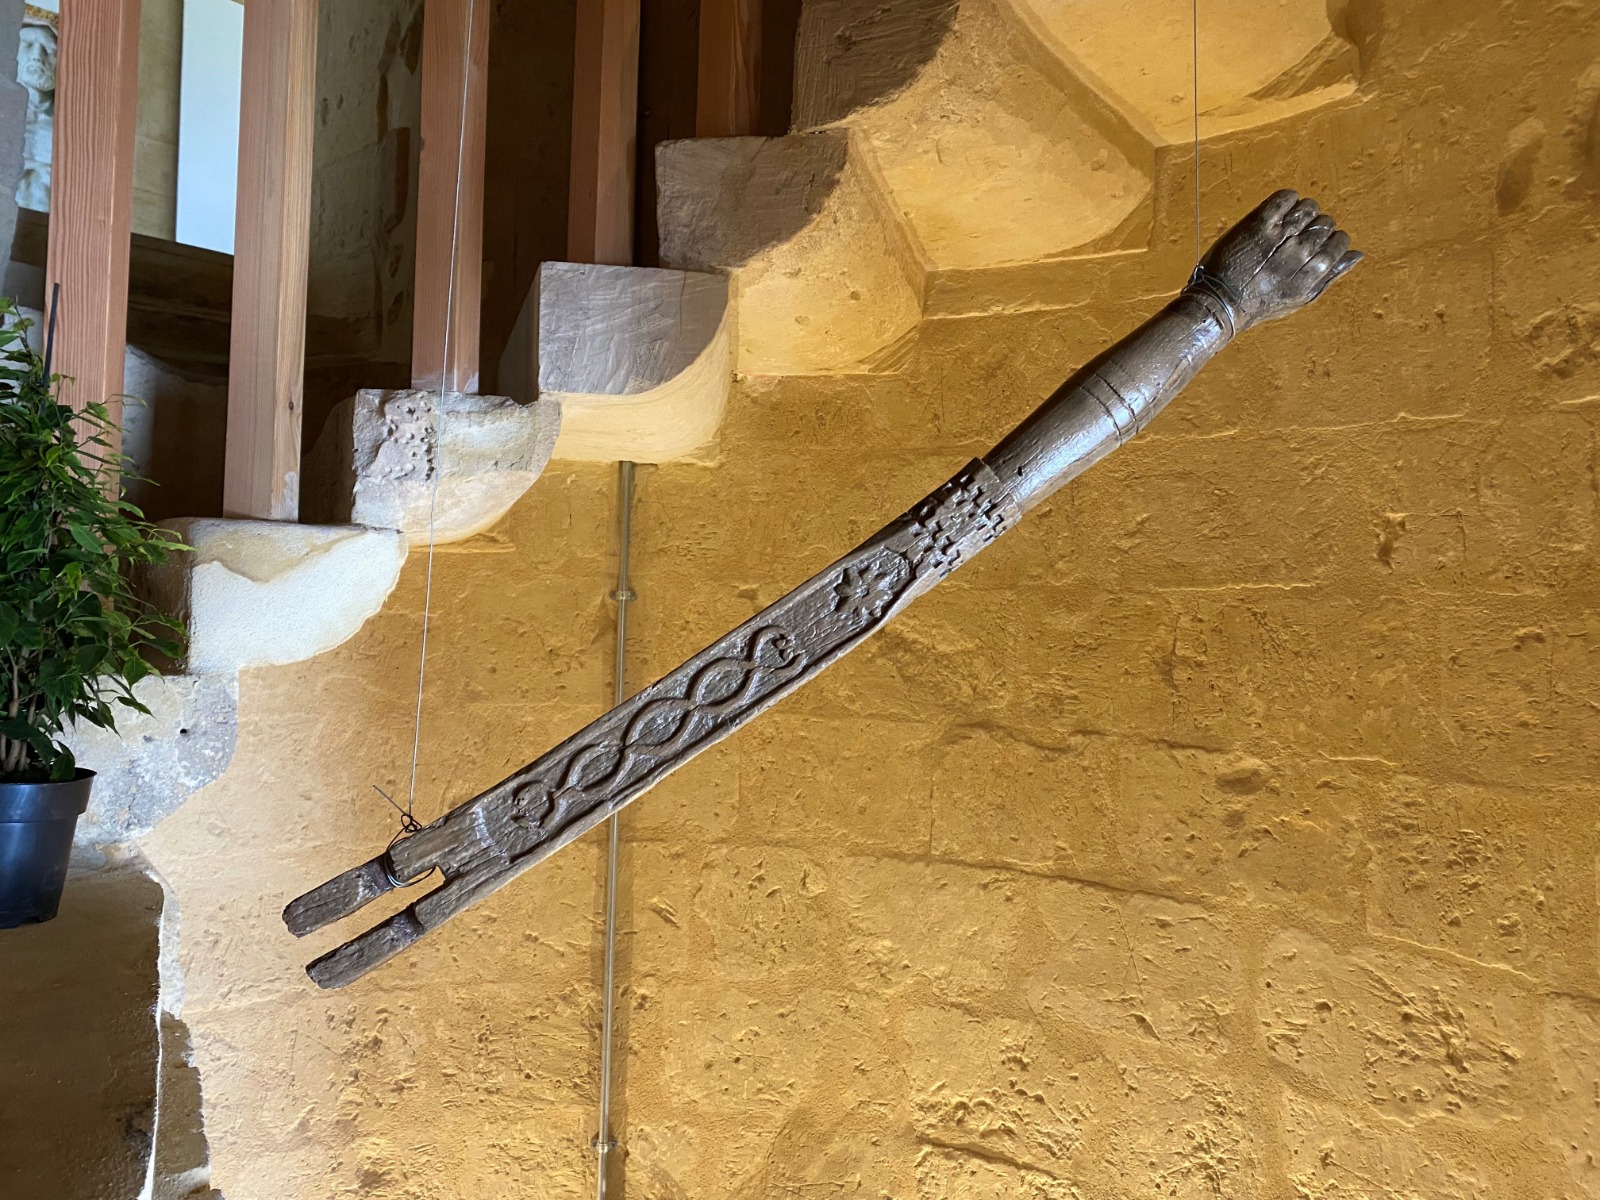
“For instance, the dimensions of the counterweight were taken from Cikku Fenech’s site in Mosta, while the timber techniques used to secure the ropes around the base of the tower were drawn from Xarolla. Among the unique treasures discovered at Tal-Għaqba are the largest millstone, the Eureka, and the Romana (lever), meticulously carved in the shape of a clenched fist.”
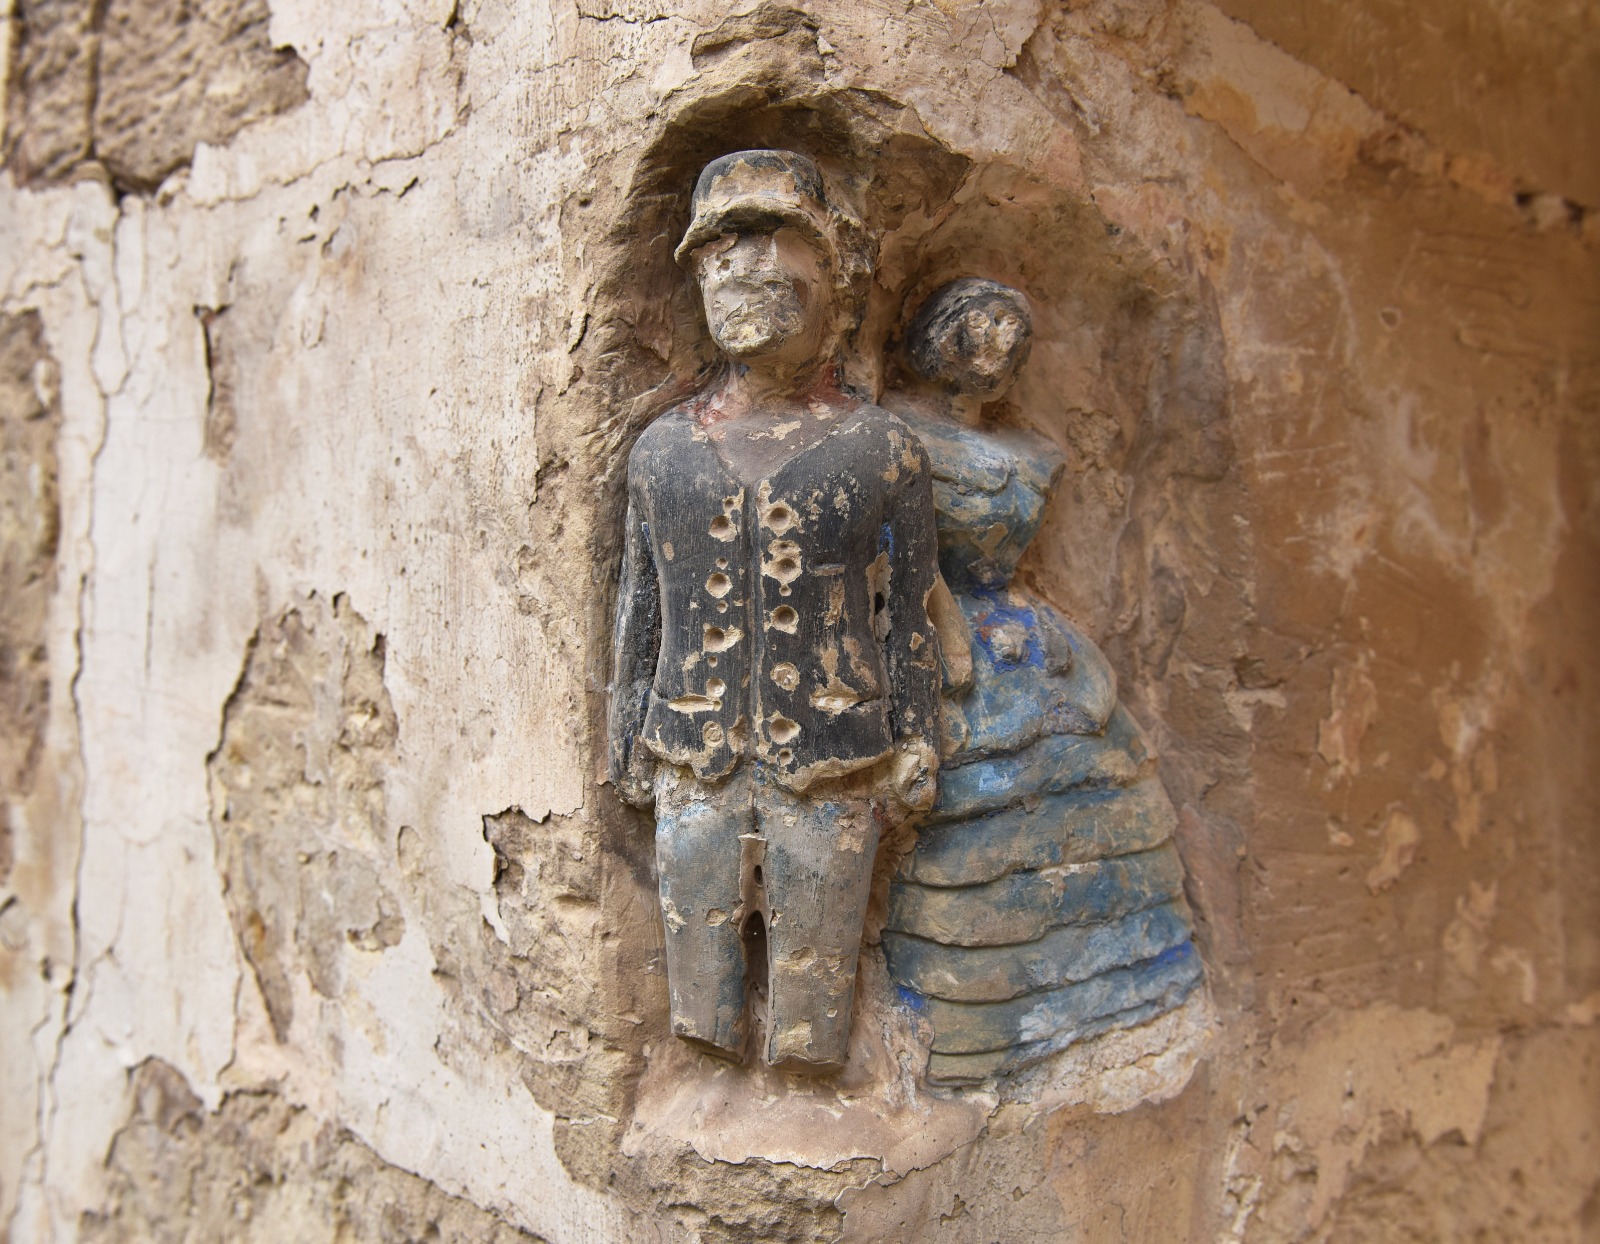
The restoration also encompassed the process of reviving and cleaning all paint and plaster engravings. “This painstaking effort unveiled a trove of magnificent carvings that had remained concealed for decades.”
The architect adds that the studio’s efforts not only preserved the historical legacy of the windmill, “but also honours the craftsmanship and ingenuity of those who contributed to its construction. The revival of this site as a cultural centre ensures that its significance will be appreciated and celebrated by generations to come.”

In time, it is hoped that the next stage of this project will see the establishment of a heritage park that wraps around the windmill, intended as a recreational space with pathways, greenery and trees, the latter belonging to the same species used in the original construction of the authentic windmill mechanism.
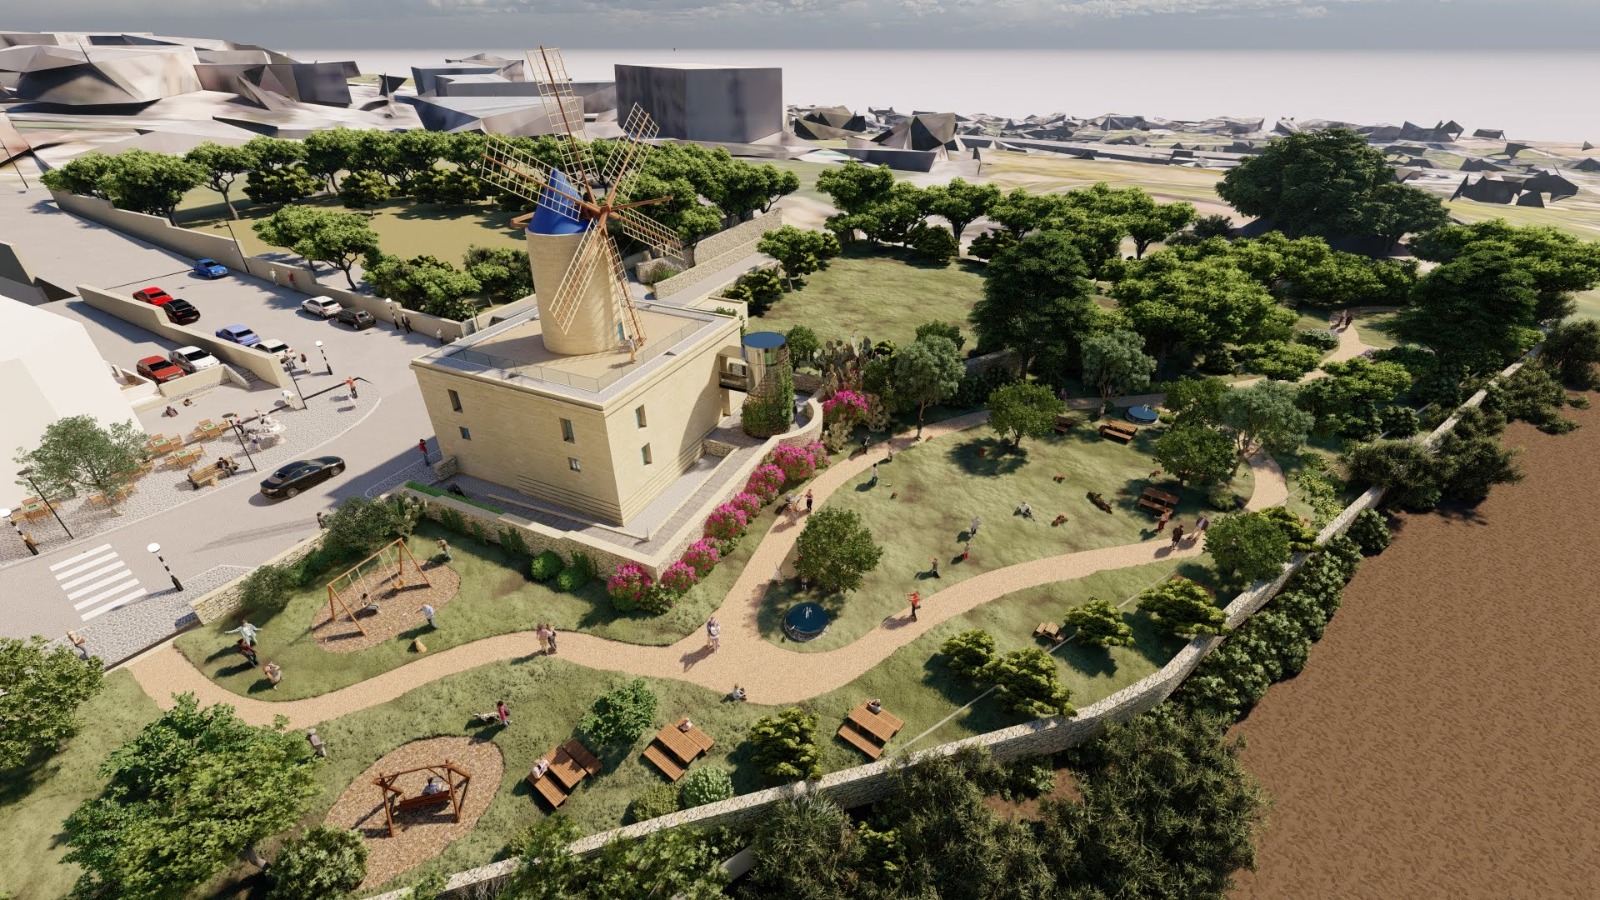
“We hope that over time, this envisioned heritage park will not only stand as a testament to the rich history of the region but also emerge as a beloved destination for individuals seeking relaxation, recreation, improved mental well-being, and a host of socio-environmental advantages.”
Photography: Unless otherwise stated, all photographs are the architect’s own.